Get early access to listings that match your criteria
Never miss an opportunity again. Our personalized alerts notify you instantly.

 English$ USD · m²


In the heart of a sought-after village with all shops and amenities within walking distance, discover this superb contemporary villa built in 2024. Ideally located just 15 minutes from Nîmes and 20 minutes from Uzès, it captivates from the very first moments with its clean lines and the beautiful brightness of its spaces.With nearly 120 m² of living space, the house offers a fluid and perfectly thought-out layout. From the entrance, the space opens into a magnificent 58 m² living area. Combining a cozy living room, a friendly dining room, and a fully equipped kitchen, this light-filled area naturally extends the living space outdoors. A very functional laundry room completes this level. On the night side, the ground floor features a comfortable master suite with its private shower room, allowing for true single-level living. Upstairs, two beautiful bedrooms share a second shower room, providing an independent and preserved space for children or guests. Outside, the landscaped garden has been designed as a true additional room. You will enjoy a pleasant terrace sheltered by its pergola and a beautiful tiled swimming pool measuring 7 x 3.5 meters, equipped with a submerged cover for safety and elegance. The villa offers high-end amenities ensuring optimal comfort in all seasons: reversible air conditioning with heat pump, centralized electric roller shutters, water softener, and controlled mechanical ventilation.A rare property in the area, a perfect blend of modernity, comfort, and the Mediterranean way of life. Visit without delay.This description has been automatically translated from French.
…By Goddet Immobilier


In the heart of the prestigious Valescure golf district, in a quiet and verdant residential setting, discover this beautifully constructed villa offering 136 sq m of living space on a magnificent plot of over 1,100 sq m. Ideally located in close proximity to the golf courses, this property impresses with its quality construction, functional layout, and sunny exposure. The single-story villa features an entrance hall with a closet and guest WC, a spacious and bright double living room, a separate kitchen with an adjoining pantry, and three bedrooms, including a master suite with an en-suite shower room. An additional bathroom and a separate WC complete this comfortable living space. On the garden level, you will find a large garage, a workshop/boiler room, and a guest bedroom with an en-suite shower room and WC, ideal for accommodating family and friends in complete privacy. Outside, the meticulously landscaped grounds invite relaxation with a stunning infinity pool bathed in sunlight and spacious sun terraces, perfect for enjoying the peace and tranquility of Valescure's privileged setting. Don't hesitate to contact the IMMOGOLF agency at 33 4 94 82 48 38.
…By Agence Du Cap Immogolf


Nestled in a highly sought-after and popular neighborhood, in absolute tranquility, this sumptuous exceptional villa of 320 m² offers a breathtaking view of the Mediterranean Sea, with no overlooking neighbors. The villa features generous volumes, a spacious living room with large bay windows opening onto the sea, 6 bedrooms all facing the azure blue, as well as a wellness area with a gym and sauna. An independent studio completes this property. High-end features that combine comfort and elegance. Its landscaped Mediterranean garden surrounds a large swimming pool where the horizon merges with the sea. It also benefits from beach access on foot. A double garage and generous volumes complement this unique property. A rare gem where luxury, serenity, and panorama meet. This listing is brought to you by Tourniaire Béatrice - NoRSAC: 898735535, Registered with the Commercial Court of Toulon.This description has been automatically translated from French.
…By Prestige Signature


Palm'IMMO offers you an exceptional location, right by the water in Sanary-sur-Mer. In one of the most sought-after areas of Sanary-sur-Mer, just steps from Beaucours beach, this property enjoys a rare, calm, and preserved environment, with an exceptional panorama of the Mediterranean. Built on a plot of about 490 m2, this fully renovated villa boasts nearly 120 m2 of living space. It is currently organized into two independent living spaces, offering numerous layout possibilities. Upstairs, a T2 apartment benefits from a stunning sea view. On the garden level, a second dwelling can be kept as a single apartment or easily reconfigured into two separate units, T3 and T2 types, each with its own terrace facing the sea. Outside, the landscaped garden with Mediterranean species, featuring beautiful olive trees, hosts a perfectly positioned swimming pool, offering breathtaking views of the sea. A true haven of peace where every moment is marked by the blue of the Mediterranean. A confidential address and a rare property, ideal for a primary residence, secondary home, or a family project with rental potential.This description has been automatically translated from French.
…By Palm'immo


Translated text goes hereThis description has been automatically translated from French.
…By Prestige Signature


Just a few kilometres from the charming village of Fontvieille and only ten minutes from the historic centre of Arles, renowned for its UNESCO-listed monuments, museums, the internationally acclaimed Rencontres d'Arles photography festival and vibrant cultural scene, this charming period property enjoys a privileged setting within a small country hamlet, boasting exceptional views of the majestic Montmajour Abbey. Set on approximately 0.75 acres of landscaped grounds, the estate offers around 5,834 sq ft of total living space. Combining authentic Provençal character with a relaxed bohemian spirit, it presents a unique lifestyle opportunity with excellent versatility. The main residence, extending to approximately 3,229 sq ft, is filled with natural light and generous living spaces. The ground floor centres around a spectacular cathedral-ceiling living room and an elegant dining room with a fireplace, both opening onto the garden and enjoying remarkable views of Montmajour Abbey. A fully equipped kitchen, a home office and a first en-suite bedroom complete this level. Upstairs, the sleeping quarters have been thoughtfully designed to ensure privacy for family and guests alike. The principal suite, accessed via its own private staircase, provides a peaceful and secluded retreat. A second wing accommodates three additional bedrooms and two shower rooms. The independent guest house, offering approximately 1,076 sq ft, welcomes family and friends in complete privacy with a comfortable living area and two en-suite bedrooms. It also offers excellent potential for seasonal holiday rentals or long-term letting, providing an attractive additional source of income. A spacious 1,615 sq ft barn completes the property and offers endless possibilities. Whether transformed into an artist's studio, a garage for a classic car collection, or adapted to suit a variety of personal or professional projects, it provides exceptional flexibility. Outside, the beautifully landscaped garden, planted with Mediterranean species, embodies the relaxed Provençal lifestyle. A swimming pool, pétanque court and a shaded terrace beneath magnificent plane trees create a peaceful and inviting setting, ideal for entertaining and enjoying the surrounding countryside. Ideally positioned between the Alpilles Regional Natural Park and the Camargue, this distinctive property will appeal to buyers seeking an elegant primary residence, a characterful family home or a charming Provençal retreat with excellent rental income potential.
…By Barnes Alpilles Luberon

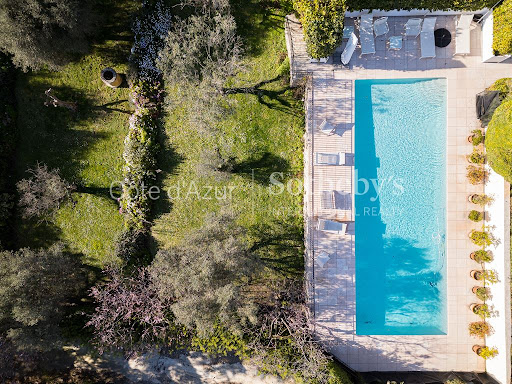


Located in one of La Colle sur Loup's most sought after residential areas, just minutes from Saint Paul de Vence, this elegant Florentine inspired villa offers approximately 398 sqm of living space together with nearly 50 sqm of ancillary areas, set within beautifully landscaped grounds of approximately 2,500 sqm planted with mature olive trees. Benefiting from a south west orientation, the property enjoys abundant natural light, open views over the surrounding countryside and hills, together with a pleasant glimpse of the Mediterranean Sea. The main level comprises a spacious reception room with fireplace, a large independent kitchen, a principal suite of more than 30 sqm and two additional en suite bedrooms. The upper floor offers two attic bedrooms sharing a shower room. The lower ground level features a wine cellar, home cinema, laundry room, boiler room and extensive storage areas. The outdoor amenities include a heated swimming pool with pool house, approximately 85 sqm of terraces, an irrigation system supplied by a private well, several parking spaces including two covered spaces and the possibility of creating a double garage. The property is secured by an alarm system and video surveillance. A development project for the property together with an adjoining plot of land may also be available through separate negotiations. Highly regarded for its authentic Provençal charm and exceptional residential environment, La Colle sur Loup enjoys immediate proximity to Saint Paul de Vence, Nice, Nice Côte d'Azur International Airport and the Mediterranean coastline, making it one of the French Riviera's most desirable locations. For further information or to arrange a private viewing, contact Côte d'Azur Sotheby's International Realty, specialists in luxury real estate on the French Riviera.
…By Côte D'azur Sotheby's International Realty Nice


Located in the hills above Les Issambres, near the Gulf of Saint-Tropez, this charming property boasts a south/southwest exposure and stunning sea views. It comprises a living room, a dining room, a fitted kitchen, three bedrooms (including a suite), and a guest WC. An independent studio apartment completes the property. Outside, you will enjoy a swimming pool, a garage, and a pleasant setting. For more information or to arrange a viewing, please do not hesitate to contact us.
…By Agence Du Cap Les Issambres


Ideally located in the heart of Hyères, in a dead-end with absolute calm, this elegant individual villa from 2010 offers a rare living environment, combining modernity, comfort, and intimacy. Facing due south, it opens onto a superb landscaped garden of 550m2 featuring a 10x4 swimming pool as well as a spacious garage. From the entrance, you will be charmed by a bright 40m2 living room enhanced by large bay windows overlooking the terraces and the pool area. The semi-open kitchen, fully furnished and equipped, stands out for its neat finishes. A ground-floor suite with a shower room and dressing room completes this level, along with a laundry room and a pantry. Upstairs, three beautiful bedrooms with storage, including a master suite with a shower room and dressing room. A bathroom and an independent toilet provide additional comfort to the sleeping area. The garden, fully landscaped, hosts a generously sized swimming pool, creating a true haven of relaxation. The garage with an electric door allows parking for one vehicle, with the possibility of parking up to three additional cars on the property. High-end features: double glazing, air conditioning, quality materials. The exceptional location just steps from the city center, while offering a preserved and quiet environment, is a major asset. This announcement is brought to you by ROBLES Corinne - EURL - NoRSAC: , Registered with the Commercial Court Registry of Toulon.This description has been automatically translated from French.
…By Prestige Signature


An exceptional property of approximately 400 sqm in La Garde Freinet, nestled in the heart of a nearly 10-hectare protected area in absolute tranquility. This unique property comprises two independent dwellings complemented by a large swimming pool with a pool house. Combining old-world charm with contemporary comfort, this estate offers an extraordinary living environment ideal for family projects or high-end hospitality. The first dwelling, a former 18th-century wine-producing farmhouse and silkworm farm of approximately 300 sqm, features a vast living room of over 65 sqm with a fireplace, a library with its own fireplace, and a high-end kitchen equipped with a La Cornue range cooker. The sleeping quarters include three bedrooms, one of which is a master suite with a bathroom, two dressing rooms, and a terrace, along with two additional bathrooms and a shower room. There is also the possibility of creating additional living space on the garden level. A wine cellar and an authentic wood-fired oven complete this historic building. Tastefully renovated, the second house, measuring 110 sqm, offers a living room with an open-plan, theatrically contemporary kitchen. It comprises three bedrooms, a bathroom, and a shower room. A separate artist's studio and attractive outbuildings complete the interiors. Outside, the surrounding nature embraces a sleek swimming pool bordered by olive trees and its dry-stone pool house. Spacious terraces invite contemplation of this secluded haven. Although preserved and sheltered from view, the estate remains connected to the amenities of the village of La Garde Freinet, its shops, and the proximity of Saint-Tropez. This exceptional property embodies the quintessence of a unique Provençal estate, a rare opportunity revealed during a private viewing. ENERGY RATING: D (187 kWh/sqm/year) / CLIMATE RATING: D (45 kg CO2/sqm/year). Estimated annual energy costs for standard use: between EUR4,290 and EUR5,880, indexed to the years 2021, 2022 and 2023 (subscription included). Philippe PEPOS - Advisor RSAC 423 308 154 - Fréjus
…By Espaces Atypiques Saint-tropez


Marine de Davia – Corbara Located in the heart of the highly sought-after Marine de Davia, this charming villa enjoys an exceptional setting, both peaceful and preserved, with unobstructed views of the sea, the beach, and the Revellata peninsula. Built on the edge of the last buildable zone, the property benefits from a protected environment, with spectacular sunsets thanks to its west-facing orientation. Key features: • Approx. 100 m² of living space (approx. 120 m² total floor area) • Plot size: 1,256 m² • 3 bedrooms, including a master suite • Independent 20 m² garden-level unit with hammam, potentially convertible into a 4th bedroom • Swimming pool with sea view • Quiet, natural surroundings • Direct walking access to a beach with crystal-clear waters via a coastal path The villa blends perfectly into its natural environment, gently animated by the discreet passage of the local train connecting L’Île-Rousse to Calvi—a charming feature of the area and a practical way to get around from the Marina. A rare opportunity in a sector where no new building permits will be issued, ensuring the long-term preservation of the landscape. 5 minutes from L’Île-Rousse, its shops and port 5 minutes from Algajola 25 minutes from Calvi Airport * More information available on request Coldwell Banker Allegrini Realty +33 6 25 72 31 57 [email protected]
…By Coldwell Banker - Allegrini Realty


At the gates of Saint-Michel-Chef-Chef, in a preserved environment where the gentle countryside of the Loire coast engages in dialogue with the immediate proximity of the ocean, Bretagne Sud Sotheby’s International Realty unveils a rare place, full of history and character: an elegant 18th-century manor of approximately 266 m² of living space, enhanced by a complete renovation carried out with respect for its soul and authenticity.From the moment you arrive, the property imposes a singular atmosphere. Far from all agitation, it reveals itself like a well-kept secret, enveloped in greenery and silence. The old outbuildings, silent witnesses of a rural life of yesteryear, have been carefully preserved and restored. One of them, transformed into a guest house of approximately 50 m², now offers an independent and refined space, ideal for hosting family and friends in absolute comfort. A covered swimming pool completes this harmonious ensemble, adding a dimension of well-being and relaxation in all seasons.The main house opens onto an entrance hall that immediately sets the tone: here, every detail tells a story. On one side, a vast dual-aspect living room, bathed in light, revolves around a superb ancient fireplace and original floors polished by time. The atmosphere is warm, almost timeless, between discreet elegance and preserved authenticity. On the other side, a generous family kitchen, the true heart of the home, features an imposing fireplace, reminiscent of the grand tables of the past and moments of sharing.A functional back kitchen, a shower room, and a beautiful wooden staircase complement this level, nobly leading to the upper floors. There, the manor reveals its full capacity to host: four bedrooms with harmonious volumes, dressed in old parquet, where every space has been designed to combine comfort and serenity. A wood/pellet stove adds a contemporary and warm touch, while a shower room, a bathroom, and an office complete this set with coherence and elegance.Beyond the main house, the property reveals other treasures. An intimate chapel, imbued with spirituality and history, lends the place an almost timeless dimension. A charming stone outbuilding, to be renovated according to your projects, opens up a world of possibilities: an additional guest house, an artist's studio, or a reception area, the prospects are multiple and inspiring.Ideally located, the property benefits from a strategic location without compromising tranquility. The beaches of the Jade coast can be reached in just a few minutes, as can local shops. The Pornic golf course is accessible in 10 minutes, the center of Nantes in 40 minutes, and the airport in about 30 minutes, offering a perfect connection between country living and access to the world.This manor embodies much more than a property: it tells a story, that of a carefully preserved heritage that is now ready to welcome a new life. A rare place, confidential, where the elegance of the past meets the comfort of the present.Carole Basseville – 06 73 21 20 85 Inscribed in the commercial agents' register under number 329 357 172Information about the risks this property is exposed to is available on the Géorisques website: [www.georisques.gouv.fr](http://www.georisques.gouv.fr)This description has been automatically translated from French.
…By Bretagne Sud Sotheby's International Realty La Baule


In immediate proximity to shops, schools, and major thoroughfares, this upscale villa enjoys a sought-after residential environment. It features beautiful volumes and is organized around a spacious living room with a cathedral ceiling, extended by a cinema room. The sleeping area includes an independent master suite with a dressing room, bathroom, and separate WC, as well as three additional bedrooms and an office. Outside, the landscaped park includes a swimming pool and its pool house, providing a privileged living environment. Underfloor heating with low temperature and reversible air conditioning in each bedroom complete the amenities. Fees payable by the buyer: 5%. Price excluding fees: €940,000. Fee schedule: https://www.realysmart.com/Content/Baremes-honoraires-RS.pdfThis description has been automatically translated from French.
…By Une Villa Et Des Vignes Toulouse


In a commanding position and just minutes from the beaches, this villa, in excellent condition, offers exceptional panoramic views of the Mediterranean and the Petites Maures mountain range. Built on 3,000 sqm of landscaped grounds, it boasts superb, light-filled spaces: a vast living room with a fireplace, an elegant dining room, a fully equipped kitchen, and two ground-floor bedrooms with sea views, one of which has direct access to the swimming pool. Upstairs, a 50 sqm master suite with a dressing room, a high-end bathroom, and a large private terrace promises unforgettable mornings to breathtaking views. Carrara marble, Salernes tiles, meticulous finishes--every detail has been carefully considered. An infinity pool, spacious terraces, a pétanque court, a 50 sqm double garage, a functional basement, and potential for expansion complete the property. A rare find. An unforgettable view. A must-see to fully appreciate it.
…By Canat & Warton - Saint-raphaël


Fully renovated 1930s house with swimming pool In the heart of the city, a charming 1930s house, completely renovated with taste, situated on a 765 m2 plot with a pleasant swimming pool. On the ground floor, you will find a self-contained cottage opening directly onto the garden. It comprises two bedrooms, a TV lounge, a fully equipped open-plan kitchen/living area, and a shower room with toilet. Upstairs, a light-filled living room welcomes you, along with a large open-plan living area with a fully equipped kitchen. A bedroom with an en-suite shower room completes this level, enhanced by beautiful cement floor tiles that lend the house its unique charm. On the second floor you will find a large games room with office space, two cozy bedrooms, and a bathroom with toilet. The renovation of this town house is of high quality, the charm of the old with its sublime cement tiles, its beautiful swimming pool and its wooded garden, the independent cottage ideal for seasonal rental or for hosting family and friends. Shops and schools are nearby. Les informations sur les risques auxquels ce bien est exposé sont disponibles sur le site Géorisques : www.georisques.gouv.fr
…By Lord & Sons


Set on the very first line of the Arcachon Bay, this exceptional property perfectly embodies the spirit of Cap Ferret: discreet elegance, authentic luxury, and a seamless harmony with nature. Ideally located with panoramic 180° views over the Bay and direct private access to the beach, this residence offers a privilege reserved for the few. Spread across nearly 400 sqm, the villa’s timeless architecture reveals generous volumes and a layout designed for peace and serenity. It comprises: Six bedrooms across several levels, including a majestic master suite extended by a private terrace overlooking the Bay, Two independent apartments, perfect for welcoming family and guests in complete privacy, An elevator serving all levels with ease and fluidity, A wellness and fitness area, A double closed garage (54 sqm) complemented by an additional garage (32 sqm) — a rare comfort on the peninsula. Outdoors, facing the Bay, a landscaped garden planted with local species opens onto a 10 x 5 metre swimming pool, appearing to merge effortlessly with the reflections of the sky and water. Beyond its unique location, this property stands out through its singular atmosphere — a confidential retreat where refinement and coastal serenity intertwine. The ultimate privilege: a private boat access, offering unparalleled freedom on one of Cap Ferret’s most exclusive shorelines.
…By John Taylor Bordeaux


Your Lair Immobilier agency in Mortagne au Perche offers for sale a property in a quiet location at the end of a cul-de-sac, comprising: On the ground floor: an entrance, a fitted kitchen open to the living room with fireplace, a bedroom, a bathroom, and separate toilets. On the 1st floor: a hallway leading to two bedrooms and a shower room with toilets. You will also find a terrace with a heated and covered pool 10x5, a garage, and a garden shed. Its highlight: its authenticity with a beautiful ceiling height, its proximity to shops and schools, its calm environment with a wooded park of 7500m². For more information, contact your agency at 02 33 25 20 00.This description has been automatically translated from French.
…By Lair Immobilier Mortagne-au-perche


In the heart of a sought-after residential area of Bouscat, just a few steps from tram D and local shops as well as the Bordeaux Golf, this family home enjoys a desirable living environment. Fully renovated and air-conditioned, it boasts nearly 200 m² of living space including a spacious, light-filled living room, a dining room, an open kitchen, three bedrooms, an office, and a master suite with a dressing room. Set on a landscaped plot of over 1,700 m², it extends to a large terrace, a secluded swimming pool, and an independent dependency of 70 m². An incredible house that allows for full family enjoyment. Fees payable by the buyer: 4.36%. Price excluding fees: €1,720,000. Fee schedule: https://www.realysmart.com/Content/Baremes-honoraires-RS.pdfThis description has been automatically translated from French.
…By Une Villa Et Des Vignes Bordeaux


CABINET BEDIN Exclusive - Villenave d'Ornon CHAMBÉRY. Exclusively at CABINET BEDIN Close to the Châteaux & its vineyards, come and discover this healthy and perfectly maintained house, with generous volumes; with its quality and well-balanced design. This home, ideal for a family, will cater to the different lifestyles of its owners. It consists of a spacious living room with triple exposure; a comfortable kitchen, 5 bedrooms, 2 large bathrooms, a laundry room, as well as numerous storage spaces. Its exteriors in this sought-after environment, permanently quiet, will fulfill and refresh your summer days with its garden and generous swimming pool. A garage and a large outbuilding complete this RARE property in the area. See you soon!!! Contact us at 05 56 75 30 48 or 05 56 84 44 44. Information on the risks to which this property is exposed is available on the Géorisques website: www.georisques.gouv.fr. Estimated amount of annual energy expenses for standard use: between 2530 and 3470 Euros/year (reference year 2026), Carrez surface area 196.8m²This description has been automatically translated from French.
…By Cabinet Bedin


Built on stilts in 2019, this bold residence with a highly architectural design integrated into nature features large bay windows overlooking an incredible swimming pool. A true art of living thanks to its layout, the interior space becomes a visual outdoor space where the eye is drawn to the hills and the garden planted with Mediterranean species and fruit trees. Spanning 200 m2 of living space, this flat-roofed villa harmoniously combines iron, wood, and glass. At the top of a lovely tree-lined path, one accesses the house and the heated swimming pool measuring 25X2.50. To the east, a postcard view with Mont Ventoux and the village of Blauvac nestled in the mountains. To the south, the hills stretch as far as the eye can see, a living painting that changes colors and luminosity with the hours and seasons. Even before stepping inside the house, the enchantment takes hold: the luxury of living inside as if being outside. A vast, warm, and bright living space that includes a lounge/dining room where, from time to time, one enjoys lighting the lovely pellet stove for pleasure. This space boasts an incredible view to the south and a terrace to the west, an outdoor lounge to savor the surrounding nature. Here, as in all rooms from east to west, the perspective invites admiration of the emerging autumn. A palette of changing colors and a Mont Ventoux that turns pink before night falls. A functional kitchen. Then, the house is composed of sleeping spaces with three bedrooms and two bathrooms. All bedrooms open onto a long terrace hovering above. The easternmost one with an adjoining bathroom enjoys a new living picture facing the bed: a large white oak in summer, and the falling leaves give way to Mont Ventoux in winter. Upstairs, a suite with a bathroom, toilet, and private terrace invites you onto the rooftop terrace and offers an exceptional panorama: a panoramic view with hills, trees, Mont Ventoux, and the nestled village as the backdrop. Oak flooring, larch doors... all these materials provide a cozy spirit. In the garden, numerous spaces are arranged as green corners with plantings in harmony with the environment. A mini phyto-purification station (filtration through plants). A garden shed. A shelter for a car. 'A house that I rediscover with its expansion which, on one hand, opened up the volumes of the ground floor by creating a dining room with a terrace in continuity and, on the other hand, allowed for the creation of a fourth bedroom with an adjoining bathroom which can be independent. An intimate parenthesis, like a mountain refuge that gives a new breath to the dwelling.'This description has been automatically translated from French.
…By G Immobilier De Prestige


Near Roussillon, in the heart of an exceptional and unspoiled natural setting, this remarkable contemporary property offers a rare combination of Provençal elegance, luxurious comfort, and modern technology. Set within more than 8,000 sqm of fully enclosed landscaped grounds, the property enjoys complete privacy and breathtaking views over the Luberon countryside and the iconic ochre cliffs of Roussillon. Designed with meticulous attention to detail, the property harmoniously blends noble materials with high-end contemporary features: traditional terracotta roof tiles, stone pillars, travertine flooring, underfloor heating and cooling, connected home automation, solar panels with battery storage, and a remotely controlled security system. From the moment you enter, the generous volumes and abundant natural light create an immediate sense of refinement. The vast reception area revolves around a spectacular cathedral-style living room flooded with light through impressive full-height bay windows. An elegant double-sided fireplace connects the living room and dining area, creating a warm and inviting atmosphere. The fully equipped kitchen features premium appliances and a large central island designed for entertaining family and guests. A utility room, laundry room, and guest cloakroom complete this level with both elegance and practicality. The east wing of the ground floor hosts a sumptuous master suite opening onto the garden and surrounding landscapes, complete with a bespoke dressing room and an expansive bathroom featuring a bathtub, walk-in shower, double vanity, and toilet. A TV and games lounge, along with two additional bedrooms sharing a stylish Jack & Jill shower room, complete the sleeping quarters. A magnificent stone staircase leads to the upper floor, where you will find a guest bedroom opening onto a continuous balcony, an independent bathroom, and a superb dual-aspect office with panoramic views through windows on three sides. This space could easily be transformed into an additional suite or artist's studio. Outdoors, every detail has been designed to embrace the Provençal lifestyle. A majestic cypress-lined driveway leads to the property, offering extensive parking areas, a triple garage, a carport, and an electric vehicle charging station. The outdoor leisure spaces are equally impressive: a heated 10 x 5 metre swimming pool, pétanque court, shaded terraces, a fully equipped summer kitchen beneath a glazed cathedral-style structure, and a jacuzzi sheltered by a bioclimatic pergola. Every space invites relaxation and conviviality. The landscaped gardens are beautifully maintained with immaculate lawns, olive trees, palm trees, oleanders, and Mediterranean species. The eastern section of the grounds, planted with oak trees, retains a more natural and authentic character. The land remains buildable, offering additional potential for a guest house or independent cottage. Features & amenities: Underfloor heating and cooling throughout Double glazing and electric shutters Advanced solar energy system with battery storage Two thermodynamic water heaters Water softener Canal de Provence water supply with automatic irrigation Alarm and video surveillance system Electric gate with videophone Automated garage doors Fiber optic internet Connected to mains drainage and town water A truly exceptional property combining privacy, absolute comfort, and rare amenities, ideally located in the heart of the Luberon, close to Provence's most beautiful hilltop villages. A prestigious primary or secondary residence with excellent high-end rental potential. Information regarding potential risks to which this property is exposed is available on the Géorisques website:
…By Maison Dumon


Exclusive CABINET BEDIN - Yvrac post. Quietly located at the end of a cul-de-sac, come discover this heart-stopping house! Spacious, it includes 3 large bedrooms and an office, a dining room adjoining the kitchen, a more intimate living room, a large veranda that allows you to continue living on the terrace during the back seasons, a pool to enjoy in the summer, a large covered garage, and a plot of over 2400 m². Everything is there. It takes no more than 14 minutes to reach Bordeaux, and shops are just 2 minutes away. Information about the risks to which this property is exposed is available on the Géorisques website: www.georisques.gouv.fr. Estimated annual energy expenses for standard use: between 3070 and 4200 Euros/year (reference year 2023), Carrez area 170m²This description has been automatically translated from French.
…By Cabinet Bedin


Be captivated by this remarkable contemporary villa, ideally situated in a sought-after location in the hills above Les Issambres, boasting spectacular panoramic sea views of the Mediterranean. This rare property elegantly embodies the Côte d'Azur lifestyle and represents a unique opportunity for those wishing to purchase a contemporary villa with sea views in Les Issambres. Offering approximately 538 m2 of living space, this villa sits on a landscaped plot of 1,391 m2. Arranged over several levels accessible by elevator, it is distinguished by its high-end features and generous spaces. The main level boasts an impressive reception area of over 150 square meters, encompassing a living room, dining room, and a fully fitted and equipped open-plan kitchen. This living space opens onto a south-facing terrace, enhanced by an infinity pool and breathtaking sea views. You will also find a TV room, a refined master suite with a terrace, dressing room, bathroom, and office, a second bedroom with an en-suite shower room, and a dedicated fitness area. Upstairs, five elegant suites with terrace access all enjoy magnificent sea views, offering an ideal setting for entertaining in complete privacy. The lower levels complete the ensemble with a cinema room, a functional laundry room, a large garage of over 100 m2 as well as perfectly arranged technical spaces. Carefully designed, this contemporary villa combines clean lines, high-end amenities and a prime location. Recoverable VAT and reduced notary fees, a significant advantage for buyers.
…By Deluxia


Nestled in the hills above Les Issambres, in the heart of a highly sought-after residential area, this recently completed contemporary villa combines elegance, comfort, and high-end amenities. It boasts sea views and a peaceful setting, conducive to an exceptional quality of life. Upon arrival, you'll discover a vast reception area bathed in natural light. The living room, extending into a dining room, opens onto a fully fitted and equipped contemporary kitchen. Large bay windows offer panoramic views of the Mediterranean and provide access to a spacious south-facing terrace. A pantry and a guest toilet complete this level. Located on the ground floor, the master suite offers a true haven of comfort. It boasts a sea view, direct access to the terrace, a custom-made dressing room, and a refined bathroom. The garden level, accessible by both an internal staircase and a lift connecting the two levels, comprises four bedrooms with built-in storage. Two of these have their own private bathrooms, while a third separate bathroom and a laundry room complete this space, ideal for hosting family and friends in optimal conditions. Set on a landscaped plot of 1,808 m2, the property offers particularly well-maintained outdoor facilities: a heated swimming pool with an outdoor shower, a perfectly equipped summer kitchen, a pétanque court and several relaxation areas allowing you to fully enjoy the sunny climate of the French Riviera. A large garage and several outdoor parking spaces complete the amenities of this property. A prime location, just minutes from the beaches and shops, to fully enjoy the Mediterranean lifestyle.
…By Deluxia


GUIDEL - ExclusivelyLocated in a privileged environment, this magnificent house built in 2012 will charm lovers of comfort, spaciousness, and quality features.It offers particularly pleasant single-story living with an entrance, a vast living area, an open-plan fitted kitchen, a back kitchen/laundry room, a garage, and a second lounge that can easily be transformed into a bedroom according to your needs.The nighttime space on the ground floor includes a beautiful master suite with a dressing room, private shower room, and separate WC.Upstairs, a mezzanine with a balcony leads to two bedrooms, a shower room, and a second WC.The amenities are on par with the property: heat pump, underfloor heating on both levels, double-flow ventilation system, solar panels with battery, storage basement, heated swimming pool, all in impeccable maintenance condition.Set on a superb plot of 3,158 m², the property is sold as a single lot. An operational town planning certificate has already been obtained, allowing for the potential creation of one (2000m2) or two building plots (1000m2 each), thus offering real value enhancement potential for a future buyer.Virtual visit available upon request.Agency reference: 1712This description has been automatically translated from French.
…By Ruseff Latruffe Immobilier
'%20stroke='%23DDAA3A'%20stroke-width='1.909'%20stroke-linecap='square'%20stroke-linejoin='bevel'/%3e%3c/svg%3e)
Receive by email any new listing that may match your search criteria
Your criteria :
By validating this form, you accept the general conditions of use of Le Figaro Properties.
These agencies offer a selection of luxury properties vente in France. Feel free to contact them for personalized assistance.
For your search for an exceptional property, select from our luxury houses with panoramic views in France, starting at $232,023. Offering exceptional panoramas, these 4,304 residences overlook the city and its surroundings. As the seasons pass, the spectacle is renewed without ever becoming tiresome. Depending on the area you are looking for, such as Provence-Alpes-Côte d'Azur, Rhône-Alpes and Aquitaine, the living areas may vary and start at a minimum of 1 m². The largest properties rise to 13,299,999,744 m².
As part of your search for a luxury property, discover our catalog of 19,542 luxury houses with a terrace in France, offered from $205,604. Outdoor meals or summer receptions, the terrace extends the house outdoors. Property listings are found in particular in Provence-Alpes-Côte d'Azur, Aquitaine and Rhône-Alpes. The houses listed in our listings offer attractive living areas measuring between 1 m² and 570,000 m².
Set down your suitcases without waiting: our catalog brings together 1,924 furnished luxury houses in France, with a starting price of $229,726. From the living room to the bedrooms, each residence is tastefully furnished and ready to live in. Property listings are particularly numerous in the following areas: Provence-Alpes-Côte d'Azur, Rhône-Alpes and Aquitaine. The average price of this furnished stock stands at $10,883 per square meter. Living areas reach 40,000 m² for our largest properties.
Your receptions deserve a setting to match: discover 480 luxury houses with a reception room in France, starting at $278,450. These residences combine family privacy with spaces dedicated to major events. Family gatherings, business dinners or parties with friends naturally find their place there. The fashionable addresses are located in Provence-Alpes-Côte d'Azur, Aquitaine and Languedoc-Roussillon. Depending on the property, the property area extends up to 953 ha.
The beach as an extension of the garden: this is the spirit of 3,608 luxury houses by the sea in France, for sale from $364,115. Your life there will be organized to the rhythm of the coastline, between sea bathing and walks. Provence-Alpes-Côte d'Azur, Corse and Aquitaine enliven the local market. In these residences, the minimum recorded living area is 39 m².
The sea horizon as a guiding thread: explore the 3,994 luxury houses with sea views in France, with prices starting at $290,557. The sea accompanies your days, from sunrise to the last light. A daily privilege that few addresses can claim. Browse the listings in Provence-Alpes-Côte d'Azur, Corse or Bretagne first. In terms of dimensions, the living areas start at a minimum of 39 m² and the grounds at 2,000 m².
Anchor your daily life at the water's very edge: this is what the 281 luxury houses right on the water in France allow, for sale from $382,876. These rare residences provide direct access to the shore, with no obstacle to cross. In the geographical area, Provence-Alpes-Côte d'Azur, Corse and Bretagne account for a significant share of our listing catalog. The average price per square meter stands at $16,436. Expect living areas measuring between 42 m² and 126,804 m². In our selection of listings, a property can have up to 32 rooms.
Within our catalog, 162 luxury houses listed as historic monuments in France are for sale, starting at $264,184. These residences perpetuate exceptional architectural expertise. Acquiring one means continuing a story that began long before you. Your search can focus on Provence-Alpes-Côte d'Azur, Centre and DOM-TOM. The properties recorded in our listings have between 1 and 18 bedrooms. The grounds in our collection measure 2.5 ha. This can rise to 112 ha depending on the property.


