Get early access to listings that match your criteria
Never miss an opportunity again. Our personalized alerts notify you instantly.

 English$ USD · m²


iad France - Nathalie Martin offers you: Just 40 minutes from Paris, in the heart of a preserved natural environment and a sought-after village in Yvelines, this exceptional property of 419m² comprising an elegant residence, 2 adjoining guest houses, reveals all its character within its 4000m² wooded park with a 12x6 heated swimming pool. The main house of 300 m² charms with its generous spaces, warm atmosphere, and quality amenities. On the ground floor, a beautiful entrance distributes a superb living room (45m²) with a fireplace, dining room (23m²), friendly bar, lounge, and a vast eat-in kitchen (43m²) leading to the southwest-facing terrace. Upstairs, a landing distributes to an office, then on the right wing two bedrooms accessing the shower room. The left wing consists of a master suite with a view of the park, 2 bedrooms, a shower room, and toilets. The first guest house offers beautiful volumes with its open kitchen to the living room embellished with a fireplace and impressive height under the beams, 1 bedroom, a shower room, and toilets. The second house contains a lovely living space with a fitted kitchen, bedroom, dressing room, and shower room. A guaranteed favorite! I am at your service 7/7 to organize a visit at your convenience.Agency fees are the responsibility of the seller. A valid identification document will be required at the visit, in accordance with article L.561-5 of the Monetary and Financial Code. Information on the risks to which this property is exposed, including the legal obligation to clear brush, is available on the Géorisques site: http://www.georisques.gouv.fr. This real estate announcement has been written under the editorial responsibility of Mrs. Nathalie Martin, independent real estate agent (without holding funds), commercial agent of SAS I@D France registered at the RSAC of CHARTRES under the number 893953208, holder of the real estate canvassing card on behalf of the company I@D France SAS.This description has been automatically translated from French.
…By Iad France


Completed in early February 2026, this unique 200 m² villa with a garage immediately captivates with its meticulous architecture and elegant layout.Upon your arrival, the entrance leads you to a spacious living room with dual exposure, completely open to the outside thanks to large bay windows. This area opens up to a pleasant garden with a terrace, enhanced by a pool and its pool house, perfect for entertaining in complete privacy.Still on the ground floor, you will find a master suite with its own shower room, ideal for preserving everyone's independence. The sleeping area on the first floor comprises four large bedrooms, including two master suites with private shower rooms. One of them also benefits from a spacious dressing room. The two additional bedrooms on the floor each have a closet and share a bathroom.Outside, the garden includes a welcoming area, a secured pool, and a terrace.For added convenience, the house also has a closed garage, additional parking space, a laundry room, and a pantry.A rare property located in a privileged environment, offering immediate access to shops, transportation, schools, and all amenities, in a sought-after neighborhood for its quality of life and ease of access.An interior layout projection has been made to give you ideas.Visit without delay.Agency reference: 450This description has been automatically translated from French.
…By Orpi - Laplace Immobilier 33


Discover this superb 150 m² house located in Biarritz, nestled in a lush setting. It offers a peaceful and refined living environment. The property consists of 5 rooms, including 3 bedrooms, and features a spacious living room with a fireplace with a lift insert. Large aluminum glazed bays with sliding windows provide a panoramic view of the landscaped garden and flood the house with natural light. The villa is attractive for its high-end amenities: double glazing, electric blinds, stone sanitary fixtures, custom kitchen, and a crawl space ensuring optimal comfort all year round. The outdoor area offers a large wooded space with a modern and secure swimming pool, perfect for relaxing moments with family or friends. The outdoor lighting creates a soft ambiance during gentle summer evenings. Safety and comfort are guaranteed with an intercom, an electric gate, and carefully designed overall features. This functional house offers a unique lifestyle just minutes from the center of Biarritz, its beaches, and all amenities. A true haven of peace to discover without delay.
…By Maisons Du Sud-ouest


iad France - Merryl Grimaud presents: A heart-stopper in Saint-Cyprien with this contemporary T5 house built in 2026, developing approximately 135 m² of living space and offering modern amenities as well as a particularly pleasant living environment.The entrance leads to a beautiful bright living area composed of a spacious living room with a fully equipped modern kitchen. A more intimate lounge area, enhanced by a skylight, completes this friendly space open to the garden.Still on the ground floor, you will discover a superb master suite featuring its own dressing room and private bathroom. An independent toilet completes this level.The house also stands out for its careful features, including an elegant integrated wine cellar, perfectly designed to blend into the living space.Upstairs, you will find three spacious bedrooms with dressing rooms, one of which has direct access to the family bathroom. This family bathroom, with modern and current lines, has been designed to provide comfort and practicality for everyday use. A pleasant terrace of approximately 30 m² completes this level and serves as a true extension of the living areas.In terms of comfort, this house meets the latest construction standards, boasting ducted Air Zone air conditioning, beautiful ceiling heights, quality materials, and a modern design conceived for daily comfort.Outside, you will enjoy a landscaped and meticulously maintained garden, providing a warm and cozy atmosphere. A heated pool completes the ensemble, all without any overlooking.Regarding parking, the property has two private parking spaces as well as a garage, ideal for storage or parking a vehicle.Located in a sought-after area of Saint-Cyprien, close to shops, schools, and daily conveniences.Rare on the market, this new villa also benefits from all the guarantees related to its construction for the coming years, allowing you to buy with complete peace of mind.A heart-stopping property where every detail has been thoughtfully designed. Visit it without delay!Merryl Grimaud iad France, your real estate advisor in Saint-Cyprien and its surroundings.Agency fees to be borne by the seller. Property not subject to energy performance diagnosis. Information on the risks to which this property is exposed, including the legal obligation to clear brush, is available on the Géorisques website: http://www.georisques.gouv.fr. This real estate advertisement has been written under the editorial responsibility of Ms. Merryl Grimaud, independent real estate agent (without holding funds), commercial agent of SAS I@D France registered with the PERPIGNAN RSAC under number 901606731, holder of the real estate canvassing card on behalf of the company I@D France SAS.
…By Iad France


iad France - Emilie Bavard offers you: Ideally located in the heart of the charming commune of Caurel, just ten minutes from the gates of Reims, discover this property of rare elegance offering 179 m² of floor space, built on a generous enclosed and landscaped plot of 1,415 m².Upon entering, the ground floor reveals a superb double living room of 49 m². In continuation, the high-end dining kitchen, designed by the Bruschi house in 2019, is fully furnished and equipped. This level is completed by an office of 10 m², a first bedroom, and a separate toilet that can easily accommodate a shower.The first floor is dedicated to the night area and features three beautiful bedrooms with storage, including an exclusive master suite with its own dressing room. A complete bathroom with a bath, shower, and double sink, as well as a shower room and a second independent toilet, provide absolute comfort for the whole family.The complete basement holds beautiful surprises, including a private wellness area equipped with a sauna and shower, ideal for daily relaxation. Several storage rooms as well as a double garage with a motorized door.Outside, the sweetness of life truly comes to life in a closed, intimate garden that is completely protected from prying eyes. This space includes a terrace as well as a superb covered pool, protected by an electric dome, and a 21 m² outbuilding offering multiple development possibilities.On the technical side, the property has an efficient heating system by heat pump and a wood insert.A rare and turnkey opportunity, contact me today to arrange a visit.Agency fees to be borne by the seller. A valid form of identification will be requested during the visit, in accordance with article L.561-5 of the Monetary and Financial Code. Information on the risks to which the property is exposed, including the legal obligation of clearing, is available on the Géorisques site: http://www.georisques.gouv.fr. This real estate advertisement has been written under the editorial responsibility of Mrs. Emilie Bavard, independent real estate agent (without holding funds), commercial agent of SAS I@D France registered with RSAC of SAINT QUENTIN under number 850471525, holder of the real estate canvassing card on behalf of I@D France SAS.This description has been automatically translated from French.
…By Iad France


iad France - Aline Robba offers you: EXCLUSIVE IN COUPVRAY, near RER/CHESSY station, Val d'Europe, Disneyland, in a quiet area with no opposite views. This character property with a basement of 173m2, located in Coupvray, provides a pleasant living environment on a 1,613 m² plot with a swimming pool and ample parking. A good south-facing exposure gives all the rooms brightness throughout the day. The house offers a spacious and functional layout over several levels. The entrance leads to a large, bright, through living room of 70m2 with a separate dining room, forming a friendly and well-proportioned living space. The modern fitted kitchen includes a veranda that pleasantly complements the whole and provides access to an intimate terrace. There is a master suite, consisting of a bedroom with a small veranda and a shower room with a window on the ground floor, separate toilet. On the first floor, a welcoming landing with access to a terrace leads to a suite with a bedroom and shower room, small dressing, bathroom, toilet, and 2 spacious bedrooms. On the upper level, a superb room with exposed beams currently used as a bedroom can also be converted into a playroom or other. The technical amenities are all present: fiber optic, air conditioning, VMC, integrated storage, electric shutters, and individual heating ensure good daily comfort. Outside, the swimming pool is a major asset to fully enjoy the land. A terrace pleasantly extends the living rooms to the outside, while a balcony provides additional airy space on the first floor. The parking spaces represent a rare and practical advantage. A basement completes the storage and layout possibilities of this beautiful property. Contact us to arrange a visit to this property together. Agency fees are the charge of the seller. A valid form of identification will be required at the visit, in accordance with Article L.561-5 of the Monetary and Financial Code. Information on the risks to which this property is exposed, including the legal obligation of clearing, is available on the Géorisques website: http://www.georisques.gouv.fr. This real estate advertisement has been drafted under the editorial responsibility of Mrs. Aline Robba, independent property representative (without holding funds), commercial agent of SAS I@D France registered with the MEAUX RSAC under number 535 118 202, holder of the real estate canvassing card on behalf of I@D France SAS.
…By Iad France


Ref 71048FD Agde: In a highly sought-after residential area, shops are a 10-minute walk away, and the beaches are a 5-minute drive. This superb contemporary villa is brand new and filled with light, covering approximately 137 m2 and comprising 5 rooms on one level, situated on a lovely plot of approximately 545 m2 with Mediterranean plants, enhanced by a 6X3 pool, beautiful exotic wooden terraces, and a summer kitchen. Space, comfort, brightness, high-quality features (Arizone system, ducted air conditioning, aluminum frames) - this magnificent villa will charm you with its living space of over 60 m2, which includes an open kitchen with a central island, four bedrooms including one suite, two shower rooms, and four parking spaces. An excellent quality of life awaits, just unpack your bags, and I look forward to welcoming you! Florence DIOT +33608639413 Fees to be paid by the seller - Estimated annual energy expenditure for standard use, based on energy prices for the year 2026: €610 ~ €840 - Florence DIOT - Commercial agent - EI - RSAC 814 676 276 / BéziersThis description has been automatically translated from French.
…By Reseau Swixim


In the heart of the village of La Roquette sur Siagne, just minutes from shopping areas and highway access, charming independent neo-Provençal villa of 181m2 fully air-conditioned, featuring a living room with an open kitchen of over 60m2 and a ground-floor master bedroom with a bathroom, toilet, dressing room, and office. Upstairs, three additional bedrooms, two shower rooms with toilets, and a separate toilet. Numerous closets and storage spaces enhance each room.Outside, enjoy a south-facing swimming pool, complete with a pool house, summer kitchen, and outbuildings, all on a vast sunny terrace with views of the hills, bathed in sunlight year-round.The villa is situated in a small subdivision and has a 60m2 carport with a workshop. Several additional vehicles can also park in the courtyard, making it possible to invite all your friends!Annual charges €1,464 Property tax €2,561. No ongoing proceedings. Fees charged to the seller. Information on the risks to which this property is exposed is available on the website: georisques.gouv.frThis description has been automatically translated from French.
…By Novae


This beautiful property is located approximately 10 minutes’ walk from the centre of Saint-Antonin-Noble-Val, in a peaceful residential setting. It enjoys a particularly attractive position with superb open views over the village, the Roc d’Anglars and the surrounding green hills. -Spacious and comfortable main house. -Energy rating C. -Independent outbuilding with water and electricity. -Swimming pool with pool house. -5,800 m² of land with numerous fruit trees. -Stone carport. -Beautiful views over Saint-Antonin and the valley. -Numerous attractive original features throughout the house. - The main house Built in 1975 under the supervision of an architect, the house offers generous proportions and a particularly comfortable layout. The property is accessed through a gated entrance. A few steps lead up to the main living level, where a large covered terrace offers superb views towards Saint-Antonin and the Roc d’Anglars. Beautiful wooden glazed doors open onto the dining room. The kitchen, fitted with attractive wooden units and marble worktops, also enjoys the views. The sitting room features a fireplace with a pizza oven, as well as a spiral staircase leading to the upper floor. This level comprises a study, three bedrooms and a shower room. From the dining room, a hallway leads to a separate WC, a first bedroom and a bathroom with double washbasin, bath, WC and bidet. A dressing room then leads to the principal bedroom, which enjoys views over the swimming pool and valley. A staircase from the hallway leads down to the garden level. Here there is a billiard room, a large sitting room with fireplace and French doors opening onto the garden, a second kitchen, a storage room, a boiler room and a large garage with space for two cars. The swimming pool Located below the house, the swimming pool also enjoys beautiful open views over the surrounding green valleys. It is surrounded by a terrace and has a pool house, providing a pleasant outdoor area close to the house. The outbuilding Located approximately 20 metres from the main house, the outbuilding has a covered terrace at the front. Currently used as a workshop, it has both water and electricity. It could be converted into a guest house, subject to the necessary permissions. The open-sided barn There is also an open-sided barn built from natural stone on the property. It provides useful additional covered space for storage or other projects. The land The 5,800 m² of land comprises the garden surrounding the house together with a large meadow planted with numerous fruit trees, including apple, pear, plum and fig trees. The property offers a peaceful and green setting while remaining only a short walk from the centre of Saint-Antonin-Noble-Val. This property stands out for its rare location, within walking distance of the centre of Saint-Antonin-Noble-Val, while enjoying a peaceful setting, superb open views and almost 6,000 m² of land. The house offers generous living space, several living areas, a swimming pool, an outbuilding and a double garage. The outbuilding, stone barn and extensive grounds also offer a variety of possibilities. A rare property close to Saint-Antonin-Noble-Val, combining an excellent location, generous proportions, beautiful views and extensive outdoor space.
…By Agence Disc Immobilier


Real Estate - Ile de Ré - La Flotte en Ré - Rare! Just a stone's throw from the port and shops, a superb old house of approximately 200 m², fully renovated with care. On the ground floor, a large entrance, laundry room, very beautiful and bright living area of over 50m², opening onto a landscaped terrace, kitchen/dining room also with its fireplace. Upstairs, two bedrooms with closets, a shower room and independent toilet, then a magnificent master suite of nearly 30 m² with bathroom and terrace with a view over the roofs. The property also offers, in an annex, two lovely bedrooms with a shared shower room. The plus is an intimate and sunny space with a heated pool of 8x4, without facing views and surrounded by stone walls. Charm, comfort, a crush, and high-end features. Let yourself be seduced by this exceptional property.This description has been automatically translated from French.
…By Orpi - Agence Saint-yves La Flotte En Ré


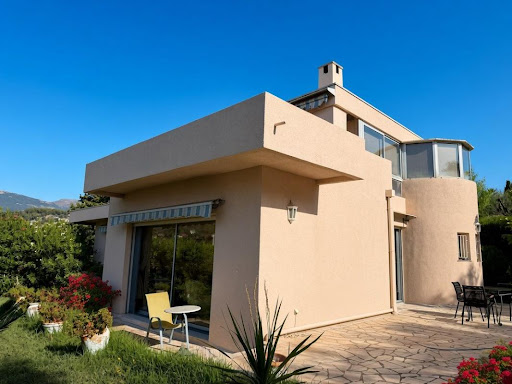


LA COLLE SUR LOUP Contemporary villa 150 m² with pool – 4 bedrooms For sale, in a quiet and sought-after residential area, just 800 meters from shops and close to schools. This contemporary villa of 150 m² living space + 60 m² basement (perfectly healthy and dry) opens its doors to you in an ultra sunny environment and absolute tranquility. It offers 4 bedrooms, a magnificent 47 m² living room with a fireplace, and a beautiful ground-level pool to immediately enjoy the summer. Practical and bright distribution: Ground floor: 3 bedrooms, living room/kitchen, bathroom + independent WC Upstairs: 1 bedroom with bathroom/WC + office opening onto a large terrace Built in 1985, the house stands out for its resolutely modern design and its many bay windows. Double garage with automated doors, possibility of parking several vehicles and parking right in front of the entrance. A rare asset: a residual COS of 71 m² allowing for easy expansion of the house according to your projects, without major constraints. A unique villa, full of character, ready to live in, in one of the most beautiful areas of the Côte d'Azur. Energy class D. A must-see. Exclusivity ORPI Agency reference: 6751This description has been automatically translated from French.
…By Orpi - Helios Transactions


EYGALIÈRES. VILLAGE LIFE. 250 M AWAY The morning market, coffee in the village square, a few steps to the local shops and restaurants. Just 250 metres from the centre of Eygalières, this newly built home offers the pleasure of village life within walking distance, while enjoying absolute peace at home. Built in 2025, the property offers 257 sqm of living space on approximately 1,000 sqm of enclosed, landscaped grounds. Its architecture draws on the character of the charming homes of the Alpilles, with noble materials and exceptional attention to detail. Light is a defining feature of the house. Facing East / South & West, the main living area brings together an open-plan kitchen, dining area and sitting room. Facing the pool, a glass-enclosed second sitting room gives the property its distinctive character. There are five bedrooms, all en suite, including a principal suite on the ground floor. Upstairs, a hammam and shower complete the accommodation. Outside, the enclosed garden is planted with a variety of Mediterranean species and features a 13 x 3 metre swimming pool and pétanque court. No need to go any further: the village is 250 metres away. A home to enjoy throughout the year, with family and friends, or simply to make Eygalières part of everyday life.
…By Ajc Immobilier


Walking distance from the village of Eygalières, this single-story family property consists of three independent living spaces. The main stone house is approximately 140 m² in a warm and authentic atmosphere. Cross-flow from east to west, it is organized around a beautiful living room with high ceilings, complemented by a fireplace and extended by a covered terrace. It also has two bedrooms, two offices, a bathroom, and a shower room. Around the pool, the property fully reveals its entertaining spirit thanks to an independent pool house of about 95 m², designed as a real living space. More than just a summer place, it includes a fitted kitchen, a lounge widely open to the garden through large bay windows, two bedrooms, and a shower room. The Alpilles in the background fully contribute to the friendly and calming atmosphere of the place, where indoor and outdoor spaces blend harmoniously. A third independent entity of about 60 m² complements the whole. Currently arranged as an apartment, it offers a living room with a fitted kitchen, a sleeping area, and a shower room. Its volumes can evolve and be redesigned according to everyone's needs. Outside, a large parking area for receiving guests to the west and a green space decorated with several olive trees around the 11x6m swimming pool to the east. A family house but also ideal for vacation rental. Information on the risks to which this property is exposed is available on the Géorisques website: www.georisques.gouv.fr
…By Jame's Property


Ideally located just 200 meters from Monaco, this modern 83 m² villa, fully air-conditioned and furnished with high-end materials and equipment, sits on a 383 m² plot featuring multiple terraces with panoramic views of the sea and Monaco. Property Description: • Master suite upstairs with bathroom (Italian shower), separate WC, and a private 30 m² terrace overlooking the sea and Monaco • Independent bedroom with built-in dressing room and private terrace • Bright open-plan living space including living room, dining area, and high-end Miele-equipped kitchen • Secondary bathroom with bathtub/shower and WC • Exterior annex of 9 m² that can be used as a bedroom or dressing room Outdoor Amenities: • Private swimming pool (2.5 x 5 m) • Landscaped 250 m² garden planted with exotic species • Barbecue/plancha area Technology and Smart Home Features: • Remote-access smart doorbell • Centralized electric shutters • Automatic irrigation system • Alarm system with infrared multi-camera surveillance • Rainwater recovery system • Samsung Frame TVs (65” in the living room, 55” in the bedrooms) Extension Potential: • Possible addition of a 24 to 26 m² room on the upper terrace, ideal for a master suite with an en-suite bathroom Parking: • Numerous public parking spaces nearby, with an optional hospital parking subscription available This villa offers a rare opportunity to acquire a property combining comfort, modernity, and a privileged location, within a quiet and secure setting just steps from Monaco.
…By David Luxury Properties


Within the Thabor-Oberthür neighborhood, close to shops on Rue de Paris, schools, and transportation, discover this property with spacious volumes and exceptional features. The ground floor features a large kitchen and a living room with a fireplace, extended by a spectacular air-conditioned glass roof largely open to the garden. The upper floors host five bedrooms, including a master suite with dressing room and private bathroom, as well as many custom-made storage spaces. A lounge-bar and a gym provide additional spaces dedicated to leisure and relaxation. A cellar, a laundry room, and a double garage complete the set. The exterior, protected from view, is organized around a large heated swimming pool, several terraces, and a pool house with an outdoor kitchen. An exclusive property, in a unique environment in the heart of Rennes. +33663068258
…By Bonaparte


In a sought-after area of Theoule-sur-Mer, just a few minutes from the village, beaches, restaurants, and shops, this villa with a swimming pool boasts breathtaking views over the Cannes Bay and mountains. Built on 3 levels, the villa offers numerous terraces facing the sea and comprises a double living room with an open-plan kitchen opening onto the exterior, 4 bedrooms, including a master bedroom with a private shower room and dressing room. The other 3 bedrooms share two shower rooms, a small living room, and a kitchenette on the middle level. The property benefits from an elevator serving all three levels, a large storage room, and a parking space. Possibility to create an extra guest suite.
…By Solari Properties


Just steps from the old village of Mougins, this remarkable estate is set within nearly one hectare of beautifully landscaped grounds, largely flat. Recently renovated and extended, it combines the charm of a historic residence with the comfort and standards of a contemporary home. The grounds are one of the property's defining features. An elegant olive grove sits alongside a beautifully designed Japanese garden, while the swimming pool is complemented by an independent summer pavilion for guests, comprising a living room, bedroom and shower room. The main Provençal bastide is distinguished by its refined, timeless architecture and elegant proportions. A beautiful entrance leads to the reception areas, including a wood-panelled study. The living room and dining room open onto the gardens, while a spacious family kitchen forms the heart of the home. A bedroom with en-suite bathroom completes this level. Upstairs, five en-suite bedrooms provide comfortable private accommodation, including a remarkable principal suite. A detached caretaker's house of approximately 48 m² harmoniously complements this exceptional property. Its immediate proximity to the village, the quality of its renovation and amenities, together with its remarkable grounds, make this a truly rare address in the heart of Mougins.
…By Michaël Zingraf Christie's International Real Estate Mougins


Discover this beautiful 280 m² Provençal villa, set on a 3,040 m² landscaped plot, in a peaceful and green environment with lovely countryside views. Its south-western exposure ensures plenty of natural light throughout the day. The villa offers generous living spaces, including a fully equipped open-plan kitchen, 4 bedrooms and 4 bathrooms/shower rooms. On the garden level, two independent apartments complete the property: a one-bedroom apartment and a two-bedroom apartment, ideal for hosting family and friends or for a rental project. Outside, enjoy a heated swimming pool with roller shutter and pool house, as well as several parking spaces. The property also benefits from reversible air conditioning, double glazing, an automatic irrigation system, a laundry room and two electric gates. Built in 1991 and renovated in 2019, the villa is in excellent condition and has a septic tank that complies with current standards. A privileged setting, spacious interiors and great potential. A property not to be missed!
…By Eurl Bird


This early 20th-century house with a Mansard roof and great character and its 47m² (506 sq ft) annex are set on more than 3,000m² (32,292 sq ft) of land in La Celle-Saint-Cloud, between Versailles and Saint-Germain-en-Laye. The property is located in the Yvelines département, and also close to Vaucresson and Rueil-Malmaison in Hauts-de-Seine (92), just a short distance from Paris. It has been kept in immaculate condition and renovated to high standards. On the ground floor, a living room leads to a dining room and a large veranda, extended by a fully refurbished kitchen with access to terraces facing SOUTH and EAST, an entrance and fitted cupboards. Six bedrooms are laid out on two levels: bedroom 1 with wardrobe and shower room, bedroom 2 with en-suite bathroom, then four further bedrooms accessed via a landing, with a bathroom. The veranda, with a metal frame and curved glass roof, faces EAST, as does the adjoining terrace. The covered swimming pool, with terrace access, is connected to the house. Its glass roof was rebuilt in 2025 and it also features a lounge area with summer kitchen/bar, a TV room, a shower room with sauna, a laundry room and an office. A 47m² (506 sq ft) annex provides additional accommodation comprising two bedrooms, a lounge, a shower room and a terrace. Four garages and outdoor parking spaces round off the property. The plot, set on a hillside, has been transformed into several outdoor spaces, including terraces, to take full advantage of the setting. The house affords an unobstructed view to the west, ideal for watching the sun sink below the horizon. Sheltered from prying eyes, the plot ensures peace and quiet at all times. The property is freehold (2,297 m² or 24,725 sq ft), and the additional 900m² (9,688 sq ft) are held under a right of use within a commonhold. Transilien line L provides a direct link to La Défense and Paris Saint-Lazare Fees payable by the buyer: 4.5% of the net seller price, i.e. €180,000 incl. tax. Net seller price: €4,020,000. EPC rating D, sanitation certificate in progress. We have a large selection of off market properties not listed online. Feel free to contact me for further details of these VIP listings. BARNES contact: Alexandre Charlet +33 (0)6 68 08 88 99 [email protected] Information on the risks to which this property is exposed is available at www.georisques.gouv.fr €4,020,000 Agency fees not included - Agency fees: 4.48% incl. tax Fees payable by the buyer - Estimated amount of annual energy costs for standard use based on 2021 energy costs: €4,790 ~ €6,520 4,020,000 € Agency fees not included - Agency commission: 4.48%VAT included Agency fees payable by buyer - Montant estimé des dépenses annuelles d'énergie pour un usage standard, établi à partir des prix de l'énergie de l'année 2021 : 4790€ ~ 6520€
…By Barnes Versailles


Facing the Mediterranean in one of the rarest and most sought-after waterfront settings in the Gulf of Saint-Tropez, this exceptional seafront property offers a truly unique lifestyle, where the sea becomes a natural extension of the home. Ideally located just a short stroll from the shops and restaurants of San Peïre, it perfectly combines the privilege of direct beach access with the convenience of a vibrant village atmosphere. Meticulously renovated, this former fisherman’s house offers approximately 142 sqm of beautifully appointed living space, enhanced by more than 120 sqm of terraces overlooking the sea. Every room has been designed to embrace the spectacular panorama across the Bay of Saint-Tropez while being flooded with natural light throughout the day. The main level features an elegant open-plan reception area comprising a living room, dining room, and fully equipped contemporary kitchen. Expansive floor-to-ceiling sliding glass doors dissolve the boundary between indoors and outdoors, opening onto a magnificent terrace suspended above the Mediterranean—an extraordinary setting for entertaining or simply enjoying the ever-changing seascape. The sleeping accommodation comprises four bedrooms, each enjoying breathtaking sea views, together with three bathrooms. A separate office completes the layout, providing an ideal space for remote working or an additional guest bedroom if required. Outside, a series of beautifully designed terraces invite you to fully embrace this exceptional waterfront setting. The spectacular rooftop terrace features an infinity pool, a summer kitchen, a dining area, and generous lounging spaces, all commanding uninterrupted views over the Gulf of Saint-Tropez. From the property, a private staircase leads directly down to the beach, allowing you to reach the Mediterranean in just a few steps. Distinguished by its exceptional location, high-quality renovation, and genuine waterfront position, this remarkable property represents a rare opportunity on the French Riviera, whether as a prestigious primary residence, an elegant holiday home, or an outstanding long-term investment.
…By Magrey & Sons Saint-tropez

Discover this architect-designed house totaling 360 m² with an outbuilding, garage, and summer kitchen in a highly sought-after area of Aix-en-Provence. Confidential sale — information available on request. In one of the most desirable neighborhoods of Aix-en-Provence, a unique property conceived by a renowned architect is revealed. With a total area of approximately 360 m², the property stands out for its architecture, the quality of its spaces, and an exceptionally refined design where every detail appears to have been carefully planned to combine aesthetics, light, and the art of living. The house is set in a privileged environment and offers services of a rare standard, complemented by an outbuilding, a garage, and a summer kitchen. A distinctive property intended for those who seek more than just an address: a place, architecture, and a true quality of life. The full file will be provided upon request after an initial exchange. Contact Laura PEFFERT at +33 6 29 46 70 54 or [email protected] RSAC: 904 617 404 – Aix-en-Provence
…By Abriculteurs


In the heart of Marseille’s highly sought-after 7th arrondissement, discover this characterful property of approximately 185 sqm, offering a particularly rare lifestyle in the city: generous volumes, a landscaped garden with swimming pool and jacuzzi, several terraces, and an independent studio. Private and peaceful, the house is centred around an impressive living and dining area of approximately 61 sqm, forming the true heart of the property and opening generously onto the outdoor spaces. The house offers four bedrooms, one of which is currently arranged as a home office, making the property equally well suited to family life and remote working. The different levels provide a comfortable and well-designed layout, with a dressing room, several bathrooms and shower rooms, as well as a large terrace of approximately 29 sqm. Outside, the landscaped garden and swimming pool create a genuine oasis in the heart of Marseille. The various outdoor entertaining areas make the most of the Mediterranean climate and are among the property’s most appealing features. An independent studio completes the property, with its own kitchen and shower room. It is ideal for accommodating family or guests, providing independent living space for a teenager, or simply offering a fully self-contained additional area. A cellar of approximately 20 sqm also provides valuable storage space. The property combines all the qualities expected of a family home generous proportions, four bedrooms, independent accommodation and attractive outdoor spaces with a prime location in Marseille’s 7th arrondissement. Key features: approximately 185 sqm, 61 sqm living area, 4 bedrooms including one currently used as an office, landscaped garden, swimming pool and jacuzzi, large terrace, independent studio with kitchen and shower room, 20 sqm cellar, peaceful and highly sought-after setting. Energy Performance Certificate (DPE): D 178 kWhEP/sqm/year Greenhouse Gas Emissions (GES): D 31 kg CO/sqm/year Estimated annual energy costs for standard use: between €2,920 and €4,020 per year. Direct sale by owner. The property does not have private parking. Full property file and further information available upon request.
…Private owner


PERNES LE FONTAINES REGION A haven of peace between oaks and garrigue Nestling in the heart of the countryside, right next to the charming village of Saint Didier, this sumptuous traditional villa will win you over with its exceptional natural setting, absolute peace and quiet and top-of-the-range comfort. Set in 15,000 sqm of landscaped grounds with the scents of Provence, between centuries-old oak trees and sunny garrigue, this property with around 300 sqm of living space and 7 bedrooms elegantly combines tradition and modernity. The vast interior volumes, bathed in light, create a warm, refined atmosphere. Every space has been designed for optimum comfort, with top-quality fixtures and fittings. Outside, the swimming pool invites you to relax all summer long, in a privileged setting away from any nuisance. Relaxation guaranteed, in the pure spirit of the Provencal art of living. A rare property, ideal as a main residence or holiday home, for lovers of nature, tranquillity and authenticity. This villa is for sale at Boschi Immobilier in L'Isle-sur-la-Sorgue, 84800. It comprises: ---Ground floor--- Entrance hall with wc 19 sqm Lounge and dining room 46 sqm Fitted kitchen with storeroom 41 sqm Storage room 3 sqm Bedroom with bathroom 23 sqm Bedroom or study 11 sqm Bedroom or study 11 sqm Bedroom 12 sqm Storage room 3 sqm Bedroom 11 sqm Shower room 3 sqm ---1st floor--- Sports/recreation room or bedroom 18 sqm Landing 10 sqm Sauna 5 sqm Bathroom 4.5 sqm Suite with dressing room and shower room 55 sqm ---Swimming pool 8.5 x 5.5 m, concrete, chlorine with shutter ---Floor and wall heating and cooling by heat pump ---Fully furnished sale possible ---Septic tank ---Borehole water / Solar hot water ---Central vacuum system Fees to be paid by the seller. Energy class C, Climate class A Estimated amount of annual energy expenditure for standard use: between 2230.00 € and 3080.00 € for the years 2021, 2022, and 2023 (including subscriptions). Information on the risks to which this property is exposed is available on the Geohazards website: georisques.gouv.fr.
…By Boschi Immobilier Prestige L'isle-sur-la-sorgue


iad France - Julie Bourreau offers you: Contemporary single-story house with swimming pool – a privileged living environment 20 minutes from Nantes. A guaranteed favorite for this superb contemporary single-story house, where light, generous volumes, comfort, and quality of finishes come together wonderfully. Ideally situated just 20 minutes from Nantes and 1 km from the train station, close to the village, shops, and all amenities. From the entrance, you will be captivated by an exceptional living space of nearly 100 m² bathed in light. It consists of an entrance hall, a spacious, welcoming living room, and an open, fitted kitchen that is both elegant and functional. In terms of the sleeping area, the house offers 4 bedrooms, including a magnificent master suite of 25 m² with its dressing room, shower room, and WC. An additional bathroom and an independent WC complete this family space. For even more everyday comfort, you will enjoy a laundry room and quality features: heat pump with underfloor heating in most of the house, reversible air conditioning, and a fireplace with insert. Outside, it’s all about relaxation and conviviality! A lovely wooden terrace with a pergola naturally extends the living spaces towards a beautiful heated swimming pool of 8 x 4.5 m and a landscaped garden, enclosed, and without vis-à-vis. A garage/carport of 30 m², equipped with a socket for electric vehicles, as well as a paved courtyard allowing parking for several vehicles, a garden shed, and numerous outdoor spaces complete the ensemble. A rare family home, warm and decidedly contemporary, offering an ideal balance between space, comfort, intimacy, and proximity to transport. All that’s left is for you to unpack your bags and fully enjoy this lovely environment! Agency fees to be paid by the seller. A valid identification document will be requested during the visit, in accordance with Article L.561-5 of the Monetary and Financial Code. Information on the risks to which this property is exposed, including the legal obligation of clearing, is available on the Géorisques site: http://www.georisques.gouv.fr. This real estate announcement has been drafted under the editorial responsibility of Mme Julie Bourreau, independent real estate agent (without holding funds), commercial agent of SAS I@D France registered in the RSAC of Saint Nazaire under number 839415833, holder of the real estate marketing card for the company I@D France SAS.This description has been automatically translated from French.
…By Iad France


Eygalières 3D virtual tour available on our website. Investing in a luxury second home in Eygalières is to offer yourself an exceptional living environment and an immersion in authentic Provence. This Mas of over 244 sqm with elegant lines, is set in 1404 sqm of landscaped grounds with a swimming pool. Nestled in a sought-after village, it offers an authentic, discreet escape from the hustle and bustle of everyday life. The architecture of this Mas reflects the love of work well done, a passion shared by the builder and architect responsible for this unique project in the heart of the Alpilles. Just a few minutes' walk from the village center, this property guarantees modern, luxurious comfort, while respecting the architecture and timeless charm of the traditional stone Mas. With its four en suite bedrooms, including 1 on the ground floor, this Mas offers exceptional living spaces. A spacious living room of almost 60 sqm and a dining kitchen of over 35 sqm are designed to welcome and share convivial moments. Each room is elegant and functional, creating a welcoming and refined atmosphere. This rare project is currently under construction. An on-site visit is possible to discover this unique opportunity and let yourself be charmed by the discreet, refined elegance of this exceptional residence. This Property is for sale at Boschi Immobilier Prestige agency in Saint-Rémy de Provence - 13210 It consists of: --Ground floor-- Entrance hall: 16.5 sqm Kitchen opening onto dining room: 36 sqm Living room: 57 sqm Guest toilet: 7 sqm Suite 1: 28 sqm Storeroom: 5.5 sqm Utility room: 8 sqm Utility room: 9 sqm --Floor-- Storage room: 3 sqm Suite 2: 23 sqm Suite 3: 18 sqm Suite 4 : 33 sqm Terrace: 80 sqm Swimming pool 5 x 10 m with heat pump Fees to be paid by the seller. Energy class A, Climate class A Estimated amount of annual energy expenditure for standard use: between 596.00 € and 807.00 € for the years 2021, 2022, and 2023 (including subscriptions). Information on the risks to which this property is exposed is available on the Geohazards website: georisques.gouv.fr.
…By Boschi Immobilier Prestige Saint-remy-de-provence
'%20stroke='%23DDAA3A'%20stroke-width='1.909'%20stroke-linecap='square'%20stroke-linejoin='bevel'/%3e%3c/svg%3e)
Receive by email any new listing that may match your search criteria
Your criteria :
By validating this form, you accept the general conditions of use of Le Figaro Properties.
These agencies offer a selection of luxury properties vente in France. Feel free to contact them for personalized assistance.
For your search for an exceptional property, select from our luxury houses with panoramic views in France, starting at $232,023. Offering exceptional panoramas, these 4,304 residences overlook the city and its surroundings. As the seasons pass, the spectacle is renewed without ever becoming tiresome. Depending on the area you are looking for, such as Provence-Alpes-Côte d'Azur, Rhône-Alpes and Aquitaine, the living areas may vary and start at a minimum of 1 m². The largest properties rise to 13,299,999,744 m².
As part of your search for a luxury property, discover our catalog of 19,547 luxury houses with a terrace in France, offered from $205,604. Outdoor meals or summer receptions, the terrace extends the house outdoors. Property listings are found in particular in Provence-Alpes-Côte d'Azur, Aquitaine and Rhône-Alpes. The houses listed in our listings offer attractive living areas measuring between 1 m² and 570,000 m².
Set down your suitcases without waiting: our catalog brings together 1,926 furnished luxury houses in France, with a starting price of $229,726. From the living room to the bedrooms, each residence is tastefully furnished and ready to live in. Property listings are particularly numerous in the following areas: Provence-Alpes-Côte d'Azur, Rhône-Alpes and Aquitaine. The average price of this furnished stock stands at $10,882 per square meter. Living areas reach 40,000 m² for our largest properties.
Your receptions deserve a setting to match: discover 480 luxury houses with a reception room in France, starting at $278,450. These residences combine family privacy with spaces dedicated to major events. Family gatherings, business dinners or parties with friends naturally find their place there. The fashionable addresses are located in Provence-Alpes-Côte d'Azur, Aquitaine and Languedoc-Roussillon. Depending on the property, the property area extends up to 953 ha.
The beach as an extension of the garden: this is the spirit of 3,608 luxury houses by the sea in France, for sale from $364,115. Your life there will be organized to the rhythm of the coastline, between sea bathing and walks. Provence-Alpes-Côte d'Azur, Corse and Aquitaine enliven the local market. In these residences, the minimum recorded living area is 39 m².
The sea horizon as a guiding thread: explore the 3,995 luxury houses with sea views in France, with prices starting at $290,557. The sea accompanies your days, from sunrise to the last light. A daily privilege that few addresses can claim. Browse the listings in Provence-Alpes-Côte d'Azur, Corse or Bretagne first. In terms of dimensions, the living areas start at a minimum of 39 m² and the grounds at 2,000 m².
Anchor your daily life at the water's very edge: this is what the 281 luxury houses right on the water in France allow, for sale from $382,876. These rare residences provide direct access to the shore, with no obstacle to cross. In the geographical area, Provence-Alpes-Côte d'Azur, Corse and Bretagne account for a significant share of our listing catalog. The average price per square meter stands at $16,436. Expect living areas measuring between 42 m² and 126,804 m². In our selection of listings, a property can have up to 32 rooms.
Within our catalog, 162 luxury houses listed as historic monuments in France are for sale, starting at $264,184. These residences perpetuate exceptional architectural expertise. Acquiring one means continuing a story that began long before you. Your search can focus on Provence-Alpes-Côte d'Azur, Centre and DOM-TOM. The properties recorded in our listings have between 1 and 18 bedrooms. The grounds in our collection measure 2.5 ha. This can rise to 112 ha depending on the property.



