Get early access to listings that match your criteria
Never miss an opportunity again. Our personalized alerts notify you instantly.

 English$ USD · m²


Set in an unspoilt environment, this beautiful stone property offers an exceptional blend of character, space and serenity. Comprising of a main house, an attached annex and a separate gîte, it is arranged around a charming courtyard shaded by a magnificent ancient lime tree — the perfect refuge during long summer days. The main house features three bedrooms, two bathrooms, a welcoming kitchen, a utility room and a cosy, homely living room. The attached annex, ideal for guests or independent living, offers a spacious bedroom, a bathroom and a bright kitchen-dining area. The separate gîte, full of character, includes three bedrooms, two bathrooms, a kitchen, a utility room and a stunning living room with a cathedral ceiling, creating an impressive sense of space and light. The landscaped garden is a true haven, planted with a wide variety of fruit trees — including cherry trees in multiple colours — and enhanced by a large swimming pool. From here, open views stretch across the surrounding valley and forests, reinforcing the feeling of absolute calm and connection with nature. A stone barn, requiring complete renovation, offers further potential to increase rental income or to create an additional living space, subject to permissions. This is a rare opportunity to acquire a character property immersed in complete peace and nature, ideal as a family home, a holiday retreat, or a lifestyle investment with strong rental appeal. Within 10 minutes of one of 'Les plus beaux villages de France', Belves, with its shops, restaurants, school and train station. To receive more information about this property and to be put in touch directly with our local agent, Douglas Butler, please fill in the form below.
…By Sextant France


Just a few minutes from Perpignan, in a sought-after residential area, this elegant single-storey contemporary villa offers approximately 175 sqm of living space and an exceptional lifestyle, combining comfort, modernity and quality construction. Built with the care and expertise of a renowned professional, this property stands out for its high-quality features, generous volumes and perfectly designed layout. The living areas and sleeping quarters are harmoniously separated, ensuring comfort and privacy on a daily basis. Upon entering, a spacious hallway leads to the different areas of the house. Bathed in natural light thanks to its large windows overlooking the garden, the living area forms the true heart of the villa. It comprises a welcoming lounge enhanced by a Godin wood-burning stove, a convivial dining area and an elegant fully equipped Italian kitchen. A separate utility room, a guest toilet and a large garage complete this part of the property. The garage is equipped with an electric vehicle charging point. In terms of comfort, the villa features fully ducted air conditioning, an alarm system and centrally controlled roller shutters. The sleeping area, completely independent, comprises three bedrooms with built-in wardrobes, one of which could easily be converted into an office if required. A bathroom and a separate toilet complete this area. The master suite offers a private retreat with a bespoke dressing room and en-suite bathroom featuring both a bathtub and a shower. Outside, this villa with swimming pool offers beautifully landscaped surroundings. Several covered terraces and bioclimatic pergolas naturally extend the living spaces and allow you to enjoy the garden throughout the year. At the heart of the landscaped, completely private garden, the 8 x 4 metre swimming pool blends perfectly into its surroundings. It is complemented by a summer kitchen directly accessible from the pool, creating an ideal entertaining space for enjoying precious moments with family and friends. The outdoor areas have been carefully designed for maximum comfort and include a borehole, an automatic irrigation system, misting systems and numerous landscaped features. This contemporary villa near Perpignan is a turnkey property, perfectly suited to those looking for a single-storey home with a swimming pool, high-quality features and a privileged residential setting. A property where contemporary architecture, comfort and the Mediterranean lifestyle come together with elegance. ENERGY PERFORMANCE: B / CLIMATE CLASS: A Estimated annual energy costs for standard use: between euros1,222 and euros1,654, based on energy prices from 2021, 2022 and 2023. Information regarding the risks to which this property is exposed is available on the Géorisques website: www.georisques.gouv.fr Your contact: Mathieu FABRE +33 6 43 62 13 50
…By Espaces Atypiques Pyrénées-orientales


Located in a natural park in the middle of a very touristic region and not far from a town with all the shops and facilities, a vast property of 24 hectares with three (3!) habitations, a bar-restaurant, a barn , a large swimming pool, 13 mobile homes, 16 large tents and toilet blocks. For several years lived in by a family, who operate a well-known campsite there with an income of more than 130,000 euros in three months only (June/July/August), with a loyal clientele. Housing 1: house with large living room with insert, equipped kitchen area, 2 bedrooms, a bathroom, terrace and enclosed garden. Housing 2: house with large living room with stove, equipped kitchen, two bedrooms, bathroom, private terrace Housing 3: loft above the restaurant, large living room with equipped kitchen area, bedroom with bathroom and storage room. The three homes are heated by CV oil, two homes have double-glazed PVC frames. Bar-Restaurant: room with bar (30 seats), equipped kitchen with cold room, several storage rooms, covered and uncovered terrace. Swimming pool: 15/7 m, 100% automated, large terrace, toilet block with WC and showers. Barn: in good condition, toilets, storage. 10 Mobile homes: 2 and 3 bedrooms, living room, kitchen area, bathroom, WC, terrace private 3 Mobile homes: 2 bedrooms, living room (without bathroom), 13 Tents: 6 with private bathroom, 2 bedrooms and living room. 7 tents without sanitary facilities, 2 bedrooms and kitchen area A sanitary block with laundry room A large car park, different play areas and a central belvedere of 250 m2 complete the entire offer. Tourist facilities are sold furnished. Permissions to expand are available. Ideal family project towards green tourism with substantial development potential!!
…By Agence Hamilton


In the heart of the prestigious Cap d'Antibes, in a private estate and absolute calm, just a few minutes from the Salis beaches and shops, discover this superb contemporary villa of approximately 320 m², fully renovated with high-end features.Built on a beautiful landscaped plot of 1,218 m², the property benefits from a main exposure facing South and enjoys remarkable brightness throughout the day. The well-designed outdoor spaces feature a swimming pool, a Jacuzzi, spacious terraces, and a spectacular solarium offering panoramic views of the sea and surroundings.Spread over three levels, the villa offers generous volumes and an ideal layout:- On the garden level, four main rooms open directly onto the pool and outdoor spaces.- On the ground floor, a large reception area consisting of a living room and a dining room, a kitchen, a bathroom, and toilets, all extended by a large corner terrace.- On the upper floor, four bedrooms, three shower rooms, and two toilets also benefit from a large terrace with sea views.A solarium with panoramic views completes this property, along with three parking spaces.An elegant and bright villa, offering tranquility, privacy, and immediate proximity to the beaches, in one of the most sought-after areas of the Côte d'Azur.An ideal property both as a primary residence and as a secondary residence in Cap d'Antibes.Energy performance diagnosis: 59 – AGreenhouse gas emissions: 12 – AEstimated annual energy costs of the housing: 1776 to 2404 euros.Transaction fees included to be paid by the seller.Information on the risks to which this property is exposed is available on the Géorisques website: www.georisques.gouv.frThis description has been automatically translated from French.
…By Engel & Völkers Côte D'azur


iad France - Marion Perez offers you: Bayonne - Characteristic Basque House of 220 m² – Treed Park of 1,800 m² with PoolLocated in a privileged environment, in a quiet area while remaining close to amenities, this superb Basque-style house offers more than 220 m² of living space on a magnificent wooded plot of more than 1,870 m².From the entrance, you will be immediately seduced by the generous volumes and exceptional brightness that bathes all the rooms thanks to wide openings and particularly favorable exposure. The house offers a warm and welcoming atmosphere, ideal for family life.The living room of over 40 m² is the heart of the house. Featuring a magnificent fireplace and a remarkable ceiling height of over 4 meters, it has a rare charm and a particularly pleasant sense of space. An elegant mezzanine complements this living space and offers multiple layout possibilities.The independent kitchen of about 15 m², friendly and functional, perfectly integrates into the family spirit of the property.The sleeping area consists of 6 spacious bedrooms, comfortably accommodating a large family or creating spaces dedicated to teleworking, leisure, or guests. The house also has a bathroom and a shower room, offering comfort and practicality for everyday life.Outside, the wooded park of more than 1,870 m² is a true green oasis. The plant species, grassy areas, and the pool create a privileged living environment where serenity and intimacy reign. The surrounding tranquility is one of the major assets of this property, allowing you to fully enjoy the sweetness of life in the Basque Country. A basement, a versatile space that can adapt to different activities. Heated space of about 30m². A room of more than 10m² that can serve as a wine cellar.An ideal locationBus stop Txik Txak – Line 10 just 2 minutes awayIntermarché Grand Basque 3 minutes by carAccess to the motorway in 5 minutesProximity to shops, schools, and servicesHighlights✔ House of more than 220 m² of living space✔ 6 spacious bedrooms✔ Living room of over 40 m² with fireplace✔ Ceiling height exceeding 4 meters✔ Exceptional brightness✔ Mezzanine✔ Independent kitchen of about 15 m²✔ Veranda adjacent to a cellar (laundry)✔ Bathroom and shower room✔ Pool✔ No overlooking neighbors✔ Basement✔ Wooded park of more than 1,870 m²✔ Calm and green environment✔ Characteristic architecture typically Basque✔ Parking space of about 100m² on the plotThis rare property on the Bayonne market will attract buyers looking for a spacious, bright, and charming family home, offering a peaceful living environment while benefiting from quick access to major routes and amenities.A true haven of peace in Bayonne.Agency fees payable by the seller.The presentation of a valid identity document will be required at the visit, in accordance with article L.561-5 of the Monetary and Financial Code. Information on the risks to which this property is exposed, including the legal obligation to clear underbrush, is available on the Géorisques website: http://www.georisques.gouv.fr. This real estate advertisement has been written under the editorial responsibility of Ms. Marion Perez, independent real estate representative (without holding funds), commercial agent of SAS I@D France registered at the Toulouse RSAC under number 533616827, holder of the real estate canvassing card on behalf of I@D France SAS.
…By Iad France


DIVONNE SOTHEBY'S INTERNATIONAL REALTY offers for sale in the town of Divonne-Les-Bains a magnificent contemporary villa bathed in light with an area of 364m2 including 293 habitable as well as several annexes and heated swimming pool on a plot of land of 2050 m2 perfectly South/West facing in a popular area. Located a stone's throw from the Swiss border, close to Geneva international airport and international organizations, this residence, in perfect condition, has on the ground floor: a main entrance, a very large living room, a dining room, a fully equipped and modern kitchen, an office and TV lounge as well as a suite with shower room and dressing room. Upstairs, heated by a reversible heat pump, you will have two bedrooms, a shower room and a second suite with a charming balcony with a view. The basement is fully finished. Outside, several large terraces accompany the swimming pool and its pool house as well as the large wooded garden. The property is completed by a large double garage, carport and several outdoor spaces. An adjacent 777 m² plot, allowing for the construction of approximately 180 m², is available to complement this property. DIVONNE SOTHEBY'S INTERNATIONAL REALTY, your expert in the sale of luxury properties in Pays de Gex and Genevois (Greater Geneva). Information on the risks to which this property is exposed is available on: www.georiques.gouv.fr
…By Divonne Sotheby's International Realty


À seulement 45 minutes de Toulouse, sur les premiers coteaux de Gaillac, cette élégante longère vigneronne entièrement rénovée d’environ 220 m² habitables bénéficie d’un environnement privilégié offrant calme, intimité et une vue panoramique à 180° sur la campagne environnante, les vallons et les châteaux voisins. La maison est implantée sur plus de 5 000 m² de terrain avec piscine. Elle offre une vaste pièce de réception avec un grand bar, idéal pour recevoir et partager des moments conviviaux, ainsi qu’un second espace de vie composé d’un salon, d’un séjour, d’une salle à manger et d’une cuisine profitant d’une vue dégagée sur la piscine et le paysage. L’espace nuit comprend quatre chambres, dont une suite parentale avec dressing et salle d’eau privative, ainsi qu’une salle de bain familiale. Le confort est assuré par une pompe à chaleur air/eau alimentant un plancher chauffant dans toute la maison, complétée par la climatisation. Une propriété rare sur le secteur gaillacois, alliant authenticité, confort et qualité de vie exceptionnelle. Une adresse confidentielle qui mérite d’être découverte. Contactez-nous pour une visite privée.
…By Kretz & Partners


Nestenn Obernai offers this beautiful architect-designed house for sale exclusively, built in 1995, developing 146.79 m² of living space on a closed plot of 8.29 ares.From the entrance, you will be captivated by a spacious living room of approximately 45 m², particularly bright and enhanced by a fireplace, providing a warm and friendly living space. Following the living room, there is a large independent kitchen, furnished and equipped, with direct access to the terrace and the garden, allowing for a true continuity between the living spaces and the exteriors.On the first half-level, the house has a large bedroom with its own shower room. Upstairs, you will find two additional bedrooms as well as a second bathroom.The house thereby benefits from three bedrooms, perfectly suited for family living, with generous circulation and clearance spaces.Outside, the property reveals a true living space with a terrace, a fully enclosed yard, and a swimming pool. Regarding parking, the property offers numerous possibilities with about three outdoor parking spaces as well as a double garage side by side. Access to the property is secured by an electric gate.An architect-designed house offering beautiful volumes, excellent brightness, and particularly pleasant outdoor spaces with a swimming pool, that will appeal to families looking for a complete and functional property.For more information or to arrange a visit, contact the agency or your sales agent: C. Alsan - Commercial agent, RSAC 106 300 171 - TEL 06 86 62 22 90This description has been automatically translated from French.
…By Nestenn Obernai


Kévin DUFOURD MarketPlace Immobilier offers you EXCLUSIVELY a house of approximately 135m² in JOYEUSE, on a plot of about 6950m².This single-storey house from 2017 consists of:Ground floor: A garage, a laundry room, a bedroom with its shower room.First floor: An entrance, a fitted kitchen, a living space of approximately comprising a living room open to the dining room leading to the terrace and the garden, a hallway leading to 4 bedrooms including a master suite with shower room, a bathroom, and a separate toilet.The exteriors consist of a landscaped garden with a swimming pool and access to a stream.An independent pedestrian access allows you to reach the amenities of the town.This house meets all the criteria you can expect from a family home: spacious, bright, functional, with a large garden, garage, swimming pool, close to all amenities, within walking distance, that the town of Joyeuse can offer.This house is economical with an energy performance certificate (DPE) A thanks to an air/water heat pump with underfloor heating and photovoltaic panels.This property still holds surprises that are to be discovered during the visit. I remain at your disposal to visit and discover this property.Information about the risks this property is exposed to is available on the Géorisques website: www.georisques.gouv.fr. For more information or to arrange a visit, contact Mr. Betoun at 06 30 08 59 41 - [email protected] - RSAC AUBENAS N° 978 275 865 Independent commercial agent of the national network Marketplace Immobilier N° RSAC: 978 275 865This description has been automatically translated from French.
…By Marketplace Immobilier


Prime position overlooking the Principality Prestigious and secure residential setting Elegant contemporary villa : south-facing exposure Spectacular panoramic sea and Monaco views Expansive living spaces and designer kitchen 3 luxurious en-suite bedrooms Independent guest apartments (1 bed apartment) Stunning swimming pool, fitness area, sauna / hammam Landscaped gardens, summer kitchen, outdoor lounge Wine cellar, lift, smart home automation Garage for 3 cars plus 5 additional parking spaces
…By Piras Real Estate Beausoleil - Piras Immobilier Monaco


Close to Narbonne city centre, this elegant 240 sqm residence has been designed to offer comfort, natural light and modern living in a privileged setting. From the moment you enter, you are greeted by a vast, light-filled living area, enhanced by large picture windows opening onto a spacious terrace and a magnificent 12 x 5 metre swimming pool, inviting relaxation and convivial moments. The ground floor features a beautiful master suite with shower room and walk-in dressing room, combining elegance and functionality. Upstairs, the property offers a second master suite, along with two additional bedrooms, ideal for welcoming family and guests. A 35 sqm garage completes the property, along with additional outdoor parking space. This contemporary home blends generous volumes, abundant natural light and high-quality features, providing a lifestyle fully focused on modern comfort and the art of entertaining.
…By Terres D'oc Sotheby's International Realty


Exclusive listing. In the heart of the highly sought-after village of Peyriac-de-Mer, discover this exceptional property set on a 1,410 sqm plot, comprising two independent residences that combine contemporary elegance, comfort, and high-end amenities. The main house features four en-suite bedrooms, three of which have direct access to the terraces. Its spacious, light-filled living area flows through the home, opening onto a winter garden and extending դեպի a landscaped outdoor space with a saltwater pool and pool house—an ideal setting for elegant entertaining. A separate office and an independent TV lounge complete the property, offering more intimate spaces perfectly suited to everyday living. The second residence, built with a timber frame, offers approximately 100 sqm in a loft-style design. It stands out with its generous living area and open-plan kitchen, large sliding glass doors opening onto the terraces, and two en-suite bedrooms, including one on the ground floor, combining comfort and modern design. The entire property benefits from premium features: ducted air conditioning, elevators in each house with wheelchair access, polished concrete floors, and a central vacuum system. Additional amenities include a pétanque court, private parking, an electric vehicle charging station, and an annex with a functional laundry room and storage spaces. A rare property offering multiple possibilities, set in the heart of an authentic and highly desirable environment.
…By Terres D'oc Sotheby's International Realty


Wake up to Lake Bourget, every single morning Voglans Ranked 8th Best Village to Live In, France 2026 (villages under 2,000 residents) between Aix-les-Bains and Chambéry Some houses simply have an address. This one has a horizon: Lake Bourget stretching out as far as the eye can see, the Dent du Chat mountain outlined in the distance, and a sky that shifts color from morning to evening, right from your living room. This isn't just a feeling: Voglans was just ranked 8th Best Village to Live In in France for 2026. A recognized quality of life, on top of a view unmatched anywhere else in the area. Built in 2020, with nothing left to renovate, this 133 m² (1,432 sq ft) home was designed to let the view take center stage. Its reverse duplex layout puts the living spaces upstairs: light and panorama first, private bedrooms below. --- A day here, in summer Coffee on the north-facing terrace, the one you'll actually use on the hottest days, facing a lake that sparkles in the sun. Later, the saltwater pool awaits on the exotic-wood terrace, heated just right by the heat pump. In the evening, drinks move to the south-facing terrace, on raised decking, as the Dent du Chat turns orange. Inside, the high-end Häcker kitchen holds its own against the finest builds. The air-conditioned, light-filled living room opens directly onto the garden. Three bedrooms, including a master suite with walk-in closet and private en-suite bathroom, give everyone their own space. --- What actually makes daily life easier - Move-in ready no renovations, no delays - Heated saltwater pool summer starts the moment the sun does - EV charging station already installed - Double garage + additional parking never a parking hassle - heat pump heating + air conditioning comfortable year-round - Energy rating B, RT 2012 standards a recent, energy-efficient build - 408 m² (4,391 sq ft) garden, low maintenance** enjoy it without spending weekends on upkeep --- A location that keeps proving itself Between Aix-les-Bains and Chambéry, Voglans offers a rare combination: the calm of a lakeside setting with immediate access to major roads and everyday amenities. The 2026 "Best Places to Live" ranking confirms what residents already know, placing Voglans 8th nationally among villages under 2,000 residents. New builds with this view and these features are hard to find this one checks every box, with no compromises. --- For sale by owner (private sale, no agency). Full listing details and additional photos shared after an initial serious Real estate agents and cold outreach, please refrain.
…Private owner


Located in the heart of Limonest, in a quiet small hamlet at the end of a dead end, this beautiful house built in 2018 offers approximately 205 m² of floor space on a 900 m² plot. Very bright due to its south-facing exposure, it features a large living area with a lounge, dining room, reading corner, and library, 3 large bedrooms, including one with a terrace and one with a balcony, a dressing room, 2 bathrooms, and 2 toilets. Outside, you can enjoy a beautiful terrace, a heated pool, a garden with no facing neighbors, and a lovely view of the Monts du Lyonnais. Double garage, 3 parking spaces, underfloor heating, air conditioning, home automation... No work needed! And as a bonus: the house is sold with all its furniture. A pleasant house, quiet and close to all amenities. Must be visited quickly with Guy Hoquet Croix-Rousse!This description has been automatically translated from French.
…By L'immobiliere Du Plateau


Near St Estève - Set on a 1,800 m² plot, this elegant 225 m² home is discreetly tucked away in the heart of a charming village west of Perpignan, just 15 minutes from the city center. Behind its modest façade lies a truly lush green haven, like a secret oasis hidden from view. From the moment you enter, the spacious, light-filled living room offers a stunning view of the private garden, where every detail of the landscape seems designed to evoke serenity. The house, conceived to blend elegance and comfort, features five bedrooms on the ground floor and a sixth upstairs, accompanied by a bright mezzanine—ideal as a study, artist's studio, or suspended reading nook. The generous layout, fluid flow, and ample storage contribute to a strong sense of harmony. Outside, the magic continues: a swimming pool lined with exotic wood, a welcoming summer kitchen, and shaded areas perfect for long summer evenings. A private driveway gently separates the property from neighbors and the street, enhancing the feeling of an intimate retreat. At the back of the property, the forested surroundings blend seamlessly into the garden, creating a poetic continuity between architecture and landscape. A truly unique place—both inspiring and calming—for lovers of rare beauty and privacy.
…By Terres D'oc Sotheby's International Realty


Just a few minutes from Aix-en-Provence, in Tholonet, discover this house of approximately 189 m² of living space, set on a plot of 1,050 m², which stands out for its many possibilities of use. Currently organized into two units, one of which is an independent T3 and the other a T4, the house can also be easily combined to create a single family home offering spacious volumes. This configuration is ideal for different projects: main residence, independent housing for a relative, intergenerational project, or even an investment with rental potential. An area is currently set up as an acupuncture office. It can naturally be retained for a professional activity at home, transformed into an office, a guest bedroom, or adapted to your needs. Outside, the land enjoys a pleasant environment with a 9 x 4 m swimming pool. In terms of comfort, the house benefits from reversible air conditioning, double PVC glazing, and a particularly interesting asset: two water supply networks, with city water and water from the Canal de Provence. A rare property due to its configuration and versatility, which can meet the needs of a family looking for space as well as a project with two dwellings, a home-based business, or an additional rental income.This description has been automatically translated from French.
…By Nestenn Le Puy-sainte-réparade


In the heart of the sought-after village of Canet-d’Aude, within the preserved natural setting of the Corbières, this elegant property offers approx. 950 sqm of living space, set in a lush 8,000 sqm park. With 8 bedrooms in the main residence and 4 further bedrooms in the second house, this prestigious estate has a bright and harmonious atmosphere. With its 2 swimming pools and dedicated outdoor areas, this dual property, potentially benefits from independent access, offers multiple possibilities: a large family residence, a high-end hospitality project, or 2 separate houses for rental income. Combining the authenticity of period style and fine materials — mouldings, fireplaces, magnificent floors — with modern comfort and generous proportions, the property offers GENUINE potential for anyone seeking a unique, inspiring and highly functional estate in the South of France.
…By Terres D'oc Sotheby's International Realty

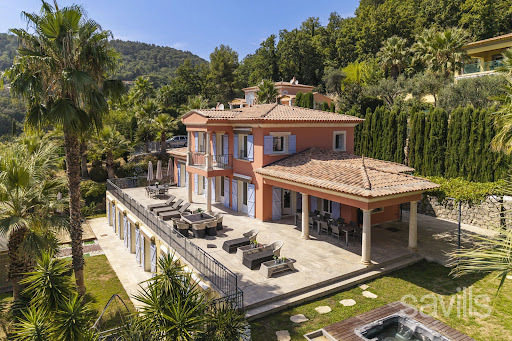


Set in a privileged and peaceful environment in Grasse, on a magnificent landscaped plot of over 3,800 sqm, this sumptuous property of approximately 440 sqm offers an exceptional lifestyle, combining generous volumes, elegance and amenities worthy of the finest luxury hotels. The main level features a vast reception area with a spacious reception room, fireplace and spectacular open-plan kitchen, all opening seamlessly onto the terraces and gardens. A remarkable master suite with dressing room and bathroom featuring a jacuzzi and shower completes this level. Upstairs, three elegant en suite bedrooms, each with its own bathroom, also enjoy direct access to the terraces. On the garden level, an independent four-room apartment comprises a reception room with open-plan kitchen and three en suite bedrooms, all opening onto the garden through beautiful floor-to-ceiling windows. Designed as a true private resort, the property features a private cinema room, gym, sauna, hammam, wine cellar and cigar cellar. The outdoor areas are designed for both relaxation and entertaining, with a swimming pool, jacuzzi, padel court and spacious summer kitchen, all set within beautifully landscaped grounds. Two enclosed garages and a laundry room complete this rare property, offering an exceptional level of comfort and amenities in Grasse. A truly private destination, designed for discerning buyers seeking an exceptional residence where wellness, sport and the Mediterranean art of living come together. A Rare Investment Opportunity: This villa forms part of a prestigious private estate comprising three high-end villas, each offering generous living spaces and comparable amenities. The villa may be acquired individually, while it is also possible to consider the acquisition of all three properties within the estate, opening the door to an ambitious residential project or a high-end hospitality venture. Given the substantial number of bedrooms and the extensive facilities already in place, the estate could be particularly well suited to the creation of a charming luxury hotel, boutique hotel or private resort. The change of use for hotel purposes has been approved by the local authorities, offering a rare combination of an exceptional private residence and significant hospitality development potential. A unique opportunity in the Grasse property market, equally suited to buyers seeking an exceptional private residence or to an investor looking to develop an exclusive luxury hospitality project.
…By Savills Valbonne


Set within a privileged environment in Grasse, this luxury Neo-Provençal villa of approximately 438 sqm, arranged over three levels, offers a refined lifestyle where generous living spaces, absolute comfort and exceptional leisure facilities come together seamlessly. The main level opens onto a vast and light-filled reception area comprising an elegant reception room with fireplace, a dining area and a fully equipped open-plan kitchen. The entire living space opens onto a spacious terrace, creating a seamless connection between indoor and outdoor living. This level also features a remarkable master suite with a bathroom including both a shower and a whirlpool bathtub, as well as a generous dressing room. A guest toilet and numerous storage areas complete this floor. The upper level is dedicated to the sleeping quarters and offers three en suite bedrooms, two with bathrooms featuring bathtubs and one with a shower room, ensuring comfort and privacy for all. On the ground floor, an independent two-bedroom apartment provides a variety of possibilities. With its two en suite bedrooms, it could serve as staff accommodation, a guest apartment or an ideal independent space for teenagers or young adults. Designed as a true haven of wellness and entertainment, the villa benefits from an exceptional range of amenities, including a gym, hammam, sauna, private cinema room, wine cellar and cigar cellar. The outdoor areas further enhance this lifestyle, featuring a large swimming pool, jacuzzi and padel court, providing the perfect setting for both relaxation and leisure. A spacious garage and a fully equipped laundry room complete this exceptional property. A Rare Investment and Development Opportunity: This villa forms part of a prestigious private estate comprising three high-end villas, each offering generous living spaces and a comparable level of amenities. The villa may be acquired individually, while there is also the possibility of purchasing all three properties comprising the estate, opening up opportunities for an ambitious residential or hospitality project. Given the substantial number of bedrooms and the extensive facilities already available, the estate could be particularly well suited to the creation of a luxury hotel, boutique hotel or private resort. The change of use for hotel purposes has already been approved by the local authorities, offering a rare combination of an exceptional private residence and significant hospitality development potential. A unique opportunity in the Grasse property market, ideally suited to buyers seeking an exceptional private residence or investors looking to develop an exclusive luxury hospitality project.
…By Savills Valbonne


AN EXCEPTIONAL LIVING ENVIRONMENT: Nestled in one of the most sought-after areas of La Londe-les-Maures, less than a five-minute walk from one of the town’s most beautiful beaches, this elegant property flourishes in a rare setting. Palm trees, umbrella pines and Mediterranean flora create a lush green setting that combines a lifestyle of leisure, privacy and security. A PROVENCAL BASTIDE ENHANCED BY CONTEMPORARY ARCHITECTURE: Completely redesigned by a renowned architect, this villa, offering approximately 235 m² of living space, retains the authentic spirit of Provençal bastides whilst infusing it with timeless modernity. Facing south, it offers a natural flow between indoors and outdoors. On the ground floor, the living room opens onto a fitted kitchen and extends, via large sliding glass doors, onto spacious terraces covered by bioclimatic pergolas. A master suite with en-suite shower room and private WC, a utility room, a pantry, a guest WC and a wine cellar — ideal for storing fine foods and fine wines — complete this level. Upstairs, six bright suites each have their own shower room and separate WC; one of them features a beautiful dressing room and a private terrace in a quiet setting. OUTDOOR SPACES DESIGNED FOR ENTERTAINMENT: The property truly comes into its own outdoors. With its spacious shaded terraces, summer kitchen and pool area, it can accommodate up to fifty people in complete privacy, sheltered from prying eyes. The centrepiece of the property, the 20m x 5m swimming pool — undoubtedly the largest in the area — is ideal for swimming and training. Saltwater treatment, heated water, an integrated and invisible roller cover, and a shower and toilet area: every detail has been carefully considered. Palm trees and strelitzias lend it a distinctly tropical atmosphere. A garage, carport and ample parking spaces ensure a stress-free welcome for all your guests. A PROPERTY WITH STRONG INVESTMENT POTENTIAL: Just 300 metres from the beach and surrounded by nature, this property is equally suited to multi-generational family living or the development of a high-end seasonal rental business. Holiday cottages, luxury guest rooms or short-term rentals: the opportunities are endless in such a sought-after location. A PRIME LOCATION ON THE VAR COAST: Less than 15 km from Toulon-Hyères Airport and 45 km from Saint-Tropez, the property combines excellent transport links, proximity to the beaches and a preserved quality of life. A rare find, in perfect condition, ready to welcome its future owners. Information on the risks to which this property is exposed is available on the Géorisques website: www.georisques.gouv.fr The property is situated in an area subject to a mandatory brush-clearing requirement. "As part of our viewing procedure, you may be asked to provide proof of identity. No documents will be retained." Aline PREVOT Consultante Immobilier de Prestige COLDWELL BANKER BEAU RIVAGE +33 (0)6 24 31 65 89 [email protected] EI RSAC de Toulon 911 952 109
…By Coldwell Banker Beau Rivage


Only a 5-minute drive from Cours Mirabeau. main Residence with Multiple Annexes in Absolute Tranquility Discover this magnificent property nestled in a lush green setting, offering spacious living areas with complete privacy and no overlooking neighbors. Main House – 225 sqm Garden level: A fully equipped kitchen with a welcoming dining area, a living room with wood-burning stove, a double reception room with fireplace, and two suites. The property opens onto a terrace with direct access to the garden, swimming pool, and a large pool house. Upstairs: Three bedrooms, one of which opens onto a 32 sqm terrace. Annexes: Three outbuildings, including a spacious 83 sqm pool house with sauna. A 13 x 5 m swimming pool with reinforced liner, heated and chlorinated. Additional features include an open garage, workshop, storage room, and two horse stalls. Ideal for those seeking peace, privacy, and generous space, this unique property represents a rare opportunity and is perfectly suited for the creation of a guesthouse or bed and breakfast. Do not miss this opportunity—contact us for further information. Mandate 1516 – Contact: Sandrine De Lesquen, Commercial Agent (EI) Aix-en-Provence Sotheby’s International Realty, the international reference for luxury real estate in Aix-en-Provence.
…By Aix-en-provence - Sotheby's International Realty


PBI Crush® — ' Eight O'Clock, Nîmes ' Since 1986, Nîmes has held the 'City of Art and History' label—official recognition of a past built over more than twenty-eight centuries. Amidst the pedestrian lanes, monuments bearing witness to this past still stand tall—notably the Arena, the Maison Carrée, the Tour Magne, and the Porte Auguste. Roman monuments that have endured through the ages, right in the heart of the city. PUTTING DOWN ROOTS We head down to the market hall before it fully wakes up, amidst the aroma of Arabica coffee that is just beginning to settle. Without a word, we gaze at the mounds of *fougasses aux gratons* and the small, smooth, domed pastries lined up tightly together. Outside, the dry paper wrapper crinkles between our fingers. Impatient, we walk and take a bite. The edge snaps cleanly; the firm dough shatters into fragments that slip right into the lining of our jackets. On the palate, the orange blossom dissolves, while the lemon zest offers a moment of resistance. And tonight, deep in a pocket, the memory of its brilliance will linger. Eight in the morning, on a Monday, for a crunchy treat. Nîmes. MEASURING THE LANDSCAPE To the east, the hills shape a landscape where the city fades away, giving way to the *garrigue* scrubland. An hour later, we pass through the gate. Umbrella pines cast sharp shadows across the gravel. The property reveals itself in the surrounding light. The 1,100 m² garden—designed as an extension of the house—opens up to the south, overlooking the heights of the city. As the hours pass, the light shifts and the landscape transforms anew. GEOMETRIC FORMS This single-story, 175 m² home showcases a contemporary design defined by its horizontal lines. Its neutral, mineral-toned exterior recedes to highlight the expansive openings; the structure’s presence is defined by the understated elegance of its lines. THE ART OF ENTERTAINING Designed to capture light in every room, the house opens up via wide pocket doors. The panels slide completely into the wall, dissolving the boundary between indoors and out. The living room extends seamlessly onto the terrace, facing the lush Mediterranean greenery. The 60 m² entertaining area forms the heart of the home. Oriented toward the pool, it stands out as a prime living space. The kitchen, finished in pristine white, derives its impact from minimalist purity. A DREAMLIKE SANCTUARY The sleeping quarters are fluidly arranged, featuring a nearly 30 m² en-suite bedroom complete with a private bathroom. Four additional generously sized bedrooms complete the layout. SETTING THE SCENE Secluded from view, the garden wraps around the house, blending naturally into the surrounding *garrigue* landscape. Olive trees, fig trees, and umbrella pines create a dense, abundant Mediterranean setting. The pool echoes the home’s lines—a rectangular expanse of water that amplifies the light and accentuates the architectural volumes. VECTORS OF COMFORT Construction Quality – High-performance joinery and meticulous insulation. 90x90 cm floor tiles extend onto the 75 m² travertine terrace. Amenities – 8-meter swimming pool. The property benefits from two separate entrances and includes an outbuilding with a shower room—ready to be converted into a garage, gym, or home office. Location – Schools and shops: four minutes by car. Medical centers and hospitals: two minutes. Highway access: five minutes. Historic center of Nîmes: ten minutes. — The house embraces an architectural style defined by clean lines and sharp edges, marrying minimalist design with the light of the South. PIERRES-BLANCHES® Private viewing by appointment +33 (0)4 67 70 07 87 Julie Pauille +33 (0)7 78 88 36 41 Sales Consultant, RSAC Nîmes 922 908 389 © PIERRES-BLANCHES®, 2026. All rights reserved.
…By Pierres Blanches Immobilier


In a bucolic environment with an unobstructed view, we offer you this magnificent farmhouse of approximately 266m2 with 2 distinct residences, a fenced plot of 14,000m2, outbuildings, 1 hangar, and 1 natural swimming pool measuring 15x22. We are very close to the village of Monestiés with all amenities (medical house, pharmacy, bakery, grocery store, etc.). Near the city of Albi, 45 minutes from Rodez airport, and 1 hour from Toulouse Blagnac airport. Regarding the residences, there is 1 gîte of 130m2 with an entrance and its old sink, a large library with a wood stove, facing a dining area with a beautiful fireplace, a separate kitchen equipped in a Provencal country style, 3 classic bedrooms complete the property, a bathroom with bathtub and shower, and 1 separate toilet. The renovated barn of 135m2 features a separate equipped kitchen, a living room with a wood stove, a pantry/laundry room, a shower room, one ground floor bedroom, 1 guest toilet, and two covered terraces on each side of the house. There are outbuildings such as a wine cellar, a canning house, a workshop, a carport, a hangar, a boiler room, and 2 wells.This description has been automatically translated from French.
…By Agence Disc Immobilier


Ideally located in peace, in the Pernoise countryside, on the edge of a charming village, this 19th-century farmhouse develops around 300 m², fully renovated with taste, harmoniously blending the charm of the old (materials and period features preserved) with a resolutely contemporary decoration. A beautiful entrance leads to the different living areas, on one side the fully equipped kitchen and on the other a spacious bright living room opening onto the outside where there is a shelter housing a table for 18 people. Upstairs are four bedrooms, two bathrooms, a shower room, and a large room converted into a dormitory. Outside, discover a privileged environment, just 10 minutes from the highways and 25 minutes from the TGV station in Avignon. A paved driveway crosses the wooded property of more than 7,000 m² leading you to the house, the property offers various spaces conducive to relaxation: a pool with a spa, an orchard of fruit trees, a pétanque court ... a true Provençal art of living. The amenities are enhanced by a pool house with a kitchenette and shower room, an independent ground-floor bedroom. Three garages for 160 m², a wine cellar, and a 6 x 12 m swimming pool with a spa heated by a heat pump and covered with a retractable cover. The property is supplied by city water and two boreholes are connected to an automatic irrigation system for the entire land. A rare property, combining tranquility, elegance, and proximity to amenities, ideal as a primary residence as well as a secondary one. Just 10 minutes from the highways and 25 minutes from the TGV station in Avignon.This description has been automatically translated from French.
…By Proprietes Du Luberon - Sotheby's International Realty


Close to Casteljaloux town, shops and restaurants, this attractive stone property combines character with superb Mediterranean-inspired outdoor living. The landscaped garden features a swimming pool surrounded by olive trees, jacuzzi, summer kitchen and several dining and relaxation areas, as well as a pond and impressive 200-year-old plane tree. The main house offers a spacious open-plan kitchen, dining and living area with fireplace and two covered terraces. There are 4 bedrooms, including a ground-floor master suite, plus 3 upstairs bedrooms, each with its own shower room, and a lounge with kitchenette. An attached one-bedroom annexe with independant access provides ideal independent accommodation for family or guests. Four bedrooms are sold furnished, together with selected appliances. Geothermal heating and compliant drainage. Just minutes from Casteljaloux, its thermal spa, golf course and Lac de Clarens, and around 1 hour from Bordeaux. A character property designed for enjoying the best of indoor-outdoor living in South-West France. Seller's fees. Commercial agent. To receive more information about this property and to be put in touch directly with our local agent, Delphine Lemasson, please fill in the form below or whatsapp 00 33 6 89 18 22 08.
…By Sextant France
'%20stroke='%23DDAA3A'%20stroke-width='1.909'%20stroke-linecap='square'%20stroke-linejoin='bevel'/%3e%3c/svg%3e)
Receive by email any new listing that may match your search criteria
Your criteria :
By validating this form, you accept the general conditions of use of Le Figaro Properties.
These agencies offer a selection of luxury properties vente in France. Feel free to contact them for personalized assistance.
For your search for an exceptional property, select from our luxury houses with panoramic views in France, starting at $232,023. Offering exceptional panoramas, these 4,304 residences overlook the city and its surroundings. As the seasons pass, the spectacle is renewed without ever becoming tiresome. Depending on the area you are looking for, such as Provence-Alpes-Côte d'Azur, Rhône-Alpes and Aquitaine, the living areas may vary and start at a minimum of 1 m². The largest properties rise to 13,299,999,744 m².
As part of your search for a luxury property, discover our catalog of 19,547 luxury houses with a terrace in France, offered from $205,604. Outdoor meals or summer receptions, the terrace extends the house outdoors. Property listings are found in particular in Provence-Alpes-Côte d'Azur, Aquitaine and Rhône-Alpes. The houses listed in our listings offer attractive living areas measuring between 1 m² and 570,000 m².
Set down your suitcases without waiting: our catalog brings together 1,926 furnished luxury houses in France, with a starting price of $229,726. From the living room to the bedrooms, each residence is tastefully furnished and ready to live in. Property listings are particularly numerous in the following areas: Provence-Alpes-Côte d'Azur, Rhône-Alpes and Aquitaine. The average price of this furnished stock stands at $10,882 per square meter. Living areas reach 40,000 m² for our largest properties.
Your receptions deserve a setting to match: discover 480 luxury houses with a reception room in France, starting at $278,450. These residences combine family privacy with spaces dedicated to major events. Family gatherings, business dinners or parties with friends naturally find their place there. The fashionable addresses are located in Provence-Alpes-Côte d'Azur, Aquitaine and Languedoc-Roussillon. Depending on the property, the property area extends up to 953 ha.
The beach as an extension of the garden: this is the spirit of 3,608 luxury houses by the sea in France, for sale from $364,115. Your life there will be organized to the rhythm of the coastline, between sea bathing and walks. Provence-Alpes-Côte d'Azur, Corse and Aquitaine enliven the local market. In these residences, the minimum recorded living area is 39 m².
The sea horizon as a guiding thread: explore the 3,995 luxury houses with sea views in France, with prices starting at $290,557. The sea accompanies your days, from sunrise to the last light. A daily privilege that few addresses can claim. Browse the listings in Provence-Alpes-Côte d'Azur, Corse or Bretagne first. In terms of dimensions, the living areas start at a minimum of 39 m² and the grounds at 2,000 m².
Anchor your daily life at the water's very edge: this is what the 281 luxury houses right on the water in France allow, for sale from $382,876. These rare residences provide direct access to the shore, with no obstacle to cross. In the geographical area, Provence-Alpes-Côte d'Azur, Corse and Bretagne account for a significant share of our listing catalog. The average price per square meter stands at $16,436. Expect living areas measuring between 42 m² and 126,804 m². In our selection of listings, a property can have up to 32 rooms.
Within our catalog, 162 luxury houses listed as historic monuments in France are for sale, starting at $264,184. These residences perpetuate exceptional architectural expertise. Acquiring one means continuing a story that began long before you. Your search can focus on Provence-Alpes-Côte d'Azur, Centre and DOM-TOM. The properties recorded in our listings have between 1 and 18 bedrooms. The grounds in our collection measure 2.5 ha. This can rise to 112 ha depending on the property.



