Get early access to listings that match your criteria
Never miss an opportunity again. Our personalized alerts notify you instantly.

 English$ USD · m²
With easy access to mainland Europe, the UK appeals to future homeowners for its history, quaint villages with manicured lawns, red letter boxes, cream teas and stately homes such as Hampton Court or Atlantic facing Culzean Castle in Scotland, and its eclectic, vibrant capital where you can find the perfect house for sale in the United Kingdom.


Nestled on the serene Roydon Road in the charming village of Roydon, this impressive detached chalet house, built in the 1970s, offers a perfect blend of space, comfort, and potential. Spanning an expansive approx sq ft 4,051 square feet inc garage and workshop, the property is set on a generous plot of 0.73 acres, providing ample outdoor space for relaxation and recreation. Upon entering, you are greeted by two spacious reception rooms, ideal for entertaining guests or enjoying quiet family evenings. The heart of the home features five well-proportioned double bedrooms, ensuring that there is plenty of room for family and visitors alike. The property also boasts two bathrooms, thoughtfully designed to accommodate the needs of a busy household. For those with a passion for hobbies or requiring additional storage, the four-car garage and workshop offer a fantastic solution, providing ample space for vehicles and projects. The extensive parking facilities can accommodate up to 10 vehicles, making it perfect for larger families or those who enjoy hosting gatherings. This delightful home combines the charm of its 1970s architecture with the potential for modernisation, allowing you to create a living space that reflects your personal style. With its tranquil setting and generous proportions, this property is an exceptional opportunity for anyone seeking a spacious family home in a picturesque location. Don't miss the chance to make this remarkable house your own and to put your stamp on it The garden that wraps around this property has the potential at some stage to create a building plot subject to planning permissions. This property benefits from gas central heating, mains drainage, mains water and electric. Entrance Door Reception Hallway Cloakroom/ W.C. Dinning Room 17'9 x 15'10 (5.41m x 4.83m) Living Room 23'9 x 14'2 (7.24m x 4.32m) Kitchen/Breakfast Room 15'10 x 13'9 (4.83m x 4.19m) Walk in Larder Utility Room 14'2 x 8' (4.32m x 2.44m) Lobby 8'8 x 5'10 (2.64m x 1.78m) Conservatory 13'2 x 8'5 (4.01m x 2.57m) Bedroom One 12'10 x 12'10 (3.91m x 3.91m) En-Suite Shower Bedroom Two 13'10 x 12' (4.22m x 3.66m) First Floor Landing Bedroom Three 17'4 x 14'2 + wds (5.28m x 4.32m + wds) Walk in Wardrobe Cupboard Bedroom Four 12'8 x 11'1 (3.86m x 3.38m) Bath/ Shower Room 11'8 x 11' (3.56m x 3.35m) Bedroom Five 12'9 x 11' inc wds (3.89m x 3.35m inc wds) Exterior Front Garden With Circular driveway Four Car Garage 33'9 x 22'9 (10.29m x 6.93m) Cloakroom Workshop 22'4 x 16'5 min (6.81m x 5.00m min) Rear Garden & Patio
…By Annonceur International


A Remarkable Creative Retreat in the West Wales Countryside Hidden within beautiful landscaped grounds and surrounded by the rolling scenery of West Wales, Paradise House is an extraordinary lifestyle property that offers something genuinely rare — a home designed not simply for living, but for inspiration. Created and lovingly developed by internationally recognised recording artists Llewellyn and Juliana, the property has evolved into a peaceful private retreat centred around creativity, wellness, music, art and nature. From the moment the current owners first arrived at the property, they fell in love with both the atmosphere and the setting — a feeling that has shaped everything they have created here since. Previously featured on Escape to the Country, Paradise House combines flexible upside-down style accommodation with an exceptional range of lifestyle amenities including a detached art gallery, studio spaces, cinema room, swim spa wellness pavilion, entertaining terraces, vineyard areas, specimen trees and beautifully established grounds with far-reaching countryside views stretching towards the coast. Believed to date originally from around 1850 with Georgian origins, the property has evolved sympathetically over time, with an extension added in the 1950s and a significant contemporary extension completed in 2007. The current owners further adapted the internal accommodation in 2010 to create the lifestyle-focused layout seen today, while the impressive external studio buildings, wellness spaces and extensive decking areas were added more recently, further enhancing the property’s remarkable versatility and appeal. This is not a conventional country home. It is a sanctuary. The property has been carefully arranged to maximise light, outlook and privacy. Enjoying a wonderful south-facing orientation, Paradise House benefits from sunshine throughout the day together with breathtaking elevated views across the surrounding valleys. Expansive glazing, balconies and entertaining terraces blur the boundaries between the home and the landscape beyond, creating an atmosphere of complete tranquillity and connection with nature. Inside, the accommodation is versatile, stylish and highly individual. The cinema room provides a superb relaxation space, while the dramatic open-plan dining and snug area offers stripped timber flooring, wonderful natural light and an atmosphere more reminiscent of a creative retreat than a traditional residence. The magnificent sitting room opens directly onto a balcony with panoramic views across the Ceredigion countryside, creating a spectacular entertaining environment. The lower ground floor accommodation adds yet another layer of flexibility, incorporating a luxurious principal bedroom suite with dressing area and ensuite facilities together with additional lifestyle accommodation currently used as creative and studio spaces. Outside, Paradise House truly separates itself from almost anything else currently available in West Wales. The detached Paradise Gallery offers a stunning contemporary exhibition and studio environment with professional lighting, climate-controlled comfort and enormous lifestyle potential — ideal as an artist’s studio, wellness suite, creative workspace, consulting space or luxury home office. Alongside this is the remarkable swim spa pavilion — a superb wellness and relaxation environment with extensive glazing, entertaining deck and elevated views over the gardens and surrounding countryside. The grounds themselves are wonderfully private and beautifully established, featuring mature specimen trees, landscaped areas, entertaining terraces, vineyard planting and a peaceful atmosphere that perfectly reflects the creative spirit of the home. The property also benefits from a modernised solar and battery system, extensive parking and excellent accessibility to the Cardigan Bay coastline and wider West Wales lifestyle attractions. Paradise House is a home for those who appreciate the exceptional, offering a lifestyle and setting that simply cannot be replicated. This is a home for somebody seeking inspiration, privacy, creativity, wellbeing and a deeper connection to landscape and lifestyle. A property equally suited to artists, musicians, wellness entrepreneurs, remote professionals or buyers searching for an extraordinary lifestyle change in one of the UK’s most beautiful coastal regions.
…By Annonceur International


Fine & Country are delighted to present this distinctive four-bedroom Georgian residence, believed to date back to circa 1810 and discreetly positioned within a wonderfully secluded setting on Church Road. Occupying a generous plot of approximately a quarter of an acre, the property combines period character, versatile accommodation and extensive gardens, while offering considerable potential for further enhancement. Approached via a private driveway, the house enjoys an impressive degree of privacy, with gardens wrapping around the property and ample off-street parking for numerous vehicles. Backing onto woodland and surrounded by established greenery, the setting feels remarkably peaceful despite being within easy reach of Uxbridge town centre. The accommodation extends to approximately 1,547 sq. ft., excluding the outbuildings, and provides a flexible arrangement that could be adapted to suit a variety of family requirements. The ground floor is entered through a generous entrance hall which leads into an impressive dual-aspect reception room, measuring approximately 19'1 x 16'0. Well proportioned and filled with natural light, this provides an inviting space for both everyday family life and entertaining. The kitchen is positioned to the side of the house with access towards the gardens. The extended ground-floor accommodation also incorporates two double bedrooms and a bathroom, creating excellent flexibility. This area could potentially be configured as self-contained annexe accommodation for extended family or guests, or alternatively provide additional reception rooms, a home office or further family living space. The first floor provides two further double bedrooms and the family bathroom. The principal bedroom is particularly generous, measuring approximately 19 feet in length and featuring exposed beams which provide a reminder of the property's historic origins. Outside, the gardens are one of the home's most appealing features. The principal rear garden measures approximately 77'7 x 65'3, with further grounds extending around the property to create an unusually private and secluded environment. There are four outbuildings positioned throughout the grounds, offering useful storage and further possibilities depending upon a purchaser's requirements. The size and configuration of the overall plot may also offer exciting potential to extend, remodel or potentially redevelop the existing accommodation, subject to the necessary planning permissions and consents. To the front, the extensive private driveway provides parking for at least ten vehicles, making the property particularly practical for a larger household while maintaining the feeling of space around the house. Church Road is a well-established residential location featuring a variety of substantial and individual homes. Uxbridge town centre is within easy reach and provides an extensive selection of shops, restaurants, cafés and leisure facilities, together with Uxbridge Underground Station offering Metropolitan and Piccadilly line services into Central London. Brunel University London, Hillingdon Hospital and Stockley Park are also conveniently located nearby. For motorists, the A40, M40 and M25 provide excellent connections towards London and the wider motorway network, while Heathrow Airport is also readily accessible. With its early 19th-century origins, secluded grounds, extensive parking and considerable potential, this is a rare opportunity to acquire an individual period home in a highly convenient Uxbridge setting. Viewing is highly recommended to fully appreciate the privacy, character and possibilities the property has to offer. Planning permission has been granted for a single-storey extension to the rear of the property, extending out some 4 metres from the existing rear wall, and extending across the main body of the building.
…By Annonceur International


Imagine heading through a pretty Suffolk village, winding your way down a country lane to return to your beautiful home, surrounded by 20 acres of woodland. This exclusive development of just six bespoke, individually designed properties enjoys a truly idyllic location. Only a five-minute drive from Thorpeness, with the glorious Suffolk coastline and countryside on your doorstep, this is a place that’s hard to beat. The properties themselves are hugely attractive, built in a traditional style and sitting comfortably in their surroundings, a nod to the architectural history of the area combined with modern comforts.
…By Annonceur International


East Grinstead is in West Sussex, near the East Sussex, Surrey, and Kent borders. The town is on the Greenwich Meridian and has many historic buildings and is close to the glorious countryside of The Weald and Ashdown Forest plus the Forest Way and Worth Way linear Country Parks which follow disused railway lines and are part of the Sustrans national cycle network. Ashplats Wood is a tranquil spot with a cluster of tree-lined paths that lead into the grounds of East Court Mansion, the home of the town council. The High Street contains one of the longest continuous runs of 14th-century timber-framed buildings in England plus Sackville College, an early 17th-century sandstone almshouse. The adjacent St Swithun's Church stands on the highest ground in the town and can be seen for many miles around. Ancient buildings are now home to a variety of independent shops, cafes, bars and restaurants – including a historic coaching inn. East Grinstead railway station provides commuter trains, including services to London Victoria, London Bridge and Bedford plus the option of a scenic rural jaunt on the Bluebell Railway.
…By Annonceur International


Set within the prestigious and internationally renowned Wentworth Estate, Windsor Lodge is an exceptional contemporary residence extending to approximately 9,500 sq ft, recently refurbished to an uncompromising specification throughout. Designed to deliver both grandeur and sophistication, this outstanding home combines an imposing exterior presence with beautifully curated interiors and state-of-the-art technology. From the moment of arrival, the sense of scale and elegance is unmistakable — a magnificent galleried reception hall with polished marble flooring and a sweeping staircase sets the tone for the exceptional accommodation beyond. Designed for both luxurious family living and impressive entertaining, the principal reception spaces are expansive, beautifully proportioned and seamlessly connected. At the heart of the home lies a bespoke designer kitchen by Extreme Design, complete with premium Gaggenau appliances and exquisite finishes, perfectly suited to modern living. The principal suite offers a true private sanctuary, featuring dual dressing rooms and a striking octagonal marble-clad bathroom. A further five beautifully appointed bedroom suites are arranged across the upper floors, while the second floor also benefits from a kitchenette and access to a private roof terrace. The lower ground floor is dedicated to leisure and wellness, centred around a spectacular indoor swimming pool complex with changing facilities and bi-fold doors opening directly onto the south-facing entertaining terrace and landscaped gardens beyond. Additional space offers exciting potential for the creation of a private gymnasium, cinema suite or bespoke wellness facilities. Every aspect of Windsor Lodge has been thoughtfully considered, combining environmentally conscious technologies with the finest materials and craftsmanship to create a residence of remarkable quality, efficiency and style. Approached via automated wrought iron gates, the property enjoys a newly laid resin-bound driveway with extensive parking and garaging for three vehicles, including three-phase EV charging facilities. The beautifully landscaped south-facing gardens extend to approximately 0.79 acres and provide exceptional privacy, framed by mature trees, manicured hedging and established planting. Expansive natural stone terraces create elegant outdoor entertaining spaces, perfectly designed for both intimate gatherings and large-scale occasions. Windsor Lodge occupies a prime position within the exclusive Wentworth Estate, an historic private enclave of approximately 1,750 acres set within the Green Belt. Originally envisioned in the 1920s by renowned developer W.G. Tarrant, Wentworth remains one of the UK’s most coveted private estates, famed for its championship golf courses, world-class leisure facilities and unrivalled lifestyle offering. Residents enjoy access to the prestigious Wentworth Club, home to three championship golf courses, a 9-hole executive course, tennis courts, swimming pools, fine dining restaurants and an exceptional health and wellness club.
…By Annonceur International


Background Boath House has a distinguished and atmospheric past that perfectly complements its graceful architecture. Standing on a site once occupied by “the great stone house” recorded in the era of Mary Queen of Scots, it is widely regarded as one of Scotland’s loveliest Regency country houses, designed by celebrated Aberdeen architect Archibald Simpson, whose portrait still hangs in the interior. The surrounding landscape has witnessed moments of real historical drama. In 1645, during the turbulent covenanting wars, part of Montrose’s Royalist army is believed to have assembled on the rising ground in front of the present house as they awaited the opposing forces led by the Duke of Argyll. At that time, a tower dating from the midsixteenth century stood here, and local tradition holds that soldiers camped on land now just beyond the lower edge of the walled garden. Created for Sir James Dunbar, Boath House remained in the Dunbar family for generations, right up until the early twentieth century. Thereafter, it passed through several owners and, by the early 1990s, had sadly slipped into serious disrepair. It was then that Don and Wendy acquired the property and embarked on an extensive, sensitive restoration, carefully reviving the house and reinstating much of its original elegance and charm. The estate’s historic character is echoed in its surviving features. A period dovecote linked to the old house still stands in the nearby village of Auldearn and is now preserved under the care of the National Trust for Scotland. The walled garden, informed by historical research into its original layout, has been thoughtfully replanted in the spirit of a traditional kitchen garden and once again supplies the house with fresh herbs and vegetables, honouring the self-sufficient traditions of earlier centuries. Description The main house is arranged over three floors and offers generous, versatile accommodation. On the ground floor there are 5 reception rooms, currently set up as a dining room, a bar area, a reception lounge and a two further more intimate reception areas. There is also a professional kitchen on this floor. Upstairs are five beautifully appointed bedroom suites and extensive ancillary space. In its most recent guise, the house has successfully operated as a luxury boutique guest house with an acclaimed restaurant, demonstrating clear potential for future use as an intimate hotel, exclusiveuse venue or refined private residence. The basement area has two further bedrooms and a number of further rooms which could be adapted to be used as a spa area or home cinema. For over two decades, significant investment and sensitive restoration have transformed Boath House from a nearderelict building into an exceptionally wellpresented property. Its scale, setting and layout mean it could be enjoyed either as an outstanding private country home or as a distinctive boutique hotel or hospitality venture, giving an incoming owner valuable flexibility over future use. Cottages & The Café Within the grounds, two stylish cottages, the four hundred year old Apple Cottage and Meikle Cottage, provide additional flexible accommodation, suitable for guests, staff or extended family. The house is framed by mature, landscaped gardens, and the historic walled garden has previously accommodated a café and shop, offering potential buyers the opportunity to reestablish a destination element if desired. The wider estate includes an orchard, productive kitchen garden, ornamental pond, bog garden, sauna and areas of established woodland, creating a classic country setting with a strong sense of privacy. Location Boath House enjoys an idyllic setting on the beautiful Moray Firth coastline, just a few minutes’ drive east of the popular seaside town of Nairn and within easy reach of Inverness Airport. Surrounded by picturesque Highland scenery, it offers an appealing blend of peaceful country living and excellent accessibility for both local and longdistance travel. Nairn is a vibrant coastal town, long favoured as a holiday destination thanks to its golden beaches, charming harbour and welcoming atmosphere. The town provides an excellent selection of amenities, including independent shops, an art gallery, two museums, cafes and restaurants, alongside a sports centre, swimming pool, cricket pitch, tennis club and riding facilities. The harbour and marina form a lively focal point, with a small fishing fleet, sailing club and moored leisure craft reinforcing the town’s strong maritime character. Education is well catered for, with local primary and secondary schools, and the renowned Gordonstoun School situated around half an hour’s drive away. The Highland capital of Inverness, approximately 18 miles from Boath House, offers a full range of city facilities, including major supermarkets, retail parks, cultural venues and comprehensive medical services. Inverness also benefits from a mainline railway station with regular services to Aberdeen, Perth and Edinburgh, as well as a sleeper service to London, while Inverness Airport provides frequent flights to London, Bristol, Manchester, Birmingham and a number of other UK and European destinations. In addition, Boath House is ideally placed for enjoying many of the Highlands’ most sought-after leisure pursuits. Nearby, there are acclaimed golf courses, scenic coastal and countryside walks, renowned whisky distilleries and a wealth of historic sites to explore. This enviable location allows residents and guests to experience the tranquillity of a refined country retreat while remaining perfectly positioned to take advantage of the area’s outdoor activities, cultural attractions and relaxed coastal lifestyle. Viewings: Strictly by appointment through the sole selling agents, Fine & Country Scotland. Offers: Offers should be submitted in Scottish Legal Form to the selling agents by email scotland@ fineandcountry. com The owner reserves the right to sell without imposing a closing date and will not be bound to accept the highest, or indeed any, offer. All genuinely interested parties are advised to instruct their solicitor to note their interest with the Selling Agents immediately after inspection. Tenure and Possession: The Heritable (Scottish equivalent of Freehold) title is offered for sale with vacant possession upon completion. EPC rating: Boath House EPC E, Apple Cottage EPC C, Meikle Cottage EPC E, Kale Yard Cafe EPC E Services: Boath House is served by bio mass central heating, mains water supply and private drainage. Apple Cottage is served by gas heating, mains water supply and private drainage. Council Tax A. Meikle Cottage is served by electric heating, mains water and private drainage. Council Tax A. Kale Yard Cafe has gas heating and mains water. Access: The property is sold subject to and with the benefit of all servitude rights, burdens, reservations and wayleaves, including rights of access and rights of way, whether public or private, light, support, drainage, water and wayleaves for masts, pylons, stays, cable, drains and water, gas and other pipes, whether contained in the Title Deeds or informally constituted and whether referred to in the General Remarks and Stipulations or not. The Purchaser(s) will be held to have satisfied himself as to the nature of all such servitude rights and others. Deposit: A deposit of 10% of the purchase price may be required. It will be paid within 7 days of the conclusion of Missives. The deposit will be non-returnable in the event of the Purchaser(s) failing to complete the sale for reasons not attributable to the Seller or his agents. Money Laundering Obligations: We are required by law to carry out Anti Money Laundering Checks prior to issuing a memorandum of sale. We use an external agency to conduct these checks. Once an offer has been agreed, Coadjute will contact you to complete the checks electronically. A fee of £45 + VAT per person will apply and will be processed by Coadjute. If you have any queries please contact the office. Website and Social Media: Further details of this property as well as all others offered by Fine & Country are available to view on our website www. fineandcountry.co.uk. For updates and the latest properties like us on facebook.com/ fineandcountrysouthscotland and Instagram on @fineandcountrysouthscotland. Referrals: Fine & Country work with preferred providers for the delivery of certain services necessary for a house sale or purchase. Our providers price their products competitively, however you are under no obligation to use their services and may wish to compare them against other providers. Should you choose to utilise them Fine & Country will receive a referral fee ranging from £50 -£300 depending on the price and product. Please be advised that while every effort has been made to ensure the safety and accessibility of this property, certain areas may present hazards or be deemed unsafe. Viewers are urged to exercise caution at all times during their visit. All property viewings are undertaken at the viewer’s own risk. Neither the seller, agent, nor any representative accepts responsibility for any accidents, injuries, or losses that may occur while on the premises. Children must be supervised at all times. If you have any concerns or require further information before viewing, please speak to a member of our team
…By Annonceur International


Set within the sought-after village of Sandridge, this newly built and impressive residence offers generous accommodation and beautifully considered interiors. At the heart of the home is an impressive open-plan kitchen, dining and living space, extending to over 27 feet in length and creating a superb setting for both everyday family life and entertaining. The bespoke shaker-style kitchen features a generous island, Calacatta Gold Quartz worktops, antique brass detailing, a Quooker tap and a comprehensive range of Siemens appliances, complemented by a separate utility room. Bi-folding doors open directly onto the landscaped garden, creating a seamless connection between the interior and outside space. A dedicated study and separate snug provide valuable flexibility, whether required for home working, relaxation or family use. Upstairs, the principal bedroom is particularly impressive, with an en-suite, while two further well-proportioned bedrooms are complemented by a stylish family bathroom. Bespoke fitted wardrobes feature in both the principal and second bedrooms, while the oak-framed and glazed staircase provides a distinctive architectural centrepiece. Throughout Birch House, the specification has been carefully selected to deliver a refined and contemporary finish. Luxury herringbone flooring, deep-pile bedroom carpets, full-height porcelain tiling, bespoke LED mirrors and a sophisticated combination of white, black and gold sanitary ware create an elegant aesthetic. The principal bathroom is further enhanced by a freestanding bath and his-and-hers vanity. Modern technology and sustainability are equally well considered, with air source heat pumps, fully automated zonal heating, underfloor heating throughout, EV charging and energy-efficient fittings. Externally, beautifully landscaped gardens, a stylish grey tiled patio with privacy screening and block-paved parking complete the home. Set within a peaceful village environment, yet close to the amenities and transport links of St Albans, Birch House offers a rare opportunity to acquire a substantial new-build home where architectural character, luxury specification and modern efficiency have been brought together with exceptional attention to detail.
…By Annonceur International


Set within the prestigious estate of Magna Carta Park, this exceptional four-storey residence offers an exclusive lifestyle in one of Surrey’s most sought-after private communities. Residents enjoy 24-hour security, a bespoke concierge service, and access to 57 acres of beautifully landscaped woodland and parkland. An extensive collection of amenities includes a tennis club, spa, gymnasium, indoor swimming pool, golf practice area, restaurant, and bar, all designed to deliver a refined country estate lifestyle just 30 minutes from London. Ideally positioned, the development is also close to Englefield Green, Ascot, Sunningdale, and Windsor. The home itself features four spacious double bedrooms, each with a luxurious en-suite bathroom, alongside two elegant reception rooms and a striking Modulnova eat-in kitchen. Private outdoor spaces include a landscaped garden, upper terrace, and lower deck, ideal for entertaining and relaxed outdoor living. The residences at Magna Carta Park have been meticulously crafted with classically elegant architecture by Julian Bicknell and sophisticated interiors by celebrated designer Louise Bradley, both inspired by the enchanting surroundings of this remarkable estate. Ground Floor: Upon entering this remarkable home, you are welcomed by an elegant entrance hallway flooded with natural light, immediately setting the tone for the refined interiors throughout. The property benefits from underfloor heating across all levels, excellent insulation, and an impressive EPC rating of B, ensuring exceptional energy efficiency and year-round comfort. At the heart of the home is a bespoke Italian Modulnova eat-in kitchen, beautifully designed with a central island, premium Miele appliances, bespoke lighting, and a generous dining area ideal for both family living and entertaining. The kitchen flows seamlessly into the principal reception room, featuring a striking fireplace, wood flooring, elegant crystal lighting, and two sets of French doors opening onto the upper deck, perfect for indoor-outdoor entertaining. Lower Floor: The lower floor offers a superb second reception room with bi-fold doors leading directly onto the lower deck, creating an ideal setting for al fresco dining and relaxed outdoor living. This level also includes a spacious utility room, direct access to the garage, a large cloakroom, and a guest WC. First Floor: The first floor comprises two beautifully appointed double bedrooms, each complemented by its own luxurious en-suite bathroom. The principal suite enjoys a Juliet balcony overlooking the rear grounds and features a spa-inspired en-suite bathroom complete with a large walk-in shower, freestanding bath, and double vanity sinks. This exceptional suite flows seamlessly into a spacious walk-in wardrobe area, creating a refined private retreat. The current owners have configured the adjoining space as an additional lounge area with its own en-suite bathroom. However, this versatile room can easily be reinstated as a further double bedroom, offering a contemporary en-suite with a walk-in shower and double sinks. Second Floor: The second floor hosts two further generously sized double bedrooms, both finished to an exceptional standard and complemented by contemporary en-suite bathrooms. One bedroom benefits from a luxurious en-suite featuring both a walk-in shower and a freestanding bath, while the second bedroom offers a stylish en-suite with a walk-in shower. These elegant rooms provide comfortable and private accommodation for family members or guests alike. Outside: Set within the prestigious grounds of Magna Carta Park, residents enjoy access to 57 acres of beautifully landscaped woodland and parkland, creating an exceptional country estate setting. The landscaped areas, known as The Great Lawn, are home to a beautiful array of wildflowers, while the sunken walled garden has been expertly designed with an exquisite collection of plants and flowers. These enchanting grounds provide stunning views across the surrounding countryside, with the iconic Windsor Castle visible in the distance. Residents also benefit from an extensive collection of luxury amenities, including a tennis club, spa, gymnasium, indoor swimming pool, golf practice area, restaurant, and bar, all thoughtfully curated to offer a refined lifestyle within this exclusive private estate. In addition, the property benefits from an integral garage, off-street parking to the front of the home, and two further allocated parking spaces. Location: Magna Carta Park enjoys spectacular park-like grounds in one of the area’s most prestigious settings, adjacent to the historic Windsor Great Park. Residents have easy access to the renowned The Savill Garden, the beautiful Valley Gardens, and Virginia Water Lake. The nearby villages of Virginia Water, Sunningdale, and Ascot provide an excellent range of local amenities and services. There are mainline rail services from Virginia Water and Sunningdale to London Waterloo. The property is also superbly positioned for access to Central London via the M25 and A30, while Heathrow Terminal 5, Gatwick Airport, and the national motorway network are all within easy reach. Sporting and leisure facilities in the area are exceptional, including racing at Ascot Racecourse and Windsor Racecourse. Polo can be enjoyed at Smith's Lawn and the Royal County of Berkshire Polo Club. The surrounding area is also home to several world-class golf courses, including Wentworth Club, Sunningdale Golf Club, Queenwood Golf Club, and Foxhills Club & Resort. The area is particularly renowned for its outstanding selection of private schools, catering for all age groups, including Eton College, ACS International School Egham, and St George's School Ascot. Excellent preparatory schools nearby include Lambrook School, Papplewick School, Hall Grove School, Sunningdale School, Bishopsgate School, and St Mary's School Ascot. There is also an excellent selection of local pubs and restaurants, including The Barley Mow, The Bailiwick, The Fox & Hounds, and The Loch & The Tyne. Luxury hotels nearby include Fairmont Windsor Park, Great Fosters, Pennyhill Park, and Coworth Park. Services, Utilities & Property Information: Local Authority: Runnymede Freehold | Council Tax Band H | EPC rating: B Property Construction: Brick Electricity supply: Mains, Octopus Energy Water supply: Mains, Affinity Water Drainage & Sewerage: Mains Heating: Gas, Octopus Energy Broadband: FTTP Ultrafast Coverage is available - we advise you to check with your provider. Mobile signal/coverage: 4G coverage is available - we advise you to check with your provider. Parking: Garage parking for 1 vehicle & additional off-road parking for 3 vehicles available. Total Internal Floor Area: Approximately 3370 sq ft Special Notes: We are advised that property is freehold but forms part of a managed estate. An annual estate management charge of approximately £10,960 is applicable, contributing towards the maintenance, management and operation of communal facilities, amenities and estate services. Further details are available on request. Viewing Arrangements: Strictly via the vendors sole agent, Louis Byrne of Fine & Country Windsor and Englefield Green
…By Annonceur International


FREEHOLD – NEW BUILD DEVELOPMENT Built by Ashbe Construction, this exceptional home forms part of an exclusive gated development of just ten luxury eco-residences. Created by highly regarded builders known for their meticulous craftsmanship and premium finishes, the property offers an impressive standard of contemporary family living. Beautifully configured accommodation across two floors, the home includes four spacious double bedrooms and four stylish bathrooms. Every element has been thoughtfully designed, blending modern aesthetics with high-quality materials throughout. The only thing left is to choose the perfect name for your new home. The ground floor opens with a bright entrance hall leading to a separate living room featuring bespoke cabinetry and a striking fireplace. To the rear, a stunning open-plan kitchen and dining space boasts state-of-the-art integrated appliances, luxury finishes, and French doors extending out to a generous private west-facing garden. This level also offers a fitted utility room, a contemporary WC, and underfloor heating set beneath porcelain herringbone flooring. A handcrafted oak staircase with twisted oak spindles rises to the first floor, which offers four bedrooms, two with ensuites, and a well-appointed house bathroom. The premier bedroom includes a bespoke oak dressing room and elegant ensuite. Externally, the property benefits from a large single garage with EV charging, and driveway parking for one vehicle and visitor parking.
…By Annonceur International


The Old Chapel is an architectural delightful, grade II listed, substantial property that just exudes charm and character and has the most wonderful feeling of light and space throughout. It was originally the old cloisters and winter garden and then the chapel of Finedon Hall, it is located within the old walled kitchen gardens of the hall. This superb and unique home has been lovingly restored and modernised by the current owners whilst retaining its superb original features. The Old Chapel dates back to the seventeenth century and has a definite calming feel, it is set in the former walled kitchen gardens of the estate and approximately 0.33 acre with a large paved sun terrace, sweeping lawns , a tranquil courtyard area and mature herbaceous borders and trees. To the front of the house a large graveled driveway provides private parking for at least five cars plus a double garage, the driveway has shared access to a neighbours garage. To the front of the house is an impressive south facing garden which is walled with ornate stone work, a path leads to the stunning arched pillars with glazed front doors, on entering you are greeted by a spectacular and welcoming dining hall. This superb room has a wonderful feel with an oak floor and glazed doors leading out to the courtyard plus a spiral staircase rising to the bedroom suite.. On the right is the first of the characterful reception rooms, there are two sets of French doors to the front, oak floor and an exposed stone wall, a stunning archway with original oak door leads through to a bright double bedroom with a glazed bay window overlooking the courtyard plus a built in wardrobe. On the left of the reception hallway is a spacious dining room again with French doors to the front, oak floor and a fireplace with wood burner. Accessed from the dining room is a long central hallway with exposed stone wall and large skylight flooding the hallway with natural light. There are a further two double bedrooms accessed from the hallway, the larger bedroom overlooks the rear garden and has a staircase leading to a mezzanine are, the second bedroom is at the rear and overlooks the inner courtyard, its a lovely room with exposed stone walls and a glazed bay window to the side. The main family bathroom services these two bedrooms. To the front of the hallway is a large farmhouse style kitchen/breakfast room which has access to the front and side gardens, is a lovely bright room with a high ceiling with beams and a tiled floor. The kitchen is fitted with an extensive range of Shaker style units painted grey, there is a range oven, a pantry and ample room for a full size family breakfast table. On the first floor the main bedroom suite spans the whole upper floor and is a superb character bedroom with a vaulted and beamed ceiling, exposed stone walls with stunning original windows, a separate bathroom/dressing room with a free standing bath tub, twin basins and a separate shower. There is also a range of bespoke fitted wardrobes and storage. The property has quite superb gardens to the front, side and rear with sweeping lawns and herbaceous borders, a large flagstone paved sun terrace plus a separate courtyard area which is paved and a real sun trap. The garden is screened by mature trees and fully walled as were the original kitchen gardens of the Finedon estate. To the front of the house is a gravelled driveway that is shared providing access only to a neighbours garage, there is a double garage and private parking for at least five cars for the use of The Old Chapel only. Finedon is a popular village close to the A45 with access to the M1 and A14, local facilities include a library, a church, a primary school and a small country park, Rushden Lakes is easily accessible for further shopping and leisure facilities. Wellingborough is approximately 4 miles away with a railway station providing direct services to London St Pancras in approximately 50 minutes so ideal for the London commuter. Property Information, Services & Utilities Tenure: Freehold. Council Tax: Band G Local Authority: Wellingborough EPC Rating: Exempt. Services: Mains electric, gas, water & drainage. Heating: Gas central heating. Broadband: Full fibre broadband available, we advise you to check with your provider. Mobile signal: 5G available in this postcode, we advise you check with your provider. Parking: Garage & driveway parking for multiple cars.
…By Annonceur International


A spacious entrance hall, finished with porcelain tile flooring, sets an elegant tone and reveals a stunning original retro open-tread staircase, along with access to the principal reception rooms. Immediately ahead, the dining room is bathed in natural light through large windows typical of the property's era, framing the outdoors beyond. The dining room flows through to the sitting room on the left, a bright reception room enjoying a triple aspect that floods the space with natural light. A wall-mounted electric fireplace provides both a focal point and a welcoming source of warmth during the winter months. To the right, the recently extended kitchen and family room is an impressive and highly sociable space, undoubtedly set to become the focal point of family life and entertaining. A striking run of bi-fold doors spans almost the full width of the rear elevation, framing the garden beyond, while three skylights further enhance the sense of space and light, illuminating the adjoining seating area. An oversized central island provides generous storage and, together with bar stools, creates a relaxed setting for informal dining or entertaining. The kitchen units are finished in an attractive deep blue and complemented by white quartz worktops, while a range of sleek integrated appliances, including two ovens, a warming drawer, a full-size fridge, wine cooler, dishwasher and an induction hob, provide both style and practicality. Adding to the home's versatility, an en-suite guest bedroom is currently used as a home office. Completing the ground floor accommodation, the generous double garage offers direct access from the kitchen for added convenience and incorporates a useful utility area with space for a washing machine, tumble dryer and sink unit. Upstairs, the principal bedroom has been designed with space and comfort in mind. Spanning the full width of the property, it features a dressing room overlooking the adjoining fields, where horses can often be seen grazing, together with a fabulous en-suite bathroom incorporating a separate bath and walk-in shower. The vanity unit is topped with sleek glass and offers ample storage, while the walls are beautifully finished with contemporary Porcelanosa tiles in a textured Mother of Pearl finish. Two further double bedrooms and an equally stylish family shower room complete the first-floor accommodation. Outside Outside, circa 1/3 acre plot provides ample parking with generous turning space leads to the double garage. To the rear, the well-established and private garden is mainly laid to lawn, bordered by attractive mature flower beds and trees, and enclosed to the right by a charming flint-and-brick wall. A porcelain-tiled patio area adjacent to the property provides an ideal setting for al fresco dining and outdoor entertaining, while an archway at the end of the garden leads to a brick-built store-room, providing useful additional storage for gardening equipment. Location Sidlesham Common lies within the parish of Sidlesham, on the edge of the Manhood Peninsula and bordered by the tranquil waters of Pagham Harbour. This designated Local Nature Reserve and Site of Special Scientific Interest is a haven for birdwatchers and walkers alike, with miles of scenic footpaths tracing the harbour's edge. The renowned Crab & Lobster, a celebrated gastropub overlooking the harbour, sits just moments away, alongside a handful of other charming village pubs and eateries. Sandy beaches at Church Norton and along the Selsey coastline are a short drive away, perfect for a bracing walk or a summer swim. The nearby town of Selsey offers a further range of everyday amenities, including supermarkets, independent shops, cafes and a doctors' surgery, along with a lifeboat station and a lovely stretch of coastline popular with families and watersports enthusiasts. The cathedral city of Chichester lies a short drive to the north, offering a wealth of amenities including boutique shopping, a mainline railway station with services to London, the renowned Chichester Festival Theatre, and the historic Chichester Cathedral itself. The South Downs National Park and Chichester Harbour, both areas of outstanding natural beauty, are also within easy reach, offering further opportunities for walking, cycling and sailing. Further Information Tenure Freehold EPC C Council Tax Band F Local Authority – Chichester District Council Title Deeds available on request.
…By Annonceur International


This fabulous unique barn style property was built by the current owners some 18 years ago, so it has never previously been on the market. Located on the edge of Blean village, it offers something for everyone. If you are looking for peace, tranquility and seclusion with wonderful rural views but do not want to be isolated, this lovely family home nestles in 2.99 acres of grounds, including a large paddock, at the end of a long drive overlooking orchards but remains within walking distance of all the village amenities. The paddock has access to water and is ideal if the family enjoy horses or want to develop the ‘good life’ and have chickens, sheep or even alpacas. Should you want to work from home undisturbed by activities in the house, there is an excellent office/studio adjoining the detached pitched roof double garage. If education is a major priority the village includes a primary school rated Outstanding by Ofsted and nearby Canterbury includes excellent grammar schools, three first class private schools and three universities. While commuters can be in London within an hour as the fast train from Canterbury West station will whisk you to St Pancras in 54 minutes. The property is approached via electric wrought iron gates that lead to a vast gravel driveway where you can park numerous vehicles. It leads to the double garage and is bordered by lawns, trees and shrub beds and provides access to the paddock. As you sweep through the gates you can enjoy your first glimpse of the appealing exterior of the property with its traditional weatherboarding, oak framed windows and doors and impressive glass sided atrium style entrance. This has French doors that open into the entrance hall with three oak fronted cupboards and oak flooring with underfloor heating that flows throughout the property and doors to the simply stunning double height lounge/diner with a vaulted ceiling. This very large double aspect light and bright room includes Velux windows and two sets of five bi-fold doors to the rear decked terrace, a large dining area and a delightful seating area with a contemporary log burner adding to the warm and friendly appeal. There is also an oak staircase with an oak and glass bannister leading to a galleried balcony overlooking the room and the guest suite that is so impressive that family and friends will never want to leave. It includes a vast trapezoid window with stunning views over the garden and the countryside beyond as well as a luxurious ensuite bathroom with a bath and separate shower. Beyond the lounge area is a cloakroom and a very spacious study overlooking the front drive which provides easy access for business visitors, while double doors from the lounge area open into an excellent family room with five bi-fold doors to a paved patio and porcelain tiled flooring. It includes surround sound and home cinema facilities. At the other end of the lounge/diner there is access to an inner hall with stairs up to the principal suite, an understairs cupboard and a door to a corridor leading to two double bedrooms with ensuite showers and views over the orchard. This area could also make an excellent ‘annex’ for adult children or elderly relatives as the larger dual aspect bedroom could always be used as a sitting room. Also off the inner hall is the superb and well-equipped kitchen with attractive units and granite worktops housing a Miele five ring gas hob, two traditional ovens, a steam oven and a combi microwave. There are two fridges and two freezers, a wine fridge, dishwasher, pull out larders, bin stores and a charming bay window breakfast area with French doors to the rear terrace. There is also an adjacent utility room with storage and space for a washing machine/dryer, and a door to the outside. The principal bedroom suite on the first floor includes a galleried landing with eaves storage, a dressing area with a plethora of fitted cupboards, a double bedroom with delightful views and a sumptuous bathroom with a spa bath, twin basins, a bidet and a double shower. Outside the double garage with automatic doors and attached office/studio includes large, boarded storage attics and the whole building could be converted into separate accommodation, subject to planning permission. There is an outdoor toilet, a discreetly hidden bin store and two brick built dog kennels with runs as well as lovely raised flower and herb beds and a secondary seating area adjacent to the orchard. The vast decked terrace is ideal for barbecues and al fresco dining and provides the opportunity to sit and enjoy the views over the garden with its large lawns, impressive trees, shrubs and hedging.
…By Annonceur International


Old Oak Cottage is a charming extended country home occupying a delightful semi-rural position on the fringes of the historic Ribble Valley village of Ribchester. Surrounded by beautiful open countryside and rolling farmland, the property enjoys breathtaking 180-degree panoramic views whilst offering the perfect balance of rural tranquillity and everyday convenience. Set within approximately 7.34 acres and privately tucked away behind electric gates, this exceptional family home extends to approximately 3660sq ft and offers beautifully appointed accommodation throughout. An entrance porch leads into a welcoming reception hallway, where an impressive oak staircase rises to a glazed galleried landing above. There is a spacious cloakroom with built-in storage together with a 2pc WC. The dining room occupies one wing of the property and features a gas fire along with windows to both the front and side elevations, whilst a useful rear porch/boot room provides practical access to the gardens. A well-equipped utility room offers space for a washer and dryer, a sink unit and ample work surface areas. At the heart of the home lies the superb living room, centred around a striking stone fireplace housing a feature wood-burning stove. To one side is a fitted home office, whilst to the other is the outstanding breakfast kitchen, beautifully fitted with bespoke cabinetry, granite work surfaces and a matching central island. Additional features include space for a gas-fired range, integrated microwave, coffee machine and dishwasher, a double bowl sink unit and an informal seating area. Windows to both the front and rear elevations flood the room with natural light, whilst glazed internal doors open through to the family room. A wonderful addition to the home, the family room features a travertine floor, windows to the front, side and rear elevations, and a feature electric fire set within a bespoke media wall, creating an ideal space for relaxing or entertaining with door out to a rear porch. To the first floor, a spacious landing leads to the impressive principal suite. A dedicated dressing area with fitted wardrobes, drawers and storage creates a luxurious transition into the bedroom itself, where extensive fitted furniture and large windows frame the far-reaching countryside views. The suite is complemented by a generous 5pc en-suite bathroom featuring a freestanding roll-top bath with shower attachment, walk-in shower with rainfall head, twin wash hand basins and WC. There are three further double bedrooms, all benefiting from fitted wardrobes, together with a beautifully appointed 4pc family bathroom. Externally, sweeping electric gates open onto a substantial driveway providing extensive parking for numerous vehicles. To the front of the property, formal gardens incorporate a large stone-flagged patio and lawn, beautifully stocked with mature trees, shrubs, plants and established hedging. Stone pathways lead around the home to the rear gardens where the setting becomes even more impressive. A generous lawned garden is complemented by a large decked terrace designed to take full advantage of the spectacular views. Outdoor entertaining is effortlessly catered for with a further garden area featuring a lawn and flagged patio alongside a covered outdoor kitchen complete with built-in pizza oven and Belfast sink. A substantial summer house provides excellent versatility and would be ideal as a home office, gym, studio or simply a place to relax and enjoy the remarkable surroundings. Adjacent to the residence stands a substantial agricultural barn offering immense potential for a variety of uses. Whether utilised for vehicle storage, workshop space, hobbies or, subject to the necessary consents, future conversion opportunities, it represents a significant additional asset to the property. The surrounding land envelopes the home, creating a wonderful sense of privacy and exclusivity (please note the sellers intend on implementing an overage agreement on the land unless an appropriate complromise can be reached). Rarely do properties combine such impressive accommodation, extensive grounds, outstanding ancillary building and breathtaking views in one of the Ribble Valley's most sought-after locations. Freehold I Council Tax Band: G I EPC: E
…By Annonceur International


An exceptional 4 bedroom detached house in a sought after and rarely available location just off the town centre. The property has been extended and had many improvements carried out by the owners and offers versatile accommodation set over two floors comprising an entrance hall, cloakroom, 2 separate reception rooms, plus a large open plan kitchen/ family/ dining room and utility room. On the first floor there are 4 good sized bedrooms, including a principle bedroom with a en-suite shower room and dressing area, plus a family bathroom. The property has good sized gardens front and rear with ample parking to the front, an enclosed private rear garden and garage. The enviable location on a tree lined street is just a minute walk from High Street with an array of independent shops, restaurants, cafés and pubs and a short walk to Stony Nature Reserve - an opportunity not to be missed! Ground Floor - A front door with an attractive glazed arch feature opens to a central entrance hall with a wooden floor, stairs to the first floor and glazed doors to all rooms. The sitting room has a bay window to the front, a cast iron fireplace and wooden flooring. French doors open to the kitchen area. A large living room has a bay to the front and glazed French doors with side panels opening to the dining area. The heart of this home is the large and thoughtfully designed open plan kitchen/ dining/ family room - the kitchen area has an extensive range of units to floor and wall levels with quartz worktops, double under mounted sink unit, breakfast bar and a range of integrated appliances to include a double oven, microwave, dishwasher and wine cooler. Space for a side-by-side fridge/freezer. It flows seamlessly in to the dining/ family room with bifold doors (4 panels) opening to the rear garden and a high vaulted ceiling with two skylight windows. The utility room has wall, floor and larder units, worktop, sink, space for appliances, and doors to the rear garden, garage and a cloakroom. The cloak from has a WC and wash basin. First Floor - The landing has a window to the rear, access to the loft and doors to all rooms. Bedroom 1 is a dual aspect room with windows to the front and rear, bedroom and dressing areas. An ensuite shower room has a suite comprising WC, wash basin with vanity unit and double sized shower cubicle. Bedroom 2 is a double bedroom located to the front with a range of wardrobes spanning one wall and a further cupboard. Two windows to the front. Bedroom 3 is a double bedroom located to the rear. Bedroom 4 is located to the front and has a built-in cupboard. The bathroom has a suite comprising WC, wash basin built into a vanity unit and a bath with shower over. Window to the rear. Outside - The walled front garden is laid with block paving providing off-road parking for two cars with the remainder laid to lawn and side gated access leading to the rear garden. The rear garden has a paved patio in natural stone, lawns and stocked beds. A second patio to the far end is shaded by a pergola. The gardens are enclosed by brick walls and fencing with a backdrop of mature trees. Garage - Integral single garage with entrance via double swing doors. Heating - The property has gas to radiator central heating. Cost/ Charges/ Property Information - Tenure: Freehold Local Authority: Milton Keynes Council Council Tax Band: Location - Stony Stratford - An attractive and historic coaching town referred to as the Jewel of Milton Keynes. The town is set on the north/western corner of Milton Keynes and is bordered to most sides by attractive countryside and parkland with lovely riverside walks. The attractive and well used High Street has many historic and listed buildings and offers a diverse range of shops that should suit all your day to day needs. Note For Purchasers - In order that we meet legal obligations, should a purchaser have an offer accepted on any property marketed by us they will be required to under take a digital identification check. We use a specialist third party service to do this. There will be a non refundable charge of £18 (£15+VAT) per person, per purchase, for this service. Buyers will also be asked to provide full proof of, and source of, funds - full details of acceptable proof will be provided upon receipt of your offer. We may recommend services to clients to include financial services and solicitor recommendations, for which we may receive a referral fee - typically between £0 and £200 Disclaimer - Whilst we endeavour to make our sales particulars accurate and reliable, if there is any point which is of particular importance to you please contact the office and we will be pleased to verify the information for you. Do so, particularly if contemplating travelling some distance to view the property. The mention of any appliance and/or services to this property does not imply that they are in full and efficient working order, and their condition is unknown to us. Unless fixtures and fittings are specifically mentioned in these details, they are not included in the asking price. Even if any such fixtures and fittings are mentioned in these details it should be verified at the point of negotiating if they are still to remain. Some items may be available subject to negotiation with the vendor.
…By Annonceur International


Offered for sale is this truly one-off executive detached family home, occupying a desirable corner plot at the end of a quiet cul-de-sac within the highly regarded area of Old Farm Park. This substantial and beautifully maintained property provides 2,300 sq ft of versatile accommodation, combining generous living space with an exceptional specification and a wealth of thoughtful improvements made by the current owners. Externally, the property benefits from an extensive driveway, parking for up to six vehicles, a one and a half bay garage, and a beautifully landscaped rear garden. Step Inside - The property is approached via a part-glazed front door opening into a spacious and welcoming entrance hall. From here the staircase rises to the first-floor landing. Doors provide access to the principal living accommodation, study and cloakroom. The lounge is positioned to the front of the property and features a bay window overlooking the driveway together with a newly installed contemporary media wall. Walk through into a large conservatory creating an impressive additional reception space with attractive views over the rear garden. The kitchen/breakfast room has been stylishly re-fitted and offers an excellent range of integrated appliances, complemented by a striking central island with inset induction hob. The room enjoys views across the rear garden and provides a superb contemporary space for both everyday family life and entertaining. The dining room is also positioned to the rear and enjoys views over the garden. The utility room provides useful storage and access to the outside. A well-appointed study features a range of fitted office furniture and a window overlooking the driveway. A door leads through to the property's impressive gym, which has been stylishly created from part of the original triple garage, and provides an excellent dedicated space for home fitness. A convenient cloakroom completes the ground-floor accommodation and comprises a low-level WC and wash hand basin. First Floor The staircase rises to a spacious first-floor landing featuring a window overlooking the front aspect, and gives access to four bedrooms and the family bathroom. The principal bedroom is an impressive room with two windows overlooking the front aspect and a comprehensive range of fitted wardrobes. The adjoining en-suite shower room is beautifully appointed with a large walk-in shower, low-level WC and wash hand basin set within a stylish vanity unit. Obscured glazing to the side and rear aspects provides natural light while maintaining privacy. The second bedroom overlooks the rear garden, while bedrooms three and four are both generous double bedrooms. Bedroom three benefits from a range of fitted wardrobes. The family bathroom is fully tiled and comprises a bath, separate shower, wash hand basin and low-level WC, with an obscured-glazed window overlooking the rear aspect. Step Outside - To the front, a large block-paved driveway provides ample off-road parking for up to six vehicles and leads to one and a half bay garage, accessed via the left-hand side of the property's original triple garage arrangement. The rear garden has been thoughtfully remodelled to create a stylish and low-maintenance outdoor space. Several dedicated seating areas provide ideal spots for relaxing and entertaining, complemented by raised shrub and flower borders, attractive planting, and a feature water fountain. Artificial lawn provides a practical finish, while the abundance of established shrubs and colourful flowers adds interest and character throughout the seasons. Overall, this impressive home combines generous and versatile accommodation with stylish contemporary improvements, including the re-fitted kitchen, newly installed media wall, and a superb converted gym, making it an ideal property for modern family living. Key Features & Improvements - Air conditioning to the master bedroom. Air conditioning to the conservatory/lounge. Realistic remote-controlled electric fireplace. New 2025 media wall, incorporating integrated lighting, discreet storage for games consoles and streaming equipment, with 5.1 surround-sound speaker cabling concealed behind the skirting boards. New family bathroom installed in 2024. New en-suite to the principal bedroom installed in 2024. Fully updated mains consumer unit installed in 2023. New kitchen installed in 2022, featuring: Filtered hot and cold water boiler tap. Integrated waste disposal unit. Induction hob with integrated extraction. New utility room installed in 2022. Landscaped rear garden completed in 2020. Dedicated mains electrical board serving garden power and lighting. Automated garden lighting and water fountain. Harvey water softener installed in 2019. New stainless-steel coil boiler and hot-water cylinder installed in 2019. Remote-controlled conservatory blinds installed in 2019. New soffits and fascias installed in 2018. Karndean flooring throughout the ground floor. Polyflor flooring throughout the first floor. Large six-car driveway. EV charging point. Full Fibre to the Premises (FTTP) broadband. Cost/ Charges/ Property Information - Tenure: Freehold. Local Authority: Milton Keynes City Council. Council Tax Band: Band F. Location - Old Farm Park - Old Farm Park is situated on the Eastern flank of Milton Keynes. Central Milton Keynes is approximately 5 miles away and offers a wealth of shopping and entertainment facilities. Central Milton Keynes also has a mainline train station offering regular links into London Euston, with fast trains taking around 30 minutes. The desirable Walton High School is also in close proximity. Note For Purchasers - In order that we meet legal obligations, should a purchaser have an offer accepted on any property marketed by us they will be required to under take a digital identification check. We use a specialist third party service to do this. There will be a non refundable charge of £18 (£15+VAT) per person, per purchase, for this service. Buyers will also be asked to provide full proof of, and source of, funds - full details of acceptable proof will be provided upon receipt of your offer. We may recommend services to clients to include financial services and solicitor recommendations, for which we may receive a referral fee - typically between £0 and £200 Disclaimer - Whilst we endeavour to make our sales particulars accurate and reliable, if there is any point which is of particular importance to you please contact the office and we will be pleased to verify the information for you. Do so, particularly if contemplating travelling some distance to view the property. The mention of any appliance and/or services to this property does not imply that they are in full and efficient working order, and their condition is unknown to us. Unless fixtures and fittings are specifically mentioned in these details, they are not included in the asking price. Even if any such fixtures and fittings are mentioned in these details it should be verified at the point of negotiating if they are still to remain. Some items may be available subject to negotiation with the vendor.
…By Annonceur International


A large, modern 5 bedroom detached house - around 2,995 ft.² - with a large open living space, a double garage - all located just a short walk from the town centre. The property was one of just two exclusive homes built in 2016 by a local developer. It has extensive accommodation of around 2,995 ft.² set over three floors comprising a hall, cloakroom, large living room, separate study, and a large open plan kitchen/family/dining room plus utility room. On the first floor there are 4 double bedrooms including a large principal suite with dressing room and bathroom, plus a family bathroom. The top floor is dedicated to a landing, large double bedroom, and shower room. The house has spacious hallways and landings. Outside there is a double garage, parking, and front & rear gardens complete with home office/ gym /garden room. The house is located within short walking distance of some picturesque riverside walks, and the town centre with an array of independent shops, cafés, restaurants, and pubs. Offered for sale chain. Free, Ground Floor - A spacious, centrally located, entrance hall has a solid wood floor, stairs to the first floor and doors to all rooms. The cloakroom has a WC and wash basin. A study, located to the front, has a bay to the front with built-in storage cupboards, a desk and drawers. Recessed with fitted cupboards (doors need replacing). The living room is a large reception room with a feature fireplace with a contemporary style electric fire, open doorway to the dining room and French doors opening to the kitchen/family room. The heart of this home is the large open plan kitchen/dining/family room which could be used in a configuration of your choice. The kitchen area has an extensive range of units to floor and wall levels with a central island, and quartz worktops with an under mounted one and a half bowl sink. Integrated appliances include an induction hob, extractor hood, two ovens - one with grill and a warming drawer. larder fridge and larder freezer and a dishwasher. The remainder of the room is dedicated to a dining and family room area with a vaulted ceiling with five skylight windows and two sets of bifold doors, one with six panels, the other with four panels. A utility room has worktops, cupboards, sink and space for a washing machine and dryer. Door to the rear garden. First Floor - A spacious landing has a window to the front, stairs to the first floor and doors to all rooms. The large principal suite comprises a double bedroom with window to the rear, dressing area with fitted wardrobes and which is open to the ensuite bathroom. The ensuite bathroom has a well appointed suite comprising a WC, twin wash basins mounted on a vanity unit, bathroom cabinet, freestanding roll top bath and a separate shower cubicle. Windows to the front and side and a glass sliding door returning to the bedroom. Bedroom 2 is a double bedroom located to the rear. Bedroom 3 is a double bedroom located to the rear. Bedroom 4 is a double bedroom located to the front. The family bathroom has a suite comprising WC, wall mounted wash basin and a shower bath with glass screen and shower over. Window to the side and a linen cupboard. Second Floor - The landing has a skylight window to the front, two storage cupboards and doors to all rooms. Bedroom 5 has a vaulted ceiling with skylight window to the rear and further window to the side. A large shower room has a suite comprising WC and wash basin, both built into vanity units, double sized shower cubicle and a vaulted ceiling with skylight window to the rear. This room is large enough to reconfigure and add a bath in addition to the shower. Gardens & Garden Room - A front garden has a pathway to the front door, and a driveway to the side. The rear garden has been landscape with paved patios, artificial lawns, and is set on two levels with steps in between. The gardens are enclosed by fencing, shrubs and hedges. Detached timber built garden room is lined and decorated, has power and light and accessed via either French doors or a single glazed door - an ideal home office, gym, hobby room or similar. Garage & Parking - Attached double width garage with electrically operated sectional door, large hot water cylinder, gas central heating boiler and loft storage. Rear access door. A blocked paved driveway provides off-road parking. Gated access to the rear garden. Heating & Solar Panels - The property has gas central heating with a combination of underfloor heating on the ground floor and radiator central heating to the first and second floors. The solar panels are currently disconnected, but we are unaware of any reason why these could not be reconnected by the new owner - you should make your own enquiries. Cost/ Charges/ Property Information - Tenure: Freehold Local Authority: Milton Keynes Council Council Tax Band: G Location - Stony Stratford - An attractive and historic coaching town referred to as the Jewel of Milton Keynes. The town is set on the north/western corner of Milton Keynes and is bordered to most sides by attractive countryside and parkland with lovely riverside walks. The attractive and well used High Street has many historic and listed buildings and offers a diverse range of shops that should suit all your day to day needs. Note For Purchasers - In order that we meet legal obligations, should a purchaser have an offer accepted on any property marketed by us they will be required to under take a digital identification check. We use a specialist third party service to do this. There will be a non refundable charge of £18 (£15+VAT) per person, per purchase, for this service. Buyers will also be asked to provide full proof of, and source of, funds - full details of acceptable proof will be provided upon receipt of your offer. We may recommend services to clients to include financial services and solicitor recommendations, for which we may receive a referral fee - typically between £0 and £200 Disclaimer - Whilst we endeavour to make our sales particulars accurate and reliable, if there is any point which is of particular importance to you please contact the office and we will be pleased to verify the information for you. Do so, particularly if contemplating travelling some distance to view the property. The mention of any appliance and/or services to this property does not imply that they are in full and efficient working order, and their condition is unknown to us. Unless fixtures and fittings are specifically mentioned in these details, they are not included in the asking price. Even if any such fixtures and fittings are mentioned in these details it should be verified at the point of negotiating if they are still to remain. Some items may be available subject to negotiation with the vendor.
…By Annonceur International


Grange Barn is a fabulous, well presented and spacious stone built converted barn occupying a plot of around 0.27 of an acre in the sought after old village of Haversham. The property has extensive accommodation, around 2,764 ft.² in all, comprising 4 reception rooms to include a family room with the double height ceiling, large recently refitted kitchen, utility room and cloak/ boot room. On the first floor are 4 large bedrooms to include a large principal suite with an en suite bathroom, and a further en-suite bedroom plus a family bathroom. It is located centrally on the large plot of around 0.27 an acre with and impressive drive, parking for several vehicles, and a double garage, and landscaped gardens. The barn has a lovely setting in the old village of Haversham on the northern outskirts of Milton Keynes - just a few footsteps from Haversham Lake Sailing Club and a short short drive to Wolverton railway station. The established towns of Stony Stratford and Newport Pagnell are also nearby. A fabulous home which must be seen to be appreciated - early viewing is recommended. Ground Floor - Entrance is via imposing hardwood double doors opening to a porch, leading to and an impressive family room with a double height ceiling with galleried landing above which is accessed via a spiral staircase. A double height barn-style window with French doors overlooks the attractive rear garden. A large cloakroom/boot room has a modern suite comprising WC with concealed cistern, and a deck-mounted wash basin. Tiled floor, oil central heating boiler, and a window to the front. The large living room is a dual aspect room with windows to the side and rear, and a door opening to the rear garden. Contemporary style wood-burning stove, cupboards built into a chimney breast recess, and a door to the study. The study has a window to the front and range of shelving and cupboards to one wall. A separate dining room has windows to the front and rear, and a door to the kitchen. A new kitchen by John Lewis, fitted in the summer of 2026, has a range of units to floor and wall levels, composite worktops with integrated 1 1/2 bowl sink and integrated appliances to include an induction hob, double oven, and dishwasher. Space for a dining table and chairs, tiled floor, and window and door opening to the rear garden. The utility room has base level units, worktop, sink and space for 3 appliances. Storage cupboard and a glazed door to the front of the property. First Floor - The gallery landing has views over the rear garden from the double height barn window, an exposed rafter and doors to all rooms. A large principal suite runs from the front to the rear of the property, comprising a large bedroom with a dual aspect - windows to the side and rear, a large dressing area with an extensive range of fitted wardrobes, and two well appointed en-suites to include a cloakroom comprising WC and wash basin with a window to the front and a second en-suite bathroom with a suite comprising a bath with digitally controlled shower and filler, large wet room, walk in shower cubicle and two deck mounted wash basins on vanity units. Window to front. Linen cupboard. Bedroom 2 is a large double bedroom with dual aspect windows to the front and rear with attractive views, and an en-suite shower room comprising WC, wall mounted wash basin and shower cubicle. Bedroom 3 is a double bedroom located to the front with attractive views and a fitted double wardrobe. Bedroom 4 is a double bedroom located to the rear. The family bathroom has a suite comprising WC with concealed cistern, wall mounted basin and a bath with shower and glass screen over. Window to the front. Tiled walls and a large mirror. Garage - Attached double width garage with an electrically operated timber sectional door, power and light. Gardens - A highlight of the property is the large and beautifully kept good size plot - in all around 0.27 of an acre - around 222ft in length and 68ft (max) width. The house itself is set well back from the road with a front garden around 100ft in length which is laid to lawns, stocked beds and a large gravel driveway providing off-road parking for several cars. There is side gated access leading to the rear garden. The large rear garden extends to around 91ft in length, attractively landscaped with paved patios with a circular features, lawns and heavily stocked and mature beds and borders. The gardens are enclosed by stone walls to the side and some post and rail fencing to the rear. Both front and rear gardens offer a good level of privacy and the rear garden benefits from a sunny south easterly aspect. Water taps to front and rear. The rear garden backs onto the grounds of neighbouring Haversham Grange beyond which sits the private Haversham Lake Sailing Club which residents can pay a small annual fee to to have walking access to. Heating & Windows - Oil fired to radiator central heating. The boiler is approximately 3 years old. All windows are triple glazed. Costs/ Charges/ Property Information - Tenure: Freehold Local Authority: Milton Keynes Council Council Tax Band: G Sewerage is via a private treatment plant located at the front, discharging to surface water drains. Location - Haversham - Haversham Village is is located just to the Northern edge of Milton Keynes - close enough to offer easy and quick access to the whole on of Milton Keynes, yet far enough out to offer a rural feel! The village is split in to two parts - separate by just under half a mile. The newerpart of the village comprises housing built mainly between the 1930's to the 1960's and has the popular village junior school. Half a mile away is the old village which dates backs centuries , with mainly stone built houses. It has a dominant village church, a local traditional village pub, and a sailing lake and club. Both parts of Haversham have access to excellent walks, some of which follow the river Ouse, the Grand Union Canal, and around many lakes. Distances from 'Grange Barn' to Wolverton Mainline Station 1.2 miles, (40 minutes London Euston) Central Milton Keynes Station 3.25 miles (32 minutes Lond Euston) Bletchley Station 6.3 miles (37 minutes London Euston) Shopping Centres - Newport Pagnell 3.0 miles, Stony Stratford 3.6 miles, Central Milton Keynes 5 Miles Note For Purchasers - In order that we meet legal obligations, should a purchaser have an offer accepted on any property marketed by us they will be required to under take a digital identification check. We use a specialist third party service to do this. There will be a non refundable charge of £18 (£15+VAT) per person, per purchase, for this service. Buyers will also be asked to provide full proof of, and source of, funds - full details of acceptable proof will be provided upon receipt of your offer. We may recommend services to clients to include financial services and solicitor recommendations, for which we may receive a referral fee - typically between £0 and £200 Disclaimer - Whilst we endeavour to make our sales particulars accurate and reliable, if there is any point which is of particular importance to you please contact the office and we will be pleased to verify the information for you. Do so, particularly if contemplating travelling some distance to view the property. The mention of any appliance and/or services to this property does not imply that they are in full and efficient working order, and their condition is unknown to us. Unless fixtures and fittings are specifically mentioned in these details, they are not included in the asking price. Even if any such fixtures and fittings are mentioned in these details it should be verified at the point of negotiating if they are still to remain. Some items may be available subject to negotiation with the vendor.
…By Annonceur International


Occupying a prime position on one of Royal Leamington Spa’s most prestigious tree-lined avenues, this elegant period townhouse offers an exceptional combination of scale, character and town-centre convenience. Arranged over four floors, the main residence provides approximately 3,447 sq. ft. of beautifully proportioned accommodation, with high ceilings, decorative cornicing, sash windows and striking fireplaces sitting comfortably alongside thoughtfully updated spaces for modern life. The layout is wonderfully versatile, combining a choice of refined reception rooms with an impressive kitchen and dining area, a substantial lower-ground-floor games room and five generous bedrooms. Beyond the private walled garden stands a separate two-bedroom coach house, which is also available independently and presents an outstanding opportunity for multigenerational living, guests, home working or a completely self-contained second residence. Ground Floor The townhouse is approached across a traditional frontage enclosed by wrought-iron railings. The front door opens into an elegant reception hall, where a decorative arch, period-style tiled floor and staircase rising through the house immediately introduce the character and generous proportions found throughout. Positioned at the front, the formal sitting room is a wonderfully inviting reception space, centred around a period fireplace and enhanced by a deep bay window which fills the room with natural light. Beyond lies a family room featuring an attractive fireplace and a stunning floor to ceiling sash window, offering a relaxed setting for everyday living. To the rear, the substantial dining area provides ample space for dining with two sets of French doors leading out onto a wonderfully private decked area perfect for al fresco dining and entertaining and connects naturally with the kitchen. The kitchen is fitted with an extensive range of Shaker-style cabinetry and generous work surfaces, complemented by a large central island with informal seating. Integrated appliances, contemporary lighting and direct access to the rear terrace via bifold doors create a bright and sociable heart to the home, while a guest cloakroom completes this floor. Lower Ground Floor The lower ground floor adds considerable flexibility to the accommodation. A superb games room occupies the front of the property and provides a generous space for family entertainment; cinema use or informal gatherings. An adjoining room lends itself equally well to use as a gym, studio, playroom or home office, while the separate laundry room offers excellent practical storage and keeps household tasks away from the principal living areas. First & Second Floors The front of the first floor holds two generous double bedrooms, both with good-sized en-suite bathrooms. The rear wing holds three further good-sized double bedrooms set out over two floors and a fabulous family bathroom with double shower cubicle and standalone bath. There is a separate toilet with sink alongside the family bathroom. Outside To the front, the handsome rendered façade, arched detailing and sash windows create an elegant street presence, set behind traditional railings on this leafy avenue. The private rear garden is a particular delight in such a central location. A paved terrace immediately adjoining the kitchen provides a natural setting for outdoor dining, leading to a generous lawn framed by mature planting. The garden offers a peaceful and surprisingly secluded backdrop, with the coach house positioned at its far boundary. COACH HOUSE Set discreetly to the rear of the main residence, the coach house is an impressive and fully self-contained three-bedroom home with its own entrance, private courtyard and two integral garages. Its independent arrangement makes it equally appealing as a principal residence in its own right or as outstanding ancillary accommodation when acquired with the townhouse. Contemporary interiors are balanced by exposed brickwork and a characterful vaulted living space, while the inclusion of a bedroom and shower room on each level offers exceptional flexibility for guests, relatives or home working. Ground Floor A private entrance opens into the ground-floor hallway, leading to a generous double bedroom and a smartly appointed shower room. This arrangement provides highly practical accommodation for guests or anyone seeking predominantly ground-floor living. Also on this level are two integral single garages, with one leading through into the coach house and the other leading to the side and into the garden of the main house. Their inclusion is a considerable advantage in this central Leamington Spa location and provides secure parking alongside space for bicycles, hobbies or workshop use. First Floor The first floor is centred around an impressive open-plan sitting room, dining area and kitchen. A vaulted ceiling, skylights and broad windows bring an abundance of natural light into the space, while exposed brickwork adds warmth and character. The kitchen is fitted with painted Shaker-style cabinetry, timber work surfaces and a sociable breakfast bar, creating an inviting setting for cooking, dining and relaxing. A second generous double bedroom is served by a contemporary shower room. An additional single bedroom offers valuable flexibility as a study, dressing room, nursery or dedicated storage space, completing a thoughtfully arranged and highly individual home. Outside The coach house enjoys its own enclosed paved courtyard, framed by attractive brick walls and offering a private, low-maintenance space for outdoor seating and entertaining. Independent pedestrian access and the two integral garages reinforce the sense of a distinct, self-contained residence. Location Beauchamp Avenue is widely regarded as one of Royal Leamington Spa’s most prestigious residential addresses: an attractive, tree-lined avenue of distinguished period homes within the town’s sought-after central conservation area. The property is ideally placed for enjoying the very best of Leamington Spa, with the Parade, independent boutiques, cafés, restaurants and everyday amenities all within walking distance. Leamington’s renowned parks and cultural attractions are also close at hand, including Jephson Gardens, the Royal Pump Rooms and the Royal Spa Centre, while Newbold Comyn offers extensive green space, riverside walks and leisure facilities. The neighbouring towns of Warwick and Stratford-upon-Avon provide further historic, cultural and dining attractions. Families are particularly well served by a choice of highly regarded schools. Independent options include The Kingsley School in Leamington Spa and the Warwick Schools Foundation, comprising Warwick Preparatory School, Warwick Junior School, Warwick School and King’s High School, together with a strong selection of state primary and secondary schools throughout Leamington, Warwick and the surrounding area. For commuters, Leamington Spa railway station provides direct services to London Marylebone and Birmingham, with further connections to Oxford, Coventry and the wider national network. The A46 and M40 are readily accessible, placing Birmingham, Coventry, the NEC and the wider Midlands motorway network within convenient reach. Freehold | Council Tax Band G for main house & TBC for Coach House | EPC Rating D for main house and B for Coach House Services, Utilities & Property Information Tenure: Freehold Council Tax Band G for main house & TBC for Coach House – Warwick District Council Property Construction: Standard - brick and tile with rendering to the front of the main house Electricity Supply: Mains Water Supply: Mains Drainage & Sewerage: Mains Heating: Mains gas Broadband: FTTC Broadband connection available - we advise you to check with your provider. Mobile Signal/Coverage: 4G and some 5G mobile signal is available in the area - we advise you to check with your provider. Parking: parking permits - 2 plus a guest - please refer to the council website for more information. Two integral single garages with coach house. Total Internal Floor Area: 5,177 sq. ft (main house & Coach House combined) Notes: The property is situated in Royal Leamington Spa Conservation Area. The main house and coach house are being offered both together and separately. Prospective purchasers should confirm the applicable title, access, and service arrangements with their legal adviser.
…By Annonceur International


This beautifully presented period family home, situated in the sought after village of Langley Lower Green, offers substantial living accommodation that has been sympathetically improved to an extremely high standard, retaining many original character features, with living accommodation in excess of 2770 sq ft. This property is immaculately presented throughout, comprising five double bedrooms, three en-suite facilities and 4 reception rooms. A stunning bespoke, fully fitted kitchen with breakfast bar. The superb, south facing rear landscaped gardens with countryside views are perfect for entertaining with outside bar and a summer house. There is a garden to the front and driveway parking for three vehicles. EPC Exempt. The Setting Situated in the heart of the parish of Langley Lower Green, linked to Langley Upper green by footpaths and roads. Langley Lower Green lies on the Essex, Hertfordshire and Cambridgeshire border, it has a reputable public house and is approximately 3 miles from Clavering where there is a highly regarded primary school, public house, restaurant and village hall. It is a 20-minute drive from both the market town of Bishop’s Stortford and Saffron Walden which offer a comprehensive range of shops, restaurants, public houses and an excellent selection of state and private schools for all ages. There are mainline railway stations providing regular rail services and access to London Liverpool Street and Cambridge at both Newport and Bishop’s Stortford and for road users, there are excellent road links with the M11, all within easy access. Stansted’s International Airport is approximately 30 minutes away. Step Inside A solid wood door opens onto an entrance vestibule with flagstone flooring, storage cupboard and access to a shower room. A further door opens onto a reception hall with a staircase to the first floor and a further opening accessing a delightful sitting room with flagstone flooring, exposed timbers to the walls and ceiling, a redbrick Inglenook fire with a working open fire, window to the front and a glazed door to the dining room. A living room is beyond with the flagstone flooring and exposed timbers continuing through, a window to the front aspect and a tiled fire surround with inset wood burner. Access from the living room opens onto a small hallway with a staircase rising to the principal bedroom suite and a further staircase to a fifth bedroom with views over the garden and there are 2 ground floor bedrooms, one of which has en-suite shower facilities and French doors opening onto the garden and terrace. The stunning, bright kitchen/breakfast room has been fitted with a good range of bespoke wall and base units with contrasting granite worksurfaces and integrated appliances, a breakfast bar and an oil-fired Aga. The dining room has tiled flooring and French doors to the rear garden and terrace. First Floor Accommodation The staircase from the kitchen area rises to bedroom 2 with a dressing room and Jack and Jill en-suite toilet facilities. The principal bedroom suite is accessed by a second staircase and has bespoke built-in wardrobes, a separate dressing room and an en-suite bathroom with free-standing copper bath. There is also a small interlinking door to bedroom 2. Step Outside A small picket fence surrounds the front of the property and a lawned area with a gate leading to the front door. A terraced area to the right gives access to the rear of the property and driveway parking for three vehicles. The beautiful, private south facing rear gardens are a delight with stunning views across adjoining paddocks. The fabulous large patio/terrace immediately to the rear of the property, is a real suntrap and offers excellent outside entertaining space including an outside bar. There is also a detached summer house with two sets of bi-fold doors and wc facilities. The remainder of the garden is predominantly laid to lawn. There is a large wooden outbuilding for storage. Services Oil fired central heating, mains drainage, water and electricity are connected. AGENTS NOTE: The current owners have installed high speed internet access with designated fibre optic cable to the property Local Authority Uttlesford District Council Council Tax Tax Band G
…By Annonceur International


The Manse - Property walk through The main entrance door opens into a small porch with Victorian tiling. A further door opens into a spacious reception room. In part the Victorian tiling extends into this room and there is an impressive brick fireplace. A stone staircase descends from this room to the cellar which has restricted headroom. The sitting room is located adjacent to the reception room and again has an open fireplace with a side alcove which is shelved. The flooring in this room is in natural wood. The dining room has exposed stonework to one wall with partial glazing and brick definitions. A small pane glazed door opens to the garden. The kitchen/breakfast room and family room combine to create an excellent entertainment space, an original Range fireplace has been retained to provide an interesting feature. A woodburning stove is located in the area designated as the family room. A utility room and cloakroom are located alongside. Internal and external access is available to an adjacent storage barn. A staircase rises to the first floor from the reception room leading to a landing area which accesses the spacious master bedroom with its large en suite bathroom. From this landing there is access to two further bedrooms and a family bathroom. A further staircase rises to the attic where there are two additional bedrooms and a bathroom. The Annex titled 24 West Street, Olney The annex accommodation is located in a detached two storey building at the bottom of the garden with access from West Street in Olney. On the ground floor there is a small entrance porch with access to a sitting room. Also on the ground floor is a kitchen/dining room and a double bedroom with a fully tiled en suite shower room. On the first floor there are two further bedrooms and a family bathroom. Parking is available to the front of the property. Gardens and Parking-The Manse & Annex A large, walled and westerly facing garden stands between the two properties. The garden is of a considerable size, mainly laid to lawn with various mature trees and three recently planted silver birch. Immediately to the rear of The Manse is a courtyard of brick paviours providing patio and seating areas. An outbuilding attached to the main house houses the central heating boiler and serves as a wood store. Immediately to the rear of the Annex is a decking area providing an external seating area. Gravel based parking for several vehicles is available just of the West Street entrance with a large outbuilding offering scope for use as garaging if required. Location Location Olney as a location provides excellent schooling opportunities with all age ranges of education available within the town. Private schooling is available in Bedford, Wellingborough and Milton Keynes. Main Line rail to London and The North is close by in either Milton Keynes Central (London Euston 25 mins) and Bedford for London St. Pancras and of course the M1 has motorway access at Junction 14 some 10 minutes away. Disclaimer Whilst we endeavour to make our sales particulars accurate and reliable, if there is any point which is of particular importance to you please contact the office and we will be pleased to verify the information for you. Do so, particularly if contemplating travelling some distance to view the property. The mention of any appliance and/or services to this property does not imply that they are in full and efficient working order, and their condition is unknown to us. Unless fixtures and fittings are specifically mentioned in these details, they are not included in the asking price. Some items may be available subject to negotiation with the Vendor. Notice to purchasers In order that we meet legal obligations, should a purchaser have an offer accepted on any property marketed by us they will be required to undertake a digital identification check. We use a specialist third party service to do this. There will be a non refundable charge of £18 (£15+VAT) per person, per purchase, for this service.
…By Annonceur International


About the property Located in an entirely residential area at the terminus of a no through road this splendid detached property originated as a small cottage in the early 1900's. It has since undergone tasteful and sympathetic extensions at various times during the 20th century always mindful and in keeping with the property’s origins. In fairly recent times the roof tiles and windows have been replaced as the current sellers have diligently maintained the home they have cherished and loved. First Floor On the first floor there are five bedrooms, two having en suite facilities, one with an Aqualisa remote control facility. The Master bedroom is elegant and spacious and apart from its en suite shower room has a custom built walk in wardrobe. The guest bedroom enjoys en suite facilities and thereafter there are three further bedrooms and a family bathroom. Situation and property information The property stands slightly elevated from the roadside with shrub planting to the front contained within stone retaining walls. A block paved driveway affords off road parking and access to a detached three car garage with workshop space. To the rear of the garage stands the soundproofed music room. There are 2 solar arrays, both of 12 panels, one on the roof of the house which generates approx £1700pa tax free until 2035. The additional array is sited on the garage unseen from the house. This assists in reducing the general cost of supply to the property. More comprehensive information on this facility is available on request. Exterior Directly behind the property is a large expanse of patio assembled from random width flagstones which benefits from external lighting. The grounds extend away from the property on a slight incline with a central pathway bisecting the considerable areas of lawn. The lawns are populated with many and varied tree species to include willow, apple, silver birch and Canadian maple. The boundaries are defined by tall hedgerows providing privacy and seclusion. A large carp pond stands to the top of the garden and is a lovely feature. Additional two wooden outbuildings house the controls for maintaining the pond and also for provision of an irrigation system to assuage the needs of the gardens in warmer weather. There is also a Summer house which overlooks a further patio area at the head of the pond providing a tranquil seating area during the balmy summer evenings. Location The property is walking distance from amenities in the village of Sherington which has a Church, sports pavilion, and a village hall which hosts several regular groups including a toddler group, a historical society, and a youth club. There is also the renowned local hostelry The White Hart which is listed in CAMRAs “Good Beer Guide” and “Good Pub Food.” Sherington has a C of E primary school which is rated good by Ofsted. Secondary education is available at Ousedale schools in Newport Pagnell and Olney, or there is a bus to the Bedford Harpur Trust schools which are 13 miles away. For a wider range of amenities, the property is only 8 minutes’ drive from Newport Pagnell and is about 15 minutes’ drive from the array of amenities in the City of Milton Keynes which has one of the largest covered shopping centres in Europe, and numerous sports and leisure facilities including a theatre. Sherington is ideally positioned for those who commute to London as the direct train from Milton Keynes to Euston is just 32 minutes. Disclaimer Whilst we endeavour to make our sales particulars accurate and reliable, if there is any point which is of particular importance to you please contact the office and we will be pleased to verify the information for you. Do so, particularly if contemplating travelling some distance to view the property. The mention of any appliance and/or services to this property does not imply that they are in full and efficient working order, and their condition is unknown to us. Unless fixtures and fittings are specifically mentioned in these details, they are not included in the asking price. Some items may be available subject to negotiation with the Vendor. Notice to purchasers In order that we meet legal obligations, should a purchaser have an offer accepted on any property marketed by us they will be required to undertake a digital identification check. We use a specialist third party service to do this. There will be a non refundable charge of £18 (£15+VAT) per person, per purchase, for this service.
…By Annonceur International


Approached through electric double gates and along an impressive tree-lined driveway, Buckstone Grange enjoys an exceptional level of privacy, surrounded by woodland views and complemented by a substantial two-storey double garage. The first floor of the garage offers a self contained maisonette annex, ideal for home working, leisure, or additional accommodation. Constructed from original Yorkshire stone beneath a blue Welsh slate roof, this outstanding home extends to over 5,100 sq. ft. of beautifully designed open-plan living space, finished to an exceptional standard throughout. The ground floor features stylish tiled flooring with underfloor heating throughout. Striking black Crittall doors open into a bright and welcoming lounge area, centred around a feature fireplace and opening directly onto the beautifully landscaped garden with far-reaching views beyond. This space flows effortlessly into the dining area and contemporary kitchen, creating an ideal environment for both everyday living and entertaining. The bespoke kitchen is finished with elegant Dekton worktops, a range of integrated appliances such as a quooker hot tap, and a stylish breakfast bar. Impressive bifold doors open seamlessly onto the spacious patio terrace, perfectly blending indoor and outdoor living. A practical utility room is conveniently positioned just off the kitchen, with space for both a washing machine and dryer. Leading from the kitchen is a separate snug, offering a versatile additional reception space ideal as a family room, playroom, or cosy evening retreat. The property also benefits from a private home office filled with natural light, perfectly suited to modern remote working, while an additional lounge provides yet another comfortable space to relax and unwind. The spacious first-floor landing is filled with natural light, enhancing the sense of openness and providing access to all five bedrooms. The impressive principal suite forms a luxurious retreat, complete with a vaulted ceiling, private balcony overlooking the rear garden, generous seating area, dressing room, and a beautifully appointed en-suite bathroom with separate WC, complemented with Italian marble. A further double bedroom also benefits from its own stylish en-suite facilities. The remaining three bedrooms are served by a stunning, high-quality house bathroom, fitted with an Italian marble four-piece suite, completing this exceptional upper floor. To the rear, the property enjoys beautifully private, low-maintenance gardens with a generous lawned area and ample space for outdoor dining and entertaining. Buckstone Grange offers a rare combination of privacy, security, and tranquillity. The property is ideally located close to the excellent amenities of Rawdon, Horsforth, and Apperley Bridge, as well as the highly regarded Rawdon Golf Club. For commuters, there are excellent transport links to Leeds and Bradford via road and the nearby Apperley Bridge railway station. Leeds Bradford International Airport is also conveniently situated approximately three miles away, making travel further afield easily accessible
…By Annonceur International


Approached from a broad and attractive street frontage, this handsome detached period residence immediately makes a striking impression. Beautifully renovated to an exacting contemporary specification, the house combines grand proportions and elegant period architecture with the comfort and refinement of modern family living. A particularly charming turret adds distinction to the façade, while the mature rear garden, framed by an abundance of established trees, creates a wonderfully private setting. A beautifully planted front garden leads to the impressive entrance, where a grand hallway sets the tone for the house beyond. Throughout the property, original period features have been carefully retained and sensitively restored, sitting effortlessly alongside the contemporary finishes and fittings. To the right of the entrance hall is a beautifully appointed, bay-fronted drawing room. Generous ceiling heights and large sash-style windows fill the room with natural light, while an attractive fireplace provides a focal point and a sense of warmth. Opposite is a further bay-fronted, double-aspect reception room, ideally suited to entertaining and family life. From here, the house opens into a magnificent orangery, where extensive glazing and a glazed roof create an exceptional sense of light and space. Large doors open directly onto the garden, establishing a seamless connection between the principal living spaces and the private grounds beyond. The reception accommodation flows naturally into an impressive open-plan kitchen and dining space, designed with both family life and entertaining in mind. The kitchen has been thoughtfully planned, offering an abundance of storage, integrated appliances and a substantial central island, equally well suited to informal dining, preparation and conversation. Beyond the main living spaces are a guest cloakroom and a particularly useful utility room. The grand staircase rises to the first floor, where there are four well-proportioned bedrooms. The principal bedroom is particularly impressive, featuring a handsome bay window and a bespoke en suite bathroom. Two further bedrooms benefit from excellent built-in storage, while two beautifully appointed family bathrooms provide flexibility and convenience for modern family living. Each bedroom has been carefully considered, with a refined palette and understated detailing creating calm and comfortable spaces throughout. The upper floor provides further versatility, with a substantial studio / office spaces space accompanied by extensive eaves storage. A second, charming studio / office room overlooks the garden and also benefits from excellent storage, both rooms offering adaptable spaces that could be used as a home office, playroom, guest accommodation or additional bedrooms. Further accommodation is provided by a basement, offering valuable additional storage and practical space rarely found in properties of this nature. Outside, the rear garden extends to approximately 114ft and is a particular highlight of the property. Mature trees and established planting create an exceptional sense of privacy, while generous areas of lawn and paved terraces provide an ideal setting for entertaining, children's play and quieter moments of relaxation. The garden has been designed to offer both beauty and practicality, with a wonderful balance of formal and informal areas. Combining a sympathetic and comprehensive renovation with impressive proportions, exceptional entertaining space and a wonderfully private garden, this is a substantial family home that successfully marries period elegance with contemporary comfort. Hamilton Road is exceptionally well placed for access to Ealing Broadway, approximately 0.3 miles away, where Elizabeth, Central and District line services provide excellent connections across London. The Elizabeth line offers particularly swift access to the West End, the City, Canary Wharf and Heathrow. Ealing Broadway itself provides an excellent selection of shops, cafés, restaurants and leisure facilities. The area is particularly well served by attractive green spaces. Walpole Park and Ealing Common are both approximately 0.8 miles away, with Walpole Park also home to Pitzhanger Manor & Gallery. Ealing Cricket Club is approximately 0.7 miles away, while Montpelier Park, around 0.3 miles from the house, provides a further popular local green space. The location is especially appealing to families, with a wide choice of highly regarded schools nearby. Independent options include Notting Hill & Ealing High School and St Benedict's School, while respected state schools include Twyford CofE High School and Montpelier Primary School.
…By Annonceur International


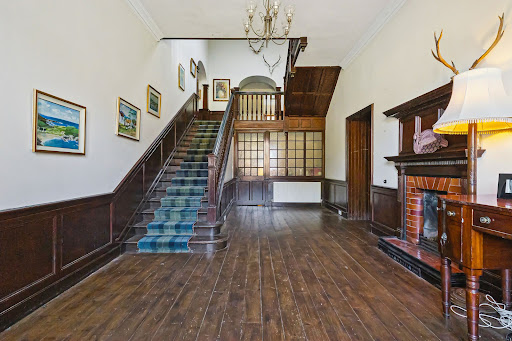

HISTORY Originally built in the mid‑19th century as a Victorian Highland shooting lodge, Strathmashie House is a lifestyle property that has welcomed guests for centuries. Notably Queen Victoria and Prince Albert visited the estate in 1847 to indulge in grouse shooting on the moor behind the house. Strathmashie House began life as part of a wider sporting estate on the wooded slopes above the River Mashie and, over the years, has attracted generations of visitors drawn by its classic gabled architecture, river‑bend setting and easy access to the hills and lochs of Badenoch. Evolving from a private lodge to a much‑loved self‑catering retreat and, more recently, the home of an award winning artisan gin distillery, it now retains the feel of a traditional Highland lodge while offering the new owners the chance to write the next chapter in its story – whether as a private family home, a lifestyle‑plus‑income estate or a distinctive Highland hospitality venture. DESCRIPTION Set within a breathtaking glen of unspoiled natural beauty, this remarkable estate centres around an impressive period home offering seven bedrooms and four bathrooms. Enriched by an elegant Victorian addition, with period features and panelling,it introduces a grand hallway, refined reception rooms and further spacious bedrooms. Complementing the main residence are a collection of outbuildings, including two cottages—one sleeping five across two bedrooms, the other accommodating eight with three bedrooms—each thoughtfully designed for comfort and privacy. A charming, fully renovated former cricket pavilion provides an additional three bedrooms and sleeps seven, while a generous two‑bedroom annexe with a large sitting area offers superb flexibility for multi‑generational living or guest accommodation. Outdoors, the estate unfolds across idyllic grounds that celebrate the surrounding landscape, with sweeping lawns, mature trees and tranquil vantage points that capture the glen’s dramatic scenery. Numerous outbuildings provide excellent storage and operational space, while a well‑proportioned paddock offers opportunities for equestrian use or hobby farming. Two further staff accommodations enhance the estate’s practicality, supporting seamless management of both the main residence and its thriving holiday‑let elements. The result is a rare and versatile estate that blends natural beauty, historic charm and exceptional lifestyle potential. ACCOMMODATION The grand hallway, with its impressive double‑height ceiling, beautiful staircase and welcoming fireplace, immediately sets the tone for this Highland retreat. From here, the accommodation unfolds into a series of generous and beautifully proportioned living spaces, including an elegant living room with its own fireplace, a large formal dining room and a spacious family kitchen complete with ESSE oven. A dedicated snooker room, practical boot room and even a charming bar area create a home perfectly suited to both relaxed family life and memorable gatherings. Upstairs, the property offers seven spacious bedrooms served by four bathrooms, providing flexibility for family and guests alike. THE BUTLER’S FLAT Charming two bedroom flat which sleeps five THE DISTILLERY COTTAGE Three bedroom accommodation which sleeps eight, has it’s own sauna. CRICKET PAVILION A beautiful three bedroom fully renovated pavilion which sleeps seven. The pavilion captures the imagination with a whimsical “Narnia cupboard,” leading through to a secret bedroom, and enjoys enchanting views over the hills and river below. ANNEXE Private two bedroom property that easily sleeps four with large kitchen and living room area. GARDEN AND GROUNDS Set within approximately seven acres of scenic Highland countryside, the grounds of Strathmashie House offer a sense of space, privacy, and connection to nature. The landscape is informal and full of character — open natural lawns and a paddock bordered by the Mashie River, with splendid views stretching across the surrounding Monadhliath and Cairngorm mountains and a beautiful lawn on which to play croquet. It’s a setting that embraces outdoor living, creativity, and has a genuine sense of retreat. Strathmashie House is a place with soul — a relaxed country home where nature, craft, and comfort come together seamlessly. Its grounds invite exploration, creativity, and a slower way of life in one of Scotland’s most beautiful rural settings. OUTBUILDINGS A number of versatile outbuildings add depth and interest to the estate. There is a large stone barn as well as a new modern shed. Also a dedicated outdoor office space — ideal for creative or remote working — and two staff accommodations offering practical flexibility. There is also a spacious game locker, chicken coop and a forge. LOCATION Strathmashie House combines a genuinely private Highland setting with reassuringly easy access. Around 45–50 miles from Inverness, it sits within comfortable driving distance of the city for flights, shopping and services, while still feeling immersed in open countryside and big skies. Newtonmore railway station, a short drive from the house, lies on the Highland Main Line with direct services north to Inverness and south towards Glasgow and Edinburgh, and is also served by the Caledonian Sleeper, allowing you to step on in the evening and wake up in London or the Highlands. This rare blend of seclusion, scenery and straightforward transport links make Strathmashie House an ideal base for both frequent escapes and extended stays, with an easy flow between city life and Highland wilderness. Just 15–16 miles away, Aviemore offers a vibrant outdoor hub with supermarkets, independent shops, restaurants and cafés, as well as an abundance of year‑round activities including skiing in the Cairngorms, mountain biking, walking and watersports. From Strathmashie, owners can enjoy the peace of their own private estate while having one of Scotland’s best‑known adventure destinations comfortably within their reach. LIFESTYLE Nestled in the heart of the Highlands, Strathmashie House offers an exceptional lifestyle immersed in nature and outdoor adventure. Owners enjoy fishing rights on nearby Lochs, both renowned for their tranquil beauty and excellent fishing. The renowned Wolftrax Mountain Bike Trails sit close by, offering miles of routes for every level, along with a cosy café to refuel after exploring. The surrounding landscape is rich with scenic walks, breathtaking hikes, and opportunities for running, cycling, or simply soaking in the peace of the Highlands. With an estate next door offering shooting and field sport experiences, and Aviemore within easy reach for skiing, clay pigeon shooting, and more, Strathmashie House promises an enviable blend of natural splendour, adventure, and exclusivity. INFORMATION Viewings: Strictly by appointment through the sole selling agents, Fine & Country Scotland. Offers: Offers should be submitted in Scottish Legal Form to the selling agents by email scotland@fineandcountry. com. The owner reserves the right to sell without imposing a closing date and will not be bound to accept the highest, or indeed any, offer. All genuinely interested parties are advised to instruct their solicitor to note their interest with the Selling Agents immediately after inspection. Agents Notes: All measurements are approximate and for general guidance only and whilst every attempt has been made to ensure accuracy, they must not be relied on. Tenure and Possession: The Heritable (Scottish equivalent of Freehold) title is offered for sale with vacant possession upon completion. Strathmashie House EPC Rating: G Butler’s Flat EPC Rating: F Distillery Cottage EPC Rating: E Services: Strathmashie House is served by private water supply, mains electricity, private drainage to septic tank. Central heating comes from LPG gas combi boilers, wood burning stoves. Hot water is from the combi boiler also. Internet provided by Community Broadband. Local Authority: Highland Council, Council Tax Band G. Access: The property is sold subject to and with the benefit of all servitude rights, burdens, reservations and wayleaves, including rights of access and rights of way, whether public or private, light, support, drainage, water and wayleaves for masts, pylons, stays, cable, drains and water, gas and other pipes, whether contained in the Title Deeds or informally constituted and whether referred to in the General Remarks and Stipulations or not. The Purchaser(s) will be held to have satisfied himself as to the nature of all such servitude rights and others. Deposit: A deposit of 10% of the purchase price may be required. It will be paid within 7 days of the conclusion of Missives. The deposit will be non-returnable in the event of the Purchaser(s) failing to complete the sale for reasons not attributable to the Seller or his agents. Money Laundering Obligations: Money Laundering Obligations: We are required by law to carry out Anti Money Laundering Checks prior to issuing a memorandum of sale. We use an external agency to conduct these checks. Once an offer has been agreed, Coadjute will contact you to complete the checks electronically. A fee of £45 + VAT per person will apply and will be processed by Coadjute. If you have any queries please contact the office. Website and Social Media: Further details of this property as well as all others offered by Fine & Country are available to view on our website www. fineandcountry.co.uk. For updates and the latest properties like us on facebook.com/ fineandcountrysouthscotland and Instagram on @fineandcountrysouthscotland. Referrals: Fine & Country work with preferred providers for the delivery of certain services necessary for a house sale or purchase. Our providers price their products competitively, however you are under no obligation to use their services and may wish to compare them against other providers. Should you choose to utilise them Fine & Country will receive a referral fee ranging from £50 -£300 depending on the price and product. Please be advised that while every effort has been made to ensure the safety and accessibility of this property, certain areas may present hazards or be deemed unsafe. Viewers are urged to exercise caution at all times during their visit. All property viewings are undertaken at the viewer’s own risk. Neither the seller, agent, nor any representative accepts responsibility for any accidents, injuries, or losses that may occur while on the premises. Children must be supervised at all times. If you have any concerns or require further information before viewing, please speak to a member of our team.
…By Annonceur International
'%20stroke='%23DDAA3A'%20stroke-width='1.909'%20stroke-linecap='square'%20stroke-linejoin='bevel'/%3e%3c/svg%3e)
Receive by email any new listing that may match your search criteria
Your criteria :
By validating this form, you accept the general conditions of use of Le Figaro Properties.
These agencies offer a selection of luxury properties vente in United Kingdom. Feel free to contact them for personalized assistance.
Ever-expanding London lives and breathes 24/7. History buffs can take a stroll back in time through the British Museum, whilst fashion-lovers can delight in bustling markets or pop into luxury boutiques in Knightsbridge and find the perfect house for sale in the United Kingdom.
If traditional village life, cricket and Sunday gastro-pub lunches are more your cup of tea, you can easily find a house for sale in the United Kingdom, from the rugged beauty of the Scottish Highlands to an idyllic stone-built cottage in the picturesque Cotswolds.
