Get early access to listings that match your criteria
Never miss an opportunity again. Our personalized alerts notify you instantly.

 English$ USD · m²
With easy access to mainland Europe, the UK appeals to future homeowners for its history, quaint villages with manicured lawns, red letter boxes, cream teas and stately homes such as Hampton Court or Atlantic facing Culzean Castle in Scotland, and its eclectic, vibrant capital where you can find the perfect house for sale in the United Kingdom.


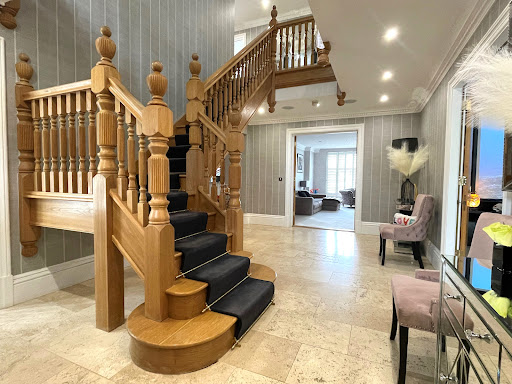
FREEHOLD - This striking residence, dating back to the 1800s, has been comprehensively renovated and modernised to create a refined home that blends period character with contemporary living. Finished to a high specification throughout, the home features bespoke joinery, quality fittings, and a full refurbishment. The entrance hall showcases an original staircase with Roger Oates runner and traditional detailing, alongside a cleverly utilised under-stairs study nook. The principal reception room is a superb 33ft space with high ceilings, a wood-burning stove, bar, coach house style door and direct access to the garden. A second reception room offers flexibility as a TV room or formal dining space. The heart of the home is a beautifully designed open-plan kitchen and living area featuring bespoke Matrix cabinetry, premium integrated Gaggenau appliances, and a bright garden room dining extension opening onto the south-facing patio for seamless indoor-outdoor living. Practical spaces include a boot room, a laundry room, a generous study, and a flexible ground floor shower room with additional reception space. The property offers five double bedrooms, all with bespoke storage. The principal suite enjoys garden views, a dressing room, and a luxury en-suite. A secret den on the half landing adds a unique touch for children. Externally, the south-facing garden is beautifully landscaped with mature planting, a contemporary patio with lighting, and a raised seating area. A garden room provides a peaceful retreat. Additional land to the south enhances privacy, with further potential to extend to the west (subject to planning consent). A socket is already installed for a Jacuzzi. St. Peter's Village, with its supermarket, M&S and Boots, is just minutes away, while the airport is within easy reach. The surf of St. Ouen's Bay, the golden sands of St. Brelade's Bay, golf courses and Strive fitness centre are all close by.
…By Annonceur International


Blending classic Suburb character with thoughtful modern updates, the house offers generous proportions, excellent natural light, and a superb layout for family living and entertaining. Elegant reception hall opening to two spacious, interconnecting reception rooms with period detailing, fireplace, and garden outlooks. Contemporary eat-in kitchen with stone worktops, premium appliances, and direct access to the garden; adjoining utility and guest WC. Four to five well-sized bedrooms, including a serene principal suite with fitted wardrobes and an en suite shower room. Additional family bathroom and a versatile top-floor room ideal as a fifth bedroom, study, or playroom. Landscaped rear garden with mature planting, lawn, and a sunny terrace—private and perfect for al fresco dining. Driveway parking and side access; potential to further enhance (subject to necessary consents) Positioned moments from the open green spaces and architectural charm of Hampstead Garden Suburb, the property is close to well-regarded schools, local boutiques and cafés, and excellent transport links to the West End and the City. A rare opportunity to secure a turnkey Suburb home on a coveted close—peaceful, practical, and full of character.Quote Reference: 829882
…By Annonceur International


Occupying an enviable position within the prestigious Marine Estate, 26 Vernon Road is a landmark contemporary residence that has been meticulously designed and finished to an uncompromising standard. Extending to over 5,300 sq ft across four beautifully appointed floors, this outstanding home effortlessly combines architectural elegance with sophisticated family living. From the moment you arrive, the property's striking façade and impeccably landscaped frontage create an immediate sense of occasion. A resin and brick driveway provides generous off-street parking, framed by mature planting and manicured hedging, setting the tone for the exceptional accommodation beyond. The impressive entrance hall welcomes you into a home where every detail has been carefully considered. Beautiful proportions, bespoke joinery and refined finishes flow throughout, creating an atmosphere of understated luxury. At the heart of the home lies an extraordinary open-plan kitchen, dining and family space. Designed for modern living, this spectacular room features bespoke cabinetry, premium integrated appliances, expansive island seating and full-width glazed doors that seamlessly connect the interior with the landscaped gardens beyond. Flooded with natural light, it is an exceptional environment for everyday family life as well as entertaining on a grand scale. Complementing the principal living space are elegant formal reception rooms, providing versatile areas for relaxing, entertaining or working from home. A dedicated playroom, boot room and guest cloakroom further enhance the practicality of the ground floor. The lower ground floor transforms the home into a true lifestyle destination, incorporating a fully equipped gym, private office and an impressive cinema and bar suite - truly perfect for entertaining family and friends or enjoying evenings in complete comfort. The principal bedroom suite occupies a truly luxurious setting, complete with a private balcony, bespoke fitted wardrobes, an elegant dressing room and a stunning spa-inspired en-suite featuring premium sanitaryware, a walk-in rainfall shower and a feature bath with integrated television. Four further double bedrooms are beautifully appointed, with additional en-suite facilities and a stylish family shower room ensuring comfort for every member of the household. Outside, the rear garden has been thoughtfully landscaped to create a private sanctuary. Contemporary planting, generous entertaining terraces, a dedicated barbecue area and a sunken seating space provide the perfect backdrop for summer gatherings, whilst the low-maintenance design allows the garden to be enjoyed throughout the seasons. Located within the highly sought-after West Leigh School catchment and moments from Leigh Broadway, the picturesque Old Town, the seafront and mainline rail services into London Fenchurch Street, this exceptional home offers the perfect balance of coastal living, outstanding schooling and effortless commuter convenience. Moments from Leigh Broadway, Chalkwell and Leigh stations, the seafront and local boutiques, cafés and restaurants, this is far more than simply a family home - it is an exceptional lifestyle property, thoughtfully designed to deliver luxury, comfort and functionality and undoubtedly one of Leigh-on-Sea's most desirable residential addresses.
…By Annonceur International


Step Inside Upon entering the property, you are welcomed by the reception hall, which immediately sets the tone for the quality and craftsmanship found throughout. Off the entrance hall sits an elegant formal living room, offering a peaceful retreat with generous proportions and an abundance of natural light. Undoubtedly the centrepiece of the home is the spectacular 35ft open-plan kitchen, breakfast, dining and family room. Beautifully finished with contemporary cabinetry, premium integrated appliances, a substantial central island and extensive entertaining space, this impressive room flows effortlessly onto the rear garden through bi-fold doors, creating the perfect environment for both everyday family living and large-scale entertaining. A separate utility room and guest cloakroom complete the ground floor. Ascending to the spacious galleried landing, the first floor offers five well-proportioned bedrooms. The impressive principal bedroom suite provides a true sanctuary, complete with an elegant dressing area, a luxurious en-suite bathroom and magnificent elevated views across the mature woodland from the Juliet balcony. A second guest suite also benefits from its own en-suite shower room, whilst three further double bedrooms are served by a beautifully appointed family bath/shower room. Step Outside The property is approached via a private road, leading onto a block-paved driveway that provides ample off-street parking alongside the integral garage. The handsome double-fronted façade immediately sets the tone for the quality found throughout. To the rear, the garden enjoys a truly special setting. Predominantly laid to lawn and backing directly onto mature woodland, it offers a peaceful and private environment where nature provides a stunning backdrop throughout the seasons. Constructed with efficiency and sustainability in mind, the property benefits from underfloor heating throughout, powered by an air source heat pump, delivering outstanding comfort alongside impressive energy performance. Perfectly positioned within the sought-after village of Goffs Oak, the property enjoys convenient access to highly regarded state and private schooling and within walking distance of Cuffley train station, as well as a short drive of Cheshunt Train Station. Brookfield Shopping Centre, the A10 and M25, making it ideally suited to both families and commuters seeking luxury living in a semi-rural setting. A rare opportunity to acquire an exceptional new-build residence, finished to an exacting specification in one of Hertfordshire's most prestigious locations.
…By Annonceur International


Tucked away along a quiet country lane serving only a handful of individual homes, Alscot Farmhouse is a distinguished Grade II listed residence that combines period charm, generous family accommodation and delightful grounds in a highly sought-after Chiltern setting. Believed to date back to the mid 17th century, the property retains a wealth of character features throughout, including exposed timbers, fireplaces and well-proportioned rooms that reflect its heritage, whilst offering practical living for modern family life. The ground floor provides a superb balance of formal and informal living space. A welcoming entrance hall leads to an elegant sitting room, formal dining room and a separate study, ideal for home working. The impressive kitchen/breakfast room forms the heart of the home, offering ample space for both everyday living and entertaining, whilst enjoying attractive views across the gardens. A useful utility room and wc complete the ground floor accommodation. On the first floor are five/six well-proportioned bedrooms, served by three bathrooms, providing flexible accommodation for families and visiting guests alike. Outside, the property is approached via a gravel driveway providing extensive parking and a wonderful sense of arrival. The mature gardens and grounds extend to approximately 1.5 acres and are a particular feature, comprising expansive lawns, established trees, colourful borders and a high degree of privacy. Beyond the formal gardens lies an attractive paddock-style area, creating a delightful semi-rural backdrop and offering excellent recreational space. Two substantial detached summer houses provide versatile ancillary accommodation, perfectly suited for use as a home office, studio, gym, hobbies room or entertaining space, subject to any necessary consents. Alscot Farmhouse occupies a highly desirable position on the edge of the Chiltern Hills, surrounded by beautiful Buckinghamshire countryside whilst remaining conveniently placed for Princes Risborough, High Wycombe and excellent transport links to London Marylebone. The property represents a rare opportunity to acquire a character home of considerable charm, set within exceptional grounds and enjoying a private yet accessible location. Agents Note We may refer you to recommended providers of ancillary services such as Conveyancing, Financial Services, Insurance and Surveying. We may receive a commission payment fee or other benefit known as a referral fee) for recommending their services. You are not under any obligation to use the services of the recommended provider. The ancillary service provider may be an associated company of AIG (KH) Ltd T/A JNP. AML Disclaimer Please note it is a legal requirement that we require verified ID from purchasers before instructing a sale. Please also note we shall require proof of funds before we instruct the sale, together with your instructed solicitors. IMPORTANT NOTE TO PURCHASERS: We endeavour to make our sales particulars accurate and reliable, however, they do not constitute or form part of an offer or any contract and none is to be relied upon as statements of representation or fact. Any services, systems and appliances listed in this specification have not been tested by us and no guarantee as to their operating ability or efficiency is given. All measurements have been taken as a guide to prospective buyers only, and are not precise. Please be advised that some of the particulars may be awaiting vendor approval. If you require clarification or further information on any points, please contact us, especially if you are traveling some distance to view. Fixtures and fittings other than those mentioned are to be agreed with the seller. JFP260029
…By Annonceur International


Occupying a truly remarkable position above the River Tamar, this elegant and substantial Victorian Home built in the 1890s commands breathtaking views both up and down the river Tamar, while offering beautifully proportioned accommodation with great character. Rich in original detail and thoughtfully enhanced for modern living, the house combines refined reception space, six bedrooms and a wealth of period charm with the added benefit of a delightful converted coach house, beautiful gardens and grounds of approximately 1.78 acres, and a setting within one of Calstock’s most coveted positions. The Main House This handsome home is arranged over two floors, with good sized rooms and wonderful views throughout. The living room is an impressive principal reception space, with dual-aspect windows framing glorious views of the River Tamar. With period features on display, including shutters, window seats, a ceiling rose and a wood burner set within a marble surround. The formal dining room is equally appealing and well suited to entertaining, with a fireplace, picture rail and high skirting boards all contributing to its classic period character. The hallway retains original flooring, while decorative mouldings and sash windows continue the sense of heritage and craftsmanship. A study with built-in shelving provides an ideal space for home working or reading. The kitchen has been thoughtfully appointed with Neptune cabinetry and granite worktops. An oil-fired Rayburn sits alongside integrated appliances including an electric cooker, dishwasher and induction hob, while a boot room, utility room, cloakroom and large lean-to provide excellent ancillary and storage space. The first floor offers six bedrooms and two bathrooms, with many of the rooms enjoying enchanting views across the river and surrounding landscape. The principal bedroom is particularly attractive, with river views, a feature fireplace and built-in wardrobes. A further impressive bedroom enjoys triple-aspect windows, access onto a roof terrace, lovely views of the river and an open fireplace. The third bedroom also benefits from dual-aspect windows, river views and an en suite shower room. Bedrooms four and five each have fireplaces, while the sixth bedroom, currently suited to use as a single bedroom or library, offers further flexibility according to requirements. The family bathroom, features an original ceramic bath with taps that fill from below and a delightful outlook to be enjoyed from the tub itself. The Coach House In addition to the main house, the converted coach house is a particularly valuable element of the property. Converted in 2011 and a project enjoyed by the current owners, it retains immense charm and character, now providing an inviting kitchen, a sitting room with exposed stone walls and a wood burner, a bathroom, and two downstairs bedrooms, one double and one single. Outside, a lovely patio area creates an attractive space for sitting and entertaining, making the building ideal for holiday letting income. Gardens and Grounds The gardens and grounds are a true delight and extend to approximately 1.78 acres, providing a setting of exceptional beauty and variety. Immediately appealing is the wonderful Victorian-style glasshouse perfectly positioned to enjoy the outlook and equally suited to quiet morning coffee or an evening glass of something sparkling in the sun. Automatic vents open and close to regulate the temperature, perfect for those with green fingers. Beyond, the grounds unfold into a richly planted and thoughtfully arranged landscape, offering a glorious mix of mature trees, shrubs and seasonal planting. Purple beech, horse chestnut and acers sit alongside bluebells, primroses and daffodils, while raised beds, potting sheds and woodland areas create both visual beauty and practical gardening opportunity. Woodland trails invite exploration, and a charming Cornish Hedge runs along the bottom of the garden, adding yet more character to the setting. A walled backdrop to the rear enhances the sense of privacy and enclosure, while a pedestrian entrance could be reinstated from the lower garden offering access further down Sand Lane. Situation Set within the enchanting riverside village of Calstock, the property occupies a highly sought-after position in one of the Tamar Valley’s most captivating settings. Increasingly admired for its unique blend of natural beauty, architectural heritage and community spirit, Calstock offers a lifestyle that feels tranquil and timeless, yet remains connected and vibrant. The village itself enjoys a lively arts scene and a wealth of amenities, including two pubs, a café, an art gallery, a community arts centre, a primary school, a boatyard, and wonderful woodland and riverside walks. The branch line railway station is just a five-minute walk from the front door, offering a scenic journey into Plymouth in approximately 33 minutes, with onward connections to London and beyond. Conveniently located near the Devon and Cornwall border, Calstock is also well placed for access to both the north and south coasts, Dartmoor, golf courses and a number of notable National Trust properties, with nearby Cotehele adding further to the area’s enduring appeal. For those in search of a home with presence, outlook and an exceptional sense of place, this is a rare and compelling opportunity. Services The main house is serviced by, mains water and electricity, private drainage via a Klargester system, and oil-fired central heating. The Coach House benefits from mains water and drainage, together with a separate oil tank and boiler, as well as its own electricity supply from the mains. Agent’s Note We may introduce buyers and sellers to our panel of carefully selected conveyancers, mortgage providers, or surveyor services. The choice to use their services is entirely yours. If you choose to proceed, please note that we will receive an average referral fee of £120–£200 (inclusive of VAT) from the firm for the introduction. These providers have been chosen for their strong local reputations and consistent service quality. There is no obligation to use our recommended services. In accordance with current Anti-Money Laundering (AML) regulations, all prospective purchasers are required to provide valid identification documents before a sale can be agreed and solicitors formally instructed. To facilitate these checks, a one-off charge of £36 (inclusive of VAT) applies. We kindly request that this cost be covered by the buyer as part of the purchase process.
…By Annonceur International


Winslow is a remarkable detached family residence. Comprehensively renovated and extended, this exceptional home offers beautifully curated living spaces both inside and out. Located just off Kenton Road in the heart of Gosforth and set behind secure electric gates, the property has been meticulously transformed by the current owners, with a clear emphasis on quality, design, and functionality. Retaining many original features, every element has been carefully considered to create a refined home tailored to contemporary living. Elegant marble tiling, bespoke joinery, painted panelling, rich wooden flooring and striking Crittall-style doors establish a sophisticated aesthetic with a sense of understated luxury throughout. Winslow enjoys excellent access to Gosforth High Street, local independent shops, cafés and restaurants, highly regarded schools and superb transport links into Newcastle city centre. Accommodation in brief: Ground Floor: Entrance Vestibule | Reception Hall | Kitchen/Dining/Living Room | Sitting Room | Study | WC | Utility Room First Floor: Principal Bedroom with Dressing Area & En-Suite Shower Room | Three Further Bedrooms with En-Suites Second Floor: Fifth Bedroom with En-Suite Shower Room Outside: Front & Side Paved Garden & Patio | Rear Lawn with Terrace | Covered Entertaining Area/Car Port | Gated Driveway Parking Accommodation: Ground Floor: Enter this beautiful home into the welcoming entrance hall, complete with original panelling. The magnificent sitting room is absolutely spectacular. Created by opening up several former rooms, this truly impressive area is designed for both everyday living and entertaining. Bespoke fitted bookcases, illuminated curved shelving and elegant window seating to twin bay windows, are complemented by a striking see-through gas fireplace, creating a refined yet inviting atmosphere. Patio doors open directly onto the terrace, seamlessly connecting indoor and outdoor living. To the rear of the property lies the true heart of the home: a stunning kitchen, dining and living space, extended beneath a dramatic glass canopy and framed by full-height Crittall-style doors and windows. Flooded with natural light, this space is perfectly balanced between culinary excellence and relaxed entertaining. The bespoke kitchen features a statement Lacanche range cooker in powder blue, complete with BBQ grill and contemporary ovens, alongside a substantial central island. The entertaining zone features a second island with breakfast bar, an integrated media recess, bespoke wine storage with a dedicated wine fridge and further fully integrated refrigeration. The living area is perfect for relaxing and spending time with family and friends, offering ample room for a large table suited to both everyday meals and more formal dining. Doors open directly onto the terrace and gardens, creating a natural flow for outdoor enjoyment. The ground floor is further enhanced by a light and bright study overlooking the patio, perfect for those working from home, a WC, cloaks cupboard and a practical utility room. First Floor: Ascend to the first floor, where you will find four elegant double bedrooms, each with its own luxurious en-suite shower room or bathroom, finished in marble with crisp, contemporary white suites and bespoke cabinetry. The principal bedroom also benefits from a cleverly designed dressing area and a beautifully appointed en-suite shower room. Second Floor: The second floor provides an additional double bedroom, a stylish shower room and further storage, ideal for guests or older children. Outside: Outside, the west-facing rear garden provides a delightful and private outdoor setting, complemented by a covered entertaining space, perfect for summer barbeques and outdoor get togethers. This can also be used as a car port in the winter months. A newly created driveway and secure electric gates lead into a private parking area within the delightful gardens. To the front, a charming patio area provides an additional outdoor retreat. Area: Gosforth offers a perfect blend of suburban tranquillity and urban convenience, renowned for its tree-lined streets, excellent schools and vibrant community. Featuring a thriving high street with boutique shops, cafes and restaurants, as well as beautiful parks and green spaces, Gosforth is home to several sports clubs, including golf courses, tennis clubs and a variety of fitness centres, catering to an active lifestyle. With excellent transport links and proximity to the city centre, it is an ideal location for families and professionals alike. Distances: Newcastle City Centre – 2.8 miles Nearest Stations: Newcastle Central Station – 3.4 miles Nearest Airport: Newcastle International Airport – 4.6 miles Services: Mains Water Supply | Mains Electricity | Mains Drainage | Gas Central Heating These services have not been tested and no warranty is given by the agents. Tenure: Freehold Local Authority: Newcastle City Council Council Tax Band: F EPC Rating: D Broadband: Ultrafast Broadband available. Download speed 1800 Mbps. Upload speed 1000 Mbps Please note the new address of the property is Winslow, The Croft, Gosforth, NE3 4RF and will be registered shortly. Viewing Arrangements: Via the vendors’ agent: Sarah Tuer - Fine & Country Newcastle and Northumberland The Estate Office, Rock, Alnwick, NE66 3SB Agents Notes to Purchaser: Although we endeavour to furnish precise information, it is strongly recommended that buyers undertake their own thorough due diligence. The onus for verifying critical details, including but not limited to floods, easements, covenants and other property-related aspects, lies with the buyer. Our listing information is presented to the best of our knowledge and should not be the sole basis for making purchasing decisions. None of the services, systems, or appliances listed in the details have been tested by us and we do not assure their operating ability or efficiency. Buyers are encouraged to independently assess and verify all relevant information before making any commitments.
…By Annonceur International


Wyddial Croft is an impressive, detached family home set within the peaceful hamlet of Wyddial, less than a mile from Buntingford and within easy reach of two mainline stations. Offering versatile accommodation, the property features three first-floor bedrooms together with an additional ground floor bedroom, making it ideal for multi-generational living or flexible family arrangements. Designed for both family life and entertaining, the spacious lounge provides an inviting setting for social occasions, while the open-plan kitchen and dining area opens directly onto the beautifully arranged rear garden. Outside, the generous patio and pergola create the perfect space for al fresco dining, complemented by a superb garden bar complete with ceiling heaters, drinks fridges and integrated Wi-Fi speakers — ideal for entertaining family and friends throughout the year. Combining village charm with exceptional indoor and outdoor entertaining space, Wyddial Croft offers a wonderful lifestyle opportunity in a highly desirable Hertfordshire location. Step Inside On entering Wyddial Croft, you are welcomed by an impressive entrance hallway featuring a full-height vaulted ceiling and striking chandelier, creating a wonderful first impression. To the left sits the generous family lounge, centred around a charming wood-burning stove set within a brick fireplace. Flooded with natural light from the floor-to-ceiling arched window and patio doors, this elegant yet cosy room is perfect for both relaxing evenings and entertaining guests. Further accommodation on the ground floor includes a comfortable TV snug, a double bedroom with fitted wardrobes and garden views, and a well-appointed bathroom with separate bath and shower, ideal for guests or multi-generational living. Having purchased the property as a 2 bed bungalow back in 2004, the current owners have extended at the rear in 2004 and then again to the front in 2008. This enabled them to increase the size of the house as their family grew. The result is a superb open-plan kitchen and dining room, truly the heart of the home and a fantastic social space for modern family life. The kitchen features a central island with seating, range cooker, ample cabinetry and integrated appliances, complemented by a separate utility room with a handy WC, additional storage and external access. The dining and seating area enjoys lovely garden views, with French doors opening onto the patio for seamless indoor-outdoor entertaining. Upstairs, the property offers three further bedrooms, all beautifully presented with soft neutral décor and fitted storage. A recently refitted family bathroom serves the first floor, while the principal bedroom enjoys garden views, fitted wardrobes and access to a stylish en suite bathroom with fitted bath. Additional eaves storage further enhances the practicality of this spacious family home. Step Outside Wyddial Croft is approached via a smart tarmac driveway with a striking mature tree at its centre, while established hedging provides excellent privacy from the road. The driveway offers parking for up to seven vehicles and leads to a substantial double garage with extensive loft storage, creating an impressive and highly practical space. To the left of the driveway, double gates and a pedestrian gate provide access to a discreet area housing useful garden sheds and a dedicated log store, offering excellent practicality for outdoor living and storage. Gated side access leads through to the beautifully maintained rear garden, where a purpose-built home office has been created to the rear of the garage, providing an ideal work-from-home environment with ample storage and space for two desks. The generous patio terrace forms a superb outdoor entertaining area, centred around an elegant pergola and surrounded by mature planting and hedgerows. Thoughtfully designed lighting creates a wonderful atmosphere for al fresco dining and evening gatherings. Further into the garden, a fully equipped outdoor bar provides a standout lifestyle feature, complete with seating areas, drinks fridges, ceiling heaters and integrated WiFi speakers — the perfect setting for entertaining family and friends throughout the year. The remainder of the garden is laid mainly to level lawn, bordered by mature hedging and trees that provide a high degree of privacy across the approximately 0.7-acre plot, creating a wonderful space for both family life and outdoor entertaining. Location Wyddial is a peaceful hamlet just a mile from the market town of Buntingford. Surrounded by beautiful countryside, there are footpaths and bridleways on your doorstep, so it’s ideal for walking, cycling, and exploring. Being just a few minutes in the car, Buntingford provides local shops on the High Street, local primary and secondary schools and a vibrant community with lots of offer. With the A10 and the M11 within easy reach, Wyddial is perfectly placed for commuters looking to drive north, south or east and there is a choice of mainline train stations taking you into London. Royston and Stevenage are both 8 miles away with trains into Kings Cross, and within a 14 mile radius are Bishops Stortford station (Liverpool Street) Hertford North (Moorgate) & Hertford East also goes into Liverpool Street. There is gas fired central heating, a large wood burner and private sewerage treatment plant, which is discreetly positioned by the garden shed in the utility area of the property. The EPC rating is and council tax band F.
…By Annonceur International



Setting The property is situated on Warren Drive, in the heart of Kingswood village which provides a comprehensive parade of local shops and restaurants, including a convenience store/post office, Londis, barbers, Coughlans bakery, hairdressers, beauticians and The Kingswood Arms public house. Locally there is a wide choice of state and independent schools. In terms of transportation, Kingswood Station is within easy walking distance and provides services into London of approximately 45 minutes. The M25 is accessed via Junction 8, 1.7 miles to the south providing connections to the wider motorway network, whilst for the frequent flyer both Gatwick and Heathrow airports are within reach. For golfers, there are four world-renowned golf clubs, Kingswood Golf and Country club, Surrey Downs, Walton Heath and the RAC golf club all close by. Horse Riding schools and stabling can be found in Kingswood, Chipstead, Tadworth and Walton on the Hill.
…By Annonceur International


An exceptional freehold house, thoughtfully expanded and reimagined by its architect owner. Striking a perfect balance between preserved heritage and modern sophistication, this home features expansive living spaces crafted with fine materials and precision engineering throughout.The ground floor opens from the hallway into a custom-built kitchen featuring premium integrated Miele appliances, a Quooker boiling-water tap, and a central island ideal for everyday dining. Adjacent to the kitchen, the primary living space is defined by exposed timber beams, striking overhead skylights, and a remote-controlled fireplace. At the front of the house, a classic double reception room retains detailed original ceiling roses and decorative cornicing. Currently arranged as a private study and an inviting snug, this space offers flexible layout options, including potential use as a fourth double bedroom. A guest wet room, dedicated utility area, and built-in under-stairs storage complete the lower level.Designed around fluid indoor-outdoor living, floor-to-ceiling glass doors extend from the kitchen, main living area, study, and utility room onto a secluded, south-east-facing courtyard garden with direct side street entry.The upper levels comprise three spacious double bedrooms. Occupying its own dedicated floor, the principal suite includes a tailored dressing area and an en-suite bathroom. A well-appointed second shower room serves the remaining bedrooms on the middle floor.Modern conveniences are integrated throughout, including air conditioning in the kitchen and main living area, hydronic underfloor heating across the entrance hall, utility room, and wet room, alongside electric underfloor heating in the principal en-suite and dressing room.Situated within the desirable Sisters enclave of Battersea, the property sits approximately 0.4 miles from Battersea Park, with the independent boutiques, cafes, and eateries of Battersea Park Road just 0.2 miles away. Regular bus routes on Surrey Lane offer swift access across the Thames to Chelsea, while Clapham Junction Station is located roughly 0.8 miles away with direct mainline connections to London Waterloo. The area is also exceptionally well-served by prominent local schools, including Thomas’s Battersea and Newton Prep.Quote Reference: 824595
…By Annonceur International


Lochard House is a high quality detached home located in a peaceful plot in the heart of Hutton Mount. The house is the best of both worlds - the charm and quality of a classic and older residence combined with the benefits and infrastructure of a luxury modern home. Located within walking distance of Shenfield main line station including the Elizabeth Line. Set on a plot extending to 0.54 acre, this stylish residence is approached via electric gate to the in-and-out carriageway driveway which sweeps to the front door. The hallway welcomes visitors and provides access to the formal reception rooms, WC and through to the informal Kitchen/Dining/Family area and the utility and service areas beyond. Upstairs on the first floor is the owners suite, comprising a spacious and air conditioned room which links to a large dressing room and through to an oversized bathroom with large shower and bath. Two further bedroom suites, a family bathroom and two further rooms (one currently used as a bedroom and the other as a dressing room) complete this floor. The second floor provides two further bedrooms and a shower room. The gardens and grounds, extending to 0.54 acre, are a real feature to Lochard House. The rear garden has an extensive patio wrapping the rear of the home and connecting to the pool area. There is a large contemporary studio used as a Gym to the rear of the garden. The property features a water irrigation system in the garden and an electric car charging unit by the garage. NO ONWARD CHAIN. Ideally located within walking distance of Shenfield main line station offering fast services into London Liverpool Street and services on the Elizabeth Line. Shenfield offers a parade of local shops, restaurants and bars offering a 'village' feel yet within easy access of some of the area’s most sought-after schools in Brentwood, Chelmsford City Centre and of course easy access by train into central London. Excellent schooling is nearby together with the Brentwood School, Anglo European School and Grammar Schools at Chelmsford and Southend.
…By Annonceur International


*** NO ONWARD CHAIN *** This house is something of a local landmark – everyone who lives around here knows it because its eye catching and very attractive. Standing handsome and proud in around three acres of its own gardens, it’s a home with history and one with plenty of authentic character, set in a superb location with glorious views, just a couple of miles from Covehithe beach and a short hop from Southwold. Please access the property brochure for detailed particulars. Disclaimer All measurements are approximate and for general guidance only and whilst every attempt has been made to ensure accuracy, they must not be relied on. The fixtures, fittings and appliances referred to have not been tested and therefore no guarantee can be given and that they are in working order. Internal photographs are reproduced for general information and it must not be inferred that any item shown is included with the property. Whilst we carryout our due diligence on a property before it is launched to the market and we endeavour to provide accurate information, buyers are advised to conduct their own due diligence. Our information is presented to the best of our knowledge and should not solely be relied upon when making purchasing decisions. The responsibility for verifying aspects such as flood risk, easements, covenants and other property related details rests with the buyer. If you proceed with an offer on this property, we are obliged, by law to undertake Anti Money Laundering checks on behalf of HMRC. We outsource this process to our compliance partners, Coadjute. Coadjute charge a fee for this service.
…By Annonceur International


High Hall is a truly distinguished Grade II* listed country residence, believed to date from the early sixteenth century and occupying a prominent position within the historic village of Appletreewick. Steeped in history and with an enduring connection to the influential Craven family, it is a house of considerable provenance and architectural importance, beautifully complemented by established gardens and grounds extending to approximately 0.76 acres, with a further 3.6 acres of grazing land available by separate negotiation. Set within the heart of Wharfedale and surrounded by the spectacular landscape of the Yorkshire Dales National Park, High Hall possesses the rare quality of feeling entirely connected to its surroundings whilst retaining a wonderful sense of privacy. The property has been in the same family ownership for the past twenty-eight years, during which time it has been carefully and sympathetically enhanced. The result is a home where centuries of history sit comfortably alongside the requirements of contemporary family life. Arranged over four floors, the accommodation is both substantial and versatile, with an impressive sequence of reception rooms and family spaces. At the centre of the house is the magnificent Great Hall, a particularly evocative room with striking mullioned windows and a wonderful sense of scale and history. Above it, the minstrel's gallery provides an intriguing architectural feature and a glimpse into the house's distinguished past. The reception accommodation is complemented by a superb breakfast kitchen, beautifully fitted with bespoke Smallbone cabinetry, a four-oven Aga and a range of high-quality appliances. The principal bedroom suite occupies part of the first floor and provides a private and spacious retreat, with bedroom, dressing room and en-suite bathroom, together with an adjoining room offering flexibility as a further dressing room, study or private sitting room. Five further double bedrooms are arranged over the upper floors, four enjoying en-suite facilities. Amongst the most impressive rooms is the Earl of Craven's Withdrawing Room, a handsome and atmospheric elevated reception space with dual aspects across the surrounding countryside. It is a room that perfectly captures the character of High Hall, combining generous proportions, historic associations and views across the landscape that has shaped the property for centuries. The gardens are every bit as important to the setting as the house itself. Sweeping lawns are framed by mature trees and established hedging, creating a wonderful sense of seclusion, whilst a series of winding paths lead through the grounds to a charming carp pond and folly. A kitchen garden lies to the western gable, together with useful stores and ancillary buildings, adding to the traditional country-house character of the setting. A handsome gated entrance opens into a substantial cobbled courtyard, providing generous parking and access to an excellent range of outbuildings, including a double garage, further garage, storage and a versatile studio, gym or playroom. Beyond the principal gardens, approximately 3.6 acres of additional grazing land are available by separate negotiation, offering the opportunity to further embrace the property's rural setting and provide space for equestrian, recreational or livestock use, subject to the necessary consents. The story of High Hall is inseparable from that of the Craven family. Sir William Craven, the Dick Whittington of the Dales was born in Appletreewick in 1548, in a modest cottage that is now part of St John's Chapel, directly opposite. Apprenticed to a London Merchant Taylor, he rose through the London Guild system, amassing a fortune and becoming one of the most influential figures of his time. He purchased High Hall from the Yorke family in the late 16th Century to house his extended family, and remained devoted to the area, building bridges over the Wharfe at Barden and Burnsall, and endowing Burnsall with a Grammar School that still bears his name. He financed James 1st's Union of Scotland and England in 1603, for which he was knighted, and subsequently became Lord Major of London in 1610. His son, William Craven, became the first Earl of Craven, exiled consort to Charles 1st's older sister, Elizabeth Stuart - the widowed Queen of Bohemia; and played a prominent role in the subsequnt restoration of Elizabeth's nephew, Charles II to the throne in 1661. Their influence extended far beyond Yorkshire, as power-brokers across Europe's Royal households, yet High Hall remains a particularly tangible reminder of their connection with this beautiful corner of Wharfedale. Appletreewick is one of the Yorkshire Dales' most cherished villages, surrounded by magnificent open countryside and retaining a timeless sense of character. Traditional cottages, farmsteads and country homes sit alongside popular inns and the River Wharfe, whilst the surrounding landscape provides an exceptional setting for walking, cycling and enjoying the outdoors. It is a location where the pace of life feels wonderfully removed from the everyday, yet with the amenities of Grassington, Skipton and the wider Wharfedale communities within easy reach. Ultimately, High Hall is about more than its architecture, its history or its setting. There is a rare sense of continuity here; a feeling that the house has witnessed generations come and go whilst remaining firmly rooted in its landscape. To become its custodian would be to inherit far more than a beautiful country home. It would be to take responsibility for a remarkable piece of Yorkshire's heritage and, in doing so, have the privilege of writing the next chapter in the story of one of Wharfedale's most captivating historic houses. As Halliwell Sutcliffe wrote in The Striding Dales: Nowhere in all the Dale, perhaps, will you understand so completely as here at High Hall the meaning of England and her strength. Freehold I Council Tax Band: H I EPC: Exempt
…By Annonceur International


INTRODUCTION At the end of a long private driveway and surrounded by beautiful Devon countryside, Shaptor Farm offers an exceptional dual residence opportunity with a sense of seclusion and exclusivity in a wonderfully rural setting. The property comprises an attractive four-bedroom farmhouse together with The Linhay, a substantial two-bedroom ancillary residence, providing outstanding flexibility for multi-generational living, visiting family, home working or guest accommodation. Set within Dartmoor National Park with just under three acres, including a paddock, the property combines generous accommodation, useful outbuildings and a peaceful countryside lifestyle, all within easy reach of the village of Hennock, Bovey Tracey, Exeter and the coast. STEP INSIDE The main farmhouse is a warm and characterful home, with a practical layout that flows particularly well for both everyday family life and entertaining. The accommodation is arranged so that the principal ground-floor rooms connect naturally with one another, while each also enjoys direct access to the garden, creating an easy relationship between the house and its rural surroundings. The kitchen is a generous and functional space, fitted with ample cabinetry and centred around a traditional range-style cooker. A stable-style door opens directly outside, making it especially convenient for bringing in shopping, returning from the garden or managing day-to-day country life and light floods the room through large windows. From here, the house flows into the dining room, a welcoming and sociable space positioned at the heart of the home. This room originally served as the farmhouse kitchen, and the exposed brick fireplace remains as an attractive original feature, lending warmth and character even though it is no longer in use. There is plenty of room for a substantial dining table, while the open connection with the adjoining living room creates a relaxed, convivial atmosphere. The living room is notably spacious, with room for varied seating areas as well as a dedicated workspace or reading corner. A substantial fireplace with dual-fuel burner forms a natural focal point, while glazed doors lead into the conservatory. The conservatory provides a bright additional reception space, with double doors opening directly onto the garden and views across the grounds. The multiple points of access to the garden reinforce the sense of space and make outdoor dining, entertaining and family life especially easy. A practical boot room provides an invaluable entrance for muddy boots, coats and storage, with an adjoining shower room and utility room adding further convenience. On the first floor are three well-proportioned double bedrooms, including the principal bedroom. The family bathroom is accessed from the landing but also has a second door opening directly into the principal bedroom, allowing it to function as an en-suite while remaining available to the rest of the household when required. A fourth bedroom occupies the second floor, creating a more private and versatile space that would suit an older child, guest accommodation, a home office or a peaceful hobby room. Character is evident throughout, with substantial walls, exposed stonework, wooden doors and windows framing far-reaching countryside views. THE LINHAY The Linhay provides substantial and highly versatile ancillary accommodation, with its own distinct character and a layout arranged over two floors. It is ideally suited to multi-generational living, independent accommodation for grown-up children or relatives, regular guests, home working or a combination of these uses. The ground floor is entered into a generous central reception hall, where exposed stonework, substantial timber beams and traditional plank doors immediately establish the building’s rustic character. The space is large enough to serve as a sitting area in its own right, creating a welcoming and practical heart to the accommodation. From here, the ground floor leads to two bedrooms. The principal bedroom is particularly well proportioned, while the second bedroom would also work well as a study or hobby room if required. A bathroom is positioned nearby making the arrangement convenient for both residents and guests. Useful built-in cupboards provide valuable storage and help preserve the uncluttered feel of the interior. A timber staircase rises to the first floor, where the accommodation opens into an impressive kitchen, living and dining room extending to approximately 40 feet. This is the standout space within The Linhay, combining considerable volume with a vaulted, timber-clad ceiling, exposed roof timbers and characterful sections of stone walling. The kitchen is positioned at one end of the room and is fitted with a range of units, work surfaces and integrated appliances, it is a defined space while retaining its open-plan character. There is ample room for a substantial dining table, alongside a generous living area that can be arranged to suit the occupier’s needs. Rooflights and windows introduce natural light throughout the room, while the high ceiling and visible structure create a wonderful sense of space. The result is a warm and sociable environment that works equally well for relaxed everyday living or entertaining larger groups. A further shower room on this level adds convenience and strengthens the flexibility of the accommodation. Altogether, The Linhay feels far more substantial than a conventional annexe, offering a genuinely independent and characterful living environment while remaining closely connected to the main farmhouse. STEP OUTSIDE Shaptor Farm is approached along a long driveway measuring nearly 430m (1400ft) passing well maintained fields on either side, shared with just one neighbouring property, creating an immediate sense of arrival and exclusivity. Positioned beneath Shaptor Woods and set well away from passing traffic, the property enjoys a wonderfully peaceful and private position within its rural surroundings. The grounds extend to just under three acres and includes established gardens to the front and rear which enjoys a south aspect, a wildlife pond, a tapered field and a level paddock. Together, these offer considerable scope for equestrian use, smallholding interests or simply enjoying a more self-sufficient country lifestyle. The Linhay benefits from its own private garden, separate from the main garden areas, while remaining conveniently connected via a gated access. This enhances its independence and makes it particularly well suited to multi-generational living or guest accommodation. There is ample space for outdoor dining, gardening and both children and pets to roam free, with the surrounding countryside providing an attractive backdrop throughout the seasons. A detached garage offers secure storage, while two additional outbuildings provide further practical space for tools, machinery, hobbies or general storage. The generous driveway provides plentiful parking for several vehicles. USEFUL INFORMATION Tenure: Freehold Unlisted Services: Oil central heating, private water, septic tank, mains electric. Electric heating in The Linhay. EPC: E Local Authority: Teignbridge District Council Council Tax Band: F Public footpath runs along the outer edge of the paddock – Enquire for more information
…By Annonceur International


Georgian properties are known for their good looks, wonderful proportions, light and airy rooms and for their charming character features – and this home boasts all of these and more. With tennis court and swimming pool included in around 2 acres of grounds, (with a further coach house and additional land of around 8 acres beyond the main garden and decking area by separate negotiation). All set within a vibrant riverside village with a thriving community and excellent transport links, you really couldn’t ask for more!
…By Annonceur International


Opportunity to acquire a substantial (in total 5.5 acre Plot) in this semi-rural location, with easy access to road and rail links to central London. Chelmsford City Centre is approx. 7 miles. Planning consent has been obtained for an architect-designed oak-framed residence approx. 6,000 sq ft. The design is of exceptional innovative quality, sympathetically designed in keeping with the surroundings and semi-rural location. The property occupies a plot and gardens of approx. one acre with an additional 4.5 acres of paddock land. Approx 5.5 acres in total. Planning Pre-Application has been submitted for one farmhouse-style property approx. 3,500 sq. ft., and one barn-style property approx. 2,500 sq. ft. (please see CGI image featured). Further details on request. To date approx. £195,000 has been spent on groundworks, infrastructure, site clearance and auxiliary buildings. This can be included in the sale. A breakdown of these amounts is as follows: · Tree removal and site clearance £25,000 · New fence and gates to paddock perimeter £25,000 · Full planning for new 6,000sqft dwelling £30,000 · Ecology Surveys and associated works £15,000 · Historical Building Survey and associated works £10,000 · House strip and demolition works including crush £30,000 · Incoming 3 Phase Power Supply £5,000 · Office Building 35m2 complete with bi-fold doors, air con, security cameras £25,000 · Cabin £15,000 · Services - £15,000 For detailed information on the planning please visit the Planning Portal. Planning Ref: Chelmsford City Council 24/01290/FUL AGENTS NOTE: Visuals shown are artist impressions of the constructed property
…By Annonceur International


Orchard Gates is a beautifully maintained three/four-bedroom country residence set within approximately 0.8 acres of landscaped gardens, occupying an elevated position with breathtaking far-reaching views towards the Abberley Hills, Clee Hill and the Malvern Hills. Combining versatile accommodation, including a ground-floor bedroom, with contemporary open-plan living, a detached double garage, gated entrance and fibre-to-the-premises connectivity, this exceptional home offers both rural tranquility and modern convenience. Tenure: Freehold Council Tax Band: G Local Authority: Wyre Forest EPC: Rating C Property Construction: Standard (brick and tile) Electricity Supply: Mains Water Supply: Mains Drainage and Sewerage: Private drainage via a septic tank Heating: Oil-fired central heating Broadband: FTTP Ultrafast fibre-to-the-premises broadband connection available - we advise you to check with your provider. Mobile Signal/Coverage: 4G and some 5G mobile signal is available in the area - we advise you to check with your provider. Parking: Double garage and driveway parking for 4+ vehicles Total Internal Floor Area: 2,830 sq ft Additional Information: CCTV or similar security system in operation.
…By Annonceur International


Burghwallis Despite its rural feel its proximity to the A1 and nearby towns means residents can easily access local amenities, transport links and amenities beyond the village. There’s also abundant countryside for walking, riding or outdoor leisure right on the doorstep. The property is introduced by a welcoming entrance opening into a light and spacious hallway, featuring a striking central staircase with elegant glass balustrading that sets the tone for the modern yet sophisticated interior. The hallway flows seamlessly into the heart of the home – a light and spacious kitchen which exudes luxury, featuring top-of-the-range integrated appliances, a striking central island for more casual dining and beautifully crafted storage that perfectly combines sophistication with everyday practicality. A Aluminium bi-folding doors from the open-plan orangery open directly onto the beautiful gardens, seamlessly connecting the indoor living space with the outdoor setting. Adjoining the kitchen is also a generous formal dining space, beautifully enhanced by bi-folding doors that also open directly onto the rear gardens, creating a refined setting for both intimate dinners and grand entertaining. To the left-hand side of the hallway is a full-length double aspect living room, a tranquil and contemporary space elegantly appointed with a statement designer feature log burning fire that creates a warm and inviting focal point. The living room is further elevated by striking, floor-to-ceiling bi-folding doors framing views across the gardens to become an extension of the living space. Leading from the kitchen towards the garage is an inner hallway providing access to a home office (currently being used as a gymnasium), WC, a practical utility room and boiler/utilities room, creating a well-planned and highly functional family hub. The integral double garage is equipped with electric doors and has been thoughtfully fitted with practical built-in storage, enhancing everyday convenience. On the first floor, a striking glass-galleried landing, with bi-folding doors on to a balcony overlooking the front gardens, welcomes you reinforcing the property’s bright, contemporary and elegant feel. The principal bedroom benefits from an impressive walk-in wardrobe, featuring a central island of drawers complemented by full-height wall-to-wall wardrobes, and is further enhanced by an impressive, light-filled en-suite shower room, beautifully appointed with high-quality modern fittings. The first floor also hosts three additional bedrooms, one of which benefits from its own en-suite. Positioned above the garage, a further bedroom with its own en-suite offers superb potential for a self-contained annex-style arrangement, ideal for guests or multi-generational living. A contemporary family bathroom, finished to a high standard, serves the remaining bedrooms on this floor. Each of the beautifully appointed bedrooms is enhanced by bespoke fitted wardrobes with discreetly integrated mini-refrigerators, expertly crafted to provide elegant storage while maintaining a refined, clutter-free aesthetic The impressive modern staircase, with its striking architectural presence, continues to the second floor which accommodates a further two well-proportioned bedrooms, providing additional flexible living space. Externally, the property enjoys large wraparound lawned gardens that provide a tranquil and private setting with ample space for outdoor dining, children’s play and relaxation, creating an enviable balance between indoor luxury and outdoor living. The large driveway enhances the overall luxury feel of the home, offering generous off-road parking for multiple vehicles. This exceptional Smart Home is fully app-controlled, allowing effortless management of lighting and heating, complemented by a top-of-the-range integrated security system featuring a state-of-the-art alarm and discreet surveillance cameras
…By Annonceur International


Set within one of Henley’s most desirable residential roads, this extended detached home offers generous, adaptable accommodation and a superb balance of family living and entertaining space. Positioned less than a mile from the town centre and around half a mile from Henley station, it combines convenience with a peaceful setting.A broad entrance hall creates an immediate sense of space and leads into the heart of the home. To the right, the kitchen/dining room is arranged around sleek white worktops, a range-style cooker and integrated appliances, incl. wine fridge with a central island and breakfast bar forming a natural hub for everyday living. The dining area flows seamlessly into a striking garden/family room, a wonderfully bright, sociable space with bi-folding doors opening directly onto the south-facing garden. From here, a handy office and a separate utility room with additional space for secondary appliances provide practical flexibility.The sitting room, accessible from both the entrance hall and dining area, is an inviting retreat. Built-in cabinetry and a log burner lend warmth and character, creating a comfortable space for relaxation.A further study/bedroom on the ground floor, complete with its own en suite shower room, offers ideal guest accommodation or a private workspace.Upstairs, the principal bedroom features fitted wardrobes and an en suite shower room. Three additional double bedrooms are served by a well-appointed family bathroom.Outside, the property enjoys off-street parking to the front. The rear garden is a standout feature: south-facing, beautifully established while offering privacy and designed for outdoor living. A wide paved terrace spans the back of the house, perfect for dining and entertaining, with the remainder laid to lawn and framed by mature trees and shrubs.Nestled on the highly desirable St. Andrews Road, this residence enjoys a prime position just moments from Henley-on-Thames town centre, renowned for its vibrant mix of boutique shopping, fine dining, cultural attractions, and excellent recreational facilities. For a wider selection of amenities, the larger towns of Reading and Maidenhead are within easy reach.The area is exceptionally well served by state schools, including Trinity Primary School with prestigious options including The Oratory, Reading Blue Coat, Shiplake College, and Queen Anne’s School for girls in Caversham, making it an ideal location for families seeking outstanding education.Henley Station provides swift access to London Paddington via Twyford and Reading in as little as 27 minutes, with onward connections to the City of London via the Elizabeth Line and to the West Country, ensuring excellent commuter convenience.Road links are equally impressive: the A404, approximately six miles away, connects to the M4 (J8/9) for the M25, London, Heathrow Airport, and the West Country, as well as the M40 (J4) for routes north towards Oxford, the Midlands, and beyond.Leisure opportunities abound, with a choice of distinguished golf courses such as Badgemore Park, Huntercombe, Temple, and Henley Golf Club. The surrounding countryside offers miles of scenic walking and riding trails, while the River Thames provides extensive boating facilities, reinforcing Henley’s reputation as one of the country’s most sought-after lifestyle destinations.Quote Reference: 825457
…By Annonceur International


PROPERTY SUMMARY When you are looking for a home with the 'wow factor' then look no further, this outstanding, extended house has potential to arrange the accommodation to create a separate annexe. Located in an elevated position with far reaching views towards Langstone Harbour, the Solent in the distance, sitting towards the top of Portsdown Hill it backs on to woodland.This home represents a unique opportunity to buy an extended home which was constructed in 2018 by David Wilson Homes and has been extended and improved by the current owners and finished with exceptional attention to detail. Many of us like to cultivate a touch of luxury in our lives, what better way in owning a spacious, modern home particularly it is one that enjoys a special setting of unspoilt views from its elevated setting.To the rear of the property is a split level garden with a private driveway and double garage, however the back of the house, which the primary rooms all facing towards Langstone Harbour.To the rear of the property is a split level garden with a private driveway and double garage, however the back of the house, which the primary rooms all facing towards Langstone Harbour with two raised roof top terraces, as well as covered areas for 'al fresco' dining with steps leading to the lower lawn. The accommodation provides over 2779 sq ft of living space arranged over two primary floors with light and airy rooms, offering the flexibility demanded by modern families. There are three separate reception areas, a large well-equipped kitchen with a selection of appliances incorporating dining and living area, utility room and cloakroom on the ground floor. On the first floor are five bedrooms, three bathrooms and a feature vaulted ceiling sky room which has outstanding open space for entertaining and breathtaking views. There are a number of amenities close by including Havant Railway Station for those commuting to London on the fast service, Hayling Island with its renowned water sports, the historic Naval city of Portsmouth as well as the South Downs National Park, there are also leisure facilities including golf courses, racing at Goodwood, sailing from Port Solent and those looking for schooling; there are a number of highly regarded schools all within easy commutable distance including Churcher's School, Ditcham Park, Portsmouth Grammar School and High Schools. Early internal viewing of this executive home is strongly recommenced in order to appreciate both the accommodation and location on offer. ENTRANCE Open fencing with hedges to either side with central pathway and lawned gardens to either side, leading to covered porch with lighting, wood cladding, main front door leading to: HALLWAY Ceramic tiled flooring, radiator, balustrade staircase rising leading to galleried landing over, glass fronted understairs wine cellar with inset lighting and door to one side, ceiling spotlights, wired-in alarm. CLOAKROOM Large gloss tiled flooring, tiled to half wall level, chrome heated towel rail, corner wash hand basin with cupboards under, close coupled w.c., double glazed frosted window to front aspect. STUDY 9' 5 x 7' 11 (2.87m x 2.41m) Measurements do not include recessed area for door opening, (11'8 max) double glazed window overlooking front garden, radiator, built-in double doored cupboard with shelving and shoe store. SNUG 12' 6 x 9' 10 (3.81m x 3m) Double glazed window overlooking front garden and woodland beyond, radiator, low level storage cupboards with wiring for T.V. and cupboards over, dimmer switch, interlinking door leading to kitchen. OPEN PLAN KITCHEN / DINING & LIVING AREA Arranged as three separate areas. Living room opening directly onto dining room and kitchen with a maximum width of three adjoining rooms 34'7. LIVING ROOM 17' 4 x 11' 8 (5.28m x 3.56m) Bi-folding doors leading to raised terrace with outstanding views over the garden towards Langstone Harbour, Hayling Island, the City of Portsmouth and Isle of Wight beyond, low level media shelf, false chimney breast and log effect fire, double glazed window to side aspect, chrome fronted power points, ceiling spotlights, square opening leading to: DINING ROOM 10' 10 x 10' 6 (3.3m x 3.2m) Square opening leading to hallway, matching flooring, tall contemporary style radiator, double glazed square bay with full height glazed panels and twin central doors leading to terrace and rear garden with matching outstanding views, ceiling spotlights, opening to: KITCHEN 14' 2 x 12' 6 (4.32m x 3.81m) Measurements do not include lobby area with doorway to snug. Comprehensive range of matching tall and floor units with granite work surface, integrated dishwasher, fridge and freezer with matching doors, inset 1½ bowl sink unit with mixer tap and granite drainer to one side, double glazed window with outstanding views over terrace, corner unit with boiler supplying domestic hot water and central heating (not tested), chrome fronted power points, inset five ring AEG gas hob with AEG extractor hood, fan and light over, tall larder style cupboards with range of shelving, double glazed window to side aspect, eye-level AEG double oven and grill with cupboards over and under, ceiling spotlights, wired-in alarm, central island with wine cooler and cupboards under and breakfast bar to one side, matching flooring with kick plate lighting, radiator. LOBBY AREA Large double doored storage cupboard, door to: UTILITY ROOM 7' 7 x 5' 6 (2.31m x 1.68m) Double glazed door to side aspect to covered porch and car parking, range of matching wall and floor units with granite work surface, inset single bowl sink unit with mixer tap and drainer to one side, integrated washing machine with matching door, chrome fronted power points, matching flooring, radiator, extractor fan. FIRST FLOOR Wrap around galleried landing with balustrade, radiator, wired-in alarm, double doored airing cupboard with hot water cylinder and shelving. SKY LOUNGE 20' 3 x 22' 10 (6.17m x 6.96m) Vaulted ceiling measuring approximately 13'9 in height. Double glazed window to front aspect with plantation shutter blinds and radiator under, wooden flooring, large bi-folding doors with triangular glass over with outstanding views over farmland and roof tops towards Langstone Harbour, Hayling Island, the City of Portsmouth and Isle of Wight beyond, radiator, central glass front feature fire, chrome fronted power points, ceiling spotlights, central skylight window, to the rear is a matching window with plantation shutter blinds and radiator under, full height glass panels and triangular glazed panels over, window to one side, zoned lighting with dimmer switches. BEDROOM 3 9' 6 x 9' 4 (2.9m x 2.84m) Bi-folding doors leading to roof terrace with balustrade and glazed screens and pitched roof over with outstanding views over farmland, roof tops towards Langstone Harbour, Hayling Island, the City of Portsmouth and Isle of Wight beyond, radiator. SHOWER ROOM Fully ceramic tiled to floor and walls, large shower cubicle with wall mounted controls and drench style hood, chrome heated towel rail, close coupled w.c., wash hand basin, mixer tap and cupboards under, shaver point and mirror over, ceiling spotlights, extractor fan. BEDROOM 4 12' 7 x 10' 0 (3.84m x 3.05m) Double doored built-in wardrobe to one wall with hanging space and shelving, twin double glazed windows to rear aspect overlooking woodland and hillside, radiator. BEDROOM 5 9' 4 x 7' 7 (2.84m x 2.31m) Double glazed window to front aspect with blinds and outstanding views, radiator. BEDROOM 2 11' 10 x 11' 6 (3.61m x 3.51m) Twin double glazed windows to rear aspect overlooking woodland and hillside, range of floor to ceiling built-in wardrobes to one wall with hanging space and shelving. FAMILY BATHROOM 10' 0 x 7' 7 (3.05m x 2.31m) Double glazed frosted window with blinds to front aspect, fully ceramic tiled to floor and walls, close coupled w.c., wash hand basin with mixer tap with drawer under, double ended panelled bath with mixer tap and shower attachment, corner shower cubicle with wall mounted controls and drench style hood, chrome heated towel rail, gloss tiled flooring. BEDROOM 1 11' 6 to front of built-in wardrobes (13'5 max.) x 11' 6 (3.51m x 3.51m) Range of floor to ceiling built-in wardrobes to one wall with hanging space and shelving, double glazed window to side aspect, bi-folding doors leading to roof terrace with balustrade and glass screens with outstanding views over the garden, farmland, towards Langstone Harbour, Hayling Island, Portsmouth and the Isle of Wight in the distance, door to: EN-SUITE SHOWER ROOM Fully ceramic tiled to floor and walls with large mirror, shower cubicle with sliding door, wall mounted controls and drench style hood, pedestal wash hand basin with mixer tap, close coupled w.c., chrome heated towel rail, extractor fan, ceiling spotlights. OUTSIDE To the right hand side of the property is a brick paved hardstanding area with covered porch over to the front of the garages, external meter cupboards, lighting, arched topped pedestrian gateway leading to covered walkway to rear garden and garage. To the rear is a raised terrace with central steps leading down to the lawned garden, covered terraces to the front of the kitchen window and living room, the garden is enclosed by mature shrubs, evergreens and bushes, to one end of the garden is a large covered 'al-fresco' decked dining area measuring approximately 16'10 x 10'0, outside heating an lighting, shallow pond with circular chrome water features, DOUBLE GARAGE 19' 9 x 19' 2 (6.02m x 5.84m) Twin up and over doors with central pillar, lighting, power points. COMMUNITY CHARGES The estate is privately owned, the residents pay a charge of approx. £650.00 per annum to cover the costs relating to the communal gardening, lighting, insurance and rental of the adjacent land. The estate is managed by Remus Management AGENTS NOTES Council Tax Band G – Havant Borough Council Broadband – ASDL/FTTC Fibre Checker (openreach.com) Flood Risk – Refer to - (GOV.UK (check-long-term-flood-risk.service.gov.uk) AML Checks - By Law and in compliance with HMRC regulations, all agents are required to carry out Anti-Money Laundering (AML) checks on any buyer(s) who submit a successful offer. A non-refundable administration fee of £60 inc. VAT to cover these costs is payable by the buyer(s) before the sales transaction can be progressed.
…By Annonceur International


A fabulous family home in a superb location, sitting in approximately seven acres of gardens and paddocks, close to the coast and the Norfolk Broads, this property offers a rare opportunity for an equestrian or outdoors lifestyle. With a two-bedroom annexe and other potential income streams, there’s so much you could do here and it would be a wonderful place in which to raise a family. Come take a look – this could be the one you’ve been waiting for! Please access the property brochure for detailed particulars. Disclaimer All measurements are approximate and for general guidance only and whilst every attempt has been made to ensure accuracy, they must not be relied on. The fixtures, fittings and appliances referred to have not been tested and therefore no guarantee can be given and that they are in working order. Internal photographs are reproduced for general information and it must not be inferred that any item shown is included with the property. Whilst we carryout our due diligence on a property before it is launched to the market and we endeavour to provide accurate information, buyers are advised to conduct their own due diligence. Our information is presented to the best of our knowledge and should not solely be relied upon when making purchasing decisions. The responsibility for verifying aspects such as flood risk, easements, covenants and other property related details rests with the buyer. If you proceed with an offer on this property, we are obliged, by law to undertake Anti Money Laundering checks on behalf of HMRC. We outsource this process to our compliance partners, Coadjute. Coadjute charge a fee for this service.
…By Annonceur International


A Stunning Grade II Listed Barn Conversion in Dorney. Tucked away in a secluded cul-de-sac in the picturesque village of Dorney, ideally positioned between Taplow and Windsor, this exceptional Grade II listed barn conversion offers the perfect blend of historic charm and modern luxury. Beautifully appointed throughout, the home boasts five spacious double bedrooms, four stylish bathrooms and a country style eat-in kitchen. The property’s showstopper is the breathtaking main reception room, featuring soaring vaulted ceilings, original exposed beams, wood burning stove and an abundance of natural light, ideal for both entertaining and relaxed family living. With three versatile reception rooms in total plus a mezzanine level, the home adapts effortlessly to your lifestyle needs. Outside, enjoy two generous patio areas at the front and rear, maintained lawned garden, and a private hot tub area. Tenure: Freehold | EPC C - Grade II Listed | Council Tax Band G Services, Utilities & Property Information Utilities: Water: Thames Water, Sewerage: Thames Water, Gas: EDF, Electricity: EDF Mobile Phone Coverage: EE, Three, O2, Vodaphone. 5G is predicted to be available around your location from the following providers: EE, Three, O2, Vodaphone. We advise that you check with your provider. Broadband Availability: Superfast 80 Mbps. You may be able to obtain broadband service from these Fixed Wireless Access providers covering your area. Openreach. We advise that you check with your provider. Off Road Parking Spaces: 8-10 Construction Type: Brick + Timber Cladding Please click on the property brochure or video tab for full details of this property, or for more information or to arrange a viewing please contact Louis Byrne.
…By Annonceur International


This imposing three-storey home effortlessly combines timeless period charm with exceptional contemporary living. Located just outside the sought-after canal village of Shardlow, Derwent Farmhouse has been lovingly restored. Rich in original features including Inglenook fireplaces, exposed beams and Georgian sash windows, the home has been thoughtfully enhanced with a large, bespoke deVOL hardwood kitchen, three reception rooms and five generous double bedrooms and four bathroom/shower rooms. Enjoying uninterrupted countryside views, this rare gem is complemented by a double garage, beautifully landscaped gardens, stables, impressive outdoor entertaining spaces and direct access to surrounding countryside. This exceptional home also benefits from an excellent selection of nearby walks, pubs, restaurants and superb commuter links throughout the East Midlands. Location The property is located in the peaceful hamlet of Great Wilne just outside the historic inland port village of Shardlow which offers many amenities including no less than 8 pubs, restaurants, a marina, and primary school. Shardlow offers exceptional scenic walks along the Trent and Mersey Canal, the River Derwent, and the River Trent. Key highlights include Derwent Mouth Lock, historic canal warehouses, riverside towpaths and the 4-mile circular walk. The village also boasts excellent commuter links to Derby, Nottingham, Leicester and Loughborough via the A50, M1, and the A38. East Midlands Airport is only 10 minutes away, and Birmingham International is less than an hour. For those looking to commute via train East Midlands Parkway and Derby train station are both 15 minutes away. Distances Derby 8.7 miles / Melbourne 10 miles / Loughborough 12.8 miles / Nottingham 14.1 miles / Ashby- de-la- Zouch 15 miles / Leicester 22.3 miles / East Midlands Airport 6.2 miles / East Midlands Parkway 5.8 miles / M1 (J24A) 2.3 miles Ground Floor A welcoming reception hall, rich in character with its exposed beams and oak flooring, sets the tone for this exceptional period home. Leading off the hallway to the right is one of the formal lounges with original Inglenook fireplace with feature brick backwall, original oak mantle beam and wood burning stove. This room also boasts solid oak flooring, ceiling beams and replica traditional Victorian cast iron radiators. The lounge leads through to the formal dining room, also featuring an Inglenook fireplace with exposed brickwork, inset wood burner and the original bread oven set into the wall. The flooring is again quality oak, with the original beams exposed in the ceiling. The bespoke kitchen designed and fitted by DeVOL Kitchen Interiors is a hardwood handmade kitchen, comprising dark navy pantry blue shade, with solid brass handle fittings. Ground Floor Cont'd The wall and base units are topped off with hardwood counter tops and there is a spectacular central island with a copper countertop. There are double sinks, an integrated dishwasher, and a top of the range ESSE electric Range with four ovens, warming drawers, induction hob, griddle cooking plate and discreet built in extraction hood over. The kitchen has a vaulted ceiling to the rear, quarry tile flooring benefiting from under floor electric heating; full height hardwood bi-fold doors onto the rear garden. The utility room just off the kitchen, has full height integrated fridge, large Belfast sink with brass taps and a double height unit with space for a washing machine and tumble dryer. There is extra built in wall storage in the same hardwood handmade Navy-blue quality carpentry as the kitchen with hardwood counter tops. Off the dining room is a wide inner hallway offering a study area with side elevation window. Ground Floor Cont'd The downstairs guest W.C has replica Victorian fittings and stone flooring. To the left of the hallway is the second formal lounge, with its grand high ceilings and original cornice features, sash windows with original internal shutters and feature slate Victorian fireplace. There is also a unique, double door feature corner cupboard in this room. First Floor On the first floor there is built in storage along the landing. Bedroom one benefits from a front elevation Georgian sash window and a chimney breast with original Victorian fireplace with en-suite shower room. To the right of the stairway are bedrooms two and three and the family bathroom. Bedroom two is another large double with an en-suite shower room and features double aspect windows, a built-in storage cupboard and a Victorian cast iron open fireplace. Bedroom three is also a large double with side elevation window, feature original beam and cast-iron Victorian fireplace. The family bathroom has steps leading down into a spectacular room with double sinks, a corner mains-fed shower, stand-alone Victorian style bath and W.C. Accessed from the bathroom landing and above this area, can be found an amazing example of the finest Victorian Dovecote loft space. Second Floor The second floor of this property offers a further two large double bedrooms and inner hallway, with a handy storage space that houses the main Combi Vaillant boiler. Bedroom four, situated on the second floor, has an original beam feature and double aspect windows, along with a small ground level window that was once the access point for the cheese making delivery system, from the by-gone age of this house. Bedroom five, is a similar large double room, which also has a feature floor level window and a Velux window in the roof. The original beam is on display and there is a loft hatch, providing access to the loft, offering limited storage. The second family bathroom on this floor has a feature slipper bath on a raised area and a mains-fed corner shower. Outside The property stands in 1.48 acres in total. The main access is via electric double, hardwood gates that run to the side of the property, leading to the double garage with up and over doors. There is an additional gate providing vehicular access into the paddock. The driveway offers plenty of off-street parking and is surrounded by landscaped borders. Following around to the rear of the house, there is a stand-alone timber, purpose-built bar with electric lighting and power for draft pumps. This makes the perfect outside entertaining space, surrounded by remarkable, landscaped gardens and lawn areas, which benefit from a built-in irrigation system. The gardens have plenty of strategically placed lighting and electrical sockets and there is security lighting around the property. Outside Cont'd There is a large Indian stone entertaining patio surrounded by mature feature trees and bedding areas. The garden is stocked with unique trees and shrubs including Cherry Trees, Apple Trees, Damson and a crowning glory ancient Walnut Tree, presumed to be around four hundred years old. There is a stable block with access to water currently set up with two stables and a tack room. For those wanting livestock, there are water supplies and electrics to the suitable livestock areas to the rear garden area, previous home to Pot-Bellied Pigs, Chicken and now home to a neighbours Honeybees. Overall, the property sits in circa 2 acres of beautiful established grounds. At the rear of these spectacular grounds is a gate, taking you to a footpath and onto the surrounding greenbelt and farmlands. Agent Note There is an overage clause on the additional land acquired. Services All mains’ services including water, electricity and gas are provided to the property. Kitchen has electric underfloor heating. Combi Vaillant boiler Tenure Freehold Local Authority South Derbyshire District Council Directions The property is best approached by entering Shardlow from the A50 roundabout, the Castle Donington / Long Eaton and Shardlow turn offs. Take the Shardlow turn off and continue over the bridge into Shardlow turning right onto Wilne Lane and continue into Great Wilne, as you pass through the hamlet Derwent Farmhouse is on the right-hand side.
…By Annonceur International


The Old Vicarage is a charming family home nestled in the peaceful village of Lissington. Approached via an impressive tree-lined driveway, this beautiful 19th-century property enjoys a picture-postcard setting with delightful views of the Lincolnshire countryside. Full of charm and original detail, with an eclectic mix of Regency and early Victorian style, the house retains the elegant proportions and period features characteristic of a property of this era, including tall sash windows and original fireplaces. Large windows fill the interiors with natural light, creating bright, welcoming living spaces. The ground floor features five elegant reception rooms, a generous country kitchen and a versatile east wing with excellent conversion potential for multigenerational living or guest accommodation (subject to planning). Upstairs, the principal suite boasts an en-suite bathroom and a separate dressing room, complemented by five/six further bedrooms, a family shower room, and a separate WC. Outside, the classically landscaped garden wraps around the house, providing a wonderfully private and calm setting. Sweeping lawns, colourful borders, winding paths and secluded terraces create the perfect backdrop for outdoor entertaining or simply relaxing on a summer's evening. Despite its rural setting next to open farmland and the village church, The Old Vicarage is conveniently placed for everyday amenities. The market town of Market Rasen is just four miles away, while the historic cathedral city of Lincoln is within easy reach, offering an excellent choice of shopping, dining, culture and leisure activities. Combining timeless period character with generous, versatile accommodation, The Old Vicarage presents a rare opportunity to own an exceptional family home. Sellers insights As soon as we first viewed the house, we knew it was the perfect home for our family. We've loved living here ever since. We hear pheasants and owls, as well as a myriad of other birds and we know there are hedgehogs in the garden. The Old Vicarage is also a wonderful place for parties and family get-togethers. Our grandchildren have grown up here, spending many happy hours playing football and badminton in the garden, enjoying treasure hunts, and picking fruit in the orchard. On a summer's evening, there's nothing better than sitting on the terrace, listening to the birdsong, looking out across the open countryside and enjoying the big Lincolnshire skies.We had the gardens professionally designed, and we've invested a great deal of time in developing them. Each year, the garden produces an abundance of fruit, including delicious Nashi pears and damsons that are perfect for making homemade jam. For gardeners, there are excellent garden centres nearby, as well as local gardening clubs and open gardens to explore. The village is very friendly, with wonderful neighbours who will stop for a chat to catch up on local news. We must also mention our postie, who knows everyone by name and does so much for the community. Lincolnshire is a hidden gem. This area is wonderfully unspoilt, with beautiful countryside on the doorstep and the coast within easy reach. We've enjoyed countless walks with our dogs through the Wolds and surrounding area. There are lots of great places to visit too. Our visitors are always awestruck by Lincoln Cathedral, while nearby Lincoln Castle houses one of the original copies of Magna Carta. The world-famous quaint Steep Hill in Lincoln dates from Roman times and was voted 'prettiest street in Britain'. The very extensive Hemswell Antiques Centre is another popular destination, attracting visitors from around the world. Doddington Hall is well worth a visit not only for its beautiful house and gardens, but also for its excellent café and farm shop, which sells superb produce. Every Christmas, we buy our turkey and Christmas tree there. At Grimsby docks, you can buy a selection of fresh, smoked and frozen fish. Closer to home, there are lots of great shops in Market Rasen and Lincoln. Several supermarkets deliver to our village. You'll also find some great village pubs locally. We're moving to be closer to our grandchildren. We'll be very sad to leave this fantastic Lissington home and our lovely neighbours after 26 years. However, we're sure the new custodians of the Old Vicarage will make just as many happy memories here as we have. Not listed Handsome Regency-style former vicarage set in a small Lincolnshire village Substantial family home extending to over 5,000 sq ft (STS) Six/seven bedrooms Wealth of original features and beautifully proportioned rooms Approximately one acre (STS) of formal gardens Open views across the surrounding Lincolnshire countryside Ideal for families or multigenerational living Scope for further enhancement or reconfiguration (subject to the necessary consents) Ground floor: Bright and welcoming entrance hall Five elegant reception rooms offer flexible living and entertaining spaces Delightful, homely living room featuring a large open fireplace, original timber floor and decorative mouldings Elegant drawing room with graceful ceiling mouldings, wood-burning stove, timber floor and tall sash windows framing the beautiful garden Magnificent 22-foot formal dining room with an open fireplace, fitted cupboards, and French doors onto the terrace Spacious country kitchen/breakfast room fitted with bespoke Murdoch Troon cabinetry Extensive high and low-level cupboards, a ceiling-mounted pan rack and a Belfast sink Generous space for informal dining or an added island Walk-in pantry Main and rear staircases Rear: Rear entrance porch Impressive, enclosed brick-walled courtyard (33ft x 25ft) offering excellent potential for conversion into an orangery or additional accommodation (subject to planning) Two stores and a workshop, all brick-built Large utility room with a double Belfast sink, traditional ceiling-mounted clothes drying rack, fitted cupboards and appliance spaces WC East wing: Superb 26ft games and entertaining room with a wood-burning stove Purpose-built brick bar with space for a fridge Study/library with extensive shelving Two additional hobby rooms Lift (not tested) WC Outstanding scope to create a self-contained annexe, guest accommodation or a home office wing (subject to planning). First floor: Spacious principal bedroom suite with dressing room and an expansive en-suite featuring a freestanding roll-top bath and a large walk-in pumped shower with rain head Five further double bedrooms Additional single bedroom/office Family shower room with WC Separate WC and linen cupboard Lift between the ground and first floors (not tested) Garden and grounds: Professionally designed gardens extending to around one acre (STS) Sweeping lawns, mature trees and shrubs, and perennial plants creating year-round appeal Large terrace with space for a marquee, ideal for summer gatherings and al fresco dining Secondary connecting terrace offering additional entertaining space Traditional walled kitchen garden with raised beds, fruit trees and a greenhouse Orchard with an abundance of fruit trees, including damson, apple, Nashi pear, medlar, greengage, quince and pear arch Well-stocked borders and flower beds with Yew and Box hedges Fully enclosed garden safe and secure for children and dogs Extensive driveway parking for around 10 cars Two brick-built garages Bunded oil tank Area: Close to Market Rasen and Lincoln Excellent range of shops, supermarkets and leisure facilities nearby Well placed for highly regarded schools and rail services from Market Rasen Location Lissington sits in the heart of the Lincolnshire countryside, offering a peaceful rural setting with excellent access to everyday amenities, highly regarded schools and family days out. The nearby town of Market Rasen (four miles away) has a variety of shops, supermarkets, a rail station, a leisure centre, a golf club, and a racecourse. For a wider range of shopping, dining and leisure facilities, the historic city of Lincoln is around 13 miles away. Famed for its magnificent cathedral, castle, cobbled streets and an excellent range of shops, Lincoln is one of the region's best-loved places to explore. The surrounding area also offers a wealth of attractions. The Lincolnshire Showground hosts agricultural shows, family events, theatre and sporting fixtures, while Doddington Hall and Gardens features a magnificent Elizabethan house, beautiful gardens and a popular farm shop. Other highlights within easy reach include Belton House, Burghley House and its annual horse trials, Belvoir Castle, Normanby Hall, the Humber Bridge and the historic city of York. Despite its idyllic rural setting, Lissington has excellent road and rail links nearby. The village is close to the A158 and the A46 while the A1 is easily accessible for journeys north and south. Market Rasen's rail station provides regular services to Lincoln, Nottingham and other destinations, together with onward connections to London King's Cross. Schools Lincolnshire is well-known for its excellent schools, making it a sought-after location for families. Lissington is close to three primary schools: Legsby Primary School (just under 3 miles), Faldingworth Community Primary School (4 miles) and Market Rasen Church of England Primary School (4 miles) all rated 'Good' by Ofsted. Secondary schools in the area include the De Aston School in Market Rasen, William Farr Church of England Comprehensive School in Welton (7 miles) and the Priory Pembroke Academy in Cherry Willingham (11 miles), all of which are rated 'Good' by Ofsted. There are also grammar schools in Caistor (13 miles) and Horncastle (14 miles). For independent schooling, the Lincoln Minster Schools (both prep and senior) are highly regarded. Prospective buyers should check the latest admissions policies and catchment areas directly with the relevant local authorities. Services: Mains electricity and water; LPG for cooking; private drainage via sewage treatment plants; oil-fired central heating; full fibre broadband Local Authority: West Lindsey District Council Council Tax Band: G EPC: E Tenure: Freehold
…By Annonceur International


This stunning and unique family home offers an exceptional blend of space, style and practicality, providing everything a modern family could wish for. Set behind impressive electric double gates with an intercom entry system, the property is approached via a large in-and-out driveway providing extensive off-road parking, while the substantial rear garden offers a private and versatile outdoor space for family life and entertaining. A welcoming porch leads into the entrance hallway, where beautiful parquet flooring and the original window bench and panelling create a warm and elegant first impression. Window shutters add a timeless finish, while the generous proportions and abundance of natural light create a wonderful sense of space. A guest w.c. can also be conveniently accessed. At the heart of this family home is a stunning dining kitchen, beautifully designed for both everyday living and entertaining. Featuring a large bay window and electric underfloor heating, the kitchen is fitted with an impressive range of appliances including wine fridge, AEG double ovens, Miele fridge freezer, Neff dishwasher and Quettle boiling water tap. French doors open directly onto the rear garden, creating a wonderful flow between the kitchen and outdoor entertaining space. The spacious dual-aspect living room benefits from an attractive bay window and a built-in television and storage unit, creating a comfortable and stylish space for the whole family to enjoy. The ground floor also offers a versatile bedroom or home office, making it ideal for working from home, guests or flexible family requirements. A generous utility room, equipped with Siemens washing and drying appliances, provides excellent built-in storage and an additional guest w.c. provides even further convenience. Upstairs, there are four well-proportioned bedrooms, offering excellent accommodation for a growing family. The main bedroom is a particularly impressive retreat, featuring elegant wall panelling, a dedicated dressing area and a luxurious en suite bathroom with a walk-in rainfall shower and double sink. A further bedroom benefits from its own en suite and walk-in shower, making it ideal for guests or an older child. The remaining bedrooms are equally well presented, both enjoying dual-aspect windows. The family bathroom is beautifully appointed with a bath, double sink and walk-in shower. All bathrooms feature quality fittings, with LED mirrors and electric underfloor heating providing an added touch of luxury. The impressive rear garden is undoubtedly one of the standout features of this family home. Exceptionally generous in size, it offers a large decking area, pergola and separate seating area, creating the perfect setting for outdoor dining, entertaining and relaxing with family and friends. The garden also benefits from an outdoor shed and a separate outdoor WC, adding valuable practicality. The current owners have made significant improvements to the property, including re-roofing, updating the electrics and installing a new boiler system, ensuring the home has been thoughtfully maintained and enhanced. Combining generous living accommodation, luxurious finishes, excellent family space, secure gated parking and a truly impressive garden, this is a family home that offers both elegance and practicality in abundance. A rare and exciting opportunity for those looking for a substantial, beautifully presented home with space to grow, entertain and enjoy for years to come.
…By Annonceur International
'%20stroke='%23DDAA3A'%20stroke-width='1.909'%20stroke-linecap='square'%20stroke-linejoin='bevel'/%3e%3c/svg%3e)
Receive by email any new listing that may match your search criteria
Your criteria :
By validating this form, you accept the general conditions of use of Le Figaro Properties.
These agencies offer a selection of luxury properties vente in United Kingdom. Feel free to contact them for personalized assistance.
Ever-expanding London lives and breathes 24/7. History buffs can take a stroll back in time through the British Museum, whilst fashion-lovers can delight in bustling markets or pop into luxury boutiques in Knightsbridge and find the perfect house for sale in the United Kingdom.
If traditional village life, cricket and Sunday gastro-pub lunches are more your cup of tea, you can easily find a house for sale in the United Kingdom, from the rugged beauty of the Scottish Highlands to an idyllic stone-built cottage in the picturesque Cotswolds.
