Get early access to listings that match your criteria
Never miss an opportunity again. Our personalized alerts notify you instantly.

 English$ USD · m²


On the west shore of Lake Annecy, in the heart of an extremely quiet neighbourhood, this exceptional waterfront property offers a rare and privileged living environment. Set on a magnificent enclosed plot of 3,400 m² with a tennis court, the property offers approximately 240 m² of living space and nearly 400 m² of total floor area. It features beautiful reception areas opening onto the lake, four bedrooms including one on the ground floor, a large garage and a spacious basement. Direct access to the lake in exceptional conditions, with a natural sandbank at the foot of the property allowing you to stand in shallow water, a particularly rare privilege on the shores of Lake Annecy. Les informations sur les risques auxquels ce bien est exposé sont disponibles sur le site Géorisques : www.georisques.gouv.fr
…By Barnes Annecy


Limonest – Situated in a quiet residential area just a short walk from the center of Limonest, this house—tastefully renovated in 2022—boasts a superb panoramic view to the west, overlooking the Monts du Lyonnais. Featuring high-end finishes, the home offers an entrance hall leading to two reception lounges and a dining area. The contemporary kitchen is fully equipped (Modulis brand). The ground floor includes a master suite complete with a dressing room and bathroom. Upstairs, there are four en-suite bedrooms (each with its own shower room) and a terrace that takes advantage of the unobstructed view. The garden level opens onto the outdoor area and swimming pool; here, you will find a large room suitable for use as a gym or media room, a summer kitchen, a cellar, and ample additional storage space. Designed for a high level of comfort, the property is fully air-conditioned and secure. The grounds feature a pétanque court and a heated swimming pool, set within a wooded park that offers complete privacy with no overlooking neighbors. This property is presented by Claire Jacquemin Guillaume (06 09 22 74 15), an independent sales agent (E.I.) registered with the Lyon RSAC under number 539 196 378. Envoyer des commentaires Agency fees payable by vendor - Montant estimé des dépenses annuelles d'énergie pour un usage standard, établi à partir des prix de l'énergie de l'année 2025 : 2750€ ~ 3730€ - Claire JACQUEMIN - GUILLAUME - Agent commercial - EI - RSAC Lyon 539196378
…By Barnes Lyon 02 - St Antoine


The advertiser did not provide an english description for this listing.
…By Orpi Eurimo Agence Immobilière Messery

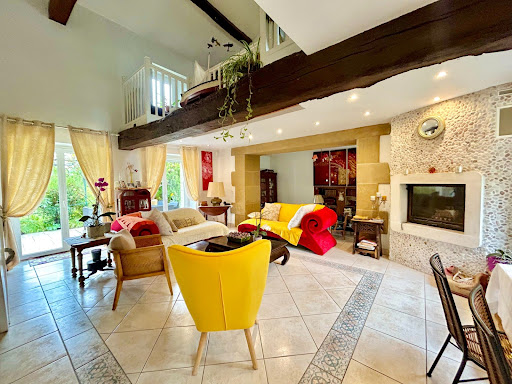


Located 1 hour from Lyon by highway, this authentic property, which once belonged to a castle, is situated in the beautiful Drôme des Collines. It comprises 2 dwellings with a total of 392 m², fully restored with care, nestled in a green setting of 4,478 m², wooded and without any overlooking neighbors. The first includes a large bright living room with an office area, highlighted by a beautiful ceiling height and a suspended mezzanine. You will also find a fully equipped kitchen, a laundry room, and a pantry. A master suite with its shower room and a separate WC complete this level. Upstairs, the house has 4 bedrooms, including a second master suite with a private balcony, a dressing room, a bathroom, and a mezzanine. The second part offers a bright living room, a functional kitchen, a shower room, and a winter garden. Upstairs are 3 comfortable bedrooms. This part also has an elevator, providing extra everyday comfort. The outbuildings enhance the exceptional potential of this property. They include two vaulted cellars and an adjoining outbuilding, accompanied by three motorized garages, offering many possibilities for development: cottage, guest rooms, Airbnb, or independent apartments. A large carport completes this ensemble. Outside, the property reveals a magnificent garden without any overlooking neighbors, adorned with fruit trees and a tiled terrace of about 40 m². All opens up to an exceptional panoramic view of the surrounding mountains, in an atmosphere of calm and absolute serenity. This rare property will delight lovers of beautiful stones and history, looking for an exceptional living place where prestige, nature, and the art of living intertwine. Discover this property with Paul Clappe Immobilier - Hauterives agency 04 75 68 88 88 - [email protected]. Information on the risks to which this property is exposed is available on the Géorisques site: www.georisques.gouv.frFees charged to the seller. Energy class A, Climate class A Estimated annual energy expenses for standard use: between 4860.00 euros and 6670.00 euros for the years 2021, 2022, and 2023 (subscriptions included). Information on the risks to which this property is exposed is available on the Géorisques site: georisques.gouv.fr.
…By Power Immo


A MUST-SEE! Discover this magnificent contemporary house of 166 m2, with clean lines and modern architecture with a flat roof, ideally located just 10 minutes from Geneva. From the moment you step inside, you'll be captivated by a vast, light-filled living space, boasting impressive proportions and a warm atmosphere. The open-plan kitchen, fully equipped with high-quality materials, blends seamlessly into this inviting space, ideal for entertaining. The house features four spacious bedrooms, including an elegant master suite. Three of the bedrooms have access to a balcony, allowing guests to fully enjoy the exceptional surroundings. There is also a bathroom and two shower rooms, combining comfort and functionality for the whole family. Each room in the house offers unobstructed, breathtaking views of the Jura Mountains or the Alps, bringing a sense of spaciousness and serenity to everyday life. Thanks to its large windows, the house is particularly bright throughout the day. A double garage of 35 m2 completes this property, offering a considerable parking and storage space. High-quality features, contemporary design, brightness and a prime location make this house a rare find on the market. Building permit granted for a 70 m2 extension + swimming pool Energy Performance Certificate (EPC): A / A. Estimated annual energy costs for standard use: Between 860 and 1,164 Euros/year. Area: 166 m2 Property price: 995,000? Date of completion of the energy audit: 9/1/2026 Primary energy consumption: 51 kWh/m2/year Final energy consumption: 27 kWh/m2/year For more information on the risks, consult the Géorisques website: http://www.georisques.gouv.fr The fees are to be paid by the seller. ADN IMMO Aurelien DEFENDI. Real Estate Agent. Professional license: 0101201718645. RCS Bourg en Bresse No. 828 730 663 Tel: +33 6 37 53 85 82. Email: [email protected] EXPERTIMO est le leader français des réseaux dédiés aux mandataires expérimentés
…By Expertimo


Ideally located in the heart of the city, in immediate proximity to schools, the college, shops, and public transport, this magnificent character family home has undergone a complete renovation that subtly combines authenticity and modern comfort. With a living area of approximately 330 m², it impresses from the entrance with its preserved historical elements: exposed beams, terracotta tiles, period fireplaces... a warm and elegant atmosphere. The ground floor offers a beautiful friendly living space composed of a living room and a fully equipped dining kitchen, designed for moments of sharing. On the first floor, you will discover a second living room that can easily be converted into a bedroom, as well as a spacious master suite with a dressing room, bathroom, and WC. The second floor hosts two beautiful bedrooms, a shower room with WC, as well as a large modular games room that can be transformed into two additional bedrooms according to your needs. A laundry room and a cellar complete the ensemble. For well-being, a relaxation area with a jacuzzi enhances the features of this house. A true asset: an independent loft of 52 m², fully air-conditioned, offering numerous usage possibilities. It can accommodate family and friends independently or generate rental income, particularly as a short-term rental. Outside, you will enjoy a pleasant garden right in the city center, enhanced by a petanque court, offering a rare and peaceful living environment. Efficient heating via a pellet boiler. DPE: C – GES: A. A rare property in the area, combining volume, charm, and potential. Guaranteed favorite. Contact: Marie Gauthier 06 60 59 59 80 Real estate agent – Holder of the professional card CPI 0101 2024 000 000 020 issued by the CCI of Ain. This property has been selected by the official consultant of your region, an expert in the show 100% Immo, broadcast on M6. (VISITS ARE NOT RECORDED). Information on the risks to which this property is exposed is available on the Géorisques website: https://www.georisques.gouv.fr.This description has been automatically translated from French.
…By Proprio A Tout Prix L'agence


Behind its facade of a historic town lies a well-kept secret...Exceptional residence of 330 m² of living space, a blend of the charm of old stones and contemporary renovation. Located in Jassans-Riottier, at the gates of Villefranche-sur-Saône and Lyon, this is a rare, confidential, and purely emotional property where volume and charm operate on every level.A visit is a must to let the heart be moved.Contact NOVEA Immobilier to arrange your exclusive discovery.Fees borne by the seller. Energy class C, Climate class A Estimated amount of annual energy expenses for standard use: between €3370.00 and €5170.00 over the years 2021, 2022, and 2023 (including subscriptions). Information on the risks to which this property is exposed is available on the Géorisques website: georisques.gouv.fr.Your NOVEA Immobilier Lyon 4 advisor: Céline LEVRATCommercial agent (Individual enterprise)RSAC 800580549RCP HISCOX RCPH278359750This description has been automatically translated from French.
…By Novea Immobilier


The advertiser did not provide an english description for this listing.
…By Lyaudet Drajnudel Immobilier


Nestled at the foot of the Bugey mountains, this stone house, restored in 2022, blends the charm of centuries-old architecture with the comfort of a family home designed for everyday living. The interplay between the original walls and contemporary features creates a warm and welcoming atmosphere. This stone house, spanning over 200 square meters, comprises seven main rooms and sits on a landscaped plot of over 4,000 square meters in the peaceful village of Brégnier-Cordon. The complete renovation entirely redesigned the interior layout. On the ground floor, the recently fitted kitchen is organized around a convivial central island, perfect for meals and family gatherings. It opens directly onto an elegant dining room enhanced by exposed stone walls, both featuring travertine flooring. Adjoining this is the recent extension, which houses a warm living room with solid oak parquet flooring. This ground floor level features a master suite designed as an open-plan wellness space, with epoxy resin flooring reminiscent of the minimalist atmosphere of a yoga studio and enhanced by exposed stone walls. The double vanity and a spacious walk-in shower, tiled in a Balinese stone style, are seamlessly integrated into the bedroom, opening onto a private terrace. A functional laundry room and a separate toilet complete this main living area. A custom-made wrought-iron staircase, crafted by a local artisan, leads to the upper floor. Built upon the site of the former chapel, which is integrated into the structure, the square tower houses a bedroom with a walk-in closet and a private balcony. The landing provides access to three further bedrooms, ideal for children or guests, as well as a large family bathroom combining a bathtub, shower, and toilet. All windows and doors are double-glazed and equipped with electric roller shutters. The installation of photovoltaic solar panels on the roof ensures improved overall energy efficiency for the household's needs. In the basement, a vaulted cellar, the attic, and the top floor of the tower offer further possibilities for development or additional storage. The exterior spaces have been specially designed for outdoor living and sharing wonderful moments. The saltwater pool sits at the center of expansive marble aggregate terraces. A pool house, a pergola sheltering garden furniture, a pétanque court, a jacuzzi, and a children's play area multiply the relaxation spaces. During the earthworks, the natural bedrock was exposed to enhance the wooded grounds. Located at the southern tip of the Ain department, the town of Brégnier-Cordon enjoys a privileged strategic location. Situated at the tripoint of the Ain, Isère, and Savoie departments, at the foot of the Bugey mountains and along the Rhône River, the property benefits from a protected environment without any sense of isolation. This characterful house combines the tranquility of the countryside with excellent access to road and motorway networks. The combination of a recent, meticulous renovation, quality materials, a photovoltaic system, and comprehensive outdoor amenities makes this a turnkey family home. ENERGY RATING: D / CLIMATE RATING: B. Estimated average annual energy costs for standard use, based on average energy prices indexed to 2021, 2022, and 2023: between EUR2,780 and EUR3,820. Information on the risks to which this property is exposed is available on the Géorisques website: www.georisques.gouv.fr. Contact: Marine 33 6 09 77 70 59
…By Espaces Atypiques Annecy


House of 230m² living space on 1500m² of flat, enclosed, and beautifully landscaped grounds. The house has a large basement and garage of 110m². The house is very bright and facing south. The living room with fireplace and the kitchen open onto large sheltered outdoor terraces. Two suites with shower rooms and dressing rooms are located on the ground floor. On the upper floor, there are 2 other suites with their own shower rooms. A saltwater pool and a pool house make this house a true place of relaxation just minutes from the village and bus stops. Electric floor heating and radiators with air conditioning on the ground floor. Prime location in a preserved setting.This description has been automatically translated from French.
…By Primmo Saint-didier-au-mont-d'or


Facing the majestic Mont-Blanc mountain chain, this superb chalet enjoys stunning views and an exceptional setting. Built on a plot of 1 211 m², it also boasts an outdoor heated swimming pool. Divided over three levels, the chalet offers plenty of accommodation with it's five bedrooms which includes a real master-suite taking up the whole of the top floor with a full bathroom and private balcony. Let yourself be charmed by the traditional and authentic Savoyard interiors, the superb woodwork and a fireplace which provides a warm and elegant atmosphere. The main living/reception area, bathed in natural light, is made up of several spaces: the living room with fireplace, an adjoining TV/lounge area as well as a pleasant dining area with direct access to a fully equipped kitchen. Externally, the chalet is extended by a large balcony/terrace area on two levels. With it's dual South-East and South-West aspect, 8m x 4m swimming pool and the uninterrupted Mont-Blanc views, this is the perfect setting to fully enjoy all year round. In addition, the chalet has a garage for one vehicle and outdoor parking spaces. Fees to be paid by the seller. DPE in progress. Information on the risks to which this property is exposed is available on the Geohazards website: georisques.gouv.fr.
…By Allard Cooke & Associés


The advertiser did not provide an english description for this listing.
…By 6e Sens Immobilier


The advertiser did not provide an english description for this listing.
…By Marketplace Immobilier


Contemporary villa with panoramic views of Lake Geneva. Located on the heights of Ballaison, in a sought-after environment, this property benefits from a rare location offering exceptional openness and panoramic views of Lake Geneva and the Swiss Jura, with remarkable sunsets. Offering 250m² of living space, the villa revolves around a signature living area, the true heart of the home. Spacious and bathed in light, it features a first lounge facing outward toward the pool, a large dining room with an open contemporary kitchen, as well as a second lounge area enhanced by a wood stove. At this level, an office, a bedroom, a shower room, and a toilet complete the ensemble. Upstairs, a master suite enjoys a balcony and a dominant view of the lake, visible from the moment you wake up. It has its own shower room and a dressing room. The fully finished basement provides additional spaces with a spacious bedroom, a gym, and a cinema room. Outdoors: saltwater pool, carport, and storage annex. Heating is provided by a heat pump (underfloor heating and radiators), supplemented by photovoltaic solar panels and a wood stove. A rare property, combining location, space, and quality of life, offering a unique view of Lake Geneva. Estimated annual energy costs for standard use range between €2700 and €3710, indexed to the years 2021, 2022, 2023 (subscriptions included).This description has been automatically translated from French.
…By Century 21 Agence Du Lac


EXPERTIMO est le leader français des réseaux dédiés aux mandataires expérimentés
…By Expertimo


ARCHITECT'S VILLA IN A QUIET LOCATION Truly a haven of peace in VEIGY-FONCENEX, this architect's villa is built with quality materials, in excellent condition both inside and out, nestled in a clearing at the edge of a protected natural area. This unique property, promising absolute privacy, features, among other things, a spacious living room of about 40 m² as well as an American equipped kitchen, 4 bedrooms including one on the ground floor, each equipped with a mosquito net. The house benefits from good thermal and energy insulation, a millennium gas boiler installed in 2021, hydraulic underfloor heating on the ground floor and radiators on the upper floor with individual thermostatic valves, ensuring constant comfort throughout the year. Outside, you can enjoy a charming partly enclosed and wooded garden with an automatic irrigation system for the hedges, as well as a south-west facing terrace with two remote-controlled awnings inviting you to relax in the heart of nature. You also have a vehicle shelter attached to the house and a perfectly insulated storage and boiler room. The property is connected to fiber optics. Located just a few steps from the Town Hall and the village's kindergarten and primary schools, very close to the Bi1 shopping center (supermarket, hairdresser, tea room, pharmacy), the house enjoys excellent accessibility to public transport to Geneva or Thonon (bus G and G+ TPG or line FR in the village) just a 10-minute walk away. This property is an invitation to live in harmony with nature while benefiting from easy access to city amenities. A must-visit!
…By Century 21 Agence Du Lac


Discover this superb traditional-style house ideally located in Sciez, in a very quiet residential area just 20 minutes on foot from the beach, while remaining close to schools, shops, and public transport. Nestled on a magnificent flat plot of 1100 m2, this well-maintained property is particularly functional. Its optimized layout offers a spacious living area that has been completely renovated and is very bright. This warm living room features underfloor heating, a pleasant wood stove, and opens directly onto a beautiful southwest-facing terrace. Upstairs, the night area consists of four lovely bedrooms, a bathroom, and a water closet. A large 35 m2 garage completes this property for your vehicles and storage. In terms of thermal comfort, the house benefits from AIR/AIR heat pumps, ensuring reversible air conditioning throughout the house. You will enjoy ideal coolness in summer and gentle warmth in winter. A rare opportunity in the area that you should not miss visiting by contacting us today!This description has been automatically translated from French.
…By Century 21 Agence Du Lac


Ideally situated just 600 meters from the port of Sciez and the shores of Lake Geneva, in a sought-after residential environment, discover this individual villa of 198 m² living space, offering beautiful volumes and a privileged living setting. The ground floor consists of a vast bright living area, open to the outside and a veranda, an open kitchen, a bedroom, and a shower room. Upstairs, the sleeping area offers four bedrooms and two bathrooms, providing all the necessary comfort to accommodate a family. The house also has a garage. In terms of comfort, it is equipped with individual gas heating and solar panels with electricity resale. Outside, you will enjoy a landscaped and well-maintained garden, a pleasant terrace, and a swimming pool, perfect for fully enjoying the sunny days. Close to shops, schools, public transport, and just a few minutes' walk from the lake, this villa combines a quality location, generous volumes, and ideal amenities for family life. Contact us today to arrange a visit and discover your future home. Estimated amount of annual energy expenses for standard usage between €1190.0 and €1610.0, indexed to the year 2021 (subscriptions included).This description has been automatically translated from French.
…By Century 21 Agence Du Lac


Renovated detached villa with a view, in Perrignier, Hameau de Brécorens. Prime location, modern comfort, unobstructed view. Located in the charming hamlet of Brécorens in Perrignier, this independent villa of over 150 m² of living space, in perfect condition, will appeal to families and cross-border commuters seeking a calm and green living environment, while remaining close to major urban centers (Annemasse, Thonon-les-Bains, Geneva). Quick access to the Léman Express train station: Geneva is less than 30 minutes away. 5 minutes from the village center, schools (kindergarten and primary), shops, and sports facilities. ________________________________________ A tastefully renovated house with quality features. This villa, set on a closed and tree-lined plot of 825 m², benefits from an unobstructed view of Lake Geneva and the Hermones massif. It has been comprehensively and carefully renovated with quality materials. Layout: Ground floor: Entrance hall, spacious bright living area with open-plan equipped American kitchen leading to the living/dining room, direct access to the south-west facing garden, 1 bedroom, modern shower room with Italian shower and suspended toilet, large multipurpose room: playroom, office, or extra bedroom. First floor: Mezzanine/second living area, 3 bedrooms, 2 of which have access to a communal balcony with a view, bathroom with suspended toilet. ________________________________________ Technical features: Heating by aerothermal heat pump (underfloor heating/cooling on both levels). High-end aluminum windows, shutters, and entrance door in aluminum. Numerous fitted wardrobes. Full basement for storage, cellars, workshop. ________________________________________ Don’t wait to discover it! A rare property in the area, combining charm, modern comfort, and a strategic location for cross-border workers. Guaranteed coup de cœur! Contact us now to arrange a visit.This description has been automatically translated from French.
…By Century 21 Agence Du Lac


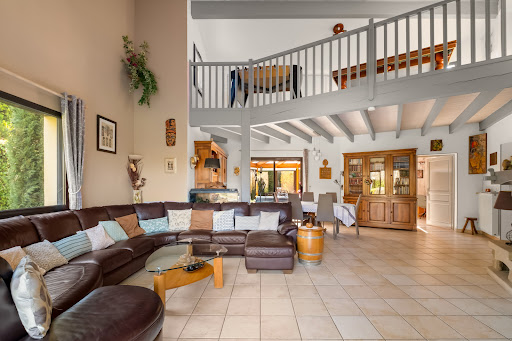
Sandra Viricel Immobilier invites you to discover this beautiful family home of approximately 234 m2, built on a wooded and landscaped plot of 1,969 m2 with a swimming pool. Located in the Torey area, within a residential development, the house features an entrance hall, a separate fitted kitchen with a pantry, and a spacious living room with high ceilings and a closed fireplace. You will also enjoy a veranda, an office, and, on the ground floor, a master bedroom with a dressing room, a second bedroom that could also be used as an office, and a shower room. Upstairs, a large mezzanine with storage of 18 m2 leads to 3 beautiful bedrooms, a bathroom and a separate toilet. On the garden side, the grounds are fully enclosed and landscaped. You will benefit from a well supplying automatic watering, a children's play area, several terraces, and a pleasant swimming pool area. In addition, there is a full basement with a total surface area of 158 m2, including a large 23 m2 laundry room, a garage that can accommodate several vehicles, a workshop, a boiler room equipped with a gas boiler coupled to solar panels, and a cellar. You will particularly appreciate its magnificent garden with swimming pool, its beautiful living spaces and annexes, its excellent general condition as well as its proximity to transport. For all information and visits, contact the sales agent (sole proprietorship): D LABAUNE: 0613048150
…By Sandra Viricel Immobilier


Everything is just a stone's throw away? and nothing to maintain. In Ville-la-Grand, just steps away from the CEVA, the train station, schools, and shops, with quick access to Switzerland: this contemporary villa offers the most sought-after equation in the area, an exceptional location without the burden of a large plot of land. The private garden, designed to be enjoyed and not maintained, lends itself to a light lifestyle - ideal for those who want to come home in the evening without thinking about mowing the lawn on the weekend. A recent villa, ready to live in. 108 m² of living space, 4 rooms, 3 bedrooms. Bright living room of 34 m² opening onto a wooden terrace. Functional kitchen, modern shower room, garage. DPE B - 76 kWh/m²/year, GES A: no work needed, energy costs among the lowest on the market (estimated 690 to 980 euros/year). Semi-detached but independent: each has its own entrance, no daily inconvenience. Security and privacy preserved. Electric gate, enclosed property: a true cocoon of calm, just a few minutes from everything that matters in daily life. (3.34% VAT inclusive fees charged to the buyer.) Marina MAGALHAES (EI) Commercial Agent - RSAC number: 515024784 - ANNECY.This description has been automatically translated from French.
…By Agences Privees


Nestled in a peaceful, residential setting in Beaumont, just 10 minutes from the Swiss border, this architect-designed villa boasts 192 sqm of living space, contemporary styling and top-of-the-range features. The interior comprises a spacious rooms bathed in natural light, including a magnificent living room with accesses to the terraces, the heated swimming pool and the landscaped garden. This includes a modern, fully-equipped kitchen, a lounge with a wood-burning stove and a dining room. 4 bedrooms, including a master suite with shower room and dressing room. Bathroom with island bath and walk-in shower. Lower ground floor with cinema room, utility room and large double garage. Carport and parking spaces Just a few minutes from all amenities, this property is a rare opportunity for families looking for comfort and a peaceful, leafy setting, close to Geneva and Annecy. Information on the risks to which this property is exposed is available on georisques.gouv.fr Agency fees chargeable to the seller.
…By Stone & Wood


North Lyon, VAL D'OINGT, In the heart of one of the most beautiful villages of Beaujolais, let yourself be seduced by this magnificent character house of approximately 233 m2 of living space, meticulously maintained and in perfect condition, offering a privileged living environment with breathtaking views of the Beaujolais Mountains. From the entrance, you will discover a spacious family-friendly kitchen, opening directly onto a superb enclosed and landscaped garden. A few steps lead to a warm living room where the charm of the exposed stone, combined with refined decor, creates an authentic and welcoming atmosphere. An office space pleasantly complements the living area. The sleeping area consists of 3 beautiful bedrooms, including a spacious master suite with a dressing room and private bathroom. An independent shower room, plenty of storage, and integrated cupboards enhance the comfort of the house. The former garage has been cleverly converted into a boiler room and storage space. Outside, the garden has been landscaped to a high standard: two pleasant terraces, a jacuzzi, automatic watering, custom shading sails, a renovated entrance gate, and illuminated trees provide a true haven of peace, ideal for enjoying sunny days. Functional, warm, and perfectly maintained, this property is ideal for a family looking for a peaceful environment while remaining in close proximity to the village, schools, shops, and quick access to the A89 and A6 motorways. A rare property to discover without delay! Information and visits: 06 72 55 94 80 Ideal family home, close to village, schools, shops, and access to A89 and A6. Tel: 06 72 55 94 80This description has been automatically translated from French.
…By Cabinet Robert Dumas


The advertiser did not provide an english description for this listing.
…By Activ Immo


Located a 5-minute walk from the center of Limonest , this old house of approximately 340 m2 of living space, completely renovated with taste, enjoys a privileged environment and a panoramic southwest-facing view , omnipresent from the house, the terraces and the garden. A particularly well-thought-out layout: The house is organized around a spacious living room that forms the true heart of the property. Two staircases, located on either side of the reception room, provide independent access to the two sleeping areas. This configuration allows for a natural separation between the parents' space and the children's space , while maintaining a seamless connection with the living areas. The property has 6 bedrooms, each with its own bathroom , including an air-conditioned master suite , as well as 6 toilets . The wellness areas include a gym and a sauna . A boiler room/laundry room, a fitted cellar and a garage complete the complex. Situated on a fully landscaped plot of 4,000 m2 , the property benefits from several outdoor spaces: terraces, a pétanque court, a swimming pool, and a paved parking area . The 17 x 5 m swimming pool blends harmoniously into the surroundings and offers generous dimensions, ideal for both swimming and relaxing with family and friends. It is heated and equipped with a submerged roller shutter . The different levels of the land, the stone walls and the vegetation create a landscaped garden that naturally complements the house and its living spaces. Heating is provided by a heat pump supplying radiators , with heated walls in the bathrooms . A property with unique qualities: In the immediate vicinity of the village and its amenities, benefiting from a panoramic view, 340 m2 of living space, 4000 m2 of land and a particularly intelligent family layout, this property combines sought-after qualities in a privileged environment. Feel free to contact us for any information or to arrange a visit! Les agences Immobilières Arlim Immobilier et Arlim Prestige vous souhaitent une trés belle année 2026 et restent à votre disposition pour réaliser un avis de valeur précis de votre bien immobilier à titre gracieux //04//78//47//57//51
…By Groupe Monts D’or Immobilier Arlim Prestige
'%20stroke='%23DDAA3A'%20stroke-width='1.909'%20stroke-linecap='square'%20stroke-linejoin='bevel'/%3e%3c/svg%3e)
Receive by email any new listing that may match your search criteria
Your criteria :
By validating this form, you accept the general conditions of use of Le Figaro Properties.
These agencies offer a selection of luxury properties vente in Rhône-Alpes. Feel free to contact them for personalized assistance.
For your search for an exceptional property, select from our luxury houses with panoramic views in Rhône-Alpes, starting at $232,053. Offering exceptional panoramas, these 519 residences overlook the city and its surroundings. As the seasons pass, the spectacle is renewed without ever becoming tiresome. Depending on the area you are looking for, such as Megeve, Combloux and Saint-Gervais-les-Bains, the living areas may vary and start at a minimum of 19 m². The largest properties rise to 13,299,999,744 m².
Set down your suitcases without waiting: our catalog brings together 246 furnished luxury houses in Rhône-Alpes, with a starting price of $232,053. From the living room to the bedrooms, each residence is tastefully furnished and ready to live in. Property listings are particularly numerous in the following areas: Megeve, Chamonix-Mont-Blanc and Le Grand-Bornand. The average price of this furnished stock stands at $10,263 per square meter. Living areas reach 1,400 m² for our largest properties.
As part of your search for properties of excellence, browse our privileged selection of 1,329 luxury houses with a pool in Rhône-Alpes available from $264,219. These exceptional residences enjoy prime locations, particularly in Megeve, Grignan or Saint-Cyr-au-Mont-d'Or. Whether the architecture of these houses incorporates a covered indoor aquatic space or a vast outdoor pool, each property flourishes amid remarkably landscaped grounds measuring between 2 ha and 3,325 ha.
Your receptions deserve a setting to match: discover 35 luxury houses with a reception room in Rhône-Alpes, starting at $729,474. These residences combine family privacy with spaces dedicated to major events. Family gatherings, business dinners or parties with friends naturally find their place there. The fashionable addresses are located in Megeve, Chatel and Saint-Martin-de-Belleville. Depending on the property, the property area extends up to 5.3 ha.
The beach as an extension of the garden: this is the spirit of 1 luxury house by the sea in Rhône-Alpes, for sale from $1,838,045. Your life there will be organized to the rhythm of the coastline, between sea bathing and walks. Annecy-le-Vieux enlivens the local market. In this residence, the recorded living area is 480 m².
Anchor your daily life at the water's very edge: this is what the 17 luxury houses right on the water in Rhône-Alpes allow, for sale from $1,321,095. These rare residences provide direct access to the shore, with no obstacle to cross. In the geographical area, Annecy, Anthy-sur-Léman and Chens-sur-Léman account for a significant share of our listing catalog. The average price per square meter stands at $18,963. Expect living areas measuring between 120 m² and 1,361 m². In our selection of listings, a property can have up to 25 rooms.
Within our catalog, 8 luxury houses listed as historic monuments in Rhône-Alpes are for sale, starting at $1,240,681. These residences perpetuate exceptional architectural expertise. Acquiring one means continuing a story that began long before you. Your search can focus on Megeve, Sciez and Chens-sur-Léman. The properties recorded in our listings have between 5 and 6 bedrooms. The grounds in our collection measure 630 m². This can rise to 895 m² depending on the property.



