Get early access to listings that match your criteria
Never miss an opportunity again. Our personalized alerts notify you instantly.

 English$ USD · m²


In the commune of Les Déserts (73 – Savoie), this converted former mountain farmhouse and its outbuilding extend over 2 hectares of unspoilt, fully enclosed natural surroundings. Restored and renovated to combine the authenticity of original stone with contemporary comforts, the property enjoys a commanding, privileged position with panoramic, open views over the Belledonne range and the Margériaz massif. An ever-changing landscape that finds its way into every room with the seasons. A prime location for year-round mountain activities, just 20 minutes from Chambéry. The property comprises two separate dwellings: The main chalet, designed with a warm and comfortable feel over 3 levels, features a temperate winter garden with a pellet stove, opening onto a south-facing terrace with far-reaching panoramic views. Beyond it, a cosy sitting room with a fireplace and wood-burning insert leads to a dining room. A separate, welcoming and fully fitted kitchen houses an authentic Godin wood-fired range cooker, together with a pantry and a cellar. The sleeping area comprises three fine bedrooms and a dressing room, completed by a bathroom with shower and bath. Facing the peaks, a swimming pool, an authentic Nordic bath and a summer kitchen with its covered terrace invite you to relax. The guest chalet, completely independent and secluded from view, is a modern, high-quality timber-frame chalet with two terraces and a private hot tub. It comprises a living area with a pellet stove, a shower room and 2 bedrooms. Ideal for tourist rental, this chalet is rated 4 épis (ears of corn) by Gîtes de France and generates immediate income, with potential for further development. Features: Access to the property via an electric gate with secure entry, on a level, tarmac drive Closed double garage, a carport (3 cars at the entrance) and parking for up to 8 vehicles Information on the risks to which this property is exposed is available on the Géorisques website: www.georisques.gouv.fr Erika PASQUALOTTO – Sales Agent – 505057240 RSAC Chambéry
…By Barnes Annecy


In the heart of a peaceful, authentic Alpine setting, this 200 m² chalet offers the perfect balance of space, comfort, and mountain charm — a true haven for family and friends. The ground floor is both practical and welcoming, with a spacious garage, entrance with built-in storage, technical room, storage space, and laundry — everything you need to keep life organized after a day on the slopes. The main floor is where the magic happens: a fully equipped kitchen opens onto a spectacular cathedral-style living room, anchored by a stunning three-sided open fireplace. Imagine gathering here after skiing, fire crackling, sharing stories over a glass of wine. The dining area is perfect for long mountain dinners, while the large windows bathe the room in light and lead to a sunny terrace — ideal for summer barbecues or simply admiring the alpine air in every season. Upstairs, two bedrooms with balcony access offer quiet retreats, along with a bathroom and separate toilet. The highlight is the master suite: a true sanctuary with its private balcony facing the mountains, a walk-in closet, and a beautifully appointed bathroom with a large walk-in shower — the perfect place to start and end your day. With high-quality materials, thoughtful finishes, and bright, airy volumes, this chalet is ready to welcome unforgettable moments year-round. A home where winter evenings by the fire and sunlit summer mornings on the balcony become part of everyday life — an ideal family retreat or primary residence in one of the most sought-after villages in the Méribel Valley.Located just steps from the village center, shops, the shuttle, and the gondola, the chalet allows you to reach Méribel in just 15 to 20 minutes.
…By Barnes Méribel-courchevel


Renovated former convent with exceptional materials, covering a living area of 800 m2 on a plot of more than 5 hectares. The unique promontory location offers a position at the foot of the ski resorts of Courchevel, Méribel, and Val Thorens. The property includes an annex primarily consisting of garages but also technical rooms covering an area of 200 m2. A remarkable ancient cedar of Lebanon dominates the property. The estate offers two residences that can be combined, featuring 9 bedrooms and 10 bathrooms. An indoor spa with a swimming pool, hammam, and sauna, an outdoor pool, and a landscaped garden with basins complete the property.This description has been automatically translated from French.
…By Kretz Real Estate


In the heart of Courchevel 1850, just 50 meters from the slopes, this newly built chalet offers 640 m² of usable space and combines everything one expects from a prestigious address: space, comfort, privacy, and the art of alpine living.Designed to accommodate family and friends in the best conditions, it boasts a rare location: the center of the resort at your fingertips, with the ski area of the Three Valleys just a few steps away.Amenities: 6 en-suite bedrooms, each with its own private bathroom, indoor pool with spa area, gym, ski room, garage, staff room.Location: Center of Courchevel 1850, 50 meters from the slopes.Information on the risks to which this property is exposed is available on the Georisque website: georisques.gouv.fr Honoraires: 5% VAT included charged to the buyer, Price excluding agency fees: €22,800,000This description has been automatically translated from French.
…By Proprietes Des Alpes


Bozel centre. Rare on the Bozel property market, come and discover this attractive 4-bedroom house, ideally located close to the town centre. Enjoying stunning views and offering approximately 120 sqm, the house features a spacious living area with hugh ceilings, and exposed wooden beams, an open-plan kitchen and a wood-burning stove. This living area opens directly onto a south-facing terrace and the garden. The sleeping area includes 4 bedrooms, 2 of which are under the eaves, as well as a shower room. A garage and outdoor parking for up to 3 vehicles complete the property. To the rear of the house, a pleasant north-facing terrace provides additional outdoor space, ideal for summer dining. A rare opportunity in the area, not to be missed.
…By Rmp Immobilier


Pralognan-la-Vanoise. Rarely available, this detached house enjoys an exceptional setting, tranquility, complete privacy, and breathtaking mountain views. The property offers approximately 185 m2 of total floor area (excluding outbuildings) and features two independent apartments. On the ground floor, a two-bedroom apartment provides an excellent opportunity to generate rental income or accommodate family and friends. The first floor features a bright open-plan living area with a fitted kitchen, opening onto a large terrace with exceptional views of the surrounding mountains. This level also includes 1 bedroom with private en-suite shower room and separate WC. The upper floor offers three additional bedrooms, a family bathroom, and a separate WC, completing the sleeping area. A private garage and a storage shed complete this rare property. Some finishing work remains to be completed on the property.
…By Rmp Immobilier


Champagny-en-Vanoise set in an authentic village resort at the heart of the Paradiski ski area (425 km of pistes), RMP Immobilier invites you to discover this superb architect-designed chalet, ideally located in Champagny en Vanoise, just a few minutes' walk from the ski lifts and the village centre. Built with quality materials and careful attention to detail, it combines mountain authenticity with comfort, arranged around elegant split levels that give the whole chalet real character. The chalet offers a total surface area of 189m2, including 4 spacious bedrooms, 3 shower rooms and 1 bathroom, perfect for welcoming family and friends in a warm setting. The bright living room enjoys panoramic views and a large terrace, while the fully equipped open-plan kitchen invites conviviality. An enclosed garage, outdoor parking spaces and a cellar complete this property. Champagny-en-Vanoise offers an exceptional living environment, both summer and winter.
…By Rmp Immobilier


There are houses that impress effortlessly. This one is among them. Set in its green haven at the foot of the alpine meadows, this Savoyard villa of 276 m² of living space is offered in impeccable condition, no work required, a life that can begin from the very first day. Built in 1986 with care, it unfolds its living space on one level around a generous lounge, bathed in light and opening onto a south-facing terrace where the eye drifts toward Mont-Blanc. The kitchen, fully fitted and equipped, handles daily life without compromising on comfort. A large master suite, bedroom, dressing room and bathroom, completes this thoughtfully arranged ground floor. Upstairs, three large and beautiful bedrooms with balconies, a billiard room easily convertible into a fifth bedroom, a bathroom, an independent WC. The full basement reveals impressive volumes: large garage, cellar, fitted kitchen, vast reception room of over 50 m², shower room. A space to truly live in, not merely store things. Outside, a wide driveway accommodates many vehicles, the tree-lined garden breathes, and part of the land remains buildable, a reserve of possibilities. Underfloor heating, fireplace, air conditioning, electric roller shutters, alarm system, motorised gate: the amenities are there, discreet and efficient. A 10-minute drive from Albertville's train station and shops, 5 minutes from schools, Mercury offers that rare balance between peaceful residential living and practical everyday life. A property waiting for just one thing: to be lived in. Carole Chirouze +33 (0)6 61 90 65 45 RCS 938 975 406
…By De La Cour Au Jardin - Immobilier


On the heights of Aix les Bains with a lake view, property on 3500 m² of enclosed and landscaped land, offering a main house with exposed stone of 250 m² of living space, with 4 bedrooms, 3 shower rooms, a laundry room, vaulted cellar. In addition, its pool house of 67 m² of living space features a living room/kitchen equipped, 1 bedroom and shower room. Terraces, heated pool, bike shed, carportThis description has been automatically translated from French.
…By Arrobio Immobilier

SAINT ALBAN LEYSSE, in a calm area, superb mountain view for this very beautiful architect-designed villa on its 1400 m² land with heated swimming pool and pool house, offering very nice amenities: Spacious and high-quality kitchen opening onto a 50 m² living/dining room, large terrace facing south, 4 bedrooms, an office, 2 bathrooms, 3 toilets, garage for 2 cars, basement with cellar and outbuildings.This description has been automatically translated from French.
…By Arrobio Immobilier


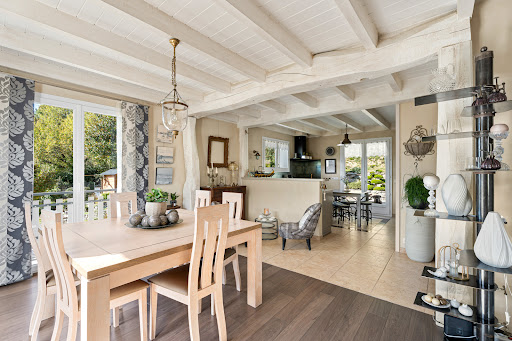


On the municipality of Coise-Saint-Jean-Pied-Gauthier, 3 minutes from the interchange (A 43) and the Montmélian station - 15 minutes from Chambéry. A true haven of peace to discover. This house in good general condition is set on its 2,140 m2 plot and has more than one surprise in store. 248 m2 of living space - 336 m2 including annexes (2 garages - cellar - sheds). Located in a quiet area, this quality building boasts a largely unobstructed view. Its park, perfectly maintained, will charm you with its quality, authenticity, and originality. Natural swimming pool, shaded terrace, and landscaped spaces are arguments that will surely captivate you. Regarding the living space, this house built on 3 levels is distributed as follows: Main level: - Spacious entrance - Living area consisting of a cozy living room and a welcoming dining room - Well-equipped and furnished semi-open kitchen - 1 Master bedroom area: bedroom, large dressing room, shower room - 1 separate toilet. Floor: - 2 beautiful bedrooms each with their own shower room - 1 'children's' lounge. Garden level: Type T4 apartment: living room / dining room / kitchen / 3 bedrooms. Easily modifiable according to projects. Currently, part of it is used as a professional office + extra bedrooms. Additional information: - Electric heating + wood fireplace - Electric hot water production - Healthy and well-maintained building - Connected to mains sewage - Energy performance rating D (close to C). In summary: a property with a unique charm, well-maintained, waiting for its next owners! An announcement from GROUPE RD IMMO. For more information, contact: Romain TROISVALLETS Real estate agent O6 20 70 88 36 CPI: 7301 2020 000 044 495 Information on the risks to which this property is exposed can be found on the Géorisques website: www.georisques.gouv.frThis description has been automatically translated from French.
…By Groupe Rd Immo


In the heart of a hamlet in Courchevel, this village house forms a particularly interesting property complex: two perfectly independent dwellings and a building plot of 510 m2 included in the sale . Arranged over two levels, the main living area offers a kitchen, a welcoming living/dining room, four bedrooms, a bathroom, and a shower room. A generous layout, suitable for both a family home and a rental investment. On the second and top floor, a self-contained one-bedroom apartment offers a living room with an open-plan kitchen, a bedroom, and a shower room. This additional space allows for accommodating family and friends independently, developing a rental income, or combining a primary residence with supplemental income. The major advantage of this property lies in the 510 m2 building plot also included in the sale . Rare in the Courchevel area, this land gives the property a true heritage dimension and opens the door to a complementary real estate project, subject to applicable planning regulations and permits. The value of this property must therefore be assessed in its entirety: a house offering five bedrooms distributed between two independent dwellings, associated with a building plot with strong potential , and not solely with regard to the existing living area. An opportunity with multiple possibilities, suitable for both a family project and an investor wishing to combine immediate operation and future appreciation.
…By Altis'immo


Close to the Three Valleys, this charming village house is located in the Courchevel area, with a ski shuttle stop close to the property. The nearest ski lift in Courchevel Le Praz is a 10 minute ride. Offering a total surface area of approximately 110 sqm over four levels, the house features four bedrooms as well as a dedicated wellness area. The main living space is open-plan and includes a fully equipped kitchen, a fireplace and access to a south-facing terrace. On the upper floors, there are two double bedrooms sharing a shower room with WC, while the top floor offers two additional 'walk through' sleeping areas nestled beneath the eaves. On the ground floor, the original cellar has been transformed into a relaxing wellness area with a sauna and shower room with WC. A separate laundry room is also located on this level. Recently renovated, the property is in very good overall condition and offers a warm, welcoming atmosphere, ideal for enjoying the mountains throughout both summer and winter. A charming alpine property not to be missed.
…By Rmp Immobilier


Recently built chalet close to the town center of Crest-Voland and the ski lifts of the Diamond Area. With a surface area of over 200 m², it is arranged as follows: On the garden level, we find the entrance, a ski room, 3 bedrooms each with its own shower room (including one with WC) and access to the garden, separate WC, and a large garage of 22 m². On the lower floor, a game room, a laundry / boiler room, and a large family bedroom with bathroom and WC. On the top floor, a magnificent cathedral living room of over 70 m² features a fireplace lounge, a TV lounge, a dining room with a fully equipped open kitchen, and a pantry. This space benefits from large openings offering a superb view of Mount Charvin and the Aravis range, and gives access to a 20 m² terrace and a 10 m² balcony. Finishing work is to be expected, contact us for more information.
…By Moma Immobilier


Between Lake Bourget and the heart of Aix-les-Bains, this architect-designed property embodies a refined vision of contemporary living. Built in 2026, it offers approximately 288 sqm of living space, where generous proportions, natural light and exquisite finishes create an exclusive setting. Opening onto the terraces through expansive glazing, the reception area offers a seamless connection between indoors and out. The generously proportioned living room incorporates a fully equipped kitchen, whose carefully selected materials and clean lines complement the elegance of the interiors. A bedroom suite with a dressing room, shower room and cloakroom completes this floor. The garden level reveals a more intimate atmosphere. Three bedroom suites, each with its own shower room, are arranged around a family room. A wellness area featuring an indoor swimming pool and hammam adds a distinctive dimension to the property, offering the luxury of relaxation at home throughout the year. An independent studio of approximately 26 sqm, with its own external entrance, offers a versatile space that can be fitted out to suit the future owner’s plans. Service connections are already in place, allowing for potential use as self-contained accommodation or a professional workspace. The attention to detail extends to the choice of materials and equipment. Premium aluminium-framed windows and doors accentuate the architecture while welcoming abundant natural light. Photovoltaic panels designed for on-site electricity consumption enhance the home’s modern comforts, while a spacious carport accommodating up to five vehicles provides an exceptionally generous parking capacity. Extending from the reception areas, the terraces create several inviting settings for entertaining within enclosed, landscaped grounds. A generous timber terrace offers an elegant space to enjoy warmer days in thoughtfully designed surroundings. Just minutes from the beaches, schools and town centre, this address combines the tranquillity of a residential setting with easy access to life in Aix-les-Bains. Convenient motorway connections and the international airports of Geneva and Lyon, both approximately an hour’s drive away, further enhance the appeal of this exceptional property. Information on the risks to which this property is exposed is available on the Géorisques website: https://www.georisques.gouv.fr.
…By Barnes Annecy


This house is arranged over three levels and includes several ancillary spaces. Ground floor – main living level: a 38 m² living room with an open-plan kitchen, two bedrooms measuring 12.94 m² and 24.19 m², a 6.69 m² shower room, a separate WC of 1.48 m² and a 7.32 m² hallway. First floor: a 10.69 m² kitchen with dining area, an 8.56 m² living room, an 11.25 m² bedroom, a 3.04 m² bathroom, a separate WC of 1 m², a 19.63 m² utility room, a 1.47 m² storage cupboard, a 4.16 m² landing and a 6.28 m² hallway. Lower ground floor: a 16 m² kitchen, an 11.73 m² living room, a 3.32 m² bathroom and a separate WC of 2.03 m². This space offers the potential to create a self-contained apartment. Ancillary spaces, whose floor areas are not included in the habitable living area, comprise: Lower ground floor: a 22.56 m² workshop, a 6.69 m² boiler room, a 3.60 m² under-stairs cupboard, two cellars measuring 13.65 m² and 4.70 m², a 24.19 m² garage and a 1.20 m² WC. Ground floor: a 3.20 m² entrance lobby and a 4.56 m² conservatory. First floor: a 1 m² lobby.
…By Leggett Immobilier


Located in the exclusive Hameau du Raffort, Chalet D is a stunning modern alpine property combining elegant design, comfort, and practicality. Its layout maximizes natural light and views while offering spacious, flexible living areas for families or groups. Layout: Level 0: Entrance with guest WC, ski room, and laundry. A bedroom with en-suite bathroom and terrace, plus an additional bedroom with en-suite, a summer kitchen opening onto a large terrace, and a wellness area featuring a sauna, shower, and indoor pool. Level 1: Master bedroom with en-suite bathroom and balcony, three double bedrooms with en-suite bathrooms and balconies, plus a dormitory with shower and separate WC. Level 2: Open-plan kitchen with pantry, dining room, and lounge with fireplace and library corner, opening onto west-facing balconies for panoramic mountain views. Key Features: *Newly built with high-end finishes *Five bedrooms, all with en-suite bathrooms *Spacious living areas with fireplace and dining space *Private spa with indoor pool and sauna *Terraces and balconies with panoramic mountain views *Four underground parking spaces and secure bike storage *Ski-in / lift-out access with free shuttle to Méribel centre *New-build advantages including reclaimable VAT (conditions apply) and reduced notary fees *Strong rental potential in winter and summer Lifestyle & Location: The Hameau du Raffort is a charming alpine hamlet just below Méribel centre, known for its authentic atmosphere and tranquility. The Olympe gondola provides direct access to the ski area, while the free shuttle bus ensures convenient connections to the resort centre. In summer, the area transforms into meadows and forest trails ideal for hiking and mountain biking. Chalet D offers a rare combination of luxury, functionality, and prime location, making it a smart investment as well as a year-round alpine retreat. Its design, amenities, and positioning in one of Méribel’s most desirable hamlets ensure both lifestyle enjoyment, rental yield and long-term value. Areas & Spaces Balcon / Balcony Wooden Balcony: 4.72 m² Wooden Balcony: 23.63 m² Wooden Balcony: 5.53 m² Total Balconies: 33.89 m² Entrance & Utility Entrance: 16.94 m² WC: 2.15 m² Laundry: 4.08 m² Owner’s Closet: 2.92 m² Ski Room: 13.89 m² WC & Circulation WC 4: 1.68 m² Hallway / Corridor: 12.59 m² Communal Spaces Communal area: 54.25 m² Living Areas Dining Room: 31.45 m² Library Corner: 4.05 m² Lounge: 37.48 m² Pantry: 0.82 m² Kitchen: 24.34 m² Total Living Space: 98.14 m² Garage & Parking Garage Chalet D: 55.92 m² Niche / Recess: 2.57 m² Garage 2: 58.48 m² Other Spaces (below 1.8m ceiling) Various: 33.46 m² Spa & Wellness Sauna: 4.05 m² Shower: 2.59 m² Summer Kitchen: 11.51 m² Cabin: 2.25 m² Spa Area: 37.07 m² Locker / Changing Room: 2.88 m² Pool Room: 9.34 m² Pool: 15.39 m² Submerged shutter: 2.60 m² Bedrooms & Suites Suite 1: Bedroom 21.81 m² + WC 2.05 m² + Bath 3.75 m² = 27.61 m² Suite 2: Bedroom 18.77 m² + Bath 3.68 m² + WC 1.39 m² = 23.84 m² Suite 3: Bedroom 17.40 m² + WC 1.12 m² + Bath 4.66 m² = 23.18 m² Suite 4 (Dormitory): Bedroom 8.94 m² + Bath 2.72 m² = 11.65 m² Suite 5 Master: Bedroom 23.63 m² + WC 1.24 m² + Bath 7.06 m² = 31.93 m² Suite 6: Bedroom 12.65 m² + Bath 2.69 m² = 15.34 m² Terraces Stone Terrace: 34.
…By Leggett Immobilier


SPACIOUS AND WARM HOUSEThis beautiful house consists of two apartments, one of which is already available for seasonal rental. A large and very practical carport allows parking for 2 vehicles, and an entrance door gives access to the first apartment. This apartment is composed of an entrance with a toilet, a bedroom, and two shower rooms, one of which has a toilet. A few steps down lead to a beautiful living area with a kitchenette and dining area, opening onto a magnificent south-facing terrace. Upstairs, a mezzanine with a sitting area provides access to 3 bedrooms, a bathroom, and a toilet. A large garage allows parking for one car, provides ample storage, and gives access to a room with a washing machine and dryer at the back (also accessible from the south terrace by a staircase). From the carport, stairs lead to a beautiful garden-level rental apartment facing south. This south-facing apartment features a lovely living area opening onto the terrace and a small garden. It includes a dining area with a kitchenette, 3 nice bedrooms (one with a shower room), a shower room, and a toilet, completing the property. Under the carport, a technical room with a heat pump and thermodynamic water heater, plus a washing machine for tenants. The chalet is heated by a heat pump (installed in 2026), the windows of the first apartment are new, and those of the second apartment date from 2020. Apartment 1 is sold partially furnished, and Apartment 2 is sold furnished. Strong rental potential. Property tax €5055.Fees are the responsibility of the seller. Energy class B, Climate class A Estimated annual energy expenses for standard use: between €1330.00 and €1840.00 for the years 2021, 2022, and 2023 (subscriptions included). Information on the risks to which this property is exposed is available on the Géorisques website: georisques.gouv.fr.Your advisor from VALLOIRE ALTITUDE IMMOBILIER: Director - Stéphanie FeutrierThis description has been automatically translated from French.
…By Valloire Altitude Immobilier


Located at the foot of the ski lifts serving the Portes du Mont-Blanc ski area, this contemporary chalet of over 320 sqm offers an exceptional Alpine lifestyle, combining easy access to the slopes, unspoilt natural surroundings and high-end amenities. Nestled in the heart of a peaceful hamlet, surrounded by forests and Alpine meadows, this chalet, built in 2021, stands out for its elegant architecture, combining aged timber and natural stone. Thoughtfully designed down to the finest detail, it combines generous living spaces, contemporary comfort and high-quality fittings. An ideal location from which to fully enjoy the mountains, with the ski lifts just a short walk away and the Portes du Mont-Blanc ski area within easy reach. Arranged over three levels, the chalet centres around an impressive living area of over 75 sqm, filled with natural light through large picture windows. A striking suspended designer stove adds a contemporary touch to this warm and inviting space, which opens onto a fully equipped open-plan kitchen and an elegant dining area, perfect for sharing special moments with family and friends. A mezzanine beneath the exposed beams completes the living space, offering an inviting area for relaxation or reading. The sleeping quarters feature five en-suite bedrooms, each with its own private shower room, comfortably accommodating family and guests. Two additional bathrooms complete the accommodation, allowing the property to host up to 16 people. After a day on the slopes, a dedicated wellness area invites you to unwind, with a spa and a sauna accommodating up to eight people. For memorable evenings, a soundproofed private cinema room, equipped with a 4K projector and a 5.1 surround sound system, offers an immersive viewing experience. The chalet's technical facilities are equally impressive. A heated 43 sqm garage, four indoor parking spaces, a ski room with boot dryers and a dedicated plant room with heating equipment ensure everyday comfort in both winter and summer. Particular attention has also been paid to comfort and energy efficiency. The chalet features a pellet heating system with storage silo, double-flow mechanical ventilation, enhanced thermal and acoustic insulation, bespoke timber-framed windows and doors, and a heated outdoor courtyard. Full home automation, electronic locks, CCTV and fibre-optic internet further enhance the property's modern amenities, with a centralised system managing the connected equipment. An adjoining apartment of approximately 20 sqm completes the property, providing a valuable independent space for welcoming guests, accommodating staff or generating rental income. A rare opportunity combining a privileged location close to the ski slopes, generous living spaces and outstanding leisure and wellness facilities, ideal for enjoying the mountains in an unspoilt setting throughout the year. Information regarding the risks to which this property is exposed is available on the French Géorisques website: https://www.georisques.gouv.fr/
…By Barnes Megève


Alliant authenticité architecturale et confort contemporain, ces chalets bénéficient d'une construction traditionnelle mettant à l'honneur les matériaux et le savoir-faire montagnards. Leur architecture se distingue notamment par une structure poteaux poutres à partir du niveau 0, une toiture en tavaillons et des chéneaux en cuivre, apportant caractère et élégance à l'ensemble. Récupération de TVA Possible et frais de notaire réduits
…By Cimalpes Les Saisies


Come and discover this family house T8 of 288 m2, located in Aix-les-Bains, offering beautiful volumes, numerous living spaces, and an ideal layout to accommodate the whole family. With its 700 m2 garden, swimming pool, and arranged spaces on multiple levels, this house will charm you with its potential and numerous possibilities.On the main level:- An entrance opening onto a spacious living-dining room overlooking the garden- A modern open kitchen, furnished and equipped- A master bedroom- A shower room- A separate WC- A laundry roomOn the first floor:- Three bedrooms- A shower room- A separate WC- A second master suite including a dressing room, a private shower room, and a terraceOn the second floor:- Converted attic into a playroom- An additional bedroom- A complementary storage space- A bathroom with WCThis floor offers numerous possibilities for layout and can be adapted to your needs: children's space, leisure room, office, or independent space according to your desires.Outside:- A 700 m2 plot- A swimming pool, ideal for fully enjoying the beautiful days- A parking space under a carport- A pleasant outdoor area for sharing moments with family or friendsIn summary:This family house T8 of 288 m2 will delight with its generous volumes, its numerous sleeping areas, and its layout spread over several levels. With its two parental spaces, its converted attic offering multiple possibilities, its 700 m2 garden, and its swimming pool, it is an ideal property for a family looking for space and comfort in Aix-les-Bains.An advertisement from Groupe RD IMMOFor any further information or to arrange a visit, contact:Anahit SanturyanO7 70 11 45 [email protected] agent (EI) RSAC 980 109 573Information on the risks to which this property is exposed is available on the Géorisques website: www.georisques.gouv.frThis description has been automatically translated from French.
…By Groupe Rd Immo


Become the owner of a villa with one bedroom and a pleasant, well-exposed terrace in the city of Aix-Les-Bains. If you wish to visit this house, the real estate agency Alp'Elite Immobilier is at your disposal. The interior includes a kitchen area, a bedroom, a 34m2 living room, and a bathroom. The interior surface is approximately 76.13m2. The construction was completed in 1982. The tranquility of the occupants is guaranteed by double glazing. The home provides access to a basement storage space. For outdoor living, the property offers a garden and a terrace with an area of 25m2. The large plot will appeal to gardeners who can start a vegetable garden there. The property comes with a private parking area, saving you from driving around to find a spot, as well as a garage. The sale price is 460,000 EUR. As for the property tax amount, it stands at 1,082 EUR over twelve months. Information about the risks this property is exposed to is available on the Géorisques website: www.georisques.gouv.frThis description has been automatically translated from French.
…By Alp'elite


VALGELON-LA ROCHETTE (73110), in the triangle Grenoble - Chambéry - Albertville, Sonia JEANTAUD invites you to discover a rare property in the area! An architect-designed house with 8 rooms and 5 bedrooms, with a living area of approximately 252 m², nestled on the Sunny Slope in an environment conducive to tranquility. Its beautiful unobstructed view of the Château de La Rochette and the Belledonne Mountain Range adds a complementary charm to its dominant position overlooking 1,600 m² of landscaped garden and 700 m² of orchard, along with about 2,400 m² of meadow and woods. Let yourself be surprised by an interior with majestic volumes that gradually reveal themselves through half-levels. Noble materials are present from the moment you arrive at the imposing front door. On the garden level, the first living level consists of a beautiful entrance hall leading to a spacious, bright cathedral living room, enhanced by the impressive fireplace that brings a touch of modernity to this space; an independent equipped kitchen; three bedrooms; a bathroom with bathtub and shower; a shower room; two WCs; and a cloakroom. On this level, two of the three bedrooms have generous volumes, each also having their own terrace. Upstairs, the second living level includes a mezzanine offering three distinct volumes and partially opening onto the cathedral living room; two large bedrooms arranged in half-levels; the attic offers great layout possibilities. The basement of over 110 m², connected to the first living level, consists of various spaces: boiler room, laundry room, pantry, cellar, workshop, and double garage. Outside, terraces surrounding the property are arranged into dedicated spaces, offering a variety of atmospheres and uses. The clever design of a gardening area under the terrace helps maintain the tastefully landscaped, flowered, and treed space, providing a rejuvenating setting that preserves privacy. A relaxation area with a Spa has been thoughtfully designed to provide relaxation and well-being throughout the year. On the technical side: solid wood interior doors, double-glazed wood windows, wooden shutters, ventilation by VMC, thermodynamic water heater, electric inertia radiators, fireplace with insert. On the practical side: ideal location, close to all amenities. Budget 695,000 euros fees borne by the seller. DPE: Class C - GES: A Estimated average annual energy expenses for standard use based on average energy prices indexed on January 1, 2021: between 1,370 euros and 1,910 euros. To visit and assist you with your project, do not hesitate to contact me. Sonia JEANTAUD at 06.50.86.13.93 or by email at [email protected] According to Article L.561.5 of the Monetary and Financial Code, for the organization of the visit, you will be required to present an identity document. This announcement has been drafted under the editorial responsibility of Sonia JEANTAUD (EI) acting under the status of a commercial agent registered at RSAC Chambéry 888 920 006 with SAS PROPRIETES PRIVEES, with a capital of 44,920 euros, ZAC LE CHÊNE FERRÉ - 44 ALLÉE DES CINQ CONTINENTS 44120 VERTOU; SIRET 487 624 777 00040, RCS Nantes. Professional Card Transactions involving real estate and business assets (T) and Real estate management (G) n°CPI 4401 2016 000 010 388 issued by the CCI Nantes - Saint Nazaire. Escrow account no. 30932508467 BPA SAINT-SEBASTIEN-SUR-LOIRE (44230). Guarantee GALIAN-SMABTP - 89 rue de la Boétie, 75008 Paris - n°28137 J for 2,000,000 euros for T and 120,000 euros for G. Professional liability insurance by GALIAN-SMABTP policy no. 28137.J Mandate ref: 470356 - The professional guarantees and secures your real estate project. Sonia JEANTAUD (EI) Commercial Agent - RSAC Number: Chambéry 888 920 006 - . Information on the risks to which this property is exposed is available on the Géorisques website: www.georisques.gouv.frThis description has been automatically translated from French.
…By Propriétés Privées


Located in the town of Pugny-Chatenod, this modern and ultra bright house of more than 200 m² has a magnificent view of the lake and the mountains. The interior layout includes an entrance, a living space integrating a kitchen open to a spacious living room and a winter lounge serving as a billiard room. The two living rooms are extended by two large outdoor terraces, one on the west side and the second facing north. On the upper 1/2 level the master suite with dressing room and bathroom with bath and shower. Upstairs two additional bedrooms, a mezzanine, an outdoor balcony overlooking the lake and a bathroom with bath and shower. On the ground floor, an independent apartment of 55 m² comprising an entrance hall, an equipped kitchen open to the living room, a bedroom and a shower room. A laundry room, a gym and a garage for 3 cars complete this property with high quality services. The house includes an outdoor garden of 870 m². 10 min from the center of Aix-Les-Bains, access to the motorway and 50 min from the airports of Geneva and Lyon.
…By Barnes Annecy


Individual chalet near Valmorel – Calm, unobstructed view, and beautiful outdoor spacesLocated in a quiet and pleasant environment, close to the Valmorel ski resort, this individual chalet benefits from a prime location, just a few meters on foot from the shuttle stops that provide easy access to the resort.The chalet features a pleasant sunlit terrace, a garden, as well as parking access with a carport located under the terrace.On the ground floor, you will discover a beautiful living space including a living/dining room and a large open kitchen, with direct access to the balcony offering a very nice unobstructed view. This level also hosts a master suite with a shower room and toilet.Upstairs, two bedrooms each have their own shower with toilet. A mezzanine configured as an office and dormitory completes this level, with the possibility to easily close off this space to create a fourth bedroom according to your needs.On the garden level, a large stable of approximately 50 m² offers additional appreciated space, with various possibilities for use.The advantages of this property: its location close to Valmorel, its peaceful environment, its beautiful outdoor spaces with garden and terrace, as well as its functional layout.Habitable as is, this chalet represents a great opportunity, both for a primary residence and a secondary residence in the mountains.Fees charged to the seller. Energy class E, Climate class B Estimated average amount of annual energy expenses for standard use, based on energy prices from the year 2021: between €2920.00 and €3990.00. Information on the risks to which this property is exposed is available on the Géorisques website: georisques.gouv.fr.Your real estate advisor but not only: Zoé NeyretCommercial agent (Sole proprietorship)RSAC 901 739 342 00011This description has been automatically translated from French.
…By Immo Mais Pas Que


Set in the sought-after hamlet of Caseblanche , this ski-in/ski-out semi-chalet combines contemporary alpine style with seamless access to the Three Valleys. Set over three levels, this 89-sqm chalet can accommodate up to eight guests in four bedrooms. With a fireplace, sunny terrace and private sauna plus a location directly beside the slopes, this spacious chalet is ideal for families and groups. About the Location The chalet enjoys an exceptional position just 50 metres from the Saint Martin gondola, with skiing to and from the residence. Saint-Martin-de-Belleville blends the atmosphere of an authentic Savoyard village with direct access to the vast Three Valleys ski area. A ski shop and mountain brasserie can be found in Caseblanche, while the village’s restaurants, shops and services are close at hand. About the Property The open-plan living area pairs a fully equipped kitchen with a welcoming lounge centred around a fireplace. Four bedrooms, two of which are ensuite, plus a family bathroom completes the interior layout. Outdoors, a 17 sqm terrace provides space to relax and enjoy the mountain setting. The chalet also features a private sauna, ski storage and covered parking, completing a practical and comfortable alpine base. Investment Potential Few features drive Alpine rental demand as consistently as true ski-in/ski-out access. With four bedrooms, accommodation for eight and a private sauna, this chalet is well positioned for family and group rentals in one of the world’s most recognised ski areas. Its independent format, proximity to the gondola and manageable size broaden its appeal, offering buyers an attractive combination of personal enjoyment and seasonal rental potential. Notes: Energy performance diagnosis class: ongoing. Annual estimated energy cost: ongoing. Commission is paid by the seller. Information on the risks to which this property is exposed is available on the Georisques website: [hidden information] ATHENA ADVISERS - Added value and 360° purchase support since 2003 In addition to organising property viewings from our offices in the French Alps and Cannes, our in-house teams also support clients through every step of the purchase process: accessing the 20% VAT rebate programme, finding the best French mortgage at a low rate, and introducing you to the best rental management company via our in-house service or partner agencies. We also decode the paperwork and contracts and become the bridge between all the different legal and official parties involved in the purchase, guiding our clients through every step of the process.
…By Athena Advisers


Located in the heart of Méribel, right next to the slopes and resort center, this 474 sq m chalet offers spectacular views of the Méribel valley and Roc de Fer. Built on five levels, it boasts alpine architecture blending stone and wood, generous volumes and a balcony ideally facing south-west, guaranteeing optimum light. The chalet has seven double bedrooms, and a vast living space of over 115 sq m, with lounge, dining room and kitchen. It also benefits from an elevator, a central wood-burning fireplace, a laundry room and several storage spaces. The little extra: a private wellness area with indoor pool, sauna and outdoor hot tub. This property represents an ideal opportunity for real estate investment in Méribel, with the possibility of recovering up to 20% VAT.
…By Savills Méribel


Super location for this house with 4 bedrooms, enormous garden and summer house. 15 minutes from La Plagne - A spacious 4-bedroom detached house with a large garden, substantial garage and outbuilding (with potential to be converted into an apartment), ideally located in the valley below La Plagne. With 135m² of habitable space and over 1,000m² of land, this is a fantastic family home with plenty of space both inside and out, yet within easy reach of the ski slopes. The ground floor has a generous 31m² living room, 22m² kitchen, bedroom, dressing room and bathroom. Upstairs are three further bedrooms and a shower room/WC. The extensive basement includes a 56m² garage, cellar and boiler room, providing exceptional storage for bikes, skis and mountain equipment. Outside, two terraces, the large garden and a separate outbuilding offer even more possibilities. A great year-round Alpine property, close to Aime and with the ski lifts of La Plagne easily accessible.
…By Leggett Immobilier

Receive by email any new listing that may match your search criteria
Your criteria :
By validating this form, you accept the general conditions of use of Le Figaro Properties.
These agencies offer a selection of luxury properties vente in Savoie. Feel free to contact them for personalized assistance.
For your search for an exceptional property, select from our luxury houses with panoramic views in Savoie (73), starting at $392,201. Offering exceptional panoramas, these 84 residences overlook the city and its surroundings. As the seasons pass, the spectacle is renewed without ever becoming tiresome. Depending on the area you are looking for, such as Saint-Martin-de-Belleville, Chambery and Val-d'isere, the living areas may vary and start at a minimum of 58 m². The largest properties rise to 1,000 m².
Set down your suitcases without waiting: our catalog brings together 40 furnished luxury houses in Savoie (73), with a starting price of $392,201. From the living room to the bedrooms, each residence is tastefully furnished and ready to live in. Property listings are particularly numerous in the following areas: La Plagne, Courchevel and Méribel-les-Allues. The average price of this furnished stock stands at $11,323 per square meter. Living areas reach 629 m² for our largest properties.
As part of your search for properties of excellence, browse our privileged selection of 109 luxury houses with a pool in Savoie (73) available from $470,641. These exceptional residences enjoy prime locations, particularly in Aix-les-Bains, Chambery or Pugny-Chatenod. Whether the architecture of these houses incorporates a covered indoor aquatic space or a vast outdoor pool, each property flourishes amid remarkably landscaped grounds measuring between 68 m² and 4.6 ha.
Your receptions deserve a setting to match: discover 64 luxury houses with a reception room in Savoie (73), starting at $392,201. These residences combine family privacy with spaces dedicated to major events. Family gatherings, business dinners or parties with friends naturally find their place there. The fashionable addresses are located in Saint-Martin-de-Belleville, Aix-les-Bains and Val-d'isere. Depending on the property, the property area extends up to 1.4 ha.
The beach as an extension of the garden: this is the spirit of 1 luxury house by the sea in Savoie (73), for sale from $649,933. Your life there will be organized to the rhythm of the coastline, between sea bathing and walks. Aiguebelette-le-Lac enlivens the local market. In this residence, the recorded living area is 102 m².
The sea horizon as a guiding thread: explore 1 luxury house with sea views in Savoie (73), with a price starting at $649,933. The sea accompanies your days, from sunrise to the last light. A daily privilege that few addresses can claim. Browse the listings in Aiguebelette-le-Lac first. In terms of dimensions, the living area is 102 m² and the grounds measure 2,000 m².
Anchor your daily life at the water's very edge: this is what the 4 luxury houses right on the water in Savoie (73) allow, for sale from $649,933. These rare residences provide direct access to the shore, with no obstacle to cross. In the geographical area, Aix-les-Bains, Aiguebelette-le-Lac and Bourdeau account for a significant share of our listing catalog. The average price per square meter stands at $13,558. Expect living areas measuring between 102 m² and 400 m². In our selection of listings, a property can have up to 10 rooms.