Get early access to listings that match your criteria
Never miss an opportunity again. Our personalized alerts notify you instantly.

 English$ USD · m²


This is a property like few others, a place where medieval history meets the most contemporary standards of international luxury. Strategically located between Albertville and Chambéry, this 13th-century castle stands proudly on its promontory, like a sentinel watching over the surrounding alpine massifs. Welcome to an estate where exclusivity is not a concept, but a daily reality.A Masterful and Sunny ArchitectureFrom the entrance, the tone is set. This prestigious residence boasts approximately 760 m² of living space in the heart of a private park of 1.6 hectares. The reception area, a true centerpiece of the ground floor, is bathed in natural light. It consists of two independent lounges, each adorned with monumental period fireplaces that recall the nobility of the place. For gastronomic enthusiasts or event projects, a fully equipped professional kitchen meets even the highest requirements.The true privilege lies outside: the reception rooms open directly onto a large terrace facing south. Here, the panoramic view is complete, unimpeded by any noise or visual disturbances. It is the ideal setting for memorable receptions or moments of absolute contemplation.The Art of Hosting: Between Suites and OutbuildingsThe night space has been designed like a high-end private hotel. It offers 8 characterful bedrooms, including 5 exceptional suites, each with its own private bathroom. Each room tells a story, blending ancient beams with modern comfort. For total discretion, two independent studios complete the ensemble, allowing for the hosting of prestigious guests or household staff with perfect autonomy.Wellness and Uncommon AmenitiesThe estate redefines the codes of relaxation. Beyond the swimming pool and its pool house with summer kitchen, the property features a rare equipment: a "snow spa" installed on a terrace, offering a unique sensory experience facing the mountains.On the lower level, a vast modular space allows your imagination to run free. Depending on your wishes, this space can become a private cinema, a high-tech fitness club, or a vaulted reception hall for confidential events.Exclusive Logistics: The Private HelipadFor an international clientele seeking speed and confidentiality, the estate has its own helicopter landing strip. This detail, rare on the market, places this castle among the most exclusive properties in the region, allowing for quick access to business centers or transport hubs within just a few minutes.A Strategic Location and Economic PotentialLocated just 30 minutes from renowned ski resorts and 30 minutes from the TGV station in Chambéry, the location is ideal. The tranquility is absolute, while benefiting from easy mountain access.Beyond the private residence, this castle presents significant development potential. The structure allows for the serene consideration of creating additional luxury suites, a prestigious guesthouse, or a renowned gastronomic restaurant. A rare real estate asset, combining historical heritage, modern comfort, and entrepreneurial vision.This description has been automatically translated from French.
…By Kretz Real Estate


Maison PONCET & PONCET and Maison Clerc, both affiliated with Christie’s International Real Estate, have the honor of presenting this historic property under an exclusive sales mandate. Maison PONCET & PONCET has been entrusted with the full confidence of the owners’ family to lead this sale with discretion, high standards, and a deep respect for the property’s heritage value. History and Character Originally built in the 11th century, the fortress was developed over the centuries by the Lords of Miolans before coming under the authority of the Dukes of Savoy in the 16th century. Its architecture reflects multiple phases of evolution, combining medieval elements with later adaptations. Beyond its initial defensive role, the site gradually evolved into a seigneurial residence, structured around its towers, ramparts, and living spaces. Location and Setting In close proximity to the village of Saint-Pierre-d’Albigny, the property enjoys a strategic position along the historic routes linking Savoy to Italy. Today, it is set within a शांत and preserved environment, offering a balance between accessibility and privacy, in a region renowned for the quality of its landscapes and its rich heritage. A Remarkable Heritage Property The Fortress of Miolans stands as a significant testament to Savoyard history. Its location, architecture, and surroundings make it a rare property, representative of the great historic residences of the Alps. It is intended for a discerning buyer sensitive to the preservation and transmission of an exceptional heritage. For further information, please feel free to contact Patrick Poncet directly at +33 (0)6 09 71 51 62 or by email at [email protected].
…By Poncet & Poncet Christie's International Real Estate Occitanie
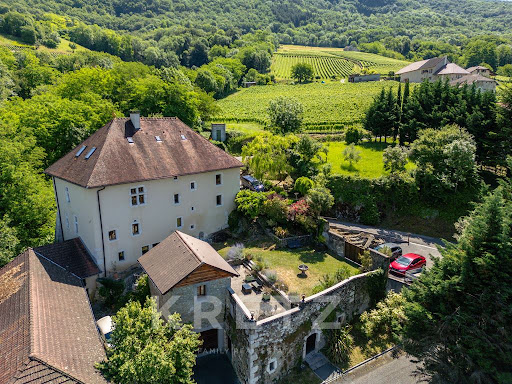


perché sur son éperon rocheux
…By Kretz Real Estate


ANNECY SOTHEBY'S INTERNATIONAL REALTY presents, within a preserved natural setting where tranquillity defines the art of living, a remarkable property distinguished by its authenticity, the nobility of its architecture, and its sweeping views of the surrounding mountain ranges. Built over several centuries and meticulously restored, the residence unfolds approximately 400 sqm of harmonious interiors, enhanced by period materials that have been exceptionally well preserved. Ancient stonework, generous volumes and soft, intimate atmospheres come together to create a rare place imbued with elegance and history. The property includes an independent apartment, three guest suites with the potential to create two additional ones, extensive reception rooms, and a spectacular vaulted cellar. Set within an estate of approximately 11 hectares combining vineyards, woodland and meadows, it offers an exceptional environment with far-reaching views that shift with the seasons. With six hectares of vines under controlled designation and currently in production, this estate provides a unique opportunity to unite a passion for winemaking with the stewardship of an outstanding historic heritage. The property also benefits from a strategic geographical position, equidistant from Lyon, Geneva and Annecy, offering ideal access to the region’s economic, cultural and international hubs. ANNECY SOTHEBY’S INTERNATIONAL REALTY, a specialist in the sale and rental of exceptional properties in the Annecy area, the Aravis, Aix-les-Bains, and the surrounding region.
…By Annecy Sotheby's International Realty


Situated on the outskirts of the village, backing onto the mountain, the property overlooks the Savoy valley and offers unobstructed, far-reaching views. The village boasts shops and an active local life. The A43 freeway is 10 km away. Lyon Saint-Exupéry and Chambéry airports are 64 km and 35 km respectively. Albertville airfield is 16 km away. The château boasts almost 800 years of history. Its foundations date back to the XIIIᵉ century. In the XVIᵉ century, it was acquired by the most powerful seigneury in the Duchy of Savoy, who transformed it into a pleasure residence, incorporating a remarkable level of comfort from this period onwards (heating, landscaped grounds...). Since then, the château has undergone very few alterations, ensuring its exceptional preservation. It has always retained its status as a private property. Built on a U-shaped plan, it comprises two corner towers, a main building of around 1,400 m² and a covered walkway. The rooms on the garden level benefit from glass doors opening directly onto the park. The 9-hectare park is entirely enclosed by stone walls and features a pond. It offers an ideal setting for strolling and contemplation. Outbuildings complete this remarkable ensemble. The property is listed on the Inventaire Supplémentaire des Monuments Historiques. Contact: Yann Moreteau - 06 82 99 07 03 VD 7.000.002 / AC1006
…By Agence Immobilière Valdor Anse


The displayed price includes the castle as well as the renovation based on recent quotes. The building permit is validated and cleared.The Château de Kandy, a character property located in Aix-les-Bains, on the heights.Built in 1895 by Parisian architect Édouard Lewicki for Louis Girod, governor of French India, this residence reflects the architecture of vacation homes that developed in Aix-les-Bains at the end of the 19th century, during which the city experienced significant growth related to thermal baths.The property has retained remarkable architecture, notably with its various building sections, stone and plaster facades, slate roofs, and its stair tower. The interior is organized around a large hall serving the different rooms of the house.Throughout its history, the Château de Kandy has undergone several changes. In 1952, the first floor was extended over the north terrace during the division of the house into apartments. In 1971, four garages were built along the edge of the park.Today, this property offers approximately 420 m² of living space on a plot of 2,190 m².The property is fully to be renovated, thus offering the possibility of rethinking the spaces and restoring this residence to its full potential. The roof is in excellent condition, an important asset for a renovation project.The currently wooded land is suitable for a swimming pool.Listed in the General Inventory of Cultural Heritage, the Château de Kandy constitutes a rare property in Aix-les-Bains, offering significant potential for a large-scale renovation project, whether family or heritage-oriented.François Picollier (EI) Commercial Agent - RSAC Number: 841 755 416 - Chambery.This description has been automatically translated from French.
…By Comparet Immobilier


Located 45 km from Aix les Bains and 16 km from the Albertville airfield, this former fortified house from the 13th century has been transformed into a pleasure residence upon its acquisition by the most powerful lordship of the Duchy of Savoy in the 16th century. The castle is built in a U shape, with two corner towers and a round tower, covering an area of approximately 1400 m². The rooms located on the garden level benefit from glass doors opening onto the park. The castle also offers outbuildings and a defensive entrance with two towers. The entire property is listed in the supplementary inventory of Historical Monuments. The landscaped park, covering about 9 hectares, is entirely enclosed by walls. It includes a water reservoir fed by a spring. The interiors will require restoration work, but the main structure is in perfect condition. The heating is powered by an oil boiler. Energy class: not applicable / Climate class: not applicable. Information about the risks to which this property is exposed is available on the Géorisques site: www.georisques.gouv.fr. Agency fees are the responsibility of the seller. For more information, contact Claire Barralon at 07 60 13 70 00, [email protected], real estate agent registered with the RSC of LYON under number 904 488 533.This description has been automatically translated from French.
…By John Taylor Lyon
'%20stroke='%23DDAA3A'%20stroke-width='1.909'%20stroke-linecap='square'%20stroke-linejoin='bevel'/%3e%3c/svg%3e)
Receive by email any new listing that may match your search criteria
Your criteria :
By validating this form, you accept the general conditions of use of Le Figaro Properties.
These agencies offer a selection of luxury properties vente in Savoie. Feel free to contact them for personalized assistance.