Get early access to listings that match your criteria
Never miss an opportunity again. Our personalized alerts notify you instantly.

 English$ USD · m²


Les agences Immobilières Arlim Immobilier et Arlim Prestige vous souhaitent une trés belle année 2026 et restent à votre disposition pour réaliser un avis de valeur précis de votre bien immobilier à titre gracieux //04//78//47//57//51
…By Groupe Monts D’or Immobilier Arlim Prestige


Set in a highly sought-after location on the front line of Lake Annecy, this 1960s character home is nestled within a beautifully landscaped park of approximately 3,395 sqm, fully enclosed and offering complete privacy. Facing the lake with the mountains as a backdrop, the property offers a refined lifestyle blending nature and tranquility, just a short walk from the charming village center of Menthon-Saint-Bernard. Offering approximately 280 sqm of total space (including around 200 sqm of living area), the home stands out for its warm atmosphere, quality materials, and panoramic views over the lake and the Dents de Lanfon. Spread over three levels, it features a bright living and dining area with a fireplace and direct access to the terrace and garden, along with a fully equipped independent kitchen. The night area comprises seven bedrooms, including a primary suite with its own bathroom and balcony. An attic with conversion potential further enhances the property. The full basement includes a laundry room, boiler room, technical area, and a garage, providing both comfort and practicality to this exceptional home. Information regarding the risks to which this property is exposed is available on georisques.gouv.fr Agengy fees chargeable to the seller
…By Stone & Wood


ENGEL & VÖLKERS NEW REAL ESTATE AGENCY: Discover this 151 m² chalet located in the highly sought-after Maisonneuve area, in Les Houches. Built in 2012 and using high-quality materials, this impeccably maintained property offers an exceptional living environment facing the Mont Blanc massif, the Fiz and Le Prarion. Its elevated position and large openings provide abundant natural light, optimal sunshine exposure and outstanding panoramic views over the surrounding mountains. The chalet features four en-suite bedrooms, a spacious and bright living area with open-plan kitchen and fireplace, a large entrance hall with dedicated ski storage, a sauna, as well as a terrace and private balcony designed to fully enjoy the exceptional setting. A closed garage and several outdoor parking spaces complete the property. An electric vehicle charging station is already installed. The property is offered fully furnished. Rare on the market, this chalet benefits from ski-in/ski-out access from the Les Houches ski area, in a peaceful and preserved environment. A property combining prime location, panoramic views and quality construction in the heart of the Chamonix-Mont-Blanc valley. Engel & Völkers Chamonix-Mont-Blanc 174 rue du Docteur Paccard 74400 CHAMONIX +33 (0)6 64 52 99 93 / [email protected] Référence E&V : W-0492NB Energy rating: C (174 kWh/m²/year) Gas emissions rating: A (5 kg CO/m²/year) Estimated annual energy costs: between 1 755 euros and 2 375 euros per year. Price: 1 490 000,00 euros Transaction fees incl. VAT payable by the seller. Information regarding potential natural risks to which this property may be exposed is available on the Géorisques website Géorisques: www.georisques.gouv.fr.
…By Engel & Völkers


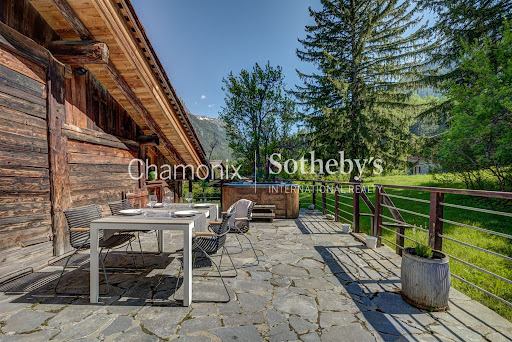


Chamonix Sotheby's International Realty presents Farmhouse Lamartine, an authentic five-bedroom farmhouse located in the village of Les Bois - a beautiful and picturesque area situated at the foot of Les Drus mountain and bordering the forest. The Farmhouse Lamartine dating from 1736 is a rare and exceptional property, it was completely renovated in 2010, mixing rustic charm with contemporary comfort. You can feel the history in the beautiful stone walls and original wooden beams. From the spacious and bucolic garden you can benefit from breathtaking panoramic views of the Mont Blanc and Les Drus. The farm is developed on three levels and is composed as follows: On the ground floor: a large entrance hall with an authentic stone floor, a spacious master bedroom en suite with a bathtub, a double bedroom en suite with bathtub, a spacious double bedroom with private access to the garden, a small twin bedroom, a separate shower room and a laundry room. On the 1st floor: a beautiful and cosy open living area with a cathedral ceiling, where you will find the dining room which can accommodate up to 16 people, a large living room with several cozy areas surrounding the historic fireplace, an individual fitted kitchen, a large double bedroom with bathroom and a guest toilet. On the mezzanine: a generous living room to relax. In addition, this farmhouse comes with a large garage and a workshop/storage room and a cellar in the basement. You will be able to enjoy the outside spaces in total tranquility with a well-maintained 2 339 sqm of a large garden guaranteeing total privacy. The size of the land plot allows for additional construction and offering numerous possibilities. (Several town-planning regulations specific to this zone must be respected). The Farmhouse Lamartine is located in a wonderful privileged area, for the views, all year round sunshine and its location next to the forest. You can cycle to Chamonix in 10 minutes and the bus stop is just a five minute walk away. Local shops are a few minutes away in the picturesque village of Les Praz next to the Flégère gondola and the splendid 18-hole golf course. For more information, please contact Lionel Thomas. Chamonix Sotheby's International Realty on +33 6 68 31 35 08.
…By Chamonix Sotheby's International Realty


Nestled in the heart of Drôme Provençale , in the immediate vicinity of Grignan , this rare property located in a charming hamlet offers an idyllic living environment, combining authenticity and modern comfort. This 16th century farmhouse of approximately 425m2 of living space , fully restored with taste, seduces with its elegance, its generous volumes and the quality of its services. It opens onto a vast living room and a bright dining room , both facing the garden and the swimming pool area, creating a warm and welcoming atmosphere. The professional kitchen is perfectly equipped: cooking range , cold room , and numerous storage spaces make it ideal for entertaining or running a table d'hôtes activity. The property includes five high-end suites , carefully furnished, all equipped with a living room, office, Wi-Fi, USB port, some of which have a view of Mont Ventoux, offering privacy and comfort to your guests or clients as part of an accommodation activity. Upstairs, a large living room and a master suite with dressing room complete this property. Prestigious exteriors: - Swimming pool with pool house , ideal for moments of relaxation in complete peace and quiet - Orchard with fruit trees, maintained lawn and automatic watering - Horse box for horse riding enthusiasts - Boulodrome , perfect for enjoying long summer evenings This unique property combines refinement, authenticity and a gentle way of life in one of the most beautiful areas of Provence. A rare opportunity, ideal for a main or secondary residence , or for a luxury bed and breakfast business . Les informations sur les risques auxquels ce bien est exposé sont disponibles sur le site Géorisques : www.georisques.gouv.fr
…By Lord & Sons


Divonne Sotheby's International Realty offers for sale, on the prized heights of Sergy, in an exceptional natural environment just 10 minutes from the Swiss border, a remarkable character estate made up of several buildings from the 18th and 19th centuries, set in the heart of a wooded park of over 6 hectares benefiting from a panoramic view of Geneva and Mont Blanc. The main property, dating from 1718, has approximately 226 m² of living space and is appealing for its authenticity, volume, and warm atmosphere. It features a large living area including a fitted kitchen and pantry, a living room and dining room with a fireplace, as well as six bedrooms, three of which are suites with private bathrooms and exterior access. An attic that can be converted and a boiler room complete the whole. Additionally, a second house from the 19th century of about 100 m² offers a spacious living room, three bedrooms, a bathroom, and a finished attic. A barn of about 140 m² with workshops, a cellar, a garage, and converted attics as well as an agricultural shed complete this rare property. This unique estate offers remarkable potential for a family residence, an equestrian project, a hospitality activity, or a reception property, in a preserved setting at the gates of Geneva. DIVONNE SOTHEBY'S INTERNATIONAL REALTY, your expert in the sale of character properties in the Pays de Gex and the Genevois (Grand Genève). Information regarding the risks to which this property is exposed is available at: www.georisques.gouv.frThis description has been automatically translated from French.
…By Divonne Sotheby's International Realty


Rare opportunity! On the shores of Lake Bourget, a magnificent single-story villa offering 4 rooms and 148 sq m of living space. Built in 1980, this house, nestled on the shores of Lake Bourget, sits on a 1350 sq m plot, offering stunning, unobstructed views. The 148 sq m of living space includes a large 50 sq m living room, a 20 sq m kitchen, three bedrooms (one of which is 16 sq m), a bathroom with a walk-in shower, a separate WC, and a laundry room. All of this opens onto a spacious 60 sq m terrace overlooking the lake. For car enthusiasts, the 150 sq m basement can accommodate up to 5 vehicles, plus a workshop and a wine cellar. A large parking area provides space for a boat or campervan. Finally, the attic space, with its concrete slab floor, is fully convertible, offering approximately 150 m² of additional living space and incredible potential. To complete this exceptional property, a 32 m² swimming pool adds a stunning finishing touch. Contact me for more information and to arrange a viewing. The fees are to be paid by the seller. Les informations sur les risques auxquels ce bien est exposé sont disponibles sur le site Géorisques : www. georisques. gouv. fr. ** ENGLISH SPEAKERS: please note that Capifrance has an international department that can help with translations. To see our range of 20,000 properties for sale in France, please visit our Capifrance website directly. We look forward to finding your dream home!
…By Capifrance - Julien Bosio


Beautiful mansion dating from 1850, renovated in 2021, located on the wine route in the Beaujolais wine region. This beautiful 330 m² property, currently operating as a bed and breakfast, offers an authentic setting that is ideal for a family home or second residence. At the entrance, a beautiful stone staircase leads to a private area comprising a modern kitchen, a cosy living room with fireplace, a large dining room, a beautiful master bedroom with bathroom and a separate dressing room. To accommodate your friends or guests, there are 4 additional tastefully furnished bedrooms with en-suite shower rooms on the same level and 2 other independent bedrooms with shower rooms on the garden level with private terraces. In the garden, there is a superb pool area with an outdoor bar, a beautiful summer terrace for relaxing, a former stable converted into a convivial space for guests' breakfasts, a functional summer kitchen and a wine cellar. Road access: A6 Lyon 55 minutes, Mâcon TGV 15 minutes. Nearby station: Access to Lyon city centre by train in 35 minutes. Schools and shops 1 km away.
…By Kretz & Partners


Be captivated by this unique property with its distinctive design, subtly evoking the lines of a boat. Built on three levels, this house offers an ideal layout for a craftsman, investor, or family project, with three independent apartments: On the garden level, a superb 65m² loft opens onto a vast 166m² private garden complete with a summer kitchen. Upstairs, a spacious 98m² apartment welcomes you with generous proportions and remarkable natural light. It comprises a beautiful living room with a wood-burning stove, three bedrooms, and a 25m² panoramic terrace perfect for your outdoor furniture. On the top floor, a large studio apartment with a dressing room and shower room, and an exceptional 38m² terrace. Ample storage space is provided with two garages, cellars, a shared laundry room, and a utility area.Completely redesigned and meticulously renovated, it benefits from interior and exterior insulation that meets the latest standards, offering optimal comfort. Don't miss out!
…By Chamonix Immobilier


Niché au coeur du quartier prisé de La Rosière, à seulement 50 mètres des pistes, ce somptueux chalet déployé sur quatre niveaux séduit par ses volumes généreux et son agencement pensé pour conjuguer élégance, convivialité et bien-être. Dès le rez-de-chaussée, un vaste hall d'entrée accueille les occupants et dessert un ski room ainsi que la chambre principale, véritable cocon intimiste bénéficiant d'un dressing et d'une salle de bains privative. Au premier étage, la pièce de vie révèle de superbes espaces de réception baignés de lumière. Deux salons avec cheminée invitent à la détente, tandis que la salle à manger et la cuisine ouverte entièrement équipée créent un cadre idéal pour partager de précieux moments. Un balcon et une terrasse viennent prolonger harmonieusement cet espace. Le niveau inférieur est dédié aux loisirs et au repos. Il accueille une télé, une chambre en suite, une buanderie ainsi qu'un espace détente disposant d'un jacuzzi et d'un sauna.
…By Cimalpes Courchevel Moriond


Located on the heights of Beaumont, in a quiet and residential setting just minutes from Geneva, this family home offers a bright and privileged living environment. With approximately 194 sqm of living space (over 370 sqm of usable space), it features a spacious living area with lounge, dining room, independent kitchen, and a light-filled veranda opening onto the garden. The ground floor also includes a study, one bedroom, and a shower room. Upstairs, three large bedrooms, a bathroom, and an additional shower room. Attic space offers further potential, and the full basement includes multiple annex areas. Set on a landscaped and enclosed 4,925 sqm plot with a south-west exposure, the property enjoys open views and great potential, ideal as a primary residence or a mixed residential/professional project. Information on the risks to which this property is exposed is available on georisques.gouv.fr Agency fees payable by the seller.
…By Stone & Wood


Chalet – Exceptional garden, 140 m² terrace and beautiful plot – Close to GenevaIn Cruseilles, at the end of a cul-de-sac and out of sight, discover this individual chalet-style house made of wood frame, situated on a plot of 822 m², offering a peaceful living environment with a completely unobstructed view, without any overlooking neighbors.The exterior is a real asset: remarkably maintained garden, beautifully landscaped and decorated, large 140 m² terrace with water and electricity connections, complemented by a pergola. An environment conducive to relaxation and disconnection.The house features 105 m² on the ground, of which 75 m² is living space, with a cozy and functional living room of 39 m². The numerous openings provide beautiful natural light and offer an unobstructed view of the land.Night space: two bedrooms, one of which is 14 m², shower room with double sink, shower and toilet.Annexes: cellar, workshop of 16.5 m², and laundry room.Features: double-glazed wooden joinery, heating by pellet stove and electric radiators, recent hot water tank, roof redone 10 years ago, connection to the sewage system.In immediate proximity to roads and just a few minutes from Allonzier-la-Caille and its amenities, with quick access to Geneva and its job market.Strong potential: land allowing for expansion or the creation of outbuildings.A rare property, ideal for a primary residence, secondary residence, or evolving project.The fees are the responsibility of the seller.Information on the risks to which this property is exposed are available on the Géorisques site: www.georisques.gouv.fr.Contact Michel BELMONTE Individual Limited Liability Entrepreneur, OptimHome commercial agent (RSAC No. 879 955 292 Thonon les Bains Registry) 06 66 48 23 78 (ref. 605009)This description has been automatically translated from French.
…By Optimhome - Michel Belmonte


Exclusively, this completely renovated and enlarged old house now offers a living area of approx. 340 m². Located in a village close to Meximieux, it features a stunning panoramic terrace with pool, and a beautiful plot of land ideal for keeping animals. Generous distribution with a large entrance hall, double reception, a very large kitchen, living room with fireplace, library lounge, 5 bedrooms including an impressive master suite with bathroom and dressing room. The house benefits from a laundry room, gym, cellar, and two garages capable of accommodating 6 vehicles, as well as a carport and outbuildings. More information available upon requestThis description has been automatically translated from French.
…By Lyon - Sotheby's International Realty


Découvrez ce chalet entièrement rénové, développant 465,50 m² de surface habitable, et séduisant par ses volumes généreux répartis sur quatre niveaux. Dès l'entrée, au rez-de-chaussée, vous découvrirez un espace pensé pour le confort et la praticité : vestiaire, ski-room parfaitement équipé, garage double, ainsi qu'un très bel espace bien-être avec piscine, véritable invitation à la détente. Une chambre de service complète ce niveau. Le niveau 1 accueille cinq élégantes chambres en suite, offrant à chacune intimité et confort, ainsi qu'une buanderie. Au niveau 2, une immense pièce de vie s'ouvre dans une atmosphère chaleureuse et conviviale, composée d'un double salon, d'une cuisine et d'une salle à manger, donnant accès à une terrasse exposée plein sud et bénéficiant d'une vue panoramique. Le dernier niveau est entièrement dédié à une somptueuse suite de maître, comprenant une salle de bains, des toilettes et un dressing, pour un espace nuit exclusif. L'ensemble des niveaux est desservi par un ascenseur, garantissant un confort optimal au quotidien. Un bien rare, alliant raffinement, fonctionnalité et art de vivre à la montagne.
…By Cimalpes Megeve


Chalet Harmony is located in a highly sought-after area of Mont d'Arbois, within a private lane and on the edge of an agricultural zone, offering absolute peace and quiet and magnificent views of Mont d'Arbois, Côte 2000 and Rochebrune. With a total surface area of more than 500 sqm and built on 1,500 sqm of land, it features a magnificent living room with fireplace, a dining room, a kitchen, large terraces and a majestic garden planted with trees. At night, there are six en suite bedrooms, including a sublime master bedroom with balcony and a maid's room. Sauna, hammam, gym, outdoor jacuzzi, games room, cinema room, ski room and a large garage complete this property.
…By Antonin Allard


Located just a few steps from the center of the village of Flumet and its amenities, this chalet, built in 2013 on three levels, offers beautiful volumes and a pleasant living environment in the heart of the mountains. On the ground floor, you will find a large garage that can accommodate up to four cars, as well as three rooms already insulated and ready to be fitted out according to your wishes (gym, cinema room, games room). An additional space has been planned for the creation of a bathroom. The first floor is organized around a beautiful, convivial living room with an open kitchen, living room, and dining room. A master suite completes this level. The large outdoor terrace is a real asset of the chalet, offering an unobstructed and panoramic view of the valley and the village of Flumet. The top floor offers a cozy space that can be used as a reading corner, office, or small lounge, as well as two additional bedrooms: two large bedrooms, a bathroom and shower, and a small bedroom ideal for children or guests. The chalet is built on a large plot of land, including a buildable portion at the rear, offering a great opportunity for an extension or additional project. A rare property in Flumet, combining space, comfort, and immediate proximity to the village.
…By Vallat Megeve


35 MINUTES FROM LYON - NEAR BOURGOIN-JALLIEU - LUXURY VILLA 233 m² - 4 BEDROOMS - SWIMMING POOL - 2000 m² PLOT - ENERGY RATING B Valérie BESOMBES, from Efficity real estate, presents to you in Chèzeneuve, just 10 minutes from Bourgoin-Jallieu, in a peaceful and green environment, this superb luxury villa nestled in the heart of a landscaped park of 2000 m². From the first moments, you will be seduced by its unobstructed view of the countryside and mountains, its lack of vis-à-vis, and its atmosphere conducive to relaxation. A house designed for comfort and spaciousness. Built in 2009, this villa offers 233 m² of living space spread over two levels, complemented by a 175 m² basement with a tiled double garage. On the ground floor: - Spacious bright living room of 40 m² with exposed beams and double-sided fireplace - Elegant south-facing dining room - Provencal-style fitted kitchen - Master suite of 30 m² with custom dressing room and private terrace - Bedroom or office with a view of the garden and pool - Laundry room, bathroom with shower, jacuzzi bath, and separate toilet Upstairs: - Two large bedrooms of 25 m² each (possibility of division) - Bathroom and private toilet for each bedroom In the basement: - Double garage of 80 m² - Several modular spaces (cellar, gym, music room, etc.) Outdoor spaces designed for enjoyment: The landscaped garden features a 12 x 4.5 m pool that can be heated with geothermal energy, as well as a 30 m² pool house with a summer kitchen: an ideal setting for sharing special moments with family or friends. An ideal location: - 10 minutes from Bourgoin-Jallieu and highway A43 exits N°6 and N°8 towards Lyon, Grenoble, or Chambéry - Primary school and village life nearby - Quiet environment, no vis-à-vis The highlights: - High-end finishes and materials - Underfloor heating with geothermal energy (reversible in summer) - Geothermal pool heating - Central vacuum - Water softener - Generous volumes - Unobstructed view and privileged setting For more information or to arrange a visit, please contact Valérie Besombes by email or phone.
…By Efficity


The soul of a great architect in the heart of the valleyDiscover this superb chalet from 1992, designed by the renowned architect Bernard Taillefer. Combining mountain aesthetics with avant-garde design, this rare property underwent a quality renovation in 2010. Nestled in a quiet and sought-after residential area of Bourg-Saint-Maurice, it offers an exceptional living environment, bathed in light.A sun-oriented living spaceBuilt on 3 levels, the chalet stands out for its numerous openings providing full south exposure. Here, the sun invites itself from morning to evening, illuminating every room and offering a spectacular view of the peaks of the Arcs.Living Space: A warm living room with a fitted and equipped kitchen, complemented by a wood stove and a pellet stove for unforgettable winter evenings. Underfloor heating ensures constant comfort.Night Space: 3 bedrooms, a bathroom, a shower room, and 3 toilets.Exteriors: A magnificent 40 m² terrace extended by a wooded garden, ideal for enjoying the Alpine climate.Amenities and AnnexesFull basement: A cellar area of approximately 36 m², ideal for storage (skis, bikes, wine).Parking: A closed garage, two outdoor parking spaces, and a carport.Roof: Beautiful slate roof, respecting Savoyard authenticity.Strategic LocationThe luxury of calm without isolation.Quick access to the slopes: Free shuttle nearby or a 15-minute walk to the funicular linking Bourg-Saint-Maurice to the Arcs (Paradiski).The expert's eye:Although rated F in the DPE due to its bold architectural design and its vast glass surfaces (period double glazing), this chalet benefits from remarkable natural thermal inertia thanks to its full south exposure and its protected location in the valley. The pellet and wood stoves effectively complement the already present thermal comfort.Contact us to visit this architectural masterpiece and let yourself be seduced by the view!Fees at the seller's expense. Property with excessive energy consumption: Energy class F, Climate class C Estimated annual energy expenses for standard use: between €3250.00 and €3780.00 for the years 2021, 2022, and 2023 (subscriptions included). Information on the risks to which this property is exposed is available on the Géorisques website: georisques.gouv.fr. This property is offered to you by a commercial agent (Individual enterprise).Your Demeures & Collections advisor: Yann COIC Commercial agent (Individual enterprise)This description has been automatically translated from French.
…By Demeures Et Collections


Alpes Office Immobilier and César & Brutus present to you: Located in the sunny area of Saint-Martin in Sallanches, this energy-rated A chalet was built in 2000 on a plot of 804 m². It features 7 rooms, including 5 bedrooms, one of which is a furnished studio with an independent entrance for rental purposes. The total area is 277 m², with 184 m² of living space. It is composed as follows: On the main level: an entrance, a large living room with a fireplace that includes a dining area and a lounge area, as well as a semi-open kitchen with a pantry. The whole opens onto a spacious veranda with a summer kitchen. There is a bedroom with outdoor access, an independent toilet, and a shower room completing this level. Upstairs: three comfortable bedrooms, a children's room or office with a balcony, a bathroom, and an independent toilet. In the semi-buried basement: a double garage, a boiler/laundry room, and a wine cellar. An independent furnished studio includes a fitted kitchen, a living/dining/sleeping area, an independent toilet, and a shower room. The garden is landscaped and flowered, with a vegetable patch. Additional features: two parking spaces, one covered, several parking spaces in the courtyard in front of the garage, a chicken coop, a shed… Sallanches has all the amenities for a comfortable year-round living, accessible within 4 to 5 minutes by car: - Bus stop 3 minutes on foot - Train station 5 minutes - Geneva International Airport 1 hour Is this high-potential chalet of interest to you? Any questions? Need advice? Contact us now, we would be happy to assist you with your project. Alpes Office Immobilier, partner César & Brutus 90, Via d'Aoste – 74400 Chamonix Information on the risks to which this property is exposed is available on the Géorisques website: www.georisques.gouv.fr RSAC: 822 037 883 Fees charged to the seller. Energy class A, Climate class A Estimated average annual energy expenses for standard use, based on energy prices from 2021: between €584.00 and €791.00. Information on the risks to which this property is exposed is available on the Géorisques website: georisques.gouv.fr. AC ADC 7401 2025 000 001 121This description has been automatically translated from French.
…By Cesar Et Brutus


Set within an impressive and tranquil historic landscaped park of approximately 1.7 hectares, this property to be renovated meets all the standards of exceptional properties in the Monts d'Or. Its house of approximately 435 m² is almost all on one level, featuring a hall, a vast reception area opening onto panoramic terraces, a large separate kitchen, 5 bedrooms including a master suite, two shower rooms, a laundry room, a wine cellar, and a family room on the garden level. A swimming pool measuring 12 meters by 6 meters is situated in the heart of the park with its pool house. An independent caretaker's house and a large garage complete this rare estate located 20 minutes from Place Bellecour.This description has been automatically translated from French.
…By Lyon - Sotheby's International Realty


ANNECY SOTHEBY'S INTERNATIONAL REALTY offers you this architect-designed house in Pringy, a gem ideally located just 10 minutes from Annecy and 20 minutes from Geneva. Offering exceptional views of the lake and mountains, this property will win you over with its unique setting. Set in a vast 2,500 m² landscaped plot, this 300 m² house offers generous, light-filled living space. It enjoys total privacy thanks to its lack of overlooking views, guaranteeing you a calm and peaceful environment in which to enjoy the property to the full. The house has four comfortable bedrooms, three modern and practical bathrooms and 2 WCs. A spacious double living room and fully-equipped kitchen are also at your disposal for all your daily needs. An 80 m² double garage completes this exceptional property, offering additional storage space or the possibility of creating a workshop as required. Don't wait any longer to seize this unique opportunity to acquire this villa in a privileged location, combining comfort, tranquillity and uninterrupted views of the surrounding area. ANNECY SOTHEBY'S INTERNATIONAL REALTY, your expert in the sale of luxury real estate in the Annécien and Aravis areas.
…By Annecy Sotheby's International Realty


Located in Thonon-les-Bains, a stone's throw from the sought-after shores of Lake Geneva, this 220 sq m architect-designed house redefines the codes of contemporary luxury. This 2024 timber-framed construction sits on a 502 sq m plot, blending a refined aesthetic with exemplary environmental awareness. The experience begins on the ground floor, conceived as a space of freedom. Between its air-conditioned open-plan area, a separate room, a kitchenette, and a bathroom, this level lends itself equally well to a professional practice or the creation of a single-level guest apartment. The heart of the home is revealed on the first floor: a light-filled space where a bespoke ash and ceramic kitchen interacts with a cathedral-ceilinged living room and dining area. A monumental bookcase and a naturally radiant fireplace anchor the space in an atmosphere of serenity. This level opens onto a robinia wood terrace, a true sheltered outdoor extension. The ascent continues to the top floor, under the eaves, housing a complete master suite with bathroom and dressing room, as well as a multi-purpose room currently used as a home cinema or ideal for a third bedroom. A separate two-bedroom apartment with a private terrace completes this ensemble, offering exceptional flexibility for family or as a rental investment. Technically, excellence is paramount: heat pump heating with underfloor heating and cooling, adjustable sunshades, and a rainwater harvesting tank. This unique living space, combining design and bio-sourced materials (larch, oak, poplar plywood, pure wool), is a rare opportunity for those seeking a healthy and inspiring home near Lake Geneva. ENERGY RATING: A / CLIMATE RATING: A Estimated average annual energy costs for standard use, indexed to 2021, 2022, and 2023 (including subscriptions): between EUR1,190 and EUR1,660. Information on the risks to which this property is exposed is available on the Géorisques website: www.georisques.gouv.fr Contact: Audrey 33 6 86 82 56 27 ESPACES ATYPIQUES GENEVOIS - LÉMAN
…By Espaces Atypiques Annecy


Perché au coeur de Crest-Voland, ce chalet en demi-niveaux signé par un architecte séduit par sa vue imprenable sur la vallée. Lumineux, spacieux et sans vis-à-vis, il marie design contemporain et confort familial, offrant un cadre unique pour savourer la montagne en toute intimité. Avec ses 346 m², le chalet déploie des matériaux nobles et de grandes baies vitrées qui captent la lumière et les panoramas à couper le souffle. Il peut accueillir jusqu'à 12 personnes, réparties dans 6 chambres, dont une suite parentale raffinée. A l'extérieur, plusieurs balcons et une terrasse exposée plein sud invitent à la détente et à l'admiration des paysages alpins. A seulement quelques minutes des pistes et des commerces, il allie charme authentique et accès pratique à toutes les activités de l'Espace Diamant, pour un chalet aussi rare que désiré.
…By Cimalpes Les Saisies


In a secluded location, within a sought-after residential area of Chavanoz, this fully redesigned villa exemplifies a lifestyle where comfort, elegance, and serenity blend harmoniously. Just a few minutes from schools, shops, and quick access to Meyzieu and the tram, it combines a strategic location with quality of life. Upon entering, the volumes and light set the tone. The ground floor features a superb dining kitchen, a true living space, bathed in light and perfectly equipped for entertaining in a friendly atmosphere. A cozy TV lounge invites relaxation, complemented by a functional laundry room and a shower room. Upstairs, the ambiance becomes even more muted with a spacious lounge dedicated to relaxation. The 40 m² master suite offers a rare space designed as a cocoon: a generously sized shower room, a custom dressing area, and a bright office space, ideal for remote work. A second bedroom, with its own shower room and dressing area, completes this level, with the possibility of converting a third bedroom according to your needs. The property also stands out with a 50 m² independent apartment, perfectly arranged, including an equipped kitchen, a bedroom with a dressing area, a spacious shower room, and a private terrace with no overlooking neighbors. An ideal space for hosting, accommodating a loved one, or considering a rental project, with completely independent access. Outdoors, each space has been designed as an invitation to unwind: summer kitchen under a pergola, fully renovated swimming pool with a heat pump in 2025, Balinese kiosk, jacuzzi area, and pétanque court... all in an intimate and well-kept setting, conducive to sharing moments as well as moments of calm. In terms of amenities, nothing has been overlooked: town gas heating, reversible air conditioning, PVC joinery, electric shutters, extensive 250 m² tiled terraces, motorized gate, videophone, and surveillance system. The shopping center Place du Dauphiné is just a few minutes away, as are the main economic hubs of the region (PIPA, CNPE du Bugey, Meyzieu, Saint-Quentin-Fallavier), all within 20 minutes. A rare property, combining volumes, quality amenities, and potential, designed to meet the demands of a modern family life or a mixed-use project. I remain at your disposal to tell you more and accompany you in discovering this exceptional property. Fees to be borne by the seller. Your commercial agent 3G IMMO on-site EI - Christelle MEUNIER registered with the RSAC of VIENNE no. 792 614 505. In accordance with Article L.561.5 of the Monetary and Financial Code, you will be asked to present an identity document for the organization of the visit. Information on the risks to which this property is exposed is available on the Géorisques website: www.georisques.gouv.frThis description has been automatically translated from French.
…By 3g Immo Prestige


In the heart of the Dombes region, 30 minutes from Lyon, in a peaceful setting with no neighbors, this 35-hectare property is all in one piece. It features a first pond of approximately 6 hectares opposite the house, ideal for carp farming, and a second pond fed by an artesian well, perfect for sport fishing. There is also an oak wood and meadows for horses. The main house, a fully renovated 500 sq m (approx.) 14-room (F14) type, offers 6 bedrooms (including a ground-floor suite). Air conditioning is installed in the living room and bedrooms. Outbuildings total 230 sq m include 2 garages. The property is bordered by approximately 2 km of white concrete fencing. Amenities include a 15 x 6 m heated swimming pool with a roller cover, a tennis court, 6 horse stalls, a foaling stable, and a 630 sq m barn. Ideal for those who love nature, hunting, fishing, and horses. A photo portfolio is available upon request. The fees are to be paid by the seller. Les informations sur les risques auxquels ce bien est exposé sont disponibles sur le site Géorisques : www. georisques. gouv. fr. ** ENGLISH SPEAKERS: please note that Capifrance has an international department that can help with translations. To see our range of 20,000 properties for sale in France, please visit our Capifrance website directly. We look forward to finding your dream home!
…By Capifrance - Jean-jacques Merlin
'%20stroke='%23DDAA3A'%20stroke-width='1.909'%20stroke-linecap='square'%20stroke-linejoin='bevel'/%3e%3c/svg%3e)
Receive by email any new listing that may match your search criteria
Your criteria :
By validating this form, you accept the general conditions of use of Le Figaro Properties.
These agencies offer a selection of luxury properties vente in Rhône-Alpes. Feel free to contact them for personalized assistance.
For your search for an exceptional property, select from our luxury houses with panoramic views in Rhône-Alpes, starting at $232,053. Offering exceptional panoramas, these 518 residences overlook the city and its surroundings. As the seasons pass, the spectacle is renewed without ever becoming tiresome. Depending on the area you are looking for, such as Megeve, Combloux and Saint-Gervais-les-Bains, the living areas may vary and start at a minimum of 19 m². The largest properties rise to 13,299,999,744 m².
Set down your suitcases without waiting: our catalog brings together 248 furnished luxury houses in Rhône-Alpes, with a starting price of $232,053. From the living room to the bedrooms, each residence is tastefully furnished and ready to live in. Property listings are particularly numerous in the following areas: Megeve, Chamonix-Mont-Blanc and Le Grand-Bornand. The average price of this furnished stock stands at $10,197 per square meter. Living areas reach 1,400 m² for our largest properties.
As part of your search for properties of excellence, browse our privileged selection of 1,331 luxury houses with a pool in Rhône-Alpes available from $264,219. These exceptional residences enjoy prime locations, particularly in Megeve, Grignan or Saint-Cyr-au-Mont-d'Or. Whether the architecture of these houses incorporates a covered indoor aquatic space or a vast outdoor pool, each property flourishes amid remarkably landscaped grounds measuring between 2 ha and 3,325 ha.
Your receptions deserve a setting to match: discover 35 luxury houses with a reception room in Rhône-Alpes, starting at $729,474. These residences combine family privacy with spaces dedicated to major events. Family gatherings, business dinners or parties with friends naturally find their place there. The fashionable addresses are located in Megeve, Chatel and Saint-Martin-de-Belleville. Depending on the property, the property area extends up to 5.3 ha.
The beach as an extension of the garden: this is the spirit of 1 luxury house by the sea in Rhône-Alpes, for sale from $1,838,045. Your life there will be organized to the rhythm of the coastline, between sea bathing and walks. Annecy-le-Vieux enlivens the local market. In this residence, the recorded living area is 480 m².
Anchor your daily life at the water's very edge: this is what the 17 luxury houses right on the water in Rhône-Alpes allow, for sale from $1,321,095. These rare residences provide direct access to the shore, with no obstacle to cross. In the geographical area, Annecy, Anthy-sur-Léman and Chens-sur-Léman account for a significant share of our listing catalog. The average price per square meter stands at $18,963. Expect living areas measuring between 120 m² and 1,361 m². In our selection of listings, a property can have up to 25 rooms.
Within our catalog, 8 luxury houses listed as historic monuments in Rhône-Alpes are for sale, starting at $1,240,681. These residences perpetuate exceptional architectural expertise. Acquiring one means continuing a story that began long before you. Your search can focus on Megeve, Sciez and Chens-sur-Léman. The properties recorded in our listings have between 5 and 6 bedrooms. The grounds in our collection measure 630 m². This can rise to 895 m² depending on the property.


