The agencies at Saint-Sulpice-de-Cognac
These agencies offer a selection of luxury properties vente at Saint-Sulpice-de-Cognac. Feel free to contact them for personalized assistance.

 English$ USD · m²


The advertiser did not provide an english description for this listing.
…By Walter & De Maison


iad France - France Rossignol offers you: AUTHENTIC RESTORED WATER MILL FROM THE 18th CENTURY – 1.8 Ha TREE-FILLED PARK - TERRACES – SWIMMING POOL – TENNIS COURT – OUTBUILDINGSExclusivity - In its greenery, come discover this magnificent 18th-century mill with a waterwheel, steeped in history that provides an exceptional living environment at the gates of the city of Cognac and just 55 km from the ocean. In the heart of this property, you will find 11 spacious rooms, including for *LIVING AND RECEPTION AREAS: a fitted kitchen, followed by a laundry room and pantry, an office, a cathedral dining room, a living room, and a lounge with a view of the mill's wheel mechanism. *NIGHT SPACES consist of 6 bedrooms, including a large master suite, a bathroom, and 3 shower rooms. Each room has been tastefully decorated and offers a comfortable living space for a family residence or for developing a seasonal rental activity. The property benefits from *NUMEROUS AMENITIES for your comfort with a central heating system with air/water heat pump, open fireplace, flued wood stove, mechanical ventilation, fiber optic, alarm system, roofs in very good condition and newly redone coverings, and a general electrical system which will be reviewed in 2025. Finally, you will enjoy a large garage, a wine cellar, and a bread oven for organizing festive meals. *OUTSIDE, the park offers various rejuvenating spaces such as: stream, fish pond, terraces and heated swimming pool, tennis court, and orchard. Property tax: 2780 €/year ----- Detailed file and plans available upon request ------ This exceptional property represents a rare opportunity on the market. Do not hesitate to visit and let yourself be seduced by its unique charm and green setting.Agency fees are the responsibility of the buyer. Price including fees: 750,000 euros. Price excluding fees: 720,000 euros. Fees including VAT to be borne by the buyer (4.17% of the price of the property excluding fees): 30,000 euros. Energy display information for this property: ENERGY class D index 239 and CLIMATE class C index 26. Information on the risks to which this property is exposed, including the legal obligation for clearing, is available on the Georisques website: http://www.georisques.gouv.fr. This real estate announcement has been created under the editorial responsibility of Ms. France Rossignol, independent real estate agent (without holding funds), commercial agent of SAS I@D France registered with the RSAC of ANGOULEME under number 817723588, holder of the real estate prospecting card on behalf of the company I@D France SAS.
…By Iad France


In the heart of a preserved natural environment, in a 10-hectare enclosed park crossed by a stream, at the end of a plane tree-lined driveway, stands an elegant late 19th-century mansion with 470 m² of living space, complemented by a large convertible attic. A rare property, combining architectural charm, generous volumes and large outbuildings. An ideal location for a large family home, an events business or a tourism project. Upon entering, a spacious, light-filled living room opens onto a terrace overlooking the park, its ornamental ponds and the stream below, offering a bucolic and soothing panorama. The ground floor features bright, adjoining reception rooms, perfectly suited to entertaining. Antique fireplaces and parquet floors lend the space a warm and authentic atmosphere. A separate service entrance leads to the kitchen and pantry, with the cellar and boiler room nearby. In the north wing, a space that could be made completely independent leaves room for your imagination: living room, kitchen and bedroom, ideal for guest accommodation or a professional space. On the first floor, a large landing leads to five bedrooms, three of which have en-suite bathrooms and one with a toilet. The master bedroom has a balcony offering breathtaking views of the park. There is also a laundry room on this level of the house. The second floor covers the entire surface area of the main building and features a large attic with tremendous potential for conversion (additional suites, reception room, wellness area, etc.). A lift, in perfect working order, located near the main staircase, provides comfort and convenience. Spread across the property, numerous outbuildings offer opportunities for various projects: a detached house in need of renovation, an old wine storehouse, a porch, an elegant dovecote flanked by two chicken coops, pig pens, a garage and a large shed measuring approximately 100 m². A large farm building comprising stables, a cowshed and a workshop, topped by a loft covering the entire surface area. Adjacent to this building is a magnificent Charente-style barn, emblematic of high-quality estates. The wooded park, covering approximately 10 hectares, features a pond and fountain and is bordered at the rear by a stream, offering a peaceful and enchanting setting. The property has three independent access points via separate gates. A fountain provides part of the water supply. The roofs are in excellent condition, and the characterful single-glazed wooden window frames are also in perfect condition and are double-glazed in the master bedroom and the living room bay window. The heating is powered by a new oil-fired boiler, and the property has its own sewage system. A rare property with remarkable potential, offering spacious rooms, authenticity and outbuildings in a privileged setting. This property is ideal for buyers looking for a place with character, ready to welcome your family and friends, but also for an ambitious life project. An exceptional estate where history, nature and potential come together. Sale price including fees : 698,250 euros. Buyer's fees. Fee : 5 % VAT of the price excluding fees. Sale price excluding fees : 665,000 euros. Energy class : F. Climate class : F. Estimated annual energy costs for standard use : between 15,760 and 21,330 euros per annum. Prices indexed to 1st of January 2021. Information on the risks to which this property is exposed is available on the Georisques website : www.georisques.gouv.fr
…By Agence Mercure Poitou-charentes-vendée


The advertiser did not provide an english description for this listing.
…By Iad France


Located in a peaceful and preserved environment, close to the main roads connecting the historic towns of Cognac, Saintes, and Saint-Jean-d'Angély, come and discover this beautiful 19th-century Charentaise longère. Combining authentic stone charm with modern comfort, this exceptional property offers an outstanding living environment, ideal as a primary residence, a holiday home, or a tourism project (gîte and bed & breakfast). A Spacious and Warm Main House From the entrance, you will be captivated by its generous volumes and beautifully preserved original features, including exposed beams and stonework. The ground floor features a vast reception room enhanced by a stunning, elegantly designed fireplace—perfect for relaxing. A fully fitted eat-in kitchen and a second, more intimate lounge offer breathtaking and soothing views of the surrounding countryside. The first floor, dedicated to the sleeping quarters, offers a complete master suite (bedroom, dressing room, en-suite shower room with toilet), as well as a hallway leading to two further bright bedrooms and an independent bathroom with toilet. A Turnkey Independent Gîte (Rental Income Potential) Perfect for generating rental income or hosting family and friends in complete privacy, this charming, fully equipped independent gîte features a lovely entrance, a bright living/dining room, and a fitted and equipped kitchen opening onto a private terrace. It also includes a master suite, two additional bedrooms, and a shower room with toilet. Wooded Grounds and Outbuildings Set on a large, fully enclosed, and partly landscaped plot, the property is a true haven of peace, complete with a vegetable garden and leisure areas. A beautiful above-ground swimming pool enhances the garden for sunny summer days. A large, spacious garage and various outbuildings offer great potential for an artist's studio, a craftsman, or extra storage space. Close to local amenities and schools, this rare gem on the Charente property market is a unique opportunity.
…By Coldwell Banker L'immobilière Internationale 1


Just minutes from Cognac, this 18th-century property has become a recognized destination in its market, operating a well-established and profitable hospitality business. The château offers 10 bedrooms, including 5 suites with en-suite bathrooms and toilets. The partially used top floor offers the potential to create 4 to 5 additional bedrooms. A separate 160 m² guesthouse with 4 bedrooms completes the current accommodation offering. The business is running efficiently, with a loyal year-round clientele and strong demand for events and corporate seminars. A 60 m² lounge/bar is already in place, and a 100 m² meeting or event room can easily be developed to meet growing demand from this market. There is also real expansion potential: over 550 m² of outbuildings (barn, former bakery, various annexes) allow for the creation of additional guest spaces or professional facilities. The property includes a swimming pool with pool house, large secure parking area, and a 2-hectare landscaped park. It is also equipped with a 16 kWh solar power system, providing significant savings on energy costs and up to 4 hours of full energy autonomy in case of power outages. This is a rare opportunity to acquire a proven, low-risk hospitality business that is fully operational, with strong current returns and substantial potential for further growth. Les honoraires sont à la charge du vendeur. Les informations sur les risques auxquels ce bien est exposé sont disponibles sur le site Géorisques : www. georisques. gouv. fr. Réseau Immobilier CAPIFRANCE - Votre conseiller Bruno QUELLIER 06 03 37 64 36 - SAS CAPI RCS 441 338 985 Greffe de Montpellier - Carte professionnelle n° 3402 2016 000 005 429 délivrée par la CCI de l'Hérault - Réf. 946826
…By Capifrance - Bruno Quellier


Bourgeois residence of character, between timeless elegance and the art of living.Situation. Nestled in a calm and green environment, this remarkable stone bourgeois property offers more than 309 m² of living space in the heart of a wooded park of 3,456 m². Completely renovated with care, it today combines the authentic charm of heritage and the comfort of contemporary amenities.Authentic. Behind its character facade, this house reveals a warm atmosphere where generous volumes, noble materials, and natural light harmoniously respond to each other. The period fireplaces, antique flooring, high ceilings, and preserved stone elements remind us of the soul of the place, while the modern amenities ensure remarkable comfort in daily life.Architecture and organization. From the entrance, the tone is set. The marble, the crossing perspectives, and the generous volumes invite discovery. The dining room and the games room offer beautiful reception spaces, while the spectacular 40 m² cathedral living room, enhanced by its fireplace and cast iron stove, constitutes the true heart of the house. Adjacent, the independent fitted kitchen naturally opens onto the terraces and the garden, creating a permanent connection with the outdoor spaces. A functional back kitchen completes this set.The ground floor also accommodates a comfortable master suite with its dressing room and private shower room, allowing for particularly enjoyable single-story living. On the upper floors, four spacious bedrooms with generous volumes continue the discovery. Each benefits from beautiful brightness and retains the charm of family homes. A bathroom and a second shower room complete the night spaces with comfort and practicality.Outside, the property reveals a true invitation to relaxation. The terraces benefit from an ideal southwest exposure and are organized around the secure saltwater pool. The landscaped garden offers various convivial spaces, including a pétanque court, perfectly integrated into the environment.The outbuildings enrich the possibilities: gym, porch, technical room, well with pump form a particularly complete ensemble.In short. This elegant family home appeals for its balance between character, modern comfort, and renovation quality. A rare property offering vast living spaces, high-performing energy features, and a privileged living environment, conducive to moments of sharing as well as the tranquility of daily life.ÔRA emphasizes... The nobility of its bourgeois architecture, the remarkable quality of its renovation, its excellent energy rating, the possibility of single-story living, its five bedrooms, its spectacular cathedral living room, its perfectly landscaped outdoor spaces with pool and pétanque court, as well as the authentic and warm atmosphere that emanates from each space.A character property where yesterday's elegance meets today's comfort.Ôra Prestige, singular properties!Fees included at 4.46% VAT at the expense of the buyer. Price excluding fees €650,000. Energy class B, Climate class A Average estimated annual energy expenditure for a use...
…By Ôra Prestige


You wish to invest to preserve outstanding buildings ? if you choose the way of authenticity, then take this long path leading to this noble character property. Rebuilt after the Revolution, this attractive sleepy house is waiting for new owners who will make the whole estate bright again. The walls keep the memory of an elegant past, with an Art Nouveau style that can be detected in the inner decoration features. Located approximately 10 kilometres from Saintes and 20 minutes from Cognac, nested at the entrance of a preserved village, when you pass through the gate, you enter into a front courtyard surrounded by the buildings. The estate consists of a main house of approximately 660 sq. mt. Spread around a splendid entrance hall with its majestic staircase, the living rooms are all equipped with fireplaces and coffered ceilings or visible beams : living room, dining room, study, kitchen, cellar, back kitchen, laundry. Besides, bedrooms and bathrooms on ground floor is an additive asset. On first floor, 5 vast and bright bedrooms with parquet floors and fireplaces. In the part of the house once a wood shed and attic, there are now two bedrooms, sanitaries and a living room. About 900 sq. mt. outbuildings testify of the property past lives : dovecote, wine storehouse, stable, cow shed, barn, garages, hangars. This rare and beautiful building ensemble, as well as many trees set on the 20 hectares of grounds, which some of them are remarkable, the orchard, the vegetable garden let imagine many possibilities for the estate future. This rare and exceptional property, in absolute quietness and large potential was made for you. This property, in need of complete renovation, is waiting for attentive new owners to restore it to its former glory. Sale price including fees : 472,500 euros. Buyer's fees. Fee : 5 % VAT of the price excluding fees. Sale price excluding fees : 450,000 euros. Energy class : D. Climate class : D. Estimated annual energy costs for standard use : between 14770 and 20050 euros per annum. Prices indexed to 1st of January 2021. Information on the risks to which this property is exposed is available on the Georisques website : www.georisques.gouv.fr
…By Agence Mercure Poitou-charentes-vendée


The advertiser did not provide an english description for this listing.
…By Abriculteurs


The advertiser did not provide an english description for this listing.
…By Abriculteurs


The advertiser did not provide an english description for this listing.
…By Abriculteurs


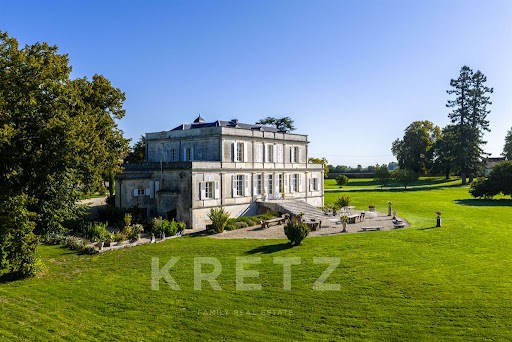

Exclusivity - Built in 1823 by a great figure of Cognac, this exceptional château has been completely renovated and today combines period charm with high-end amenities. Spanning nearly 670 m² of living space, it offers vast, bright areas with remarkably preserved ancient elements. The 9-hectare estate, composed of gardens, woods, and meadows, also features an independent guest house and a superb 600m² outbuilding/pool house with a swimming pool, reception room, and modular spaces. A unique place, ideal for a family or event project.This description has been automatically translated from French.
…By Kretz & Partners


The advertiser did not provide an english description for this listing.
…By Manson Properties


A house dating back to the 19th and 20th centuries with outbuildings and a 5,500m² garden, five minutes from the city of Cognac in France’s Charente department. The edifice’s main section was built in the 19th century. It faces north and south. An annexe that stretches north was added to its west end. And from its south-east corner, another annexe, which is more recent, adjoins the building to form an L shape with it around a courtyard. A country road runs alongside the outer wall and railings on the east side, where there is a pedestrian entrance. There is also a northern entrance on the court side and a southern entrance on the garden side beside a tall conifer and a square dovecote. There are different outbuildings too, both on the north and south sides.
…By Patrice Besse


Located in the heart of Cognac town centre, this charming period property dating from 1850 has retained its original features, including wooden parquet floors, mouldings and fireplaces, giving it authentic character. The house offers generous volumes with approximately 217 m² of living space. Bright and in good overall condition (roof maintenance currently in progress), it comprises 10 rooms, including 5 bedrooms, as well as spacious living areas with a living room, sitting room and dining room. You will also find 2 shower rooms and a separate kitchen. Outside, you will enjoy a pleasant garden of around 150 m², a courtyard, and the possibility of creating a swimming pool area according to your wishes. Available for sale, this family home benefits from individual electric heating and is close to all amenities. A rare property in the heart of Cognac, ideal for a family looking for space and the charm of a period home. ✨
…By Kretz & Partners


The advertiser did not provide an english description for this listing.
…By Safer Nouvelle Aquitaine


In Saintonge, a late 19th century chateau with outbuildings and park covering 30 ha, crossed by a tree-lined river. A few houses past the village church square, the large gate opens up to the setting sun, to the west of the estate. While the southern facade of the chateau can be made out in the distance, a house and its outbuildings, known as 'the farm', are immediately to the right. Follow a vast barn, formerly a stable, and some workshops and garages. The driveway to the chateau is bordered with large trees. To the left of the main building, a small dwelling is set back from the master residence. In front of the latter, a basin with a fountain stretches along an alley for about 200 m, which leads to the main entrance gate to the south. To the east of the chateau, a very old, circular moat separates the park with its large trees, some of which bear fruit, from the estate's meadows. A bridge crosses the eastern pastures up to the river that meanders through the estate from north to south.
…By Patrice Besse


Surrounded by vineyards and the rolling landscapes of the renowned Cognac region, this elegant character estate offers a rare combination of authenticity, architectural presence and lifestyle potential. The historic town of Cognac lies just fifteen minutes away, creating a highly desirable balance between peaceful countryside living and accessibility. Arranged around a charming central courtyard, the main residence immediately impresses with its harmonious architecture, generous proportions and understated sense of refinement. The property evokes the atmosphere of a classic French family estate where entertaining, tranquillity and the art of living naturally coexist. The principal house features expansive reception rooms filled with natural light, multiple bedrooms and an architectural composition rich in warmth, character and timeless appeal. While the property would benefit from a revovation, it offers an exceptional foundation for the creation of a distinguished contemporary country residence. One of the estate’s defining features lies in its remarkable outbuildings, which elegantly frame the courtyard and create rare opportunities for the development of a true destination property: private receptions, events, boutique hospitality, wellness facilities, automotive collections, galleries, artist studios or refined lifestyle projects. More than a traditional country residence, the estate lends itself naturally to the creation of a sophisticated family domain combining private living with reception, hospitality or artistic ambitions — all within one of France’s most iconic vineyard landscapes. The property enjoys a peaceful yet accessible setting, offering privacy, calm and a genuine sense of escape without isolation. A rare opportunity for discerning buyers seeking an authentic French estate with architectural character, substantial potential and an inspiring setting in the heart of Cognac country.
…By Maxwell-baynes Residential And Vineyards - Christie's International Real Estate


Set in lush green surroundings, just 30 minutes from Angoulême, discover this authentic 19th-century château offering nearly 900 m² of living space, fully renovated to a high standard whilst preserving its charm and original features. This exceptional property is set on 7 hectares of wooded grounds, including 3 hectares of landscaped parkland surrounding the château. It also comprises three detached guest houses (with 2, 3 and 6 bedrooms), a large barn that could be used as a garage or storage space, and a wellness area with a spa and sauna. Outside, a large swimming pool with its own summer kitchen invites guests to relax and socialise in a stunning setting. The château offers spacious interiors with five elegant reception rooms and 17 bedrooms, making this residence an ideal venue for hosting guests, receptions, seminars, weddings or events. Layout of the château Ground floor: Grand entrance hall with a majestic wooden staircase. Dining room with a carved fireplace, exposed beams and authentic character. Double reception lounge with moulded ceilings and parquet flooring. Stone lounge with a fireplace and exposed beams. Kitchen, pantry, study, laundry room. Wellness area comprising a spa and sauna. First floor: Lounge. Eight bedrooms with en-suite shower rooms. A master suite with an en-suite shower room. Two studies. Second floor: Three bedrooms. One bathroom. A shower room. Two dormitories. Convertible attics. A perfect blend of the prestige of a historic residence, the comfort of a meticulous renovation and significant potential for commercial use, this rare property will appeal to those with tourism projects, event organisers or lovers of beautiful homes wishing to entertain family and friends in an exceptional setting. Sale price, including agent’s commission: 2,184,000 euros. Agent’s commission payable by the buyer. Commission: 6% (including tax) of the price excluding commission. Sale price excluding commission: 2,060,377 euros. Energy efficiency rating: E. Climate rating: E. Estimated annual energy costs for standard use: between 14,194 and 19,204 euros per year. Prices indexed to 1st of January 2021. Information on the risks associated with this property is available on the Géorisques website: www.georisques.gouv.fr
…By Agence Mercure Poitou-charentes-vendée


In the heart of a village just minutes from Cognac, this remarkable property embodies the spirit and history of the region. A former prestigious Cognac distillery, it has recently undergone a complete renovation, seamlessly blending heritage, modern comfort, and impeccable technical standards. Behind its impressive gates and entrance archway, the estate reveals a harmonious architectural ensemble arranged around an elegant courtyard, creating a private and refined setting at the very centre of the village. Its east-west orientation ensures beautiful natural light throughout the day. The interior volumes are striking in both scale and flow. The expansive reception areas offer exceptional flexibility of use: an outstanding family residence, a representation venue, gallery space, tasting room, or an independent professional activity. The layout of the buildings allows for the easy establishment of a liberal profession or business venture, while preserving the privacy of the main living quarters. The renovation highlights high-quality materials, including marble finishes and meticulous detailing extending up to the converted top floor under the eaves. The entire property benefits from a full basement level, providing generous technical and storage spaces. The original distillation equipment, carefully preserved on site, lends an authentic signature and unique character to the estate. Outdoors, the enclosed garden features a heated 10 x 3 metre swimming pool and a charming stone outbuilding that could easily be transformed into a summer kitchen or additional reception space. A second independent house, ready to be renovated according to personal vision, further enhances the potential of this distinctive domain. A rare opportunity combining heritage, exceptional volumes, and professional potential, exclusively presented by Christie’s International Real Estate.
…By Maxwell-baynes Residential And Vineyards - Christie's International Real Estate


Located in the center of COGNAC and completely renovated in 2017, this former industrial winery is typical of the 1950s. Covered with rose bushes on the facade, it opens onto two streets with free parking all around. Located in a quiet part of town with no noise pollution, its energy performance is rare (classification : B). It can offer rental income (currently €15,000 per year) with two independent entrances and several offices without any renovation. On a plot of 464 sq.mt, the 370 sq.mt. living area is divided into several sections. It is flanked by a lovely garden with a heated swimming pool (chlorine, heat pump) (3.50 x 4.50 m, depth 1.30 m) and beautiful trees: loquat, palm, apricot tree, oleander and lavender. The house is built on two levels with a large 70 sq.mt. garage, an attic of over 100 sq.mt, seven bedrooms, four shower rooms, and two toilets. In the living area, you will find an entrance hall with storage, a staircase, and a toilet. Then, a large, well-appointed modern living/dining/kitchen with a counter, garden views, and a wood-burning stove. On the first floor, there is a small bedroom with a garden view, a bedroom with two windows, rented as a B&B with a kitchenette, a shower room with double sinks, a large 15.54 sq.mt. bedroom with a dressing room, and a small bedroom used as a dressing room. Two steps provide access to a large, south-facing bedroom (air-conditioned) with a dressing room and en-suite bathroom with shower. Upstairs, there are two additional bedrooms with skylights (shutters), a shower room, a separate toilet with a washbasin, and a kitchenette. The attic, very well insulated, can be converted thanks to its generous height. The separate section includes a large 26 sq.mt. office with new parquet flooring, opening onto the garden, a relaxation area (spa, sauna, gym). Besides, an ensemble of rooms has been set aside for rental : a kitchenette, a toilet with a washbasin, an archive room, and a very large 32 sq.mt. office (accessed from another street). This property is currently rented under a lease for €585 per month for a period of one year. In this part of the building, a small pantry and a wine cellar are accessible from the garden. No work is required as everything was redone in 2017 : electrical, plumbing, painting, and tiling. Heating is provided by two air/water heat pumps. The roof has been replaced. This property is a great opportunity to combine family life with a professional and/or hospitality business. This house is located in the center of COGNAC, 1h30 from BORDEAUX, 1 hour from the Atlantic coast, and 30 minutes from ANGOULEME. Cognac train station is less than a 5-minute walking distance. COGNAC is a charming provincial town known worldwide. It has all the amenities you need, including a market, cafés, restaurants, Cognac houses, the Charente River, a golf course, and a music festival (Blues Passion). Sale price including fees : 562,000 euros. Buyer's fees. Fee : 4.85 % VAT of the price excluding fees. Sale price excluding fees : 536,000 euros. Energy class : B. Climate class : A. Estimated annual energy costs for standard use : between 2,352 and 3,182 euros per annum. Prices indexed to 1st of January 2021. Information on the risks to which this property is exposed is available on the Georisques website : www.georisques.gouv.fr
…By Agence Mercure Poitou-charentes-vendée


The advertiser did not provide an english description for this listing.
…By Iad France


The advertiser did not provide an english description for this listing.
…By Stephane Marco Transactions


Invest in a quality property in Cognac, in the heart of the sought-after Foire field area. This well-maintained building covers 1050 m² and includes 14 T4 apartments spread over three floors, 14 parking spaces, and 15 cellars, offering an attractive and secure rental opportunity.Each apartment promises comfort and space with an area of approximately 79 m², incorporating a balcony in most cases for appreciated outdoor space. The typical layout consists of a welcoming entrance, a functional kitchen, a bright living room, three bedrooms, or a configuration with a living/dining room and two bedrooms, as well as a bathroom and plenty of storage, ensuring an optimal quality of life for your tenants.The property also includes 15 private cellars in the basement and 14 outdoor parking spaces, enhancing its rental appeal with practical and sought-after amenities.Residents enjoy a vibrant and diverse environment, with schools and shops nearby, evoking an easy and pleasant daily life.Technical features:- Total area: 1050 m²- Number of rooms per apartment: 4- Heating: collective hot water supplied by a wood/gas boiler- Energy performance certificate (DPE): Class D (202 kWh/m²/year)- Greenhouse gas emissions (GES): Class C (23 kgCO2/m²/year)- Annual charges: To be specified- Property tax: €19,812Information on the risks to which this property is exposed is available on the Géorisques website: www.georisques.gouv.fr.Advertisement presented by Zefir.This description has been automatically translated from French.
…By Zefir


iad France - Paul-Emile Fort offers you: Sublime Architect's House in Châteaubernard with a vast Garden, Garage, Sunny Terraces, and a panorama over the Charente.Welcome to this incredible architectural gem located in Châteaubernard, in the heart of a sought-after neighborhood. It offers an exceptional living environment that combines high-end features, comfort, and modernity. This magnificent architect-designed house of 311m², with its elegant lines, is nestled on a vast plot of 6261m² (2500m² of garden and 3700m² of forest), providing privacy and tranquility to its residents.On the ground floor, you will be charmed by a spacious, bright living area that includes a large 75m² living room, a dining room, a fully equipped kitchen with an unobstructed view of the Charente, a spacious master suite equipped with a large dressing room and separate toilets, as well as a pantry that gives access to the cellars. The large openings provide a breathtaking view of the landscaped garden and the sunny covered terrace, perfect for enjoying beautiful days outdoors. A covered outdoor kitchen allows for meals in the garden in all seasons.Upstairs, you will find two spacious bedrooms, a functional shower room, and an elegant mezzanine suitable for relaxation or telecommuting. Each room has been meticulously designed to offer optimal comfort and natural light.The many high-quality amenities, such as fiber optic internet, a heating system with underfloor heating throughout the house including upstairs, and a fireplace, guarantee daily well-being. Additionally, all electric shutters can be controlled remotely, the gate opening is secured by a keypad, centralized vacuuming allows for easy and practical maintenance, and a water softener ensures quality water for daily use.A guest house of 62.60m² complements this property. This house consists of a living room, a dining room, a fitted kitchen, and a bedroom with its own bathroom all on the ground floor. A private terrace allows you to receive your guests in complete independence.Outside, a pool-compatible garden, tree-lined and walled with meticulous care (equipped with numerous water points distributed throughout the property), as well as a large garage, offer practicality and security. The multiple exposures (south, north, east) allow you to enjoy the sun throughout the day and contemplate unique landscapes.Ideally located in a highly sought-after neighborhood with a panorama offered by the Charente, this exceptional property represents a haven of peace just steps away from amenities.A rare house on the market, to be visited without delay to experience luxury and comfort in daily life. A unique opportunity not to be missed for lovers of beautiful features and absolute tranquility.Agency fees are the responsibility of the seller. Energy display information for this property: ENERGY class D index 213 and CLIMATE class D index 40. Information on the risks to which this property is exposed, including the legal obligation for brush clearance, is available on the Géorisques website: http://www.georisques.gouv.fr. This real estate announcement has been drafted under the editorial responsibility of Mr. Paul-Emile Fort, independent real estate agent (without holding funds), commercial agent of SAS I@D France registered in the RSAC of Angoulême under number 853849024, holding the real estate canvassing card on behalf of I@D France SAS.
…By Iad France
'%20stroke='%23DDAA3A'%20stroke-width='1.909'%20stroke-linecap='square'%20stroke-linejoin='bevel'/%3e%3c/svg%3e)
Receive by email any new listing that may match your search criteria
Your criteria :
By validating this form, you accept the general conditions of use of Le Figaro Properties.
These agencies offer a selection of luxury properties vente at Saint-Sulpice-de-Cognac. Feel free to contact them for personalized assistance.
