The agencies at Creys-Mépieu
These agencies offer a selection of luxury properties vente at Creys-Mépieu. Feel free to contact them for personalized assistance.

 English$ USD · m²


Nestled in a stunning landscape facing the majestic Bugey mountain range, this exceptional 692 sq m estate embodies all the qualities of a truly remarkable family property. From the moment you enter, you'll be captivated by the charm of a paved courtyard adorned with a formal French garden and an authentic stone fountain. This rare property comprises two separate buildings, perfectly integrated into their surroundings. The main residence, an elegant stone house dating from 1875, offers 255 sq m of inviting living space. The ground floor features an entrance hall, a laundry room, and spacious reception areas: a 37 sq m dining room, a 38 sq m living room warmed by a closed fireplace, and a fully equipped 37 sq m eat-in kitchen. The oak parquet floors, stone walls, and exposed beams attest to a high-quality renovation. The first floor comprises a 20 sq m recreation area, three beautiful bedrooms, and a master suite with a dressing room and private bathroom offering breathtaking views of the Bugey region. A 100 sq m attic in excellent condition crowns the second floor. The 437 sq m outbuilding, perfectly suited for a high-end hospitality business, houses two elegantly designed guest suites of 60 and 62 sq m blending wood and stone, a 95 sq m two-room duplex apartment, and a fitted kitchen beneath a superb 24 sq m vaulted cellar. An 82 sq m gym with a terrace and a spacious office of the same size complete this area, supported by a 255 sq m parking lot. The grounds extend over one hectare of adjoining fields, including horse stables, a pond, and an 8x4 meter swimming pool with a wooden deck, bordered by hornbeam hedges and hydrangeas. This unique property is distinguished by the versatility of its outbuildings and the timeless charm of its renovation, making it an exceptionally rare find on the market. ENERGY RATING: C / CLIMATE RATING: A Estimated average annual energy costs for standard use, indexed to 2021, 2022, and 2023: between EUR2,320 and EUR3,210 (including subscription). Contact: Leeroy - 33 6 48 89 94 44
…By Espaces Atypiques Lyon Immobilier Contemporain


Nestled in a charming hamlet in the historic Lhuis region, this spacious and inviting 249m2 house sits at the heart of a romantic 3340m2 garden with a 12x7m swimming pool and secluded pool house. It's sure to captivate you. Whether you're hosting family, friends, or guests, it offers a peaceful retreat that will charm you from the first days of spring, while in winter you'll find yourself in a cozy haven of warmth and serenity by the fireplace. The layout of the rooms is pleasant and functional in its flow. On the ground floor: entrance hall/living room, lounge, hallway, summer kitchen, spacious open-plan kitchen/living area with panoramic lounge (approximately 39m2) overlooking the landscaped garden, utility/laundry room, toilet with washbasin. A special feature, tucked away in the living room, is a unique access point... You'll find a way to use it. On the first floor (private section - suite): landing, office, bedroom, bathroom (bath + shower + toilet). This amounts to a surface area of approximately 49m2. The first floor (half level): landing with hallway leading to 2 bedrooms, each with its own shower room + toilet and dressing room, measuring approximately 20m2 and 25m2. In addition, a suite comprising: living room with sleeping area, bedroom, dressing room, shower room + toilet, for a surface area of approximately 34m2. In addition to numerous outbuildings attached and not attached to the house, approximately 200m2 on the ground floor, which you can develop and transform if necessary. Technical details: Country stone house (circa 1750) equipped with fiber optics, access via motorized gate, energy rating and greenhouse effect in D, double-glazed wooden windows, new oil boiler compatible with biofuel (consumption 1000 to 1500 litres in winter), double-sided wood insert fireplace (consumption (5 steres 325?), roof and framework in perfect condition (monitored), individual sanitation brought up to standard, 12x7 diamond point swimming pool secured with motorized cover (reinforced liner, chlorine filtration system, green filtration treatment). Geographical location: Located 20 minutes from the A43 motorway, 50 minutes from Lyon-Saint Exupéry Airport, 15 minutes from Morestel (the artists' town) with all its amenities, and 30 minutes from Crémieu (a town of character). Furthermore, for those who enjoy safe cycling, the ViaRhôna cycle route is very close by. For further information, please contact Mr Patrick GIRET at 06 26 54 74 63, (RSAC of BOUR-EN-BRESSE no 491 748 455).
…By Exceptimmo


What if every day could begin bathed in natural light, surrounded by greenery and sheltered from prying eyes? That is the feeling this contemporary 240 sqm property inspires, nestled within a beautifully landscaped, enclosed park of 1,785 sqm. Generous living spaces are centred around a spacious living room and a contemporary kitchen, both opening onto an elegant conservatory that forms a natural extension of the home. Flooded with light, this versatile space can be adapted to suit different lifestyles: a home office, library, music room or simply a welcoming place to relax and enjoy time together. Located 49 minutes from Lyon and 1 hour 30 minutes from Geneva, and just a 15- to 20-minute walk from the centre of Morestel, the property offers the perfect balance between tranquillity and everyday convenience. The house features five bedrooms, including two principal suites, as well as a ground-floor suite offering both comfort and privacy. As soon as the warmer days arrive, life naturally moves outdoors. A landscaped garden, heated swimming pool with pool house, separate outbuilding and double garage create a harmonious and wonderfully private setting. A bright and elegant property where generous proportions, nature and carefully designed spaces come together to create a lifestyle that is both comfortable and inspiring. A rare address for those seeking, above all, a place that truly feels like home. Presented by: Nathalie Peyraud – Independent Sales Agent. [email protected] RSAC: 351 549 738 "Information on the risks to which this property is exposed is available on the Géorisques website: www.georisques.gouv.fr."
…By Barnes Proprietes & Chateaux


The advertiser did not provide an english description for this listing.
…By Prestige, By Arthurimmo.com Grand Lac


ISERE - MONTALIEU-VERCIEU In the heart of this dynamic Nord-Isère town, beautiful 1920s residence extended in the late 50s. With 317 m² of living space, it benefits from beautiful views to the south over a splendid 4000 m² park. Garden level: a succession of reception rooms connected to a terrace, including a large 46 m² living room with fireplace, two bedrooms, one of which (recently renovated) with bathroom, study, laundry room with recent shower room. Two toilets. Upstairs: four bedrooms (one with en-suite bathroom), bathroom, toilet and a lovely attic room ideal as a dormitory, games room or billiards room. Cellar of 23 m². Two very comfortable garages totalling 157 m², workshops of 26 m² and 11 m², wood sheds. Superb grounds, methodically planted and meticulously maintained. A high-quality property combining peace and quiet with proximity to schools and shops. Selling price: €570,000 Fees payable by seller Energy class : F Climate class : E Estimated annual energy costs for standard use: between €10,630 and €14,460 per year. (Average energy prices indexed to 2021, 2022 and 2023). ACTUAL ANNUAL CONSUMPTION for HEATING (fuel oil): average of €3,662 from 2022 to 2025. Solar panels in place for self-consumption and resale of surplus: a good way to optimize the house's budget. Information on the risks to which this property is exposed is available on the Géorisques website: www.georisques.gouv.fr
…By Agence Mercure Lyon-rhône Alpes


The advertiser did not provide an english description for this listing.
…By 3g Immo Prestige


Between Lyon, Grenoble, and Annecy, in the heart of the Balcons du Dauphiné, discover this 13th-century castle nestled in a natural haven of nearly 9 hectares. Fully renovated, the estate houses a 4-star hotel with 44 rooms (including 13 in the castle), an intimate spa, a gourmet restaurant, a convivial rotisserie, an outdoor swimming pool, high-end event spaces (weddings, seminars up to 250 people), as well as a management residence and six staff apartments. The total area develops approximately 5,000 m² including dependencies, natural spring, pond, vegetable garden, gym, and complete infrastructure. Loyal French and international clientele. 2022 turnover: €4 million excluding taxes, continuous growth. This exceptional property represents a unique investment opportunity in a rapidly growing sector. To explore all the potential of this exceptional castle and organize a private visit, contact your agency today. Sale of buildings + business assets. The buildings are sold at a price of €10,000,000. Building fees are at the seller's expense. The business assets are sold at a price of €3,090,000; including the business fees at the buyer's expense of €90,000 (3%). +33456599870
…By Bonaparte


For sale, charming property of approximately 137 m2 of living space with four bedrooms nestled in the heart of nature. Situated on a quiet and peaceful plot of approximately 2449 m2 with a distant and unobstructed view, this dwelling is composed as follows: Ground floor: an entrance hall, two bedrooms, a fitted kitchen, a living room, a bathroom and a separate toilet. R+1: Two large bedrooms, one with a dressing room, a bathroom with toilet. You will also benefit from a full basement including: A large garage for two parking spaces, a laundry room, a cellar and storage space. The 2449 m2 park, with no overlooking neighbors, promises you the sweet feeling of living in the middle of the woods while being only 5 minutes from the amenities of BELLEY. For any questions or to make an appointment please contact Mr Cédric BLANCHARD, sales agent registered with the RSAC of Bourg-En-Bresse under number 843 758 582.
…By Exceptimmo


The advertiser did not provide an english description for this listing.
…By Easy Vente Immo


What if a property could offer both the perfect family home and the setting for a hospitality project entirely tailored to your vision? Just 15 minutes from Bourgoin-Jallieu, this elegant 18th-century longère offers 266 sq.m of living space, set within nearly 2.3 hectares of enclosed grounds, providing privacy, nature and timeless character. The main house features beautiful living spaces, a principal suite and five bedrooms, including one tucked away in a charming tower. Outside, a swimming pool, pool house, covered terrace and outbuildings create an inviting setting for entertaining and enjoying time with family and friends. A separate 60 sq.m guest house further enhances the property, offering wonderful possibilities to accommodate guests, develop a bed and breakfast business, or simply welcome family and friends, subject to the necessary authorisations. Underfloor heating, air conditioning, a wood-burning stove and a vaulted cellar complete the comfort of the property. A rare property where 18th-century character meets genuine hospitality potential, set within an unspoilt environment between Lyon and Geneva. Presented by: Nathalie Peyraud – Independent Sales Agent. [email protected] RSAC: 351 549 738 "Information on the risks to which this property is exposed is available on the Géorisques website: www.georisques.gouv.fr"
…By Barnes Proprietes & Chateaux


What if every season were an opportunity to fully enjoy your home, entertain and share special moments in a privileged setting? Just 37 minutes from Lyon, 15 minutes from Morestel and only a 5-minute walk from the village centre, this 430 sqm residence is set within beautifully landscaped grounds of 5,850 sqm. Carefully renovated, it offers generous living spaces including two sitting rooms, a dining room, an office and an open-plan kitchen leading onto the terrace, a natural extension of the home towards the gardens. Its wellness area, featuring a heated indoor swimming pool, relaxation lounge and sauna, allows the property to be enjoyed throughout the year. Upstairs, five bedrooms, including a principal suite, provide a comfortable and private sleeping area. A wine cellar, double garage and ample parking possibilities complete the property. A generous and elegant residence where living, entertaining and sharing take on a whole new dimension. Presented by: Nathalie Peyraud – Independent Sales Agent. [email protected] RSAC: 351 549 738 "Information on the risks to which this property is exposed is available on the Géorisques website: www.georisques.gouv.fr"
…By Barnes Proprietes & Chateaux

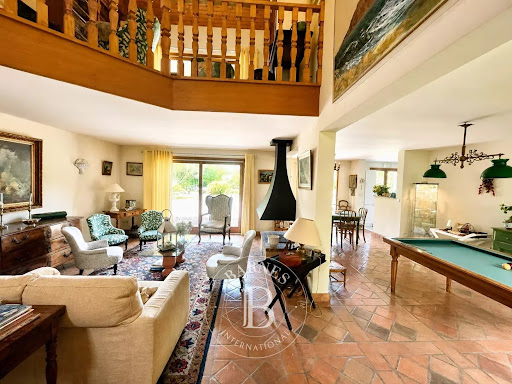


Voici une traduction adaptée à une clientèle internationale recherchant une résidence principale haut de gamme ou une résidence secondaire : Located near Belley, less than one hour from Lyon, this architect-designed home is ideally suited to urban buyers seeking space, nature and tranquillity without sacrificing accessibility. Set within nearly 2 hectares (5 acres) of private parkland, the property offers a genuine escape from city life: absolute peace and quiet, a natural environment, open views and complete privacy. A place designed to relax, entertain and enjoy. The house offers more than 200 sqm (2,150 sq ft) of living space with generous, well-balanced volumes. The main living area combines a spacious lounge, dining room and open-plan kitchen, creating a bright and welcoming atmosphere. An elegant mezzanine provides an ideal space for a home office, while five bedrooms, including one with an en-suite bathroom, comfortably accommodate family and guests. The property is immediately habitable, with no major renovation work required. Outside, the swimming pool blends harmoniously into the landscape and naturally becomes the focal point for weekends and holidays. The extensive grounds offer additional possibilities, whether for leisure areas, a vegetable garden, or simply preserving a private natural setting. An independent garage and an additional outbuilding complete the property. Key features sought after by today's buyers include: • Easy access from Lyon, Grenoble, Chambéry and Geneva • A strong natural setting and exceptional tranquillity • Complete privacy with no overlooking neighbours A well-balanced property perfectly suited to active buyers looking to invest in a high-quality retreat within easy reach of major urban centres. Property presented by: Thierry FOSSE Commercial Agent – Barnes Propriétés & Châteaux RSAC No. 433 674 942 Information concerning natural, mining and technological risks affecting this property is available on the French government website: www.georisques.gouv.fr.
…By Barnes Proprietes & Chateaux


For Sale, in a condominium dating from 2023, this 2-bedroom apartment (type 3) with accessibility standards (PMR) on the ground floor, comprising: An entrance hall, a bright living room opening onto a fully equipped kitchen, two bedrooms and a modern shower room. A garage is available for purchase separately. Condominium fees of approximately EUR73/month Equipment: Gas-fired underfloor heating system. Recently installed double glazing. Covered outdoor terrace. Cellar. Private parking space compliant with accessibility standards. Located close to amenities, near the hospital. No work is required. For any questions or to make an appointment, please contact Mr. Cédric BLANCHARD, sales agent registered with the RSAC of Bourg-En-Bresse under number 843 758 582
…By Exceptimmo


A jewel of history and elegance in the heart of Belley, where the prestige of the 18th century combines with the nobility of the materials. Witness to the heyday of the Bugey province, this Maison de Maître, built in 1720, embodies the soul and splendor of a bygone era. Acquired in 1762 by the Cyvoct family to become the House of the States of the Province, It was the nerve center of meetings of the Clergy, the Nobility and the Third Estate until the Revolution. For more than three centuries, this exceptional residence has stood the test of time with intact majesty, offering its occupants the rare privilege of living within a heritage steeped in history and character. From the entrance, a masterpiece of goldsmithing and architecture is revealed: its monumental portal , completed in 1770, is the work, designed with absolute elegance by Duplessis, deputy engineer of Bridges and Roads, then carried out by master locksmith Michel Lorrain. It stands out in the stone with a harmonious curve, framed by cushion-cut walls. Its finely crafted gate, once topped with a count's crown, still seems to watch over this exceptional place today. Beyond this prestigious entrance, the 519 m2 of living space reveals an architecture of rare nobility, enhanced by a ceiling height of 3.90 meters , offering an unparalleled feeling of space and light. Every detail bears witness to ancestral know-how: French ceilings , oak parquet floors patinated by time , sculpted marble fireplaces , all elements which give this residence an incomparable cachet. The library, a true gem, houses superb ribbed vaults and stained glass windows , while the stone staircase and the framework , both listed as heritage sites, impose their presence and tell the story of this place full of soul. Spread over three levels, the house reveals two kitchens, five spacious bedrooms, two elegant living rooms and a wing for professional use , leaving free rein for countless projects. Each space, bathed in natural light, offers a fluid distribution, ideal for a prestigious residence, a guest room project or a professional activity . The configuration also allows the creation of independent apartments , thus offering rare flexibility. Outside, the enclosed grounds of 1,150 m2 extend the majesty of the place. Sheltered from view, this haven of peace combines privacy and serenity , while benefiting from a privileged location in the heart of Belley. Some restoration work will fully reveal the original splendor of this exceptional building, where each stone bears the imprint of time and the prestige of the past . A unique and timeless property, intended for lovers of heritage and exceptional places, where history, elegance and character combine perfectly . Contact us at 06.25.76.33.47
…By Exceptimmo


The advertiser did not provide an english description for this listing.
…By Prestige, By Arthurimmo.com Grand Lac


For sale in a quiet and peaceful residential area of Belley, this villa of approximately 100 m2 of living space, situated on approximately 949 m2 of flat and beautifully landscaped land. Comprising on the ground floor an entrance, a fitted and equipped kitchen opening onto a bright living room and a separate toilet. Upstairs you will find 3 bedrooms, a bathroom with shower and bath, a dressing room / laundry room and a separate toilet. An attached garage and several outdoor parking spaces complete this property. No work is required on this property, which is equipped with double glazing, motorized roller shutters, wooden shutters, and a motorized gate. Heating is provided by a pellet stove and supplementary electric radiators. Located just 3 minutes from the centre of Belley and its amenities (transport, schools, shops) this property will seduce you thanks to its environment and its impeccable condition. For any questions or to make an appointment, please contact Mr. Cédric BLANCHARD at 06.34.99.59.01, sales agent registered with the RSAC of Bourg-En-Bresse under number 843 758 582
…By Exceptimmo


In a residential area of the Belleysanne countryside, a few minutes from the town center of BELLEY, 30 minutes from CHAMBERY and AIX-LES-BAINS, one hour from LYON and GENEVA, 2 SNCF train stations 15 minutes away. This spacious architect-designed house with quality fittings of approximately 184m2 of living space, nestled away from view in a beautifully landscaped park of 3982m2 with an indoor swimming pool, welcomes you. This property with quality services is composed as follows. For the ground floor in various very bright levels: an entrance, toilet, the equipped kitchen with pantry, a dining area and 2 living areas with generous volumes, all bathed in light with a cathedral ceiling. On the garden level: a master suite (access to one of the terraces) with bathroom (bathtub and whirlpool shower) and a dressing room, an office. The upper floor serves 3 bedrooms, one with a shower room and the other 2 each with a mezzanine, a bathroom, and a toilet. Two garages, one of which is double, boiler room, cellar, workshop, a small chalet (storage space) near the swimming pool complete this complex. Close to all amenities: shops, schools, high school, performance hall, cinema, music conservatory, library, hospital, sports halls and fields, it offers everyone a place to live where everyone will find their place. Technical features: Viessman oil boiler coupled with Dedietrich heat pump, a Focus wood fireplace, central vacuum system, Dejoyau indoor swimming pool with liner (9.50x4.50) sock filtration and counter-current swimming, outdoor lighting and 2 water points. The property is connected to the collective sanitation system. Details on the natural and technological framework around the property are available on the Géorisques website: www.georisques.gouv.fr For any further information, please contact Mr Patrick GIRET at 06 26 54 74 63 (RSAC of BOURG-EN-BRESSE no 491 748 455).
…By Exceptimmo


Exclusively listed with COMPARET Immobilier, in the municipality of Granieu, this house, which resembles an old farm, consists of the following: On the ground floor: a beautiful entrance leading to a large living-dining room with access to the terrace by the garden, a fully equipped kitchen with pantry and ample storage, a bedroom, a shower room, a separate toilet, a laundry room, and a cellar. On the first floor, there is an office, 3 bedrooms including a lovely master suite with shower, separate toilet, and a nice terrace. In terms of annexes, there is a double garage attached to the house, a carport that can accommodate 3 vehicles, an asphalt courtyard, a pen for poultry, a workshop with wood storage, a barbecue area, all set on a collection of plots totaling over 39,000 m² featuring a watercourse and a well. If you love nature, this is the ideal place for your projects. Fabien ORCET (EI) Commercial Agent - RSAC Number: 849 090 824 - Saint Genix les Villages.This description has been automatically translated from French.
…By Comparet Immobilier


Single-storey house from 2008 consisting of an entrance, equipped kitchen open to a large living room with an insert fireplace leading to a terrace facing SOUTH WEST with a pergola, 3 bedrooms with closets, bathroom, separate toilet. Large attached garage with climate-controlled wine cellar. A large covered terrace complements this property with a bread oven, smokehouse, barbecue. All set on 1032m² of flat land featuring an above-ground pool and a large shelter serving as a technical room.This description has been automatically translated from French.
…By Comparet Immobilier


Exclusively for sale in the Brens area, an exceptional estate and its outbuildings. Come and discover this unique property complex nestled in the heart of an 8,365 m2 park with swimming pool, offering a peaceful living environment and multiple project possibilities (family home, gîtes, professional practice). For the main residence, approximately 280 m2 of living space: Elegance and spaciousness define this characterful property, with the ground floor comprising: a magnificent kitchen with a marble worktop opening onto a vast dining room, a cathedral-ceilinged living room, a dressing area, and two toilets. Upstairs: you will find three spacious bedrooms with private dressing rooms and a laundry room. A superb mezzanine overlooking the living room leads to the unique master suite with a shower room and toilet, and private access to a relaxation mezzanine with a bathtub area. In the basement: A magnificent vaulted cellar, fitted and heated, ideal for your receptions, as well as a boiler room with independent outside access. The guest house, with approximately 106 m2 of living space, comprises on the ground floor a kitchen, a living room and 4 bedrooms spread over the two upper levels, as well as a shower room and a toilet. Ideal for hosting guests or generating rental income. The property is perfectly equipped for mechanics enthusiasts, craftsmen or artists: A first workshop with toilet of approximately 40 m2 with access ramp (ideal for motorcycles or heavy storage). A second heated workshop of approximately 31 m2. Large covered parking hangar of approximately 30 m2 with a workshop at the rear of approximately 18 m2 and upstairs more than 100 m2 of floor space with a concrete slab section and an OSB section allowing for storage and/or future development work... All this on a plot of 8,365 m2 complete with a beautiful swimming pool for summer days. A property offering rare potential. Whether you dream of a large family home or a hospitality business, the size and layout of the premises allow you to realize all your projects. Passing through the Via Rhona nearby, 30 minutes from Chambery and Aix-Les-Bains, 1 hour from Lyon, 1 hour from Annecy. This exceptional property is presented to you exclusively by your real estate agent Marine GIRET, EXCEPTIMMO agency/GIRET PRESTIGE cabinet, 6 Place des Terreaux, 01300 BELLEY.
…By Exceptimmo


Just a few minutes from Belley, in the heart of the Bugey region, this remarkable 17th-century estate enjoys an unspoiled setting where history, authenticity, and the French art of living blend seamlessly with elegance. Behind its stone walls lies a rare and character-filled property, embodying the timeless charm of grand family residences. The main house, offering approximately 260 sqm of living space, captivates with its generous proportions and the careful preservation of its original architectural features. The kitchen forms the true heart of the home and opens onto several reception areas, including a characterful living room enhanced by a beautiful period fireplace. The entire property exudes a warm and welcoming atmosphere, perfectly suited to both family life and entertaining. The upper floors accommodate several bedrooms, including a principal suite, as well as various lounges and office spaces that can easily adapt to a range of lifestyle needs. Period fireplaces, open views over the parkland, and the omnipresent authenticity give the residence a truly distinctive character. The orangery, extending to approximately 70 sqm, complements the estate beautifully. This independent space offers numerous possibilities, whether as a reception venue, artist’s studio, wellness area, or an extension of the main living spaces. The estate is further distinguished by the richness of its outbuildings. A caretaker’s house, a guest house, former agricultural buildings, a large-capacity barn, workshops, and several ancillary structures complete this exceptional ensemble. Each building contributes to the identity of the property and offers outstanding potential for a family estate, heritage project, hospitality venture, or lifestyle retreat. Outdoors, the landscaped grounds enclosed by historic stone walls invite peace and tranquillity. The expansive green spaces, meticulously preserved, feature an elegant swimming pool and numerous secluded relaxation areas sheltered from view. The entire property benefits from a privileged natural environment where privacy and serenity prevail. The estate enjoys a sought-after location close to Belley, between Lake Bourget, the Alpine mountain ranges, and the major routes connecting Aix-les-Bains, Chambéry, Annecy, Lyon, and Geneva. An ideal setting for nature and heritage enthusiasts seeking an exceptional environment while remaining easily accessible. This character property will appeal to discerning buyers looking for an authentic estate steeped in history and offering remarkable potential within one of the most preserved regions between lakes and mountains. Information regarding potential risks to which this property is exposed is available on the Géorisques website: www.georisques.gouv.fr.
…By Barnes Annecy


Located in Chazey-Bons, right next to Belley, discover this contemporary 2016 home featuring over 200 m² of spectacular living space. Seamlessly integrated into the heart of a fully private, wooded park of over 5,200 m², this high-end property offers an idyllic setting, completely secluded from view and enhanced by breathtaking panoramic mountain views. From the moment you enter, the tone is set: sleek lines, impressive volumes, and an abundance of natural light drawn in by massive glass walls. The entrance leads effortlessly into dual-aspect reception rooms with a ideal south-west exposure, featuring a vast, inviting living room and a fully equipped high-end open kitchen. This sociable living area opens directly onto a suspended wooden terrace of around 150 m², complete with a pool and sauna for ultimate relaxation. An exclusive spa room features a hot tub with an ingenious rail system, allowing it to slide smoothly from indoors to outdoors. The ground floor also hosts a primary suite with a custom walk-in closet and a private bathroom equipped with both a bathtub and a walk-in shower. Upstairs, a bright mezzanine leads to three beautifully proportioned bedrooms and a second shower room. A true haven of peace with total privacy, the grounds feature a modern bioclimatic pergola. A laundry room, pantry, and double garage add to the functionality of this villa. On the technical side, the features are top-tier: heat pump, underfloor heating, and a high-performance thermodynamic water heater. This unique luxury residence embodies the perfect harmony between architectural boldness, modern comfort, and absolute serenity. An exclusive opportunity to arrange a private viewing. ENERGY RATING: B / CLIMATE RATING: A. The estimated average annual energy cost for standard use is between EUR1,430 and EUR2,000 per year (prices indexed to 2021, 2022, and 2023). Information on the risks to which this property is exposed is available on the Géorisques website: www.georisques.gouv.fr. Contact: Marine +33 6 09 77 70 59
…By Espaces Atypiques Annecy


Set within a rare 12-hectare park, this 400 sqm residence offers a unique lifestyle where timeless charm meets an exceptional natural environment. The eye is immediately drawn to the landscaped park, rolling meadows, and above all the 4-hectare private lake—a true mirror of tranquillity where ducks and herons roam freely. A rare, preserved setting of soothing beauty. The main house stands out for its generous volumes and impeccable condition. From the entrance, a vast 67 sqm reception room filled with natural light opens onto a 300 sqm terrace and a 17-metre heated swimming pool, creating a seamless connection between indoor living and the surrounding nature. The materials, finishes, and overall upkeep reflect constant care and outstanding construction quality. Across three levels, the property offers 10 bedrooms, including a ground-floor suite, several renovated shower rooms, an office, and tastefully converted attic space. The atmosphere is warm and peaceful, perfectly in harmony with the surrounding parkland. The estate also includes: • a 70 sqm caretaker’s house, ideal for guests or as an independent dwelling; • an authentic bread oven and a fisherman’s cabin by the lake; • a hangar, a vaulted cellar, and extensive natural areas suitable for horses or hosting events. A property equally suited as an exceptional main residence, a boutique hotel, high-end guest house, or an equestrian estate. Located just 3.4 km from La Tour-du-Pin and the A43 motorway, this haven of peace combines privacy, nature, and easy access to amenities. Presented by: Thierry FOSSE +33 6 63 00 33 33 [email protected] Sales Agent RSAC (French Trade Register): 433 674 942 Information regarding the risks to which this property is exposed is available on the Géorisques website: www.georisques.gouv.fr .
…By Barnes Proprietes & Chateaux


In the municipality of St Maurice de Rotherens, in a quiet area without overlooking neighbors, an old farmhouse on 3 levels that has been renovated and is composed as follows: On the -1 level, entrance into a room used as an office but which could be converted into a bedroom, a hallway, and a shower room with a toilet. Access to the garage through a door. On the half level, a large living area with kitchen and dining room spanning 55m² and its access to the terrace. On the upper half level, a laundry-type room, a bathroom, and a toilet. On the +1 level: a landing, 2 bedrooms, and an office (small bedroom). Outside: a terrace and large plots of land. Ideal setting for riders wanting to keep their horse at home. Fabien ORCET (EI) Commercial Agent - RSAC Number: 849 090 824 - Saint Genix les Villages.This description has been automatically translated from French.
…By Comparet Immobilier


Take a pinch of conviviality, add the charm of the Dauphiné, mix everything and you will get this beautiful set of several buildings including an old farmhouse (now a restaurant), a Dauphiné house to be finished renovating, as well as many outbuildings. On a flat plot of 9132 m2, this property will allow you to undertake your most beautiful projects in a warm, intimate and preserved setting. The sale includes the walls and the goodwill. * The main building (restaurant) consists of 3 large rooms, one with a fireplace, the other with a pizza oven, total capacity of around 135 covers (15, 50 and 70 covers). Bar area at the entrance (Licence IV). Professional kitchen in perfect condition and ideal equipment to satisfy all your culinary ideas! Office space, cloakroom with shower. Possibility of converting the attic of the first floor. Outside, you will find a shaded terrace with approximately 80 seats, without vis-à-vis to enjoy a moment out of time. * The dauphinoise house: on approximately 80m2, the property consists of 5 rooms (with an additional shower room and attic). Habitable on the ground floor, the R+1 will remain to be fitted out. Other technical details: 2 large car parks, workshop-type outbuildings, garages, smoking room. A43 motorway a few minutes away. For more information on this property, please contact Mr Patrick GIRET at 06.26.54.74.63. RSAC of BOURG-EN-BRESSE no 491 748 455, or Mr Yoan ROULON at 06.13.39.45.81. BOURG-EN-BRESSE RSAC no 889 247 342
…By Exceptimmo
'%20stroke='%23DDAA3A'%20stroke-width='1.909'%20stroke-linecap='square'%20stroke-linejoin='bevel'/%3e%3c/svg%3e)
Receive by email any new listing that may match your search criteria
Your criteria :
By validating this form, you accept the general conditions of use of Le Figaro Properties.
These agencies offer a selection of luxury properties vente at Creys-Mépieu. Feel free to contact them for personalized assistance.
