Get early access to listings that match your criteria
Never miss an opportunity again. Our personalized alerts notify you instantly.

 English$ USD · m²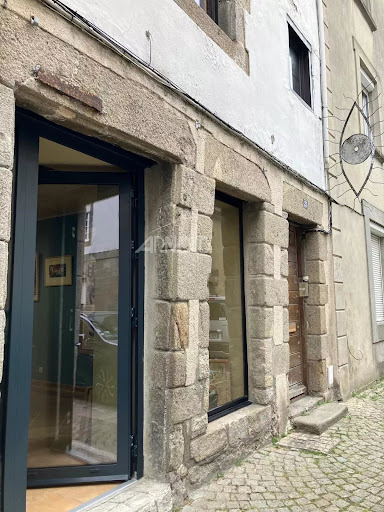


Arnold Immobilier offers you in Saint Servan, a highly sought-after district of Saint-Malo, an artist's workshop of approximately 55.6 m2, located on the ground floor of a small condominium (3), comprising 4 rooms including a commercial space, and extending into an open living area with a living room, kitchen, bedroom, and shower/toilet room. With its stone facade, this space was completely renovated in 2025 with quality materials, parquet flooring, aluminum frames (invoices available), an ideal space for a pied-à-terre, liberal profession, or business. The Saint-Servan district in Saint-Malo offers an exceptional living environment thanks to its maritime setting and numerous local shops. This property is presented to you at the price of €245,000, including fees (€10,000), to be borne by the buyer. The apartment is sold empty. Non-contractual photos. Information on the risks to which this property is exposed is available on the Georisques website: www.georisques.gouv.fr Photos upon request. This real estate listing has been drafted under the editorial responsibility of Geneviève RAUX, Commercial Agent registered with the Special Register of Commercial Agents (RSAC) of Saint-Malo under number: 512 832 015.This description has been automatically translated from French.
…By Arnold Immobilier


Located in the heart of the seaside resort of Perros-Guirec, this 1930s house, discreet from the street, fully reveals itself once you step through the front door. Renovated and extended with refinement, it combines old-world charm and contemporary comfort, thanks to the choice of quality materials and a respectful enhancement of its original character. Description: From the moment you enter, with its large closet and cement tile flooring, the tone is set: authenticity and elegance. It leads to a first sleeping area with a bedroom, shower room, and toilet, then opens onto a bright, parquet-floored living room offering a view of the harbor bay. The living room with its fireplace insert, the charming south-facing bay window, and the fitted kitchen, subtly inspired by the nautical world with its dining island, create a warm and inviting living space. On a mezzanine level, a laundry room with independent street access and a generously sized bedroom with a shower room and toilet complete this level. The garden level features a hallway leading to a bedroom opening directly onto the terrace and garden, an ideally sized space, and a 24 m² relaxation area currently used as a home cinema (with access to the terrace) and a study area. Upstairs, the master suite occupies an entire level and is presented as a true private apartment: bedroom, dressing room, office space and bathroom with toilet. Atouts : Avec ses 170 m² habitables (DPE C), cette maison conjugue charme, qualité des finitions et savoir-faire des artisans. Idéalement située à deux pas des commerces, à quelques minutes de la plage et bénéficiant d’une belle exposition sud ainsi que d’une vue sur mer, elle offre un cadre de vie à la fois pratique et apaisant.
…By Demeures Du Littoral


In the heart of Arzon, discover this superb, spacious, and cross-ventilated 73m² apartment with refined features, located in a recent high-quality residence, perfectly maintained and compliant with accessibility standards. On the 2nd floor with an elevator, secure entrance hall and very well-maintained common areas. From the entrance, you will be charmed by its beautiful brightness, brought by its triple exposure and its cross layout. The living room with an open fitted and equipped kitchen, bathed in light, offers a contemporary, warm, and friendly atmosphere. A large South-West facing terrace, ideal for fully enjoying the sunny days, having lunch outdoors, or simply savoring the end of the day. On the sleeping side, the apartment includes two beautiful bedrooms, one with a dressing area and access to a terrace, a shower room, a separate toilet, and a laundry room. A space perfectly thought out for your comfort. A private closed garage in the basement completes this property. A bicycle storage room is available for residents. The apartment is equipped with a videophone and a programmable thermostat. A particularly sought-after location: the Crouesty port, shops, services, and amenities are accessible on foot, and the magnificent Fogeo beach can be reached in just 1 km on foot. Main residence or a pied-à-terre to enjoy the Rhuys Peninsula, the Gulf of Morbihan, and the beaches on the Ocean side, this property offers a rare combination of comfort, brightness, outdoor space, quality, and location. No work required: you just have to unpack your bags and enjoy! A turnkey apartment, ideal for living or staying in Arzon in a privileged setting.This description has been automatically translated from French.
…By Agence Immobilière Durand - A.i.d


PLUNERET-AURAY- CHARACTER PROPERTY IN THE HEART OF A LANDSCAPED PARKTucked away from prying eyes, in a privileged environment combining serenity and immediate proximity to amenities, this elegant property of nearly 270 m² reveals a rare art of living where space, comfort, and potential harmoniously combine. Behind its gate, the residence opens onto a fully enclosed, tree-filled park that is carefully landscaped, a true green oasis enhanced by a water feature, offering an enchanting setting for entertaining, recharging, or enjoying long summer evenings.The main dwelling, located on the upper floor and completely renovated, charms with its generous volumes, brightness, and high-quality finishes. The reception areas invite conviviality, while the five bedrooms provide each with a comfortable and intimate living space, ideal for a large family seeking well-being.The ground floor houses two independent apartments, perfectly equipped and compliant with accessibility standards, currently successfully operated as guest accommodations. This rare opportunity allows for the combination of a primary residence and rental income, or to envision a family or professional project.Designed for sustainable living comfort, the property has excellent energy performance (DPE C), ensuring thermal efficiency and control of consumption.Finally, its privileged location allows easy walking access to shops, schools, restaurants, and the train station, while enjoying the immediate proximity of natural spaces and walking trails.A confidential property with multiple possibilities, where the charm of a family home merges with remarkable exploitation potential in a sought-after environment.Fees of 3% VAT included to be borne by the purchaser (800,000 € excluding fees) Your commercial agent 3G IMMO on-site EI - Anne CURUNET registered with the VANNES RSAC no. 442 588 828 According to Article L.561.5 of the Monetary and Financial Code, you will be asked to present an identification document for the organization of the visit. Information on the risks to which this property is exposed can be found on the Géorisques website: www.georisques.gouv.frThis description has been automatically translated from French.
…By 3g Immo Prestige


Just 20 minutes from Rennes, at the entrance to Tinténiac, this remarkable stone property elegantly combines old-world charm with the comfort of a high-quality contemporary renovation. Organized around a spacious courtyard, the property offers nearly 510 sq m of living space, divided between a main house of approximately 350 sq m and two independent gîtes of 90 sq m and 70 sq m. This rare property offers multiple possibilities, whether as a family home, a hospitality project, or a ready-to-operate tourism business. The main house boasts magnificent, light-filled reception rooms. High ceilings, exposed beams, metal structures, and fine materials create a warm and decidedly contemporary atmosphere. The true heart of the home, the living room is perfect for both socializing and entertaining, while the fully fitted and equipped family kitchen extends seamlessly from these spaces. Two wood-burning stoves enhance the comfort and ambiance of the property. The complex offers 10 bedrooms, spread across three dwellings, accommodating a large family while maintaining completely independent living spaces. Each of the two cottages has its own separate entrance, making it a valuable asset for hosting family and friends or developing an income-generating activity. A wooden deck features a plunge pool, perfect for relaxing during the warmer months, providing a natural extension of the reception rooms. Ideally situated, this property enjoys a prime location, just 20 minutes from Rennes, 30 minutes from Saint-Malo, and 30 minutes from Mont-Saint-Michel, offering a perfect blend of quality of life, accessibility, and tourist appeal. A unique property where the charm of the stone harmoniously blends with contemporary renovations, creating a living space that is both elegant and versatile. ENERGY RATING: C / CLIMATE RATING: A Estimated annual energy costs for standard use: between EUR2,830 and EUR3,860, indexed to 2021. Information on the risks to which this property is exposed is available on the Géorisques website: [www.georisques.gouv.fr](http://www.georisques.gouv.fr) Contact: Stéphanie AUTEF 33 6 77 12 81 25 Sales Agent EI - Espaces Atypiques Rennes RSAC Rennes No. 749 953 592
…By Espaces Atypiques Rennes


iad France - Emilie Le Magueresse offers you: A sure favorite for this large house with a view of the Etel Ria. Located in a privileged and sought-after environment in Belz, Saint Cado sector. Come discover this charming house of 237 m2 built on a plot of 711 m2. It offers an ideal living environment just 150m from the Ria, three minutes walk from Saint Cado island, and five minutes by bike from the village of Belz. The Auray train station is a twenty-minute drive away, with Vannes and Lorient thirty minutes away. It consists of a main house that features on the ground floor a spacious living/dining room of over 50 m2 with a wood stove. This space has a very pleasant bar area and a sea view. A recently renovated open kitchen that is fully equipped, a shower room with toilet, and a comfortable bedroom with a closet. This level also has a very nice area of almost 40 m2 that can serve as a reception room or a second bedroom on the ground floor. On the first floor, there is a very large bedroom with a shower room, a separate toilet, featuring six skylights that provide brightness and a view of the Ria. This floor can be suitable for telecommuting, a creative workshop, or can be arranged into two separate bedrooms. Accessible from the outside, an apartment consisting on the first floor of a living/dining room with an open kitchen. This part also benefits from the sea view. A bedroom with a closet, an elegant shower room, and a separate toilet. On the second floor, another bedroom. This apartment is a real asset for generating rental income or hosting guests with complete independence. To complete this beautiful set, three terraces, a garden shed, a cellar, a garage, and four parking spaces. This beautifully renovated former school awaits you to write a new chapter in its history. A rare opportunity in the area. Agency fees are the responsibility of the buyer. Price including fees: 749000 euros. Price excluding fees: 727184 euros. Fees inclusive of tax borne by the buyer (3.00% of the price of the property excluding fees): 21816 euros. A valid ID will be requested during the visit, in accordance with article L.561-5 of the monetary and financial code. Information on the risks to which this property is exposed, including the legal obligation for brush clearing, is available on the Géorisques site: http://www.georisques.gouv.fr. This real estate announcement has been written under the editorial responsibility of Ms. Emilie Le Magueresse, independent real estate agent (without holding funds), commercial agent of SAS I@D France registered with the RSAC of Lorient under number 850927302, holder of the real estate canvassing card on behalf of I@D France SAS. This description has been automatically translated from French.
…By Iad France


In the heart of Port Manec'h, discover this charming house nestled in the quiet of a cul-de-sac, in the immediate vicinity of the beaches, the port and shops. Set on a fenced and landscaped plot of 1,490 m2, this property benefits from a privileged and peaceful setting, offering a pleasant unobstructed view of the countryside as well as a glimpse of the sea. Completely renovated in 2012, the house offers single-level living and ample storage space. The ground floor comprises a bright living room with a fireplace, a separate, fitted and equipped kitchen, a bedroom, a shower room, and a separate toilet. Upstairs, a mezzanine leads to three further bedrooms, a shower room, and a second toilet. An attached garage, a laundry room and a garden shed complete the amenities of this property. The land, which is entirely buildable, is a real asset and offers many possibilities for development, including the possibility of subdividing the plot or building a second dwelling with its own access.
…By L.n. Immobilier


Côtes d'Armor. 22. Jo Gloaguen offers you this former manor, located between Lannion and Paimpol, just 5 minutes from the beaches of the Côte de Granit Rose. Set on a wooded estate of nearly 2 hectares, this character property of 630 m2 (560 m2 of living space), entirely renovated with care, includes a main house and two large converted outbuildings. It is suitable for both a family residence project and a tourist or event activity. The main house features living space in a lodge for 15 people, consisting downstairs of: a living room and dining room with monumental fireplaces, a fitted kitchen, a bedroom, a bathroom and wc, a laundry room, and a linen room. On a half floor: one bedroom. On the 1st floor: a mezzanine, 4 bedrooms, 2 shower rooms. On the 2nd floor: 3 bedrooms, a large game room. Extending to the west, a renovated barn includes sanitary facilities (4 showers, 4 wc, and 5 sinks), accommodations for 10 to 12 people, and a garage. The 3rd building houses 170 m2 of rooms equipped with sound, light, video, and large screen, for meals or work meetings. In addition to the lodging activity, these premises are currently offered for rent for weddings, birthdays, seminars, inaugurations, private events, and corporate events. The outdoor spaces with parking for 80 cars are a true asset for summer receptions in a setting suitable for high-end services aimed at customers looking for a well-kept event space. This character property offers rare potential to develop a life project or a hospitality activity. Budget: 1,190,000 euros. Fees borne by the sellers. ENERGY class: B, index 43 and CLIMATE class: A, index 1. To visit and assist you with your project, contact Jo GLOAGUEN at 0607963953 or by email at [email protected]. FREE ESTIMATION. According to article L.561.5 of the Monetary and Financial Code, identification will be required for visit organization. This advertisement was drafted under the editorial responsibility of Jo GLOAGUEN, acting under the status of a commercial agent registered with RSAC SAINT BRIEUC 750363079 with SAS PROPRIETES PRIVEES, with a capital of 44,920 euros, ZAC Le Chêne Ferré - 44 Allée des Cinq Continents 44120 VERTOU; SIRET 487 624 777 00040, RCS Nantes. Professional card Transactions on real estate and business assets (T) and Property management (G) no. CPI 4401 2016 000 010 388 issued by the Nantes - Saint Nazaire CCI. Escrow account no. 30932508467 BPA SAINT-SEBASTIEN-SUR-LOIRE (44230). Guarantee GALIAN-SMABTP - 89 rue de la Boétie, 75008 Paris for 2,000,000 euros for T and 120,000 euros for G. Professional civil liability insurance by GALIAN-SMABTP policy number RCP_01_28137J. Mandate ref: 460700JOG - The professional guarantees and secures your real estate project. Jo GLOAGUEN (EI) Commercial Agent - RSAC Number: SAINT BRIEUC 750363079. Information on risks to which this property is exposed is available on the Georisques site: www.georisques.gouv.frThis description has been automatically translated from French.
…By Propriétés Privées


Billiers - Ronan Le Béchennec, RB Immobilier, presents this contemporary house built in 2019, of approximately 168 m² of living space (210 m² on the ground), set on a plot of 549 m², enclosed and tastefully landscaped, ideally located just a few minutes from the shops in Muzillac, the beaches of Billiers, and the coastline. Upon entering, a pleasant and bright living room of about 54 m² combines a fitted kitchen and a living room opening onto the outdoors. The ground floor also hosts a parental sleeping area with a bedroom, dressing room, and private shower room, allowing for true single-story living. A laundry room and an independent toilet complete this level. On the first floor, four bedrooms, including one with a mezzanine, and a shower room with a toilet make up the sleeping area. An extension of the house houses a library and two independent offices, providing an ideal environment for telecommuting or a play area, while preserving the tranquility of the living spaces. Outside, the terrace equipped with a spa invites you to fully enjoy beautiful days and evenings in any season. The beautifully landscaped garden constitutes a pleasant extension of the living spaces. A garage, an attic, and a garden shed complete the whole. You will appreciate the quality of its layout and features. Pellet stove Electric charging station Fees of 3.69% VAT included at the expense of the buyer (650,000 € excluding fees) Your commercial agent 3G IMMO on-site EI - Ronan LE BECHENNEC registered with the RSAC of VANNES n° 488 526 682 According to article L.561.5 of the Monetary and Financial Code, for the organization of the visit, you will be asked to present a piece of identity. Information on the risks to which this property is exposed is available on the Géorisques website: www.georisques.gouv.frThis description has been automatically translated from French.
…By 3g Immo Prestige


Character house with exceptional sea view - A breathtaking panorama. There are places that evoke an emotion at first glance. This property undoubtedly belongs to that category. Overlooking the ocean, this house enjoys an exceptional location offering one of the most beautiful panoramas of the bay. On the right, the majestic Pointe du Cap de la Chèvre, on the left, the beautiful beach of Pentrez, and in front of you, the bay of Douarnenez. A permanent spectacle, where the colors of the sky and sea change with the hours and seasons. Without any vis-à-vis, in a preserved environment, the only sounds accompanying your daily life are those of the waves. A rare living environment, where calm, serenity, and nature meet. From the entrance, the house reveals all its character. The interior showcases a harmonious blend of stone and wood, offering a warm and authentic atmosphere. The woodwork, custom-made, are true exceptional pieces, crafted from carefully selected wood from the Fontainebleau forest. Every detail has been thought out to create a unique interior, where the character of noble materials enhances the charm of this home. The living room is highlighted by an exceptional fireplace, the true heart of the house, inviting you to share warm moments facing the sea. The house includes: One bedroom on the ground floor. Three bedrooms on the first floor. Two bathrooms. Double-glazed PVC windows. A garage. Outside, a plot of over 1,100 m², facing the ocean, features a pleasant terrace exposed to the southwest, ideal for enjoying sunsets and admiring an exceptional panorama in every season. Some renovation work will reveal the full potential of this property while preserving its authentic charm and unique identity. This house is not just about its features: it offers a way of life. A place where every sunrise and sunset becomes a spectacle, where the ocean invites itself into every room, and where time seems suspended. A rare property on the market, destined for lovers of exceptional places. Guaranteed heartthrob. (5.25% VAT included fees to be paid by the buyer.)This description has been automatically translated from French.
…By L'instant Immobilier - Carantec


Roscoff: The art of living between sea and elegance In the heart of the characterful city of Roscoff, just steps from the harbor, beaches, and shops, this exceptional property of 322 m² offers a unique interpretation of contemporary architecture inspired by the maritime world. Designed with passion by a lover of the sea, this home reveals a singular universe where every detail evokes the spirit of great sailing ships. Noble materials, custom woodwork, plays of light, and generous volumes create a warm, refined, and timeless interior. From the entrance, the house impresses with its uniquely designed staircase, a true architectural signature that elegantly structures the spaces. The vast living room, bathed in light thanks to its large openings, is organized around a monumental fireplace and invites conviviality in a cozy atmosphere. Each room reveals its own identity, between marine inspirations, integrated furniture, and views of the garden. This atypical home offers generous reception spaces, several bedrooms, and numerous layout possibilities. As one moves through the floors, the view of the port reveals itself with increasing intensity, offering a more and more spectacular panorama that enhances each level. A unique configuration, ideal both for an extraordinary primary residence and for an elegant family home or a high-end hospitality project. Outside, the landscaped spaces preserve privacy while naturally extending the living areas. The covered walkways, terrace, greenhouse vegetable garden (solid structure), and large garage complete this unique property. The assets: Architect-designed home of 322 m². Prime location in downtown Roscoff. Unique architecture inspired by the maritime universe. Unique design staircase. Very nice brightness. Quality features and noble materials. Contemporary fireplace. Vast living and reception spaces. Intimate landscaped garden. Harbor, beaches, and shops within walking distance. A confidential property intended for lovers of rare properties, where architecture, the art of living, and the maritime identity of Roscoff meet with elegance. An extraordinary living space that will appeal to design enthusiasts, sea lovers, and those enchanted by the Corsair city. (3.29% VAT fees to be borne by the buyer.)This description has been automatically translated from French.
…By L'instant Immobilier - Carantec


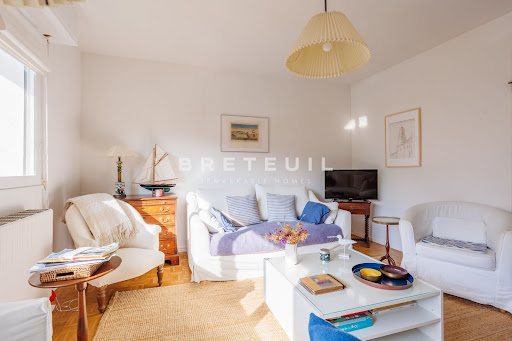


In the heart of Saint-Énogat, in a quiet and highly desirable setting just steps from the beach and shops. In a luxury residence with a recently renovated facade, this 74-square-meter apartment features an excellent floor plan and plenty of natural light thanks to its south-facing orientation. Entrance hall with ample storage, a pleasant living area featuring a combined living and dining room, a fully equipped kitchen with dining area, 2 bedrooms, a bathroom, and a separate half-bath. Cellar. Option to purchase a parking space for an additional €42,000 (including real estate agent’s fees, not sold separately).
…By Breteuil Dinard


A new 151m² home, scheduled for completion in 2026, located 600m from shops and approximately 2km from the beaches. This comfortable home features high-quality new finishes, a well-designed floor plan, and plenty of natural light thanks to its south-facing orientation. On the ground floor: a living room with cathedral ceilings opening onto a wooden deck, a fully equipped open-concept kitchen, a master suite, a pantry, and a garage. Upstairs: a mezzanine landing, a bedroom with a shower room, two additional bedrooms, and a full bathroom. A sunny garden with a lawn and trees. Excellent energy efficiency.
…By Breteuil Dinard


Guidel, offering a privileged living environment where comfort, space, and nature harmoniously combine.Upon entering, the volumes are captivating. The ground floor is organized around a pleasant living area bathed in light, open to the outdoors, as well as a fitted and equipped kitchen designed for daily life. A large master suite with a dressing room, private shower room, and toilet allows for true single-story living. Two offices, ideal for remote work or an independent activity, complete this level, along with a second shower room and an independent toilet.Upstairs, the sleeping area accommodates four generously sized bedrooms, two of which have their own private shower room and direct access to their terrace. A spacious mezzanine offers additional relaxation or leisure space, complemented by a bathroom and an independent toilet.The total basement constitutes a real asset with its large garage and numerous storage, workshop, or stock areas.Outside, this property reveals all its potential on a completely enclosed plot of over 8,000 m². A large terrace pleasantly extends the living spaces, while a private wood provides a particularly sought-after natural environment. Finally, the numerous parking options will easily accommodate several vehicles.This description has been automatically translated from French.
…By Terre D’immo


Concarneau. Nestled in the tranquility of a cul-de-sac, just a few steps from the city center, this elegant Contemporary House from 2015 reveals a unique daily spectacle. A breathtaking view of the port entrance and the mythical Ville Close. From the entrance, the volumes seduce with their brightness and openness to the outside. The living area, enhanced by a superb fixed bay window like a true living painting, invites you to contemplate the ballet of boats, the arrivals and departures from the port in sync with the tides.The open-plan kitchen naturally extends this convivial space, oriented towards a beautiful tiled terrace facing south, adorned with a bioclimatic pergola to fully enjoy the outdoors in every season. The ground floor also offers a genuine master suite with a bedroom, dressing room, and shower room, designed as a privileged space, as well as a laundry room, an independent toilet, and a garage.Upstairs, the landing leads to three additional bedrooms, an office, a bathroom, and a separate toilet, providing everyone with their own space while maintaining a beautiful family harmony.Set on a 544 m² plot, this property benefits from a peaceful environment, without any overlooking neighbors, while allowing for a fully pedestrian lifestyle towards shops, services, and the vibrant heart of Concarneau. The ground-source heat pump on both levels, motorized shutters, and centralized vacuum system complete the amenities of this house designed for lasting comfort.A confidential address, an exceptional view, and a unique atmosphere; a house where every moment becomes a moment facing the sea.This description has been automatically translated from French.
…By Terre D’immo


LESCONIL, A panoramic view of the Ster and immediate access to the beach, discover this vast family home (189m²) perfectly maintained offering on the ground floor a fully glazed living room with fireplace, an adjoining kitchen, two bedrooms with closets and a shower room for single-storey living, pantry and garage; The upper floor, accessed by a beautiful wooden staircase, offers five bedrooms, a bathroom; The garden covering an area of 1377m² with generous hydrangeas and palm trees invites relaxation as the tides of the Ster come in while contemplating the birds. Do not miss this rare opportunity in the sought-after small port; Charm and Authenticity and Stunning View.This description has been automatically translated from French.
…By Terre D’immo


Just steps from the beaches and the preserved shoreline of Landrellec, in one of the most sought-after areas of Pleumeur-Bodou, this property offers a privileged living environment in the heart of the Pink Granite Coast, between Trégastel, Perros-Guirec and Trébeurden. Built in 1993, the house has approximately 105 m² of living space, complemented by a veranda and an attached garage. Bright and functional, it fits into a calm and green environment, just 300 meters from the sea. The house is set on a plot of over 8,000 m² (partly buildable) with two outbuildings – one large, the other more modest – providing additional space for storage or a workshop. The Landrellec site is attractive for its maritime authenticity, coastal paths, artisanal fishing, and the wild beauty of its landscapes. Shops and services are located about 4 km away.This description has been automatically translated from French.
…By Demeures Du Littoral


In the calm of a charming little village, this character home dating from 1870 reveals itself behind high stone walls, preserved from prying eyes and surrounded by a plot of more than 3,000 m². Its belvedere, greenhouse, and outdoor spaces create a rare environment, where the charm of an era harmoniously combines with modern comfort. The main house offers more than 193 m² of living space and captivates with its antique parquet flooring, beautiful high ceilings, and double doors that emphasize its authenticity. From the entrance, a spacious hall leads to a double living room opening onto the garden, a dining room, and a fitted kitchen. This level is completed by independent toilets. On the first floor, a wide landing serves two initial bedrooms, a bathroom, and toilets. A third bedroom benefits from a private shower room with WC as well as a dressing room. The second floor offers two additional beautiful bedrooms, each equipped with its own private shower room with WC. The adjoining longère constitutes an independent space ideal for hosting or imagining a complementary project. It consists of a large living area with kitchen space, a shower room with WC, and then upstairs a spacious mezzanine and a bedroom. The property also includes a garage, a shed, and a carport, providing multiple possibilities for storage or development. In excellent condition, this home has managed to maintain all the soul of character houses while adapting to contemporary requirements. It benefits from a privileged location: only 15 minutes from the beaches of Plouha, 15 minutes from Paimpol, less than 10 minutes from the heart of Lanvollon and 15 minutes from the TGV station. (4.00% fees including tax to be paid by the buyer.)This description has been automatically translated from French.
…By Belles Demeures De Bretagne


Including fees of 5% TTC to be paid by of the purchaser. Price excluding fees 1 200 000 €. Energy class C, Climate class A Estimated average amount of annual energy expenditure for standard use, based on the year's energy prices 2021: between 1480.00 and 2070.00 €. Information on the risks to which this property is exposed is available on the Geohazards website: georisques.gouv.fr. This property is offered to you by a commercial agent (Sole proprietorship).
…By Horse Immo


In a quiet street, just steps from the sea and the shops in the center of Perros-Guirec, let yourself be charmed by this contemporary home where the blue of the ocean provides a stunning backdrop. It offers a beautiful, bright, and welcoming living space, opening onto a carefully landscaped enclosed garden, perfect for enjoying every moment outdoors. Description: The house is laid out as follows: On the ground floor: an entrance hall leading to a living/dining room, a fully equipped kitchen, a hallway, a toilet, a laundry room, a bedroom, and a shower room. Upstairs: a landing, two bedrooms, a bathroom, a toilet, and an office. A garage. Surroundings area : Shops, the beach, and the coastal paths are all within walking distance. (3.92 % fees incl. VAT at the buyer's expense.)
…By Belles Demeures De Bretagne


The Maison Rouge agency offers for sale this superb new house located in Saint-Briac-sur-Mer, just a 10-minute walk from the first shops, providing a privileged living environment between modern comfort and proximity to the center.Upon entering, the house impresses with its generous volumes and omnipresent brightness. The ground floor is organized around a magnificent cathedral living room facing due South, filled with natural light, with an equipped and furnished open kitchen, forming a convivial living space of 53m² perfectly oriented towards the outside. This entire space opens directly onto a pleasant wooden terrace and a closed and wooded garden, ideal for enjoying sunny days in complete privacy. A bedroom with an adjoining shower room and a separate toilet complete this level, offering very appreciable single-storey living.Upstairs, the house offers three beautiful bedrooms with closets, including one with its own shower room, as well as a mezzanine that can accommodate a home office or relaxation area. An independent bathroom and a toilet perfect this practical and well-designed floor.Built in 2026 on a plot of 316 m², this house was constructed with high-quality materials and benefits from modern features such as underfloor heating on the ground floor powered by a heat pump, ensuring optimal thermal comfort and excellent energy performance with an Energy Performance Certificate rated A.A garage, a back kitchen, and parking spaces complement the advantages of this rare property in the area. You will particularly appreciate its location, exceptional brightness, volumes, and the quality of the features of this turnkey house.Notary fees are reduced. Price including fees: 943,200 euros, including 4.80% VAT commission chargeable to the buyer.This description has been automatically translated from French.
…By Agence De La Maison Rouge Dinard


isolation plancher RDC Rénovation complère il y a 8 ans Maison entièrement doublée Combles isolés Chauffage et eau chaude insert bouilleur
…By Cailliau & Le Garo Immobilier


VANNES - Albert 1er district, character house from the late 19th centuryLocated in one of the most sought-after neighborhoods of Vannes, in the tranquility of a discreet residential street, this townhouse from the late 19th century benefits from a prime location, just a few minutes' walk from the historic center and the port.Here, the city is experienced on foot, at the rhythm of desires: the Halles des Lices market, the quays, the promenade of the Rabine to Conleau, and the paths of the Gulf.A sought-after address where one can find, behind its enclosed garden, the calm of a preserved city center. Elevated over three levels and developing 135 m² of living space, the house has retained the charm and volumes of the old.The ground floor welcomes an entrance, a spacious dining room and a bright living room, a separate fitted kitchen extended by a pantry. The generous living areas offer great potential for layout.The first floor distributes two beautiful bedrooms and a bathroom. The second floor repeats the same layout with two new bedrooms and a second bathroom, totaling four bedrooms, ideal for a family or for setting up offices and guest spaces.Outside, a terrace and an enclosed garden facing a quiet area offer a true green haven in the heart of the city, complemented by a garage, a rare asset in this sector.This address will appeal to those looking for a charming house in the heart of Vannes life. Spots like this one rarely become available. Visit without delay.The indicated price includes the fees payable by the buyer: 4.20% of the price excluding fees. Price excluding fees: €650,000Fees included of 4.2% including VAT charged to the purchaser. Price excluding fees €650,000. Energy class E, Climate class E Estimated amount of annual energy expenses for standard use: between €3,400.00 and €4,640.00 over the years 2021, 2022, and 2023 (subscriptions included). Information on the risks to which this property is exposed is available on the Géorisques website: georisques.gouv.fr. This property is offered to you by a commercial agent (Sole Proprietorship).Your advisor SUBLIMONS MORBIHAN: Kévin GUEGAN Commercial agent (Sole Proprietorship) RSAC 829366400This description has been automatically translated from French.
…By Sublimons


Within a luxury co-ownership, ideally located, quiet and without vis-à-vis, discover this pleasant recent apartment with a loggia with a surface area of 45.12 m². It is just a few minutes' walk from the market, shops, and beaches. It features an entrance with a closet leading to a pleasant living area comprising the living room, the lounge, and an open-plan fitted kitchen. Additionally, there is a pantry. This entire space opens onto an east-facing loggia with an unobstructed view. The sleeping area includes a comfortable bedroom with integrated closets also opening onto the loggia. A modern shower room with WC complements it. A private parking space and a cellar complete this apartment. Ideal for a primary residence or a pied-à-terre close to the amenities and beaches of DINARD.This description has been automatically translated from French.
…By Côte D'emeraude Sotheby's Realty


BARRAINE IMMO - FOR SALE: Only 200 m walk from Portzic beach - Ref: CR00268Discover this charming house from the 2000s, situated on a pleasant plot of 520 m², in a calm and sought-after environment of the Crozon Peninsula. From the entrance, you will find a beautiful bright living space open to the terrace and the garden. Its southwest exposure allows it to enjoy sunlight throughout the day. The marine-inspired decoration, wooden touches, and numerous openings create a soft and welcoming atmosphere. The open kitchen, functional and friendly, integrates perfectly with the living space. Offering approximately 60 m² of living space, the house also has a shower room with independent toilet on the ground floor as well as two comfortable bedrooms upstairs. Outside, the garden provides a true relaxation area, perfect for meals on the terrace and sunny days. Its location is a real asset: Portzic beach is accessible in less than 5 minutes on foot, while the center of Crozon, its shops, and services can be reached in about ten minutes by bike. A privileged living environment, combining tranquility and proximity to amenities. A charming house where the sea, light, and the sweetness of life on the Crozon Peninsula meet. Just a few steps from the beach, you only need to unpack your bags (6.00% fees including VAT to be borne by the buyer).This description has been automatically translated from French.
…By Barraine Immo - Agence Immobilière À Crozon
'%20stroke='%23DDAA3A'%20stroke-width='1.909'%20stroke-linecap='square'%20stroke-linejoin='bevel'/%3e%3c/svg%3e)
Receive by email any new listing that may match your search criteria
Your criteria :
By validating this form, you accept the general conditions of use of Le Figaro Properties.
These agencies offer a selection of luxury properties vente in Bretagne. Feel free to contact them for personalized assistance.


