Get early access to listings that match your criteria
Never miss an opportunity again. Our personalized alerts notify you instantly.

 English$ USD · m²


Stunning new contemporary single-story house (2024) in Brec'h but on the outskirts of Auray! Let yourself be charmed by this magnificent recent house of 127 m² built on a plot of 458 m², combining high-end features and absolute comfort. It offers you: A living room bathed in light (51 m²) with its fully fitted and equipped American kitchen with an island. A master suite of 22 m² with a dressing room and private bathroom with WC. 2 other beautiful bedrooms and a large family bathroom with shower and bathtub. An entrance with a wardrobe, a pantry, and a large laundry room. A beautiful terrace of 40 m² facing south with a bioclimatic pergola, overlooking the garden. Fully single-story house and compliant with PRM standards, equipped with a thermodynamic water heater and double-glazed aluminum windows. Indoor and outdoor parking spaces. A rare property in the area! Contact your advisor now to arrange a visit: Bruno, your Sublimons advisor ? 07 85 97 01 59Fees paid by the seller. Energy class B, Climate class A Estimated annual energy expenses for standard use: between €1220.00 and €1710.00 for the years 2021, 2022, and 2023 (subscriptions included). Information on the risks to which this property is exposed is available on the Géorisques website: georisques.gouv.fr.This description has been automatically translated from French.
…By Sublimons


A saint Coulomb very close to St Vincent. With a bus stop 50 meters away, less than 200 meters from the house. The fully enclosed and wooded land offers an intimate and peaceful setting, sheltered from any overlooking. Once a place for many receptions, this property has managed to retain all its charm and character. Set on a plot of about 6,700 m², this stone residence, facing south, has an area of approximately 250 m² and is currently being renovated. You will have the pleasure of customizing the finishes, including the choice of floors and paint, according to your tastes. The house offers on one level an area of approximately 150 m², including: a beautiful entrance, a large and bright living room open to the garden, without overlooking, a master suite with an area for a shower room, dressing room and office, a back kitchen as well as independent toilets. The floor, currently being developed (insulation, plasterboard, skirting, and electricity will be done), will remain to be finalized according to your desires. It plans: a second master suite, an office space, two additional bedrooms, as well as a bathroom equipped with a shower and a bathtub, and toilets. A garage completes this property. It should be noted: the house has an outbuilding attached to the house that also allows for the easy creation of a seasonal rental or independent housing or a liberal activity. This space would benefit from its own entrance as well as intimate access to a separate garden, offering a real opportunity to enhance the property. This space includes a room with a wood stove on the ground floor, and upstairs, a sleeping area and a possible shower room because water supply and drainage for a shower room and toilet are present. Outside, the charm operates immediately thanks to the numerous trees that provide shade, serenity, and intimacy. The terrace and various huts invite to enjoy beautiful moments with family or friends, in a natural and preserved setting.This description has been automatically translated from French.
…By Monti-immobilier By Stéphane Montignon


Welcome to Abriculteurs OUEST, the family agency committed to exceptional service. Discover this beautiful contemporary house of 159 m², built in 2002 on a large wooded plot of 2,519 m² in Carnac, just 300 meters from the Saint-Michel tumulus and a 10-minute bike ride from the beaches. Ideally located a stone's throw from the town center shops, schools, and all amenities, this property offers a peaceful and privileged living environment in the heart of a remarkable natural setting. From the entrance, you will be charmed by the bright, through living room, featuring large bay windows overlooking the garden and a fireplace for cozy evenings. The house offers a comfortable lounge, a friendly dining room, and a fitted open kitchen, complemented by a utility/back kitchen. Also on the ground floor, a master suite with a private shower room and separate toilet. Upstairs, three generously sized bedrooms provide an ideal sleeping area for the whole family, along with a bathroom, additional toilets, and a dedicated office space perfect for remote work. Highlights of this property: - House in excellent condition, no work required - Large enclosed garden of 2,519 m², perfect for children and relaxation - Spacious 65 m² terrace and 2 m² balcony - Fireplace and double glazing for your comfort - Parking space for 3 vehicles - Individual geothermal heating, low energy consumption (Energy rating: B, GHG: A) - Quick access to hiking trails, sports facilities, and major megalithic sites Practical information: - Property tax: €1,666 / year - Connected to main sewer system - Estimated energy cost: €1,630 to €2,250 (reference years 2021-2022-2023) - Sale price: €871,000 including tax, fees charged to the seller For more details, please consult our immersive virtual tour and contact Cédric COFFIN at +33 6 61 79 68 33 or [email protected]. Information regarding risks to which this property is exposed is available on the Géorisques website: www.georisques.gouv.fr. Announcement drafted under the editorial responsibility of Mr. Cédric COFFIN, commercial agent (EI) registered with the Lorient RSAC under number 490 141 538, acting on behalf of SARL Abriculteurs immobilier, holder of professional card number CPI 7501 2018 000 025 842, registered office: 12 rue des Halles, 75001 Paris.
…By Abriculteurs


Discover exclusively in your ORPI agencies this charming, carefully renovated house, located just 300 m from local shops and 2 km from the beaches. This 1950s house offers on the ground floor an entrance leading to a living room, a fitted and equipped kitchen, enhanced by a friendly dining area. You will also have a shower room and separate toilets. On the first floor: a landing serving two comfortable bedrooms. You will appreciate the terrace at the back of the house overlooking the closed garden of about 700 m². An adjoining storage room and a garden shed at the end of the land complete this property for your outdoor storage needs.This description has been automatically translated from French.
…By Orpi - Agence Le Vot


Vannes - Ronan Le Béchennec, RB Immobilier, presents this renovated house from 2023 with approximately 137 m² of living space, situated on a closed and planted plot of 933 m², located in a residential area in the northwest of Vannes. Close to shops, schools, and a bus line, it benefits from a convenient location for daily life. Upon entering, you will discover a bright living room of about 40 m² with a sitting area and an equipped kitchen, offering a beautiful living space open to the garden. The ground floor also features a 12 m² bedroom, a shower room, and a separate WC. Upstairs, a mezzanine leads to three bedrooms, a second shower room, a WC, and a 13 m² attic. Outside, the closed and planted plot of 933 m² offers a pleasant green space facing west. An adjoining garage of about 27 m² completes the property. You will appreciate the renovation of the house, its volumes, its garden, and its location allowing you to enjoy a calm environment while remaining close to shops, schools, and transport.This description has been automatically translated from French.
…By 3g Immo Prestige


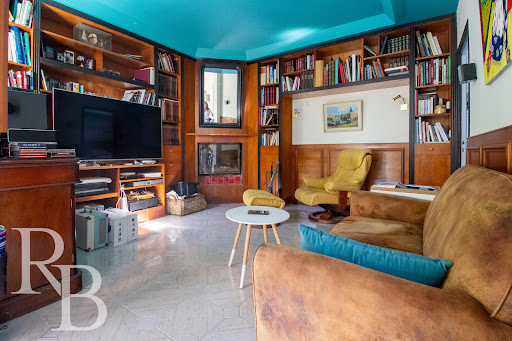


Surzur - Ronan Le Béchennec, RB Immobilier, presents this house of approximately 197 m² of living space, set on a plot of 2,419 m², in a pleasant residential environment near the center of Surzur. The house offers on the ground floor a beautiful living area of about 50 m² with a double lounge, dining room, a separate fitted and equipped kitchen, as well as a master suite with dressing room, shower room, and WC. A laundry room and a workshop complete this level. On the first floor, a mezzanine leads to four bedrooms, an office, a bathroom, and a separate WC. Outside, you will enjoy a garden offering beautiful spaces with a covered pool of 50 m², a pool house of 35 m², a 90 m² wooden terrace, and a shelter. A double garage of approximately 40 m² with attic completes the ensemble. You will appreciate the spacious volumes, the ground-floor master suite, as well as the many outdoor amenities that allow you to fully enjoy the property. Some photos are presented with virtual staging to facilitate projection. Fees of 3.83% including VAT payable by the buyer (600,000 € excluding fees). Your local commercial agent 3G IMMO - Ronan LE BECHENNEC registered at the VANNES RSAC No. 488 526 682. According to Article L.561.5 of the Monetary and Financial Code, to organize the visit, you will be asked to present an identity document. Information on the risks to which this property is exposed is available on the Géorisques website: www.georisques.gouv.frThis description has been automatically translated from French.
…By 3g Immo Prestige


SARZEAU CENTER - Ronan Le Béchennec, RB Immobilier, presents this superb high-end apartment of nearly 190 m² of living space, located on the second and top floor of a recent residence from 2019, in the heart of Sarzeau. A rare property, where everything has been designed to offer the space and comfort of a house, with the advantages of an apartment. Here, shops, markets, restaurants, and services are within walking distance, making daily life as practical as it is pleasant. From the entrance, the volumes impress. The bright, cross-ventilated living room of 54 m² opens wide onto a 30 m² terrace facing full south, a true additional living space during nice weather. An ideal place to share family meals, host friends, or simply enjoy a moment of relaxation. The kitchen, fitted and equipped, combines elegance and functionality. It is complemented by a utility room and a pantry, providing true everyday comfort. The night space offers four bedrooms with closets, an independent dressing room, two shower rooms, and three toilets, allowing everyone to enjoy their space while facilitating family life and hosting guests. As for amenities, the apartment has a secure double garage, a private parking space, and a 5.7 m² storage box, ideal for bicycles, leisure equipment, or storage. An apartment of exceptional dimensions, bringing together volumes rarely offered in the area, beautiful brightness, quality features, and a privileged location in the heart of Sarzeau. It is possible to acquire two independent garages as a complement. Quarterly condominium fees amount to 255 € Some photographs have undergone visual optimization intended to facilitate the projection of future buyers, while faithfully respecting the volumes and characteristics of the property. Number of lots in the condominium: 73 Fees of 4.26% VAT included borne by the buyer (575,000 € excluding fees) Your 3G IMMO commercial agent on-site EI - Ronan LE BECHENNEC registered at the VANNES RSAC number 488 526 682 According to Article L.561.5 of the Monetary and Financial Code, for the organization of the visit, a proof of identity will be requested. Information on the risks to which this property is exposed is available on the Géorisques website: www.georisques.gouv.fr
…By 3g Immo Prestige


SAINT-ARMEL - LE HEZO - Ronan Le Béchennec, RB Immobilier, offers you this superb contemporary house, ideally located in a peaceful environment, in immediate proximity to the Gulf of Morbihan. Built on a meticulously landscaped enclosed plot of approximately 890 m², it offers a privileged living environment.With 156 m² of living space, this property features a pleasant single-storey south-facing living area and a sleeping area upstairs served by a mezzanine.Upon entering, you will discover a functional hall leading to a spacious living room bathed in light thanks to large openings and the generous volume offered by the cathedral ceiling. It consists of a large living room, a warm lounge enhanced by a wood stove. At this level, you will also have a fitted kitchen, a pantry, a master suite with a dressing room and private shower room, as well as a separate toilet.Upstairs, the sleeping area includes two bedrooms with built-in storage, a bathroom with a shower, and a separate toilet. The mezzanine, arranged as a reading nook with its custom bookshelf, constitutes an additional living space that is both warm and versatile. It can easily be transformed into a fourth bedroom according to your needs.The overall appeal lies in the quality of its amenities and the care taken in the finishes: cellular concrete construction, plaster brick partitions, underfloor heating with a heat pump on both levels, solid oak flooring in the living areas, impeccable wall coverings, integrated furniture, and quality custom fittings.The outdoor spaces, perfectly maintained, match the quality of the interior amenities. Without any overlooking neighbors, the landscaped garden has been tastefully designed to offer a true outdoor living space. Access to the property is through a motorized gate opening onto a driveway of white gravel on grid. A garage with an attic as well as a 25 m² carport complete the parking spaces. As for the outbuildings, you will also benefit from a 16 m² workshop and a bike storage area located at the back of the house.In fine weather, you will fully enjoy the 26 m² bioclimatic pergola by Gustave Rideau, as well as a relaxation area including a summer kitchen and a spa.Another advantage: the land offers possibilities for development, notably for an extension project and/or a swimming pool, as the ground footprint coefficient is not regulated.Beyond its qualitative amenities, this property is attractive due to its privileged location, allowing you to reach shops, services, and the shores of the Gulf of Morbihan on foot or by bike.Fees of 2.91% including tax are included and payable by the buyer (825,000 € excluding fees). Your 3G IMMO commercial agent on site EI - Ronan LE BECHENNEC registered with the VANNES RSAC no. 488 526 682.According to article L.561.5 of the Monetary and Financial Code, presentation of an ID will be requested for the organization of the visit. Information on the risks to which this property is exposed is available on the Géorisques site: www.georisques.gouv.frThis description has been automatically translated from French.
…By 3g Immo Prestige


In a secluded setting, in a privileged environment in a private dead-end street in La Forêt-Fouesnant, discover this spacious house from the 1990s benefiting from an unobstructed view of the golf course and the sea, set on a magnificent plot of approximately 3,000 m². Developing approximately 250 m² of living space spread over two levels of about 125 m² each, this property offers beautiful volumes and an ideal layout for a large family, a second home, or a hospitality project. The main level opens onto a large entrance leading to a bright living room with direct access to the terrace, a dining room, an independent kitchen, and a spacious master suite with its private shower room. The lower level, open to the garden and a second terrace, offers a vast living space with a living room and open kitchen, a bathroom, a large bedroom, a very beautiful suite with an integrated shower room, as well as a fourth bedroom. The whole benefits from a sought-after natural setting, where the view of the golf course accompanies daily life in a calm and green environment, just a few minutes from the marina, shops, beaches, and the golf course. A rare property in the area, combining volumes, brightness, and a privileged living environment facing one of the most beautiful landscapes of the southern Finistère coast.This description has been automatically translated from French.
…By Terre D’immo


Close to the hyper-center, shops, transport, university hubs, and the Scorff walks, this property in single ownership presents a particularly clear configuration for an investment project. Covering around 175 m², it includes five furnished, renovated, and equipped apartments, currently occupied under renewable one-year leases. Each unit benefits from its own kitchen space, a washing machine, and independent outdoor access. The building also features secured access and a designated area for bicycles and two-wheelers. The property has been well-maintained and does not require an immediate renovation program. The already utilized character of the building especially allows for considering the investment based on an existing rental situation rather than a simple theoretical projection. The technical file and useful elements for studying the project are available after an initial exchange. A coherent real estate asset, to be considered for both its location and its organization. "Finding a property is good. Finding one that resembles or will resemble you is essential." Information about the risks to which this property is exposed is available on the Géorisques website: www.georisques.gouv.fr Sale price: €537,000 Seller's fees Contact your SAFTI advisor: Solenn CARIOU, Tel: 0615703126, E-mail: [email protected] - EI - Commercial agent registered with the RSAC of LORIENT under the number 819878455This description has been automatically translated from French.
…By Safti


Want fresh air, space, and a character building? This stone house, set on an exceptional plot of nearly one hectare, has everything to attract families seeking tranquility, without straying far from everyday amenities.A rare living environmentThe 9,435 m² land, fully enclosed, opens up a world of possibilities: a family project outdoors, a vegetable garden, an orchard, welcoming animals, or simply enjoying a generous and preserved outdoor space. A true green haven, rare in this area.A warm and functional houseOn the ground floor, a welcoming living room centers around an insert fireplace, complemented by a closed kitchen. A master suite and an additional bedroom are also located here, as well as an adjoining garage for a highly sought-after single-level comfort.Upstairs, a second master suite offers nice independence, alongside three additional bedrooms, a shower room, and separate toilets. Plenty of room to comfortably accommodate a large family or host guests.A complete basement completes this ensemble, with a wine cellar, technical room, and storage spaces: ideal for organizing daily life serenely.Outbuildings that make a differenceGarages, a kennel, a box, and a sheepfold complete the property: valuable assets for an equestrian, animal, or any activity requiring space and appropriate infrastructure. This type of outbuilding is rare in the local market.An ideal locationLocated in Saint-Brice-en-Coglès (35460), this property benefits from proximity to shops, schools, and major roadways. The tranquility of the countryside, without the isolation.This type of property, combining character, land area, and functional outbuildings, is becoming rare in the sector.Contact Eric CHAPUIS at 06 74 87 90 75 today to arrange a private visit.Information about the risks to which this property is exposed can be found on the Géorisques site: www.georisques.gouv.frSale price including agency fees: €699,900Sale price excluding agency fees: €675,000Fees payable by the buyer: €24,900 or 3.69% including tax of the property's value excluding feesContact your SAFTI advisor: Eric CHAPUIS, Tel: 0674879075, Email: [email protected] - EI - Commercial agent registered with the RSAC of Rennes under number 919224147This description has been automatically translated from French.
…By Safti


Just a few steps from the port of Térénez, a family home oriented towards the sweetness of life. In the calm of a dead-end street, this house built in 1994 offers a living environment where space, light, and the rhythm of the seasons naturally find their place. With over 140 m² of living space, it has been designed to accommodate family life as well as shared moments with loved ones. The ground floor allows for true single-level living thanks to its suite. The heart of the house is organized around a generous double living room, where the living room and dining room each find their place. A space conducive to long winter evenings, warmed by the comfort of the stove, as well as summer days, when the doors open naturally onto the garden. The underfloor heating, powered by a heat pump, completes the everyday comfort of the house. On the first floor, three bedrooms extend the family space and offer everyone their own universe. Outside, nearly 1,000 m² of land surrounds the house. The garden allows the property to breathe, and its terrace invites you to enjoy moments of conviviality, outdoor meals, and the simple pleasures of everyday life. A spacious and practical double garage completes the whole and offers many possibilities for parking, workshop, or storage. Here, the sea is never too far away. The port of Térénez, the landscapes of the Bay of Morlaix, and the paths that traverse this coastline compose, day after day, a decor that is always different. A stroll by the water, a departure to the open sea, a changing light on the coast—so many small privileges that give this address a special atmosphere. A house with beautiful volumes, offering the possibility to live on one level, in a privileged environment of Plougasnou, in immediate proximity to the sea and the beach. (5.15% inclusive of tax fees payable by the purchaser.)This description has been automatically translated from French.
…By L'instant Immobilier - Carantec


LARMOR-PLAGE - In a sought-after environment, discover exclusively this pleasant apartment located on the ground floor of a recent, quiet, and secure residence with an elevator and covered parking. In perfect condition, it offers a comfortable and functional living environment. You will be charmed by its bright living space with an unobstructed view, extended by an open kitchen. The apartment also features a comfortable bedroom, a functional bathroom, and a lovely terrace, which truly extends the living space to enjoy the beautiful days without overlooking. Its privileged location in immediate proximity to the city center, and its features, make it a particularly suitable address for a first purchase, a second home, or a pied-à-terre on the coast. An easy-to-live-in apartment, in a practical and pleasant environment: a visit will allow you to fully appreciate its qualities. Contact us today to arrange your visit. Agency reference: 1806This description has been automatically translated from French.
…By Ruseff Latruffe Immobilier


CASEA REAL ESTATE EXCLUSIVITY – LESCONIL PORT An exceptional sea view from every room… just like being on a boat! Ideally located on the port of Lesconil, facing the Sables Blancs beach, this fully renovated property offers a rare living environment, with no work needed. On the first floor: a beautiful living room with a fitted and equipped kitchen, opening onto a breathtaking view of the port and the sea. On the top level: two bedrooms, a shower room with WC, and still that unique panorama of the ocean. An entrance with a living room, kitchen, and shower room also provides the opportunity to host family and friends with complete independence. A heart-stopping property, to be discovered without delay with CASEA Immobilier. 02 98 98 22 22 Ref. 1913 – Energy performance diagnosis in progress. Fees included of 6% including VAT to be borne by the purchaser. Price excluding fees €600,000. Energy performance diagnosis in progress. Information on the risks to which this property is exposed is available on the Géorisques site: georisques.gouv.fr.This description has been automatically translated from French.
…By Casea Immobilier Pont-l'abbé


RENNES Sacrés Coeurs - On the 1st floor of a building located 300m from the Jacques Cartier metro, a 62m² crossing and very bright apartment, including: entrance, west-facing living room, open-plan kitchen fitted and equipped, 3 bedrooms, shower room, separate toilet. The apartment also benefits from a private basement cellar and an attic. The apartment was renovated in 2020. (5.00% fees inclusive of tax charged to the buyer.) Co-ownership of 35 lots (No ongoing procedures). Annual charges: 480 euros.This description has been automatically translated from French.
…By Pga Immobilier


Demeures Marines exclusively reveals to you "Panama," an architect-designed home located at the port of Doëlan, one of the most sought-after addresses in Clohars-Carnoët. Built in 2008, it spreads over 441 m2 in the heart of a landscaped plot of 4,658 m2, enclosed and sheltered from prying eyes. A property with rare dimensions, where contemporary architecture, nature, and a taste for distant horizons meet. From the entrance hall, the volumes set the tone for the space. "Panama" has been designed on a grand scale, never losing the sense of intimacy. A wooden door opens onto a spectacular living area of 109 m2, organized around a dining room, a summer lounge, and a winter lounge enhanced by a fireplace. The parquet flooring adds warmth, and the large openings naturally extend the views toward the southwest-facing terrace and its garden. The independent, fitted, and equipped kitchen complements this generosity with equally comfortable proportions. A back kitchen allows for the smooth flow of daily life and receptions. A beautiful master suite of 59 m2 forms a true private space with bedroom, office, spacious dressing room, and bathroom. This arrangement allows for comfortable living all on one level. A pantry, a boiler room, and a double garage complete the ensemble. Travel invites itself in touches throughout this singular interior. Indonesian doors, decorative windows in moucharabieh, and souvenirs from afar tell the story of the owners, avid travelers, and give the house a personality unlike any other. Its name itself carries the history: Panama. Upstairs, four bedrooms extend the family vocation of the home, two of which have private terraces. Two bathrooms, a shower room, and a dressing room accompany this sleeping area. Halfway up the staircase, a sloped room of about 50 m2 offers a unique interlude: home cinema, workshop, relaxation lounge... a space to imagine freely. And then there is the indoor pool. With over 100 m2 fully dedicated to well-being. The 8 × 4 meter pool is accompanied by a sauna and large sliding doors that open the space to a south-facing terrace. In winter, you swim facing the garden; during fine weather, the doors disappear and the pool opens to the outside. The landscaped park offers valuable privacy. Tall trees outline the property’s contours, and multiple species create a green landscape. Two terraces allow you to choose your exposure and extend the indoor spaces from the first sunny days. Just a few steps away is Doëlan. Its ria, its two banks dotted with lighthouses, its water-facing houses, and its coastal paths make up one of the iconic landscapes of Southern Finistère. The port has preserved a vibrant artisanal fishing: at the end of the day, boats still come back with their catch, sold at the hall. A maritime and lively Brittany awakens just moments after leaving the calm of the property. "Panama" cultivates contrasts: spectacular in its volumes, preserved by its environment, contemporary in its lines, and unique in its universe. A distinctive address, designed for living and entertaining, with the port of Doëlan as a neighbor and travel as a common thread.This description has been automatically translated from French.
…By Demeures Marines


Demeures Marines presents "Anémone", a charming property with outbuildings nestled in a green setting in Plogastel-Saint-Germain, in the heart of Pays Bigouden. Organized around a lovely enclosed courtyard, it reveals a typical Breton architectural ensemble. Just a few minutes from wild beaches, this property offers a rare balance between land and ocean. The main house of approximately 220 m2 immediately attracts with its authenticity and warm atmosphere. The ground floor features an entrance with storage, a living room with a fireplace, a fully equipped and furnished kitchen, a bedroom, and a shower room. Open to the living spaces, a charming garden bordered by a stone wall facing south creates a bucolic retreat. An adjoining shed completes the whole. The first floor is dedicated to the sleeping area. A pleasant double-height library-lounge, which can accommodate an office or reading area, adds an extra inspiring living space. Three beautiful bedrooms and a bathroom make up this level. The top floor reveals a more intimate ambiance with a mezzanine distributing a bedroom and an attic. Two stone outbuildings to be renovated, measuring 100 and 120 m2 respectively, testify to the property's past. True emblems of Breton peasant architecture, they charm with their authentic architecture, generous volumes, and intact charm. The most remarkable outbuilding immediately catches the eye with its blue painted doors and windows, whose frames reveal delicate stonework. The lintels, finely molded and curved, present an elegant bracket form highlighted by a central point. Now dedicated to storage, workshop, and wood shed, these outbuildings offer a particularly appealing range of possibilities. Charming lodgings, guest houses, artist studios, or other projects... these buildings provide an ideal canvas to envision new uses while preserving the soul of the place. A 70 m2 garage with a 30 m2 attic completes the property, easily accommodating a boat, motorhome, vehicles, or professional equipment. The land, consisting of approximately one hectare of meadow, will delight lovers of wide open spaces and can notably accommodate horses. Vegetable garden, orchard, or simply contemplating the surrounding nature, everyone will find their way to inhabit this unique place. "Anémone" enjoys a privileged location, halfway between Quimper and the shores of Haut Pays Bigouden. Shops and schools are easily accessible, with beaches, coastal paths, and the famous surf spots of La Torche, Penhors, and Tréguennec providing a wonderful escape. This countryside property is an address imbued with poetry. A place where the charm of old stones meets the promises of new projects with evident harmony.This description has been automatically translated from French.
…By Demeures Marines


iad France - Nina Lorin offers you: Exceptional property in the heart of Cap Sizun – Charm, comfort, and great hosting potential. Let yourself be seduced by this magnificent authentic Breton property nestled in a preserved environment, just a short distance from wild beaches, hidden coves, and the iconic hiking trails of Cap Sizun. The main house, with an area of approximately 147 m², has been designed to combine friendliness and comfort in everyday life. Spread over three levels, it offers spacious volumes and a warm atmosphere. On the ground floor, you will discover a large living area consisting of an open kitchen in a dining room and a welcoming lounge, as well as a second room with a kitchen dedicated to serving breakfast for guests. On the first floor, there are three bedrooms along with a bathroom and separate WC. On the second floor, a master suite with its own shower room and WC. The gîte section, perfectly arranged, offers five furnished bedrooms, each designed to ensure comfort and privacy: three beautiful bedrooms with their own shower room with WC, and two spacious duplexes each with a shower room that can also be converted into gîtes. A perfect setup for welcoming vacationers seeking calm, nature, and a change of scenery. Outside, the property continues to charm with numerous annex spaces: laundries, cellars, attics for storage, as well as large green spaces to be arranged according to your desires. The landscaped and wooded land offers a rare living environment, combining serenity, intimacy, and potential, in an exceptional natural setting. A rare property, ideal for combining life project and professional project in one of the most sought-after areas of Finistère. Contact me to discover this exceptional property!! Agency fees are the responsibility of the seller. A valid form of identification will be requested during the visit, in accordance with Article L.561-5 of the Monetary and Financial Code. Information about the risks this property is exposed to, including the legal obligation to clear brush, is available on the Géorisques site: http://www.georisques.gouv.fr. This real estate announcement has been written under the editorial responsibility of Ms. Nina Lorin, independent real estate agent (without holding funds), commercial agent of SAS I@D France registered with the RSAC of QUIMPER under number 799579974, holder of the real estate canvassing card on behalf of the company I@D France SAS.This description has been automatically translated from French.
…By Iad France


SAINT GREGOIRE KERMARREC HABITATION vous propose cette maison d'architecte en impasse dans un lotissement résidentiel. Cette maison offre de très belles prestations et de très beaux volumes. L'espace de vie de 73 m² est très lumineux et sans aucun vis à vis, à l'étage vous trouverez une suite parentale avec dressing et 3 chambres, beaucoup de rangements. Classe énergie : en cours - Réf : 31730 - Prix : 897000 euros FAI Prix FAI : 1 039 000 euros of which 3.90 % fees incl. VAT at the buyer's expense.
…By Kermarrec Immobilier


KERMARREC HABITATION vous propose de découvrir cette maison dans un quartier calme et recherché de Pacé. Elle se compose au RDC d'une grande pièce de vie spacieuse et lumineuse, une cuisine aménagée et équipée, une chambre, ainsi qu'une salle d'eau avec WC. A l'étage, une mezzanine, trois chambres, un bureau, une salle de bains et un WC. Un cellier et un garage viennent compléter le tout ! Vous profiterez également d'un jardin exposé SUD-OUEST sans vis à vis. IDEALE POUR VIE DE FAMILLE ! Réf. 29572 classe énergie : C Prix FAI : 496 800 euros of which 3.50 % fees incl. VAT at the buyer's expense.
…By Kermarrec Immobilier


For sale. House in Saint-Pol de Léon. House from 2018, bright in a quiet neighborhood. 300m from shops, 1 km from the cathedral and schools. This house is waiting for your family: 4 bedrooms including 1 with a shower room on the ground floor. The other 3 bedrooms upstairs benefit from a second beautiful shower room. Also upstairs is a nice mezzanine to utilize. The kitchen is open to the living room. These three rooms open onto the garden. Garage. Garden shed. (6.00% fees including tax payable by the buyer.)This description has been automatically translated from French.
…By Cabinet Kerjean Carantec


Ideally located in a serene countryside setting near a charming historic town, this splendid manor offers a truly unique lifestyle. Just minutes from the coastline and local amenities, it perfectly balances peaceful seclusion with convenient access. With generous volumes, a landscaped park, and several character outbuildings, this property stands out as a rare opportunity. From the moment you arrive, the architectural elegance is captivating: lime-rendered walls, spacious interiors with impressive ceiling heights, and abundant natural light throughout. The majestic entrance hall, with its grand staircase, opens into living areas where authenticity and comfort harmoniously coexist. A turret with a spiral staircase adds an element of timeless charm, blending heritage and modernity in perfect harmony. Description : The ground floor of the manor features a stately entrance hall with grand staircase, a large dual-aspect kitchen and dining room with pellet stove, a spacious living room with monumental fireplace and wood-burning stove, a separate suite with bedroom, shower room with toilet, and access to the turret, a utility room with direct outdoor access and additional toilet. On the first floor, a landing leads on one side to a hallway with three bedrooms and a shower room with toilet. On the other side, a vast bedroom with en-suite bathroom (including shower and toilet) and access to a fifth bedroom, also reachable via the turret staircase. The second floor, accessed through the turret, includes two attic spaces. Outbuildings : To the side of the manor, an L-shaped two-storey building comprises: A first outbuilding used as a workshop A large secondary outbuilding An open barn Land : A large portion of the land?approximately 1.36 hectares?is currently under a lease agreement. Surroundings : The property has one nearby neighbor. Port-Blanc's beaches are just 10 minutes away by car, with shops, schools, and a high school only five minutes away. (3.25 % fees incl. VAT at the buyer's expense.)
…By Belles Demeures De Bretagne


The AGENCE BIZEUL DU SILLON offers for sale this remarkable seaside villa ideally located in the highly sought-after neighborhood of Rochebonne, just a few steps from the beach and shops.Entirely to be renovated, this property has retained all the charm and character of its original architecture. It offers beautiful volumes, pleasant brightness, and high ceilings, showcasing remarkable potential for renovation and enhancement.The property opens onto a splendid landscaped and enclosed park of approximately 830 m², providing a green and preserved setting close to the beaches.The house is spread over several levels:On the garden level and the 1st level:A four-room apartment with lots of character including a spacious living room + reception room with period fireplaces, a bright kitchen, three bedrooms, and bathrooms.On the 2nd level:A four-room apartment entirely to be renovated with generous volumes and access to a very nice terrace.On the 3rd level:A beautiful three-room apartment with unobstructed views of the roofs of Rochebonne.The property also benefits from a complete basement with cellars and a garage.A rare dwelling due to its architecture, volumes, and privileged location, offering a superb renovation opportunity in one of the most sought-after neighborhoods of Saint-Malo.Contact us at AGENCE BIZEUL DU SILLON at 02.99.20.01.25 for more information. (5.00% fees included to be borne by the buyer.)This description has been automatically translated from French.
…By Bizeul Immobilier


EXPERTIMO est le leader français des réseaux dédiés aux mandataires expérimentés
…By Expertimo


VILLA T9 - PLOUHINEC VUE MER et HAUT-STANDING Posez vos valises dans cette Superbe VILLA, rénovée avec goût et matériaux de Qualité comprenant au rdc entrée, cuisine EAO sur pièce de vie lumineuse avec VUE dégagée sur l'eau, et 2 suites parentales. A l'étage, 3 chbres, SDE et jaccuzzi. Le tout avec garage, PISCINE chauffée et cuisine d'été sur un terrain d'env. 1000m².Situation EXCEPTIONNELLE à Plouhinec (6.02 % fees incl. VAT at the buyer's expense.)
…By Parki Plouhinec
'%20stroke='%23DDAA3A'%20stroke-width='1.909'%20stroke-linecap='square'%20stroke-linejoin='bevel'/%3e%3c/svg%3e)
Receive by email any new listing that may match your search criteria
Your criteria :
By validating this form, you accept the general conditions of use of Le Figaro Properties.
These agencies offer a selection of luxury properties vente in Bretagne. Feel free to contact them for personalized assistance.