Get early access to listings that match your criteria
Never miss an opportunity again. Our personalized alerts notify you instantly.

 English$ USD · m²


This 1970s architect-designed villa occupies a premium, front-row location in Trégastel, right on the iconic Pink Granite Coast. Located just steps from Coz Pors beach, this property offers a rare waterfront lifestyle with an absolute breathtaking view of the sea, the islands, and the famous coastal rock formations. Because the house is built on an elevated plot, it sits high enough to be fully protected from the elements, while guaranteeing total privacy with no property in front of it to block the view. The location is a major asset for everyday convenience, as everything can be done on foot. A private pedestrian path connects the house directly to the beach and the GR34 customs trail, while local shops, seaside restaurants, and the thalassotherapy center are all within short walking distance. For boating enthusiasts, deep-water boat moorings are available close by, making day trips out to sea incredibly easy. With a practical layout of approximately 180 sqm, the house is split over two levels designed entirely around the panoramic scenery. The main floor features an entrance hall, a separate kitchen, and a massive living room with an open fireplace. This primary living space frames the ocean through large glass bays that open onto a wide, west-facing balcony-terrace, making it the perfect spot to enjoy summer sunsets over the open water. This level also hosts two full bathrooms alongside three bedrooms, including one principal bedroom that enjoys the same stunning views of the coast. The garden level houses four additional bedrooms, all opening directly onto the lower terrace facing the ocean, which are serviced by two more separate bathrooms and built-in storage. A large basement cellar provides a perfect workshop or storage area for watersports gear. The villa sits on a 1,750 sqm plot, and a full renovation project is required, offering a rare opportunity to redesign a high-end coastal property in Northern Brittany's most exclusive area. Listed by Leila Bodros, registered agent RSAC Saint-Brieuc n°823 848 122 Bretagne Nord Sotheby's International Realty. Energy rating G / Climate rating C. Risk information: georisques.gouv.fr
…By Bretagne Sud Sotheby's International Realty Quimper


Fees to be paid by the seller. In a condominium of 22 lots. No ongoing proceedings. Not subject to DPE. Information on the risks to which this property is exposed is available on the Geohazards website: georisques.gouv.fr.
…By Mon Bien À La Mer Lamballe


The advertiser did not provide an english description for this listing.
…By Mon Bien À La Mer Lamballe


Discover exclusively in your ORPI agencies this charming, carefully renovated house, located only 300 m from local shops and 2 km from the beaches. This 1950s house offers on the ground floor an entrance leading to a living room, a fitted and equipped kitchen, complemented by a cozy dining area. You will also have a shower room and separate WC. Upstairs: a landing serving two comfortable bedrooms. You will appreciate the terrace at the back of the house overlooking the enclosed garden of about 700 m². An adjoining storage room and a garden shed at the back of the plot complete this property for your outdoor storage needs. Located in a buildable area, this land offers real flexibility to expand the house according to your projects. Reference agency: 7523This description has been automatically translated from French.
…By Orpi - Agence Le Vot


Situated in the heart of Perros-Guirec, this ultra-contemporary new villa embodies the perfect alliance between avant-garde design, generous volumes, and the nobility of materials. Built on a plot of 1170m2 including an adjoining buildable area of more than 2,100 m² with a permit free of any recourse, the property offers a preserved living environment and a rare land opportunity on the Côte de Granit Rose. Upon entering, through a majestic pivoting Corten-finish bronze door, the demand for custom design is evident in every room. The ground floor reveals a vast crossing living room bathed in light, where the solid oak flooring complements the elegance of a Calacatta marble floor. The high-end custom kitchen revolves around a central marble island and built-in equipment under a ceiling with integrated LED lights. A true architectural masterpiece, the staircase with backlit black marble steps is adorned with a 3D relief faceted wall. It leads to an airborne suspended glass walkway that distributes the upper floor, separating the children's sleeping area from the master suite. The living experience extends to an indoor wellness space housing a built-in spa facing a giant custom reef aquarium. Thanks to the large corner sliding glass doors, the boundary between indoors and outdoors naturally dissolves into the teak terraces, the infinity pool bordered by palm trees, the lounge area with a fire pit, and the private pétanque court. Developing over 254 m² of living space for nearly 400 m² of usable areas, the villa offers on the ground floor a ground-level suite, a spacious office of nearly 24 m², and a utility room. Upstairs, the exceptional 29 m² master suite has its custom glass dressing room styled like a luxury boutique and its private bathroom, complemented by three other spacious bedrooms, a playroom, and access to the outdoor terraces. Finally, a monumental garage of nearly 100 m² allows for parking several collector vehicles or watercraft equipment, making this property a unique exceptional asset on the market. To perfect this high-end package, final painting works on the boundary wall as well as the complete installation of the outdoor spots will be carried out before the final signature. (5.00% inclusive of tax fees borne by the buyer.)This description has been automatically translated from French.
…By L'instant Immobilier - Carantec


The south-facing main house spans three stories. It has a recent roof and offers refined features in keeping with the original architecture. The ground floor comprises an entrance hall, a storeroom, a fitted kitchen, a toilet, a dining room, a bright lounge with a fireplace, a bedroom with a shower room and toilet, a wine cellar and a laundry room. Upstairs, a corridor leads to five spacious bedrooms, a large bathroom with shower and a separate toilet. In the attic, an open-plan games room and a bedroom with a shower room offer the potential for further conversion. The second house, which is completely independent, has a warm, authentic feel. Accessed via a private entrance, it features a large living room with open fireplace, dining room and kitchen opening onto a private paved courtyard, as well as a toilet, storeroom and bicycle garage. Upstairs: two bedrooms and a large shower room with utility room. This outbuilding lends itself perfectly to top-of-the-range accommodation or luxury holiday lets. This stone-walled property of more than 1,800 m² in the centre of town also features an 11 x 5 metre concrete swimming pool, covered and heated by a recent heat pump, with a counter-current swimming system and a depth of up to 2.5 metres. This wellness area is set in the absolute peace and quiet of the grounds, allowing you to relax in complete privacy. Gardens and courtyards, numerous parking. The approximate surface areas are as follows: LARGE HOUSE on the ground floor: hall 7 m² kitchen 11 m² storeroom 6 m² utility room 2 m² toilet cellar 17 m² dining room 25 m² living room with fireplace 28 m² bedroom 14 m² shower room with toilet 5 m² on the first floor: corridor 12 m² 4 bedrooms 16 m²/ 11 m²/ 13 m²/ 12 m² bathroom/ shower room with toilet 5 m² bedroom with shower 14 m² attic: games room 38 m² bedroom with shower 14 m² SECOND HOUSE ground floor sitting room with fireplace/dining room/open kitchen/toilet 55 m² first floor landing 4 m² bedroom 13 m² bedroom 16 m² shower room 6 m² toilet
…By Leggett Immobilier


Set in a highly sought-after area, on a quiet residential street, this contemporary home, built in 2005, is sure to impress with its generous living space (177 sq m), abundant natural light and glimpses of the sea. On the ground floor, the property offers: • A spacious, light-filled living room with a fireplace and triple East/West/South exposure, opening onto the terrace, • A kitchen also opening onto the west-facing terrace, • A master suite comprising a bathroom, dressing room (with a dedicated office area) and bedroom, also providing access to the terrace, • A utility room and separate WC. Upstairs, a spacious landing (with a kitchenette area) leads to: • Three bedrooms, two of which have balconies, • A shower room, • A separate WC. This level could easily be made fully independent, making it ideal for accommodating family or guests. Additional features include a full basement with a garage, workshop and utility room equipped with a shower, perfect for rinsing off after a day at the beach, as well as a carport. The enclosed garden provides peace, privacy and tranquillity. A rare property in the area, combining comfort, natural light and partial sea views, just a short walk from local shops and the beaches.
…By Demeures Du Littoral


Highly sought-after location for this beautiful 1930s seaside villa located in the heart of Trébeurden, offering walking access to beaches, shops, the market square, and comprising: Entrance hall, living room with fireplace and reception area, study/library with the possibility of a large bedroom, dining room, fitted kitchen with service access to the garden, guest bedroom with private shower room, bathroom, hallway, and WC. On the first floor: 2 beautiful bedrooms of 15 m2 each, washroom. Large garage of over 60 m2 with double access, large guest room above, cellar. You will be charmed by its character, its bourgeois 1930s style, its woodwork, its beautiful ceiling heights, and its many possibilities for interior layout. Very beautiful enclosed and landscaped garden with shelter, accessible by vehicle and on foot. Rare property on the market.Fees included of 5% VAT payable by the buyer. Price excluding fees €550,000. Energy class D, Climate class D Estimated annual energy expenses for standard use: between €2,780.00 and €3,830.00 for the years 2021, 2022, and 2023 (subscriptions included). Information on the risks to which this property is exposed is available on the Géorisques website: georisques.gouv.fr.
…By Agence Rizzoni


Immerse yourself in a world of design and elegance with this architect-designed villa, located just steps from the beach via its private footpath. This property, which combines elegance, comfort, and spectacular views, captivates with its spacious layout, abundant natural light, and seamless interior design. Located in a prime area, close to beaches and coastal paths, and just 5 minutes from Trébeurden, this villa, offering over 300 sq m of living space and renovated in 2013, blends timeless charm with refined contemporary style. Description: Upon entering, a hall leads to a spacious living room with a bright dining area, as well as a fully equipped 25 sq m open-plan kitchen with views of both the sea and the landscaped garden, and a large pantry. A ground-floor bedroom with sea views, complete with a dressing room and ensuite shower room, also completes this level. A beautiful designer staircase leads to the upper floor, where a landing opens onto a lovely master suite comprising a living room, bedroom, dressing room, and bathroom. There is also a bedroom with an en-suite bathroom and two further bedrooms, each with its own shower room. A separate WC completes the ground floor. Ample hallways and other hallways are also located on this level. All bedrooms, of course, enjoy sea views. In the basement, a spacious room offers the potential for a children's room or home office, along with a laundry room, shower room, two cellars, a large garage, and numerous hallways. A bicycle storage area is also provided. A 20 sq m outbuilding completes the property. Surroundings: Partially comprised of plots located in a protected natural area (Zone N), the surroundings preserve the natural character of the site. Its prime location offers a peaceful living environment, ideal as a primary or secondary residence. A rare opportunity for fishing and golf enthusiasts. Located 5 km away, you can enjoy golf on one of the most beautiful courses in Brittany. Excellent sailing and diving schools are also nearby. Numerous hiking trails along the Pink Granite Coast. Abundant and renowned shellfish gathering. 7 km from Lannion train station and airport. (3.00 % fees incl. VAT at the buyer's expense.)
…By Belles Demeures De Bretagne


Come discover exclusively this family home of 152 m² located just 600 meters from schools (preschool and elementary), 1 km from local shops and the beach of Pors Mabo. This house, built in 2000, consists of an entrance leading to a living-dining room of approximately 50 m² opening onto a terrace facing Southwest, an equipped and furnished open kitchen, a pantry/laundry room, a separate toilet, a master suite with a large shower room, and upstairs three other bedrooms, a study space arranged in the hallway, a shower room with a toilet, and a dressing room or office. Enjoy a fully enclosed garden of 1247 m², with no overlooking ensuring safety and tranquility. The terrace is protected by its awning. A wooden garden shed and a greenhouse complement its assets. For your comfort: automated gate, paved parking area, and an attached garage with an additional storage room upstairs. Conforming collective sanitation. Agency reference: 7541This description has been automatically translated from French.
…By Orpi - Agence Le Vot


Côte et Bretagne Immobilier, votre agence immobilière de prestige en Bretagne. Vous souhaitez estimer, vendre ou acheter une maison en bord de mer, contactez-nous. Une équipe professionnelle à votre service.
…By Cote Et Bretagne Immobilier

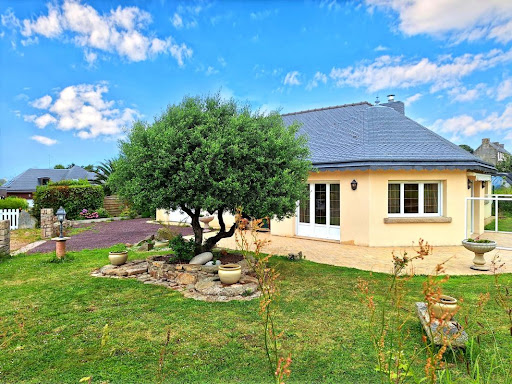


The ORPI Le Vot & Tregorimmo agencies offer you this pleasant single-storey house ideally located in the heart of Trébeurden, on the Pink Granite Coast in Brittany, in a quiet environment, with shops within walking distance and the beaches about 1 km away!Built in 2003 and in generally good condition, this 115 m² house offers comfortable and functional single-storey living. You will discover a spacious and bright living room opening onto a fitted kitchen, three bedrooms on the ground floor, a shower room, a separate WC, and a laundry room.Outside, you will enjoy a pleasant garden and a garage. Contact us quickly to arrange a visit! A rare find on the market.Agency reference: 7527This description has been automatically translated from French.
…By Orpi - Agence Le Vot


Few properties on the Pink Granite Coast offer what this villa brings together: a panoramic view across the bay and harbour, the warmth of authentic Breton stone, a complete high-quality renovation, and a location from which beaches, shops and the harbour are all reachable on foot. From the two sea-facing terraces, the outlook stretches across the water in three directions. The light moves across the bay throughout the day; in the evening, the harbour lights take over. Inside, approximately 175 m² across three levels on a 680 m² plot. The entrance hall with fitted dressing room and WC establishes the tone: a home conceived with care. The sitting room and its wood-burning insert open onto the terrace and the view. The kitchen, fully fitted and open to the living space, makes the panorama part of every meal. Bespoke furniture, oak parquet and Josse ceramics give the interiors a quiet refinement. One ground-floor bedroom with en-suite. Three upper-floor bedrooms, each with Italian shower, basin and WC. A study. A garden-level room convertible to a fourth bedroom. And a 25 m² home cinema, bespoke in every detail, a rare feature at this level. Ten-year structural guarantees in place. No works required. Town centre and daily shops: under five minutes on foot. Beaches: five to fifteen minutes, depending on which one calls. To arrange a visit, contact Leila Bodros, registered agent RSAC Saint-Brieuc n°823 848 122, Bretagne Nord Sotheby's International Realty. Energy rating C / Climate rating C. Estimated annual energy costs: €1,900–€2,640 (2023 reference year). Risk information: georisques.gouv.fr
…By Bretagne Sud Sotheby's International Realty Quimper


22300 - LANNION - House 345M2 BEG-LÉGUER - 10 ROOMS - LAND 1800M2 - WORKSHOP 50M2 - STUDIO 25 M2 Efficity, the agency that estimates your property online, offers this Villa located in Lannion just 2 minutes from the beaches. Beautiful family house of 345M2 with a pool, jacuzzi, and sauna. Enjoy a wellness area with a gym overlooking the pool and a wine cellar. The house has a large cozy living room of 66M2 with a fully equipped open kitchen leading to a hallway serving bedrooms and bathrooms. - 5 bedrooms - Studio of 25 M2 - Underfloor heating - Heat pump - Annex to finish of 10M2 - Heated pool - Jacuzzi - Sauna - Enclosed garden - Wine cellar We love the very bright spaces of this house and the proximity to the sea. An opportunity not to be missed!
…By Efficity


Côte et Bretagne Immobilier, votre agence immobilière de prestige en Bretagne. Vous souhaitez estimer, vendre ou acheter une maison en bord de mer, contactez-nous. Une équipe professionnelle à votre service.
…By Cote Et Bretagne Immobilier


Your ORPI agencies exclusively present this house located in absolute calm and 2 km from the beaches of Pors Mabo and Goas Lagorn. You will enjoy fully taking advantage of walks in the countryside on foot or by bike. Raised on a full basement, it includes on the ground floor an entrance, a fitted and equipped kitchen (extractor hood, induction hob, dishwasher, oven, refrigerator), a living-dining room with a closed insert, a laundry room, a bedroom, a shower room, and a separate toilet. Upstairs, a landing providing access to three bedrooms, a bathroom, a separate toilet, and an office. A garden shed. The whole on a plot of 6420 m². If you dream of tranquility, a large plot, without overlooking, do not wait any longer and contact us to visit this house. Agency reference: 7573This description has been automatically translated from French.
…By Orpi - Agence Le Vot


– Villa Saint Jean, an iconic 19th-century property in Perros-Guirec, overlooks the bay and the port of Perros-Guirec, close to the town center, the middle school, and all amenities. Set on over 1,000 square meters of enclosed land, the villa offers nearly 280 square meters of living space. Rich in history, it has belonged successively to the Daughters of Saint Mary of the Presentation, a high-ranking officer of the National Gendarmerie (a Knight of the Legion of Honor), and an officer of the French Navy. Patiently restored by its owners with respect for the original stonework, materials, and the site, and with the help of the finest local craftsmen, the villa offers an exceptional living environment combining comfort, spacious rooms, high ceilings, abundant natural light, and beautiful sea views from every living area. Main features: Garden level: summer lounge/bar, summer kitchen with granite fireplace, boiler room, WC. Raised ground floor: large living room, large kitchen-dining room, ground floor lounge or bedroom (your choice), bathroom with shower and WC. First floor: two staircases lead to a suite with its own bathroom and WC, two further large bedrooms, two shower rooms, and two WCs. Outbuildings: currently two garages, a small house that could be converted into two levels to suit your needs (living extension, workshop or office, rental potential). All living areas have antique fireplaces, and all bedrooms feature restored original parquet flooring and Napoleon III fireplaces. The windows and doors are high-quality double-glazed wood, and the wooden shutters have been restored. The garden is enclosed by antique granite walls, an attractive gate, and a double wrought-iron gate. This exceptional property, rarely available for sale, boasts a prime location in a peaceful setting with breathtaking sea views. Nearby: the most beautiful and renowned beaches of Perros-Guirec, its harbor, its sailing club, the Pink Granite Coast, Ploumanac'h, Trégastel, Trébeurden, Port Blanc, Lannion train station…
…By Demeures Du Littoral


In the heart of Perros-Guirec, leave your car in the garage and enjoy shopping on foot from this charming apartment, located in a quiet cul-de-sac. The living space is divided as follows: an entrance, a fitted kitchen open to the living room, a pantry/laundry room, a study, separate toilets, and an additional modular room. The attic floor (with a height exceeding 1.80 meters) accommodates a bedroom and a bathroom with toilet. A garage and a parking space on the ground floor complete its assets.This description has been automatically translated from French.
…By Orpi - Agence Le Vot


In a new quality residence (2023), this apartment in Trébeurden, measuring 65.67 m², is in perfect condition. It offers a living room with a fitted kitchen and a balcony to enjoy the sea air, 2 bedrooms, a laundry room, a shower room (Italian shower), and a separate toilet. Additionally, there is a garage. The modern building has an elevator, quality finishes, and optimized layout. Located on the first floor, you can enjoy a distant sea view. Shops, pharmacy, bakery, and medical center are in immediate proximity, with beaches just 1km away. Easy access. Ideal opportunity for a primary residence or investment (for annual or seasonal rental). Contact us for a visit. Agency reference: 7502This description has been automatically translated from French.
…By Orpi - Agence Le Vot


Come enjoy the privileged sales on December 27 and 28. Notary fees waived until January 31, 2025. Presentation of the Residence on December 27 and 28, 2024, from 10 a.m. to 6 p.m. at the restaurant La Maison in TREBEURDEN, 18 corniche de Goas-Treiz. New upscale residence ideally located just a few minutes walk from Tresmeur beach and close to all shops. It consists of 3 buildings over 3 levels with only 16 units for sale ranging from 2 to 4 rooms. The architecture, blending clean lines, warm wood cladding, and geometric-shaped pergolas, offers a modern look. Large bay windows maximize the incoming natural light and provide some apartments with unobstructed sea views. Terraces and balconies extend the living areas. The apartments have a cellar and a parking space. This 91.70 m² apartment is on the R+1 level and penthouse, and includes a living room with kitchen, three bedrooms, and a shower room. Terrace of 58.53 m². Quality amenities and elevator. Reduced notary fees. Delivery date: 3rd Quarter 2026. Agency reference: 7164 - A201This description has been automatically translated from French.
…By Orpi - Agence Le Vot


Located in Trébeurden, in the sought-after neighborhood of Lan Kerellec, just 300 meters from the beach and the harbor, in a 2026 residence ''Les Lilas'', this 3-room apartment offers a pleasant living environment on the Côte de Granit Rose.Within this high-end, human-sized residence, this ground-floor apartment features a beautiful, bright living area with a fitted and equipped kitchen, opening onto a south-facing terrace, ideal for enjoying the outdoors in complete tranquility! The sleeping area consists of two comfortable bedrooms and a contemporary shower room. The entire space has been designed with careful and high-end finishes, meeting the latest standards, offering comfort and functionality for everyday life, as well as an efficient heating system. Garage and 1 parking space included.Contact us for more information! Agency reference: 7506This description has been automatically translated from French.
…By Orpi - Agence Le Vot


iad France - Alexis Mandet offers you: LANNION BEG LEGUER - ARCHITECT'S HOUSE - SEA VIEW - 210M² - 4 BEDROOMS - 1 MASTER SUITE - 1 OFFICE - GARAGE - CARPORT - WORKSHOP - BUILDABLE LANDThis architect's house dating from 2008, located in Lannion, within walking distance of Beg Léguer beach, offers an ideal living environment and an exceptional sea view! Spanning 191 m² of living space over two levels, plus a heated outbuilding of about 20 m² used as a workshop (built in 2022), it will charm you with the quality of its equipment, its large volumes, and its natural light. The ground floor features a large living area of approximately 75 m², well-ventilated with its skylight and 5.40m high ceilings, extended by a fully equipped open-plan kitchen, completely oriented towards the west and the sea on the horizon. A master suite with a dressing room and bathroom ensures an intimate and comfortable single-level living experience, while a functional laundry/pantry, independent toilets, and a hallway with closets complete this practical daily living level. On the upper floor, enjoy a setting conducive to relaxation with a mezzanine landing that can be adapted as needed, offering a sea view and access to a shared terrace roof with one of the bedrooms on this level. Three other bedrooms, including one with a sea view, an office with a closet, a bathroom with a bathtub and shower, and a separate toilet complement this sleeping area. Outside, the property features a beautiful sunny terrace facing south, overlooking a landscaped garden on a plot of more than 2,400 m², nearly 1,000 m² of which is buildable, serviced, and already delineated. An automatic garage and a carport complement the high-end features of this property. A heat pump supplying underfloor heating and a wood stove ensures efficient and economical thermal and ecological management (Class B!). Fiber optic, VMC, and integrated storage finalize a home designed for modern comfort. Contact me to arrange a visit and quickly discover this exceptional property.Agency fees to be paid by the seller. A valid identity document will be requested during the visit, in accordance with Article L.561-5 of the Monetary and Financial Code. Information about the risks to which this property is exposed, including the legal obligation for clearing, is available on the Géorisques website: http://www.georisques.gouv.fr. This real estate advertisement has been drafted under the editorial responsibility of Mr. Alexis Mandet, independent real estate agent (without holding funds), commercial agent of SAS I@D France registered with the RSAC of SAINT-BRIEUC under number 928339019, holder of the real estate canvassing card on behalf of I@D France SAS.This description has been automatically translated from French.
…By Iad France


Contemporary 152 sqm house enjoying beautiful sea views and a sought-after location, just a short walk from the port of Ploumanac’h. The property features a bright living area of approximately 50 sqm, opening onto the outdoors and benefiting from sea views, an independent fully fitted and equipped kitchen with terrace access, as well as a master suite with bathroom, dressing room, and separate WC. A second bedroom, a utility room, and a double garage complete the ground floor. Upstairs, two additional bedrooms with sea views, a shower room, and separate WC. The landscaped 850 sqm garden allows you to fully enjoy the surroundings and the proximity to the coastline. Shops are located 1 km away, while the port and coastal paths are within walking distance.
…By Demeures Du Littoral


Set (house + gîte) of two stone dwellings full of charm dating from 1820 and located in a calm and very pleasant environment of Perros-Guirec, 5 minutes from the beach and 2 minutes from the nearest shops by car. This is a rare and sought-after product that I present to you today. Recently renovated with taste, the main house is built on 3 levels and is very bright. It offers you all the comfort on the ground floor, which consists of an entrance with a toilet, the fitted and equipped kitchen is open on one side to the living room (extension made by an architect firm) and on the other to the dining room, both with terraces sheltered from view. In the sleeping area on the ground floor, there is a bedroom, a bathroom (shower and bathtub), and a toilet. You will also have a laundry room and a room called a boiler room. On the first floor; a landing leading to 3 bedrooms and a shower room with a toilet. Convertible attics on the top level. The gîte (independent) is sold furnished, also full of charm and with no work needed. It offers accommodation capacity for 6 people and has 3 bedrooms, including one independent in a penty with its own shower room and toilet. All set on a charming plot of over 4000m². Don't hesitate to request a visit.This description has been automatically translated from French.
…By Megagence


PERROS-GUIREC – LA CLARTÉ – Family home of 155 m² In the sought-after area of La Clarté, discover this charming family home of 155 m², located in a calm and particularly bucolic environment, just 2 km from Ploumanac'h. It offers on the ground floor a beautiful living room with a wood stove and direct access to the garden, a lounge, a bright fitted and equipped kitchen, a bedroom, an office, a utility room, a hallway with a washbasin, and a separate toilet. Upstairs: several bedrooms, including a large one with an adjoining room that could become a dressing room or bathroom, a bedroom with a closet, two en-suite bedrooms with a dressing area and a toilet, as well as a bathroom with a toilet. The real asset: its magnificent wooded and landscaped garden, offering an intimate and bucolic atmosphere, a true green oasis around the house. An ideal place to enjoy the beautiful days in complete tranquility. Garage, attic, two garden sheds, and a well complete this charming property. An authentic and warm family home, just steps away from Ploumanac'h on the Côte de Granit Rose. Fees included: 5% VAT payable by the buyer. Price excluding fees: €515,000. Energy class C, Climate class A Estimated annual energy expenses for standard use: between €2040.00 and €2810.00 for the years 2021, 2022, and 2023 (subscriptions included). Information on the risks to which this property is exposed is available on the Géorisques site: georisques.gouv.fr.This description has been automatically translated from French.
…By Agence Rizzoni


Côte et Bretagne Immobilier, votre agence immobilière de prestige en Bretagne. Vous souhaitez estimer, vendre ou acheter une maison en bord de mer, contactez-nous. Une équipe professionnelle à votre service.
…By Cote Et Bretagne Immobilier
'%20stroke='%23DDAA3A'%20stroke-width='1.909'%20stroke-linecap='square'%20stroke-linejoin='bevel'/%3e%3c/svg%3e)
Receive by email any new listing that may match your search criteria
Your criteria :
By validating this form, you accept the general conditions of use of Le Figaro Properties.
These agencies offer a selection of luxury properties vente at Côte de granit rose. Feel free to contact them for personalized assistance.
The Côte de granit rose area is home to renowned towns such as Perros-Guirec, Trebeurden, Tregastel, and Lannion, which actively contribute to its charm and appeal. This area offers an excellent quality of life.
Currently, the sales market features a selection of 59 houses and 18 apartments.The average price for a luxury property is around $5,800 per square meter. This average reflects a wide price range, from $1,800 per square meter for properties with potential to $14,100 for exceptional properties.These properties offer a wide variety of sizes to suit every need, with floor space ranging from 46 m² for a charming pied-à-terre to over 2,170 m² for a spacious family home.The diversity of the real estate market in Côte de granit rose offers great opportunities to bring your property goals to life.







