Get early access to listings that match your criteria
Never miss an opportunity again. Our personalized alerts notify you instantly.

 English$ USD · m²


Tucked among the towering hardwoods of the North Georgia mountains, this quintessential Blue Ridge cabin blends timeless rustic charm with the comfort and scale of a true luxury retreat. Spanning three thoughtfully designed levels, this spacious mountain getaway offers four private bedroom suites, creating the ideal layout for full-time living, multi-generational enjoyment or a high-performing short-term rental investment. The main level welcomes you with soaring wood-clad ceilings, exposed beamwork, rich hardwood floors and a striking floor-to-ceiling stone fireplace that anchors the open-concept living space with warmth and character. The kitchen is designed for both entertaining and everyday ease, featuring granite countertops, stainless steel appliances and generous prep space. The primary suite serves as a private sanctuary with a spa-inspired en suite complete with a large walk-in tile shower, vessel soaking tub, double vanities and spacious walk-in closet. The terrace level expands the entertainment potential with a full den, recreation area and additional gathering space perfect for game nights, movie nights or hosting guests. Expansive wraparound decks invite seamless indoor-outdoor living, offering the perfect setting to enjoy the peaceful wooded surroundings year-round. The home is perfectly placed in the forest with canopy views and a fully-fenced backyard. Ideally located just minutes from vibrant downtown Blue Ridge and only moments from Lake Blue Ridge, this mountain retreat delivers the best of Blue Ridge living—privacy, adventure and timeless cabin appeal.
…By Mountain Sotheby's International Realty


Nestled on a serene and wooded two+/- acre lot, this beautifully renovated home offers luxury, privacy, and thoughtful design throughout. With five spacious bedrooms and an abundance of flexible living spaces, it's perfectly designed for both everyday living and elegant entertaining. The chef-inspired kitchen is a true showpiece, featuring all-new custom cabinetry and top-of-the-line Thermador appliances, including a 48" range, 48" built-in refrigerator, two refrigerator drawers, microwave, and premium dishwasher. The touchless Brizo main faucet and additional prep sink elevate the culinary experience, while the oversized center island creates the perfect gathering space for family and friends. A walk-in pantry with custom built-ins ensures exceptional organization. Refinished hardwood floors flow throughout the main level, complementing the home's bright and inviting atmosphere. The primary suite on the main level is a private retreat featuring a spa-inspired bath with a soaking tub, separate shower, and an oversized walk-in closet complete with custom cabinetry and a center island. Upstairs, you'll find four additional oversized bedrooms, each with its own walk-in closet, offering ample space and comfort for family or guests. A wide hallway provides a beautiful gallery-style wall to showcase your favorite artwork, adding an elegant touch to the upper level. A private bonus room with rear stairs offers even more flexibility ideal for a media room, home gym, or creative studio. The finished terrace level includes a second full kitchen, making it perfect for entertaining, guests, or extended family. Step outside to enjoy the screened-in porch and open deck, both overlooking the sparkling pool and peaceful wooded views the ultimate setting for relaxation and outdoor gatherings. A true highlight of the property is the detached three-car garage, complete with an EV charger, a finished studio/game room above, and a full bathroom on the garage level. With wide-plank pine floors, pine walls and ceilings, and a wood-burning fireplace, this versatile space offers unmatched charm and functionality for recreation, work, or leisure. Additional features include smart home technology with integrated lighting, security, and climate control systems for ultimate convenience and peace of mind. The professionally landscaped grounds provide an inviting backdrop for relaxing by the pool or hosting memorable gatherings with friends and family. From top to bottom, this home showcases thoughtful renovations, high-end finishes, and serene privacy a rare opportunity to own a truly exceptional property in the exclusive enclave of homes off Hill Road.
…By Atlanta Fine Homes Sotheby's International Realty


Come experience rustic elegance. Relax in front of the crackling outdoor fireplace while enjoying the crisp mountain air from your porch chairs, or take in the sunset through your prow front windows from the comfort of your living room. Delight in your new neighbors: deer, turkey, and fox. This three bedroom three bathroom mountain beauty has a full finished basement with an optional rec room area. It features handcrafted Walnut custom cabinetry and furnishings and large prow front windows for perfect lighting. This gorgeous home sits on a large usable yard with paved road access and is convenient to both downtown Blue Ridge and McCaysville.
…By Mountain Sotheby's International Realty


United Lofts at Ormewood Park: Industrial Edge Meets Modern Elegance Experience the perfect fusion of raw industrial character and refined modern living at United Lofts—a boutique collection of condominiums nestled in the heart of vibrant Ormewood Park. This thoughtfully designed home is one of the largest in the community and showcases standout features like oversized steel casement windows, polished concrete floors, and sleek quartz countertops. Contemporary flat-slab cabinetry and full-tile backsplashes add a touch of sophistication, while Bosch appliances and industrial-inspired fans blend form and function seamlessly. Retreat to the oversized primary bedroom, a peaceful haven designed for relaxation. Just steps from an array of local shops, restaurants, and parks, United Lofts offers an exceptional balance of urban lifestyle and everyday comfort.
…By Atlanta Fine Homes Sotheby's International Realty


Rare opportunity to own a recently renovated three bedroom brick condo in Magnolia Lane. Brand-new roof installed in September 2026. Located off Austell Road, offering convenient access to the East-West Connector, Marietta Square, Truist Park and the Comet Trail. It offers approximately 1,844 square feet, three bedrooms, three full baths, a bonus room, and an attached two-car garage. The low-maintenance ease of condo living, combined with the comfort of a single-family home, a small yard, and a spacious two-car garage, makes this a property not to be missed. The main level includes the primary suite, a second bedroom, two full baths, and all of the everyday living spaces. The open living and dining area features brand-new LVP flooring, fresh paint, and a fireplace with gas logs. The updated kitchen with quartz counters offers white cabinetry, a gas cooktop, and an eat-in area with direct access to the rear patio. The large primary bedroom includes double closets and easy access to the kitchen and upper level. The primary suite bathroom includes double sinks, a separate makeup vanity, and a step-in shower with a folding seat. The second main-level bedroom works well for a roommate plan, guest room, or office. The added bonus of this large floor plan is the second floor, which offers a private third bedroom, full bath, and bonus room, providing flexible space for a second TV room, man cave, hobbies, or the privacy needed for working from home. Additional features include a dedicated laundry room with a washer and dryer, a private fenced patio, and extra storage in the garage. Magnolia Lane Condos is an HOA-managed community with a clubhouse and pool. The HOA also includes lawn and exterior maintenance. The unit is scheduled to receive a new roof. The location provides convenient access to the East-West Connector, Smyrna, Austell, Mableton, shopping, restaurants, Smyrna Market Village, and Marietta Square.
…By Atlanta Fine Homes Sotheby's International Realty


Now available in Ardsley Park! This 3BR/2BA 1.5-story home sits on an incredible 120x120 lot—one of the largest properties in the neighborhood—offering endless possibilities for outdoor living and future expansion.The landscaped backyard is truly a standout feature with a fenced yard, fire pit, covered deck, and room to create your dream outdoor oasis. There is also space to build an ADU or detached garage, with plans available for added value and flexibility.Built in 1949, 423 E. 57th blends Mid-century charm with modern convenience featuring beautiful hardwood floors, a cozy fireplace, stainless steel appliances, and flexible living space. The current primary bedroom is located downstairs, while the upstairs layout could easily function as a private primary suite if preferred. Located just steps from Hull Park with a playground, splash pad, and a baseball field, your new home is walking distance to Habersham Village, Jacob G. Elementary, Charles Ellis, Calvary Day, Blessed Sacrament, and Savannah Arts.Favorites like Coffee Deli, Hirano’s, The 5 Spot, and Daffin Park are minutes away, making life easy. Minutes to Downtown Savannah and conveniently located near Candler and Memorial Hospitals, this home is perfect for work and play.Homes with this much land and location rarely come available in Ardsley—have your realtor schedule your showing before it’s gone!
…By Daniel Ravenel Sotheby's International Realty


Welcome to 6 Cove Drive! Nestled within the exclusive gated community of Forest Cove on Savannah’s Southside, this charming home offers an ideal blend of comfort, flexibility, and convenience. Designed for both everyday living and entertaining, the spacious floor plan features a formal dining room adjacent to the kitchen and a large living room complete with a wet bar and cozy fireplace. The kitchen offers a generous center island, pantry, and abundant storage, while a versatile flex space nearby is perfect for a playroom, home gym, hobby room, or office. The split-bedroom layout provides privacy, with a freshly painted primary suite featuring a large walk-in closet with new carpeting and an ensuite bath. On the opposite side of the home, two additional freshly painted bedrooms with new carpet share a full bath. An additional room with a closet offers the flexibility of a fourth bedroom, home office, or bonus space to fit your needs. Forest Cove delivers exceptional value and lifestyle amenities, including a community pool, playground, tennis courts, and private dock—all just minutes from shopping, dining, and everything Savannah has to offer. Schedule your private showing today!
…By Daniel Ravenel Sotheby's International Realty


Rare opportunity to purchase an adjoining one-acre homesite defines this exceptional custom residence by renowned builder Jim Bonem in Milton's sought-after Hickory Crest community. This exceptional home features seven bedrooms, seven full bathrooms, two half bathrooms, and an ideal floor plan designed for both everyday living and entertaining. A grand two-story foyer is flanked by an elegant dining room and private fireside study before leading to the formal living room with custom built-ins, fireplace, soaring ceilings, and a dramatic wall of windows overlooking the backyard. A butler's pantry and dry bar connect the formal living spaces to the chef's kitchen, featuring custom cabinetry, an oversized center island, Viking cooktop, oversized Sub-Zero refrigerator, and hidden walk-in pantry with prep sink. The kitchen opens seamlessly to the breakfast room and vaulted keeping room with exposed beams and a floor-to-ceiling stone fireplace, while French doors lead to the vaulted covered porch overlooking the backyard. Designed for year-round enjoyment, the resort-style outdoor living spaces include a heated PebbleTec saltwater pool with a recently renovated pool deck, detached poolside pavilion, built-in grilling station, dedicated pool bath, expansive patios, fenced level lawn, mature landscaping, and enhanced landscape lighting. A private main-level guest suite offers comfortable accommodations for family or visitors. Upstairs, the owner's suite features a spacious sitting area, spa-inspired bath, and custom walk-in closet, while each secondary bedroom includes its own en suite bath. The finished terrace level offers generous entertaining space complete with a full kitchenette and bar, making it ideal for game nights, movie nights, or extended guest stays. Additional highlights include a three-car garage, two oversized parking pads, extensive irrigation and drainage improvements, and a five-year-old roof. The adjoining one-acre lot is available for separate purchase and includes its own gated driveway, utilities, irrigation, fencing, and landscape improvements already in place, offering exceptional opportunities for expanded privacy, recreation, or future construction. Located in the award-winning Birmingham Falls Elementary, Northwestern Middle, and Milton High School districts, Hickory Crest is just minutes from Marketplace at Birmingham Village with Publix, shops and restaurants, Downtown Crabapple, Downtown Alpharetta and Avalon. Welcome home!
…By Atlanta Fine Homes Sotheby's International Realty


Major system updates include a new roof (February 2023), new water heater (November 2024), and new furnace (July 2025) offering peace of mind for years to come. Spacious four bedroom, two and one half bath traditional home in Alpharetta's sought-after Highland Park! Bright, open floor plan with wall-to-wall windows in the kitchen and great room. Large primary suite features French doors, sitting area, and spa-style bath with double vanities, soaking tub, and separate shower. Full unfinished basement offers room to expand. Level front lot, two-car garage, and community pool and tennis. Top-rated Lake Windward, Taylor Road and Alpharetta High schools. Prime location near GA-400, Windward Parkway, shopping and dining a great opportunity to make this home your own!
…By Atlanta Fine Homes Sotheby's International Realty


Five bedrooms and nearly 2,800+/- square feet — now under $500K. This move-in ready North Forsyth home offers the kind of space and functionality that makes everyday life easier, including a main-level guest suite with full bath, a walk-in closet in every bedroom and an upstairs laundry room with convenient access from both the hallway and primary suite. The main level features hardwood floors, an open kitchen and family room, plus a separate dining room that can easily serve as a home office or den. Upstairs, the spacious primary suite is joined by three additional bedrooms and plenty of storage. Outside, enjoy a covered front porch, grilling patio, and landscaped backyard with added privacy from protected greenspace behind the home. Located in popular Parkstone, a golf cart-friendly neighborhood with swim, tennis, pickleball, playground, fishing pond, and more — and zoned for Matt Elementary, Liberty Middle, and North Forsyth High School. Freshly painted, well-maintained, and ready for its next owner.
…By Atlanta Fine Homes Sotheby's International Realty


This exquisite Tuscan Villa is situated on nearly seven verdant acres nestled in one of Georgia's most beautiful valleys with Appalachian mountains surrounding it. Enter the level property through antique Italian iron gates fit for a palace. Expertly custom built with high-end finishes and top-of-the line systems, this enchanting home will transport you to Tuscany without a passport. Brick and stone accents throughout the interior (as well as the exterior construction), Versache stone floors, wood beamed ceilings, Venetian plaster wall finishes combine to create an old world look rarely found outside of Europe. The imported Italian stone floor tiles on the main level and the marble kitchen counter slabs cut in Butterfly pattern are exceptional. The open floor plan connects living, dining, and gathering spaces to the five-star chef's kitchen with commercial appliances and a wine cooler. Thirty guests for dinner are not a problem here! Gather round the stone fireplace in the keeping room while the chef prepares a feast or enjoy appetizers al fresco on the porch. Designed to accommodate large crowds, the sliding doors in the living room open to the covered front porch to invite nature in and expand the entertaining space. Two oversized bedrooms with shared marble bath are located on the main floor as well as the spacious, walk-in pantry off the kitchen with desk area and a conveniently located, multi-purpose mudroom with exterior door, a full bath and laundry room. Upstairs is a gracious-sized primary bedroom with a luxurious marble bath, a family room and extra-large recreation room with windows on three sides providing a spectacular Cinerama view of this idyllic natural setting and is perfect for game tables, stargazing, animal sightings, and more. A separate two-car garage with storage area and a Greenhouse building are located behind the house. The landscape has been carefully planted and meticulously maintained to enhance the beauty of the house. The green meadows are populated with mature hardwoods, fruit trees, exotic evergreens, and rare old-growth Chestnut trees. With multiple water features, this property presents more opportunities for everyone. The heart-shaped pond is available for water activities where the stunning iron gazebo at the pond water's edge invites observers or is the ideal place to slip away for romantic moments. The Little Tennessee River runs through the rear of the property with a deck strategically located for relaxing. There is also a creek that runs along the East side of the land to feed the pond. No need to call Delta Airlines to discover La Dolce Vita; enchantment awaits in Rabun County Georgia in Wolffork Valley.
…By Atlanta Fine Homes Sotheby's International Realty


Experience elevated city living at Kingsboro Gardens, an exclusive collection of only five luxury contemporary townhomes in the heart of Central Buckhead. Residence 3509 Kingsboro Road offers an exceptional blend of sophisticated design, modern convenience, and an unmatched location just moments from Lenox Square, Phipps Plaza, The Shops Buckhead Atlanta, premier restaurants, luxury boutiques, and everyday conveniences. This four-level, fee-simple townhome has been thoughtfully designed for today's luxury lifestyle with four bedrooms, four full baths, one half bath, soaring ceilings, wide-plank hardwood flooring, and expansive open-concept living spaces ideal for both entertaining and everyday living. The chef's kitchen is beautifully appointed with quartz countertops, custom cabinetry, and a premium Thermador appliance package featuring a gas range and double ovens, flowing seamlessly into the spacious dining and living areas filled with abundant natural light. Retreat to the elegant primary suite featuring dual vanities, a relaxing soaking tub, and a separate glass-enclosed shower, creating a spa-inspired owner's retreat. An elevator shaft provides the opportunity for future elevator installation, offering convenience for years to come. One of the home's most spectacular features is the covered rooftop terrace, where Atlanta skyline views create the perfect backdrop for entertaining, morning coffee, or evening sunsets. Flexible living spaces throughout the home easily accommodate a home office, fitness room, or guest suite. A rare opportunity to enjoy both luxurious indoor living and exceptional outdoor space in the heart of Buckhead. Completing the home is a two-car front-entry garage and multiple covered outdoor living areas. Ideally situated just minutes from GA-400, I-85, Peachtree Road, Buckhead Village, PATH400, and nearby parks, residents enjoy quick access to Midtown, Downtown, and Atlanta's premier business districts while being surrounded by some of the city's finest shopping, dining, entertainment, and recreation. Luxury. Location. Lifestyle. Welcome home to Kingsboro Gardens.
…By Atlanta Fine Homes Sotheby's International Realty


Tucked along one of Poncey-Highland's most sought-after streets, this timeless residence blends historic elegance with thoughtful modern updates in one of Atlanta's most walkable and beloved neighborhoods. Just moments from Freedom Park, the Atlanta BeltLine, Ponce City Market, neighborhood parks, gardens, acclaimed restaurants, cafés, and local shops, the location offers an exceptional in-town lifestyle with convenient access to Emory, the CDC, Midtown, Downtown, Virginia-Highland, Inman Park, Candler Park, Little Five Points, and Old Fourth Ward. A gracious front porch welcomes you into a beautifully preserved interior where classic architectural details have been carefully maintained. Soaring ceilings, oversized windows, original oak and heart pine hardwood floors, decorative fireplaces, substantial moldings, wainscoting, vintage glass doorknobs, and period hardware create a home filled with warmth, character, and natural light. The thoughtfully designed floor plan offers generous living and entertaining spaces throughout. The inviting formal living room flows seamlessly into an expansive dining room, ideal for hosting gatherings both large and small. A separate sitting room with a decorative fireplace provides exceptional flexibility for everyday living, while a dedicated home office offers the perfect private workspace. At the heart of the home, the renovated kitchen combines timeless style with everyday functionality. Quartz countertops, abundant custom cabinetry, a skylight, premium appliances, and direct access to the outdoor entertaining areas create a bright and welcoming space for cooking and gathering. An adjoining laundry and mudroom adds convenience while preserving the home's vintage charm with original built-in storage. The spacious primary suite serves as a peaceful retreat, complete with a decorative fireplace and an elegant ensuite bath featuring a classic clawfoot soaking tub, oversized walk-in shower, and timeless hexagonal tile flooring. Two additional generously sized bedrooms are complemented by a beautifully appointed secondary bath with an expansive walk-in shower. Outdoor living is equally impressive. The fully fenced backyard is surrounded by mature landscaping and offers multiple spaces to relax or entertain, including a spacious slate patio and an elevated deck with built-in seating, creating a private outdoor oasis. Additional highlights include pull-down attic access with ample storage, an unfinished partial basement with both interior and exterior access, off-street brick paver parking, extensive insulation improvements, and numerous major system updates that enhance efficiency while preserving the home's historic integrity. Poncey-Highland remains one of Atlanta's most treasured neighborhoods, celebrated for its tree-lined streets, historic architecture, vibrant local businesses, and unmatched access to parks, trails, dining, entertainment, and everyday conveniences. Nearby educational options include Springdale Park Elementary, and several private school options, making this an exceptional opportunity to enjoy one of the city's most iconic neighborhoods.
…By Atlanta Fine Homes Sotheby's International Realty


Enjoy easy one-level living in this beautifully maintained ranch home nestled in the desirable Warren Creek community. From the inviting front porch to the partially covered deck overlooking private wooded views, this home offers the perfect blend of comfort, charm, and tranquility. Designed with both everyday living and entertaining in mind, the spacious floor plan features 10-foot ceilings, hardwood floors, and an open-concept layout that creates a warm and welcoming atmosphere. A dramatic two-story foyer opens to the formal dining room and expansive great room with a cozy wood-burning fireplace. There is a living room currently used as a private office with French Doors. The well designed kitchen features a gas cooktop, double ovens, and corian countertops, and the breakfast room has beautiful views. The thoughtfully designed split-bedroom floor plan provides privacy, with the primary suite tucked away on one side of the home and two secondary bedrooms with a shared bath on the other. The spacious primary retreat features a sitting area, and spa-inspired bath with a soaking tub, separate shower, and dual vanities. All bedrooms have walk-in closets, and all bathrooms have quartz countertops. The unfinished terrace level offers abundant storage and endless possibilities for future expansion, whether you envision additional living space, a home gym, workshop, or media room. The flat private backyard provides ample space to "play". Warren Creek offers the best of both worlds—peaceful surroundings with convenient access to everyday amenities. Residents enjoy swim and tennis facilities, a dog park, and a welcoming neighborhood atmosphere. Located just minutes from Historic Powder Springs, you'll appreciate the nearby dining, shopping, and community events. Outdoor enthusiasts will love being only five minutes from the renowned Silver Comet Trail, perfect for biking, jogging, and enjoying the outdoors. This exceptional home combines the ease of ranch living, a wonderful community, and an unbeatable location. Welcome Home!
…By Atlanta Fine Homes Sotheby's International Realty


Located within the highly desirable Riverwood community just minutes from the Cobb County line, this meticulously maintained coastal-inspired residence is a showstopper from the moment you step inside. Completed in 2021, this better-than-new home offers one of Riverwood’s most sought-after floor plans, thoughtful upgrades, exceptional craftsmanship, and remarkable versatility across three finished levels. At the heart of the home is a chef-designed kitchen that truly delivers. Expansive quartz prep and gathering areas, premium KitchenAid double wall ovens, a farmhouse sink, pot filler, striking scalloped mosaic marble backsplash, and designer finishes create a space that is as functional as it is beautiful. The open-concept living areas are spacious, light-filled, and inviting, with a layout that transitions easily from everyday living to entertaining. Generous proportions and thoughtful design make the home feel polished, comfortable, and exceptionally livable. The private third-floor room with a full bath adds another level of flexibility, offering an ideal setting for a guest suite, home office, media room, fitness space, playroom, or private retreat. Outside, a designer greenhouse and meticulously maintained fenced backyard create an inviting setting for gardening, outdoor dining, summer barbecues, or a quiet morning coffee. An established wooded backdrop enhances the sense of privacy and creates a peaceful outdoor setting. Riverwood offers an impressive collection of amenities, including a stunning clubhouse, junior Olympic-size pool, 30 pickleball courts, walking trails, a playground, and direct access to Mount Tabor Park. Shopping, dining, and major commuter routes are just minutes away. With five bedrooms, three finished levels, exceptional flex space, a private fenced backyard, and an outstanding Riverwood location, this home brings together the space, design, and lifestyle today’s buyers are looking for. Schedule your private showing today.
…By Atlanta Fine Homes Sotheby's International Realty


With a design that elevates outdoor living and an unbeatable Coweta County location convenient to I-85 and Hartsfield-Jackson Atlanta International Airport, this 7,130+/-square-foot home built entirely on a slab is a resort lifestyle for all ages. The outdoor amenities a masterclass in backyard luxury include a fully equipped outdoor kitchen, a saltwater pool and spa, a patio fireplace and an expansive outdoor entertainment area with classic lawn games. Car enthusiasts will love the ultimate garage setup that ends chaos and additional concrete pads that allow parking for multiple vehicles and an RV. With five bedrooms, five full bathrooms and one half bathroom, plus additional finished space above the detached garage, it is tailored for those who expect the extraordinary. A sprawling covered sunroom extends the living space and creates effortless indoor-outdoor flow. Enjoy a dreamy owner's sanctuary, complete with a sitting area. The open-concept kitchen fully equipped with a pantry with a shelving suite and a butler's pantry and family room make breakfast an effortless affair, whether it's a quick bite on the go or a slow morning with loved ones. A dedicated pet room provides the perfect retreat for four-legged friends. Entertain easily with a swoon-worthy outdoor kitchen, swap stories by the firepit or gather in one of the many cozy TV spaces, perfect for all generations. Welcome to the good life.
…By Atlanta Fine Homes Sotheby's International Realty


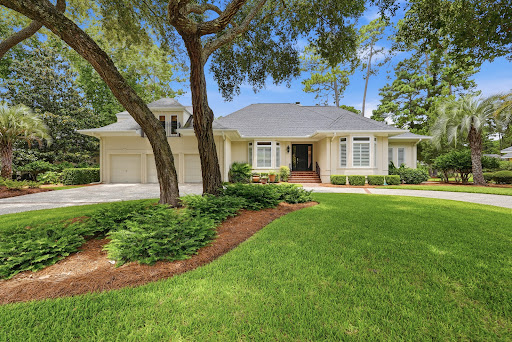


Welcome to this impeccably maintained 4-bedroom, 4-bathroom home in The Landings situated on a peaceful cul-de-sac street in the highly desirable Oakridge location. Showcasing pristine wood floors throughout the main living areas, the residence features a lovely dining room and an inviting living room with floor to ceiling views of a beautiful lagoon. The living room is anchored by a fireplace and doors leading out to a covered porch overlooking the water beyond. The updated gourmet kitchen is delightful for entertaining with a large island, wet bar and stainless appliances. The kitchen opens seamlessly to the light filled family room with a vaulted ceiling, a second gas fireplace and access to the covered porch. Retreat to the primary suite with a designer walk in closet and a gorgeous updated bath with 2 vanities, a jetted tub and large shower. There are 2 additional en-suite bedrooms on the first floor as well as a 4th bedroom/bonus room with a full bath and closets on the upper level. The 2.5-car garage is generously sized to fit a large golf cart and 2 cars. The enclosed service area even has a fenced garden area. Conveniently located close to Skidaway Village, the Wellness Center and the Oakridge Golf Course, this property offers the ultimate in low-country living. Some amenities require additional membership.
…By Daniel Ravenel Sotheby's International Realty


Nestled in the heart of the Aska Adventure Area just minutes from hiking, tubing, and only a short 10-minute drive to downtown Blue Ridge, this spacious mountain retreat offers the perfect blend of comfort, functionality, and outdoor living. Situated on a beautiful property with dedicated garden space, this home is ideal for full-time living, vacationing, or short-term rental investment. The main level features three bedrooms and two bathrooms with an open-concept living, dining, and kitchen area centered around a stunning stone gas-log fireplace. The completely remodeled 2024 kitchen showcases custom shaker cabinetry, leathered granite countertops, tile backsplash, black farmhouse sink, premium Thor appliances, pantry, and stylish black metal windows bringing in natural light throughout. Interior finishes offer the perfect mix of warm wood accents and sheetrock for a modern mountain feel. The oversized master suite includes a large closet with attic access, updated vanity, and new shower insert. Guest bath features a new vanity and tub/shower combo. Main-level laundry room includes utility sink for added convenience. The fully finished basement expands the living space with engineered wood flooring, wood ceilings, kitchenette, two additional bedrooms, one full bathroom, and two separate living areas perfect for game room, media room, bunk space, or additional entertaining options. Ample closet storage throughout. Outdoor features include a large covered back porch, welcoming oversized front porch, attached one-car garage in basement and an impressive 1,200 sq. ft. workshop large enough for RV storage, boat storage, workshop space, or hobby area. Additional upgrades include tankless water heater, well with water filtration system, central heat and air with gas heat, wood siding, shingle roof with updated metal roof screws in 2024, and countless thoughtful updates throughout!
…By Mountain Sotheby's International Realty


A rare opportunity to own a timeless Southern Living-style home in the heart of downtown Blue Ridge. Perfectly situated on more than one private, usable acre, this beautifully renovated home offers the rare opportunity to enjoy walkable in-town living while surrounded by the tranquility of an expansive, park-like setting with mature landscaping that provides beauty, privacy and year-round curb appeal. Meticulously renovated and impeccably maintained, this stunning residence seamlessly blends historic character with modern luxury. The thoughtfully designed floor plan features three spacious bedrooms, including a main-level primary suite complete with a spa-inspired en suite bath and relaxing soaking tub. Two inviting interior fireplaces create warm, welcoming gathering spaces throughout the home. Outdoor living is equally exceptional, with a gracious front porch overlooking the charm of downtown Blue Ridge and two covered, screened porches at the rear that provide peaceful views of the large, private backyard—perfect for entertaining, morning coffee or quiet evenings. Additional highlights include a two-car garage, generous living spaces and quality craftsmanship evident in every detail. Just steps from Blue Ridge’s celebrated restaurants, boutique shopping, galleries and community events, this one-of-a-kind property offers the perfect combination of timeless elegance, modern comfort and an unbeatable location. Experience the best of downtown Blue Ridge living in a home that is as exceptional as its setting.
…By Mountain Sotheby's International Realty


Welcome to the pinnacle of Lake Burton luxury. Thoughtfully designed and lovingly enjoyed for many years, this extraordinary lakefront estate is ready to begin its next chapter with discerning new owners. Offering an exceptional balance of grand entertaining spaces and private retreats, the home is designed for creating unforgettable memories with family and friends while providing luxurious comfort for every guest. Timeless architecture is complemented by extensive natural stone exterior finishes, expansive outdoor living areas, and exceptional craftsmanship throughout. Perfectly positioned above the shoreline to capture breathtaking panoramic views of Lake Burton and the surrounding mountains, the residence has been meticulously maintained and thoughtfully updated. An extensive list of recent system upgrades and capital improvements provides peace of mind, allowing you to simply arrive and enjoy the lake lifestyle. With six spacious bedrooms and six-and-a-half baths, the home comfortably accommodates large gatherings without sacrificing privacy. Every room has been designed to embrace the beauty of its surroundings, seamlessly blending indoor elegance with the spectacular outdoor setting. The renovated two-slip boathouse, extensively updated within the past five years, is fully equipped for your watercraft and serves as an exceptional waterfront retreat. Its expansive upper-level sundeck provides the perfect vantage point for enjoying long summer days, evening sunsets, and the unmistakable beauty of Lake Burton. Recognized as one of the Southeast's most coveted mountain lakes, Lake Burton offers a rare combination of natural beauty, recreational opportunities, and timeless appeal. This remarkable property represents an extraordinary opportunity to experience the very finest in luxury lakefront living.
…By Mountain Sotheby's International Realty


Welcome to Renault Lane a stately Tudor-style residence tucked away on a quiet cul-de-sac in the highly desirable Briarcliff Woods community. Surrounded by mature trees, blooming shrubs, and charming secret garden spaces, this home offers both privacy and timeless curb appeal. This four bedroom, three and one half bathroom home features a main-level primary suite with a beautifully updated bath, complete with a clawfoot tub, separate stone shower, and dual vanities. The light-filled family room flows seamlessly into the kitchen and showcases a brick fireplace and French doors that open to a covered stone patio perfect for indoor-outdoor living. The kitchen is designed for both everyday living and entertaining, offering granite countertops, a large island, bar seating, and a sunny breakfast area. A formal dining room and spacious living room provide additional gathering spaces, all enhanced by abundant natural light. Enjoy relaxing evenings gathered around the firepit in the private backyard. Upstairs, you'll find three additional bedrooms, including one with a private en suite bath, plus a hall bathroom with double vanities. Additional highlights include an extra-long two-car garage with ample storage, a large storage shed, and an impeccably unfinished basement with natural light and high ceilings ideal for a home gym, workshop, or extra storage. Enjoy walkability to the park and playground, along with a prime location just minutes from Emory, the CDC, CHOA, shopping and dining and excellent schools. Convenient access to I-85.
…By Atlanta Fine Homes Sotheby's International Realty


Seamless fusion of indoor and outdoor spaces, clean crisp lines and use of the latest high tech, low maintenance building materials define this 5-bedroom, 6-full bath and 2-half bath mountain contemporary Lake Burton home. The main level was designed to provide a comfortable and refined lifestyle with the great room featuring European white oak flooring, a sleek linear fireplace and a wall of glass framing picturesque views of Lake Burton overlooking pristine Billy Goat Island. The customized chef's kitchen features Leicht cabinetry, a waterfall island and Subzero and Wolf appliances. A grilling deck, lakeside screened porch with fireplace and full-length deck provide space to enjoy the outdoors with Lake Burton as the backdrop. The spacious main floor owner's suite boasts a wall of glass showcasing lake views, a spa-like bath with Terrazzo tile flooring, Porcelanosa vanities, Bain ultra-air tub, separate shower and walk-in California custom closets. An impressive floating staircase with European white oak treads leads to the terrace level with 3 ensuite guest bedrooms each with a lake view, an office/flex room with a full bath, laundry room and a family room with full bath and wet bar. Enjoy easy access via a stone pathway to the 2-stall boathouse with Timbertech decking, screened porch and open sun-bathing deck. Additional features include: low maintenance Prodema wood siding from Spain, low maintenance exterior Nichiha concrete panels from Japan, Genesis elevator, Somfy automatic shades, Control 4 home automation, 2-car garage, private 1.125 acre lot and much more. (*Contact agent for list of finishes and features) 4586 sq. ft Heated space 2587 sq. ft. garage, covered decks and porches.
…By Mountain Sotheby's International Realty


"Must See" Extraordinary family estate and creek front retreat along Hemptown Creek one of North Georgia’s stocked Trout streams nestled in Fannin County, widely known as the Trout Capital of Georgia. This rare property offers a private oasis with 241 feet of pristine water frontage, natural beauty, and exceptional versatility. The main residence (approx. 1,821 sq ft) features two BR/two BA and blends rustic mountain charm with modern updates. Fully renovated in 2025, the home showcases new flooring, upgraded kitchen cabinetry and appliances, and beautifully updated baths. The dining area includes a beverage refrigerator with bar and glass storage, while a separate laundry room with new washer and dryer adds convenience. A wood-burning fireplace creates a warm, inviting living space. Move-in ready. Cedar siding, a metal roof, and a whole-house generator provide durability and peace of mind. A screened porch overlooks the creek, offering a front-row seat to one of the area’s most sought-after trout waters, while a rock fire-pit along the water’s edge invites relaxing evenings by the creek. Two additional living spaces enhance flexibility. The guest house/mother-in-law suite (approx. 700 sq ft) offers 1BR/1BA with kitchenette and seating area, connected to the main home by a breezeway. The tiny home (approx. 432 sq ft) is ideal for a home office, studio, guest overflow, or additional storage. Additional features include a golf cart barn (cart included), three-car garage, garden shed, and all-paved access. Enjoy direct access to trout waters or float downstream to the Toccoa River. Conveniently located minutes from Lake Blue Ridge and the Aska Adventure Area, this property offers endless opportunities for fishing, kayaking, hiking, and biking. A rare creekfront sanctuary perfect as a private retreat, family compound, or legacy mountain escape.
…By Mountain Sotheby's International Realty


Rare opportunity to own a spectacular 3.94+/- acre buildable homesite in Southeast Cherokee County with a highly desirable Alpharetta address and ZIP code. This exceptional property offers the perfect combination of privacy, convenience, and natural beauty in one of North Atlanta's most sought-after locations. Surrounded by stunning horse farms, classic four-board fencing, and gently rolling hills, this peaceful homesite provides an extraordinary setting for your custom dream home. Overlooking one of the most beautiful remaining estate properties in Cherokee County, the views are simply breathtaking and feel like something straight out of a movie. The current owner originally purchased this property to build his personal residence, but a change in plans has created a rare opportunity for someone else to bring their dream to life. The property is ready for construction with a completed survey and successful perc testing already in place, saving valuable time and expense as you begin designing your custom home. Bring your own builder or meet with Steve to create the home you've always envisioned on nearly four acres of beautiful land. Enjoy the tranquility of country living while remaining just minutes from Downtown Alpharetta, Crabapple, Milton, Avalon, top-rated schools, exceptional dining, boutique shopping, parks, and convenient access to major commuter routes. Whether you're searching for acreage in Alpharetta, a buildable homesite in Cherokee County, land with lower Cherokee County taxes, or the perfect place to build your forever home, this remarkable property offers a rare combination of location, beauty, and readiness to build. Come walk this extraordinary property and experience the peaceful setting, breathtaking views, and unmatched beauty for yourself. Call or text today to schedule your private tour and begin planning the custom home you've always dreamed of.
…By Atlanta Fine Homes Sotheby's International Realty


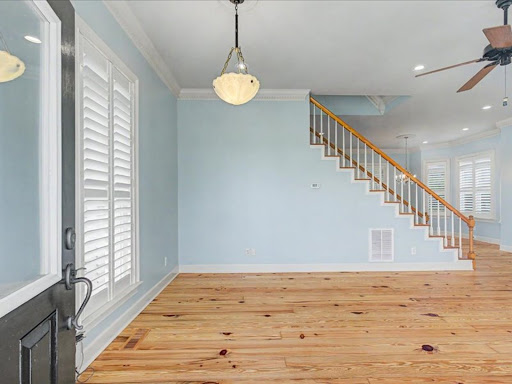

Discover the perfect blend of peaceful country living, recreation, and endless possibilities just one hour from Savannah and only 30 minutes from Statesboro. Nestled on nearly 75 acres, this exceptional property offers privacy, natural beauty, and the flexibility to fit a variety of lifestyles. The pristinely maintained farmhouse is filled with timeless charm, featuring beautifully refinished pinewood floors, 9’ and 10’ high ceilings, a spacious primary suite on the main level, and two generously sized upstairs bedrooms, each with its own en- suite bath. A separate entrance leads to a climate-controlled storage area that could easily be converted into a guest apartment, private office, game room, or studio. The land is thoughtfully improved with a classic barn featuring three horse stalls and a hay loft, approximately 4 acres of fenced pasture within a 12-acre open field, and eight covered kennels. A private putting green provides a fun way to unwind, while the picturesque 2-acre pond, stocked with bass and bream, creates the perfect setting for fishing, relaxing, or enjoying the view. The property also includes a productive 14-acre Coastal Bermuda hay field and 26 acres which includes planted longleaf pines and areas for wildlife food plots, offering both scenic appeal and long-term value. Established food plots and abundant wildlife make this an outstanding property for nature lovers and outdoor recreation, with opportunities for hunting, hiking, horseback riding, ATV trails, or simply enjoying the peace and quiet of your own private retreat. Whether you're searching for a working farm, equestrian property, weekend escape, family compound, corporate retreat, or an unforgettable place to entertain friends and clients, this remarkable Southeast Georgia property offers a rare combination of comfort, versatility, and enduring appeal.
…By Daniel Ravenel Sotheby's International Realty
'%20stroke='%23DDAA3A'%20stroke-width='1.909'%20stroke-linecap='square'%20stroke-linejoin='bevel'/%3e%3c/svg%3e)
Receive by email any new listing that may match your search criteria
Your criteria :
By validating this form, you accept the general conditions of use of Le Figaro Properties.
These agencies offer a selection of luxury properties vente in Georgia. Feel free to contact them for personalized assistance.
