Get early access to listings that match your criteria
Never miss an opportunity again. Our personalized alerts notify you instantly.

 English$ USD · m²


Forged after combining two smaller units, this three bedroom, three bath renovated corner unit has a spacious and flexible floor plan with a special 3, 2, 1 punch of perks most condos lack: three parking spaces, two views, and one storage unit! Your three assigned parking spaces are located in a gated parking garage and can be used personally, for guests, or leased for extra income. Bask in the glow of two beautiful views: A Southern view of Midtown/Downtown and an Eastern view of Piedmont Park/Stone Mountain observable from two outdoor balconies or inside via floor to ceiling windows with remote drapery systems. Additionally, one large storage unit provides breathing space for personal items big or small. The en-suite primary bedroom has a separate desk/office space along with a private balcony, a walk-in California Closet, and a renovated bathroom with a walk-in shower and quartz countertops. Kitchen features include a waterfall quartz countertop island and stainless steel Viking appliances. Additional perks include a wet bar with a wine fridge, a separate dining area, a flex space near the entrance perfect for work/storage/art/etc., three renovated bathrooms, and a generously sized secondary bedroom (once used as a primary bedroom) strategically tucked away for privacy. Centrally located in Midtown's Viewpoint high-rise, you'll enjoy amenities including a 24-hour concierge, a heated pool, a spacious gym, a theater room, a club room, an outdoor courtyard, and multiple grilling stations. Just steps away await Midtown's numerous stores/coffee shops/restaurants/etc., and attractions such as the Fox Theatre, Colony Square, Piedmont Park with Beltline access, the Botanical Gardens, and the High Museum among others. Nearby MARTA stations and the highway offer ease of access to the rest of Atlanta, the metro area, the airport, the Mercedes-Benz Stadium, etc. Offering a spacious floor plan, three parking spots, two views, one storage unit, and modern updates throughout, don't miss out on this rare opportunity to own in the heart of Atlanta's Midtown!
…By Atlanta Fine Homes Sotheby's International Realty


This affordable fully-renovated corner-unit condo offers a light, bright open floor plan with three bedrooms and two full baths and its own private side entry with two reserved parking spaces. The community is located within walking distance to North Point Mall, Ameris Amphitheater, private upscale Dog park, and convenient to Downtown Alpharetta and Avalon! The fully renovated space offers all-new LPV flooring, brand new appliances, cabinets, stone countertops, fixtures, and lighting. The kitchen flows seamlessly into the sun-filled living area, creating a bright and comfortable space for everyday living and entertaining. All three bedrooms are nicely sized with large closets offering flexibility for guests or a roommate-style setup. Enjoy low-maintenance living with community amenities that include secured entry, assigned parking, pool, clubhouse, and park. Conveniently located near dining, shopping, entertainment, and major routes, this home offers an easy and connected commute and lifestyle. Live your best life in this affordable fully renovated condo near everything Alpharetta has to offer!
…By Atlanta Fine Homes Sotheby's International Realty


Experience elevated lake living in the prestigious gated community of Hidden Harbor. This elegant Craftsman-style home offers lake access, a lovely pavilion with grill, concrete boat ramp and your own deeded boat slip. The spacious, light-filled floor plan features a chef's kitchen with a decorative pantry, flowing seamlessly into the living and dining areas featuring a gas fireplace and wall of windows framing the picturesque mountain and lake views. High-end finishes and distinctive reclaimed brick accents add warmth and character throughout. The luxurious main-level primary suite boasts panoramic views, a private deck, a generous walk-in closet, and a spa-like bath with a soaking tub and upscale tiled shower. A guest bedroom and handicap-accessible bath complete the main level, along with an impressive laundry room. Outside, the oversized covered deck with an outdoor fireplace and hanging bed is perfect for entertaining, while the private backyard offers a firepit and wooded serenity. The terrace level includes a recreation room, family room with kitchenette, two additional guest bedrooms, a full bath, and a bonus room. This level also features a second outdoor fireplace, hot tub, and climate-controlled storage. With short-term rentals allowed (seven-day minimum), the current owners generated approximately $20K in revenue last year renting just the terrace level. Additional highlights include a three-car garage with one deeper boat/toy bay, an EV charger, tankless water heater, Pella windows and doors, and a dual-fuel HVAC. The unfinished third level, plumbed and wired, is ready to add nearly 2,000 square feet of living space. Welcome home to stunning sunsets, convenient amenities, and the perfect blend of luxury, comfort, and mountain charm in North Georgia!
…By Mountain Sotheby's International Realty


Urban Loft Townhomes offers a collection of striking new construction residences perfectly positioned near Kirkwood Village and East Lake Village, with quick access to I-20. Thoughtfully designed over three spacious levels, each home blends modern luxury with everyday functionality. The entry level features a private bedroom with a full bath and direct access to the yard ideal for guests, a home office, or flexible living needs. Upstairs, the main level is bathed in natural light, highlighting the open-concept design. The chef-inspired kitchen boasts quartz countertops, stainless steel appliances, and a professional-grade hood vent, seamlessly connecting to the dining and living areas for effortless entertaining. On the upper level, luxury continues with well-appointed bedrooms and spa-like baths. The Owner's Suite impresses with a large walk-in closet and a stunning en suite featuring marble tile floors, a double vanity, glass shower, soaking tub, and vaulted ceilings. Combining refined style, smart layouts, and an unbeatable location, Urban Loft Townhomes delivers the perfect balance of elegance, comfort, and convenience for intown living.
…By Atlanta Fine Homes Sotheby's International Realty


Welcome home to this fantastic corner condo home in Cotting Court, located in the heart of vibrant Midtown Atlanta. Walk inside to your private and formal foyer with sparkling tile flooring. This roommate style floorplan offers two bedrooms with their own ensuite bathrooms of equal size, on opposite ends of the condo. In the center is the spacious living room, dining and kitchen. There is a very rare fireplace in the living room and a corner wrap around balcony with stunning city views. The chef's kitchen offers stainless appliances with a gas range, granite counters, plenty of cabinets and bar area. The whole home is updated with wired surround sound and a smart home automation system and include electric blinds. Perfect for the entertainer or homeowners who appreciate modern luxury in a traditional setting. At the front of the home is an area for a small home office space or can be expanded to a larger laundry room. This home has it all! Cotting Court offers 24 hour concierge, a fitness center, sparkling outdoor pool, gated/covered parking and a top floor viewing deck of the city. All utilities except for electricity are included in the monthly HOA fee. Quite possibly the best amenity is the location. The building is right across the street from the Midtown Marta station. Mere blocks from Piedmont Park, the Atlanta Beltline, Fox Theatre, High Museum and a multitude of shops, bars and restaurants.
…By Atlanta Fine Homes Sotheby's International Realty


This beautifully maintained townhouse is a true three-bedroom, two-bath ranch and offers the rare combination of one-level living, an open-concept floor plan, and a peaceful and private backyard space to unwind and relax at the end of the day. From the moment you step inside, you'll appreciate the spacious, light-filled layout designed for both comfortable living and easy entertaining. The open living, dining, and kitchen areas create a seamless flow, while the three-bedroom floor plan provides the flexibility that today's buyers are looking for whether you need guest space, a home office, or room for family. Ideally located in the desirable Towne Villas community, this home puts you just minutes from downtown Jasper, shopping, restaurants, medical facilities, and everyday conveniences. Commuters will appreciate the easy drive to Ball Ground, Canton, and surrounding North Metro Atlanta communities, while outdoor enthusiasts will love being just a short drive from the North Georgia Mountains, hiking trails, wineries, lakes, and endless weekend adventures. Whether you're searching for your first home, looking to downsize without sacrificing space, or simply want the convenience of single-level living in a fantastic location, this move-in-ready home checks all the boxes. Don't miss your opportunity to own a low-maintenance home with the space you need and the lifestyle you've been looking for.
…By Mountain Sotheby's International Realty


Absolutely stunning, designer-renovated home near Buckhead, Midtown, and Downtown! Experience luxury living in this completely updated condo just minutes from Atlanta’s most vibrant destinations. Beautifully reimagined and thoughtfully renovated with a designer’s eye, this move-in ready residence offers a rare combination of style, quality, and peace of mind, with $22K in curated upgrades. Real hardwood floors and fresh interior paint create a warm, refined living space that feels both elevated and comfortable, complemented by custom cabinetry. The kitchen is brand new and beautifully finished with quartz countertops and backsplash, new cabinetry, upgraded hardware, and a full suite of appliances including a refrigerator, electric range, microwave, dishwasher, and sink. The bathroom has been fully redesigned into a spa-like retreat with a new tub, designer tile, glass shower door, upgraded vanity, new plumbing, mirrors, lighting, and hardware. Enjoy added peace of mind with a brand new water heater with expansion tank. Sliding glass doors lead to a spacious balcony with breathtaking views, perfect for relaxing or entertaining. Includes a deeded, covered parking space and private storage unit — convenience is key. Located within walking distance to the Northwest Beltline, Bobby Jones Golf Course, Bitsy Grant Tennis Center, and top-tier dining and shopping, this home offers the best of city living. Resort-style amenities include a pool, fitness center, BBQ pits, and inviting leisure spaces, perfect for relaxing or entertaining your friends. Don’t miss out on this incredible opportunity. Explore the vibrant neighborhood and schedule your showing today. This is The Life — easy, stylish, and ready for you! $10,000 Grants towards Down Payment or $2000 Lender Credit towards Closing Costs with preferred lender.
…By Atlanta Fine Homes Sotheby's International Realty


An extraordinary opportunity to own one of Atlanta's most storied live-work buildings. Long home to the renowned Besharat Gallery, this four-story 1925 landmark in the heart of the Castleberry Hill Arts District offers nearly 9,000 square feet of dramatic, light-filled space where commercial and residential use converge seamlessly. The street level unfolds as a true museum-caliber gallery: reclaimed cobblestone floors, original granite fieldstone and exposed brick walls, illuminated glass columns, and soaring white ceilings on gallery-scaled walls. A sculptural steel staircase with glass treads rises through all four levels beneath a skylight, joined by a glass elevator — an architectural centerpiece in itself. Above, open mezzanine galleries with riveted steel trusses and warm hardwood floors flow to the crowning residential level: a dramatic vaulted great room with whitewashed timber ceilings, exposed brick, arched steel-framed windows, and a raised chef's kitchen with professional appliances. A mezzanine bedroom suite overlooks it all through a striking glass-walled bath. Two full kitchens, two bedroom suites, and two full plus three half baths give the building genuine live-work flexibility — including a cobblestone-floored lower kitchen and prep level with vintage tin ceilings. At the top, a glass conservatory opens to a sprawling private roof terrace with sweeping views of Mercedes-Benz Stadium and the downtown skyline. Outside, a gated sculpture garden with mature plantings, vine-covered pergola, and commissioned murals completes the compound — a rare slice of green in the city. The possibilities are endless: gallery, showroom, studio, event venue, boutique office, or a singular private residence — or several at once. Steps from the Art Stroll, Mercedes-Benz Stadium, Centennial Yards, and downtown, in the neighborhood that defines Atlanta's creative energy. A building with true provenance, in a district on the rise. Shown by appointment.
…By Atlanta Fine Homes Sotheby's International Realty


Offering exceptional space, flexibility and endless potential, this five-bedroom, four-bathroom ranch-style home with a finished basement presents a rare opportunity to move right in, renovate over time, reimagine the space or add a valuable investment property to your portfolio. A welcoming foyer opens into an inviting living and dining area, where a wall of windows overlooks the backyard. Hardwood floors extend throughout the main level, which also features a dedicated home office and three bedrooms, including the primary suite with a private bathroom. Two additional bedrooms share a hallway bathroom, offering a functional layout with comfortable separation. The finished basement adds incredible versatility with a full kitchen featuring newer appliances, a bedroom and full bathroom, plus an additional bedroom with an adjoining flex room that is ideal for a guest suite, home office or sitting area. With multiple living spaces and a private lower-level setup, the home is well suited for multigenerational living, extended-stay guests, rental income opportunities or future customization. Notable updates include newer Andersen windows throughout, replaced PVC plumbing lines—including the line to the street—an upgraded 200-amp electrical system, a replaced water line and refinished hardwood floors. Conveniently located near Emory University, the CDC, Toco Hills Shopping Center, neighborhood restaurants, retail destinations and I-85, this property combines an outstanding location with exceptional flexibility and long-term potential.
…By Atlanta Fine Homes Sotheby's International Realty


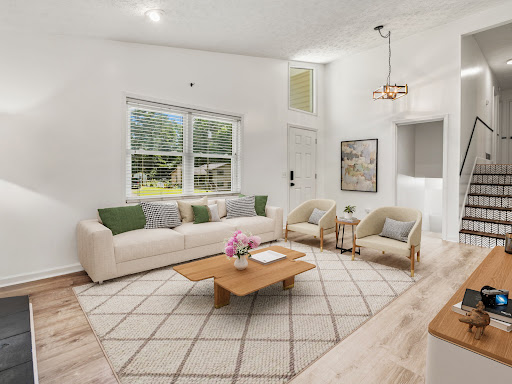
Tucked among mature trees on a private lot, this beautifully updated split-level home offers the perfect blend of modern style, functional living space, and privacy on a spacious, wooded lot. Move-in ready with extensive improvements throughout, the home features a newer roof (2023), new furnace (2025), new water heater (2026), and encapsulated crawlspace. Filled with natural light, the main level welcomes you with soaring vaulted ceilings, fresh paint, and luxury vinyl plank flooring that create an open, contemporary feel throughout. The spacious living room centers around a fireplace while flowing effortlessly into the dining area and beautifully renovated kitchen featuring white shaker cabinetry, stainless steel appliances, a farmhouse sink, floating shelves, designer lighting, and a stunning wood-look tile backsplash. The generously sized primary suite offers two closets and an updated private bath, while two additional bedrooms and a renovated hall bathroom provide comfortable accommodations for family and guests. The finished lower level adds valuable versatility with space ideal for a media room, home office, fitness area, playroom, or potential fourth bedroom. Outside, enjoy a large rear deck overlooking the private, tree-lined backyard, offering plenty of room to entertain, garden, or simply unwind. An outbuilding with electricity expands the possibilities for storage, hobbies, or workshop space. Additional recent improvements include a new front entry door and storm door, updated interior doors, remodeled basement, septic service with a new inlet pipe (2025), and numerous cosmetic updates throughout, making this a home that's truly ready for its next owner. Combining stylish updates, flexible living areas, and a tranquil setting, this Douglasville home is one you won't want to miss.
…By Atlanta Fine Homes Sotheby's International Realty


Introducing Gated Mirador Estates - an extraordinary new development with a collection of twelve custom construction luxury residences. A statement of scale, design and refined living, built by Dorri Homes, showcasing exceptional craftsmanship and sophisticated designs. 329 Mirador Court is situated on a level lot; designed for effortless indoor-outdoor living; expansive sliding doors open the entire rear of the home to a covered porch complete with fireplace - just steps away from the pool, creating the perfect setting for year-round entertaining. Spanning 5,000 square foot with five bedrooms and six baths, the home is defined by 10-foot ceilings, hardwood floors throughout, and a light-filled open layout which flows with ease. A central focal point is the chef's kitchen, boasting custom cabinetry, stunning quartz countertops, an oversized island and Thermador appliances. A spacious walk-in pantry and light-filled breakfast area flow seamlessly into both the fireside living room and the covered porch, leading to the beautifully designed pool. Upstairs, the owner's suite impresses with its privacy and a spa-inspired bath featuring dual vanities, a soaking tub, oversized frameless glass shower and expansive walk-in closet. A conveniently located upstairs laundry room enhances everyday ease, while the four additional generously-sized secondary bedrooms provide excellent space to complete this exceptional home. Offered as a presale, buyers have an opportunity to customize select finishes and influence design elements with an early contract, creating a fully customized residence in East Cobb's new gated community with one of the most distinguished and reputable builders in the area. The exterior rendering is conceptual and may not fully reflect final construction details. The interior photos are representative of the builder's finished product and previous work on more than 40 other homes built and sold in nearby Indian Hills. Additional home sites are available within the gated community, including opportunities with a basement. Your new elevated lifestyle awaits with numerous area conveniences and top-rated schools.
…By Atlanta Fine Homes Sotheby's International Realty


Set behind the gates of One Ivy Walk, this brick townhome offers four finished levels with private elevator access and a low-maintenance lifestyle in one of Smyrna’s most convenient locations near Truist Park, Smyrna Market Village, and Vinings Jubilee. Built in 2007, the home features four bedrooms, four full baths, a powder room, and approx. 3,981 square feet of living space designed for comfort, flexibility, and ease. The main level is the heart of the home. A covered front porch opens to the foyer, living room, and open dining area, creating a welcoming first impression and a natural space to greet guests. Toward the rear of the main level, the family room opens to the eat-in kitchen, with both spaces overlooking the private deck, an inviting setup for morning coffee, grilling, entertaining, or relaxed evenings at home. The kitchen features stone countertops, stained cabinetry, a pantry, a Bosch dishwasher, gas range, refrigerator, and microwave. A gas fireplace anchors the family room, and a powder room completes the main level. One level up is the primary suite with an oversized en-suite bath and two walk-in closets with custom shelving. The suite is generously sized, with room for a king bed and additional furnishings. The spa-like bath features a separate soaking tub and oversized shower with dual showerheads, a makeup vanity, and dual sinks with extraordinary storage. An additional bedroom on this level also has a private bath and the laundry room is conveniently located here. The top level includes a private guest suite with a full bath. It also offers space for a large entertainment or playroom, an office, secondary living area, or a private workout area. The lower level adds practical everyday convenience with a two-car garage and a private fourth bedroom with hardwood floors and a full bath. This space works well as a guest suite, in-law setup, office, or quiet retreat tucked away from the main living areas. From the garage, the elevator makes daily living simple, whether coming in with groceries, luggage, or guests. One Ivy Walk offers a gated setting with community amenities including a clubhouse, fitness center, and pool. The HOA covers exterior maintenance, landscaping, and the gated entry, allowing for a more lock-and-leave lifestyle without giving up space or comfort. Location is a major advantage for this community; with the ability to walk out your front door to a variety of local restaurant dining options, Truist Park, Smyrna Market Village and Vinings Jubilee are just minutes away, giving you easy access to shopping, dining, and everyday conveniences. With quick access to I-285 and I-75, commuting to Buckhead, Midtown, downtown Atlanta, or the airport is straightforward. The home is served by Nickajack Elementary, Campbell Middle, and Campbell High School.
…By Atlanta Fine Homes Sotheby's International Realty


Coveted Forest Hills updated ranch is waiting to be your next home. Home sits on a large lot with a two-car detached garage. There's plenty of storage space with a partial unfinished basement. Recent updates include a new roof (06/2026), HVAC 2024, and wooden fence. This light-drenched home has three bedrooms and two full baths, hardwood floors, and a large family room with cathedral ceilings and a wood-burning fireplace.
…By Atlanta Fine Homes Sotheby's International Realty


Rare, beautiful, and exceptional by design! This custom home in the gated Reserve at East Jones Bridge offers an extraordinary combination of luxury, privacy, flexibility, and exceptional spaces for living and entertaining. From quiet mornings on the wraparound flagstone front porch to evenings around the pool, spa, and outdoor fireplace, this is a home designed to be enjoyed. The main level features a private primary suite for easy one-level living, plus a separate guest suite with its own coffee bar, walk-in closet, and en suite bath. A formal dining room and handsome private study with board-and-batten wainscoting, double glass French doors, and custom built-in bookcases add character and distinction. At the heart of the home, the chef’s kitchen opens to the spacious family room, creating an incredible gathering space for casual mornings, holiday celebrations, and everything in between. Viking Professional appliances include a 36-inch gas cooktop with griddle and custom vent hood. An oversized island with U-Line refrigerator drawers, coffee station, butler’s pantry with bar, and oversized walk-in pantry makes entertaining effortless. Hand-scraped engineered hardwood floors flow throughout the main level as walls of windows bring in abundant natural light and overlook the private backyard. And then there is the outdoor living! Enjoy a heated saltwater plunge pool and spa, stone fireplace, grilling area, and outdoor dining space. It’s your own private retreat for relaxing or entertaining throughout the seasons. Upstairs are two additional en suite bedrooms and a versatile study area. Above the garage, a private studio-style guest suite with its own entrance, kitchenette, full bath, and walk-in closet offers outstanding flexibility for extended guests, a private office, or additional living space. The terrace level is an entertainer’s dream, featuring a large custom bar, home theater with stadium seating, billiards area, wine cellar with tasting area, and expansive gathering spaces. A full kitchen, spacious living room, and private bedroom suite allow this level to live almost like a home of its own, ideal for multigenerational living or extended guests. The lifestyle continues beyond the gates with Jones Bridge Park and the Chattahoochee River just down the road, plus dining, shopping, outdoor concerts, and community events nearby at The Forum and Peachtree Corners Town Center. Served by Simpson Elementary, currently rated 9/10 by GreatSchools, and convenient to Wesleyan School, this exceptional home brings together privacy, luxury, recreation, and the best of Peachtree Corners living.
…By Atlanta Fine Homes Sotheby's International Realty


Beautifully updated condo in a prime Buckhead location! Stylish, move-in ready, and close to everything. Open floor plan with updated kitchen featuring new granite countertops and stainless steel appliances. New, durable LVP flooring has been installed throughout the main level and upstairs common area. Washer and dryer were relocated upstairs for added convenience. Spacious primary bedroom with two large closets. Dual zone HVAC. Assigned covered parking, basement secured storage unit, and guest parking on a quiet street. HOA maintains beautifully landscaped grounds, plus access to pool and clubhouse. Steps away from Blue Heron Nature Preserve, walking distance to Path 400, grocery stores, and top local restaurants. Close to Chastain Park, Roswell Road, GA 400, and in a top-rated school district. Easy, intown living with a quiet neighborhood feel!
…By Atlanta Fine Homes Sotheby's International Realty


Welcome to Unit 8 in Island Retreat, a beautifully furnished, turn key condo on the coveted South End of St. Simons Island. Whether your are searching for a lucrative short term rental, a serene secondary home, or a smart long term investment, this three bedroom, two bath condo checks every box. Located on the second floor, this thoughtfully appointed condo offers peaceful living without sacrificing the vibrant island lifestyle just outside your door. Every detail has been curated for comforts, so you can move right in or start welcoming guests from day one. Location is everything and this condo delivers. Steps away from award winning Southern Soul Barbeque which serves up some of the island's most celebrated flavors, while beach lovers will enjoy being just minutes from the East Beach accesses. History and charm await at the St. Simons Island Lighthouse and Pier Village shopping will not disappoint. With its unbeatable combination of price point, prime location and proven rental history, this condo is a rare opportunity in one of Georgia's most south after coastal communites. Don't miss your chance to own a slice of island paradise. Schedule your showing today and discover why life is simply better on St. Simons Island.
…By Deloach Sotheby's International Realty


Beautiful marsh and river views from this updated Riverwatch unit. 308 A&B offers bright, comfortable living spaces with a backdrop of sweeping coastal scenery—perfect for enjoying sunrise light over the marsh and peaceful river vistas throughout the day. Unit 308 features thoughtful updates, including refreshed interiors, modern finishes, and improved functionality that make the property move in ready for full time living or rental flexibility. With easy access to island amenities and the mainland, this property combines low maintenance living with the natural beauty of St. Simons' marshlands. A rare opportunity to own an updated unit with exceptional views in Riverwatch.
…By Deloach Sotheby's International Realty


Welcome to a rare opportunity to own a luxury lakefront estate set on 4.26+/- gently sloping acres with grass to the water, one of the most desirable features for effortless lake living. This exceptional property offers direct lake frontage, a double-slip private dock, and the added advantage of bordering a 10-acre peninsula of protected US Army Corps of Engineers land, providing unmatched privacy and the ability to chase water levels even in drought conditions. A scenic quarter-mile private driveway creates a true estate feel, leading first to a turnkey guest house ideal for visitors, multi-generational living, or rental income and continuing to the main residence. The main home is thoughtfully designed for both entertaining and everyday comfort, featuring a primary suite on the main level, a spacious open-concept kitchen, generous living room, and a formal dining area. Upstairs includes four additional bedrooms plus a versatile flex space perfect for a media room, home office, or library. Step outside to your private outdoor retreat, complete with a fenced-in gunite pool perfect for summer entertaining, relaxing after a day on the lake, or creating a resort-style backyard experience.
…By Atlanta Fine Homes Sotheby's International Realty


Welcome to your one-level oasis at The Gardens at Arbor Springs. Step through the wood privacy gate into a covered breezeway that opens onto a private custom pool, complete with a stone rock waterfall — your own resort escape, right at home. Inside, the open-concept living room stuns with vaulted ceilings and a gas-log fireplace, flowing effortlessly into the dining area and a kitchen outfitted with electric appliances, stone counters, and a walk-in pantry. Tucked into its own private wing, the vaulted primary suite opens through French doors and windows to the courtyard, framing sparkling pool views from your own retreat. The spa-inspired primary bath features a curbless shower, plumbing stubbed for a soaking tub, dual vanities including a separate makeup station, and a spacious custom walk-in closet. Down the main hallway, the laundry room sits alongside two guest bedrooms connected by a Jack-and-Jill bath with tub shower. Through the breezeway, a two-car garage includes a storm shelter for peace of mind, while the unfinished space above offers exciting potential as an additional bedroom with a full bath. Set in Coweta County's premier 55+ community, this home is built for effortless living with geothermal heating and cooling, foam insulation, Pella windows, and an array of upgraded features and materials throughout.
…By Atlanta Fine Homes Sotheby's International Realty


Welcome to 280 Wild Heron Road, a beautifully updated ranch-style home in a classic St. Simons Island neighborhood - Wymberly on the Marsh. Thoughtfully renovated with quality craftsmanship and timeless design, this home offers effortless one-level living with exceptional indoor and outdoor spaces. A spacious family room addition and convenient half bath create the perfect layout for entertaining and everyday living. Throughout the home, you'll find stunning v-groove ceilings, hardwood flooring in all living areas, custom-built closet systems, and designer finishes that set this home apart. The updated kitchen features KitchenAid appliances, beautiful cabinetry, and functional workspace, while the renovated bathrooms and laundry room provide modern style and convenience. At the heart of the home is an incredible fireplace with the best of both worlds—a gas starter for convenience and a traditional wood-burning fireplace for cozy evenings. Outside, extensive landscaping enhancements, tree removal to open the backyard, and a newly added patio have transformed the outdoor living space into a private retreat. The attached two-car garage provides ample storage and functionality. Located in one of St. Simons Island's most desirable neighborhoods, this move-in-ready home offers the perfect combination of thoughtful updates, timeless character, and exceptional location—just minutes from shopping, dining, schools, and the beach.
…By Deloach Sotheby's International Realty


Rarely does a private pool home with this much space become available in highly sought-after Neely Farm. Offering five bedrooms, four-and-a-half baths, and multiple living areas across three finished levels, this French Provincial-style residence presents an exceptional opportunity in one of Peachtree Corners' most desirable swim and tennis communities. A dramatic two-story foyer welcomes guests and opens to formal living and dining rooms, while the vaulted family room features exposed beams, abundant natural light, and views of the backyard. The formal living room offers exceptional flexibility and is ideal as a private home office, library, or additional sitting area. The kitchen features granite countertops, stainless steel appliances, a gas cooktop, center island, walk-in pantry, and a generous breakfast area overlooking the pool and backyard. Upstairs, the primary suite features vaulted ceilings, skylights, a spacious bath with double vanities, soaking tub, separate shower, and walk-in closet. A junior suite and two additional bedrooms connected by a Jack-and-Jill bath complete the upper level. The finished terrace level provides additional flexibility with multiple finished spaces ideal for a media room, recreation room, fitness area, guest accommodations, or hobby space. Outdoor living is highlighted by a deck overlooking the fenced backyard and private in-ground pool, creating the perfect setting for entertaining, relaxing, and enjoying Georgia summers. Residents of Neely Farm enjoy outstanding amenities, including a clubhouse, tennis courts, playground, and junior Olympic pool. Conveniently located near Wesleyan School, The Forum, Peachtree Corners Town Center, parks, dining, shopping, and major commuter routes. Offering exceptional space, a private pool, and the opportunity to personalize over time, this is a compelling value in one of Peachtree Corners' most established and desirable neighborhoods.
…By Atlanta Fine Homes Sotheby's International Realty


Extensively renovated and thoughtfully reimagined mountain retreat. This beautifully updated home has undergone a comprehensive transformation offering refined living spaces inside and out. The residence features a complete kitchen renovation with all-new appliances along with both baths remodeled down to the studs. Every detail has been addressed, from new lighting, ceiling fans, recessed lighting and additional electrical outlets to fresh interior and exterior paint. Living spaces extend seamlessly outdoors with the addition of a screened-in porch, expanded patios, stonework and professionally designed landscaping that enhances privacy and creates a tranquil, secluded setting. This home does not have a condo or HOA fee, but does have a POA fee. It is the only unit in the neighborhood that does not have a condo or HOA fee!
…By Mountain Sotheby's International Realty


Situated on three acres, this recently refreshed five bedroom, three full bathroom four-sided brick home embodies the perfect blend of privacy and serenity. Three generously sized bedrooms along with two full bathrooms grace the upstairs level while an updated kitchen, separate dining and a spacious living area adorn the main level. Downstairs includes a second Great Room with a true fireplace, flanked by two bedrooms and a full bathroom. Off the lower level is a true sunroom with its own heating/cooling unit and perfect for lazy evenings or play space for the small ones. The kitchen includes all updated appliances including a wall-oven and electric range. The brick paved driveway brings you up to the two-car garage and room for additional parking. The lot has great tree coverage but all at a safe distance from the home, providing a nice canopy while providing peace of mind. Newer LVP flooring and updates throughout make this home special for years to come! Near the ever-changing downtown Fayetteville, the ever-popular community of Trilith and so much more!
…By Atlanta Fine Homes Sotheby's International Realty


Some homes are built for a moment. Others are built to stand the test of time. Nestled beneath a canopy of mature hardwoods in Brookfield Country Club, this custom-built ranch reflects an era when homes were designed with intention—where craftsmanship, generous proportions, and everyday living mattered most. From the moment you step inside, soaring vaulted ceilings with exposed beams, rich architectural details, and walls of windows create a warm, inviting atmosphere that feels both grand and comfortable. Expansive living and dining spaces are designed for everything from holiday celebrations to quiet evenings at home, while the spacious kitchen overlooks the wooded backyard and flows effortlessly to a covered porch with a beautiful wood ceiling, creating a seamless connection between indoor and outdoor living. The private primary suite offers the rare convenience of dual primary bathrooms, while spacious secondary bedrooms provide comfort and flexibility for family, guests, or a home office. The finished terrace level expands the home's versatility with additional living space, a dedicated workshop, and endless possibilities for recreation, hobbies, fitness, or future customization. Surrounded by beautifully landscaped grounds and mature trees, the property offers a sense of privacy that's increasingly difficult to find. Optional membership to Brookfield Country Club provides access to golf, tennis, pickleball, swimming, fitness, dining, and an active social calendar. Ideally located near Historic Roswell, Downtown Woodstock, Downtown Canton, Downtown Alpharetta, and Avalon, with convenient access to GA-400, Highway 92, I-575, and I-75 you'll enjoy exceptional connectivity while remaining tucked within one of North Atlanta's most established communities. Highly regarded schools, parks, shopping, and dining complete a lifestyle defined by both convenience and character. Timeless in its architecture, exceptional in its setting, and designed to be enjoyed for generations, this is more than a home it's a place to put down roots and create a lifetime of memories.
…By Atlanta Fine Homes Sotheby's International Realty


Experience sophisticated living in this beautifully renovated four-story townhome in the heart of Buckhead. Thoughtfully updated from top to bottom, the residence underwent a full-scale renovation in 2015 by K2 Construction, blending timeless design with modern technology and convenience. Designed for both comfort and entertaining, the home features elegant interiors complemented by luxurious Carrara marble bathrooms throughout. The serene primary suite offers a spa-like retreat highlighted by a steam shower, creating the perfect space to unwind. The gourmet kitchen is equipped with premium appliances, including a brand-new Sub-Zero refrigerator, under-counter wine storage, ice maker, and a professional-grade Viking range and ovens ideal for both everyday living and elevated entertaining. Spanning four levels and serviced by a private elevator, the home offers effortless access throughout. Multiple private patios provide inviting outdoor spaces for morning coffee, al fresco dining, or relaxing while enjoying the vibrant energy of Buckhead. Modern upgrades ensure effortless living, including updated HVAC systems, a whole-home water filtration system, and a state-of-the-art whole-home AV and security system powered by Control4. This exceptional townhome provides a rare opportunity to enjoy turnkey luxury in the heart of Buckhead, just moments from the area's premier dining, shopping, and entertainment.
…By Atlanta Fine Homes Sotheby's International Realty
'%20stroke='%23DDAA3A'%20stroke-width='1.909'%20stroke-linecap='square'%20stroke-linejoin='bevel'/%3e%3c/svg%3e)
Receive by email any new listing that may match your search criteria
Your criteria :
By validating this form, you accept the general conditions of use of Le Figaro Properties.
These agencies offer a selection of luxury properties vente in Georgia. Feel free to contact them for personalized assistance.
