Get early access to listings that match your criteria
Never miss an opportunity again. Our personalized alerts notify you instantly.

 English$ USD · m²


Skip the wait and enjoy the advantages of a home that's already been thoughtfully lived in and meticulously maintained. Experience elevated intown living in this stunning three bedroom, three and one half bath luxury townhome at Arlo Modern, one of East Atlanta Village's premier boutique communities. Combining contemporary architecture with upscale finishes, this home offers the perfect balance of style, comfort, and convenience. Designed with entertaining in mind, the home features two expansive rooftop terraces of private outdoor living space, complete with a covered outdoor kitchen the perfect setting for dining, relaxation, or simply taking in the Atlanta skyline and evening sunsets. The thoughtfully designed interior showcases ten-foot ceilings, designer millwork, a gas fireplace, and an open-concept floor plan filled with natural light. The gourmet kitchen is sure to impress with its oversized waterfall island, quartz countertops, custom cabinetry, and premium finishes that make both everyday living and entertaining effortless. Step outside your door and enjoy everything East Atlanta Village has to offer from award-winning restaurants and neighborhood cafes to local boutiques, nightlife, and community events. Convenient access to I-20, Downtown Atlanta, and other popular intown destinations makes commuting a breeze. To make this opportunity even more attractive, the Seller is offering up to $10,000 in buyer incentives, which may be applied toward closing costs, an interest rate buy-down, or other lender-approved expenses with an acceptable offer. In addition, qualified buyers may also be eligible for up to $30,000 in down payment assistance through available homebuyer assistance programs.
…By Atlanta Fine Homes Sotheby's International Realty


Welcome to mountain luxury reimagined at 246 Bearden Farm Overlook-a newly constructed contemporary rustic chalet where refined design meets breathtaking year-round mountain views. Nestled within an exclusive gated community just minutes from Downtown Blue Ridge, this exceptional retreat offers all-paved access, effortless convenience, and an elevated mountain lifestyle. Inside, soaring ceilings, dramatic walls of glass, and expansive sliding doors flood the open-concept living spaces with natural light while perfectly framing the panoramic vistas beyond. The gourmet kitchen is designed for both entertaining and everyday living, complemented by an attached butler's pantry and spacious laundry room. Three luxurious bedroom suites provide private accommodations, each paired with spa-inspired bathrooms featuring designer finishes that create a true retreat. A thoughtfully placed powder bath adds convenience for guests. Step outside to enjoy the fully fenced backyard, gather around the custom stone fire pit beneath the stars, or simply relax and take in the layered mountain scenery from the expansive outdoor living spaces. Completing the property is a detached two-car garage, offering ample storage for vehicles and mountain adventure gear. Offered fully furnished with designer furnishings and decor, this turnkey luxury residence is equally suited as an exceptional full-time home, private mountain escape, or premier investment opportunity in the heart of Blue Ridge.
…By Mountain Sotheby's International Realty


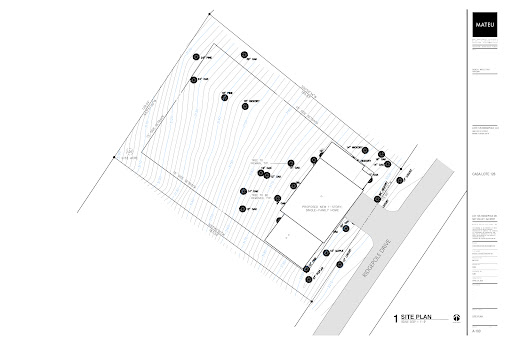


Welcome to Casa 126 Ridgepole, a landmark modern residence designed by award-winning architect Roney Mateu, FAIA. Perched atop Ridgepole Drive in Sky Valley, this striking new construction is envisioned as both a full-time home and a retreat-an architectural response to one of North Georgia's most iconic settings. Set on over half an acre, Casa 126 is clad in weathering Corten steel that gracefully echoes the historic agrarian and industrial textures of Rabun County while grounding the home in the storied geology of the Blue Ridge Mountains. Every detail is carefully considered to honor the landscape and create a living experience rooted in both heritage and contemporary design. The home unfolds across two levels and more than 4,200 square feet of interior and exterior living space. A voluminous Great Room serves as the visual and spatial centerpiece, framing uninterrupted southern and western views across Rabun Gap. Walls of glass and thoughtfully placed openings invite natural light and ever-changing mountain panoramas into daily life. The primary suite and guest bedrooms are oriented for privacy and seamless connection to the outdoors, ensuring each space feels like a personal sanctuary. Outdoor living is celebrated through expansive decks, a covered carport, and a series of balconies designed for relaxation and entertaining against the backdrop of extraordinary sunsets. Materials and finishes are selected for their beauty, durability, and authenticity, delivering a home as timeless as its surroundings. Casa 126 Ridgepole is more than a house-it is a modern landmark that contributes to a new architectural legacy in Sky Valley: one inspired by place, crafted for enduring memories, and reaching toward the future. This is an opportunity to own a residence that will be remembered, returned to, and longed for-where every season unfolds in harmony with the mountains themselves.
…By Mountain Sotheby's International Realty


Move-in ready and beautifully updated, this exceptional six-bedroom, six full bath, and one-half bath residence offers outstanding craftsmanship, extensive upgrades, and a private backyard setting plenty of room for a future pool. From the moment you arrive, you'll appreciate the attention to detail and quality that make this home truly stand apart. The home welcomes you with a stunning iron-door entry into a dramatic two-story foyer, flanked by a gentleman's study and a banquet-sized dining room. The main level also features a private guest suite with a full bath, plus an additional half bath. Designed with elegance in mind, the home showcases rich walnut hardwood flooring, eight-foot doors throughout, elegant eggshell finish paint, and numerous custom upgrades. Fresh interior and exterior paint (March), a one-year-old roof, and new gutters provide buyers with confidence and peace of mind, making this a truly move-in-ready opportunity. Designed for both everyday living and entertaining, the home offers four fireplaces (three gas and one electric on the terrace level), creating warm and inviting gathering spaces throughout. The gourmet kitchen is truly exceptional, featuring premium KitchenAid Pro Series appliances, a six-burner range with grill, double ovens with steam cooking, two dishwashers, an oversized built-in KitchenAid refrigerator, refrigerator drawers, warming drawer, microwave, a massive center island, and beautiful French-pattern flooring that perfectly complements the abundant workspace. Upstairs are four spacious en-suite bedrooms, each with its own private bath, providing exceptional comfort and privacy. The luxurious owner's suite features a fireside sitting room, an expansive custom-designed closet, and a spa-inspired bath designed for relaxation. The terrace level offers incredible flexibility with a pre-wired media room ready for your future theater, along with generous living and entertaining spaces. Both the upstairs media room and laundry room include additional soundproofing for enhanced comfort. Outdoor living is equally impressive. The Signature Trex deck with an under-deck drainage system creates additional covered outdoor living space while overlooking the large, extremely private backyard—an ideal setting for a future pool, outdoor entertaining, and even a half basketball court. Additional features include newer HVAC systems, two 100-gallon water heaters, extra insulation for energy efficiency, recessed lighting, colonial-style fixtures, smart-home technology with app-controlled lighting, locks, and HVAC systems, an exceptional mudroom with built-in organization, and oversized garages offering abundant storage. Beautifully updated, meticulously maintained, and truly move-in ready, this home combines luxury, comfort, functionality, and privacy in one exceptional package. Homes with this level of quality and upgrades rarely become available. Schedule your private showing today—you won't be disappointed.
…By Atlanta Fine Homes Sotheby's International Realty


Welcome to this five bedroom, three-and-a-half bath, newly renovated home near everything Atlanta! Hard to find Primary on Main with an oversized walk-in closet is everyone's dream, along with a dual vanity, walk-in shower and natural light throughout. The main level consists of an updated kitchen with newer appliances and a side-by-side laundry nook. The living room and separate dining room seamlessly flow into the kitchen, flanked by a half bathroom. Head upstairs and you'll find two bedrooms joined by a Jack and Jill bathroom. Head downstairs from the main level to the terrace, which includes two additional bedrooms and a full bathroom. The exterior door walks out to the deck in the backyard, which is fenced and has a parking pad for several vehicles. The home is within walking distance of downtown East Point and Marta! 10-minute drive to downtown Atlanta and Hartsfield Jackson Airport! Numerous restaurants, shops and everything else an up-and-coming community can provide! Come see what your next home can look like.
…By Atlanta Fine Homes Sotheby's International Realty


Bring your own builder to one of the final opportunities to own a vacant lot in one of Milton’s few country clubs. Welcome to 3143 Balley Forrest Drive, situated inside the prestigious community of The Manor Golf & Country Club. This lot presents a rare chance to design and build a fully custom estate in one of North Atlanta's most distinguished neighborhoods. This exceptional homesite offers remarkable versatility, with a gentle topography ideal for either a main-level walkout backyard or a terrace-level design. Enjoy seasonal views of the 11th green and 12th tee box, while a mature hardwood buffer provides both privacy and a serene natural backdrop. With generous road frontage, the lot lends itself to a variety of architectural possibilities from a stately circular driveway to a porte cochere or an expansive front lawn, allowing you to create a truly impressive arrival experience. Beyond the homesite, residents enjoy access to an exceptional private club lifestyle, featuring a Tom Watson-designed championship golf course, resort-style swimming, tennis and pickleball courts, a state-of-the-art fitness center, and multiple dining and social venues. A vibrant calendar of events and family-friendly programming further elevates the experience, offering a true resort-at-home lifestyle within the gates. Bring your own Manor-approved builder or partner with RJ Custom Builders, one of the original and most respected builders in The Manor, known for crafting some of the community's most architecturally significant homes.
…By Atlanta Fine Homes Sotheby's International Realty


Tucked within the charming enclave of McAllister Point, 705 McAllister Landing presents a rare opportunity to build a timeless custom residence inspired by the historic streetscapes of Savannah and Charleston. Thoughtfully designed around General James Oglethorpe's iconic square concept, McAllister Point is one of The Ford Field & River Club's most distinctive neighborhoods, where beautifully proportioned homes frame a central green and create an atmosphere reminiscent of the South's most celebrated historic districts. Architectural guidelines encourage the elegance of the Charleston Single House and Savannah Town House, with gracious porches, refined detailing, and classically inspired proportions that have defined LowCountry architecture for generations. Narrow, deep homesites create intimate streetscapes while preserving privacy and capturing beautiful views of the surrounding maritime landscape. Just a short gif cart ride from the Main House, Pete Dye championship golf course, Sports Barn, Lake Dye Pool & Grill, fitness facilities, and the many recreational amenities that define life at The Ford, this homesite offers the perfect balance of architectural distinction and everyday convenience. Build a home that honors the timeless traditions of the LowCountry while becoming part of one of the Southeast's most celebrated private sporting communities - where history, architecture, and an extraordinary lifestyle come together in perfect harmony.
…By Daniel Ravenel Sotheby's International Realty


Nestled among majestic live oaks and the natural beauty that defines The Ford Field & River Club, 125 Travelers Way offers an exceptional homesite for those seeking privacy, space, and timeless LowCountry living. Located within one of the community's beautiful estate neighborhoods, this property provides the perfect canvas for designing a custom residence that embraces both the surrounding landscape and the rich architectural heritage of the American South. Estate homesites at The Ford are intentionally designed to accommodate a variety of classic architectural styles, including Georgian, Federal, Beaufort, Greek Revival, French Colonial, and other historically inspired residences that complement the scale and beauty of the land. Here, homes are thoughtfully positioned within their natural surroundings, creating a sense of privacy while preserving the community's enduring character. Ideally situated just minutes from the Main House, Pete Dye championship golf course, Lake Dye, Sports Barn, Deepwater Marina, equestrian facilities, and miles of scenic trails, this homesite offers effortless access to every aspect of the Ford lifestyle while maintaining the tranquility of a private estate setting. This opportunity to create more than a custom home - it is a chance to establish a lasting legacy whiten one of the Southeast's premier private sporting communities, where exceptional architecture, breathtaking natural beauty, and world-class amenities come together to create a truly extraordinary place to call home.
…By Daniel Ravenel Sotheby's International Realty


Live a life of balance, privacy and distinction. Estate Offering Resort-Style Living, Organic Gardens & Equestrian Potential – Experience refined country living at 7255 Old Rico Road, Chattahoochee Hills, Ga. A truly private oasis where wellness, nature and elevated living converge. Set on an expansive, secluded 22-acre property, this exceptional estate offers resort-style amenities, agricultural versatility and rare privacy just minutes from shopping, dining and major highways. The outdoor living experience is nothing short of spectacular. A spa-like pool retreat anchors the property, creating a serene escape ideal for quiet mornings, sunset swims and elegant outdoor entertaining. Surrounded by open space and natural beauty, this home delivers a peaceful, everyday getaway. Designed with a wellness-focused lifestyle in mind, the property also features a separate, dedicated gym, and sauna, offering a private fitness and relaxation sanctuary just steps from the main residence. Whether starting the day with a workout, or a run on the country road, and ending it with restorative heat therapy this space elevates your daily living. Adding to the uniqueness of the estate is the well stablished organic garden, thoughtfully cultivated for those who value sustainability, farm-to-table living and self-sufficiency. This productive garden provides both beauty and function, allowing the homeowner to enjoy fresh, homegrown produce year-round while embracing a healthier, more intentional lifestyle. With ample acreage and open land, the property also presents exceptional potential for an equestrian estate. The layout and setting are well suited for future stables, riding arena or paddocks, making this an ideal opportunity for horse enthusiasts seeking a private farm environment without sacrificing luxury. Inside, the home offers generous living spaces filled with natural light, creating a seamless connection between indoor comfort and outdoor serenity. The flexible floor plan allows for personalization while maintaining an inviting atmosphere for both everyday living and entertaining. This rare offering blends luxury, wellness, sustainability and land potential in one remarkable property.
…By Atlanta Fine Homes Sotheby's International Realty


Set along the iconic Cherry Hill Oak Allee, 92 Lost Cypress Way offers one of the most distinguished homesites available within The Ford Field & River Club. Encompassing approximately 0.53 acres, this exceptional property fronts the community's signature oak-lined boulevard - an unforgettable streetscape that culminates at the historic Main House and serves as the architectural and social heart of one of the Southeast's premier private club communities. Located within the prestigious Cherry Hill Oak Allee Special District, this homesite is intended for a residence of exceptional quality and presence. the architectural vision calls for a gracious two-story or taller home with timeless proportions, rich detailing, prominent cornice moldings, decorative window surrounds, and classical design elements that honor the elegance and tradition of the LowCountry while creating a lasting legacy for generations to come. Its location is simply unmatched. Just moments from the Main House, Pete Dye championship golf course, Lake Dye, the Sports barn, Pool & Grill, racquet sports, fitness facilities, and miles of walking and biking trails, this homesite places owners at the center of The Ford's celebrated lifestyle. Whether gathering with friends for dinner at the clubhouse, enjoying an afternoon on the course, or spending time with family at the lake, every amenity is just a short walk or golf cart ride away. Few opportunities exist to build along this celebrated avenue, where centuries-old live oaks, timeless architecture, and an unmistakable sense of place define the character of the community. 92 Lost Cypress Way is more than a homesite - is is an opportunity to create an extraordinary custom residence in one of the most coveted locations within The Ford Field and River Club.
…By Daniel Ravenel Sotheby's International Realty


Tucked into a peaceful valley just minutes from downtown Clayton, this picturesque 4.5-acre property offers the kind of mountain setting that's becoming increasingly difficult to find: open pasture, sweeping valley and mountain views, gently sloping land, and a trout creek bordering the southern edge of the property. The solid brick home offers room for everyone with three bedrooms and two full baths on the main level, plus a fourth bedroom and full bath downstairs. A bright sunroom invites you to enjoy the views year-round, while the lower level provides exceptional flexible living space with a recreation room featuring a pool table, media room, bonus playroom, and plenty of room for guests, hobbies, or entertaining. Whether you're looking for a full-time home, family retreat, or mountain getaway with usable land, creek frontage, and room to grow, this special property captures all the best of mountain living.
…By Mountain Sotheby's International Realty


Top-floor, south-facing unit in the Spire—one of Midtown’s most loved buildings. This condo has hardwood floors, fresh paint, and great natural light all day long. It’s the kind of place that just feels easy, perfect if you’re looking to step into homeownership without overcomplicating things. You’re right in the middle of everything: a short walk to the Fox Theatre, Piedmont Park, Georgia Tech, Georgia State, Publix, LA Fitness, and more coffee shops, restaurants, and trivia spots than you can keep up with. Quick access to 75/85 makes getting around simple, but honestly, you may not even need your car. If you’ve been waiting for something in a building people actually love, in a location that truly delivers, this is it.
…By Atlanta Fine Homes Sotheby's International Realty


Beautiful end-unit townhome in a quiet, well-maintained, gated community in historic Norcross. This two bedroom, two-and-a-half bath home is an investor's dream with **no rental restrictions** and all-electric utilities. Luxury flooring runs throughout. The gourmet kitchen features granite countertops, white cabinetry, tile backsplash, and matching electric appliances. Upstairs offers two spacious bedroom suites, each with its own full bath with granite countertops. Ceiling fans in every bedroom. Community perks include ample parking and great amenities: clubhouse, swimming pool, gazebo, dog-walk areas, and HOA coverage for water, trash, exterior maintenance, roof, and building insurance. Unbeatable location just minutes to downtown historic Norcross, parks, shopping, dining, and major highways.
…By Atlanta Fine Homes Sotheby's International Realty


Luxury new construction in the prestigious River Chase community of Sandy Springs, with access to an optional swim/tennis club along the Chattahoochee River. Tucked away on a quiet cul-de-sac, this beautifully crafted home sits on a 0.62+/- acre lot featuring a rare, level walkout backyard. The fully finished terrace level is an entertainer's dream, complete with a speakeasy-style bar.
…By Atlanta Fine Homes Sotheby's International Realty


Perched on the top floor, this rarely available two-bedroom, two-bath residence offers an exceptional blend of privacy, sophistication, and thoughtful design. The highly desirable split-bedroom layout is ideal for a refined roommate arrangement or an elevated work-from-home lifestyle. Each bedroom serves as its own private retreat, complete with en suite baths and exclusive patio access—both offering captivating skyline views. There is also tons of storage and closet space throughout the condo. With only one shared wall and no condo above, this home delivers a tucked-away feel while still placing you moments from the vibrant energy of the city. Overlooking a private, beautifully landscaped courtyard, the residence enjoys a remarkably quiet ambiance—an uncommon luxury in Midtown living. Recent upgrades include brand-new appliances, a nearly new HVAC system and fresh interior paint and a gas log fireplace, presenting in truly immaculate, move-in ready condition. Additional highlights include two deeded, gated garage parking spaces and a private storage closet conveniently located off the primary suite’s patio. There are also five gated garden areas for a walk with your dog or just a retreat to enjoy the lush landscaping. Residents of The Dakota enjoy one of Midtown’s most well-managed HOAs, with current rental permits available for 12-month leases—offering both flexibility and investment potential. The community itself is defined by its timeless stone and brick architecture, expansive gated gardens spanning an entire city block, and a stunning rooftop pool and gym. A rare opportunity to own in one of Midtown’s most sought-after mid-rise communities.
…By Atlanta Fine Homes Sotheby's International Realty


What more could you ask for? There are three bedroom units and then there is No. 2508- with a great new price and more luxury upgrades that can even be counted here including: A new chef's kitchen with the highest-end appliances including Wolf cook top and oven; Subzero refrigerator/freezer and Subzero wine refrigerator, quartz countertops - a dream to cook in; hardwood floors throughout; all closets built in by California closets including pantry; windows with remote shades; smart toilet in the primary bathroom and so much more. Plus this home has just received a whole new paint job so it is ready for you to move in. This home includes a storage unit and two parking spaces in the garage. If three bedrooms and three baths are in your future, then this is your home! The Atlantic is conveniently located to I-75 and I-85. Walk across the street to retail shopping, restaurants, movie theatres, and Target. The building amenities are resort class including - the pool which has just this year been renovated and furbished with new furniture and landscaping, a state-of-the-art fitness center, club rooms and outdoor grills. The social life includes book clubs, bourbon club, dining club, game nights and social events. Take advantage of what interests you or just sit on your balcony looking out at the Appalachian Mountains and enjoy your luxury home. Several photos in this listing have been virtually staged.
…By Atlanta Fine Homes Sotheby's International Realty


Located in Chastain Park and featured as the 2026 Southeastern Design Showhouse, this extraordinary residence offers a rare blend of design, function, and livability across approximately 12,753 square feet. Designed by architect Linda MacArthur and built by Hask Custom Homes, the home includes six bedrooms, seven full baths, and four half baths, thoughtfully created for both everyday living and large scale entertaining. The European transitional exterior showcases a cedar shingle roof, brick with limestone accents, and timeless architectural detailing. Inside, curated finishes include wide plank hardwood floors, custom Bell Cabinetry, natural stone, designer lighting, and top tier appliances by Sub Zero and Wolf. The main level features a spacious primary suite with dual custom closets and a spa inspired bath, along with a private office complete with its own garage access and vestibule. Open living spaces flow seamlessly from the kitchen to the family room and breakfast area, while a separate scullery adds additional prep space and functionality. Two interior half baths and a dedicated pool bath also support the main level. Upstairs, four secondary bedrooms are complemented by flexible living space designed to evolve over time. Above the garage, a private au pair or in law suite includes a bedroom, full bath, and kitchenette, offering ideal accommodations for guests or extended stays. The terrace level is designed for both entertaining and wellness, featuring a recreation room with full bar, wine room, gym, and a comprehensive wellness center that includes a cold plunge, steam shower, dry sauna, massage room, and full bath, along with a golf simulator for an elevated lifestyle experience. Outdoor living is equally impressive, with a covered porch and full outdoor kitchen featuring Design Galleria's newest line. The space overlooks the pool, spa, and a dramatic sunken fire pit with a glass wall into the pool. A turfed level lawn and putting green complete the setting, ideal for both everyday enjoyment and entertaining. This home combines thoughtful design, exceptional amenities, and a premier location in one of Atlanta's most desirable neighborhoods.
…By Atlanta Fine Homes Sotheby's International Realty


Located at The Landings on Skidaway Island, this gorgeous home has so much to offer. Discover timeless elegance in this stunning 4- bedroom, 5-bath home, where charming curb appeal draws you in with its welcoming facade and meticulously landscaped front yard. Step inside to soaring 9’+ foot ceilings that amplify the airy, light-filled spaces, complemented by gleaming pine flooring throughout most of the home. The heart of the home shines with an open floor plan which includes the gourmet kitchen, dining area and living room, perfect for effortless entertaining or family gatherings. A vaulted ceiling and gas fireplace in the living room add to the beauty of this home. Enjoy time on the gorgeous screened porch with wood burning fireplace year round. The front porch and rear patio also offer additional outdoor spaces for relaxing and entertaining. A first floor primary bedroom awaits with its luxurious en-suite bath and walk in closet, while three additional bedrooms plus bonus/5th bedroom offer ample space and privacy. The garage can accommodate 2 cars plus a golf cart. This home has abundant storage and has been meticulously maintained. Ideal for those seeking sophistication and comfort in equal measure, this residence blends classic charm with modern flow. X flood zone. Some amenities require additional membership.
…By Daniel Ravenel Sotheby's International Realty


Short Term Rental Opportunity: Newly refreshed, beautifully maintained, and ideally positioned on a stunning 196-foot lakefront lot, this exceptional property offers the perfect blend of comfort, privacy, and convenience. Nestled in a quiet cove with a Max dock and just two minutes from the new Publix and Harmony Crossing shopping district, this home delivers the ultimate Lake Oconee lifestyle. Enjoy peaceful mid-cove living with great water views from your private dock, while being tucked away in a serene, established neighborhood. The lot features manicured landscaping, a beautiful stone fire pit, a short Georgia Power boundary, and an easy walk to the dock. Inside, the home is thoughtfully designed and layout with expansive windows that capture lake views from every room across the back of the home. The living room features a vaulted natural wood ceiling and a striking stone wall with a freestanding stove-perfect for cozy fall evenings. Upstairs you will find an expansive room with plenty of space to create a bunk room or recreational room or cozy den. A spacious deck extends the living space outdoors, ideal for entertaining or relaxing lakeside. The main level offers two private primary suites on opposite ends of the home, providing comfort and privacy for family or guests. All three full bathrooms have been updated with stone and tile showers and granite countertops. The home features low-maintenance tile flooring and hardwoods through out, along with tray and vaulted ceilings for added architectural detail. Additional features include a two-car carport with generous storage that could easily be enclosed if desired. For investors, primary or second-home buyers, this property offers excellent flexibility-located in Putnam County, it has a proven history as both a Short-Term rental and long-term rental, presenting an opportunity to offset ownership costs while enjoying your own lake retreat. This is a rare opportunity to own a move-in ready, well-maintained lakefront home with premium frontage, a max dock, and unbeatable proximity to Lake Oconee's most desirable amenities.
…By Atlanta Fine Homes Sotheby's International Realty


Welcome to one of the most desirable locations in Vickery, where charm, convenience, and community come together. This beautifully updated condominium offers a front-row seat to everything that makes Vickery so special. Enjoy your morning coffee or evening glass of wine from the private balcony overlooking the Village green, where concerts, community events, and some of the best people watching in Forsyth County happen right outside your door. Inside, the thoughtfully designed floor plan is filled with natural light and stylish updates throughout. The generous chef's kitchen is the heart of the home, featuring an oversized island with striking stainless steel countertops, matching stainless steel Viking and KitchenAid appliances, abundant cabinetry, and plenty of space for entertaining family and friends. Brand-new hardwood flooring and all-new windows add both beauty and value throughout the home. The spacious primary suite offers a peaceful retreat with a custom feature wall, abundant natural light, a beautifully appointed ensuite bath with a double vanity and walk-in shower, and an impressive custom-built walk-in closet. The secondary bedroom enjoys its own private ensuite bath, while a conveniently located half bath provides easy access for guests. Additional highlights include a large laundry closet with a brand new stackable washer and dryer that remain with the home, thoughtfully designed storage throughout, and a dedicated parking space conveniently located just outside the front door. Guest parking is plentiful in the adjacent lot across from the YMCA, making entertaining effortless. Life in Vickery extends well beyond your front door. This award-winning live, work, play community offers approximately 75 acres of green space, six tennis courts, six pickleball courts, a resort-style pool with cabanas, two stocked fishing ponds, scenic walking trails, a brand new playground, an outdoor basketball court, a community fire pit, and a year-round calendar of neighborhood events. Enjoy locally owned restaurants, boutiques, coffee shops, fitness studios, and the YMCA, all just steps from your home. This is more than a home. It is a lifestyle in one of Forsyth County's most beloved communities.
…By Atlanta Fine Homes Sotheby's International Realty


Discover an extraordinary oceanfront retreat on East Beach—meticulously crafted for unforgettable gatherings while offering ample privacy throughout the expansive coastal oasis. This exceptional property features six spacious ensuite bedrooms plus three additional half baths, thoughtfully designed so family and guests can relax comfortably and privately. A separate 1,000 sq ft guest house provides an ideal haven for those seeking even more seclusion. Built with durability and ease of ownership in mind, the home includes numerous low-maintenance features including Anderson hurricane-rated security windows. Outdoors, a heated infinity-edge saltwater pool and spa is complete with a self-cleaning system. Enjoy generous seating areas, multiple porches, and beautifully designed outdoor living spaces perfect for sunbathing, cocktails, and coastal breezes. The entry-level family room seamlessly connects to the pool, yard, and putting green, creating a natural hub for entertainment. Each level of the home is equipped with a premium appliance package, and the main level includes a butler’s pantry for effortless hosting. An elevator provides convenience to every floor. Inside, you’ll find beautiful hardwood floors, refined finishes, and a warm, coastal aesthetic. The home is offered fully furnished, with only a few pieces of art and personal items excluded - making it truly move-in or rental-ready. With projected 2025 net revenues of approximately $160,000, this property is not only a spectacular residence but also a strong investment opportunity. A rare chance to own an East Beach oceanfront masterpiece, this home must be seen to be fully appreciated.
…By Deloach Sotheby's International Realty


Construction is well underway and the designer selections for this home are truly exceptional! With 12-foot ceilings in both the kitchen and great room, the main living spaces feel grand, light-filled, and effortlessly elegant. Step directly from the main level to the private pool and beautifully level backyard, creating the perfect setting for outdoor living and entertaining. Thoughtfully designed for elevated living, this exceptional home offers the perfect blend of luxury, flexibility, and function. The chef’s kitchen is a true showstopper, featuring Thermador appliances seamlessly integrated with custom cabinetry, a walk-in pantry, and a stunning quartz waterfall island. Overlooking the dramatic great room, the space flows effortlessly through expansive slider doors to the outdoor living area — complete with a dedicated pool bath, ideal for entertaining. The main level also features a private office and a full guest suite. Upstairs, the primary suite offers a luxurious retreat with a vaulted ceiling, private porch, and fireside sitting area. The spa-inspired bath includes quartz counters, custom mirrors, designer fixtures, and dual custom closet systems. Each secondary bedroom is en suite and features a spacious walk-in closet. Additional highlights include a pre-framed elevator shaft and unfinished basement, offering endless possibilities for future expansion and customization. Just moments from fine dining, boutique shopping, seasonal farmers markets, and top-rated schools, the location offers both sophistication and everyday convenience. From the moment you enter the foyer, natural light and carefully curated finishes create an immediate sense of warmth and refinement.
…By Atlanta Fine Homes Sotheby's International Realty


This is it! Welcome to your dream home in Kyle Farm, Powder Springs! This stunning, like-new Modern Farmhouse is perfectly positioned in highly sought-after Cobb County—just minutes from Downtown Marietta, Kennesaw, Acworth, premier shopping, and convenient interstate access. Only five minutes to The Avenue Shops and Costco. Zoned for top-rated schools, it offers both comfort and peace of mind for families. You will fall in love the moment you walk in...Step inside to discover soaring ceilings, beautiful crown molding, designed stairs and rich dark hardwood floors—every detail thoughtfully crafted. A spacious two-car garage and wide driveway ensure plenty of parking. The kitchen is inspired by New Homes Magazine. Open concept view and upgraded stone patio, and a huge backyard, perfect for family and friends gatherings where memories are made. Living in Kyle Farm, an OBIE Award-Winning Community of the Year, means enjoying exceptional amenities: a clubhouse with catering kitchen, junior Olympic pool, heated spa, splash pad, fitness center, event lawn, tennis courts, bocce court, playground, and access to nearby Lost Mountain Park. Close to dining, and major highways, this home offers convenience, luxury, and an unbeatable lifestyle—all wrapped into one extraordinary property! Start packing and be ready for a new year and new beginnings in this beautiful home sweet home!
…By Atlanta Fine Homes Sotheby's International Realty


Perfectly situated on nearly one acre within the prestigious gated golf community of Governors Towne Club. Positioned on a beautifully landscaped corner homesite, the property welcomes you with a circular driveway, impeccable curb appeal, and timeless architectural design. Thoughtfully crafted with elegant trim, custom millwork, and exceptional craftsmanship throughout, the main level offers effortless one-level living with three spacious bedrooms, three full baths, and a powder room. Expansive living and entertaining spaces are complemented by a fully installed elevator providing convenient access between the main level and the terrace level. The upper level features two oversized ensuite bedrooms, offering ideal accommodations for family and guests, along with a private home theater designed for the ultimate entertainment experience. Designed with multigenerational living in mind, the fully finished terrace level is completely handicap accessible and functions as a private residence complete with a full kitchen, dining area, family room, laundry room, home gym, an accessible second primary suite with handicap-friendly features, and an additional guest bedroom. The resort-inspired backyard is a true private oasis. Relax or entertain beneath the covered lanai, gather around the open-air fireplace, perfect your short game on the private putting green, or unwind in the oversized hot tub—all surrounded by lush landscaping that creates exceptional privacy and tranquility. This extraordinary estate seamlessly blends luxury, comfort, accessibility, and resort-style amenities within one of the area's most sought-after golf communities, offering an unparalleled lifestyle just moments from championship golf, clubhouse amenities, dining, tennis, fitness, and swimming.
…By Atlanta Fine Homes Sotheby's International Realty


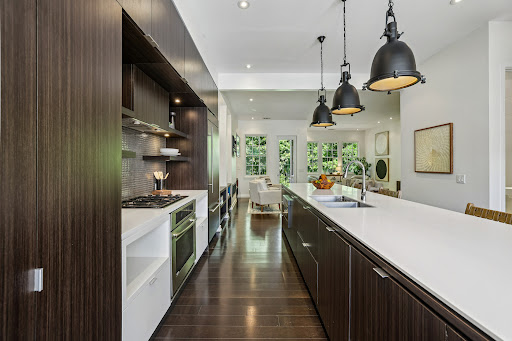
For the buyer who wants to be in the heart of one of Atlanta's most sought-after communities, while enjoying privacy and low-maintenance living without compromise. This elegant stone and brick townhome with brownstone-style architecture, offers the layout and lifestyle for modern living—all within a gated, amenity-rich community in the heart of Brookhaven. Entry begins with a dramatic two-story foyer, leading upstairs to a light-filled main level where expansive windows frame serene, wooded views. The main level is designed for both everyday living and effortless entertaining. A large kitchen with abundant cabinetry anchors the space, featuring an oversized island that comfortably seats six, gas cooktop, walk-in pantry, and generous dining area. The living area offers two distinct spaces, including a fireside seating area with custom built-ins, and opens to a private balcony overlooking the woods. Upstairs, the primary suite feels like a true retreat, complete with a separate sitting area, private balcony, and peaceful tree-lined views. The bath offers dual vanities, a soaking tub, separate shower, and an oversized walk-in closet—designed for both comfort and function. The terrace level offers a full guest suite with private bath, bonus space, and direct access to a private patio overlooking the woods—ideal for guests, a home office, gym, or multigenerational living. With multiple private outdoor spaces, a two-car garage plus driveway parking, and a setting that feels tucked away yet minutes from shopping, dining, and top schools, this home checks every box. Freshly painted, meticulously maintained and ideally located with easy access to multiple highways and just minutes to three of the city's top hospitals. Set within a quiet community in sought-after Brookhaven, this move-in ready home offers a rare combination of style, privacy and convenience.
…By Atlanta Fine Homes Sotheby's International Realty
'%20stroke='%23DDAA3A'%20stroke-width='1.909'%20stroke-linecap='square'%20stroke-linejoin='bevel'/%3e%3c/svg%3e)
Receive by email any new listing that may match your search criteria
Your criteria :
By validating this form, you accept the general conditions of use of Le Figaro Properties.
These agencies offer a selection of luxury properties vente in Georgia. Feel free to contact them for personalized assistance.
