Get early access to listings that match your criteria
Never miss an opportunity again. Our personalized alerts notify you instantly.

 English$ USD · m²


A luxury condo with a terrace above the city. Residence 508 at Skyline Tower offers a beautifully designed two-bedroom, two-bath home with floor-to-ceiling windows and open views toward the Manhattan skyline. The living area opens directly to a private 400 square foot terrace, creating a rare outdoor extension of the home and a place to take in the skyline. Natural light fills the residence throughout the day, highlighting clean, modern finishes and a thoughtfully designed layout. Spanning approximately 957 square feet, the interior features wide-plank white oak flooring and a welcoming entry foyer that leads into a spacious open living and dining area. The kitchen is finished with custom cabinetry and fully integrated Bosch appliances. The primary bedroom features a walk-in closet and a spa-inspired en-suite bathroom. A second bedroom and beautifully finished full bathroom complete the home. Skyline Tower rises 67 stories and stands as the tallest residential building in Queens, offering residents a full-service luxury lifestyle with nearly 20,000 square feet of amenities including a 75-foot swimming pool, spa and wellness facilities, fitness center, residents lounge, children’s playroom, pet spa, and full-service concierge. Located at 3 Court Square in the center of Long Island City, the building provides immediate access to multiple subway lines and is just minutes from Manhattan. Residents are also close to Gantry Plaza State Park, Hunter’s Point South Park, MoMA PS1, and Long Island City’s growing collection of restaurants, cafés, and neighborhood destinations.
…By Annonceur International


Rising at the coveted crossroads of Billionaires’ Row and Park Avenue, Malabar Residences introduces a new standard of luxury living in the heart of Midtown Manhattan. Residence 1401 is a beautifully appointed 1,711-square-foot 3 Bedroom 3 Bathroom home featuring two private terraces totaling in 200 square feet of outdoor space and desirable Northern and Eastern exposures. Thoughtfully designed to maximize both space and natural light, the residence offers an efficient layout complemented by refined contemporary finishes. Inspired by the timeless beauty of India’s celebrated Malabar region, Malabar Residences, designed by ODA Architecture, is a collection of thoughtfully crafted studio to three-bedroom residences where sophisticated design, exceptional craftsmanship, and elevated living converge. Interior Features Amenities Five floors of curated lifestyle amenities centered around wellness, recreation, and entertaining include: Malabar Residences offers a rare opportunity to own a home where world-class architecture, exceptional wellness amenities, and timeless design come together at one of Manhattan’s most coveted addresses. Exclusive Sales & Marketing Agent: Nest Seekers International. The complete offering terms are in an Offering Plan available from MRR 1326 LLC (“Sponsor”), 600 Madison Avenue, 20th Floor, New York, NY 10022. Sponsor reserves the right to make changes in accordance with the terms of the Offering Plan. File No. CD24-0247. Equal Housing Opportunity.
…By Annonceur International


134 Henry Street is one of four continuous townhouses circa 1843. Built 22 x 44 on a 92'.5 lot, this lovely townhouse maintains a classic red brick facade, limestone stoop, and the original casement window structure. Currently configured as a 3 family townhouse consisting of garden floor rental, a parlor floor rental, and an upper duplex. Each apartment maintains the preserved historic charm reflecting a Brooklyn Heights townhouse. Access to the cellar and the magical garden is provided via the thoughtful, architectural layout. The garden floor through is accessed under the stoop, and has a direct, private entrance into the apartment from outside. This charming apartment has exposed brick, hardwood floors, and an open kitchen. The open kitchen has white marble countertops, shaker style cabinetry, and stainless steel appliances. A lovely bathroom with a full tub and shower with mosaic tiles and tasteful fixtures grace this one bedroom apartment. The bedroom is spacious with a full den/office in the extension room overlooking the garden. The Parlor floor has an open layout, with a front facing large bedroom with floor to ceiling parlor floor windows. Plenty of closet and cabinet space in the bedroom. The living room has an open layout, the kitchen opens to the living space. The wall of windows in the extension overlooks the garden. A glass door provides direct access into the garden. Each of these apartments have access to a shared washer dryer, and access to the garden from the interior hallway. Many tenants who have occupied these apartments over the decades write about their fond memories of living here in letters, articles, and books. The upper duplex is configured as a three bedroom, two bathroom apartment with a deck and endless charm. Antique hardwood floors, exposed brick and the exposed beams are part of the character of this warm home. The East facing living room overlooks tree lined Henry Street. The West facing kitchen has white marble countertops, and glass paned cabinetry. A private deck overlooks the garden. The top floor has two large bedrooms and one smaller bedroom. The skylight bathroom may be accessed from either bedroom. This lovely townhouse can be occupied in its current configuring, while you occupy an apartment and collect open market rent. Or, reconfigure to an upper triplex with a garden rental, a single family home, or any other configuration to suit your needs that only a townhouse can provide. This fabulous neighborhood is famous for beautiful architecture, tree lined streets and close community. Close to Brooklyn Bridge park and an endless selection of superb neighborhood shops and restaurants. Close to the 2,3, 4,5, R at Boro Hall, the F and G at Bergen Street, and others.
…By Annonceur International


First Showings January 27th. Rambling 8 Rooms on Park Avenue: Exceptionally large 8 rooms measuring over 3200 gross square feet in a top Park Avenue cooperative. Located off a semi-private landing, a generous entry gallery leads to a grand-scaled living room with large picture windows. High ceilings, architectural details, and a handsome center fireplace magnify the scale and proportions of the space. The living room leads to a magnificent dining room that can accommodate gatherings of any size. Beyond the dining room, a pantry and two staff rooms and a bath have been repurposed into a large den, with a wet bar, laundry, and a convenient powder room for guests. Off the den is the large, windowed eat-in kitchen. The three bedrooms are located off a separate bedroom hall. The corner primary bedroom, facing north and east, is unbelievable in size and dimensions, measuring 23' x 15'. It truly is the size of two bedrooms. There is an en suite bath and two walk-in closets. The second and third bedrooms are also oversized and share a bath. Each room has a walk-in closet. The south bedroom has two walk-in closets. There is through-the-wall air conditioning in every room except the second and third bedrooms. Additional features include updated, oversized windows throughout, incomparable storage, abundant prewar detail, high ceilings, and spectacular scale and proportions. If you are looking for an apartment to grow into, it doesn't get better than this! 1095 Park Avenue at the corner of 89th Street is an elegant prewar established cooperative with a beautiful restored lobby, an exceptional gym, a live-in resident manager, and friendly, attentive staff. The building is pet-friendly. There is a bike room, and use of a storage room comes with the apartment. The building has a 2.5% transfer fee. FINANCING ALLOWED IS 50%. As measured by the floor plan draftsman.
…By Annonceur International


Set on a serene, tree-lined block just steps from Astoria Park, this handsome brick two-family offers something increasingly rare: a quiet, residential street that still puts you moments from everything that makes the neighborhood fun.The arched entry and elegantly renovated front patio set the tone, a shaded, plant-filled perch above the sidewalk where morning coffee stretches easily into the afternoon.First Floor 3BR / 1.5BA Duplex, currently renting for $4,500/monthA full floor that continues down into the finished lower level, nearly doubling the living space. Crisp white kitchen with stainless appliances, private entrance, renovated full bath, and a bright living room facing the treetops. Downstairs: high ceilings, tile floors, and a half bath flexible enough for a studio, gym, playroom, or workshop. Strong income already in place.Second Floor Oversized 2BR / 1BA currently renting for $4,700/monthThe light is the story here. A wall of windows and a skylight pour sun across an enormous open great room anchored by exposed brick and custom built-ins. Kitchen opens to a full dining area, an in-unit washer tucks into a closet, and both bedrooms sit quietly off the main space.Both units have been fully renovated with new kitchens, new baths, and gleaming hardwood floors throughout. Each has its own separate meter, gas furnace, and hot water tank, an unusually clean setup that makes this equally compelling for investors and for first-time buyers looking to live in one unit while the other carries the mortgage.A private garage and rear parking round out the package, a genuine luxury in this pocket of Queens.Astoria Park, the pool, the running track, and the East River promenade are around the corner. The Ditmars Boulevard N/W station and the restaurants, cafes, and bakeries of Ditmars and 23rd Avenue are an easy stroll. Quiet where you live, lively where you go.
…By Annonceur International
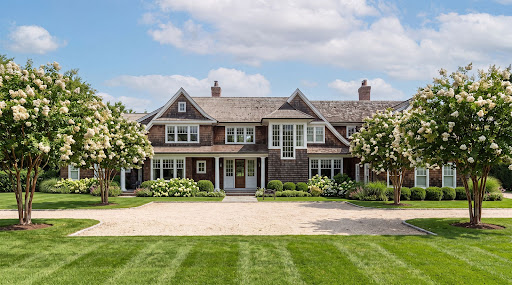


Nestled within Southampton Village's coveted estate section, this exceptional 3.6-acre parcel presents a rare opportunity to create a world-class custom estate in one of the Hamptons' most prestigious locations. Overlooking the tranquil waters of Lake Agawam and situated south of the highway, the property offers extraordinary privacy, sweeping water views, and effortless access to Southampton Village, Coopers Beach, fine dining, and boutique shopping. The proposed new construction envisions an approximately 16,000-square-foot luxury residence that seamlessly blends timeless architecture with modern design. Thoughtfully conceived for both grand-scale entertaining and everyday living, the planned home is centered around a spectacular chef's kitchen, expansive gathering spaces, and a design that embraces the beauty of its surrounding landscape. The proposed estate offers the potential to include an unparalleled collection of resort-style amenities, including: Approximately 16,000 square feet of luxury living space Four-car garage with an elegant motor court Resort-style 20' x 60' heated swimming pool and spa Approximately 1,000-square-foot pool house Sunken 120' x 60' tennis court Approximately 800-square-foot tennis pavilion Expansive outdoor entertaining terraces overlooking Lake Agawam Private vineyard and beautifully landscaped grounds Surrounded by specimen landscaping and designed to maximize the property's breathtaking setting, the proposed estate represents an extraordinary opportunity to bring a visionary residence to life on one of Southampton's most coveted streets. With shimmering lake views, exceptional privacy, and the potential for world-class amenities, this offering combines an irreplaceable location with the chance to create a truly legacy property tailored to the highest standards of luxury living. Renderings, plans, specifications, dimensions, features, and amenities described herein are conceptual and subject to change. The residence has not yet been constructed, and all improvements are subject to final design, approvals, and completion.
…By Annonceur International


A breathtaking duplex that unfolds magnificently over a 4,346 square foot configuration, The Penthouse at The Touraine has been designed for the finest in both living and entertaining. Set atop a prominently located boutique Upper East Side condominium, this is a stunning, mint condition, one-of-a-kind home. Featuring 50 linear feet across the den, living, and dining rooms, coupled with a ceiling height of nearly 11 feet, the main floor enjoys stunning views to the north, east, as well as west toward Central Park. A gourmet kitchen features honed Italian Calacatta marble, several Gaggenau appliances, and a beautiful windowed eat-in, breakfast area. The refrigerator and wine fridge are by Subzero. The main floor also boasts a den, which can serve as a guest room, complete with an ensuite windowed bathroom, and a fantastic powder room. On the upper floor, a sun-soaked primary bedroom occupies the prime corner and includes one of the most attractive and thoughtful, custom walk-in closets imaginable, naturally with a window of its own. A luxurious and windowed primary bathroom is outfitted with Waterworks fixtures, Italian Calacatta and Arctic gray marble, and a freestanding soaking tub, as well as a ribbed-glass enclosed shower and separate enclosed Toto toilet. Additional closets and storage were added throughout this suite. The windows face north and west towards Central Park and the Central Park West skyline. Two of the three additional bedrooms, each with an ensuite marble and Waterworks bathroom, face north, while the fourth bedroom nestles at the opposite corner and benefits from north and east exposure. The upper floor is further accented by the 11-foot ceilings. The Penthouse has its own private roof deck with stunning views of Manhattan, a private wine locker for over 100 bottles in the wine cellar, and an oversized private storage unit. This magnificent home is prewired for a smart home system of your choosing with full audio-visual control, including the in-wall speakers, electric shades, lighting, and full command of the multizone HVAC. There is also a Lutron system to independently control the lighting and shades. The floors are 5 plank ash wood, the windows are oversized, there is a spacious laundry room with washer/dryer, and there is a convenient storage room just off the kitchen. The Touraine features the amenities and luxury of a new development while maintaining a discreet, boutique feel. A gorgeous marble lobby, staffed by 24-hour concierge, and a residents library are stylized and sophisticated. Owners avail themselves of a beautiful barrel-vaulted wine cellar with fireplace, a well-equipped and conceptualized fitness center, plus a landscaped roof-top terrace. The Penthouse at the Touraine is a property that must land on the short list for the serious buyer.
…By Annonceur International


An exceptional offering! Two individual homes, available together as one sale. Each residence features its own charm and character, providing the perfect setup for extended family living or investment use. Rare opportunity to own side by side, waterfront homes in Broad Channel, situated overlooking the peaceful Jamaica Bay. 4 bedrooms, 4 baths, ( 2/2 in each home), EIK's, living rooms, dining rooms. Recent upgrades to the home’s systems ensure efficiency and reliability. New heating, new cooling and new plumbing. Recently reinforced with new pilings for added stability and security. The home has been thoughtfully renovated, preserving charm while incorporating modern finishes. Benefit from affordable annual property taxes.
…By Annonceur International


A rare opportunity in coveted Wainscott South. Set on approximately 0.64+/- acres south of the highway, this property offers the perfect canvas to create your dream Hamptons retreat just 1.5 miles from pristine ocean beaches. Nestled in one of Wainscott's most sought-after locations and surrounded by picturesque farmland, the setting is peaceful, private, and quintessentially Hamptons. An existing structure is located on the property but is not being represented as habitable. The property is offered as is, presenting an exceptional opportunity to build new in an outstanding location.
…By Annonceur International


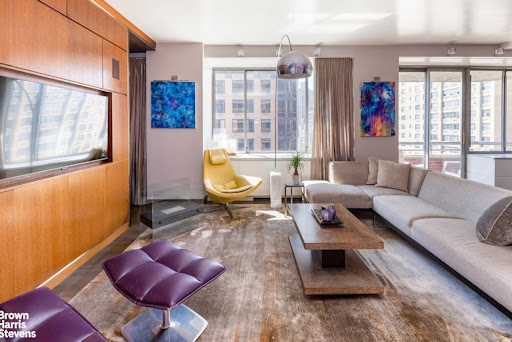


Expansive and Glamorous UES Duplex with Private Outdoor Space Measuring over 3,000 interior square feet and boasting an unbelievable five private outdoor spaces, this sensational duplex combines the scale of a townhouse with the light, views, and elevation of a high-floor home on the Upper East Side, housed in an impeccably run full-service condo with amenities. Every room opens to greenery or skyline vistas. Balconies extend from each bedroom, with additional terraces off the living and dining rooms-rare in any Manhattan residence. To the west, tree-lined 84th Street offers a glimpse of the park. The main level is designed for entertaining, with fluid transitions that define the living, dining, lounge, and kitchen spaces while preserving an airy, loft-like openness. Light and views flow poetically across the rooms and out to multiple terraces-ideal for relaxing in the sun or grilling. At the heart of the home, the chef's kitchen is anchored by an oversized L-shaped island with seating for six, complemented by a banquette dining nook. Dark-stained cabinetry with stainless-steel accents conceals an appliance garage, built-in spice rack, and abundant storage. Appliances include a Sub-Zero 30 Classic Refrigerator, Wolf six-burner range and oven, Miele dishwasher, and multiple Sub-Zero beverage drawers. The adjoining formal dining room spans nearly 18 feet and opens to a balcony with an electric grill. With space for large gatherings and two Sub-Zero wine refrigerators, the main level was designed for entertaining. Completing this level is a secondary suite generous enough to rival many primaries. This flexible suite includes a home office with built-ins and a spacious guest bedroom or alternative primary with sitting area. The floor also features a discreet powder room and an additional bedroom with a full bath and dressing room. A dramatic floating staircase with a sculptural steel railing anchors the living space and leads gracefully to the upper level, basking in double-height city views. On the upper landing, a built-in desk for two, bathed in natural light, serves as a central home office hub, while a proper laundry closet with a Miele washer/dryer and shelving adds convenience. The primary suite is a private sanctuary of exceptional scale, framed by a terrace and a windowed seating area that invites slower starts to the day-perfect for coffee, reading, or even a light-filled mini gym or lounge. Expansive custom storage, including a walk-in closet, enhances both functionality and elegance. Two full bathrooms complete this retreat, a rare luxury in any home. One offers a Jacuzzi soaking tub and glass stall shower set beside a large window overlooking the city. The second features a walk-in shower and generous counter space. Both include radiant heated floors and sophisticated tilework. Across the landing, another generous bedroom with a windowed en-suite bathroom and excellent storage completes the upper level. Additional highlights include hammered metal sinks, curated architectural lighting, City Quiet Windows in the bedrooms, a generous pantry, and multiple walk-in closets. 401 East 84th Street offers the convenience of a full-time staff and resident manager, paired with a collection of amenities- all with no additional amenity fees. Residents enjoy a rooftop deck, fitness center, laundry facilities, children's playroom, and a versatile event space. The lobby was newly updated as well. The Dunhill all moments from the Q train, the neighborhood's dining scene, Carl Schurz Park, and top-rated private and public schools. Note: Buyer responsible for a reserve fund contribution equal to three months of common charges, due at purchase application submission. This sale uniquely includes ownership of 4 private storage units.
…By Annonceur International


Rising at the coveted crossroads of Billionaires’ Row and Park Avenue, Malabar Residences introduces a new standard of luxury living in the heart of Midtown Manhattan. Residence 1403 is a beautifully appointed 779-square-foot 1 Bedroom 1 Bathroom home featuring a spacious 229-square-foot private terrace and desirable Southern and Western exposures. Thoughtfully designed to maximize both space and natural light, the residence offers an efficient layout complemented by refined contemporary finishes. Inspired by the timeless beauty of India’s celebrated Malabar region, Malabar Residences, designed by ODA Architecture, is a collection of thoughtfully crafted studio to three-bedroom residences where sophisticated design, exceptional craftsmanship, and elevated living converge. Interior Features Amenities Five floors of curated lifestyle amenities centered around wellness, recreation, and entertaining include: Malabar Residences offers a rare opportunity to own a home where world-class architecture, exceptional wellness amenities, and timeless design come together at one of Manhattan’s most coveted addresses. Exclusive Sales & Marketing Agent: Nest Seekers International. The complete offering terms are in an Offering Plan available from MRR 1326 LLC (“Sponsor”), 600 Madison Avenue, 20th Floor, New York, NY 10022. Sponsor reserves the right to make changes in accordance with the terms of the Offering Plan. File No. CD24-0247. Equal Housing Opportunity.
…By Annonceur International


Rising at the coveted crossroads of Billionaires’ Row and Park Avenue, Malabar Residences introduces a new standard of luxury living in the heart of Midtown Manhattan. Residence 804 is a beautifully appointed 1,199-square-foot 2 Bedroom 2 Bathroom home featuring Southern and Eastern exposures. Thoughtfully designed to maximize both space and natural light, the residence offers an efficient layout complemented by refined contemporary finishes. Inspired by the timeless beauty of India’s celebrated Malabar region, Malabar Residences, designed by ODA Architecture, is a collection of thoughtfully crafted studio to three-bedroom residences where sophisticated design, exceptional craftsmanship, and elevated living converge. Interior Features Amenities Five floors of curated lifestyle amenities centered around wellness, recreation, and entertaining include: Malabar Residences offers a rare opportunity to own a home where world-class architecture, exceptional wellness amenities, and timeless design come together at one of Manhattan’s most coveted addresses. Exclusive Sales & Marketing Agent: Nest Seekers International. The complete offering terms are in an Offering Plan available from MRR 1326 LLC (“Sponsor”), 600 Madison Avenue, 20th Floor, New York, NY 10022. Sponsor reserves the right to make changes in accordance with the terms of the Offering Plan. File No. CD24-0247. Equal Housing Opportunity.
…By Annonceur International


Welcome to 270 Kristen Ridge in Margaretville, NY -- a beautifully designed mountain retreat privately situated on 5.1 scenic acres within the exclusive ThornApple Ridge Estates. Located at the end of a quiet cul-de-sac, this exceptional 4-bedroom, 4.5-bath custom home offers breathtaking mountain views from nearly every room and the perfect blend of privacy, comfort, and luxury Catskills living.Expanded in 2013 while maintaining the integrity of the original design, the home now encompasses approximately 4,199 square feet of thoughtfully crafted living space. Designed for both entertaining and relaxation, the property features expansive decks and patio areas, a hot tub, game room with pool table, well-equipped gym, two saunas, and two laundry rooms.The main level welcomes you with an elegant entryway leading to a formal dining room and spacious living room highlighted by vaulted ceilings, oversized windows, and a striking cobblestone wood-burning fireplace. Just beyond is the private primary suite featuring a fireplace, ensuite bath with double sinks, walk-in closet, and a dedicated office area ideal for working from home.A bright stairwell leads to a recreation area complete with a TV room, gym, full bath, laundry room, and an imported custom Finnish sauna with direct access to the outdoor patio and hot tub.The kitchen offers custom cabinetry, granite countertops, skylights, and a wine refrigerator, while the sunny eat-in area opens to the upper deck with panoramic mountain views. Adjacent to the kitchen, the grand sunroom creates a warm and inviting gathering space filled with natural light.The lower level includes three additional bedrooms, two full baths, a second sauna, additional laundry area, and a spacious game room, providing excellent accommodations for guests and family. Residents of ThornApple Ridge enjoy access to a private community pool within an intimate community of only 14 homes, ensuring a peaceful and private atmosphere. Conveniently located just five miles from the village of Margaretville, the property is close to hiking trails, the NYC reservoir for fishing, Hanah Mountain Resort & Country Club, and the ski slopes of Belleayre and Plattekill, with Hunter and Windham also within easy driving distance.This remarkable Catskills retreat offers an exceptional opportunity to enjoy mountain living at its finest, combining luxury amenities with stunning natural beauty.
…By Annonceur International


Rising at the coveted crossroads of Billionaires’ Row and Park Avenue, Malabar Residences introduces a new standard of luxury living in the heart of Midtown Manhattan. Residence 505 is a beautifully appointed 666-square-foot 1 Bedroom 1 Bathroom featuring a private 77-square-foot terrace and southern exposure. Thoughtfully designed to maximize both space and natural light, the residence offers an efficient layout complemented by refined contemporary finishes. Inspired by the timeless beauty of India’s celebrated Malabar region, Malabar Residences, designed by ODA Architecture, is a collection of thoughtfully crafted studio to three-bedroom residences where sophisticated design, exceptional craftsmanship, and elevated living converge. Interior Features Amenities Five floors of curated lifestyle amenities centered around wellness, recreation, and entertaining include: Malabar Residences offers a rare opportunity to own a home where world-class architecture, exceptional wellness amenities, and timeless design come together at one of Manhattan’s most coveted addresses. Exclusive Sales & Marketing Agent: Nest Seekers International. The complete offering terms are in an Offering Plan available from MRR 1326 LLC (“Sponsor”), 600 Madison Avenue, 20th Floor, New York, NY 10022. Sponsor reserves the right to make changes in accordance with the terms of the Offering Plan. File No. CD24-0247. Equal Housing Opportunity.
…By Annonceur International


Step from the semi-private landing into an inviting foyer that flows into a bright corner living and dining room with open east and south exposures over Park Avenue. The open kitchen features a center island and top-quality stainless-steel appliances, ideal for both everyday cooking and casual entertaining. Adjacent to the kitchen is a useful home office nook and a conveniently located powder room. The spacious primary bedroom offers an en-suite bath and a well-sized walk-in closet. The second bedroom also includes its own en-suite bathroom, providing comfort and privacy for residents or guests. A separate laundry area includes a washing machine and a hook-up for a dryer. Built in 1925, 1040 Park Avenue is an elegant 14-story cooperative designed in the Georgian style with Art Deco details by renowned architects Delano and Aldrich. The building provides full-time doormen, a concierge, and a live-in resident manager. Additional amenities include a fitness center, laundry room, bicycle storage, and private storage (subject to availability).
…By Annonceur International


A rare opportunity to own a beautifully renovated one-bedroom residence at the iconic 502 Park Avenue, one of Manhattan's premier pre-war condominiums offering exceptional white-glove service in the heart of Lenox Hill. Beyond the building's grand double-height lobby, residents enjoy an unparalleled lifestyle with a 24-hour doorman and concierge, resident manager, housekeeping and laundry services, a state-of-the-art fitness center, and valet parking available upon request-all delivering the comforts of five-star hotel living. Residence 11A seamlessly blends timeless European elegance with modern updates. A custom inlaid wood floor welcomes you into an expansive living and dining room, perfectly proportioned for both everyday living and gracious entertaining. Oversized mahogany French doors lead to a tranquil bedroom suite with a luxurious en suite marble bathroom. The home's newly renovated kitchen has been thoughtfully redesigned with refined finishes, custom cabinetry, beautiful stone countertops, and premium stainless steel appliances, creating a sophisticated space that is as functional as it is stylish. Perfectly positioned just moments from Central Park, the Museum of Modern Art, acclaimed restaurants such as Le Veau D'or, Fasano, Le Bilboquet, Avra, and the famous neighborhood diner, Viand Coffee Shop! Additionally, there is endless shopping on Madison Avenue at boutiques such as Celine, Tod's, Isabel Marant, and many more. It is also conveniently located just blocks from many social clubs such as Coco's at Colette, The Metropolitan Club, and CORE. Residence 11A offers an exceptional opportunity to enjoy effortless luxury living with the impeccable service for which 502 Park Avenue is renowned.
…By Annonceur International


Welcome home to this North Fork retreat! The perfect getaway for peace and relaxation. Tucked away on a charming lane, this beautifully maintained home and features a resort-style yard centered around an in-ground pool and patio, creating the ultimate setting for entertaining. Inside this renovated home, there is plenty of room for everyone and offers a seamless flow between indoor and outdoor living. Location is everything, and this property has it all. Take a short stroll to the beach for swimming, kayaking, paddle boarding. Boating and fishing enthusiasts will appreciate being just down the road from Strong’s Marina, offering easy access to the best boating on The Peconic Bay.Whether you’re searching for a full-time residence, weekend escape, or investment opportunity, this home has it all. Close to Love Lane, shopping, restaurants, wineries, transportation and all the best Mattituck has to offer.
…By Annonceur International


Located in Central Brooklyn Heights on a secluded cul-de-sac, 2 Grace Court is a highly desirable, well maintained full service prewar coop. Apartment 4O is the result of a combining 2 apartments, and beautifully renovated into a 3 bedroom, 2 full bath gorgeous classic home. There is a high quality split central air conditioning system, and a washer/dryer in the unit. Refinished hardwood floors throughout the apartment. The spacious entry hall leads to a warm, comfortable living room overlooking Grace Court. Plaster cove molding, original picture moldings and large windows overlook Grace Court. There is a hall that leads to two full-sized bedrooms with windows facing two exposures and a fully renovated bathroom between the two bedrooms. The large master bedroom suite is at the opposite end of the apartment and features a custom-fitted walk-in closet, and a dressing room with a full size washer/dryer. The master bathroom is fitted with custom marble tile, double sink, and a frameless glass enclosed rain shower. A spacious, well-appointed dining area naturally flows from the kitchen. The windowed kitchen is fully renovated with high quality cabinetry, and stone counter tops. Top of the line appliances include a Lebherr refrigerator, Bosch dishwasher, Viking stove and Viking microwave. Beautiful fixtures, and a disposal under the sink. This impressive 6 story prewar building was built circa 1922, and has been a coop for the last 40 years. The building's entrance is set back behind the garden courtyard. The impressive lobby connects 4 wings, each with its own elevator. Recent upgrades include newly renovated elevators, a spectacular rooftop deck with breathtaking, sweeping city and harbor views. There is a communal garden too. The professional staff include doormen M-F 6am-12am, and Sat and Sun 10am-7pm. A live-in super, and porters maintain the property. Pets are welcome.
…By Annonceur International


Move-In Ready, Renovated Residence with 360 Panoramic Views - From Central Park and the Manhattan Skyline to the Hudson and East Rivers From its high-floor vantage point on the 34th floor of Evans Tower, Residence 34E is a corner three-bedroom, 2.5-bath home defined by exceptional natural light, offering four exposures and sweeping panoramic views of Manhattan, including Central Park and the Midtown skyline. Enjoy exceptional privacy, as no other apartment directly adjoins the residence. Spanning 1,640 square feet, this renovated and well-proportioned home features an open layout and dramatic outlooks in every direction. The expansive living and dining room is perfectly designed for both everyday living and entertaining, with floor-to-ceiling windows framing the southern skyline and Central Park. The 50-square-foot balcony, with three exposures, offers sweeping open views and extraordinary light throughout the day. By evening, the twinkle of the Manhattan skyline creates the feeling of your own private sculpture garden in the sky. The renovated windowed kitchen enjoys western light and views toward Central Park and is equipped with high-end appliances by Miele, Bosch, and Gaggenau, along with generous counter space and excellent storage. Opened into the entertaining space, the kitchen benefits from three additional oversized windows that capture dramatic city and park views while filling the home with natural light. The home offers three bedrooms, including a south and east corner suite with a renovated en-suite bath. Two additional bedrooms - one with views of Central Park and the northern skyline, the other facing north - share a renovated windowed bathroom. Both full bathrooms feature windows, enhancing natural light and ventilation. Every room benefits from open views and abundant sunlight. Completing the home are a powder room, in-unit Bosch washer/dryer, ample closet space, wood floors throughout, and crown molding and detailing in the entertaining spaces. While Evans Tower is a luxury mid-1980s condominium, nothing within Residence 34E reflects that era. The home has been thoughtfully updated as a modern residence designed to maximize light, views, and livability. There is so much more to this offering, but we would prefer the opportunity to show you in person. The Building Evans Tower is a full-service, 36-story luxury condominium, completed in 1986 and designed by architect Philip Birnbaum. Originally developed with 220 residences, the building is ideally located on the northwest corner of Third Avenue and East 84th Street. It offers a comprehensive suite of amenities, including a 24-hour doorman and concierge, a rooftop health club and residents' lounge with skyline views, a glass-enclosed indoor swimming pool with a retractable dome, and multiple sundecks. The building also provides on-site parking and private storage, available for an additional fee, as well as a bicycle storage room for residents. Set back from the corner, the building is distinguished by its thoughtfully designed residential plaza, creating an inviting sense of arrival while offering a rare moment of openness within the city. This setback enhances light and views for the residences above, while the landscaped plaza, with seating and greenery, serves as a welcoming and well-used space for both residents and the surrounding community. This prime Upper East Side location offers convenient access to Central Park, museums, premier shopping, and dining. It is also exceptionally well positioned for transportation, with nearby local and express subway lines as well as multiple bus routes. Perhaps most importantly, the building sits at the center of a vibrant neighborhood, with immediate access to the everyday conveniences that define and enhance city living. Disclaimers Select images have been virtually staged for illustrative purposes; the apartment is in move-in condition with renovated kitchen and bathrooms. There is a current assessment of $524.82 per month through June 2027, supporting several capital improvements, including Local Law 11 facade work, replacement of the original waterproof membrane beneath the plaza, and renovations to the lounge and health club, among other projects. The condominium has an additional assessment in connection with ongoing capital improvements and long-term building maintenance projects. The seller will pay this assessment in full. Private storage available for $75/month (approx. 32D x 42W x 72H). Spectrum cable and internet is part of the monthly common charges. Evans Tower maintains a smoking policy with guidelines for residents. Bike storage is free, but there is a waiting list. The real estate tax reflects the 17.5% primary residence tax abatement, for which you may be eligible.
…By Annonceur International


A full-floor loft with 650 SF of private outdoor space on one of downtown’s most coveted blocks. Light pours through floor-to-ceiling windows on dual exposures — east and west — filling this 1,157 SF, two-bedroom, two-bath residence with sun from morning through sunset. A private keyed elevator opens directly into the home, where custom cedar-mullioned windows frame the streetscape below. The open kitchen — SubZero, Miele, marble backsplash, soft-close cabinetry — flows into a generous living area that steps out onto a 650 SF private terrace, a genuine rarity on the Lower East Side. The primary suite occupies the western wing with an en-suite bath and linen closet. The second bedroom opens to a full-width private balcony. Both baths feature bamboo vanities, deep soaking tubs, and Duravit fixtures. Multi-zone central HVAC and an in-unit Bosch washer/dryer round out the package. Designed by ODA and completed in 2010, 30 Orchard is a nine-unit boutique condominium — vertical and contemporary against the neighborhood’s low-rise tenement fabric. The building offers a virtual doorman, pet-friendly policy, and individual storage unit. Steps to the F train, Essex Market, Metrograph, and favorites like Scarr’s, Kiki’s, Cervos, and 9 Orchard. *Monthly taxes reflect the primary residence abatement.
…By Annonceur International


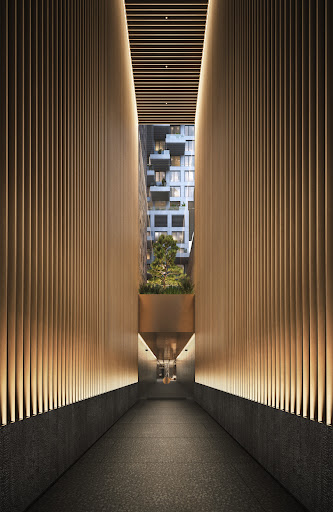
Rising at the coveted crossroads of Billionaires’ Row and Park Avenue, Malabar Residences introduces a new standard of luxury living in the heart of Midtown Manhattan. Residence 1203 is a beautifully appointed 746-square-foot 1 Bedroom 1 Bathroom featuring a private 108-square-foot terrace and southern exposure. Thoughtfully designed to maximize both space and natural light, the residence offers an efficient layout complemented by refined contemporary finishes. Inspired by the timeless beauty of India’s celebrated Malabar region, Malabar Residences, designed by ODA Architecture, is a collection of thoughtfully crafted studio to three-bedroom residences where sophisticated design, exceptional craftsmanship, and elevated living converge. Interior Features Amenities Five floors of curated lifestyle amenities centered around wellness, recreation, and entertaining include: Malabar Residences offers a rare opportunity to own a home where world-class architecture, exceptional wellness amenities, and timeless design come together at one of Manhattan’s most coveted addresses. Exclusive Sales & Marketing Agent: Nest Seekers International. The complete offering terms are in an Offering Plan available from MRR 1326 LLC (“Sponsor”), 600 Madison Avenue, 20th Floor, New York, NY 10022. Sponsor reserves the right to make changes in accordance with the terms of the Offering Plan. File No. CD24-0247. Equal Housing Opportunity.
…By Annonceur International


This gorgeous home offers generous sized rooms, ample closet space including walk-in closets, Wide plank oak flooring with a custom dark stain outfitted throughout the residence, a Miele washer and fully vented dryer and a gourmet kitchen with high-end finishes. The distinct kitchen is outfitted with white lacquer wall cabinetry, Marble stone slab countertops and stainless steel tile backsplash. Top of the line appliances include a Miele stainless steel gas cooktop and oven with fully vented range hood, a Miele refrigerator and freezer, a Miele dishwasher, Meile Washer / Vented Dryer and GE microwave. The Luxurious and modern Primary Bathroom is equipped with a dark oak vanity featuring double sinks, marble countertops and walls, a Zuma deep soaking tub, a glass enclosed shower with rainfall showerhead and Dornbracht polished chrome fixtures. The second bathroom is bright and classic with glossy white wall tile and white polished lacquer vanity. The elegant powder room features a rich palate with an ebonized oak vanity, black marble countertop, slate grey quartzite stone floor and an iridescent accent wall. Building Amenities: Featuring a 20 Year Tax Abatement, 24-Hour Doorman and Concierge Residents' Lounge Screening Room Entertainment Room with Catering Kitchen Billiards and Game Room Indoor Playground by Kidville Landscaped Garden Courtyard Riverside South Shuttle Service On-Site Parking Garage 75' Swimming Pool and Hot Tub,Rock Climbing Wall, Basketball Court, Squash Court, Yoga, Pilates, and Personal Training.
…By Annonceur International


Just blocks from the ocean and south of the highway, this exceptional estate is set within one of Southampton Village’s most coveted enclaves. Designed by AIA award-winning architect Bruce D. Nagel and built in 2007 by renowned builder Jason Klinge, the approximately 10,000-square-foot residence is privately situated on 2.47 beautifully landscaped, park-like acres.Spanning three finished levels, the meticulously maintained home features eight bedrooms and seven-and-a-half bathrooms, one fireplace, a chef’s kitchen, and beautifully appointed media and entertainment spaces. The finished lower level provides additional space for recreation, fitness, and entertaining.The resort-like grounds include a heated Gunite pool, tennis court, pool pavilion, expansive mature landscaping, and an attached three-car garage. Recently updated and impeccably maintained, this distinguished Southampton Village estate offers privacy, scale, and timeless architectural appeal, moments from world-class ocean beaches, boutiques, shops, and restaurants.
…By Annonceur International


Set on 48 extraordinary acres, this one-of-a-kind estate offers a rare blend of privacy, versatility, and refined country living. A tree-lined driveway welcomes you into a beautifully maintained landscape of manicured lawns, rolling terrain, and breathtaking long-range views from many vantage points. At the heart of the property sits the thoughtfully designed main residence, featuring 4 bedrooms and three-and-a-half baths. The home is both elegant & inviting, highlighted by a chef's kitchen appointed with seamless access to the expansive main deck-perfect for entertaining. Here, you'll find a built-in barbecue, custom seating, and an ideal flow for indoor-outdoor living. Designed with both comfort and lifestyle in mind, the home also includes a media room complete with a wet bar, as well as an adjacent wine room outfitted with a EuroCave 200-bottle wine cooler-perfect for collectors and entertainers alike. A quiet library offers a cozy retreat for reading or work-from-home flexibility. Beyond the main house, the estate unfolds into a compound of exceptional auxiliary structures. A separate guest house-also ideal as a private gym or studio. A detached heated three-car garage is complemented by two additional garages suited for maintenance vehicles, equipment, or workshop space. For hobbyists or outdoor enthusiasts, a private shooting range enhances the property's unique appeal. Adding to the charm is a delightful crafts cottage, perfect for creative endeavors or a peaceful escape, while a serene koi pond provides a tranquil focal point amid the natural beauty. Ideally located near the charming Catskill Mountain village of Andes, the property offers the best of both seclusion and accessibility. Enjoy easy access to nearby hiking and fishing, explore the region's quaint Catskill villages, and take advantage of skiing just 20 minutes away. Conveniently situated approximately 2.5 hours from New York City, this exceptional offering is perfectly suited as a full-time residence or a luxurious weekend retreat. This remarkable estate presents an unparalleled opportunity to own a private sanctuary where luxury, recreation, and scenic beauty converge.
…By Annonceur International


Rising at the coveted crossroads of Billionaires’ Row and Park Avenue, Malabar Residences introduces a new standard of luxury living in the heart of Midtown Manhattan. Penthouse 1A is a sun-drenched 3 Bedroom 3.5 Bathroom home featuring two private terraces encompassing 285-square-feet along with North, East, and West exposures. Thoughtfully designed to showcase expansive living spaces, soaring ceilings, and abundant natural light, the residence is finished with an exceptional collection of refined contemporary materials and bespoke details. Inspired by the timeless beauty of India’s celebrated Malabar region, Malabar Residences, designed by ODA Architecture, is a collection of thoughtfully crafted studio to three-bedroom residences where sophisticated design, exceptional craftsmanship, and elevated living converge. Interior Features Amenities Five floors of curated lifestyle amenities centered around wellness, recreation, and entertaining include: Malabar Residences offers a rare opportunity to own a home where world-class architecture, exceptional wellness amenities, and timeless design come together at one of Manhattan’s most coveted addresses. Exclusive Sales & Marketing Agent: Nest Seekers International. The complete offering terms are in an Offering Plan available from MRR 1326 LLC (“Sponsor”), 600 Madison Avenue, 20th Floor, New York, NY 10022. Sponsor reserves the right to make changes in accordance with the terms of the Offering Plan. File No. CD24-0247. Equal Housing Opportunity.
…By Annonceur International
'%20stroke='%23DDAA3A'%20stroke-width='1.909'%20stroke-linecap='square'%20stroke-linejoin='bevel'/%3e%3c/svg%3e)
Receive by email any new listing that may match your search criteria
Your criteria :
By validating this form, you accept the general conditions of use of Le Figaro Properties.
These agencies offer a selection of luxury properties vente in New York. Feel free to contact them for personalized assistance.


