Get early access to listings that match your criteria
Never miss an opportunity again. Our personalized alerts notify you instantly.

 English$ USD · m²


Canandaigua Lake Views! Public Beach (Deep Run Park) just 3 minutes drive away! Deep Run Homes LLC is offering this Custom Ranch home with Open Floor plan, island, fireplace, porch/deck with some views of Canandaigua Lake, first floor Primary Suite, and two guest suites. Photos are taken from one or more of our other new builds. Construction has not begun yet, so bring us your house plans, or choose one of ours. PRICE WILL CHANGE AS CONSTRUCTION IS COMPLETED. (Assessed Value and Taxes To Be Determined.)
…By Four Seasons Sotheby's International Realty


1 bedroom, 1 bath south-facing terraced apartment in the iconic Stella Tower. Accessible from the living room you have the 392 sq.ft. private terrace with unparalleled views of NYCs Skyline and Hudson River.
…By Sotheby's International Realty - Downtown Manhattan Brokerage
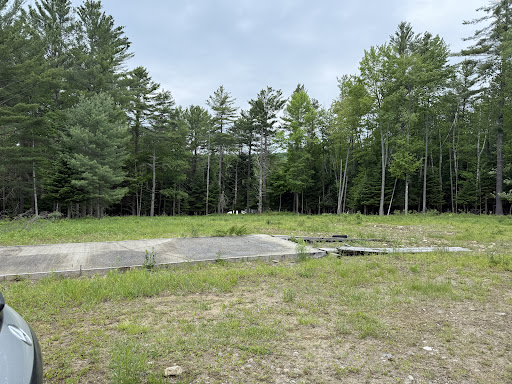
This 2.2 acre parcel is surrounded by woods and a meadow. Prior owner started constructing an RV Park for potentially 12 spots. 6 spots are started. There is electricity and water available to all of them. The septic has not been installed. There is one concrete pad poured and it is ready to be completed. If an RV Park is not to your liking, the land could be subdivided into two lots for two residences.
…By Timm Associates Sotheby's International Realty

An Expansive 3.5 Acres of prime property, with approximately 430 feet of water frontage, located on one of the most sought after streets in the prestigious Village of Kings Point. The property has a private beach, docking rights and is already sub-divided into 3 separate lots.
…By Daniel Gale Sotheby's International Realty


Calling all investors and developers. 127 and 133 Frederick Street are adjacent vacant lots. FOR THE FIRST TIME you have the opportunity to buy these two lots together and build incoming producing homes or a huge family complex. Both lots together are close to one-third acre. Each lot can accommodate a 2-4 residential dwelling. The property is located in a sought after area of Yonkers. Do not wait to take advantage of this rare opportunity. Be sire to take a look and consider the endless possibilities this double lot that is close to a third of an acre will offer you. Call Dian Grandefeld, 914-500-5279 for additional information.
…By Julia B. Fee Sotheby's International Realty

L. Donnelly Construction & Consulting Inc. is excited to introduce a brand-new neighborhood just one mile from the heart of the Schroon Lake hamlet. This intimate community will feature six thoughtfully designed homes, each offering spacious living, modern comfort, and quality craftsmanship in one of the Adirondacks' most beloved lake towns. Every home is designed with today's lifestyle in mind — featuring bright, open layouts, inviting sitting porches, upgraded amenities, central air conditioning, attached garages, and even standby generators for year-round peace of mind. From first-time buyers to those looking to simplify without sacrificing comfort, these homes are designed to fit every stage of life. Enjoy the perfect balance of small-town charm and modern convenience, all just minutes from Schroon Lake's shops, restaurants, beach, and boat launch. Whether as a full-time residence or a seasonal getaway, this new neighborhood offers an unbeatable opportunity to live the Adirondack lifestyle with ease.
…By Four Seasons Sotheby's International Realty


Plenty of room for your large new construction, pool and tennis on this private 3.2 acre flat parcel on reserve in East Hampton's Northwest Woods. Close to Boys Harbor Reserve, East Hampton Village and bay beaches.
…By Sotheby's International Realty - East Hampton Brokerage

Custom, to be built luxury home on 5 acres with 308 feet of waterfront. The award winning builder of exclusive luxury homes will customize your home to suit your every need and desire. Build your dream home among nature's brilliance. Enjoy the serenity of living on your own private 5 acres among a serene backdrop. Take in the views of the waterfront, fields and trees. Perfect for enjoying your private dock to accommodate a boat or sea plane. Amenities including solid red oak wood flooring throughout, ceramic tile baths, custom cabinetry, quartz kitchen countertops, top of the line appliances, American Craftsman windows, crown molding, and much more. The property is conveniently located just ten miles from the City of Saratoga Springs.
…By Four Seasons Sotheby's International Realty

Custom, to be built luxury home on 5 acres with 302 feet of waterfront. The award winning builder of exclusive luxury homes will customize your home to suit your every need and desire. Build your dream home among nature's brilliance. Enjoy the serenity of living on your own private 5 acres among a serene backdrop. Take in the views of the waterfront, fields and trees. Perfect for enjoying your private dock to accommodate a boat or sea plane. Amenities including solid red oak wood flooring throughout, ceramic tile baths, custom cabinetry, quartz kitchen countertops, top of the line appliances, American Craftsman windows, crown molding, and much more. The property is conveniently located just ten miles from the City of Saratoga Springs.
…By Four Seasons Sotheby's International Realty

Custom, to be built luxury home on 5 acres with 195 feet of waterfront. The award winning builder of exclusive luxury homes will customize your home to suit your every need and desire. Build your dream home among nature's brilliance. Enjoy the serenity of living on your own private 5 acres among a serene backdrop. Take in the views of the waterfront, fields and trees. Perfect for enjoying your private dock to accommodate a boat or sea plane. Amenities including solid red oak wood flooring throughout, ceramic tile baths, custom cabinetry, quartz kitchen countertops, top of the line appliances, American Craftsman windows, crown molding, and much more. The property is conveniently located just ten miles from the City of Saratoga Springs.
…By Four Seasons Sotheby's International Realty


Modern craftsmanship and classic city luxury come together in this magnificent 30-foot wide single-family mansion, nestled on a tree-lined Riverside Park block. Beneath a handsome redbrick and limestone Georgian Revival fa ade, this stunning home elegantly unfurls across 6 levels, boasting 8 bedrooms, 5 full bathrooms and 2 powder rooms, through approximately 7,450 square feet of grand living space. The size, scale, and modern conveniences of this townhome offer the benefits of suburban living in the heart of the Upper West Side.Hardwood floors, custom built-ins, and 3 wood-burning fireplaces are traditional counterpoints to contemporary lighting, high ceilings, clean lines, and expansive rooms. Highlights of this wonderful home include an elevator, wine cellar, central spiral staircase, sunroom, and a private rooftop terrace with lush planters and retractable awnings.The first two levels of the home boast grand entertaining spaces which blend together via a stunning 20-foot double-height atrium. The First Floor features three grand living spaces, a large walk-in entry closet, a separate service entrance, and a guest bedroom with its own en-suite bathroom. The Parlor Level is comprised of a grand formal dining room with built-in shelving and lush treetop views, a breakfast room, and a windowed kitchen equipped with an eat-in island, sleek marble countertops, stone tile backsplash, custom cabinets, and high-end stainless steel appliances. A powder room is convenient and accessible.Three sizable bedrooms sit on the third floor of the home. Each bedroom has ample closet space, large windows, and easy access to a pair of pristine full bathrooms with large vanities and shower/tub combinations. The primary suite is on the fourth floor and has a private wood-burning fireplace, grand proportions, high ceilings, a massive walk-in closet, an auxiliary office or bedroom, and a windowed en-suite bathroom with an enclosed water closet, dual sinks, step-in shower, and a separate soaking tub.On the fifth floor is a tranquil sunroom, plus a recreation space or additional bedroom with a powder room, a huge closet, and easy access to the home's wonderful open roof terrace. The finished basement has a laundry room with a side-by-side washer/dryer, staff quarters, a windowed full bathroom, wine cellar, a recreation/media room that can easily be used as a gym, and a rear yard.317 West 92nd Street spans an incredible 30 feet wide, and was designed by Albert L. Brockway in 1901. The house sits on a quiet Upper West Side street, just a half-block from Riverside Park, and it is moments from all the restaurants, cafes, bars, and shops that line Broadway and Amsterdam Avenue. Central Park is close by, and the 1/2/3/B/C subway lines are a few blocks away.
…By Annonceur International


Extraordinary Scale, Light & Architectural Presence Built in 1887 by architect John C. Prague and renovated by one of New York’s most respected builders, this five-story home seamlessly combines a sophisticated four-bedroom residence with an impressive six-room office for an exceptional live/work environment. Enormous casement windows, exceptional millwork and thoughtful design bring a distinctly European sensibility to a setting that balances traditional architecture with modern living. The house can easily become a compelling, grand single-family residence–all within a 20' wide lot. The house has a private elevator. The residence, on the upper floors, features four bedrooms, exceptional millwork, thoughtful design, voluminous entertaining spaces, a showstopping south-facing kitchen. The office, on the lower floors, offers exceptional light, has direct garden access and provides generous space for 25 people. It operates entirely independently from the residence with its own reception room for business meetings. Exciting architectural highlights include outdoor space on each floor, working fireplaces, a newly designed staircase with skylight atop, central air conditioning, and a large gym. *A third party, FloorPlanSource, states the interior gross square footage to be approximately 7,900SF. Building: -Architect, John G. Prague, 1887 -8,700SF total: 6,550SF + 1,350SF for basement + 800SF exterior -100.67'x20' Lot -Taxes: $6,339/month ($76,068/yr) -Elevator -Home gym -Wine cellar -Radiant heat flooring -Skylights -Finished basement gym Residence: -7 rooms, 4 beds, 3.5 baths -3,490SF* -High ceilings -2 wood burning fireplaces -3 gas fireplaces -Radiant heat flooring -Elevator Office: -6 rooms, 2 half baths -2,690SF* -Wood-burning fireplace -Fully wired and updated for office use -Radiant heat flooring
…By Annonceur International


Luxury Sky Penthouse Overlooking Sheep Meadow Welcome to this gut-renovated sky penthouse occupying the top two floors of The Europa, a one-of-a-kind 4-bedroom, 4-bathroom duplex condo graced with prime Central Park views, three balconies, and an expansive private rooftop terrace. Natural light spills through oversized windows from sunrise to sunset. Smart home technology includes Sonos speaker integration, a Ring security system, Nest thermostats, Legrand Adorne smart lighting, and Cat6 wiring throughout. Additional features include custom closets, floating stairs, vented washer/dryer and designer light fixtures. Past a private elevator landing, the lower level of the home begins with an elegant entry gallery adorned with a coat closet and powder room. The gallery flows into a massive great room with a park-facing balcony and a 7-ft look-through gas-burning fireplace with a stone surround. The custom Leicht kitchen is equipped with a huge eat-in island, sleek Silestone countertops, a PITT countertop burner, and a suite of fully integrated appliances from Sub-Zero, Wolf, and Miele. The lower level also has a cozy den and three bedrooms. Two of the bedrooms have full en-suite bathrooms, and one of them has an attached Central Park and west side facing balcony. A tranquil primary suite occupies the upper level of the home. It has two walls of custom closets, park views, a balcony, a sunroom with a folding NanaWall, and a skylit en-suite bathroom with custom double vanities, an enclosed Toto toilet, a two-person walk-in rain shower, and a two-person freestanding soaking tub. The sunroom leads out onto a stunning terrace with multiple lounge areas and picturesque views of Central Park and the city skyline. The Europa is a full-service condominium nestled just off Central Park in prime Lincoln Square. It is moments from restaurants, bars, cafes, and shops, and it is close to Lincoln Center and Columbus Circle. Nearby attractions within Central Park include Tavern on the Green, Sheep Meadow, and The Mall. Accessible subway lines include the 1/A/C/B/D. Pets are welcome. Tenant occupied, please allow 48 hours notice to schedule a showing.
…By Annonceur International


Welcome to Residence S501 at 121 East 22nd Street, where striking architecture and refined contemporary living come together in the heart of Gramercy. This exceptional 1,635-square-foot home features two bedrooms, two-and-a-half bathrooms, soaring 9'6 ceilings, and dual northern and southern exposures. A gracious entry opens to a beautifully proportioned living and dining space, where oversized windows fill the home with natural light and wide-plank white oak floors lend warmth throughout. The south-facing living room and secondary bedroom overlook the tree-lined streetscape of East 22nd Street, while the serene primary suite is privately positioned to the north, overlooking the building's private landscaped courtyard. Designed for both everyday living and entertaining, the sophisticated kitchen features a generous center island, premium Gaggenau appliances, sleek cabinetry, and abundant storage. The spacious primary suite is a peaceful retreat, offering excellent closet space and floor-to-ceiling glass doors that open directly onto a private 52-square-foot terrace. The luxurious bath is clad in Calacatta Paonazzo marble and features radiant heated floors, an oversized soaking tub, and a separate glass-enclosed shower. Seven thoughtfully designed closets, an in-unit washer and dryer, and a stylish powder room further enhance the home's comfort and functionality. Designed by internationally acclaimed architecture firm OMA, 121 East 22nd Street offers full-service condominium living with a 24-hour doorman and concierge, landscaped courtyard, expansive indoor/outdoor residents' lounge, rooftop terrace with fire pit and grilling station, private dining room with catering kitchen, state-of-the-art fitness center, heated indoor pool, screening room, playroom, bike and private storage, and on-site parking. Ideally situated approximately one block from Gramercy Park and just a few blocks from Madison Square Park, the residence is surrounded by outstanding dining, shopping, culture, and convenient transportation. Residence S501 presents a rare opportunity to enjoy sophisticated downtown living in one of Manhattan's most architecturally distinctive buildings. Please note some images have been virtually staged.
…By Annonceur International


Welcome to 46 Reynal Road, an exceptional Reynal Park contemporary tucked away in a quiet enclave within one of White Plains' most appealing neighborhoods. Lovingly maintained and thoughtfully updated, this bright and spacious home offers approximately 2753 square feet of flexible living space and something truly special: a remarkably private, fully fenced .35-acre property bordered by acres of protected woodland. From the moment you enter, the home feels open, airy and connected to its surroundings. Expansive western-facing windows frame tranquil views of the surrounding landscape and bring the beauty of the changing seasons indoors. At the center of the home is an open-concept living, dining and kitchen level designed for both everyday life and entertaining, with soaring cathedral ceilings and a wood-burning insert fireplace adding character and ambiance. The renovated kitchen is both stylish and highly functional, featuring quartz countertops, stainless steel appliances, ample cabinetry and generous workspaces. A seamless connection between the kitchen, dining and living areas makes hosting effortless, while sliding glass doors open to an oversized deck-perfect for morning coffee, afternoon tea, al fresco dining or an evening with friends overlooking the grounds. The flexible floor plan offers three to four generously sized bedrooms and 2.5 baths, allowing the home to evolve beautifully with changing needs. The serene primary suite features an en-suite bath, while additional bedrooms provide comfortable accommodations for family and guests, a home office or other flexible uses. A spacious laundry room adds everyday practicality and convenience, while abundant storage throughout keeps the home organized and functional. The finished walk-out lower level significantly expands the living space, offering a bright, spacious multipurpose room with direct access to the yard. Create a family room, home office, exercise space, guest retreat, creative studio or simply a place to spread out. Outside is where 46 Reynal Road truly distinguishes itself. The exceptionally large rear yard is fully fenced and framed by mature trees, lush plantings and a protected natural backdrop. A gently flowing brook adds a wonderful sense of tranquility. The spacious deck and patio create natural extensions of the living space for grilling, dining and relaxing, while the broad lawn offers plenty of room to play, garden or simply enjoy the privacy. It is an unusually beautiful and usable outdoor retreat-a private setting with a sense of space and serenity that is hard to come by. An attached two-car garage adds practical convenience, while central air conditioning enhances everyday comfort. The location is equally compelling. Set in southern White Plains near the Scarsdale border, Reynal Road offers a residential setting with the White Plains Greenway and nearby trails close by for walking, biking and enjoying the outdoors. Shopping, dining, schools, Saxon Woods, several golf courses and the energy of downtown White Plains are all conveniently nearby. Major parkways are easily accessible, and the express train provides an approximately 33-minute ride to New York City. For buyers seeking a home that combines space, privacy, light and outdoor living with exceptional convenience, 46 Reynal Road offers a rare opportunity to have it all. Whether you are looking to right-size without compromise or simply want more room to live, work, host and enjoy the outdoors, this is a home designed to make everyday living feel effortless. After 22 years, 46 Reynal Road is being offered to the market for the first time. A truly special White Plains home in an extraordinary setting, ready for its next chapter.
…By Annonceur International


Welcome to Residence 41A at the iconic Woolworth Tower, where luxury meets grandeur anddual bridge & water exposures take center stage.Designed for a lifestyle abundant in scale, luxury, and privacy, Residence 41A is a sun-floodedthree-bedroom, three-and-a-half-bathroom home offering solid oak herringbone floorsthroughout, over 11-foot ceilings with open city and river views facing North, East, and South,and approximately 3,282 square feet of living space. The flexible floor plan includes a 36-footcorner great room, which can be seamlessly expanded to a 53-foot gallery space, perfect forshowcasing an art collection against the backdrop of large terra-cotta arched windows andample wall space.The gourmet kitchen is a chef's dream, featuring custom Dada cabinetry by the Molteni Group,Calacatta Caldia marble counters and backsplashes, Dornbracht fixtures, and top-of-the-lineMiele appliances. From the north-facing windows, take in breathtaking views of the Manhattanskyline as you prepare meals in this culinary haven.The corner primary suite is a private retreat with a windowed walk-in dressing area and anopulent bathroom. Indulge in the steam shower, soak in the freestanding tub, and enjoy thedouble vanity, all set against Calacatta Caldia marble heated floors and slab walls, adorned withDornbracht Platinum fixtures and Nanz nickel hardware.Originally commissioned by retail magnate F.W. Woolworth, architect Cass Gilbert's 792-foot tallneo-Gothic masterpiece continues to capture the imagination and grace the world's mostfamous skyline. The 32 condominium residences, developed by Alchemy Properties andstarting on the 29th floor, are designed by world-renowned French architect Thierry W. Despontwith craftsmanship and attention to detail befitting this beloved landmark.With never more than two homes per floor, life at The Woolworth Tower Residences offers aclub-like intimacy amidst the vibrancy of downtown Manhattan. Residents enjoy white-gloveservice and an array of luxurious amenities, including the Gilbert Lounge, the Woolworth Pool, aFitness Studio, a Wine Cellar and Tasting Room, a Bike Room, on-site attended parking, and anexclusive residents-only lobby.Discover the magic of this extraordinary space. Contact the SERHANT Listing Agent today toschedule a private showing.
…By Annonceur International


Set on 3.43 acres in one of Byram Hills' most sought-after enclaves, 24 Meadow Hill Place pairs stately architecture with an easy, resort-like setting. Stone terraces and a wraparound deck settle around the property’s natural rock outcroppings, extending the living spaces into the landscape and creating multiple places to gather while taking in the water views. That contrast between formality and ease continues inside, where a two-story foyer gives way to an open 32-foot great room, breakfast area and kitchen. Arched windows and glass doors keep the grounds in view and connect the main living spaces to the deck. A formal dining room, wood-paneled office, main-level guest bedroom with full bath, and large laundry room complete the first floor. Upstairs, the primary suite occupies its own wing with a fireplace in the sitting room, two expansive walk-in closets and a spacious bath; three additional bedrooms each have en suite baths. The finished lower level adds two recreation rooms, an exercise room, office, full bath and extensive storage. Offering five bedrooms, six full and two half baths and approximately 7,300 square feet across three finished levels, the home also includes an attached three-car garage and is minutes to shops and restaurants of the village of Armonk. With space to entertain, retreat and unwind at every turn, offering a rare balance of grandeur and comfort, just 50 minutes from NYC.
…By Annonceur International


Magnificent true Legal 3 Family by C/O situated on very quiet mid-block, almost 4,000 square feet of living space not including Basement & Garage, situated on almost 3/4 acre park-like property, possible subdivision for building lot, 18 Rooms, 6 Bedrooms, 5 Full Baths, 3 Kitchen, all 4 Apartments currently occupied, Apt 1 Owner resides, Apt 2 $2,500 a month, Apt 3 $1,700 a month & Apt 4 $1,900 a month, month to month leases, rents currently below market value, Apt 1 & Apt 2 have new custom Kitchens, updated newer Full Baths, all windows have been replaced, interior raised panel doors, custom woodwork, updated gas heating system, 2 separate hot water heaters, 200 amp electric, walk-out Basement, oversized 2 car detached garage, finished could be Cabana, breathtaking oversized park-like privately fenced backyard, almost 3/4 of an acre, beautiful country club backyard, inground 20 x 40 pool, Jacuzzi tub, brick paver patios, basketball court, PVC & Stockade fencing, convenient to all transportation & shopping. Great for Investor & User!
…By Annonceur International


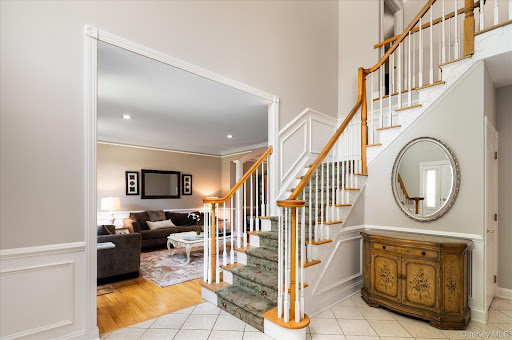

Perfectly positioned on a quiet cul-de-sac in sought-after Somers Chase, this beautifully updated Colonial offers the rare combination of privacy, space, and a lifestyle designed for both everyday enjoyment and effortless entertaining. Set on a premium property with an expansive backyard that extends beyond the fence line, this is the kind of home that grows with every stage of life-offering elegant living spaces, room to gather, room to unwind, and countless opportunities to make lasting memories. A gracious entry introduces beautifully maintained interiors featuring hardwood floors, crown molding, and thoughtfully designed spaces throughout. The updated kitchen serves as the heart of the home, showcasing updated cabinetry, a striking quartz center island, cooktop, double wall ovens, and an open flow that makes gathering effortless. The adjoining family room is filled with natural light from two skylights and centered around a gas fireplace, creating a warm and comfortable setting year-round. Formal living and dining rooms offer elegant spaces for entertaining, while a private office, convenient mudroom, and back staircase add functionality to everyday life. Upstairs, the spacious primary suite provides a peaceful retreat with scraped wood flooring, two walk-in closets, and a beautifully appointed bath featuring a jetted tub, glass-enclosed shower, double vanity, and abundant storage. Additional bedrooms are generously sized, complemented by a versatile loft area that can easily accommodate work, study, or relaxation. The finished lower level adds an entirely new dimension to the home, offering exceptional space for recreation, entertaining, and overnight guests. A wet bar with granite countertops and refrigerator anchors the space, while a full bath and additional finished room provide tremendous flexibility. Included with the home are the pool table, foosball table, and ping pong table, creating an entertainment space that is ready to enjoy from day one. Outdoor living is equally impressive with a Trex deck, lower patio, and a backyard that extends approximately 25 feet beyond the fence line, providing even more usable outdoor space for play, entertaining, or simply enjoying the beautiful surroundings. Complete with a three-car garage, central vacuum system, updated hot water heater, and meticulously maintained mechanicals, this exceptional Somers Chase home offers the perfect balance of comfort, quality, and lifestyle in one of the area's most desirable neighborhoods. The Backyard, The Basement, The Cul-de-Sac-This One Has It All!
…By Annonceur International


Contact Exclusive Listing Agent for an appointment or with any inquiries. Ocean Liner Views!! Rarely will you find East River views as captivating as the direct, unobstructed panoramas one enjoys from the living room, dedicated dining area, enclosed terrace, and bedroom of this airy, sun-flooded Junior-4! This welcoming residence is enhanced by a dedicated dining area that can easily be enclosed to create a 2nd bedroom, an updated kitchen, 1.5 bathrooms, hardwood floors, an elegant foyer, central heat and A/C included in the maintenance, excellent closet space including two walk-in closets, and a private storage locker in the basement! Permitted: pets (dogs up to 35 lbs), up to 65% financing, pied-a-terre, co-purchasing, and gifting. Situated on a beautiful tree-lined cul-de-sac, the Edgewater is a full-service luxury cooperative located only 3 blocks from the 2nd Avenue Subway (Q train), 1 block from the crosstown and Wall Street express buses, and 2 blocks from the closet major supermarket (Morton Williams) and health food store (A Matter of Health). Building residents enjoy 24-hour doorman and concierge service, live-in superintendent, and laundry room. Located on the Upper East Side's coveted 72nd Street corridor, you are steps from the East River Promenade, excellent public and private schools, world class shopping and dining, John Jay Park (76th), Saint Catherine's Park (68th), Equinox (74th), and the 72nd Street entrance to Central Park.
…By Annonceur International


Experience timeless pre-war elegance and bring your architect to create the home of your dreams spanning over 3,000 square feet. This bright, well-proportioned residence sits on an exquisite tree-lined block on East 64th Street between Park and Lexington Avenues, in the heart of the Upper East Side. With endless design possibilities, you and your architect can create an expansive 3- to 5-bedroom home tailored to your lifestyle. As a three-bedroom residence, a grand primary suite could feature its own sitting room, gym, or private office. As a beautifully designed four-bedroom home, you can create a full primary suite while still maintaining a gracious family room or library. Prefer five bedrooms? You can easily configure the home to include five bedrooms and 4.5 bathrooms, with two bedrooms sharing a Jack-and-Jill bath. With board approval, additional enhancements may include a powder room, laundry room, and wet bar. The possibilities to craft a truly exceptional dream home are endless. As you step from the building's exquisite antique elevator interior, you enter your own private vestibule, opening into a gracious gallery. From here, the living room with a wood burning fireplace, formal dinning room and family room seamlessly unfold. Generously proportioned dining room can easily accommodate seating for 14 guests, making it ideal for elegant dinner parties and large family gatherings. 133 East 64th Street is a sought-after neo-classical white-glove cooperative built in 1927 by renowned architect Kenneth M. Murchison. The building offers top-tier service, including a full-time doorman and live-in superintendent. The pet-friendly (with approval) cooperative permits up to 50% financing and features a 2% flip tax payable by the purchaser. A large storage room transfers with the apartment Perfectly situated near premier shopping, dining, and gourmet food markets, this exceptional residence offers luxurious living in one of Manhattan's most coveted locations. The building does not have Summer Rules therefore once all plans and permits are approved renovations can begin.
…By Annonceur International


Enjoy spectacular East River views from this expansive two-bedroom, two-bath condo, located on a high floor for added privacy and unmatched vistas. A grand entrance gallery leads you into this beautifully appointed home, where stunning wood floors enhance the elegant atmosphere. The large living room, with oversized bay windows, invites an abundance of natural light and offers breathtaking vistas of the city and the East River. The second bedroom comfortably accommodates a queen-sized bed. The king-sized primary suite boasts three closets and a luxurious en-suite bathroom. Step outside onto the private balcony to experience the morning sunrise and a panoramic cityscape. With low carrying costs, this condominium presents an exceptional opportunity as both a distinguished home and a savvy investment. The Corinthian Condominium exudes luxury, offering 17,000 square feet of top-tier amenities. Residents enjoy a state-of-the-art fitness center, a 60-foot heated pool enclosed in glass, steam and sauna rooms, and a dedicated yoga space with complimentary daily classes. Additional features include a residents lounge, billiards room, golf simulator, conference room for remote work, and an outdoor running track that wraps around the building. The property also boasts over 5,000 square feet of private outdoor space, complete with a sun deck and lush gardens. For added convenience, the Corinthian offers an on-site garage and valet services. Plus, this pet-friendly community welcomes your furry companions, making it a true home for anyone.
…By Annonceur International


An Innovative Classic, Impeccably Crafted. Welcome to this extraordinary 5-bedroom, 5.5-bathroom residence spanning the entire width of 200 Amsterdam, a neighborhood-defining residential icon crafted for the most discerning lifestyles at the nexus of Lincoln Center and Central Park. Experience world-class amenities and sensational panoramic views of the Manhattan skyline, the Hudson River, and Central Park. A graceful foyer with White Ice marble floors ushers residents into a striking open-plan living room, dining room, and kitchen. Natural light pours through floor-to-ceiling high performance windows with Low-E coating, accentuating French white oak floors and soaring ceilings. The kitchen boasts an eat-in waterfall island, Calacatta marble slab countertops and backsplash, a pull-down Kallista faucet, a hand-sourced Carrara marble vented oven hood, and integrated premium appliances from Wolf, Sub-Zero, and Miele. The king-size primary suite receives vibrant eastern light and features an oversized walk-in closet, three reach-in closets, and a decadent en-suite bathroom with Iceberg marble mosaic radiant heated floors, Bianco Batida and Calacatta Cielo marble walls, a custom lacquer double vanity, dual integrated medicine cabinets, a water closet, a walk-in rainfall shower, and a freestanding soaking tub. The remaining bedrooms have ample closet space and pristine en-suite bathrooms. Additional features include zoned central heating and cooling, smart home pre-wiring, and a laundry area with a utility sink and Maytag washer and dryer. 200 Amsterdam has unrivaled amenities designed to accommodate the lifestyle needs of residents of every age. The Spa features a 75-foot heated saltwater pool, a state-of-the-art fitness center from The Wright Fit, a yoga and Pilates studio, a golf simulator, a meditation room, mens and womens steam rooms, an infrared sauna, and experiential showers. The Club has a private lounge and dining room, a landscaped terrace, a library, a study, and music spaces for children and musicians. Comprehensive concierge services simplify everything from event planning and art shipping to travel bookings and pet services. Situated in one of the most desirable locales in the world, 200 Amsterdam is moments from Lincoln Center, the American Museum of Natural History, Riverside Park, and Central Park. Fine dining options abound with names like Bar Boulud, Tavern On the Green, Per Se, Momofuku, and Nougatine at Jean-Georges. Cafes, bars, and shops line Broadway and Amsterdam and Columbus Avenues, and Columbus Circle is just a few blocks away. THE COMPLETE OFFERING TERMS ARE IN AN OFFERING PLAN AVAILABLE FROM SPONSOR. FILE NO. CD 17-0043
…By Annonceur International


Coveted 2BR, 2.5 Bath Corner Residence Formal Dining Room and Eat-In Kitchen Perfect Convertible 3 Residence 12D at the Future Condominium is a highly sought after, spacious corner unit featuring 2 bedrooms, 2.5 baths, a formal dining room and dramatic city views. Flooded with natural light, there are north and west exposures framed by 10-foot ceilings and bay windows in every room. This home's highly coveted features include a windowed eat-in kitchen with all new appliances. There are also new floors throughout, and its 2.5 baths have newly honed and finished marble floors and walls. The thoughtfully designed floor plan includes a welcoming entry foyer leading to a large living room, and also affords the privacy of a separate bedroom wing. There is a balcony off the living room, and a formal corner dining room with iconic uptown views. As an added bonus the dining room can be seamlessly transformed into a true 3rd bedroom. There is also the convenience of a washer/dryer along with generous closet space throughout. This Manhattan home provides the perfect balance of loft-like spaciousness, highly desirable features and contemporary ambiance for its new owners, whether for relaxing alone or entertaining guests. It is appealing as a full-time residence, pied-a-terre, or 1031 exchange property. Designed by acclaimed architect Costas Kondylis, The Future Condominium is located at the nexus of Murray Hill, Kips Bay and NoMad. It is one of Midtown's most recognizable and desirable luxury residences. Amenities include 24-hour doorman/concierge, fitness center, playroom, roof deck with 360-degree panoramic views, bike room, storage and central laundry room. There is an indoor parking garage with direct access from the building. A beautifully landscaped plaza borders the building's distinctive glass-walled lobby entrance. Residents are only 2 blocks from the subway, and steps from both the uptown and cross-town buses. Beyond its many tree-lined streets, the area boasts wonderful restaurants, many boutique shops, fine hotels, several nearby grocery stores, and a 15-screen AMC (IMAX) theatre. There is even a Trader Joe's next door! Pets are welcome at The Future. Please call me for further information about this exceptional home or to schedule a private showing.
…By Annonceur International


A luxurious 3-bed, 3-bath duplex in one-of-a-kind townhouse discreetly tucked behind a historic 19th-century facade. This unique 2,283-square-foot duplex home spans two floors of luxury, featuring a three-bedroom, three-bathroom layout that seamlessly combines timeless elegance and contemporary design, adorned with interiors by Barry Rice Architects. The striking first impression begins in the large living room on the main level, with three large bow windows offering a picturesque view of a landmark church, automated shades, high ceilings with beams, and hardwood floors. The elegant and open chef's kitchen is equipped with Italian custom cabinetry and stonework, a Wolf six-burner range, a Sub Zero fridge, a Bosch dishwasher, and a wine cooler. Upstairs awaits a spacious primary bedroom with an oversized en-suite marble bathroom, walk-in California custom closets, and three large bow windows, which optimize the natural light. Opposite the primary suite, you will find a hallway where the laundry room and third bathroom with a soaking tub await, followed by two more large bedrooms that are also outfitted with California closets and automated blackout shades. This floor also has a separate entrance that leads right into the upper floor from the elevator, making access easier without having to use the stairs. The apartment comes with a storage cage, trash chute, and recycling on each floor and offers 24-hour doorman service. Its unbeatable location puts you in the heart of the city near major transportation, restaurants, Riverside, and Central Park.
…By Annonceur International
'%20stroke='%23DDAA3A'%20stroke-width='1.909'%20stroke-linecap='square'%20stroke-linejoin='bevel'/%3e%3c/svg%3e)
Receive by email any new listing that may match your search criteria
Your criteria :
By validating this form, you accept the general conditions of use of Le Figaro Properties.
These agencies offer a selection of luxury properties vente in New York. Feel free to contact them for personalized assistance.


