Get early access to listings that match your criteria
Never miss an opportunity again. Our personalized alerts notify you instantly.

 English$ USD · m²


Set behind private gates in the prestigious Estates at Greenfield, this stately brick Georgian Colonial is perfectly positioned on three + magnificently landscaped acres, offering an exceptional blend of timeless architecture and resort-style living. A gracious approach leads to a generous courtyard, creating a striking first impression and a true sense of arrival. Inside, a dramatic two-story center hall marble foyer showcases a sweeping wrought iron circular staircase and exquisite, detailed millwork that sets the tone for the home’s refined interiors. The formal living room is both elegant and inviting, complete with a custom built-in bar and hardwood floors while the generous dining room is perfectly suited for grand entertaining. A warm and inviting den with a fireplace sits just off the chef’s kitchen and sunlit breakfast nook, creating an ideal flow for everyday living. A richly appointed home office features its own fireplace, custom built-in shelving, and a convenient half bath. The first floor is further enhanced by a private ensuite bedroom, perfect for guests or extended family. The second level offers a luxurious primary en-suite retreat with a fireplace, a gracious sitting room, and multiple custom-fitted closets. The spa-like marble bathroom adds to the sense of indulgence. Four additional ensuite bedrooms provide comfort and privacy, while a fabulous bonus room offers flexibility as a second den, media lounge, or computer room. The lower level has been thoughtfully designed for recreation and relaxation, featuring a game room, media area, gym, and abundant storage. Outdoors, the property is truly extraordinary—lush, expansive, and beautifully curated with mature specimen trees that provide both privacy and natural beauty. Designed for both relaxation and recreation, the grounds include a sparkling pool and hot tub, a full-service cabana, and a fully equipped outdoor kitchen ideal for seamless entertaining. A sports court and playground complete this exceptional offering. The property is simply divine—an all-encompassing retreat in The Estates at Greenfield, where every amenity has been thoughtfully curated, offering a lifestyle so complete there is truly no reason to ever leave home.
…By Daniel Gale Sotheby's International Realty


Welcome to this bright and beautifully updated second-floor garden apartment located in the Bay Terrace Gardens - Section IV. This desirable corner unit enjoys unobstructed exposure from the front, one side and rear, allowing an abundance of natural light to fill the home throughout the day. The updated eat-in-kitchen features sleek European-style cabinetry, granite countertops, a gas stove, a full-size refrigerator, and the added convenience of a full size in-unit stackable washer and dryer. The spacious formal living room offers plenty of room for both comfortable seating and a dining area. Crown molding adds an elegant touch throughout while two ductless air conditioning units efficient year round comfort. A large walk in closet and additional built in hallway storage closet offer exceptional storage. High speed internet is available for today connected lifestyle. The updated full bath is tastefully appointed, while the oversized primary bedroom features wall-to-wall closets and easily accommodates a king-size bed with nightstands and a dresser. A nice bonus is the finished attic, accessed by pull-down stairs, providing generous additional storage space. Ideally situated in the heart of Bay Terrace, this move-in-ready home is just moments from the Bay Terrace Shopping Center, a variety of restaurants, express bus service, the LIRR, major highways, Fort Totten, and the Pool Club (Membership Required). Combining abundant natural light, modern updates, exceptional storage, and an unbeatable location, this home is ready for its next chapter.
…By Daniel Gale Sotheby's International Realty


This World Class Masterpiece started construction in 1982 & built for $12 million w/ materials sourced from around the world!! Custom craftsmanship & architects worked tirelessly to create this masterpiece using only the finest of materials. Situated on 37 beautiful private wooded acres that align to Empire Blvd & Irondequoit Bay, this home is like NO OTHER! The property has multiple structures incl. a Villa, Tower, Home Theater, Cottages, Gazebo, Cabin, Horse barn, World Class Professional Gym, Goat Creamery, Custom Dog Spa, 2 babbling ponds complete w/koi...a FULL COMPOUND! This Property is private yet minutes from town & all shopping. Bike, 4 wheel, Hike to Irondequoit Bay! Zoned for horses. This property could be a private residence or income generating property as a VRBO or AirBnB. OVER 10,000 s/f allow the new owners to dream of ANYTHING their hearts desire. Gated and complete Video Surveillance offer complete privacy & an escape from the world around. Tufa Glen Creek adds your own Park Like setting on the grounds. Rare Exotic Plantings. If you are looking for the ULTIMATE PROPERTY, you must see to appreciate it. Simply NOTHING compares to it! Insured for $6 mil. Call today!
…By Four Seasons Sotheby's International Realty


Prestine Cape Cod home located in "Bayside Hills". Featuring 3bedrooms and 2 full bath. close to shops , LIRR and express bus.
…By Daniel Gale Sotheby's International Realty


Step behind the hedges. Founders Landing, Southold. Private park-like .63 acre. Custom Arts & Crafts influenced home. Bay beaches, marina, restaurants, shopping & transportation all just a stone's throw away. Exquisitely landscaped. Gracious front porch. Large foyer with a one-of-a-kind staircase with crafted newel posts. Vaulted ceilings, large windows w/ transoms and an openness that invites nature inside. Imposing brick wood-burning fireplace. Custom kitchen, dining room w/ tray ceiling. French doors lead to sunroom w/ west, south & north exposures. 1st fl master suite.. Beautiful fenced backyard w/ brick patio & specimen plantings. Plenty of room for the pool of your dreams. Whole house generator. Meticulously maintained and move-in ready. Adjacent .64 acre property also available. Call for details. Your family compound might just be in sight.
…By Daniel Gale Sotheby's International Realty


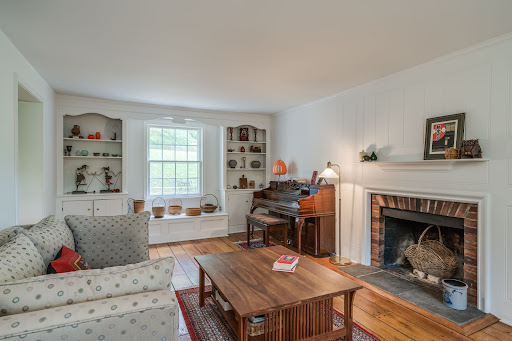
Opportunity Awaits In This Traditional Colonial Home in the Midland Section of Cold Spring Harbor. Great Living Spaces with Two Front to Back Living Areas with Fireplaces, Formal Dining Room, Eat-In-Kitchen, Office or 5th Bedroom, Laundry/Mudroom and Full Bath All on The Main Level. Second Level offers, Large Master En-suite and three additional bedrooms and Full Bath, Natural Gas Heating & Cooking, Hardwood floors, Deck off of the Family Room and Room for A Pool. Close to Village Shops, Beach and Nature Trails. Eagle Dock Beach and Mooring (Dues). Perfect Size Home With Endless Opportunities to Make Your Own. A Colonial in Cold Spring Harbor School District At This Price Won't Last!
…By Daniel Gale Sotheby's International Realty


Tucked along a quiet country lane just minutes from both Highland and the vibrant Village of New Paltz, this beautiful parcel offers the opportunity to create a home that feels connected to the landscape around it. Whether you envision a peaceful weekend retreat or the place you'll call home for years to come, this setting invites you to slow down and settle into the rhythm of the Hudson Valley. Here, mornings begin with birdsong and fresh country air. Evenings are rewarded with breathtaking sunsets that paint the sky in ever changing color. Long walks along the lightly traveled road, beneath a canopy of mature trees, and the quiet sounds of nature create a sense of peace that's becoming increasingly difficult to find. The location strikes a rare balance between privacy and convenience. Just minutes from SUNY New Paltz, and a short drive across the Mid-Hudson Bridge to Marist University, Vassar College, and the Culinary Institute of America, it's equally well suited for full-time residents, faculty, or those seeking a Hudson Valley escape. For weekenders, Manhattan is just a scenic 90 minute drive away, making spontaneous getaways as easy as they are rewarding. Adding to its appeal, the property previously received Board of Health approval, giving future owners a valuable head start as they begin planning their vision. Surrounded by hiking trails, orchards, wineries, farm markets, and the restaurants, boutiques, and cultural attractions that have made the Hudson Valley so beloved, this is more than a place to build a home. It's a place to put down roots and embrace a way of life.
…By Four Seasons Sotheby's International Realty


Welcome to 1007 West Shore Rd, Mill Neck, an extraordinary waterfront estate where timeless Neo-Classical architecture meets exceptional craftsmanship, with panoramic harbor views from nearly every room. Perched high above the waterfront on Long Island’s prestigious Gold Coast, this residence draws inspiration from the grand estates of ancient Greece and Rome. Defined by its striking symmetry, stately full height columns, elegant proportions, and refined architectural detailing, the home embodies a level of sophistication and permanence rarely found in today’s luxury market. A magnificent double height foyer welcomes you with soaring 12 foot ceilings and an impressive dual curved mahogany staircase, setting the tone for the grandeur that unfolds throughout this remarkable residence. Rich mahogany craftsmanship is showcased in every detail from the custom doors, staircases, intricate moldings, and built-ins to the distinguished executive library, complete with handcrafted millwork, a window seat, and exquisite 24-karat gold gilded details. Designed for both elegant entertaining and comfortable everyday living, the residence offers 8 bedrooms and 5 and a half luxurious custom marble bathrooms. The grand formal living room and oversized formal dining room are framed by breathtaking harbor views, while the dining room is enhanced by custom mahogany built-ins and hand-applied 24 karat gold leaf detailing. The spacious eat-in chef’s kitchen opens to a private deck and front balcony, creating the perfect setting to enjoy morning coffee while overlooking the sparkling waterfront. The inviting family room, executive library, powder room, and thoughtfully designed entertaining spaces complete the main level. The luxurious primary suite serves as a private sanctuary, featuring spectacular panoramic water views, generous walk-in closets including a cedar closet, and a spa-inspired marble bathroom complete with a steam shower, Jacuzzi tub, and refined finishes. The upper level offers 4 bedrooms, including the primary suite, with 3 bedrooms enjoying private en-suite marble bathrooms. An elegant sitting area overlooking the harbor and a secondary spiral staircase provide both beauty and convenience. The fully finished walk out lower level expands the home’s exceptional living space, offering 4 additional bedrooms, a full bathroom, an expansive recreation and living area, and direct access to the patio overlooking the picturesque English gardens and tranquil waterfront beyond. Every full bathroom is beautifully appointed with luxurious marble finishes, Jacuzzi tubs, and steam showers, reflecting the uncompromising attention to detail found throughout the home. Brazilian hardwood flooring, custom Marvin windows, smart thermostats, and a whole house AquaSure water filtration system further enhance both comfort and quality. Outside, the estate continues to impress with beautifully landscaped grounds inspired by traditional English gardens, multiple terraces and outdoor entertaining spaces, an oversized driveway capable of accommodating numerous guests, and an attached 3 car garage. Completed in 1993 and designed by a renowned Manhattan architect, 1007 West Shore Road is more than a home, it’s a legacy estate. Combining timeless Neo-Classical architecture, extraordinary craftsmanship, and one of Mill Neck’s most captivating waterfront settings, this is a rare opportunity to own a residence of enduring elegance, distinction, and unmatched beauty.
…By Daniel Gale Sotheby's International Realty


Completely renovated from top to bottom, this expanded wide-line Cape is located in the highly sought-after Oaks section of New Hyde Park. This home seamlessly blends timeless charm with modern luxury. A classic stone fireplace graces the sunlit living room, the eat in kitchen offers the perfect spot to start your day, with ample space for a breakfast table for your morning coffee. Stainless appliances and gas cooking provide the setting to make every meal a pleasure to prepare. Off the kitchen is a spacious room for entertaining/dining that leads out to your private backyard. There are 2 bedrooms and a beautifully renovated bath with walk in shower that complete the first floor. Upstairs 2 large bedrooms with wall A/C's and a full bath. The expansive lower level is beautifully finished perfect for some fun with room for a den, playroom, gym, and or a home office. A one car garage, near to all shopping, parks ,transportation, hospitals, 30 minutes to JFK & LGA. Don't miss this opportunity to own a home in this unbeatable location.
…By Daniel Gale Sotheby's International Realty


Magnificent Penthouse First time on market. 80 Columbus Circle is a prestigious white-glove condominium tower located above the Mandarin Oriental Hotel. This penthouse offers direct Central Park views and sweeping 360-degree panoramas. The expansive views stretch from New York to Connecticut and from the Atlantic Ocean to Pennsylvania, encompassing landmarks from the Tappan Zee Bridge in the north to the Hudson River and south to the iconic Statue of Liberty. This incredible simplex apartment, with 5 to 7 bedrooms and 8 full baths, boasts beautiful wood floors, and a breathtaking 45-foot kitchen equipped with multiple sinks, two dishwashers, offering stunning western exposures toward New Jersey and Pennsylvania. Adjacent to the kitchen, you'll find a well-equipped utility room,featuring two full sized washers and two full sized dryers, ice makers, freezers, refrigerators, wine coolers, and two sinks—one for preparing flowers and another for bathing your beloved pets. Every room in this apartment promises a spectacular view. This residence is a one-owner apartment, rarely used since the building's construction in 2004. The building itself offers top-tier amenities, including a gorgeous swimming pool and spa. Additionally, numerous restaurants and high-quality shops, including Whole Foods, which are conveniently located in the mall. Park your car in the garage and take the elevator straight up to your luxurious haven, where concierge services are available to cater to your every need.
…By Sotheby's International Realty - East Side Manhattan Brokerage


Apartment 2S/1E is a spacious and light-flooded 4,825 square foot, six bedroom residence located at 995 Fifth Avenue, a prewar cooperative with condominium by-laws, located within the boundaries of the Metropolitan Museum of Art Historic District at Fifth Avenue at East 81st Street. Apartment 2S is an elegant 4,357 square foot, five bedroom residence. This stunning apartment boasts an expansive 42 1/2 foot Living/Dining Room with treetop views over Fifth Avenue and the Metropolitan Museum of Art from three pairs of double Citi-Windows. An adjacent eat-in Chef’s Kitchen opens onto a large private terrace with an outdoor dining area and has been thoughtfully designed with a full complement of luxury appliances, superb storage for dining for as many as ten. Appliances include a Sub-Zero refrigerator and wine storage unit, a Viking oven and range with a vented hood, and a Miele dishwasher and microwave. The versatile floorplan provides for as many six Bedrooms, each with an en-suite bathroom. The oversized corner Primary Bedroom enjoys sunny southern exposures over the adjacent townhouse gardens, a luxurious Primary Bathroom with heated floors, and excellent storage. Each of the additional four Bedrooms includes a large closet and an en-suite Bathroom. A Laundry Room with a side-by-side Miele washer and dryer, and a Powder Room complete this special apartment. Downstairs, the ultimate urban luxury, Apartment 1E is a charming 468 square foot Guest/Staff Studio overlooking the tree-lined street with a full Kitchen and Bathroom. This sale also includes a private storage bin. This beautiful home is offered in pristine, turn-key condition, with striking 21st-century interiors and luxurious finishes throughout. 995 Fifth Avenue represents a brilliant marriage of classic Candela prewar design to clean 21st Century style. In 2008 the landmark Stanhope Hotel was converted to a 26 unit cond-op, a cooperative with condominium by-laws, permitting pied-a-terres, financing & ownership by a trust or corporate entity. The upgrade included a modern infrastructure with an individually controlled, year-round four pipe heating & cooling system and a generator for assured full power. The historic 1926 limestone facade belies its striking contemporary interiors. Amenities include a luxurious windowed Fitness Center with a full complement of state-of-the-art fitness and Pilates equipment, a Kitchen and private treatment rooms. Exemplary security and service is consistently provided by a full-time Resident Manager, and 24-hour attended Doorman and Concierge staff. Pet friendly. This unique and glamorous apartment is offered for sale for $13,500,000, with the 2% flip tax payable by the purchaser.
…By Sotheby's International Realty - East Side Manhattan Brokerage


Coming Soon! On Market Date: 5/14/2026 Gurnee’s Horse Stable — a rare and romantic 19th-century vernacular treasure—offers privacy, history, and sweeping views of the Hudson River. Set behind a fenced approach with an electronic gate and framed by original stone piers, this distinctive property unfolds into a serene, garden-filled retreat. Two structures anchor the grounds, surrounded by a picturesque landscape of winding pathways, lush planting beds, and curated flora that create both beauty and seclusion. The main residence—once the stable—spans two stories and is rich in character. At its center is an intimate great room featuring terra cotta-style floors, a brick fireplace, and multiple French doors that invite in natural light and garden views—truly the heart of the home. A spacious eat-in kitchen opens to a deck overlooking the river, with a spiral staircase leading to a rooftop deck—an exceptional vantage point for enjoying the Hudson’s changing light and seasons. The first floor also includes a flexible bedroom or den and a full bath. Upstairs, three additional rooms and two baths provide comfortable accommodations. T he detached two-car garage features a finished upper level complete with a studio and full bath, ideal for guests, creative space, or a home office. Located just moments from the vibrant village of Nyack, nearby parks, and riverfront access, the home is also steeped in artistic legacy. Renowned painter Edward Hopper grew up just around the corner, and his iconic work The Lee Shore is said to be inspired by a nearby riverside home. A truly special offering—timeless, evocative, and unlike anything else. Nothing compares to Gurnee’s Stable.
…By Ellis Sotheby's International Realty


Welcome to this beautifully renovated home in the Fox Meadow section of Scarsdale, where exceptional craftsmanship and high-end finishes create a truly turnkey living experience. Designed for today's lifestyle, the sun-filled open floor plan offers the perfect balance of luxury, comfort and functionality for every day living and entertaining. At the heart of the home is a spectacular state-of-the-art kitchen featuring premium Bosch appliances, including a coveted induction range, stunning quartz countertops, custom cabinetry, and designer finishes that will delight even the most discerning home chef. The first floor includes a spacious bedroom and an additional room ideally suited as a guest bedroom or private home office, along with a beautifully renovated full bathroom. Upstairs, the luxurious primary suite serves as a private retreat with its en-suite bathroom and an oversized walk-in closet. A generously sized fourth bedroom enjoys the privacy of its own en-suite full bathroom and a large walk-in closet. The finished lower level offers outstanding additional living space with a large recreation room, a full bathroom, a dedicated laundry room, and a separate room, ideally suited for a second home office. The two-car tandem garage completes the lower level. In addition to all the living space, there is lots of storage throughout. Step outside to your own private backyard oasis. Set on a half-acre, the outdoor space is designed for both relaxation and entertaining, featuring an outdoor kitchen setup, and welcoming fire pit. This move-in ready home offers an exceptional opportunity to enjoy living just moments from Scarsdale Village, Metro-North, shopping, parks, transportation, and schools.
…By Julia B. Fee Sotheby's International Realty


Welcome to 20 Andrews Way, located in Bristol Harbour Village, on the west side of beautiful Canandaigua Lake! Nicely updated and maintained contemporary style home that is ready to be moved into! Main level offers an eat-in kitchen with granite counter-tops, and all appliances included. The living room features a two-story ceiling, a gas fireplace, and a sliding glass door leading out to a recently expanded and updated rear deck overlooking the private and peaceful backyard. It also includes a first-floor primary suite with a private full bathroom, a first-floor guest bedroom, a first-floor guest full bathroom, and a laundry room with the washer & dryer included. A spiral staircase from the living room leads to the second floor loft, which is great for sitting, reading, crafting, or as an additional tv room. Walk-in attic for lots of extra storage. 1-car attached garage with an opener. No rentals are allowed on Andrews Way. Property has two HOAs: Andrews Way is $222 for lawn care, snow removal, etc., & Bristol Harbour Village Association is $300 for street maintance and amenities, including elevator access to the lake & private beach, community center, fitness room, tennis courts, and refuse/recycling. Water is $206.85 per quarter plus $13.74 per 1,000 gallons used, Sewer is $303.89 per quarter. Ideally located, close to so much, including Canandaigua Lake, local marinas, Bristol Mountain skiing, Naples, local golf courses, Ontario County Park, Onanda Park, Kershaw park, downtown Canandaigua and the Finger Lakes Wine Trail. Boat slips may be available at local marinas. Please note: one or more photos may be virtually staged.
…By High Falls Sotheby's International Realty


Nestled along the prestigious North Broadway corridor in Saratoga Springs, this extraordinary 9,000-square-foot brick mansion is a timeless expression of craftsmanship, history, and refined living. Surrounded by towering trees and grand neighboring estates, the home embodies the enduring elegance that has made North Broadway one of the region’s most coveted addresses. Originally conceived in the late 19th century, during Saratoga’s gilded age as a destination for society’s elite, the estate showcases a masterful blend of architectural styles. Its stately brick facade with stone detailing exudes sophistication, while intricate woodwork, soaring ceilings, stained-glass accents, and multiple fireplaces pay tribute to the home’s historic character. Inside, expansive living and entertaining spaces flow seamlessly throughout the residence, balancing grandeur with warmth. A chef’s kitchen designed for intimate gatherings and large-scale entertaining complements formal dining and sitting rooms rich in architectural detail. Multiple en-suite bedrooms provide both luxury and privacy, equally suited for family living or hosting distinguished guests. Beyond the interiors, the estate continues to impress with a wraparound porch, manicured gardens, and thoughtfully designed outdoor spaces that create a peaceful retreat, just moments from downtown. The new carriage house blends historic charm with modern comfort, further elevating the property’s appeal. Set behind mature greenery yet just steps from downtown Saratoga Springs, this is a rare offering that combines architectural provenance, privacy, and walkable access to one of the Northeast’s most beloved destinations—a home for someone who values beauty, craftsmanship, and a lifestyle that cannot be duplicated.
…By Four Seasons Sotheby's International Realty


This charming four-bedroom three-bath home boasts beamed ceilings which add character and warmth to the welcoming living room with original stone surrounding the updated gas fireplace. A modern bright open dine-in kitchen is the heart of the home. The flow between rooms makes this home perfect for entertaining. A first floor bedroom can double as an office directly next to a full bath. The second floor offers three bedrooms, a full bath and ample storage. Situated within a short distance to Larchmont MetroNorth station, restaurants and shops. In addition, 19 Revere Road features a delightful additional 1200 square feet of lower level, walk-out finished space with full bath, living room and more. The lower level unit offers a convenient additional washer/dryer. You will find two separate walk-out doors to the backyard driveway. The expansive side yard provides an impressive outdoor space great for gardening, entertaining, play space or simply enjoying the expansive lawn and garden space.
…By Julia B. Fee Sotheby's International Realty


0 Charach & 1 West Walk, Water Island, NY 11706 Tucked between The Fire Island Pines and Davis Park lies Water Island. With only 48 homes adjacent to the protected Fire Island National Seashore; Water Island creates a unique sense of remoteness and natural beauty — a true retreat for those seeking to unwind in quiet luxury. This secluded enclave offers 200 feet of unobstructed Atlantic Ocean frontage; rare privacy and direct access to pristine beaches, all within an easy commute from New York City. Rooted in the ethos of Parrot Cay, Big Sur, and Amangiri, and deeply influenced by the craftsmanship and philosophies of George Nakashima and Hans Wegner, this expansive retreat is a study in balance — where modernist clarity meets organic warmth. The design embraces a sense of quiet luxury drawn from these iconic places: the barefoot elegance of Parrot Cay, the raw natural beauty of Big Sur, and the sculpted minimalism of Amangiri. The One-Bedroom Main House, a private and reimagined sanctuary for the Owners, sits nestled in the dunes. Inside, a warm composition of cedar and teak woods, white walls, and diffused light creates a tranquil atmosphere. The first floor serves as a serene sleeping suite, where spa-like bathing spaces are seamlessly integrated into the flow of everyday living. Above, the second floor opens fully to the landscape with expansive floor-to-ceiling windows and sliding glass doors that dissolve the boundary between indoors and out. Here, the Atlantic Ocean becomes both backdrop and focal point — a constant, calming presence, framed by architecture that gives it space to breathe. Oriented toward the coastline, the main living spaces maintain a constant connection to the ocean, making it an integral part of the home’s daily life. A meandering path through the sand joins the main house with the four-bedroom three bath guesthouse on the adjacent lot, a relaxed social hub featuring a bar, sun decks, an outdoor kitchen, and a pool — all designed to encourage barefoot living and effortless hospitality. From the moment you step inside the guest quarters you are enveloped by the integration of architectural elements – cool stainless steel, warm-toned woods, and white walls and ceilings – creating a layered, modern aesthetic. This interplay of textures brings depth and sophistication, blending functionality with high design for a space that feels both curated and comfortably livable. Details: 0 Charach & 1 West Walk Water Island, Fire Island, NY Asking Price: $6,250,000 Two Structures on two adjacent lots (Total lot area - 10,000 sqft.) Connected by a Stone Path between the two Main House - 1 Bed 1 ½ Bath Residence (Approx 2,100 sqft.) 7.5’ x 5’ Custom Concrete Collab Panel Jacuzzi Outdoor Deck Area 1st & 2nd floor (Approx. 1,700 sqft.) Guest House - 4 Bed 3 Full Bath Residence (Approx 1,500 sqft.) 25’ x 9’ Custom Gunite Pool Outdoor Kitchen w/ Weber Gas Grill; Under Counter Refrigerator & Ice Maker Outdoor Deck Area 1st & 2nd floor (Approx. 1,200 sqft.) Exterior: Clear Cedar 1X6 Clapboard Exterior Siding Mahogany and Cedar Clad Decks with Ipe hardwood trim accents Reilly double insulated, wind-borne debris rated Windows & Doors ‘Invarimate’ Contrarian Stainless Steel Roof System Interiors: Gothic European Oak Wood Floors White Washed 1X6 Clear Cedar Tongue & Groove Walls w/ Ipe hardwood trim accents Custom Designed Wood Veneer Cabinetry Caesarstone Kitchen Countertops Custom Ammonite Stone Bathroom Countertops Custom Teak Wood Sink Basins Taxes: $18,253.44 - Combined Taxes
…By Daniel Gale Sotheby's International Realty


In the heart of Millerton, where charm, history, and community come together, this distinctive 1870 residence offers approximately 2,888 square feet of warm and gracious living space. Thoughtfully expanded in 2008, the home features four bedrooms, two full baths, and a conveniently located half bathroom on the first floor, blending original character with spaces designed for modern living. The addition introduces a beautifully scaled, light-filled living room with hardwood floors, multiple windows, and a wood-burning brick fireplace. Generous yet welcoming, it is a natural gathering place for quiet evenings at home, time with family and friends, and effortless entertaining. The primary bedroom is a retreat of its own, distinguished by high ceilings, beautiful proportions, and a second wood-burning brick fireplace. Three additional bedrooms provide space for family, guests, a home office, or creative pursuits, while the finished basement adds valuable extra living space for recreation, work, or relaxation. Outside, a covered front porch welcomes you home, while the rear deck, private backyard, and bluestone patio with a third brick fireplace create inviting spaces for morning coffee, outdoor dining, and relaxed evenings beneath the trees. Millerton’s cafés, restaurants, shops, The Moviehouse, village park, and the Harlem Valley Rail Trail are all within walking distance. Rich in character and thoughtfully expanded, this special home offers historic beauty, modern comfort, and the ease of life in a close-knit village community.
…By Four Seasons Sotheby's International Realty


Welcome to 10 Stewart Place, Unit 7FW — a beautifully appointed 2-bedroom, 2-bath residence in one of downtown White Plains' most desirable full-service buildings. This gracious home on a high floor boasts an open floor plan, gleaming hardwood floors, and the rare luxury of a large private terrace accessible from the main living area and both bedrooms, providing a seamless connection to the outdoors and tree-lined street views. The primary bedroom has abundant storage, including a large walk-in closet, a vanity area with sink, and a full ensuite bathroom with a newly tiled marble floor. A light-filled second bedroom offers a generous, flexible space. The kitchen features new GE stainless-steel appliances, including a gas range, microwave and dishwasher, while an in-unit washer/dryer and state-of-the-art HVAC system, both newly installed in 2025, provide additional comfort and convenience. This move-in ready unit includes a deeded parking space in the building's secure indoor garage and additional private storage for truly hassle-free living. A premier, pet-friendly building, 10 Stewart Place offers a 24-hour doorman, onsite visitor parking, and a meticulously maintained rooftop lounge and fitness area with an indoor pool, gym, sauna, and large meeting/party room and deck with stunning views—a suite of amenities that is hard to find at this price point in White Plains. The condo's central location just a short walk from City Center is perfect for enjoying White Plains' vibrant shopping, dining and nightlife, while still just a 40-minute express commute to Grand Central. Just waiting for your personal touches, this condo offers a wonderful combination of expansive living spaces, natural light, and thoughtful flow for modern serenity in the heart of White Plains.
…By Julia B. Fee Sotheby's International Realty


The legendary Atterbury Estate in prestigious Southampton, New York, has finally come on the market after decades. This is a once-in-a-generation opportunity to create a legacy estate compound on 30± acres in the hills near the sea. Tucked away in Shinnecock Hills, which is part of the Hamptons summer resort enclave of Long Island's South Fork, the 30-acre estate is comprised of 2 parcels: a 14.68± acre southwest parcel which includes a stately bespoke residence with provenance back to circa 1912 and an historic carriage house as well as a garage, greenhouse, pool, pool house, and tennis court. The 15.18± acre southeast parcel consists of rolling, wooded raw land. Many subdivision possibilities exist for one or both parcels. On entering the impressive gates of this palatial estate, one is intrigued by the winding driveway through the Shangri-la setting until you reach the cobblestone entry through a port cochere unveiling the sensational, fully renovated 12-bed, 10-bath, 12,601± sq ft historic residence set atop the hillside built by the famed turn-of-the-century Grosvenor Atterbury, one of the most influential architects, town planners, and inventors of the first half of the twentieth century whose style has a sophisticated and enduring elegance. The cobble-stoned inner sanctum driveway encircles a Venetian fountain overlooking the expansive park-like grounds designed by Fredrick Olmsted, the father of American Landscape architecture best known for designing the grounds of New York City's Central Park and the U.S. Capitol in Washington, D.C. The-world class professionally maintained landscaping has a wide variety of exquisite specimen trees and plants. Watch spectacular sunsets from the lounge area overlooking the serene rolling hills or take to the jogging trails around the entire perimeter of the 30 acres. A stately stucco façade with graceful lines is a hallmark of the exterior, and the traditional ambience continues beyond the front door. The grand entry is flanked by the sun-drenched formal living room, dining room, and study each warmed by custom limestone and marble fireplaces. Renovated to the highest level of design and craftsmanship, classic details abound throughout the residence, from intricate custom trim and crown molding, handsome walnut hardwood floors with mahogany ribboned trim, Venetian plaster 12" interior walls, to custom insulated glass windows and doors that admit glorious natural light throughout. A spacious eat-in kitchen and butler's pantry have been appointed with top-of-the-line stainless-steel appliances. The adjacent family room flows beautifully out to a breezy al-fresco outdoor dining area with a koi pond. The luxurious primary suite includes a sitting area with glorious water views of shimmering Shinnecock Bay warmed by one of the home's 5 fireplaces and an airy onyx spa bath with Lefroy Brooks fixtures and a sauna. Eleven delightful guest bedrooms, six of which are secluded in a separate guest wing tower connected via a portico with a 3-stop elevator to the look-out terrace, a 10-seat movie theater room with fiber-optic ceiling lighting and a separate 2-bedroom apartment with kitchen. Luxury high-end amenities include geothermal and 6-zone heating and cooling systems, radiant floor heating, central station alarm systems, and an elaborate audio/visual system with built-in iPod wall docking stations. Located just 4 miles± to the Beach, 3.5 miles± to Southampton Village's shopping and fine dining, 28 miles± to the famed world-class Sebonack Golf Club, and 89 miles to Manhattan. Those seeking privacy, exclusivity, and the wide-open spaces of a grand estate with the flexibility to subdivide and develop will find this an extraordinary gold-standard investment opportunity in the Hamptons. Also offered separately as PROPERTY #1 ATTERBURY COMPOUND/409 Montauk Hwy, Southampton 14.68 acres for $17,500,000 and PROPERTY #2 LAND ONLY/369 Montauk Hwy, Southampton 15.18 acres for $7,500,0
…By Sotheby's International Realty - Southampton Brokerage


Sunny and bright, this meticulously maintained and beautifully updated 4-bedroom Hi-Ranch offers the perfect blend of comfort, space, and convenience. Ideally situated across from the Long Island Sound, the home includes the opportunity for special membership access to Baymen Beach Club's private beach. The main level features a spacious, open layout designed for easy entertaining, while the lower level boasts a generous family room with direct outdoor access, an additional bedroom, a full bath, a laundry area, and an attached garage—ideal for guests, extended family, or flexible living. Additional highlights include gas heating and cooking, a fully fenced backyard, sprinkler system, front and back, a bonus room, and a prime location close to everything Bayville has to offer, including beaches, boating, marinas, restaurants, and local shops.
…By Daniel Gale Sotheby's International Realty


TREETOP VIEWS EVERY SEASON OF THE YEAR! Welcome to this beautifully maintained 3-bedroom, 2-bathroom ranch in the California Ridge section of Eastchester, where classic charm meets modern comfort. Set atop a hill, this home offers stunning treetop views from the amazing bay window — watch the leaves turn through spring, summer, and autumn, and the branches dusted with snow come winter. On cooler days, cozy up by the wood-burning fireplace in the living room, which flows seamlessly into the formal dining room. Hardwood floors run throughout, leading into an updated kitchen outfitted with sleek stainless steel appliances, an eat-in space, and direct backyard access — perfect for everyday living and entertaining alike. Two well-sized bedrooms round out the home, along with a large primary suite offering a private retreat with an en suite bathroom and two closets; a stackable washer/dryer sits just outside the sleeping quarters for added convenience. Step outside to a large, flat, and lush backyard anchored by a pavered patio, ideal for gatherings, on a generous .24-acre lot with plenty of room to relax and play. A two-car garage plus four driveway spaces provide ample parking, with additional bonus space that is perfect for a home gym or extra storage. Located within the Eastchester School District, 31 Claudet Way is eligible for membership at Lake Isle Country Club, with access to golf, tennis, and five swimming pools, and sits just across the street from the walking trails of Twin Lakes Preserve — the perfect blend of suburban tranquility with NYC proximity--all just 35-40 minutes from Grand Central. Come see for yourself why you'll love calling 31 Claudet Way home. Showings Weekdays from 10-11am or 430-6pm only. Weekends 10am-5pm.
…By Julia B. Fee Sotheby's International Realty


Pristine and sophisticated, this beautifully customized 4-bedroom, 2.5-bath ranch offers a spectacular open-concept design perfect for today's lifestyle. Originally built in the 1960s, the home has been thoughtfully updated over the years to reflect timeless elegance and exceptional craftsmanship. The stunning center island kitchen features a dramatic 7-foot black granite island, Sub-Zero refrigerator, Bosch dishwasher, GE appliances, under-counter microwave, and cooktop. Hardwood floors and custom built-ins enhance the home's warmth and character, while the spacious living and entertaining areas flow seamlessly to the rear deck for effortless indoor-outdoor living. A truly special home that is impeccably maintained and a must see.
…By Daniel Gale Sotheby's International Realty


EXCLUSIVE LISTING OF TERRACE SOTHEBY'S REALTY Fully renovated one-bedroom featuring an open-concept kitchen, laminate hardwood flooring throughout, and stainless steel appliances including a dishwasher. The apartment offers a modern stand-in shower, recessed lighting, and has been freshly painted—move-in ready. No board approval required with unsold shares. Parking available for rent. Enjoy a private park directly across the street. Pet-friendly elevator building.
…By Terrace Sotheby's International Realty


Designed for the moments that matter most, this welcoming East Hampton home pairs a timeless floor plan with spaces that invite you to slow down, gather often, and enjoy everyday life. A gracious covered front porch sets the tone, opening to the living room anchored by a wood-burning fireplace that flows effortlessly into the formal dining room. At the heart of the home, the updated kitchen features a center island, walk-in pantry, and a sun-filled breakfast nook overlooking the backyard- an inviting place where mornings begin and conversations naturally linger. A first-floor den with an adjoining half bath offers the flexibility to become a fourth bedroom, supported by an existing four-bedroom septic. Upstairs, two generously sized guest bedrooms accompany a tranquil primary suite complete with a soaking tub, heated towel racks in both upstairs bathrooms, and a private deck overlooking the grounds. Just minutes from East Hampton Village, local farm stands, neighborhood markets, and the bay beaches that define Springs living, the location keeps you connected to the very best of the East End. Yet once you step into the backyard, the experience shifts entirely. Stretching far beyond the home, the grounds create a surprisingly private landscape that feels peaceful, spacious, and wonderfully removed from it all.
…By Sotheby's International Realty - East Hampton Brokerage
'%20stroke='%23DDAA3A'%20stroke-width='1.909'%20stroke-linecap='square'%20stroke-linejoin='bevel'/%3e%3c/svg%3e)
Receive by email any new listing that may match your search criteria
Your criteria :
By validating this form, you accept the general conditions of use of Le Figaro Properties.
These agencies offer a selection of luxury properties vente in New York. Feel free to contact them for personalized assistance.


