Get early access to listings that match your criteria
Never miss an opportunity again. Our personalized alerts notify you instantly.

 English$ USD · m²


This townhome offers a wide range of amenities, including a private patio for outdoor dining and relaxation. The gourmet kitchen boasts top-of-the-line appliances from Wolf, Sub-Zero, and Bosch. Featuring 5 bedrooms and 4.5 baths, including the primary suite on the first level with spacious closets and a well-appointed bathroom. On the second level, there are two guest bedrooms with a shared bath, one of which is currently being used as an office with custom build-ins. Additionally, there is a third guest bedroom with its own private bath. The second level also features a large loft, perfect for use as a media room, as well as a separate loft that can serve as a peaceful retreat for guests. The finished lower level includes a guest bedroom and a full bath. The community clubhouse is equipped with a fitness center, two lounge areas, a sundeck, and a heated gunite pool. Furthermore, there is a covered veranda with an exterior fireplace and outdoor BBQs, providing ample space for relaxation and entertainment. For added convenience, 5-star concierge service is available, ensuring carefree and maintenance-free living. Located just minutes away from ocean beaches, the townhome also offers easy access to the historic village of Southampton, renowned for its excellent restaurants and boutique shopping options.
…By Sotheby's International Realty - Southampton Brokerage


Welcome to this charming detached home located in the beautiful Madison neighborhood! The First Floor offers an 18x58 layout featuring a spacious Formal Living Room and an oversized Formal Dining Room. The Kitchen includes an 8-ft Breakfast Room, with the potential to expand into an even larger Kitchen space. Parquet floors run throughout the home, and a convenient Half Bath completes the Main Level. The Second Floor boasts 3 generous-sized Bedrooms and a Full Tile Bath. A Finished Basement provides additional Living or Storage Space. Enjoy a Front Porch, Rear Yard, and a Detached Garage for added convenience. With a little love, this home can truly become your own! Some Photos may have been Digitally Enhanced or Virtually Decluttered for Illustrative purposes. Actual Property Features, Finishes, and conditions may differ. Buyers are Encouraged to Schedule a Appointment to View the home in person.
…By Madison Estates Sotheby's International Realty


In Water Mill, where pastoral landscapes and understated elegance define the setting, 1366 Scuttle Hole Road offers a refined expression of Hamptons living-private, beautifully composed, and designed for the way summers on the East End are meant to unfold. A classic gambrel silhouette and cedar-shingled façade establish the residence's timeless architectural character. Originally built in 2012 and comprehensively renovated in 2017, the home balances traditional Hamptons vernacular with a sophisticated, contemporary sensibility. Sunlight moves effortlessly through gracious interiors conceived for both intimate living and elegant entertaining, while a natural connection to the surrounding grounds brings the outdoors into nearly every aspect of the home. Approximately 4,600 square feet of above-grade living space is complemented by an expansive finished lower level, creating a residence of exceptional scale without sacrificing warmth or intimacy. Generously proportioned bedrooms provide private retreats for family and guests, while multiple living and entertaining spaces allow the house to transition seamlessly from quiet weekends to a full summer residence. Beyond the interiors, the property reveals itself as a private resort. Manicured lawns and mature landscaping create a secluded setting around the heated swimming pool, with generous outdoor spaces designed for long lunches, sunset cocktails and effortless summer entertaining. Most notably, the estate has just been elevated by the completion of a brand-new tennis and pickleball court, introducing an exceptional recreational amenity and completing the property's transformation into a true Hamptons compound. Days here have their own rhythm: morning coffee overlooking the grounds, afternoons alternating between the pool and the court, and evenings entertaining beneath the open sky. The location offers an equally compelling balance. Bridgehampton, Southampton, Sag Harbor and Water Mill are all within easy reach, placing celebrated restaurants, boutiques, farm stands, equestrian destinations and the Atlantic Ocean just minutes away-while at home, the property remains decidedly private. 1366 Scuttle Hole Road is more than a Hamptons residence. It is a beautifully realized private retreat-timeless in architecture, effortless in atmosphere, and newly complete with tennis and pickleball for an exceptional expression of summer living in Water Mill.
…By Sotheby's International Realty - Bridgehampton Brokerage


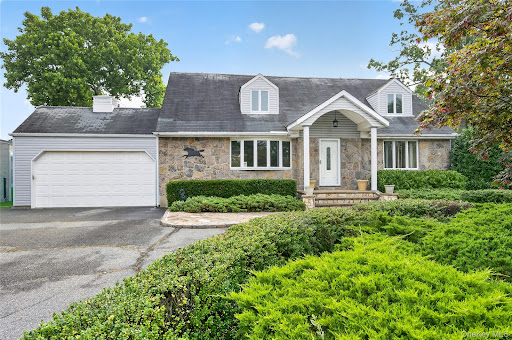


Welcome to 146 Longwood Avenue, a spacious 4-bedroom expanded Cape ideally situated in the Carle Place School District. Offering approximately 2,400 square feet of living space, plus a full basement and attached 2-car garage, this home provides an exceptional combination of space, comfort, and versatility. A beautiful stone veneer facade, covered front portico entryway, and elegant stone paver walkway create a welcoming first impression. Inside, the main level features beautiful hardwood floors and a comfortable open flow from the living room into the formal dining room. The generously sized kitchen opens to a large great room, creating an inviting space for entertaining and everyday living. Two bedrooms and a full bathroom are conveniently located on the first floor, along with direct interior access to the attached 2-car garage. Upstairs, two oversized bedrooms and an additional full bathroom provide ample space. The full basement offers additional storage and versatile space, while the oversized property provides plenty of room to enjoy the outdoors. The beautifully appointed backyard features a paver patio, perfect for outdoor dining, entertaining, or relaxing. Additional features include gas heat, central air conditioning, a full basement, and an attached 2-car garage. Ideally located near major highways, shopping, restaurants, and the LIRR, this home offers the space and versatility you need in a convenient and desirable Carle Place location. Don't miss the opportunity to make 146 Longwood Avenue your new home!
…By Daniel Gale Sotheby's International Realty


A rare offering in one of Stony Brook’s most picturesque waterfront settings. This beautifully appointed 6-bedroom, 3.5-bath residence offers approximately 3,000 sq. ft., water views, gracious living spaces and beautifully landscaped grounds, just moments from historic Stony Brook Village and the harbor. For Sale | $2,125,000 For Rent | $10,000/month, fully furnished
…By Daniel Gale Sotheby's International Realty


A convertible Four-Bedroom residence of dramatic scale and modern elegance Encompassing 2,753 square feet of beautifully reimagined interiors, this currently configured three-bedroom, three-and-a-half-bathroom residence is a striking expression of design, scale, and proportion. Soaring 12-foot barrel-vaulted ceilings and walls of 15 oversized windows create a dramatic sense of volume while welcoming abundant eastern and northern light throughout this corner Apt. Every detail reflects an uncompromising commitment to craftsmanship, comfort, and refined modern living. The grand living area immediately sets the tone, with generous proportions that lend themselves equally well to intimate gatherings and large-scale entertaining. Sunlight pours across the bamboo floors, enhancing the warmth and openness of the space while highlighting the home’s distinctive architectural character. The expansive Arclinea Italian kitchen, designed with exceptional scale and precision is a gourmet cooks dream. A monumental 20-foot Caesarstone worktop, three inches thick, creates a dramatic centerpiece that is as functional as it is visually striking. The kitchen is outfitted with a 36-inch Sub-Zero refrigerator, Sub-Zero beverage center, Gaggenau five-burner cooktop with built-in electric grill, and Miele wall oven, warming drawer, dishwasher, and integrated coffee system. A Delta touchless faucet and Franke sink, complete with cutting board, colander, and compost bin, further demonstrate the extraordinary attention to detail found throughout the home. The primary suite is conceived as a serene private retreat, with a generous walk-in custom closet and a beautifully appointed spa-inspired bathroom. Dornbracht fixtures, an 18-inch rain shower, Philippe Starck for Duravit toilet, Artemide Talo sconces, and a heated towel warmer combine to create an atmosphere of understated luxury and relaxation. Two additional bedrooms add tremendous versatility to the residence. The second bedroom, currently curated as a sophisticated study and library, features dramatic wall-to-ceiling Rakk shelving, six Artemide Talo suspension lights, and textured 3D Iconic Panels. The third bedroom includes its own en-suite bathroom, complete with a TOTO Washlet and Hansgrohe rain shower for an elevated sense of privacy and comfort. An alternate floor plan illustrates the potential conversion to a fourth bedroom. Thoughtfully designed storage is found throughout the home, including a dedicated storage room, kitchen pantry, luggage compartments, and expansive overhead cabinetry, allowing for exceptional organization. Additional conveniences include central HVAC, an in-unit washer and dryer, and an elegantly appointed powder room. Designed in 1893 by De Lemos & Cordes, the renowned architectural firm that later designed Macy’s Herald Square, 130 Fulton Street has been artfully transformed into boutique condominium residences that pair historic architectural character with modern convenience. Residents enjoy part-time doorman service from 9 a.m. to 8 p.m., a fitness center, and a rooftop terrace with sweeping views of Manhattan’s ever-evolving skyline. Set within the historic Seaport District and moments from City Hall, the residence is surrounded by cobblestone streets, acclaimed dining, luxury retail, and an extraordinary collection of cultural destinations. Eataly, Le District, Brookfield Place, City hall Park, Westfield, The Cinemas, and the Perelman Performing Arts Center are all a short walk away, creating a neighborhood that is both a culinary destination and a vibrant cultural hub. Immediate access to the Fulton Transit Center, major subway lines, PATH trains, and the Wall Street Ferry Terminal makes transportation throughout New York and beyond remarkably convenient. Taxes posted reflect a Star tax deduction for primary residence. Pets are welcome!
…By Sotheby's International Realty - East Side Manhattan Brokerage


*Full setup available upon request.* A well-positioned mixed-use asset located on one of the most established commercial corridors in Brooklyn, 486 Court Street combines stable income with long-term upside. The property benefits from a diversified residential and retail tenant mix, prime Court Street location, and protected Tax Class 2B, creating an investment profile centered on durable cash flow, neighborhood appeal, and appreciation. Current rents provide reliable income and can move closer to market levels upon vacancy, creating a measured value-add opportunity without significant repositioning. With limited capital required to increase NOI, the property offers immediate yield and embedded upside—an increasingly rare combination in prime Brownstone Brooklyn. All sizes and measurements are approximate. Some images may have been digitally enhanced or virtually staged for illustrative purposes. Actual property features, finishes, and conditions may differ.
…By Madison Estates Sotheby's International Realty


Residence 1B is a five-room, two-bedroom, two-bath home on the first floor of 14 Sutton Place South, a 1929 Rosario Candela building at the corner of Sutton Place South and East 56th Street. The apartment enters directly from the lobby and lives with the privacy and proportions of a house within a full-service building. The oversized living room anchors the home, with a wood-burning fireplace, beamed ceilings, crown moldings, and herringbone hardwood floors. These are details rendered with the depth and hand of the period rather than in reproduction or imitation. Across the foyer, the formal dining room leads to a large, windowed kitchen with a pantry, with the entertaining rooms grouped to one side of the plan and the bedrooms to the other. Both bedrooms are served by en-suite baths, and closets run deep throughout. The bedrooms sit apart from one another across the plan, so the layout flexes easily between primary use, guest use, and a dedicated work-from-home setup. Candela built 14 Sutton Place South in red brick over a rusticated limestone base in 1929, at the height of his career and of the neighborhood's transformation, begun by Effingham Sutton's townhouses in 1875 and completed when the Vanderbilts and Morgans arrived in the 1920s. His One Sutton Place South, designed for the Phipps family, stands directly across the street, so the address holds a rare distinction of a Candela building with a Candela view. Converted to cooperative ownership in 1957, the building rises 15 stories over 92 impeccably maintained residences. Residents are served by a 24-hour doorman, a resident manager, a fitness center, a rooftop garden terrace, a bike room, and central laundry. The expanded Sutton Place Park sits directly across the street, and Whole Foods, Trader Joe's, and the neighborhood's restaurants line First and Second Avenues nearby. Up to 50% financing is permitted and a 2.5% flip tax is paid by the purchaser. A private storage unit transfers with the apartment.
…By Sotheby's International Realty - East Side Manhattan Brokerage


Sun-Flooded High-Floor Residence with Private Balcony & Southern Exposure Recently renovated, high-floor 2-bedroom, 2-bathroom residence with a private balcony, ideally positioned on the building’s southeastern corner. Southern and eastern exposures and oversized windows fill the home with exceptional natural light throughout the day. A marble foyer with custom closets opens to spacious living and dining areas. The living room features custom hardwood bookshelves and access to the covered balcony, while the dining area comfortably accommodates six to eight. The flexible layout also offers the possibility of conversion to a three-bedroom residence. The windowed chef’s kitchen features Silverwave marble countertops and backsplash, custom cabinetry, an island breakfast bar, Sub-Zero refrigerator and wine cooler, and Wolf appliances. Marble flooring flows seamlessly throughout the kitchen, living, and dining areas. The south-facing primary suite offers a custom walk-in closet and spa-like en-suite bath finished in striking Lemurian Labradorite stone, with a glass-enclosed shower, soaking tub, and heated floors. The second south-facing bedroom, currently configured as an office/library, features custom bookshelves, a generous closet, and an en-suite windowed bath. Remote-controlled shades are installed throughout. 360 East 72nd Street is a full-service Lenox Hill cooperative offering a 24-hour doorman and concierge, garage, fitness center, landscaped roof deck, garden, residents’ lounge, playroom, laundry room, package room, bicycle storage, and additional storage. Pets, pied-à-terres, and guarantors are welcome. Financing up to 75% is permitted, with no flip tax. Ideally located near the Q and 6 trains, Central Park, restaurants, shopping, and the best of the Upper East Side.
…By Sotheby's International Realty - East Side Manhattan Brokerage


Set deep within a private, wooded enclave of Amagansett, 41 Deep Wood Lane offers a rare opportunity to experience one of the East End's most cherished natural settings with remarkable tranquility. Approached by a long, secluded drive and enveloped by mature trees and lush plantings, the property feels deeply peaceful, yet remains moments from Amagansett's beloved farm stands and its world-class ocean and bay beaches-pristine, sought-after stretches of shoreline that define the area's enduring allure. Inside, the home carries an atmosphere of relaxed refinement. Sunlight pours through magnificent windows, illuminating interiors layered with soft tones and natural textures. The aesthetic is collected and organic, inviting, unforced, and quietly elegant. Multiple living spaces offer room to gather or retreat, each shaped by the surrounding landscape. The home features five generously sized bedrooms( and a bonus room) and five-and-a-half bathrooms, including a main primary suite privately positioned upstairs, a serene sanctuary among the treetops, and a second primary suite on the main level offering its own sense of ease and comfort. A dedicated gym, indoor sauna, and a second prep kitchen on the lower level further enhance the home's thoughtful, restorative nature. Outdoors, the property unfolds into a series of beautifully considered spaces, each deserving its own attention. A stunning gunite, pool with a bluestone surround anchors the grounds, framed by generous seating and lounging areas that invite long, unhurried afternoons. A separate firepit area, complete with its own seating, creates a natural gathering place as the day softens into evening. A large, private outdoor shower offers a refreshing post-beach ritual, while a wisteria-draped pergola provides a shaded, romantic setting for outdoor dining. An outdoor grilling area completes the experience. Everywhere, mature trees and dense greenery create a sense of privacy and immersion in nature. This is a home that feels deeply connected to its surroundings-soulful, secluded, and effortlessly livable. A true Amagansett retreat for those who value quiet luxury, natural beauty, and proximity to some of the most pristine beaches on the East End.
…By Sotheby's International Realty - East Hampton Brokerage

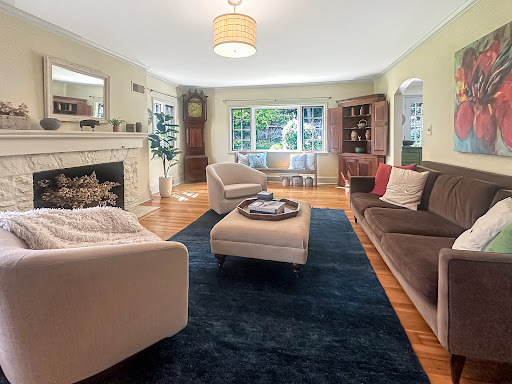


Welcome to timeless elegance in one of Uptown Kingston's most coveted neighborhoods. This classic Tudor home, originally crafted in 1945 by photographer Abraham Litgar and designed by architect Albert Milliken, blends historical charm with modern functionality across a spacious .43-acre fenced double lot. Inside, you'll find three large bedrooms and four bathrooms (two full, two half), complemented by a den on the main level that easily serves as a fourth bedroom or home office. Original hardwood floors flow throughout, and abundant natural light pours in through ample windows, enhancing the warm, inviting ambiance. Host unforgettable gatherings in the formal living room, featuring a cozy fireplace, or enjoy meals in the spacious dining room with French doors that open to a private deck and patio. The eat-in kitchen offers ample space for culinary creativity, while the laundry room on the upper floor adds everyday convenience. Outdoor living shines with beautiful gardens, a large fenced yard, a charming garden shed, and a separate studio shed--ideal for hobbyists, or anyone needing creative space. The artist's room, complete with a sink, is perfect for painting, potting, or projects of any kind. Located on a quiet dead-end street in Uptown, this property is perfect for walking to the Stockade District's vibrant shops, galleries, dining, and weekly Farmer's Market. Enjoy municipal water and sewer, as well as plenty of character with original built-ins throughout. Discover the best of classic design, serene privacy, and walkable city living in this remarkable home.
…By Four Seasons Sotheby's International Realty


Sited on a rare 2+/- acre parcel in the heart of historic Springs, this special property features a 750+/- sq. ft. home with a light-filled living room, eat-in kitchen, two comfortable bedrooms, full bath, and laundry area; a 75-foot lap pool; two detached sheds; and an outdoor shower. The house has an easy layout and offers central air conditioning, municipal water, recently installed dishwasher, refrigerator, washer and dryer, and a new hot water heater. It is freshly painted with hardwood floors sanded and refinished in early 2026. Large parcels of this size are exceedingly rare in Springs, and this property has the added feature of its rear boundary line adjoining a 23-acre Town Nature Preserve. While charming as-is, the expansive property offers a wide range of possibilities to renovate, expand, or build your dream retreat with a large residence, pool, pool house, and tennis court, all while being moments from the Springs Farmers Market, Ashawagh Hall, picturesque bay beaches, and premier waterfront dining destinations. A unique combination of acreage, privacy, location and lifestyle amenities, this exceptional property represents an outstanding opportunity in the celebrated Springs community.
…By Sotheby's International Realty - Bridgehampton Brokerage


A compelling investment opportunity with tenants in place, just two blocks from the heart of East Hampton Village. Tucked away on a quiet dead-end street, this unique property offers two CO'd residences (second CO in process) on one lot, creating exceptional flexibility for rental income, personal use, or future enhancement. The front cottage (1183 SF +/-) features an enclosed porch, kitchen, two bedrooms, one bath, separate laundry and basement accessible through bilco doors. Outside is a fenced yard with patio. Positioned at the rear of the property, is a two-story carriage house (866 SF +/-) with a ground-level kitchen and living room, while the 2nd floor offers 2 bedrooms. Owner has proposed plans for the front cottage. Whether you're seeking an income-producing investment, or a multi-use retreat, this unique compound offers remarkable versatility, an excellent rental history, all within easy reach of East Hampton Village's shops, restaurants, transportation, and ocean beaches - a rare opportunity to invest in one of the Hamptons' most sought-after locations.
…By Sotheby's International Realty - Bridgehampton Brokerage


Fully reimagined mid-century modern in Corning’s sought-after Pinewood neighborhood. Originally a 4BR/1.5BA, this meticulously maintained home was transformed in 2021 into a 3BR/2.5BA residence by skilled local craftsmen, including Amish cabinet makers. Upgrades include new roof, utilities, insulation, driveway, walkways, exterior doors, sliding glass door, and new windows in the primary suite. Inside, maple and cherry floors and signature vertical louvered walls highlight the home’s architectural character. Expansive windows frame serene views of the newly installed pool, fountains, landscaped gardens, and wooded backdrop, creating a seamless indoor-outdoor living experience. Set on curved, tree-lined streets designed for a welcoming neighborhood feel, Pinewood offers both privacy and connection. Ideally located just minutes from downtown Corning—ranked among the nation’s top small-town cultural destinations—and close to the Corning Museum of Glass, Rockwell Museum, Corning Country Club, and Elmira-Corning Regional Airport. Easy access to the Finger Lakes, including Watkins Glen and its renowned wineries. A rare offering combining iconic design, modern upgrades, and an exceptional location.
…By Four Seasons Sotheby's International Realty


Offered for sale for the first time. This home has been loved for over 50 years and is now your opportunity to make the move to East Moriches. Sited on over a half-acre of pristine land with a blank canvas to create your dream home. Private cul-de-sac location with an extraordinary back yard view of the iconic barn of Leuthardt Farm. The view is breathtaking, the opportunity is once in a lifetime. Close to local parks including Kaler's Pond and Terrell River County Park. East Moriches School District with choice of high schools.
…By Daniel Gale Sotheby's International Realty


Welcome to the largest one-bedroom layout at The Hamilton—spacious, move-in ready, and filled with natural light. Beautiful oak hardwood floors run throughout, with two deep closets conveniently located off the entryway. The oversized living room features large front-facing windows and recessed lighting, while a dedicated dining area sits opposite the living space—perfect for everyday dining or entertaining. The updated galley kitchen offers abundant cabinetry and countertop space, stainless steel appliances, a large window, and a look-through seated bar counter that seamlessly connects the kitchen to the living space. The king-sized bedroom is a peaceful retreat, complete with a wall-to-wall closet, two windows, and its own ceiling fan. Monthly maintenance of $999.16 includes heat, water, and property taxes. This pet-friendly building offering a part-time doorman, live-in superintendent, laundry room, bike storage, storage lockers, smart entry with smartphone access, and garage parking (waitlist). Dogs up to 20 lbs, Subletting is allowed after two years (with 4 year max). Commuting is effortless with the M & R subway lines just down the block, multiple nearby bus routes—including express buses to Manhattan only half a block away—and the LIRR just a short walk from your door. Enjoy the best of Forest Hills right outside your doorstep, with Trader Joe’s, Target, cafes, local boutiques, and many long-standing neighborhood restaurants nearby. Iconic Austin Street and its vibrant dining and shopping scene are all at your fingertips.
…By Daniel Gale Sotheby's International Realty


Enjoy the unique character and coastal charm of Sea Cliff in this inviting semi-attached home. Filled with natural light, the home offers a comfortable layout where the living room, dining room, and kitchen connect seamlessly, providing plenty of space for everyday living and gatherings. Throughout the home, wood floors, high ceilings, crown moldings, and an abundance of natural sunlight add warmth and character. The bedrooms are generously sized, including a primary bedroom with a walk-in closet, wood moldings and plenty of windows. A classic clawfoot tub adds vintage charm to the bathroom, while a spacious second-floor office filled with natural light provides an ideal place to work from home or create a flexible additional living space. Filled with charm, light, and character, comfortable living in one of the North Shore's most distinctive communities, with the beauty of the Long Island Sound just moments away.
…By Daniel Gale Sotheby's International Realty


A gracious Millbrook country house with remarkable scale, warmth and character, 663 Camby Road offers nearly 4,000 square feet of beautifully considered living space on 3.12 pastoral acres. Built in 1920 as a classic center-hall Colonial and thoughtfully expanded and reimagined by noted local architect Daniel Contelmo, the four-bedroom, three-bath residence pairs the symmetry and character of its original architecture with the soul and texture of a classic farmhouse, dramatic light-filled spaces and a distinctly stylish point of view. The extraordinary great room is the centerpiece of the house: soaring vaulted ceilings crossed by antique beams, wide-plank wood floors, a substantial stone fireplace and a dramatic wall of floor-to-ceiling bookshelves create a space that feels both impressive and deeply comfortable. French doors open to the grounds, while the adjoining dining room and kitchen flow naturally together for everyday living and entertaining. The kitchen features cabinetry in a subtle green hue, complemented by white subway tile and new white quartz countertops with delicate speckling. A generous center island, three pantry closets and stainless-steel appliances complete the space. An exceptionally spacious mudroom, with polished concrete floors and abundant hooks and storage for coats, boots and bags, provides a handsome and highly practical everyday entrance to the house. The expansive first floor also includes a second living room, full bath, newly renovated laundry room, flexible office or studio, and a private bedroom with an en-suite full bath. Upstairs are three spacious bedrooms, including a generous primary bedroom with a large walk-in closet, along with a full bath and loft. The grounds are equally inviting. A circular drive introduces the property, framed by mature trees, established landscaping and broad lawn. A flagstone patio creates a natural setting for outdoor dining and entertaining, while walking trails meander through the property to a secluded meadow beyond the main grounds. A peaceful Zen garden provides another private outdoor retreat, while a flexible recreation court currently accommodates both basketball and pickleball. A substantial fenced area, attached garage and charming garden room well suited to potting, storage or creative use complete the property. Recent improvements include new white quartz kitchen countertops and updated appliances, a completely renovated laundry room, a new well pump, new chimney liner and cap, updated front entry and porch, fencing, and septic-access improvements. Set along a scenic country road amid farms, equestrian properties and conserved countryside, 663 Camby Road feels private and distinctly rural while remaining approximately five miles from the Village of Millbrook, convenient to Metro-North and about 90 minutes from New York City.
…By William Pitt Sotheby's International Realty


Timeless style, modern amenities and exceptional indoor-outdoor living come together at this beautifully appointed recently built classic in Rye's sought-after Hix Park neighborhood. Set on a quiet street with a level private professionally landscaped property, this thoughtfully designed space offers a sophisticated yet relaxed sensibility. Light-filled interiors and a gracious, open flow create an inviting backdrop for both everyday life and entertaining. Thoughtful upgrades throughout include a gas fireplace and integrated sound system, while covered and open decks extend the living spaces outdoors, overlooking the private backyard. A gas grill makes summer dining and entertaining effortless. Oversized windows fill the interiors with natural light, enhancing the home's gracious, open flow. The first floor features elegant living and dining rooms and a well-appointed butler's pantry with wet bar and pantry closet. At the heart of the home, the open-plan kitchen and family room are designed for both everyday living and entertaining, with banquette seating, a generous center island and gas fireplace. Doors open directly to covered and open decks and the private, landscaped backyard, creating a seamless connection between indoors and out. A work station, powder room and convenient mudroom complete the first floor. Upstairs, the serene primary suite features two walk-in closets and a spacious en suite bath with radiant heated floors, vaulted ceiling, freestanding soaking tub, oversized shower and double vanities. Two additional bedrooms share a bath, while a fourth bedroom enjoys its own en suite bath. A linen closet and connection for a second washer and dryer add thoughtful convenience. The finished lower level is a true standout—a custom built imaginative recreation designed by Smart Playrooms featuring a climbing wall, monkey bars, foam pit, a two-story playhouse, arts and crafts station and generous space for recreation and play, creating a one-of-a-kind destination within the home. The garage features epoxy flooring, a Tesla charger and a storage system and a second refrigerator. Outside, the level, beautifully landscaped backyard offers privacy and ample space for play, al fresco entertaining and relaxation, while a whole-house generator provides added comfort and peace of mind. With its timeless design, modern conveniences, fabulous outdoor spaces and coveted Hix Park setting, 2 Westbank Road offers a wonderful opportunity to enjoy the very best of Rye.
…By Julia B. Fee Sotheby's International Realty


Private Southold Retreat on 2.18 Acres- Tucked away at the end of a private lane in desirable North Fork location, this special property offers the perfect balance of privacy and convenience. Surrounded by preserved land, large properties and a horse property, the picturesque 2.18-acre setting provides a peaceful retreat while remaining just minutes from restaurants, marinas, shops, wineries, beaches, and all attractions on the North Fork. This meticulously maintained single-level home features 4 bedrooms and 3 bathrooms, offering a versatile floor plan designed for comfortable living and entertaining. The private primary en-suite includes a beautifully updated bath with elegant tile work and soaking tub. Two additional guest bedrooms and updated hall bath provide ample accommodations, while a separate wing with its own private entrance offers endless possibilities. Ideal as a home office, guest quarters, or a secondary primary suite, this space includes a sitting room, bedroom, and full bath with a handicap-accessible shower. The spacious, light-filled kitchen is designed for both everyday living and entertaining. Featuring an abundance of cabinetry, expansive counter space, and an efficient layout, the kitchen offers plenty of room for meal preparation and storage. The open design flows into the dining area and living room, creating an inviting atmosphere for casual gatherings or larger celebrations. The dining area offers sliding doors leading to a large deck overlooking the scenic grounds, the perfect setting for outdoor dining, relaxing, or entertaining. The full basement with outside entrance offers endless possibilities for expansion of the living space if desired. Every detail of this residence reflects exceptional care and pride of ownership. Beautifully maintained, the home presents with the feel and quality of new construction. A rare opportunity to own a pristine country retreat with room for a pool, where privacy, natural beauty, and convenience come together in perfect harmony.
…By Daniel Gale Sotheby's International Realty


Beautifully renovated one-bedroom townhouse with loft and attached garage in desirable Hudson Watch, tucked away on a cul-de-sac. This sun-filled home features hardwood floors, a stunning stone fireplace in the living room, and an open-concept floor plan perfect for modern living. The updated kitchen boasts white cabinetry, stainless steel appliances, quartz countertops, and recessed lighting, seamlessly flowing into the living and dining areas. Sliding doors lead to a private deck, ideal for relaxing or entertaining. Additional highlights include new central air conditioning and skylights (approximately 4 years old), bringing abundant natural light throughout. The spacious loft provides flexible additional living space, perfect for a home office, guest area, family room, or fitness space. Enjoy all that Hudson Watch has to offer, including a community pool and playground. Conveniently located close to the Croton-Harmon train station for an easy commute to NYC and just minutes from the Peekskill and Ossining waterfront with its restaurants, shops, and entertainment.
…By Julia B. Fee Sotheby's International Realty


Sunny, stylish and exceptionally well-located. Set in one of Bronxville's most convenient locations, this bright and beautifully updated two-bedroom offers the kind of easy, well-proportioned living that is increasingly hard to find. With 9-foot ceilings, wonderful natural light and thoughtful modern updates, Apartment I2 feels both classic and current. The living room is the heart of the home, with sunny dual exposures and a fireplace that brings warmth and character to the space. The updated kitchen is equally compelling—generous countertop space, plentiful cabinetry and a built-in desk create a room that is as practical as it is inviting. And with a washer and dryer in the apartment, everyday life is wonderfully uncomplicated. The second bedroom adds flexibility with a sleek modern sliding door, making it equally suited to a bedroom, home office or guest space. The updated bath continues the contemporary feel with a clean, streamlined design and glass-enclosed shower. The setting is hard to beat. Enjoy Proximity to Bronxville train station, shops, restaurants, cafe's and all the pleasures of village life, then come home to a residence that feels removed from the bustle. A live-in superintendent, pet-friendly policy for one dog or one cat, complimentary common storage, and private storage available for a fee add to the ease. There is a short waitlist for parking, along with ample street parking. Bright. Comfortable. Updated. Exceptionally well connected. A home designed for the way you want to live.
…By Julia B. Fee Sotheby's International Realty


Gracefully elevated above one of Rye's most extraordinary landscapes, this distinguished 1928 brick Georgian Colonial estate is among Rye's most sought after properties. Set on 2.5 private acres in the coveted Hilltop Place neighborhood, this exceptional home commands breathtaking 180-degree panoramic views overlooking The Apawamis Club, Harrison Meadows, and Westchester Country Club, where spectacular sunsets, seasonal fireworks, and endless acres of captivating fairways provide an ever-changing backdrop throughout the year. Beyond its vistas, Hilltop's timeless architecture and enduring craftsmanship define this remarkable home. Beautifully weathered brick, a slate roof, copper gutters, gracious proportions, exquisite millwork, soaring ceilings, and three wood-burning fireplaces reflect the elegance of a bygone era while seamlessly accommodating today's lifestyle. Designed for both grand-scale entertaining and comfortable everyday living, the principal rooms open effortlessly to a series of expansive bluestone terraces overlooking rolling lawns, a picturesque pond, and sweeping fairway vistas beyond, creating one of Rye's most captivating settings. The gracious living room, richly paneled library, elegant formal dining room, inviting sun room, and beautifully appointed kitchen with adjoining family room provide exceptional spaces for gathering while embracing the estate's extraordinary surroundings. Offering nearly 9,000 square feet, with eight bedrooms, five full baths, and two powder rooms, the home balances timeless elegance with the quiet comfort for modern living. For the opportunity driven, 25 Hilltop consists of two separate tax lots - the estate home of 25 Hilltop on 1.4 acres and 22 Hilltop, a 1.08 acre flat property parcel for building development. Ideal for clients looking for a premier luxury estate with the opportunity to develop in the Rye PO market. Rarely does a property offer such a compelling combination with a one thousand acre view.
…By Julia B. Fee Sotheby's International Realty


Welcome to the coveted H-line at The Toledo in Birchwood Towers, one of Forest Hills' most sought-after full-service co-op communities. Perched on the 17th floor, this spacious southeast corner two-bedroom residence is bathed in natural light and showcases sweeping panoramic views. Freshly painted with beautifully refinished parquet floors, it offers a fresh canvas ready for your personal touch. Residents enjoy exceptional amenities, including 24-hour doorman service, fitness center, seasonal heated outdoor pool, landscaped courtyard, playground, laundry facilities, and a pet-friendly community. Maintenance includes all utilities. Just a short stroll from Austin Street's vibrant shops and restaurants, and a stone's throw from subway and bus lines with convenient access to major highways, this residence offers an exceptional opportunity to enjoy the best of Forest Hills living. **Some photos have been virtually staged to illustrate the property's potential.
…By Prominent Properties Sotheby's International Realty


Welcome to this elegant colonial 6-bedroom, 4.5-bath Colonial ideally situated in the coveted Lawrence Park section, just moments from Bronxville Village and .4 miles from Metro-North for an easy NYC commute. Set on a beautifully landscaped, level property, with fenced in yard - this gracious home offers timeless character, generous living spaces, and modern updates. The first floor features an oversized living room with gas fireplace, a charming paneled den with French doors leading to a private stone terrace, and a formal dining room. A spacious first-floor bedroom with full bath provides an ideal guest suite or flexible living space. The bright, updated kitchen offers abundant cabinetry, stainless steel appliances, and sliders to the backyard—perfect for morning coffee or entertaining. Upstairs, the spacious primary suite with walk-in closet, built-ins and features a luxurious Carrara marble bath with double vanity and glass-enclosed shower, along with four additional bedrooms and three updated baths. The finished lower level offers a half bath, built-ins, generous storage, and laundry. Central air on all three levels adds year-round comfort. A wonderful opportunity to enjoy refined suburban living in sought-after Lawrence Park, with exceptional proximity to Bronxville Village, transportation, dining, and shopping. A true gem that will not last!
…By Julia B. Fee Sotheby's International Realty
'%20stroke='%23DDAA3A'%20stroke-width='1.909'%20stroke-linecap='square'%20stroke-linejoin='bevel'/%3e%3c/svg%3e)
Receive by email any new listing that may match your search criteria
Your criteria :
By validating this form, you accept the general conditions of use of Le Figaro Properties.
These agencies offer a selection of luxury properties vente in New York. Feel free to contact them for personalized assistance.


