Get early access to listings that match your criteria
Never miss an opportunity again. Our personalized alerts notify you instantly.

 English$ USD · m²


Don’t miss the rare opportunity to own one of the last available lots in the highly sought-after Parcell Woods subdivision! Conveniently situated between Auburn and Skaneateles, this beautiful interior corner 2.2-acre parcel offers a blend of open and wooded landscape with a gentle interior slope—ideal for custom home design. Located within the award-winning Skaneateles School District, this property combines a peaceful neighborhood setting, amongst other stunning homes on large lots, with everyday accessibility to schools, shopping, and recreation for both Owasco and Skaneateles Lakes. Approved building plans are included; making it easy to bring your vision to life. Public utilities available include natural gas, cable, and FIOS. A truly exceptional setting for your dream home!
…By Finger Lakes Sotheby's International Realty
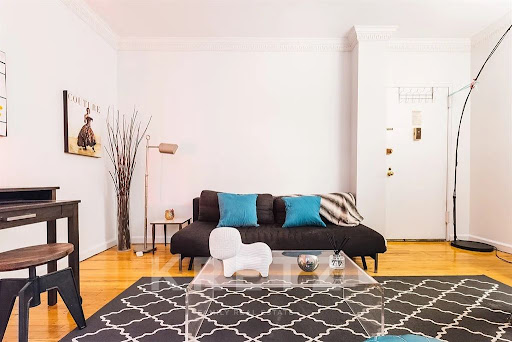


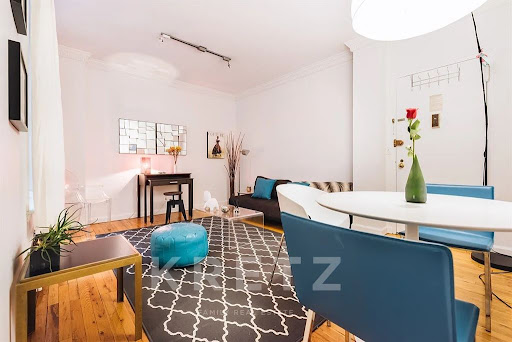

Rarely available at The Gallery, one of the most coveted landmark buildings in the Upper West Side! This Pre-war Parisian Style building, marking the Beaux-Arts era is located at 112 West 72nd Street in a prime Upper West Side Location. The unit 8D is a mint one bedroom in prime UWS, only steps from Central Park. The apartment invites you to a spacious and well thought living room. Separate Kitchen is stylishly renovated with stainless steel appliances, custom white cabinets and grey counters. High ceilings, hardwood floors and ample closet space make this add to the value of this great home! This is a boutique condominium built in 1905 featuring an elevator and laundry room with the superintendant living on site! Take advantage of the flexibility of condo rules; the unit 8D is an excellent investment property with competitive monthly costs. Indulge yourself with the lifestyle of finest dining of the Upper West Side just steps to Central Park, Trader Joe’s, Fairway, Zabar’s and the “2/3″ Express train.
…By Kretz & Partners


Welcome Home to this meticulously maintained Colonial in the Residence Park Neighborhood. There is nothing better than dining & entertaining on your front porch knowing you are just a few blocks from the Long Island Sound. This 5 bedroom home has been updated to meet the needs of every buyer. The first floor has living room w/ fireplace, formal dining room that flows into the kitchen. The second floor features a master bedroom along with two additional bedrooms on this level that share a beautiful full bath. The third floor features 2 bedrooms, one with stylish half bathroom and plenty of storage. The yard is quite lovely with mature plantings on the property. Move right in & enjoy living both indoors and outdoors to the fullest. Walkable neighborhood - Close to Long Island Sound, Walk to Train, Walk to Restaurants, Shops too! **All information mush be verified at town hall, home was converted into a one family . Currently lives as a 1 family, easily converted back to 2 family.** 24 Hour notice required for all showings. Additional Information: ParkingFeatures:2 Car Detached,
…By Julia B. Fee Sotheby's International Realty


Haas Hill is a rare opportunity to own an expertly envisioned, sprawling country compound on 148 pristine acres amidst the verdant foothills of the Catskill Mountains. The Setting The lush acreage is home to three structures originally built in the late 1940s and all recently renovated: a 2,700 sq ft main house, a two-story cottage with a full bath and kitchenette, and the large pool house/cabin with a loft, full bath, and kitchenette. The land is populated with an in-ground pool, a fenced wildflower garden, a barn, many mature gardens and trees, and acres and acres of rolling hills and ecologically diverse forests. The Main House The main house is overflowing with natural light and charm, with a layout designed to serve rest and play equally; large primary living areas and a spacious, inherently social kitchen are a frequent entertainer's dream, while the cozy family room, tucked-away office, and serene bedrooms with far-reaching views of the surrounding landscape offer a quiet respite for a family. When you enter, you're greeted by the mudroom, with slate floors, wood paneling, a long peg rail and bench for everyday storage, and an extra-large closet for coats and sports equipment. Through a sliding door is the utility room, with laundry, a worktop and shelves, and a large utility sink. The kitchen features brand-new appliances, a beautiful charcoal AGA range, a hand-painted tile backsplash, terracotta radiant-heat tile floors, and ample built-in storage, including a pantry. The built-in breakfast nook in the corner of this space looks out onto the pool and an ancient Catalpa tree, and a door from the kitchen leads out to the back deck's dining area. Flooding with light from morning until evening, the double-height living-dining room centers around an original fireplace with built-in wood storage. Completing the ground floor is the powder room, a wallpapered office, and a more intimate family/media room. The second floor has the most commanding views on the property, with unobstructed views from the primary suite of the Mid-Hudson Valley's prominent hills and mountains. The wallpapered kids' room, an additional full bath, and a charming guest room round out the second floor. The Cottage Down a meandering stone path from the main house lies the two-floor cottage, with beautiful pine floors, exposed wood beams, a kitchenette and full bath, and ample living, sleeping, and storage space. The Cabin Just around the corner from the pool area is the cabin - a charming space with green-painted floors, shelving and peg rails throughout, and vaulted ceilings with thick wood beams. Currently used as a pool house and for sleepovers by the youngest generation, the cabin can also be easily remixed into an art studio, office, or additional (grown-up) guest quarters, and features a kitchenette with abundant storage, a full bath, and a cozy loft. The Surroundings While you won't need to leave your own grounds to get a healthy dose of nature and adventure, the surroundings are filled with opportunities for long, scenic hikes, boating trips along the Hudson, skiing in the Catskills, jaunts through fruit orchards, and many other outdoor pursuits. The nearby town of Coxsackie is home to a perfectly-stocked General Store (Coxsackie General), our favorite spot to grab a delicious bottle of wine (Reed Street Bottle Shop), a delightful antique store/bar/creative collective (UnQuiet), and a beloved supplier, maker, and curator of delicious Italian goodies (Via Ravioli). Haas Hill is just a few minutes from the town of Coxsackie, 15 minutes from the village of Catskill, 30 minutes from Albany International Airport, 30 minutes from Hudson (and Amtrak), and just under 2.5 hours from New York City.
…By Four Seasons Sotheby's International Realty


Picture Perfect Webster Living at 532 Granger Circle. This impeccably maintained and beautifully updated 2,443-square-foot home blends timeless elegance, modern updates, and everyday comfort. The bright, open-concept first floor features a beautifully renovated eat in kitchen with high-end finishes including quartz countertops, gorgeous backsplash, custom cabinetry, touchless faucet and new appliances. The first-floor primary suite is truly special, featuring cathedral ceilings, a renovated custom bath with dual vanities, and a large walk-in closet. Additional features include first-floor laundry, updated powder room, new garage door, a whole house generator, central vacuum system and a stunning double-sided gas fireplace that adds warmth and elegance. Sliding glass doors from the gorgeous morning room opens to a private deck, creating a perfect setting for morning coffee or evening entertaining. Upstairs offers two generously sized bedrooms, including one with a spacious cedar closet, plus a full bath. The finished basement provides additional living space and flexible options for recreation, an office, or entertaining. Conveniently located near Lake Ontario, restaurants, shopping, and everyday amenities. Greenlight available.
…By High Falls Sotheby's International Realty


Thoughtfully designed to maximize both space and safety, this totally renovated two bedroom, two bathroom apartment displays sweeping Southwest views of the park. Enjoy extraordinary light during the day and magnificent evening sunsets. Classic architectural arches frame the living areas, while sophisticated, layered lighting creates a warm, modern ambiance throughout enhanced by the lime wash walls throughout. French White Oak flooring with a layer of soundproofing enhance the metro chic vibe. The kitchen features abundant customized cabinetry, marble countertops/backsplash, new stainless steel appliances, and a water filtration/re-mineralization system. Both bathrooms feature Kohler hardware and sinks, grab bars, curb-less showers, towel warmers/dryers, ceiling heat and radiant floors. All closets customized by Closet Creations. The walk-in closet in the Primary Bedroom has built-in hampers and lockable jewelry storage. An assigned parking space comes with the unit... a rare opportunity for local buildings! There is a waitlist for a second assigned spot. Street parking is also easily accessible with Town Permit ($30 annually) Building amenities include a fitness room, bike storage and additional storage. Situated in a prime location, this home is just steps away from the Larchmont train station, shops and the farmer's market. Please refer to the attached special features list for details on the high-end improvements and finishes.
…By Julia B. Fee Sotheby's International Realty


Welcome to coastal living at its finest at 600 Shore Blvd #5B, ideally located next to the Long Beach Boardwalk with direct beach access just outside your door. This fully renovated 1-bedroom, 1-bath Co-op offers the perfect blend of comfort, style, and waterfront, seaside convenience. Inside, you’ll find beautiful hardwood floors throughout and a bright, airy layout featuring a spacious living room with a dedicated dining area—ideal for both relaxing and entertaining. The updated galley kitchen is thoughtfully designed with ample cabinet storage and stainless steel appliances. The generously sized bedroom and sleek full bath complete this move-in-ready home. Enjoy ocean breezes and beach views from your private balcony—the perfect setting for morning coffee or relaxing at the end of the day. This well-maintained building offers desirable amenities including an inviting entry foyer, fitness center, indoor heated pool (open 24-hours), community room, bike room, and laundry facilities on site. Garage parking is available via waitlist. Conveniently located near shops, schools, parks, and public transportation, this home delivers effortless, waterfront, beachside living with everything you need close by.
…By Daniel Gale Sotheby's International Realty


This glamorous and sun-filled corner residence is the epitome of Upper East Side chic. The sprawling 16 into 14 room duplex apartment boasts grandly scaled sun-filled rooms that are ideal for major entertaining as well as for gracious living. Distinguished by a versatile plan, noteworthy architectural details include soaring high ceilings, immaculate hardwood floors, hand carved moldings and period fireplace mantle pieces. However, it is the plethora of glorious open exposures over the broad sweep of Park Avenue and 79th Street that are most distinctive and unique. The expansive Gallery features a sweeping staircase and opens onto a vast corner Living Room. There is also a handsome Library and a lovely and large Dining Room with double exposures. Each of these impressive public rooms is blessed with marvelous proportions and scale. A Powder Room is accessible from the Entry Hall as is a nice Guest Bedroom with ensuite Bath. The sizable Butler's Pantry and lovingly restored original Kitchen adjoin a Breakfast Room. Upstairs there is an exceedingly pretty corner Primary Bedroom with a large double Bath, very ample closets, and a Dressing Area. The current Primary Bedroom Sitting Room was originally a very spacious second Bedroom also with ensuite bath and Dressing Area, and could easily restored as such. There are two more cheery Bedrooms situated along Park Avenue, each with an ensuite bath. Beyond, three Staff Rooms and two baths are accessed off of the upstairs back corridor. Additionally, there is a walk-in sauna that was previously a Staff Room and most conveniently, a back staircase leading down to the Kitchen. This area easily lends itself to reconfiguration, to create a sixth bedroom, to supplement the dressing quarters of the Primary Suite, or to create an ample playroom, media room, or office. Embodying refined sophistication, this divine apartment is ideally located and situated in a premier white-glove cooperative. Designed by Sloan and Robertson in 1930 at the height of the Art Deco movement, 895 Park Avenue features a classically grand and very stylish lobby. Impeccable staffing includes full-time doorman and porters, and a resident manager. Residents benefit from a number of superior amenities, including a state-of-the-art private fitness center, a squash court / basketball court, and dedicated individual storage units. Pets are welcome.
…By Sotheby's International Realty - East Side Manhattan Brokerage


Move right into this fabulous Sunny and Bright 5 bedroom Colonial. Centrally located in Roslyn Heights this house has an spacious open floor plan and is close to the arteries, school and shopping. The main floor has a large Living Room, Den, Formal Dining Room, Open Kitchen and Spacious Bedroom and Bathroom. Second Floor has 4 Bedrooms , two Bathrooms and Laundry Room. Special Amenities include a Full House Generator, Electric Car Charger and Smart Thermostat.
…By Daniel Gale Sotheby's International Realty


Welcome to this inviting 3-bedroom, 2-full-bath Colonial with a Contemporary feel, featuring a charming covered front porch and a comfortable, functional layout with wonderful indoor and outdoor living space. The main level features a spacious living room with a wood-burning fireplace, flowing seamlessly into the dining room and kitchen for an open and welcoming feel. Sliding glass doors from the kitchen lead to a deck overlooking the large backyard, perfect for relaxing, entertaining, and outdoor gatherings. The first floor also offers a bedroom and full bath, providing flexible space for guests, a home office, or additional living needs. Just off the kitchen is a mudroom with laundry and access to the finished basement with outside entry. Upstairs, you’ll find the primary bedroom and an additional bedroom, connected by a Jack-and-Jill full bath featuring a Jacuzzi tub. With its inviting covered front porch, warm fireplace, open living spaces, flexible floor plan, deck, and expansive backyard, this charming Colonial is ready to welcome you home.
…By Daniel Gale Sotheby's International Realty


Rare waterfront opportunity offering both sunrise, sunset and a protected deep water dock! Enjoy panoramic vistas providing an incredible array of breathtaking water views. Perfectly situated, protected, bucolic 2.58 acres of natural beauty and over 200 feet of direct harbor waterfront. Whether you choose to renovate, build anew or pursue subdivision potential, explore the optionality. Site plan and surveys offer inspiration for potential subdivision or secure the perfect family compound close to all. Protected deep water dock that can handle multiple boats as well as existing marina offering 50 slips, only a 5 minute boat ride to the L.I. Sound. Enjoy a vacation lifestyle year round only 35 miles to Midtown, 5 minutes by car to town, train and all major highways. Unleash the value of this coveted location Where else can you experience a prime waterfront location with the opportunity to create your own dream home? Unique, like no other.
…By Julia B. Fee Sotheby's International Realty


Located in the desirable Harborview area of Shelter Island, this modern farmhouse blends luxury, comfort, and coastal living. Just 0.2 miles from a private waterfront association, enjoy easy access to kayaking and the beach. Set on a beautifully landscaped half acre, the home is designed for seamless indoor-outdoor living. The open-concept interior is flooded with natural light, featuring a chef’s kitchen that flows effortlessly to the dining and living areas, highlighting views of the backyard oasis. Outside, relax in the heated pool, outdoor shower, or firepit lounge, or entertain on the spacious deck with retractable awning and covered dining area. With five generous bedrooms, including primary suites on both the first and second floors, the home accommodates guests in style. The upstairs suite features a gas fireplace and covered balcony. The fully finished lower level includes a media room with theater seating, a versatile den or gym with yard access, and a fifth bedroom with a large hall bath. Step inside and start enjoying the best of Shelter Island living.
…By Daniel Gale Sotheby's International Realty


1040 FIFTH AVENUE, APARTMENT 3A This glamorous and graceful twelve-into-ten room residence is ideally situated in the heart of the Metropolitan Museum Historic District. Designed by Rosario Candela, this corner residence is awash in southern and western light throughout the day and boasts beautiful tree-lined views of Central Park through oversized windows. The majestic sweep of this home epitomizes grace and elegance. Accessed via a private elevator landing, the elegant Gallery opens to a marvelous corner Living Room, featuring southern and western exposures, nearly 30 feet facing Fifth Avenue, and a wood-burning fireplace. Adjacent, the generous Dining Room shares the same delightful leafy Central Park outlooks. Nearby, the handsome wood- paneled Library overlooks leafy East 85th Street. Beyond, a spacious eat-in Kitchen is supported by a separate Breakfast Room, a Laundry Room, and a Staff Room with a full bath. A Powder Room completes the grand and welcoming sweep of the entertainment rooms. Serene private quarters include a vast south-facing Primary Bedroom (originally two separate bedrooms) with two large ensuite bathrooms and an expansive walk-in closet. There are two additional Bedrooms, both generous in size and with ensuite baths and very ample closets. Incorporating many of the stunning design elements as well as the sublime proportions and scale that distinguish the great buildings of the early twentieth Century in New York City, this apartment is endlessly appealing and recalls an era of understated elegance and privilege. Rosario Candela’s enduring and iconic 1929 design is notable for its limestone façade, inventive detail, and its magnificent assemblage of truly splendid simplex and duplex apartments. Residents benefit from the highest level of service and discretion, as well as private storage rooms. One of New York’s most prestigious addresses since its inception, 1040 Fifth Avenue continues to set the standard for timeless elegance and classic design. Please note that financing is not permitted. There is a 2% flip tax payable by the buyer, and purchases under trusts are allowed, subject to legal and board approval. Pets are welcome.
…By Sotheby's International Realty - East Side Manhattan Brokerage


This exceptional duplex penthouse offers 2,366 sq ft of interior space and 900 sq ft of private outdoor terraces, including a rooftop with panoramic NYC views. Spanning the top two floors, the residence features floor-to-ceiling windows, Brazilian walnut hardwood floors, and a seamless connection between indoor and outdoor living. Accessed via two private key-locked elevators, the home includes a chef’s kitchen with Bosch and Sub-Zero appliances, a great room with a gas fireplace and wet bar, and a den/lounge area opening to a south-facing terrace. The primary suite boasts floor-to-ceiling windows, a walk-in closet, and an ensuite bath with a soaking tub and walk-in shower. A staircase leads to the private rooftop, ideal for entertaining or relaxation. Located at 165 West 18th Street in Chelsea, the 12-story, 26-unit boutique building offers amenities such as a full-time concierge, fitness center, pet spa, and on-site parking garage. RET: $5,286/mo CC: $4,321/mo
…By Kretz & Partners


Waterfront Cottage on Long Island Sound Welcome to your own private waterfront retreat! This charming cottage is surrounded by gorgeous, sweeping views of Long Island Sound and Hempstead Harbor, offering a peaceful setting and the perfect place to enjoy waterfront living. The property features a private beach and dock, making it easy to relax by the water, launch a kayak, or simply take in the breathtaking views. For those who own a boat, a boat slip is available for an additional fee, adding even more convenience to this exceptional location. With low taxes and low maintenance costs, this waterfront cottage offers an affordable way to enjoy the lifestyle you've been dreaming of. Whether you're looking to downsize, purchase your first home, or find a peaceful weekend getaway, this charming cottage is an opportunity you won't want to miss. Affordable waterfront living with beautiful views, a private beach, and endless possibilities—this is the cottage you've been waiting for!
…By Daniel Gale Sotheby's International Realty


Modern Pawling Farmhouse - This beautifully renovated Colonial home near Scenic Quaker Hill offers a perfect blend of charm and modern amenities. The spacious kitchen, complete with a center island with seating, flows seamlessly into an open dining and living area, where a cozy fireplace awaits. A separate light-filled den provides a peaceful retreat for relaxation. The main floor features a luxurious primary suite with a private bath, including both a shower and a soaking tub, and walk-in closet. Upstairs, three additional bedrooms share a full bath, making it ideal for family or guests. Outside, discover your private oasis with a heated gunite pool and spa, a basketball hoop for fun, and a delightful patio with a fire pit, perfect for evening gatherings. Conveniently located less than two hours from NYC and just minutes from Metro-North, this is the ultimate country retreat!
…By William Pitt Sotheby's International Realty


Exceptional, completely renovated two-bedroom, two-bath residence in the highly regarded Midland Gardens cooperative. Thoughtfully redesigned from top to bottom with impeccable attention to detail, this approximately 1,100-square-foot home offers sophisticated design, exceptional craftsmanship, and effortless everyday living. The inviting open-concept layout features a beautifully appointed custom kitchen that flows seamlessly into the dining and living spaces, along with a charming sitting room that provides a comfortable retreat. Custom cabinetry, high-end finishes, designer baths, and thoughtfully designed closets elevate every room. An in-unit washer and dryer add an uncommon level of convenience. Set in a peaceful location with lovely treetop views, the apartment feels private and serene while remaining wonderfully convenient to the heart of Bronxville Village. Midland Gardens offers a unique residential setting with beautifully landscaped grounds, a river walk, outdoor community playground, BBQ area, garden plots, and more. Parking is convenient, with immediate off-street parking available on-site and the opportunity to join the waitlist for an assigned garage space. EV charging stations are also available on the property. A rare opportunity to own a fully renovated, move-in-ready home in one of Bronxville's most desirable cooperative communities.
…By Julia B. Fee Sotheby's International Realty


Sunny West-Facing One-Bedroom Condominium at The Grand Chelsea APARTMENT This inviting one-bedroom home at The Grand Chelsea offers an ideal combination of light, space, and function. With a west-facing exposure, the apartment is sun-flooded throughout the day and features a spacious comfortable layout. The well-proportioned living room is enhanced by a functional pass-through kitchen, designed for both everyday convenience and entertaining. The bath has been renovated with new fixtures and beautiful tiling that brings a modern touch, while ample closets throughout the apartment ensure excellent storage. The large bedroom comfortably accommodates a king-size bed and additional furnishings, creating a true retreat within the city. A thoughtfully designed layout maximizes both flow and usability. BUILDING & NEIGHBORHOOD Nestled in the vibrant heart of New York’s Chelsea neighborhood at the corner of 17th Street and Eighth Avenue, The Grand Chelsea Condominium offers an unparalleled living experience. This full-service building boasts 157 units across 21 stories, each exuding contemporary elegance and urban sophistication. Convenience is key, with iconic landmarks such as the High Line and Meatpacking District just a stone's throw away. Indulge your palate at renowned eateries like Cookshop, Shukette, and Jack's Wife Freda, or explore the latest trends in the neighborhood's diverse array of shops. Commuting is a breeze, thanks to easy access to multiple subway lines including A, C, L, 1, 2, 3, as well as bus routes, ensuring you're always well-connected to the city's pulse. Embrace the cultural scene with Chelsea Market and art galleries lining 10th Avenue, promising endless opportunities for exploration and discovery. For that buyer who wants to live in the heart of New York’s Chelsea neighborhood please look no further.
…By Sotheby's International Realty - Downtown Manhattan Brokerage


This year round log home has been decorated with Adirondack antiques, completely equipped and is ready for you to move in. If you are looking for a rental when you aren't there, it has a good rental history. The floorplan includes a chef's kitchen with large island and seating, a 6 burner propane stove, 2 sinks, plenty of cupboards and drawers and granite countertops. There is a spacious dining area plus a living room with views into the woods. Three sets of French doors including one from the primary ensuite lead out to an expansive, partially covered deck Upstairs are two beautifully appointed ensuites with a loft sitting area above the living room. The other portion of the downstairs could be a recreation or TV room. The high ceilings and amount of space lends itself to finishing. There is already frames another bedroom and partially plumbed bathroom. Another set of French doors leads to the outside and the large yard. The heat is propane hot air and full air conditioning. All decorations and furnishings are include at this price. A full list is available. Lake rights to swim and kayak at Big Moose Lake is right down the road. The Big Moose Lake Marina is very nearby and you can conveniently rent a dock space for your boat and explore the 1200 acre Big Moose Lake.
…By Timm Associates Sotheby's International Realty


131 East 39th Street is a meticulously maintained five-story townhouse comprised of four luxury residences; an owner's duplex and three beautifully renovated apartments above. Built in 1925 on an 18' x 83' lot, the property is zoned for C1-5/R10. The building has a current FAR of 3.06 with a maximum FAR of 10 offering substantial future development potential. Equally appealing as an investment or end-user opportunity, the building features four thoughtfully renovated residences that feel like true homes, all renovated to an exceptional standard. Current Layout: Owner's Duplex: A beautifully renovated three-bedroom, two-and-a-half-bathroom home with a private landscaped garden. Soaring 11'5" ceilings on the main living level and distinctive architectural details make this a truly unique Manhattan residence. Second Floor: An oversized one-bedroom, one-bathroom apartment featuring a truly exceptional designer renovation. Executed to an uncompromising standard, the residence offers custom detailing, top-tier finishes, and a level of quality rarely found even in luxury new-construction condominiums. It features a double steam shower, vented W/D, landscaped terrace, and a sophisticated programmable lighting and dimmer system. Third Floor: A bright and spacious one-bedroom, one-and-a-half-bathroom residence with a vented washer/dryer and a sun-filled kitchen opening directly onto a private terrace, perfect for al fresco dining. Top Floor: A one-bedroom, two-bathroom apartment with a vented washer/dryer. The kitchen is incredibly unique in New York City, as it’s illuminated by an entire ceiling of skylights, as is the secondary bathroom which features a soaking tub beneath its own skylit ceiling. 131 East 39th Street is a truly unique offering. The combination of beautifully maintained residences, income-producing possibilities, and significant development potential is exceptionally rare in Manhattan. Opportunities like this seldom come to market because they don’t usually exist. A true unicorn right in the middle of midtown Manhattan!
…By Sotheby's International Realty - East Side Manhattan Brokerage


We are pleased to present this magnificent Center Hall Colonial ideally situated in the heart of Madison. Set on a desirable corner property, this beautiful home offers abundant natural light, timeless character, and spacious living throughout. Featuring 4 bedrooms and 3 bathrooms, the home showcases beautiful hardwood flooring and thoughtfully designed living spaces. The fully finished basement provides exceptional additional living space and includes a convenient summer kitchen, perfect for entertaining, extended living, or recreation. Additional highlights include a 2-car garage and a prime Madison location close to local amenities, shopping, dining, and transportation. A wonderful opportunity to own a spacious and beautifully maintained Colonial in one of Madison’s most desirable settings.
…By Madison Estates Sotheby's International Realty


Welcome to Lovelace Hollow, a private country retreat where space, nature, and tranquility come together on 10.49 acres of beautiful Schoharie County countryside. Set at the end of a peaceful, tree-lined driveway, this home offers a rare opportunity to enjoy sweeping views of rolling meadows, distant mountains, and the quiet beauty that surrounds this special property. Built in 1999 and lovingly maintained throughout the years, Lovelace Hollow offers over 4,300 square feet of flexible living space across three levels. Designed to embrace its natural surroundings, the main living level welcomes you with soaring ceilings, a dramatic wall of windows, and an abundance of natural light. The living room opens to an expansive deck where you can enjoy your morning coffee, watch the seasons change, and take in the peaceful views overlooking the landscape. The spacious kitchen features a large center island, generous workspace, and an inviting dining area with vaulted ceilings that flows seamlessly into the main living space. An open loft overlooking the great room creates the perfect setting for a home office, reading nook, or creative space, while an additional recreation room provides endless possibilities for hobbies, entertaining, or flexible living needs. The lower level offers even more room to gather and unwind, with two bedrooms, a family room, game room, and walkout access to the covered patio area. The private primary suite includes an en suite bath, while the thoughtful layout allows for privacy and versatility throughout the home. Beyond the residence, this property truly shines. Mature landscaping, perennial gardens, thoughtfully placed trees, open meadows, and wooded surroundings create a private sanctuary where nature is part of everyday life. A custom-built observatory offers the opportunity to enjoy unforgettable nights beneath the stars, while the detached garage and storage shed provide space for vehicles, equipment, and hobbies. To help maintain the beautiful grounds, the sale also includes a yard tractor, making it even easier to care for and enjoy the property's acreage. Improvements over time, including a generator, exterior updates, important mechanical and infrastructure upgrades, and the included yard tractor provide added peace of mind and practicality for the next owner. Whether you dream of creating a hobby farm, escaping the pace of everyday life, or simply finding a place where you can slow down and enjoy the beauty around you, Lovelace Hollow offers a setting that is truly one of a kind.
…By Four Seasons Sotheby's International Realty


Village living at its finest! This picture-perfect Fairport Colonial seamlessly blends timeless charm with turn-key convenience, elevated by extensive recent improvements top to bottom. Offering 3 bedrooms and 1 full bathroom, this freshly painted home (2026) welcomes you from the newly refinished open front porch right into a warm, light-filled interior complete with 17 new replacement windows throughout (2024). On the first floor, beautifully refinished hardwood flooring (2023), original leaded glass accents, an updated ceiling fan, and classic natural woodwork create an inviting atmosphere. The remodeled kitchen (2023) shines with gleaming granite countertops, generous cabinetry, and newer appliances (2023), connecting seamlessly to the remodeled dining room (2023) and a practical, newly remodeled rear mudroom (2026) for daily entry. Moving to the second floor, you will find all three cozy, bright bedrooms alongside a refreshed full bathroom featuring updated fixtures, mirror, and lighting (2023). Downstairs, the finished basement dramatically expands your usable square footage with a newly remodeled dedicated home office (2025) and flexible rec space. Key mechanical and tech updates include a brand-new hot water tank (2026), updated baseboard heaters and thermostats (2024), and a Ring doorbell system (2025). Exterior highlights feature a newly reframed and refinished back deck (2026), new gutters (2026), and a brand-new paved driveway leading to a spacious 2-car garage with a new frame and overhead door (2026). Enjoy top-rated Fairport schools, ultra-low Fairport Electric utility bills (averaging $197/month), and easy walking distance to village shops, parks, and dining. Delayed negotiations until August 26th, 2026 at 12:00 PM.
…By High Falls Sotheby's International Realty


EXCLUSIVE LISTING OF TERRACE SOTHEBY'S INTERNATIONAL REALTY Located on the 1st floor of a doorman building, this spacious apartment offers an elegant living space with the potential to convert into a 3-bedroom. Featuring new parquet floors throughout, freshly painted walls, and high ceilings, this home is in the process of receiving newly refinished flooring. The large living room and formal dining area are complemented by a primary suite with a custom mirrored walk-in closet. Comes with indoor parking spot and all utilities included! Enjoy views of the lush garden courtyard, and the convenience of a private garage parking spot. All utilities are included in the maintenance fees. Building amenities include an on-site laundry, in-ground swimming pool, clubhouse, tennis and basketball courts, and a live-in superintendent. Ideally located just across the street from Worlds Fair Playground and dog park. Minutes from NYC via the Midtown Tunnel, close to Queens Center Mall, Flushing Meadows Corona Park, Forest Hills Stadium, Austin Street shopping, and more. Express bus service is available, and the building is pet-friendly. A true gem, offering both luxury and convenience!
…By Terrace Sotheby's International Realty


Hot Home!!! Location Location Location!! Welcome to this bright and spacious 2 bedroom co-op just a block away from LIRR, parks and shopping. Updated kitchen and bathroom, great living room and dining room space with an open concept, plus lots of closets. Laundry, elevator, & storage space available, Maintenance includes taxes, heat and water This apartment has it all!! Stop renting and start owning!,
…By Daniel Gale Sotheby's International Realty
'%20stroke='%23DDAA3A'%20stroke-width='1.909'%20stroke-linecap='square'%20stroke-linejoin='bevel'/%3e%3c/svg%3e)
Receive by email any new listing that may match your search criteria
Your criteria :
By validating this form, you accept the general conditions of use of Le Figaro Properties.
These agencies offer a selection of luxury properties vente in New York. Feel free to contact them for personalized assistance.


