Get early access to listings that match your criteria
Never miss an opportunity again. Our personalized alerts notify you instantly.

 English$ USD · m²
Imagine living in the sun all year round! Portugal real estate is booming right now, and many luxurious villas and apartments are available in multiple locations around the country. Looking for a beach-view flat in the Algarve? Or an old-fashioned farm-house property inland? You are sure to find your dream home in our Portugal listings.


4 bedroom house with garden and pool in MONTE ESTORIL - Estoril / Cascais.Located in the upper part of Monte Estoril, in a very quiet street, less than 10 minutes drive from the beach, the Estoril Casino and several golf courses.With a garden and swimming pool well sheltered from the prevailing wind, with a good terrace, this house offers from all rooms, good and wide views over the green urban park in the valley and the seabed. Excellent sun exposure East / West.On the 3 floors, the rooms are spacious and distributed as follows:Lower floor:+ Garden with swimming pool, paved area and lawn area - Walled and sheltered from the wind+ Games room or bedroom, with access to the garden+ En-suite bedroom with access to the garden+ bathroomIntermediate floor:+ Garden terrace connecting the street gate and the entrance door of the house+ Entrance hall+ Living room 45m2 in 'open-space' but with areas appropriate to the dining room + Living room with fireplace+ Terrace deck in continuity with the living room, with stairs to access the garden+ Equipped kitchen+ BathroomTop floor:+ 3 Bedroom Suites, two of them with ClosetWith high quality materials and finishes. Equipment: Air conditioning + Central heating + Double frames + Electric shutters + Solar panelsOnly a 30-minute drive from Lisbon and the international airport.See this RB001974 and other properties on the RBRealEstate.PT website Energy Rating: A+ ref:RB001974
…By Annonceur International


Set on a generous 1,717 sqm plot, the property offers 284 sqm of construction area designed to maximize natural light, indoor-outdoor living, and the relaxed lifestyle that defines Tróia and Comporta.The villa features five en-suite bedrooms, six bathrooms, spacious living and dining areas, and large glazed openings that create a seamless connection with the outdoor terraces, landscaped garden, and impressive swimming pool. Benefiting from excellent solar orientation, the property enjoys abundant natural light throughout the day, creating warm and inviting living spaces.Designed for both comfort and entertaining, the outdoor areas provide complete privacy and a tranquil atmosphere surrounded by nature. The property also benefits from two private parking spaces.Owners enjoy access to the exclusive amenities of Pestana Tróia Eco-Resort, including swimming pools, tennis courts, sauna, gym, and 24-hour security, all within one of Portugal’s most prestigious beachfront resorts.Just one hour from Lisbon and moments from the region’s pristine beaches, golf courses, and marina, this villa offers a rare opportunity to enjoy an exclusive coastal lifestyle in total comfort and serenity.About John TaylorJohn Taylor is one of the oldest and most prestigious international luxury real estate brokerage firms, with over 160 years of history dedicated to the representation of exceptional properties. In Portugal, John Taylor operates in Lisbon, Cascais and Comporta with an experienced and highly qualified team, delivering a bespoke service grounded in rigour, discretion, and in-depth market expertise.For further information about this property or to arrange a viewing, we invite you to contact John Taylor Portugal. We would be delighted to provide a professional and dedicated service.
…By Annonceur International


RESALE - Nestled in the heart of the Comporta region, surrounded by pine forest and complete tranquility, this villa in Sublime Comporta Sand, embodies the refined simplicity and understated luxury that define the Comporta lifestyle.Set on a generous 3,416 sqm plot, the property offers 212 sqm of construction area thoughtfully designed to create a seamless connection between indoor and outdoor living. The elegant “2 Cabanas” layout maximizes natural light, privacy, and comfort, with expansive glazed openings framing the surrounding landscape.The villa features two spacious master suites, sophisticated living and dining areas, and generous wooden terraces designed for outdoor relaxation and entertaining. A private swimming pool blends naturally into the serene environment, creating an exceptional retreat immersed in nature.Delivered fully furnished, decorated, and equipped, the property is completely turnkey, combining contemporary comfort with the warm and natural aesthetic characteristic of Comporta architecture.High-quality finishes include wooden decking, thermally treated pine cladding, matte anthracite-grey aluminum frames, air conditioning, and a built-in fireplace, ensuring year-round comfort and elegance.The property also benefits from a storage room and represents not only an exceptional lifestyle residence, but also a highly attractive investment opportunity, supported by the strong demand for premium rentals in Comporta and the prestige of the Sublime Comporta brand.Located just minutes from Carvalhal village and the region’s renowned beaches, this villa offers a rare combination of privacy, sophistication, and investment potential in one of Portugal’s most sought-after destinations.About John TaylorJohn Taylor is one of the oldest and most prestigious international luxury real estate brokerage firms, with over 160 years of history dedicated to the representation of exceptional properties. In Portugal, John Taylor operates in Lisbon, Cascais and Comporta with an experienced and highly qualified team, delivering a bespoke service grounded in rigour, discretion, and in-depth market expertise.For further information about this property or to arrange a viewing, we invite you to contact John Taylor Portugal. We would be delighted to provide a professional and dedicated service.
…By Annonceur International


16,150 sqm of Privacy, Nature, and Premium PotentialHow many people spend years searching for more space… yet never truly find peace and tranquility?Just minutes from Porto and Braga, there is a property where silence replaces noise, privacy is no longer a rare luxury, and time regains its true value.This 5-bedroom estate in Monte Córdova was not designed simply to be lived in, but to be lived with purpose.Imagine arriving home after an intense day and immediately feeling the difference: the gate closes, the pace slows down, and the natural surroundings take over. More than 16,150 sqm of land create a feeling increasingly difficult to find in today’s market — genuine freedom, uninterrupted open space, and a level of privacy that protects daily life from exposure and urban pressure.Here, routines begin to transform.Children grow up with space and safety.Late afternoons extend naturally between silence and nature.Gatherings take on a different dimension.And the home ceases to be just an address, becoming instead a reflection of balance, comfort, and identity.For demanding families, this property offers quality of life combined with strategic proximity to the city.For entrepreneurs and professionals who value discretion, it represents a private retreat with presence and prestige.For investors, it presents a rare opportunity to develop a premium rural tourism project, exclusive retreats, or a patrimonial asset with strong appreciation potential.The 5-bedroom villa, with 4 suites unfolds through spacious, bright, and functional areas, creating a seamless connection between indoor and outdoor living. Every division was designed to support a lifestyle where comfort, privacy, and well-being become priorities.Key Features• 5-bedroom estate in Monte Córdova, Santo Tirso• Plot with more than 16,150 sqm• Approximately 540 sqm of built area• High privacy and low-density surroundings• Excellent sun exposure• Large and versatile outdoor areas• Potential for swimming pool, landscaped gardens, leisure areas, or tourism project• Quick access to Porto, Braga, and Santo Tirso• Premium natural settingMore than square meters, this property offers context, exclusivity, and long-term patrimonial vision.Because certain real estate decisions are not measured only by the property itself.They are measured by the quality of life they are able to create.Choose the right team. Decide with confidence. We remain entirely at your disposal.
…By Annonceur International


HIGH-LUXURY Villa in the Private Quinta do Perú Golf Condominium - PORTUGALWe present a high-luxury villa with 6 suites, defined by contemporary design and high-quality finishes, considered one of the most luxurious villas in Portugal.Located in the exclusive Quinta do Perú Golf Private Condominium, this property stands out for its excellent sun exposure and for offering premium amenities, such as heated outdoor and indoor swimming pools, Turkish bath, OTIS panoramic lift, professional cinema room, fully equipped gym with TECHNOGYM equipment, and 700 m² of leisure area.AmenitiesPrivate condominium with 24-hour securityOTIS panoramic liftHeated indoor and outdoor swimming pools with polyurethane coverTurkish bathFully equipped gym with TECHNOGYM equipmentProfessional cinema roomModern climate-controlled wine cellar700 m² leisure areaEquipmentUnderfloor heating system with BOSCH heat pumpDAIKIN central air conditioning in all roomsSolar thermal panels for domestic hot water productionCentral vacuum system with built-in 12-metre hoseLAUNDRY JET central laundry vacuum systemModern KNX home automation controlling lighting, curtains and climate controlEnergy management through modern KNX home automationMULTIROOM ambient sound systemWindow frames with Class A+ thermal and acoustic insulationAutomatic garden irrigation systemPlot area: 1,810 m²Total construction area: 870 m²Leisure area: 700 m²Floor DistributionBasement Level -1Basement with 200 m² comprising:Spacious entrance hall with access to the panoramic liftStaircase hallDouble guest bedroom with 2 double beds and closetBathroomClosed garageFully equipped gym with Technogym equipmentKitchenTechnical areaGround FloorEntrance hall: 30 m²Open-plan living room: 70 m²Climate-controlled wine cellarKitchen: 30 m²Guest suite: 20 m²Laundry room: 10 m²Pantry: 8 m²Staff bedroom with bathroom: 10 m²Enclosed barbecue area: 25 m²Covered pool area: 100 m²Uncovered pool area: 600 m²Covered garage: 56 m²First FloorMaster suite with closet: 66 m²Master suite balcony: 75 m²Suite 1: 25 m²Suite 1 balcony: 8 m²Suite 2: 21 m²Suite 2 balcony: 7 m²Bedroom hall: 8 m²Rooftop: 100 m²The Quinta do Perú Golf & Country Club private condominium is located just 25 minutes from Lisbon and the airport, close to the Serra da Arrábida Natural Park. This luxury condominium offers a concierge entrance, 24-hour security, an 18-hole golf course, a clubhouse with restaurant, and all the comfort of living in a private and exclusive environment.The location is privileged, with easy access to shops, services, clinics and hospitals. It is also only 20 minutes from St. Peter's International School and 15 minutes from the stunning crystal-clear beaches of Arrábida. Energy Rating: A ref:CAS_5
…By Annonceur International


Discover this charming 4-bedroom villa with swimming pool, located in the prestigious area of Quinta das Raposeiras, in Santa Bárbara de Nexe — a location renowned for its tranquillity, privacy, and breathtaking panoramic views across the Algarve countryside and the Atlantic Ocean in the distance. Set within a beautifully landscaped plot, this property offers a unique atmosphere of comfort and leisure, ideal for enjoying the Algarve lifestyle all year round. The outdoor areas stand out for their generous entertaining spaces, including a pleasant al fresco dining area, bar, and poolside support kitchen, perfect for gathering with family and friends. Inside, the villa combines rustic charm with contemporary comfort. The kitchen has been recently renovated and is fully equipped, while the living areas offer spacious and light-filled interiors. The en-suite bedrooms provide privacy and convenience, creating a welcoming and functional living environment. The property also benefits from private parking and a carport, ensuring practicality for everyday living. As an added value, there is the possibility to build a first floor, allowing for the creation of an exclusive master suite with magnificent south- and west-facing views over the surrounding landscape and the sea. A rare opportunity for those seeking a private residence full of character in one of the Algarve’s most sought-after locations.
…By Annonceur International
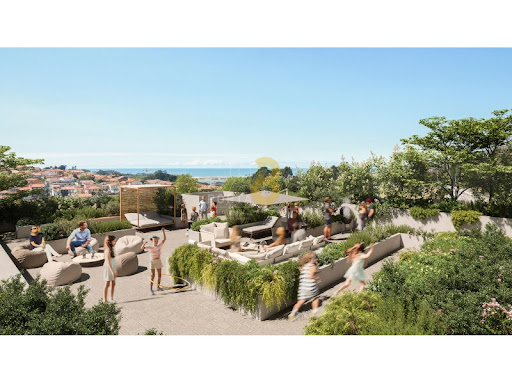


T3 Duplex Set Back, with 6 balconies, 3 parking spaces and storage, in a luxury condominium!All rooms with access to outdoor space and facing west.Two suites.'The Yard Next' building is a modern development located in Jardins D'Arrábida, in Vila Nova de Gaia, known for its contemporary architecture and harmonious integration with the surrounding landscape. This project is part of an ongoing effort to revitalise and modernise the area of Vila Nova de Gaia, a city that stands out for its panoramic views of Porto, Port wine cellars, bike paths, sailing and golf clubs, beaches and proximity to the Douro River. The area also has several commercial areas, services and quick access to Porto, with emphasis on the new Metro line that will cross Arrábida, whose completion is scheduled for 2025/2026.The Yard Next is a private condominium consisting of three blocks of 11 floors, designed to offer an elegant, young, dynamic and familiar environment. The development has several exclusive areas for residents, including a Kids Club, children's playground, gym, smart lockers, co-work lounge and Pet Wash, among others.Some of the special features of the building include privileged views of the sea, the Douro River and the Porto hillside, depending on the fraction. The condominium also has a mobile application, available for Android and iOS devices, which offers several features to make life easier for residents. Security is guaranteed 24 hours a day, complemented by a video intercom system with wifi connection. All fractions are equipped with air conditioning and a heat pump system for heating sanitary water, fully equipped kitchens, among others.The completion of The Yard Next is scheduled for the first half of 2026. The images are illustrative, and interested parties are encouraged to arrange a visit with one of our expert consultants, who are available to help make the best decision. Call now! Energy Rating: A ref:0828_T3_CF
…By Annonceur International


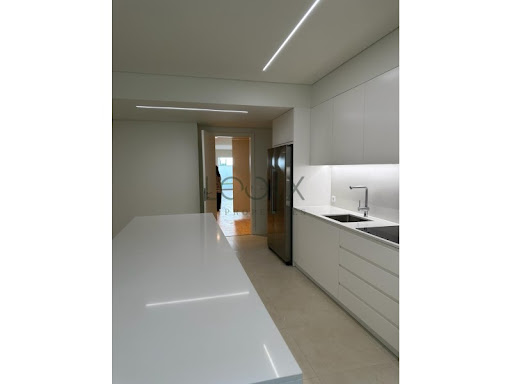

A 4+1-bedroom duplex apartment with a generous floor area of 268 m², situated in one of the most prestigious and exclusive locations in Lisbon, between the iconic Avenida da Liberdade and Marquês de Pombal.Set within a prestigious private residential complex, featuring a garden, swimming pool, gym, sauna and Turkish bath, this property stands out for its high level of comfort, privacy and quality of life, combined with an absolutely prime location in the heart of the city.On the lower floor, there is a spacious and bright living and dining room, with direct access to the private terrace, providing excellent continuity between the indoor and outdoor spaces. The kitchen is fully equipped and functional, and there is also a guest bathroom and an additional en-suite, ideal for entertaining guests, creating a work/office area or a multifunctional space.The upper floor comprises the apartment's more private area, consisting of four bedrooms, three of which are en-suite. The master suite stands out for its spacious layout and elegant walk-in wardrobe, offering a comfortable and secluded atmosphere. There is also a full bathroom serving the additional bedroom.The flat features high-quality finishes, two lifts and private parking with space for three cars.A rare opportunity to live in one of Lisbon's most prestigious areas, surrounded by the finest restaurants, luxury hotels, high-end shops and a wide range of amenities and transport links. Energy Rating: A ref:PT019-05
…By Annonceur International


4-Bedroom House in Birre with Excellent Areas and Quality Finishes.Located in one of the most prestigious areas of Cascais, this elegant 4-bedroom house in Birre stands out for its spacious areas, functionality, and excellent sun exposure.Comprising:Ground floor: Large living room with direct access to the garden; Fully equipped kitchen with dining area and ample storage;Guest bathroom.1st floor: Master suite with walk-in closet and balcony; Suite with large wardrobe; Suite with closets and balcony.Basement: Private garage for 2 cars, with direct access to the house; Bedroom; Bathroom.Outdoor area with garden and terrace, ideal for leisure and al fresco dining.Equipped with electric blinds with thermal slats and aluminum window frames with double glazing, Hitachi reversible air conditioning system, Vulcano heat pump and pre-installation for solar panels, automatic irrigation, NICE automatic gate and pre-installation for an electric car charger.Located in a quiet area, but close to all services, international schools, shops and quick access to the A5 motorway and the center of Cascais. An excellent opportunity for those seeking quality of life, space and comfort in a privileged location.Close to King's College School (1.5 km), Kairos Montessori (1.7 km), Aprendizes (1.8 km), Externato Nossa Senhora do Rosário (2.1 km), Pereira Coutinho Basic School (2.2 km), Branquinho da Fonseca Basic School (2.5 km), Cidadela Basic and Secondary School (2.8 km), Alvide Basic School (2.8 km), São José Basic School (2.9 km), Colégio Amor de Deus (3.5 km), São Vicente School (3.7 km)- Supermarkets: Pingo Doce, Aldi, Lidl, Spar, Auchan, Meu Super, Vip Supermarkets, local mini-markets- Pharmacies: Silveira Birre Pharmacy, Silveira Bairro do Rosário Pharmacy, d'Aldeia Pharmacy, Cascais PharmacyEnergy rating ARef. LVC_6425 Energy Rating: A ref:LVC_6425
…By Annonceur International


Between Praia do Molhe and Parque da Cidade, a rare opportunity is born to experience Foz do Douro with exclusivity, comfort and absolute privacy.This sophisticated T2 duplex is part of a landmark private condominium, where contemporary architecture, large green spaces and quiet surroundings create a distinct lifestyle, between the sea and nature.With generous areas and an exceptional connection to the outside, the flat stands out for its impressive private terrace with 234 m² a true extension of the house, ideal for receiving, relaxing or enjoying unique moments outdoors.The house is spread over two floors and includes:Two suites;Large and bright room;Contemporary cuisine;Private terrace with 24 m²;Parking space;Storage.The condominium also offers:Communal swimming pool;Private gardens;Condominium room;Natural ventilation system;Chargers for electric vehicles.An exclusive proposal for those looking for quality of life, sophistication and a truly privileged location in one of the most prestigious areas of Porto.About Port 88Porta 88 was born in 2020 with the ambition to do things differently in the real estate market. With an experienced, dedicated and professional team, we quickly became a reference brand, thanks to the recommendation of our customers.We work based on trust and permanent monitoring, from the first contact to long after the deal is closed. We grow in a sustainable way, with excellent service and total dedication.Our mission? To help our customers make their dreams come true. Energy Rating: A ref:01094
…By Annonceur International


Located in the premium area in Atalaia, close to the Boa Vista Golf Course and a few minutes' drive from the beaches in Lagos, this 3,400 m² property represents an investment opportunity with high potential in the Algarve tourism sector.The property consists of 18 autonomous units studios, T1 and T2 equipped with private bathroom, kitchen and air conditioning, in a configuration already designed for tourist exploration. The common areas, with swimming pool, gardens and outdoor leisure areas, give the set the essential attributes to attract guests and maximise profitability.The location is one of the main assets: a few minutes from Porto de Mós Beach, the Boavista Golf Course and the historic centre of Lagos, the property is part of a market with solid tourist demand and transversal to all seasons of the year.Although it needs deep renewal, it is precisely in this process that the opportunity lies - to reposition the asset, add value and take advantage of a market with a still limited quality supply and with consistent long-term upside prospects.The project admits different approaches: maintenance as a Local Accommodation unit, conversion into a Boutique Hotel or transformation into a luxury private residence. A versatility that translates into multiple exit strategies and a more secure and adaptable investment base. Energy Rating: D ref:V1031
…By Annonceur International


Exclusivity, Design and Contemporary Sophistication Discover this elegant detached villa of contemporary architecture, inserted in an exclusive gated community, where privacy, comfort and refinement come together in a truly distinct living experience.With minimalist lines and a carefully designed modern aesthetic, this residence stands out for its harmony between architecture, natural light and premium finishes, creating sophisticated and timeless environments.The large open space social area reveals a modern and fluid living concept, where the living and dining room merge elegantly with the fully equipped kitchen. The large glazed openings allow a natural connection between interior and exterior, flooding the spaces with natural light and providing a warm and sophisticated atmosphere.The private area has been designed to ensure maximum comfort and exclusivity, with three spacious bedrooms, including two elegant suites, designed to provide tranquillity, privacy and absolute well-being. The villa also has a refined social bathroom to support the common areas.Outside, the private garden and the swimming pool are true scenarios for leisure and relaxation, perfect for enjoying unique moments in a reserved and harmonious environment.The property also benefits from a large multifunctional basement, ideal for a private gym, cinema room, lounge, wine cellar or entertainment area, adding versatility and exclusivity to the property. It is complemented by a generously sized independent garage and excellent parking capacity.With 235 m² of gross area, set in a plot of 754 m², this 3 bedroom villa has three bathrooms and was designed to provide a lifestyle where comfort, functionality and sophistication coexist in perfect harmony.A residence where contemporary design, high quality finishes and exclusive surroundings create a sophisticated and differentiating lifestyle.LA Agency Redefining Real Estate (email hidden) (url hidden) Energy Rating: A ref:LA982
…By Annonceur International


A 4 bedroom individual house with excellent indoor and outdoor areas, located near the Bom Jesus Sanctuary in Braga.The house has two floors with the following distribution:GROUND FLOOR> Very spacious lobby> Large living room with large fireplace with hammered copper chimney, with access to the outdoor area> Two other rooms, one of which has access to the outdoor area, both with good areas> Equipped kitchen with fireplace, with stove and pantry> Service bathroom, with natural light> Garage for two cars, with support bathroom and storage1ST FLOOR> Wide corridor to access the bedrooms> Four bedrooms, two of which are suites> The remaining two bedrooms share the same bathroom> Three full bathrooms with good areas and natural light> Two officesThe living rooms are all quite large, with the largest having 73.50m2, with a custom rustic fireplace and ceiling with wooden beams, details that give a unique character to the room. Of the remaining two, one of them has 23m2 and the other 31.38m2, at different levels, thus allowing the creation of different environments.The kitchen is equipped with a gas hob with wooden chimney, oven, two refrigerators, dishwasher, washing machine and water heater. With wooden furniture and plenty of storage. Being a room with a good area, it is possible to have a dining area and a living area. It also has a fireplace with stove built into a rustic stone wall.The bedrooms are quite spacious and they all have built-in wardrobes. Of the two suites, one has a balcony with open views. The full bathrooms have a bathtub, a wooden washbasin unit and a mirror. The service bathroom also has a wooden washbasin unit and mirror.The offices have natural light and one of them has a built-in closet.The garage has 36.5m2 of area and automatic access gate.The house has central heating, wooden flooring in the living rooms (one of them also with rustic ceramic), in the bedrooms, hallway and hall, in the remaining rooms the floor is ceramic, wooden carpentry, built-in spotlights in the kitchen, video intercom. It is in excellent condition, has plenty of natural light, unique details and excellent sun exposure.It is surrounded by a garden and also has a space with barbecue, wood oven, counter with sink and table with benches. The plot of land has a total area of 1,396m2 so it is even possible to build a swimming pool.It is located in a privileged residential area, at 1.5km away from the Sanctuary of Bom Jesus and at 3km from the centre of Braga. Energy Rating: C ref:1826
…By Annonceur International


Two-bedroom apartment with 125 sqm, located in the Lighthouse development, in the center of Cascais.This apartment features a spacious 39 sqm living room with an open kitchen, a laundry room, and a guest restroom.The private area consists of two bedrooms, one of which is an en suite with a 6 sqm walk-in closet, plus a full bathroom serving the second bedroom.Two parking spaces in the garage.Lighthouse is the new residential project being built in the center of Cascais, in the iconic Visconde da Luz neighborhood, combining the historic charm of the city with a modern and cosmopolitan atmosphere.The project consists of 8 two- and three-bedroom apartments with generous gross areas ranging from 120 m² to 156 m², some with elegantly designed and luxurious outdoor spaces.The modern layouts of Lighthouse were designed to create spaces filled with light, and so that the interaction between the spaces and finishes give the apartments functionality and character.A range of high-quality materials was selected, with natural finishes in marble, wood, and metal to create warm and sophisticated environments.The following features and materials are also worth mentioning: kitchens equipped with Miele appliances, bathrooms designed by the famous designer Philippe Starck, home automation equipment, as well as natural wood flooring and windows with DeLabré frames.The development offers two indoor parking spaces with charging for electric vehicles for each apartment.Lighthouse is located in the heart of Cascais, in the privileged neighborhood of Visconde da Luz, known for its peaceful atmosphere, ideal for those looking to live close to the capital but away from the hustle and bustle of the busier areas. Here you will find a wide variety of local shops, services, schools, restaurants, cafes, and small markets that preserve the character of the neighborhood. It is also well served by public transport, with easy access to several bus and train lines, as well as the coastal road and the A5 motorway. Its proximity to cultural centers, museums, green spaces, beaches, and golf courses makes the neighborhood even more attractive, making it an excellent area to enjoy the true essence of Cascais.Infante & Riu - Portugal Real Estate is a real estate agency based in Chiado, operating in the residential market in the prime areas of Greater Lisbon since 2014. We primarily market new developments, whether under construction or already completed, whilst being able to assist both national and international Buyers. Energy Rating: B ref:APA_11455
…By Annonceur International


Two-bedroom apartment with 134 sqm, located in the Lighthouse development, in the center of Cascais.This apartment has a large entrance hall with built-in closets, a generous 36 sqm living room with a kitchen and island.From the living room and kitchen, you can access a nice 8 sqm balcony.On the opposite side of the social area, in addition to the guest bathroom, there are two en-suite bedrooms, one of which is 19 sqm plus an 8 sqm closet.Two parking spaces in the garage.Lighthouse is the new residential project being built in the center of Cascais, in the iconic Visconde da Luz neighborhood, combining the historic charm of the city with a modern and cosmopolitan atmosphere.The project consists of 8 two- and three-bedroom apartments with generous gross areas ranging from 120 m² to 156 m², some with elegantly designed and luxurious outdoor spaces.The modern layouts of Lighthouse were designed to create spaces filled with light, and so that the interaction between the spaces and finishes give the apartments functionality and character.A range of high-quality materials was selected, with natural finishes in marble, wood, and metal to create warm and sophisticated environments.The following features and materials are also worth mentioning: kitchens equipped with Miele appliances, bathrooms designed by the famous designer Philippe Starck, home automation equipment, as well as natural wood flooring and windows with DeLabré frames.The development offers two indoor parking spaces with charging for electric vehicles for each apartment.Lighthouse is located in the heart of Cascais, in the privileged neighborhood of Visconde da Luz, known for its peaceful atmosphere, ideal for those looking to live close to the capital but away from the hustle and bustle of the busier areas. Here you will find a wide variety of local shops, services, schools, restaurants, cafes, and small markets that preserve the character of the neighborhood. It is also well served by public transport, with easy access to several bus and train lines, as well as the coastal road and the A5 motorway. Its proximity to cultural centers, museums, green spaces, beaches, and golf courses makes the neighborhood even more attractive, making it an excellent area to enjoy the true essence of Cascais.Infante & Riu - Portugal Real Estate is a real estate agency based in Chiado, operating in the residential market in the prime areas of Greater Lisbon since 2014. We primarily market new developments, whether under construction or already completed, whilst being able to assist both national and international Buyers. Energy Rating: B ref:APA_11456
…By Annonceur International


Nestled between the blue of the Atlantic and the timeless charm of Albufeira's historic center lies this rare detached house located on the prestigious Rua Sir Cliff Richard, one of the city's most exclusive and sought-after residential areas.With a truly privileged setting, this property combines privacy, tranquility, and stunning sea views, just a few minutes' walk from the beaches, the marina, and the heart of Albufeira's downtown.Set on a generous plot and surrounded by mature gardens, the house stands out for its enormous potential for appreciation and the authenticity of its architecture, offering a rare combination of premium location, outdoor space, and Algarve character.Outside, we find several carefully distributed leisure areas:* private swimming pool with sea views;* spacious sunny terraces;* outdoor dining area;* barbecue;* garden with established vegetation;* garage and support areas.The property's elevated position provides open ocean views and extraordinary natural light throughout the day, creating a unique atmosphere of comfort and exclusivity.The house is in good overall condition, preserving its own distinct identity while offering excellent potential for aesthetic updating and modernization, allowing for the creation of a truly distinctive residence in a location where supply is extremely limited.This is a rare opportunity for permanent residence, a high-end holiday home, or a premium investment in one of Albufeira's most sought-after areas, where detached houses with sea views are increasingly scarce.A property with soul, identity, and absolutely exceptional potential in the heart of the Algarve.
…By Annonceur International


Two-bedroom apartment with 136 sqm, located in the Lighthouse development, in the center of Cascais.This apartment has an entrance hall with a built-in wardrobe, which leads to a 30 sqm living room, with a kitchen with an island and a laundry room with a total of 12 sqm, and a guest bathroom. In the private area, there are two en-suite bedrooms, one of which has a 6 sqm closet and the other has built-in wardrobes and a bathroom with a window.Two parking spaces in the garage.Lighthouse is the new residential project being built in the center of Cascais, in the iconic Visconde da Luz neighborhood, combining the historic charm of the city with a modern and cosmopolitan atmosphere.The project consists of 8 two- and three-bedroom apartments with generous gross areas ranging from 120 m² to 156 m², some with elegantly designed and luxurious outdoor spaces.The modern layouts of Lighthouse were designed to create spaces filled with light, and so that the interaction between the spaces and finishes give the apartments functionality and character.A range of high-quality materials was selected, with natural finishes in marble, wood, and metal to create warm and sophisticated environments.The following features and materials are also worth mentioning: kitchens equipped with Miele appliances, bathrooms designed by the famous designer Philippe Starck, home automation equipment, as well as natural wood flooring and windows with DeLabré frames.The development offers two indoor parking spaces with charging for electric vehicles for each apartment.Lighthouse is located in the heart of Cascais, in the privileged neighborhood of Visconde da Luz, known for its peaceful atmosphere, ideal for those looking to live close to the capital but away from the hustle and bustle of the busier areas. Here you will find a wide variety of local shops, services, schools, restaurants, cafes, and small markets that preserve the character of the neighborhood. It is also well served by public transport, with easy access to several bus and train lines, as well as the coastal road and the A5 motorway. Its proximity to cultural centers, museums, green spaces, beaches, and golf courses makes the neighborhood even more attractive, making it an excellent area to enjoy the true essence of Cascais.Infante & Riu - Portugal Real Estate is a real estate agency based in Chiado, operating in the residential market in the prime areas of Greater Lisbon since 2014. We primarily market new developments, whether under construction or already completed, whilst being able to assist both national and international Buyers. Energy Rating: B ref:APA_11458
…By Annonceur International


3-bedroom apartment with 149 m2, located in the Lighthouse development, in the center of Cascais.This apartment has a large entrance hall with built-in closets, a generous 40 sqm living room with a 12 sqm kitchen and island, and a laundry area.On the opposite side of the social area, in addition to the guest bathroom, there are two bedrooms with wardrobes, which share a full bathroom, and an 18 sqm en-suite bedroom with a private bathroom.The living room and two bedrooms have access to a terrace measuring approximately 116 sqm, and the suite has access to an 8 sqm balcony.Two parking spaces in the garage.Lighthouse is the new residential project being built in the center of Cascais, in the iconic Visconde da Luz neighborhood, combining the historic charm of the city with a modern and cosmopolitan atmosphere.The project consists of 8 two- and three-bedroom apartments with generous gross areas ranging from 120 sqm to 156 sqm, some with elegantly designed and luxurious outdoor spaces.The modern layouts of Lighthouse were designed to create spaces filled with light, and so that the interaction between the spaces and finishes give the apartments functionality and character.A range of high-quality materials was selected, with natural finishes in marble, wood, and metal to create warm and sophisticated environments.The following features and materials are also worth mentioning: kitchens equipped with Miele appliances, bathrooms designed by the famous designer Philippe Starck, home automation equipment, as well as natural wood flooring and windows with DeLabré frames.The development offers two indoor parking spaces with charging for electric vehicles for each apartment.Lighthouse is located in the heart of Cascais, in the privileged neighborhood of Visconde da Luz, known for its peaceful atmosphere, ideal for those looking to live close to the capital but away from the hustle and bustle of the busier areas. Here you will find a wide variety of local shops, services, schools, restaurants, cafes, and small markets that preserve the character of the neighborhood. It is also well served by public transport, with easy access to several bus and train lines, as well as the coastal road and the A5 motorway. Its proximity to cultural centers, museums, green spaces, beaches, and golf courses makes the neighborhood even more attractive, making it an excellent area to enjoy the true essence of Cascais.Infante & Riu - Portugal Real Estate is a real estate agency based in Chiado, operating in the residential market in the prime areas of Greater Lisbon since 2014. We primarily market new developments, whether under construction or already completed, whilst being able to assist both national and international Buyers. Energy Rating: B ref:APA_11457
…By Annonceur International


3-bedroom apartment located in the Lighthouse development, in the center of Cascais.This apartment has a 33 sqm living room with an open kitchen, a storage area, a laundry and a guest bathroom.On the opposite side of the living area, there is a hallway with built-in closets, a full bathroom, two bedrooms, and one en-suite bedroom.The balcony leads to an 8 sqm balcony.Two parking spaces in the garage.Lighthouse is the new residential project being built in the center of Cascais, in the iconic Visconde da Luz neighborhood, combining the historic charm of the city with a modern and cosmopolitan atmosphere.The project consists of 8 two- and three-bedroom apartments with generous gross areas ranging from 120 sqm to 156 sqm, some with elegantly designed and luxurious outdoor spaces.The modern layouts of Lighthouse were designed to create spaces filled with light, and so that the interaction between the spaces and finishes give the apartments functionality and character.A range of high-quality materials was selected, with natural finishes in marble, wood, and metal to create warm and sophisticated environments.The following features and materials are also worth mentioning: kitchens equipped with Miele appliances, bathrooms designed by the famous designer Philippe Starck, home automation equipment, as well as natural wood flooring and windows with DeLabré frames.The development offers two indoor parking spaces with charging for electric vehicles for each apartment.Lighthouse is located in the heart of Cascais, in the privileged neighborhood of Visconde da Luz, known for its peaceful atmosphere, ideal for those looking to live close to the capital but away from the hustle and bustle of the busier areas. Here you will find a wide variety of local shops, services, schools, restaurants, cafes, and small markets that preserve the character of the neighborhood. It is also well served by public transport, with easy access to several bus and train lines, as well as the coastal road and the A5 motorway. Its proximity to cultural centers, museums, green spaces, beaches, and golf courses makes the neighborhood even more attractive, making it an excellent area to enjoy the true essence of Cascais.Infante & Riu - Portugal Real Estate is a real estate agency based in Chiado, operating in the residential market in the prime areas of Greater Lisbon since 2014. We primarily market new developments, whether under construction or already completed, whilst being able to assist both national and international Buyers. Energy Rating: B ref:APA_11460
…By Annonceur International


Two-bedroom apartment with 120 sqm, located in the Lighthouse development, in the center of Cascais.This apartment features a 37 sqm living room with an open kitchen, a laundry room, and a guest bathroom. In the private area, there are two en-suite bedrooms, one with a 4 sqm walk-in closet and the other with built-in closets and a bathroom with a window.Two parking spaces in the garage.Lighthouse is the new residential project being built in the center of Cascais, in the iconic Visconde da Luz neighborhood, combining the historic charm of the city with a modern and cosmopolitan atmosphere.The project consists of 8 two- and three-bedroom apartments with generous gross areas ranging from 120 m² to 156 m², some with elegantly designed and luxurious outdoor spaces.The modern layouts of Lighthouse were designed to create spaces filled with light, and so that the interaction between the spaces and finishes give the apartments functionality and character.A range of high-quality materials was selected, with natural finishes in marble, wood, and metal to create warm and sophisticated environments.The following features and materials are also worth mentioning: kitchens equipped with Miele appliances, bathrooms designed by the famous designer Philippe Starck, home automation equipment, as well as natural wood flooring and windows with DeLabré frames.The development offers two indoor parking spaces with charging for electric vehicles for each apartment.Lighthouse is located in the heart of Cascais, in the privileged neighborhood of Visconde da Luz, known for its peaceful atmosphere, ideal for those looking to live close to the capital but away from the hustle and bustle of the busier areas. Here you will find a wide variety of local shops, services, schools, restaurants, cafes, and small markets that preserve the character of the neighborhood. It is also well served by public transport, with easy access to several bus and train lines, as well as the coastal road and the A5 motorway. Its proximity to cultural centers, museums, green spaces, beaches, and golf courses makes the neighborhood even more attractive, making it an excellent area to enjoy the true essence of Cascais.Infante & Riu - Portugal Real Estate is a real estate agency based in Chiado, operating in the residential market in the prime areas of Greater Lisbon since 2014. We primarily market new developments, whether under construction or already completed, whilst being able to assist both national and international Buyers. Energy Rating: B ref:APA_11459
…By Annonceur International


We present an excellent 4 bedroom apartment, located on the 2nd floor of a building with elevator, in the prestigious Alvalade neighborhood of Lisbon. With a gross private area of 250.00 m² and a total area of 264.70 m², this generously sized property offers a high standard of living, in one of the most emblematic and sought-after areas of the capital.The apartment stands out for its large and well-thought-out distribution, consisting of four bedrooms, two bathrooms, kitchen, dining room and a charming winter garden a unique space that brings nature into the interior of the house, creating a serene and light-filled environment throughout the year.Excellent natural light is one of the most striking features of this property, enhancing each room and giving it a cozy and sophisticated atmosphere. The generous private area also provides a rare flexibility, with space for various configurations adapted to the needs of each family.Alvalade is one of the most valued neighborhoods in Lisbon, recognized for its harmonious architecture, safety and quality of life. With an excellent public transport network including Metro, buses and road access and surrounded by shops, restaurants, schools and health services, everything is just a few minutes away.An exceptional opportunity for those looking for space, elegance and an excellent location in Lisbon.
…By Annonceur International


This exceptional property is situated in one of the Western Algarve’s most sought-after and rapidly developing residential areas. Bordering the renowned Palmares Golf Course, the pristine Alvor Estuary, and the breathtaking Meia Praia Beach, this location offers an unparalleled blend of luxury and natural beauty, making it one of the most stunning nature spots in the Algarve.The villa is meticulously designed to harmonize contemporary architecture with Mediterranean luxury, emphasizing a seamless connection between indoor and outdoor living. Central courtyards and indoor gardens enhance the flow of the bright and spacious living areas, all set against the backdrop of spectacular views.The ground floor is anchored by an expansive, light-filled living and dining area with an open-plan kitchen, spanning an impressive 120m². Floor-to-ceiling glass sliding doors open onto a south-facing terrace and pool area, inviting you to soak in the sun and revel in the views. This level also features two generously sized suites, a private spa complete with a sauna, steam room, and cool-down pool, as well as a garage with space for four cars.The first floor is dedicated to two exceptionally spacious suites, each with access to a stunning terrace, providing a perfect retreat with panoramic vistas. The thoughtful design ensures a balance of privacy for individual rooms while maintaining an inviting flow in the communal spaces, making this home ideal for both relaxation and entertaining.The property is equipped with modern comforts and cutting-edge technology, including under-floor heating, an AC vent system, solar panels, electric gates, and other state-of-the-art home features. Every detail has been carefully considered to deliver the ultimate in convenience and luxury.While the finishing materials have been outlined, buyers at this stage of construction still have the opportunity to personalize aspects of the design, allowing for a customized home tailored to individual tastes and preferences.This is more than just a property—it’s a lifestyle opportunity in a location that combines tranquility, exclusivity, and natural beauty. Don’t miss your chance to own a piece of paradise in one of the Algarve’s most coveted settings.
…By Annonceur International


Set in the centre of Olhos d'Água, one of the most sought-after areas in the Albufeira municipality, this property stands out for its generous size, complete privacy, and remarkable versatility. The 1,732.4 m² plot is fully enclosed, with no existing constructions on the surrounding land to the rear or sides, delivering a level of peace and seclusion that is truly rare in such a prime location.The estate comprises two fully independent villas with entirely separate entrances and no shared areas, opening up a wide range of possibilities.The main villa, with 191.15 m² spread across two floors, has been designed with great attention to detail. The upper floor houses two suites, each featuring built-in wardrobes and electric blinds. The master suite goes further, with a walk-in closet, a generous built-in wardrobe, and a private balcony overlooking the pool and the village. On the ground floor, the third suite is equally well-appointed, with a built-in wardrobe, electric blinds, and air conditioning. A distinctive touch throughout is the unique stone pattern in each suite, giving every room its own individual character.The kitchen opens directly onto the living and dining area in a seamless open-plan layout. It is fully equipped with top-of-the-range appliances and includes a dedicated wine cellar. The living room has a strong personality of its own, with art pieces reflecting influences from different countries, an electric fireplace, and a full-width double-glazed facade that floods the space with natural light and frames unobstructed views of the garden and pool. The ground floor also includes a guest WC and a laundry area.Outside, the heated pool takes centre stage in the outdoor living space. A barbecue area sits to the side of the house, alongside a covered outdoor dining terrace. Two closed box garages, a carport for two vehicles, and ample parking across the plot accommodate well over ten cars with ease. Two independent exterior storage rooms round off the exterior.The adjacent villa spans 150.25 m² on a 392.75 m² plot, with a completely independent entrance and garden, ideal for those seeking comfort and a true sense of wellbeing. Inside, three bedrooms, one en-suite and two sharing a bathroom, all with air conditioning and electric blinds. A few steps down, an open-plan living space awaits, bright and welcoming, seamlessly integrated with the fully equipped kitchen and with direct access to the outdoor patio. Outside, a covered courtyard and a leisure area with barbecue and private jacuzzi complete this space, alongside a private parking area by the entrance.Due to its great location, it is the perfect house to be your permanent home, holiday house or for rentals investment.Do not miss this opportunity and contact us for more details and to schedule a visit to this property. Viewings also available through video call.
…By Annonceur International


A fully renovated 6+1-bedroom villa featuring top-of-the-range materials, situated a short distance from the picturesque fishing village of Ferragudo and just a few minutes' drive from Portimão, Lagoa, Silves and several iconic beaches, including Praia do Carvoeiro.It enjoys a prime location, with easy access to cultural centres, private schools, supermarkets, the Gramacho and Vale da Pinta golf courses, a hospital and various clinics.This property stands out for its privacy, comfort and spacious living areas, offering generous social spaces and views over the Monchique hills and the surrounding countryside.The villa offers extremely flexible use, adapting to different residential or investment needs: The main building is divided into two independent apartments: o A three-bedroom apartment on the ground floor, with a fitted kitchen and two bathrooms; o A four-bedroom apartment on the upper floor, two of which are en-suite, with a kitchen and living room, and a utility room,This layout makes the property ideal for multi-generational living or for generating income through the independent letting of one of the apartments.Energy Rating: A.The property also features a sophisticated poolside bar, charming wooden cottages and distinctive stone structures elements that lend character, authenticity and a truly unique charm to this exceptional space.DESCRIPTION: Land area: 3,310 m²Built-up area: 615 m²Private living area: 594.4 m²GROUND FLOOR LAYOUT:Entrance hallLiving roomFireplace with wood-burning stoveOne three-bedroom apartment, one of which is en-suiteGarage with an automatic door for two carsGuest WCFitted kitchenCovered terraceFIRST FLOOR: Three-bedroom apartment, one of which is en-suite. Common lounge with direct access to the patio and swimming poolThree-bedroom apartment, one of which is en-suite. Kitchen and common living roomOUTDOOR AREAS:Swimming poolOutdoor lounge adjacent to the swimming pool: ideally suited for use as a games room, gym, conference room, for parties, etc. Wood-fired oven and barbecuePoolside bathroomChanging roomWooden annex with 1 bedroom, fitted kitchen and bathroom. FACILITIES AND EQUIPMENT:Piscina 12X6m com manutenção profissional e pré-instalação de bomba de calor.Painéis solares para aquecimento de água e painéis fotovoltaicosDois terraçosClassificação Energética B Ambas as unidades incluem isolamento moderno, aquecimento central, ar condicionado e internet de alta velocidade. Vidros duplosSistema de segurançaGaragem em box para 2 automóveisEstacionamento com segurança para 8 automóveisPortão automáticoVárias árvores de frutoWashing machineElectric OvenMicrowave ovenAmerican-style fridgeCable TVAr condicionadoNão perca esta oportunidade única. Marque já a sua visita. Contacto direto: 961400722
…By Annonceur International


4 bedroom duplex villa, located on the prestigious Avenida da Denmark, in Alto Estoril is one of only 5 residences that make up this ultra-exclusive gated community. A contemporary signature project, designed by the prestigious ARQ Size Architects studio, which redefines the concept of privacy, luxury and well-being in the Cascais Line.With 251.56 m² of built area and inserted in a generous plot of 542.64 m², this villa stands out for its areas with double height and minimalist frames with floor-to-ceiling glazing, flooding the house with natural light, windows that open onto exclusive terraces and a private poolWith high-quality finishes, where marble, quartz and glass come together to create warm, sophisticated and deeply welcoming textures.At the ALTO Estoril Condominium, your daily life is enriched by amenities designed for your rest and safety, such as a private SPA with sauna and Turkish bath, as well as a fully equipped state-of-the-art gym, in addition to the dedicated concierge service, permanent video surveillance system (CCTV) and private parking.Living in Estoril is having the privilege of a quiet and safe lifestyle, being close to everything that matters. Minutes from the village of Cascais and with direct access to Lisbon, the world is at your fingertips.If you are looking for exclusivity, design and an unparalleled quality of life, you have found your next destination.ALTO Estoril awaits you. Contact us and schedule your visit.
…By Annonceur International

Receive by email any new listing that may match your search criteria
Your criteria :
By validating this form, you accept the general conditions of use of Le Figaro Properties.
These agencies offer a selection of luxury properties vente in Portugal. Feel free to contact them for personalized assistance.
Portugal has over 1,000 miles of coastline, meaning that it has so many places overlooking the sea and its pristine beaches. Portugal real estate has so much to offer at the moment, and even the most amazing properties can be found at great prices.
Beaches, yes, but also volcanic mountains! Portugal is a nature lover's paradise: it has many national parks, rivers and mountains, offering hiking and other outdoor activities. You can find large properties with mountain views by checking out our Portugal real estate listings.


