Get early access to listings that match your criteria
Never miss an opportunity again. Our personalized alerts notify you instantly.

 English$ USD · m²
Imagine living in the sun all year round! Portugal real estate is booming right now, and many luxurious villas and apartments are available in multiple locations around the country. Looking for a beach-view flat in the Algarve? Or an old-fashioned farm-house property inland? You are sure to find your dream home in our Portugal listings.


Brand new contemporary 5-bedroom villa in Cascais, with 908m2 of gross floor area, on a 933m2 lot, located on a quiet street. Comprising three floors, distributed as follows: The ground floor comprises an entrance hall, two large suites, an office, a spacious open-plan living and dining room with a fully equipped modern kitchen, all with direct access to a large wooden deck, barbecue area, and the infinity pool. On the upper floor, there are two spacious suites with access to a large balcony and a winter garden, facing south-west. The basement area features a multipurpose room, a cinema room, another en-suite bedroom, a laundry room, technical areas, a space prepared for a sauna, a winter garden, two storage rooms, and a large four-car garage. There is also a space prepared for the installation of an elevator connecting all three floors. The house's energy certification is A+. The property is equipped with plenty of closets and cabinets, air conditioning in every room, a home automation system, solar panels, automatic irrigation, and a boiler. The Abuxarda area is known for its high-end homes, many with contemporary design, swimming pools, and gardens. It's a quiet, family-friendly area, ideal for those seeking comfort and privacy. It's close to several green spaces and leisure areas offering relaxation and outdoor activities, such as Ribeira das Vinhas and Penhas do Marmeleiro Park, which offer trails and incredible views, perfect for those who enjoy exploring nature. It's close to international schools, notably St. John's School, Escola Aprendizes, and O Pomar Daycare and Preschool, which offers High/Scope education for children aged four months to three years.
…By Portugal Sotheby's International Realty


Duplex apartment with a villa feel, with three en-suite bedrooms and a large private terrace with sea views. Set in a luxury condominium with a garden and swimming pool in the center of Estoril, Cascais, just a few minutes from golf, the beaches and access to Lisbon. It has 3 parking spaces and 24-hour security.
…By Barnes Portugal


Located in the parish of Arco da Calheta, this property, composed of three independent villas, represents a distinctive opportunity for those seeking to invest in Madeira’s tourism sector. It benefits from open views of the sea and the mountains, in a peaceful setting that blends nature and comfort. Fully refurbished in 2022 for tourism purposes, the property is currently in full operation with excellent market acceptance. Two of the villas feature two bedrooms each, while the third offers one bedroom, making them versatile and functional solutions for local accommodation or rural tourism. The property also includes a welcoming balcony and an annex, ideal as a support area or for storage. With good sun exposure and several parking spaces, it offers guests a comfortable and inviting environment. The plot, with one thousand five hundred and ninety-three square meters, includes a contiguous area with high potential for expansion, whether through the construction of additional villas, a growing solution that can significantly increase investment profitability. Just five minutes from restaurants and supermarkets and ten minutes from the main access roads, the location combines serenity with convenience — ideal for those who wish to stay close to everything without giving up tranquility. A captivating opportunity to develop a harmonious tourism project in a location that combines natural beauty, growing demand, and multiple expansion possibilities.
…By Portugal Sotheby's International Realty


Located in the peaceful parish of Azoia, in Sintra, you'll find the stunning Ocean Edge. This exclusive condominium offers luxury villas ranging from V3+3 to V5+1, with spacious areas ranging from 491m2 to 559m2. A true refuge of elegance and privacy, the condominium consists of only 5 villas, each with its own private pool and garden, ideal for relaxation and leisure moments. Each residence has been meticulously designed to provide comfort and sophistication, with high-quality finishes and exquisite design details. The spacious living areas and ample bedrooms ensure a welcoming environment for the whole family. Additionally, the villas include private parking on the lower floor for the residents' convenience. With an estimated completion date of December 2025, Ocean Edge stands out as an excellent development in the region. Enjoy the serene environment and the natural beauty of the surrounding mountains while delighting in the proximity to the Atlantic Ocean, less than 10 minutes away. The privileged location also offers easy access to major roads, providing quick connections to surrounding urban areas. Ocean Edge offers not only luxury and convenience but also an intimate connection with the unique natural beauty of the Sintra region. Set amidst stunning scenery and a serene atmosphere, this exclusive condominium provides a truly enriching living experience.
…By Portugal Sotheby's International Realty


This beautiful building from the beginning of the 20th century, now transformed into a beautiful, practical and charming single-family home, is the result of a high-quality renovation in which care was taken to maintain and restore the original façade. Located in a quiet street 100 meters from Rua da Escola Politécnica, in an area full of history and tradition between Rato and Príncipe Real, this house is ideal for a family who want to live in the historic center of Lisbon in a quiet area, just a few meters from all kinds of local shops, restaurants, museums and gardens. With a private area of 363 square meters, plus 42 square meters of garden and a spacious garage for one large or two small cars, bicycles, a wine cellar and storage space. The villa is spread over four floors with the main entrance to the house on the first floor, where we have the garage and the front door facing the street. On the opposite side of this floor we have a large living room with an elevator that goes up to the second floor and a small room ideal for an office, laundry, study..., both facing a garden of 42 square meters. The living room has two doors facing the garden and the study has one door. On the first floor we find the kitchen, pantry, a guest toilet and the dining room with windows facing backwards (towards the patio). On the same floor, facing the front of the house, we have the main living room with a fireplace. Floor two consists of two front-facing bedrooms, one with a dressing room and a huge en-suite bedroom with a dressing room and elevator access. This floor also has a second bathroom to support the two bedrooms. On the third floor there are two suites, one of which has a balcony facing the rear façade and the twenty-five square meter master suite, with a large twelve square meter terrace, facing Príncipe Real and with a side view of the Tagus with Cristo Rei in the background. The main façade of the building is lined with beautiful tiles from the early 20th century. The refurbishment work was carried out so that a small swimming pool could be built in the garden. An opportunity not to be missed if you want a large villa with a garage and outdoor space in the center of Lisbon.
…By Portugal Sotheby's International Realty


At the height of prestige, in the heart of tranquility. Set within the exclusive private condominium Real Calçada, this sophisticated three-bedroom apartment represents the perfect fusion of history, elegance, and modernity. Comprising only 13 residences with two-, three-, and four-bedroom layouts, the development arises from the restoration of a centuries-old palace, harmoniously complemented by new volumes of contemporary architecture. Here, every detail has been designed to provide a unique living experience, where the charm of the past meets the comfort of the present. Located between the Tagus River, the Monsanto Forest Park, and some of Lisbon’s most aristocratic neighborhoods, this is a haven of serenity in the heart of the city. This three-bedroom apartment stands out for its spaciousness and natural light, offering carefully designed spaces for well-being and functionality. You may choose to live in an environment that preserves the noble heritage of the original building or enjoy a more contemporary style — always with high-quality finishes and attention to detail. The condominium also offers a range of exclusive amenities: Shared swimming pool surrounded by green areas Gardens with native, low water-consumption species Spacious private outdoor areas Storage rooms Generous parking spaces A rare opportunity to live with distinction, where past and future meet in a setting of absolute tranquility and prestige.
…By Portugal Sotheby's International Realty


This 2-bedroom apartment with balcony is part of a new project in Arroios, Lisbon. With a contemporary and functional interior, it has good areas, high quality finishes and one of the bedrooms is en suite. It is located in a quiet, family-friendly street, just a few steps from a wide range of shops, services, cafés and public transport.
…By Barnes Portugal


Apartment with 2 bedrooms and a balcony, in a new development with only 8 apartments, near the prestigious Avenida da Liberdade, in Lisbon. It is very well located, just steps from a wide range of cafes, restaurants, transportation, cultural options, and various types of commerce and services, but in a quiet and family-friendly street.
…By Barnes Portugal


Apartment with 2 bedrooms and a large private garden, in a new development with only 8 apartments, near the prestigious Avenida da Liberdade, in Lisbon. It is very well located, just steps from a wide range of cafes, restaurants, transportation, cultural options, and various types of commerce and services, but in a quiet and family-friendly street.
…By Barnes Portugal


Apartment with 1 bedroom and a terrace, in a new development with only 8 apartments, near the prestigious Avenida da Liberdade, in Lisbon. It is very well located, just steps from a wide range of cafes, restaurants, transportation, cultural options, and various types of commerce and services, but in a quiet and family-friendly street.
…By Barnes Portugal


This 2-bedroom apartment with balcony is part of a new project in Arroios, Lisbon. With a contemporary and functional interior, it has good areas, high quality finishes and one of the bedrooms is en suite. It is located in a quiet, family-friendly street, just a few steps from a wide range of shops, services, cafés and public transport.
…By Barnes Portugal


Duplex apartment with 2 bedrooms, one of them en suite, terrace and balcony, in a new development with only 8 apartments, near the prestigious Avenida da Liberdade, in Lisbon. It is very well located, just steps from a wide range of cafes, restaurants, transportation, cultural options, and various types of commerce and services, but on a quiet and family street.
…By Barnes Portugal


Totally new, 1 bedroom apartment on the 3rd floor with 44 m2, inserted in a completely rebuilt building, in a very quiet area. Equipped with air conditioning, it has a living room with integrated kitchen, equipped with integrated class A+ appliances and 4-zone induction hob, and the bedroom with wardrobe. Reconstruction and decoration project by architects, in the heart of Avenidas Novas, in Bairro das Ilhas, close to Saldanha and just a 5-minute walk from Instituto Superior Técnico. Buses at Saldanha and Arroios, access to the red and yellow metro lines at Saldanha and the green line at Arroios.
…By Portugal Sotheby's International Realty


This 3-bedroom duplex apartment is part of a new project in Arroios, Lisbon. With a contemporary and functional interior, it has good areas, high quality finishes, one of the bedrooms is en suite and the apartment also has several small balconies overlooking the neighborhood. It is located in a quiet, family-friendly street, just a few steps from a wide range of shops, services, cafés and public transport.
…By Barnes Portugal


Duplex apartment with 1 bedroom and a private terrace, in a new development with only 8 apartments, near the prestigious Avenida da Liberdade, in Lisbon. It is very well located, just steps from a wide range of cafes, restaurants, transportation, cultural options, and various types of commerce and services, but in a quiet and family-friendly street.
…By Barnes Portugal


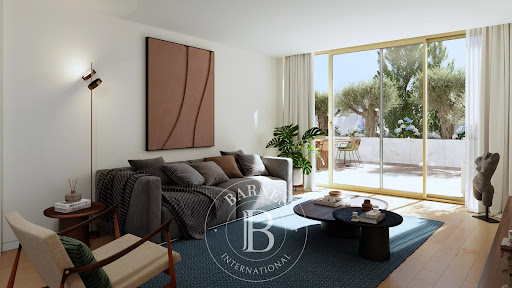
Apartment with approximately 49 m² of gross area, organized in a functional way with good space distribution, consisting of one bedroom, full bathroom, and also includes storage areas such as a closet and wardrobes, as well as a separate laundry room near the kitchen. The social area is spacious and bright, integrating the living and dining rooms in an open space with the kitchen, which features a modern layout with a central island. The entrance is through a vestibule that connects the different rooms.
…By Barnes Portugal


We present this extraordinary plot of land for construction, located in one of the most privileged areas of Calheta. Set within a peaceful and private environment, away from the busier zones yet just a short walking distance from the seafront promenade and all essential services, this 1,630 square metre plot offers the perfect balance between centrality, privacy, and quality of life. Situated in a residential area classified as Density Zone 1, the land allows for the construction of up to three villas or the development of an apartment building, providing remarkable versatility and significant potential for a variety of projects. The stunning panoramic views over the Atlantic Ocean grant this property a truly exclusive character, creating the ideal setting for a distinctive project — whether for a private residence, investment, or property development. Its strategic location in Calheta, combined with proximity to the seafront, shops, restaurants, and services, as well as its strong construction potential, make this plot a rare opportunity on the market. A solid investment in one of the most beautiful and sought-after areas of the region.
…By Portugal Sotheby's International Realty


Prata Riverside Village – Experience the unique lifestyle of living in Marvila, right in front of the majestic Tagus River. This exclusive development offers unit types ranging from studios (T0) to four-bedroom apartments (T4), with spacious areas from 45m² to 250m², ensuring a home that meets every need. Signed by the renowned architect Renzo Piano, this project stands out not only for its modern architecture but also for its harmonious integration with the natural surroundings. Prata Riverside Village is ready for deed execution, allowing for a quick and hassle-free move. The condominium services elevate the standard of living, featuring panoramic elevators, waste management, 24-hour security, surveillance cameras, lush gardens, concierge service, and party and meeting rooms for unique social moments. The prime location offers 5 km of gardens along the Tagus River, providing the perfect setting for walks, runs, and bike rides. The development also hosts various traditional shops, ensuring convenience for residents. Its proximity to major roads—just 7 minutes from the airport and 15 minutes from Marquês de Pombal—makes it ideal for those needing easy access in and out of Lisbon, including quick access to the Vasco da Gama Bridge. The transport infrastructure is exemplary, with Oriente train station only 7 minutes away and Braço de Prata station just a 5-minute walk. Oriente Metro station is also 7 minutes away, ensuring easy mobility throughout the city. Enjoy life surrounded by top-notch gastronomy, with renowned restaurants within and around the development. Moreover, essential services are just minutes away, including CUF Descobertas Hospital, Pingo Doce and Continente supermarkets, and prestigious educational institutions such as United Lisbon School and Pedro Arrupe College. At Prata Riverside Village, the main features are abundant natural light, stunning views of the Tagus, and easy access to explore the entire city. Discover a residence that uniquely combines luxury, location, and quality of life. Schedule your visit and fall in love with this special place. Within the development, enjoy a generous garden, sunny terraces, and large balconies—your perfect retreat.
…By Portugal Sotheby's International Realty


Prata Riverside Village – Experience the unique lifestyle of living in Marvila, right in front of the majestic Tagus River. This exclusive development offers unit types ranging from studios (T0) to four-bedroom apartments (T4), with spacious areas from 45m² to 250m², ensuring a home that meets every need. Signed by the renowned architect Renzo Piano, this project stands out not only for its modern architecture but also for its harmonious integration with the natural surroundings. Prata Riverside Village is ready for deed execution, allowing for a quick and hassle-free move. The condominium services elevate the standard of living, featuring panoramic elevators, waste management, 24-hour security, surveillance cameras, lush gardens, concierge service, and party and meeting rooms for unique social moments. The prime location offers 5 km of gardens along the Tagus River, providing the perfect setting for walks, runs, and bike rides. The development also hosts various traditional shops, ensuring convenience for residents. Its proximity to major roads—just 7 minutes from the airport and 15 minutes from Marquês de Pombal—makes it ideal for those needing easy access in and out of Lisbon, including quick access to the Vasco da Gama Bridge. The transport infrastructure is exemplary, with Oriente train station only 7 minutes away and Braço de Prata station just a 5-minute walk. Oriente Metro station is also 7 minutes away, ensuring easy mobility throughout the city. Enjoy life surrounded by top-notch gastronomy, with renowned restaurants within and around the development. Moreover, essential services are just minutes away, including CUF Descobertas Hospital, Pingo Doce and Continente supermarkets, and prestigious educational institutions such as United Lisbon School and Pedro Arrupe College. At Prata Riverside Village, the main features are abundant natural light, stunning views of the Tagus, and easy access to explore the entire city. Discover a residence that uniquely combines luxury, location, and quality of life. Schedule your visit and fall in love with this special place. Within the development, enjoy a generous garden, sunny terraces, and large balconies—your perfect retreat.
…By Portugal Sotheby's International Realty


Prata Riverside Village – Experience the unique lifestyle of living in Marvila, right in front of the majestic Tagus River. This exclusive development offers unit types ranging from studios (T0) to four-bedroom apartments (T4), with spacious areas from 45m² to 250m², ensuring a home that meets every need. Signed by the renowned architect Renzo Piano, this project stands out not only for its modern architecture but also for its harmonious integration with the natural surroundings. Prata Riverside Village is ready for deed execution, allowing for a quick and hassle-free move. The condominium services elevate the standard of living, featuring panoramic elevators, waste management, 24-hour security, surveillance cameras, lush gardens, concierge service, and party and meeting rooms for unique social moments. The prime location offers 5 km of gardens along the Tagus River, providing the perfect setting for walks, runs, and bike rides. The development also hosts various traditional shops, ensuring convenience for residents. Its proximity to major roads—just 7 minutes from the airport and 15 minutes from Marquês de Pombal—makes it ideal for those needing easy access in and out of Lisbon, including quick access to the Vasco da Gama Bridge. The transport infrastructure is exemplary, with Oriente train station only 7 minutes away and Braço de Prata station just a 5-minute walk. Oriente Metro station is also 7 minutes away, ensuring easy mobility throughout the city. Enjoy life surrounded by top-notch gastronomy, with renowned restaurants within and around the development. Moreover, essential services are just minutes away, including CUF Descobertas Hospital, Pingo Doce and Continente supermarkets, and prestigious educational institutions such as United Lisbon School and Pedro Arrupe College. At Prata Riverside Village, the main features are abundant natural light, stunning views of the Tagus, and easy access to explore the entire city. Discover a residence that uniquely combines luxury, location, and quality of life. Schedule your visit and fall in love with this special place. Within the development, enjoy a generous garden, sunny terraces, and large balconies—your perfect retreat.
…By Portugal Sotheby's International Realty


Prata Riverside Village – Experience the unique lifestyle of living in Marvila, right in front of the majestic Tagus River. This exclusive development offers unit types ranging from studios (T0) to four-bedroom apartments (T4), with spacious areas from 45m² to 250m², ensuring a home that meets every need. Signed by the renowned architect Renzo Piano, this project stands out not only for its modern architecture but also for its harmonious integration with the natural surroundings. Prata Riverside Village is ready for deed execution, allowing for a quick and hassle-free move. The condominium services elevate the standard of living, featuring panoramic elevators, waste management, 24-hour security, surveillance cameras, lush gardens, concierge service, and party and meeting rooms for unique social moments. The prime location offers 5 km of gardens along the Tagus River, providing the perfect setting for walks, runs, and bike rides. The development also hosts various traditional shops, ensuring convenience for residents. Its proximity to major roads—just 7 minutes from the airport and 15 minutes from Marquês de Pombal—makes it ideal for those needing easy access in and out of Lisbon, including quick access to the Vasco da Gama Bridge. The transport infrastructure is exemplary, with Oriente train station only 7 minutes away and Braço de Prata station just a 5-minute walk. Oriente Metro station is also 7 minutes away, ensuring easy mobility throughout the city. Enjoy life surrounded by top-notch gastronomy, with renowned restaurants within and around the development. Moreover, essential services are just minutes away, including CUF Descobertas Hospital, Pingo Doce and Continente supermarkets, and prestigious educational institutions such as United Lisbon School and Pedro Arrupe College. At Prata Riverside Village, the main features are abundant natural light, stunning views of the Tagus, and easy access to explore the entire city. Discover a residence that uniquely combines luxury, location, and quality of life. Schedule your visit and fall in love with this special place. Within the development, enjoy a generous garden, sunny terraces, and large balconies—your perfect retreat.
…By Portugal Sotheby's International Realty


Prata Riverside Village – Experience the unique lifestyle of living in Marvila, right in front of the majestic Tagus River. This exclusive development offers unit types ranging from studios (T0) to four-bedroom apartments (T4), with spacious areas from 45m² to 250m², ensuring a home that meets every need. Signed by the renowned architect Renzo Piano, this project stands out not only for its modern architecture but also for its harmonious integration with the natural surroundings. Prata Riverside Village is ready for deed execution, allowing for a quick and hassle-free move. The condominium services elevate the standard of living, featuring panoramic elevators, waste management, 24-hour security, surveillance cameras, lush gardens, concierge service, and party and meeting rooms for unique social moments. The prime location offers 5 km of gardens along the Tagus River, providing the perfect setting for walks, runs, and bike rides. The development also hosts various traditional shops, ensuring convenience for residents. Its proximity to major roads—just 7 minutes from the airport and 15 minutes from Marquês de Pombal—makes it ideal for those needing easy access in and out of Lisbon, including quick access to the Vasco da Gama Bridge. The transport infrastructure is exemplary, with Oriente train station only 7 minutes away and Braço de Prata station just a 5-minute walk. Oriente Metro station is also 7 minutes away, ensuring easy mobility throughout the city. Enjoy life surrounded by top-notch gastronomy, with renowned restaurants within and around the development. Moreover, essential services are just minutes away, including CUF Descobertas Hospital, Pingo Doce and Continente supermarkets, and prestigious educational institutions such as United Lisbon School and Pedro Arrupe College. At Prata Riverside Village, the main features are abundant natural light, stunning views of the Tagus, and easy access to explore the entire city. Discover a residence that uniquely combines luxury, location, and quality of life. Schedule your visit and fall in love with this special place. Within the development, enjoy a generous garden, sunny terraces, and large balconies—your perfect retreat.
…By Portugal Sotheby's International Realty


Prata Riverside Village – Experience the unique lifestyle of living in Marvila, right in front of the majestic Tagus River. This exclusive development offers unit types ranging from studios (T0) to four-bedroom apartments (T4), with spacious areas from 45m² to 250m², ensuring a home that meets every need. Signed by the renowned architect Renzo Piano, this project stands out not only for its modern architecture but also for its harmonious integration with the natural surroundings. Prata Riverside Village is ready for deed execution, allowing for a quick and hassle-free move. The condominium services elevate the standard of living, featuring panoramic elevators, waste management, 24-hour security, surveillance cameras, lush gardens, concierge service, and party and meeting rooms for unique social moments. The prime location offers 5 km of gardens along the Tagus River, providing the perfect setting for walks, runs, and bike rides. The development also hosts various traditional shops, ensuring convenience for residents. Its proximity to major roads—just 7 minutes from the airport and 15 minutes from Marquês de Pombal—makes it ideal for those needing easy access in and out of Lisbon, including quick access to the Vasco da Gama Bridge. The transport infrastructure is exemplary, with Oriente train station only 7 minutes away and Braço de Prata station just a 5-minute walk. Oriente Metro station is also 7 minutes away, ensuring easy mobility throughout the city. Enjoy life surrounded by top-notch gastronomy, with renowned restaurants within and around the development. Moreover, essential services are just minutes away, including CUF Descobertas Hospital, Pingo Doce and Continente supermarkets, and prestigious educational institutions such as United Lisbon School and Pedro Arrupe College. At Prata Riverside Village, the main features are abundant natural light, stunning views of the Tagus, and easy access to explore the entire city. Discover a residence that uniquely combines luxury, location, and quality of life. Schedule your visit and fall in love with this special place. Within the development, enjoy a generous garden, sunny terraces, and large balconies—your perfect retreat.
…By Portugal Sotheby's International Realty


Prata Riverside Village – Experience the unique lifestyle of living in Marvila, right in front of the majestic Tagus River. This exclusive development offers unit types ranging from studios (T0) to four-bedroom apartments (T4), with spacious areas from 45m² to 250m², ensuring a home that meets every need. Signed by the renowned architect Renzo Piano, this project stands out not only for its modern architecture but also for its harmonious integration with the natural surroundings. Prata Riverside Village is ready for deed execution, allowing for a quick and hassle-free move. The condominium services elevate the standard of living, featuring panoramic elevators, waste management, 24-hour security, surveillance cameras, lush gardens, concierge service, and party and meeting rooms for unique social moments. The prime location offers 5 km of gardens along the Tagus River, providing the perfect setting for walks, runs, and bike rides. The development also hosts various traditional shops, ensuring convenience for residents. Its proximity to major roads—just 7 minutes from the airport and 15 minutes from Marquês de Pombal—makes it ideal for those needing easy access in and out of Lisbon, including quick access to the Vasco da Gama Bridge. The transport infrastructure is exemplary, with Oriente train station only 7 minutes away and Braço de Prata station just a 5-minute walk. Oriente Metro station is also 7 minutes away, ensuring easy mobility throughout the city. Enjoy life surrounded by top-notch gastronomy, with renowned restaurants within and around the development. Moreover, essential services are just minutes away, including CUF Descobertas Hospital, Pingo Doce and Continente supermarkets, and prestigious educational institutions such as United Lisbon School and Pedro Arrupe College. At Prata Riverside Village, the main features are abundant natural light, stunning views of the Tagus, and easy access to explore the entire city. Discover a residence that uniquely combines luxury, location, and quality of life. Schedule your visit and fall in love with this special place. Within the development, enjoy a generous garden, sunny terraces, and large balconies—your perfect retreat.
…By Portugal Sotheby's International Realty


Prata Riverside Village – Experience the unique lifestyle of living in Marvila, right in front of the majestic Tagus River. This exclusive development offers unit types ranging from studios (T0) to four-bedroom apartments (T4), with spacious areas from 45m² to 250m², ensuring a home that meets every need. Signed by the renowned architect Renzo Piano, this project stands out not only for its modern architecture but also for its harmonious integration with the natural surroundings. Prata Riverside Village is ready for deed execution, allowing for a quick and hassle-free move. The condominium services elevate the standard of living, featuring panoramic elevators, waste management, 24-hour security, surveillance cameras, lush gardens, concierge service, and party and meeting rooms for unique social moments. The prime location offers 5 km of gardens along the Tagus River, providing the perfect setting for walks, runs, and bike rides. The development also hosts various traditional shops, ensuring convenience for residents. Its proximity to major roads—just 7 minutes from the airport and 15 minutes from Marquês de Pombal—makes it ideal for those needing easy access in and out of Lisbon, including quick access to the Vasco da Gama Bridge. The transport infrastructure is exemplary, with Oriente train station only 7 minutes away and Braço de Prata station just a 5-minute walk. Oriente Metro station is also 7 minutes away, ensuring easy mobility throughout the city. Enjoy life surrounded by top-notch gastronomy, with renowned restaurants within and around the development. Moreover, essential services are just minutes away, including CUF Descobertas Hospital, Pingo Doce and Continente supermarkets, and prestigious educational institutions such as United Lisbon School and Pedro Arrupe College. At Prata Riverside Village, the main features are abundant natural light, stunning views of the Tagus, and easy access to explore the entire city. Discover a residence that uniquely combines luxury, location, and quality of life. Schedule your visit and fall in love with this special place. Within the development, enjoy a generous garden, sunny terraces, and large balconies—your perfect retreat.
…By Portugal Sotheby's International Realty
'%20stroke='%23DDAA3A'%20stroke-width='1.909'%20stroke-linecap='square'%20stroke-linejoin='bevel'/%3e%3c/svg%3e)
Receive by email any new listing that may match your search criteria
Your criteria :
By validating this form, you accept the general conditions of use of Le Figaro Properties.
These agencies offer a selection of luxury properties vente in Portugal. Feel free to contact them for personalized assistance.
Portugal has over 1,000 miles of coastline, meaning that it has so many places overlooking the sea and its pristine beaches. Portugal real estate has so much to offer at the moment, and even the most amazing properties can be found at great prices.
Beaches, yes, but also volcanic mountains! Portugal is a nature lover's paradise: it has many national parks, rivers and mountains, offering hiking and other outdoor activities. You can find large properties with mountain views by checking out our Portugal real estate listings.


