Get early access to listings that match your criteria
Never miss an opportunity again. Our personalized alerts notify you instantly.

 English$ USD · m²


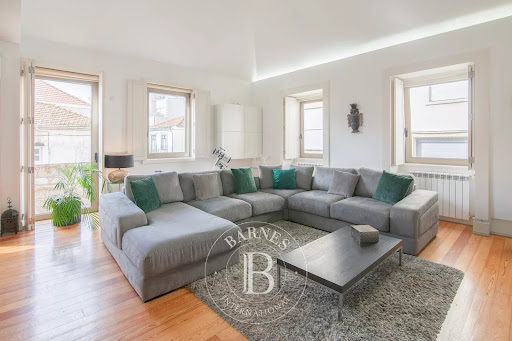
4 bedroom penthouse/penthouse flat with garage and balcony for sale in Matosinhos Sul - Porto.Discover this Premium 4 bedroom flat in Matosinhos Sul | Ready to move in | A few minutes from the beachDiscover this elegant 4 bedroom flat located in one of the most valued and sought-after areas of Greater Porto Matosinhos Sul. Ready to move in, this property combines comfort, modernity and a privileged location, ideal for those looking for quality of life by the sea.Inserted in a residential area of excellence, it is just a 7-minute walk from the Marginal and Praia de Matosinhos, practically in front of the Porto City Park, also benefiting from excellent road access and proximity to shops, services, metro and schools.With contemporary lines and high quality finishes, the flat stands out for its large spaces, natural light and functional organisation of the interior areas, complemented by pleasant private outdoor spaces.Key features:Large and bright living room with access to a fantastic balcony;Fully equipped modern kitchen;4 bedrooms with excellent areas and built-in wardrobes;Bathrooms with suspended sanitary ware;Multilayer oak wood flooring;Lacquered aluminium frames with high thermal and acoustic performance;LG Deluxe multi-split AC climate control;Ceilings with integrated lighting;Parking space and storage.Excellent location:Living in Matosinhos Sul is to enjoy a unique lifestyle between the sea and the city. A few minutes away you will find:Matosinhos Beach;Porto City Park;Foz do Douro;Restaurants, commerce and services;Gymnasiums, schools and hospitals;Metro station 5 minutes walk away;Quick access to the A28, A4 and Ring Road.Ideal for own housing or safe investment in one of the locations with the highest demand and appreciation in the Porto region.To schedule a visit, call now!Note to real estate agents: This property is available for business sharing. If you have interested customers, please contact us to schedule a viewing.AMI: 13781Entreparedes Real Estate - Professionalism and Dedication to Your ServiceEntreparedes Real Estate is a reference in the Real Estate Sales and Management market, recognised for its commitment to seriousness, respect and ethics in the provision of real estate services.Our team is made up of experienced and multilingual professionals, who offer personalised service focused on the needs of each client. We work tirelessly to provide maximum satisfaction to our customers, whether buying, selling or managing real estate.Entreparedes differentials:- State-of-the-art Technology: We use the most modern tools to ensure wide and effective dissemination of properties.- Complete Management: We take care of the entire process, from the initial negotiation to the after-sales, ensuring a smooth and successful experience.- Focus on Profitability: We aim to provide the best return to our clients, always focusing on the quality and appreciation of real estate assets.At Entreparedes, a satisfied customer is our greatest achievement. We're here to make your real estate experience simple, safe, and rewarding. Energy Rating: A ref:APA_3065_BR
…By Annonceur International


Living on the seafront means waking up every day with the Atlantic on the horizon and Matosinhos Beach just steps from home. It is in this truly privileged location that we find this exceptional four-bedroom apartment, created for those who value space, natural light, comfort and quality of life. With 195 square metres of private gross area and dual aspect, the apartment stands out for its generous proportions and functional layout, harmoniously separating its social and private areas. The living room, measuring approximately 50 square metres and facing south and west, is the heart of the home. Spacious, bright and welcoming, it enjoys excellent sunlight throughout the day and opens onto a balcony—an ideal setting for entertaining, admiring the sea or simply enjoying the unique light of the late afternoon. The south-facing kitchen offers abundant natural light and comfortable proportions for everyday living. The private area comprises four south-facing bedrooms with built-in wardrobes, including an elegant principal suite with a walk-in wardrobe. A second full bathroom and a guest cloakroom provide excellent functionality and privacy for family life and entertaining. Central heating, a fireplace with heat recovery system and double glazing ensure year-round comfort. Rated Energy Class C, the property also includes one parking space and a private storage room in the basement. The condominium provides additional comfort, security and peace of mind, with a night guard from 8:00 pm to 8:00 am and a daily cleaning service from 9:00 am to 5:00 pm. The beach, seafront promenade, renowned restaurants, shops, services, schools and public transport are all close at hand. An outstanding location where you can leave the car at home, enjoy Matosinhos Sul on foot and retain quick access to Porto and the airport. More than an apartment, this is an opportunity to enjoy the space of a house with the convenience of one of Greater Porto’s most sought-after locations—a distinctive, light-filled home with the Atlantic as its neighbour.
…By Portugal Sotheby's International Realty


Modern and well-distributed apartment, with a spacious and bright social area that integrates the living room and dining area in direct connection with the equipped kitchen, creating a functional and cozy environment. It has two comfortable bedrooms with good natural light and storage areas, as well as contemporary sanitary facilities. It also features private outdoor space ideal for leisure moments, as well as parking space and storage, offering practicality and comfort in everyday life.
…By Barnes Portugal


Cozy and functional apartment with an open-plan social area that integrates the living room, dining area, and equipped kitchen, providing a practical and contemporary environment. The bedroom features a comfortable and well-lit space, supported by a modern bathroom. It also has a small outdoor area that adds brightness and connection to the outside, as well as a parking space and storage, offering convenience and efficiency for daily life.
…By Barnes Portugal


Located on Rua de S. Gens, in Matosinhos, GRID 2891 is a new development comprising 18 studio-type (T0) apartments and one commercial unit, spread across five floors. Set in a quiet residential area just minutes from central Porto, the development pairs contemporary design with a strategic location close to roads, public transport and shops. The T0 units range from 35 to 40 sqm, with ground-floor units offering a private garden of up to 113 sqm. The façade, defined by the alternation of timber-clad panels and a perforated ceramic screen, follows an orthogonal layout designed to maximise natural light throughout the interiors. The building includes photovoltaic panels, a heat pump for domestic hot water, and reinforced thermal and acoustic insulation between units. Proximity to the planned São Gens metro station, Sete Bicas station, the A28 motorway and Francisco Sá Carneiro Airport, roughly a 10-minute drive away, ensures efficient mobility. Nearby amenities include schools such as Colégio Efanor, ESAD and Porto Business School, as well as shopping destinations like NorteShopping and MAR Shopping. Quality of life in Matosinhos is also defined by its closeness to the sea: Matosinhos beach and Homem do Leme beach, Parque do Carriçal and Porto's Parque da Cidade are all a short distance away, as are the Serralves Museum and Foz do Douro. With its maritime tradition and a varied cultural offer — from Casa da Arquitectura to the Matosinhos Municipal Market — Matosinhos blends urban rhythm with proximity to the Atlantic, making GRID 2891 an investment or home opportunity within a well-established urban setting.
…By Portugal Sotheby's International Realty


Located on Avenida Senhora da Hora, in Matosinhos, Urban Terraza is a residential development of 20 units ranging from studios (T0) to three-bedroom apartments (T3), spread across two floors plus a parking level. Designed by architect João Feros and marketed by Portugal Sotheby's International Realty, the project draws on the area's industrial heritage — shaped by the former Efanor factory complex and the contemporary Hitachi Solutions center — blending the rigor of traditional architecture with a contemporary design language. Private gross areas range from 34 m² (studios) to 94 m² (three-bedroom units), with balconies, patios, private gardens and terraces that reinforce the connection to the outdoors. The building also offers 21 covered parking spaces, storage rooms, photovoltaic panels, a heat pump for domestic hot water, and reinforced acoustic and thermal insulation between units. Finishes include oak-style flooring, composite kitchen countertops, Grohe fittings and Sanindusa sanitaryware. Matosinhos combines an urban pace with proximity to the Atlantic. Urban Terraza is a short distance from the Sete Bicas metro station, close to the A28 motorway and Francisco Sá Carneiro Airport (around 12 minutes by car). Nearby are Porto Business School, Colégio Efanor, NorteShopping, Continente and Lidl. The area's quality of life is further reinforced by its proximity to Matosinhos and Homem do Leme beaches, Porto's City Park, Parque do Carriçal, and cultural landmarks such as Casa da Arquitectura and the Matosinhos Municipal Market. A project designed for those who want to live close to the sea without giving up city life, with private outdoor space and easy access to central Porto and the wider northern region.
…By Portugal Sotheby's International Realty


Located on Avenida Senhora da Hora, in Matosinhos, Urban Terraza is a residential development of 20 units ranging from studios (T0) to three-bedroom apartments (T3), spread across two floors plus a parking level. Designed by architect João Feros and marketed by Portugal Sotheby's International Realty, the project draws on the area's industrial heritage — shaped by the former Efanor factory complex and the contemporary Hitachi Solutions center — blending the rigor of traditional architecture with a contemporary design language. Private gross areas range from 34 m² (studios) to 94 m² (three-bedroom units), with balconies, patios, private gardens and terraces that reinforce the connection to the outdoors. The building also offers 21 covered parking spaces, storage rooms, photovoltaic panels, a heat pump for domestic hot water, and reinforced acoustic and thermal insulation between units. Finishes include oak-style flooring, composite kitchen countertops, Grohe fittings and Sanindusa sanitaryware. Matosinhos combines an urban pace with proximity to the Atlantic. Urban Terraza is a short distance from the Sete Bicas metro station, close to the A28 motorway and Francisco Sá Carneiro Airport (around 12 minutes by car). Nearby are Porto Business School, Colégio Efanor, NorteShopping, Continente and Lidl. The area's quality of life is further reinforced by its proximity to Matosinhos and Homem do Leme beaches, Porto's City Park, Parque do Carriçal, and cultural landmarks such as Casa da Arquitectura and the Matosinhos Municipal Market. A project designed for those who want to live close to the sea without giving up city life, with private outdoor space and easy access to central Porto and the wider northern region.
…By Portugal Sotheby's International Realty


Located on Rua de S. Gens, in Matosinhos, GRID 2891 is a new development comprising 18 studio-type (T0) apartments and one commercial unit, spread across five floors. Set in a quiet residential area just minutes from central Porto, the development pairs contemporary design with a strategic location close to roads, public transport and shops. The T0 units range from 35 to 40 sqm, with ground-floor units offering a private garden of up to 113 sqm. The façade, defined by the alternation of timber-clad panels and a perforated ceramic screen, follows an orthogonal layout designed to maximise natural light throughout the interiors. The building includes photovoltaic panels, a heat pump for domestic hot water, and reinforced thermal and acoustic insulation between units. Proximity to the planned São Gens metro station, Sete Bicas station, the A28 motorway and Francisco Sá Carneiro Airport, roughly a 10-minute drive away, ensures efficient mobility. Nearby amenities include schools such as Colégio Efanor, ESAD and Porto Business School, as well as shopping destinations like NorteShopping and MAR Shopping. Quality of life in Matosinhos is also defined by its closeness to the sea: Matosinhos beach and Homem do Leme beach, Parque do Carriçal and Porto's Parque da Cidade are all a short distance away, as are the Serralves Museum and Foz do Douro. With its maritime tradition and a varied cultural offer — from Casa da Arquitectura to the Matosinhos Municipal Market — Matosinhos blends urban rhythm with proximity to the Atlantic, making GRID 2891 an investment or home opportunity within a well-established urban setting.
…By Portugal Sotheby's International Realty


Located on Avenida Senhora da Hora, in Matosinhos, Urban Terraza is a residential development of 20 units ranging from studios (T0) to three-bedroom apartments (T3), spread across two floors plus a parking level. Designed by architect João Feros and marketed by Portugal Sotheby's International Realty, the project draws on the area's industrial heritage — shaped by the former Efanor factory complex and the contemporary Hitachi Solutions center — blending the rigor of traditional architecture with a contemporary design language. Private gross areas range from 34 m² (studios) to 94 m² (three-bedroom units), with balconies, patios, private gardens and terraces that reinforce the connection to the outdoors. The building also offers 21 covered parking spaces, storage rooms, photovoltaic panels, a heat pump for domestic hot water, and reinforced acoustic and thermal insulation between units. Finishes include oak-style flooring, composite kitchen countertops, Grohe fittings and Sanindusa sanitaryware. Matosinhos combines an urban pace with proximity to the Atlantic. Urban Terraza is a short distance from the Sete Bicas metro station, close to the A28 motorway and Francisco Sá Carneiro Airport (around 12 minutes by car). Nearby are Porto Business School, Colégio Efanor, NorteShopping, Continente and Lidl. The area's quality of life is further reinforced by its proximity to Matosinhos and Homem do Leme beaches, Porto's City Park, Parque do Carriçal, and cultural landmarks such as Casa da Arquitectura and the Matosinhos Municipal Market. A project designed for those who want to live close to the sea without giving up city life, with private outdoor space and easy access to central Porto and the wider northern region.
…By Portugal Sotheby's International Realty


Located on Avenida Senhora da Hora, in Matosinhos, Urban Terraza is a residential development of 20 units ranging from studios (T0) to three-bedroom apartments (T3), spread across two floors plus a parking level. Designed by architect João Feros and marketed by Portugal Sotheby's International Realty, the project draws on the area's industrial heritage — shaped by the former Efanor factory complex and the contemporary Hitachi Solutions center — blending the rigor of traditional architecture with a contemporary design language. Private gross areas range from 34 m² (studios) to 94 m² (three-bedroom units), with balconies, patios, private gardens and terraces that reinforce the connection to the outdoors. The building also offers 21 covered parking spaces, storage rooms, photovoltaic panels, a heat pump for domestic hot water, and reinforced acoustic and thermal insulation between units. Finishes include oak-style flooring, composite kitchen countertops, Grohe fittings and Sanindusa sanitaryware. Matosinhos combines an urban pace with proximity to the Atlantic. Urban Terraza is a short distance from the Sete Bicas metro station, close to the A28 motorway and Francisco Sá Carneiro Airport (around 12 minutes by car). Nearby are Porto Business School, Colégio Efanor, NorteShopping, Continente and Lidl. The area's quality of life is further reinforced by its proximity to Matosinhos and Homem do Leme beaches, Porto's City Park, Parque do Carriçal, and cultural landmarks such as Casa da Arquitectura and the Matosinhos Municipal Market. A project designed for those who want to live close to the sea without giving up city life, with private outdoor space and easy access to central Porto and the wider northern region.
…By Portugal Sotheby's International Realty


Located on Avenida Senhora da Hora, in Matosinhos, Urban Terraza is a residential development of 20 units ranging from studios (T0) to three-bedroom apartments (T3), spread across two floors plus a parking level. Designed by architect João Feros and marketed by Portugal Sotheby's International Realty, the project draws on the area's industrial heritage — shaped by the former Efanor factory complex and the contemporary Hitachi Solutions center — blending the rigor of traditional architecture with a contemporary design language. Private gross areas range from 34 m² (studios) to 94 m² (three-bedroom units), with balconies, patios, private gardens and terraces that reinforce the connection to the outdoors. The building also offers 21 covered parking spaces, storage rooms, photovoltaic panels, a heat pump for domestic hot water, and reinforced acoustic and thermal insulation between units. Finishes include oak-style flooring, composite kitchen countertops, Grohe fittings and Sanindusa sanitaryware. Matosinhos combines an urban pace with proximity to the Atlantic. Urban Terraza is a short distance from the Sete Bicas metro station, close to the A28 motorway and Francisco Sá Carneiro Airport (around 12 minutes by car). Nearby are Porto Business School, Colégio Efanor, NorteShopping, Continente and Lidl. The area's quality of life is further reinforced by its proximity to Matosinhos and Homem do Leme beaches, Porto's City Park, Parque do Carriçal, and cultural landmarks such as Casa da Arquitectura and the Matosinhos Municipal Market. A project designed for those who want to live close to the sea without giving up city life, with private outdoor space and easy access to central Porto and the wider northern region.
…By Portugal Sotheby's International Realty


Located on Avenida Senhora da Hora, in Matosinhos, Urban Terraza is a residential development of 20 units ranging from studios (T0) to three-bedroom apartments (T3), spread across two floors plus a parking level. Designed by architect João Feros and marketed by Portugal Sotheby's International Realty, the project draws on the area's industrial heritage — shaped by the former Efanor factory complex and the contemporary Hitachi Solutions center — blending the rigor of traditional architecture with a contemporary design language. Private gross areas range from 34 m² (studios) to 94 m² (three-bedroom units), with balconies, patios, private gardens and terraces that reinforce the connection to the outdoors. The building also offers 21 covered parking spaces, storage rooms, photovoltaic panels, a heat pump for domestic hot water, and reinforced acoustic and thermal insulation between units. Finishes include oak-style flooring, composite kitchen countertops, Grohe fittings and Sanindusa sanitaryware. Matosinhos combines an urban pace with proximity to the Atlantic. Urban Terraza is a short distance from the Sete Bicas metro station, close to the A28 motorway and Francisco Sá Carneiro Airport (around 12 minutes by car). Nearby are Porto Business School, Colégio Efanor, NorteShopping, Continente and Lidl. The area's quality of life is further reinforced by its proximity to Matosinhos and Homem do Leme beaches, Porto's City Park, Parque do Carriçal, and cultural landmarks such as Casa da Arquitectura and the Matosinhos Municipal Market. A project designed for those who want to live close to the sea without giving up city life, with private outdoor space and easy access to central Porto and the wider northern region.
…By Portugal Sotheby's International Realty


Cozy one-bedroom apartment with 61.05 square meters of gross private area, located in a new development in Matosinhos. It consists of one bedroom, living room, kitchen equipped with oven, stove, microwave, dishwasher, dryer, and Siemens (or equivalent) exhaust fan, and a full bathroom. It also has a pleasant balcony measuring 12.85 square meters. The apartment has pre-installation for air conditioning and a security door. Oporto Metropolitano is a residential and urban development located in one of the most central and sought-after locations in the Porto Metropolitan Area, next to NorteShopping and Estrada da Circunvalação. Designed by architect Pedro Guimarães, it stands out for its contemporary and sustainable architecture, with solutions designed for comfort, energy efficiency, and well-being. Comprising 50 serviced apartments and 28 residential apartments, the building combines functionality, aesthetics, and support services that enhance the living experience. The presence of the “Grande Mercearia” — a diverse commercial space with a restaurant, bakery, pastry shop, florist, wine cellar, among others — reinforces the urban vocation of the project, creating a dynamic and convenient environment. Oporto Metropolitano is a unique proposition for those who value location, quality construction, and a modern and integrated lifestyle.
…By Portugal Sotheby's International Realty


Exclusive Penthouse in the Heart of Matosinhos Discover a unique penthouse where refinement, comfort and a privileged location come together to create a distinctive living experience. Situated in the heart of Matosinhos, this elegant residence offers three bedrooms and two bathrooms finished with noble materials and high-quality details, carefully selected to create sophisticated and timeless interiors. The generous 35 m² private terrace invites you to enjoy moments of relaxation and outdoor entertaining, providing the perfect setting to appreciate the tranquillity and abundant natural light. The property also includes a private garage box for one vehicle and a dedicated storage area, ensuring practicality and convenience in everyday life. Here, the privilege of living in the city centre is combined with proximity to the beach, offering a lifestyle where urban energy and the serenity of the sea coexist in perfect harmony. An exclusive opportunity for those seeking an exceptional residence in one of the most desirable locations in the region.
…By Portugal Sotheby's International Realty


Spacious apartment with 4 bedrooms and all the amenities you need in a private condominium in Matosinhos Sul. With a contemporary living room for relaxing moments, and a distinctive terrace in the city center, but close to the sea. A perfect environment to share and details that invite you to stop and relax.
…By Barnes Portugal


In this apartment with 4 bedrooms, comfort is the guiding thread of daily life, with spaces that adapt to your needs. A living room for moments of relaxation, and a spacious terrace. A perfect environment to share and details that invite stopping and relaxing.
…By Barnes Portugal


Set within one of Porto's most desirable residential areas, Recarei is a contemporary development designed for those who value refined design, comfort, and quality of life. Its elegant architecture, defined by clean lines and carefully selected materials, reflects a modern vision of urban living. The T1 Duplex apartments have been thoughtfully designed to provide a sophisticated residential experience, where interior spaces seamlessly extend onto private balconies and terraces. Every detail has been carefully considered to maximise functionality, natural light and everyday comfort, creating welcoming and timeless living environments. The finishes reflect an exceptional standard of quality, featuring Kronoswiss flooring, contemporary white lacquered MDF kitchens and bathrooms fitted with Grohe solutions, internationally recognised for their design and performance. Complemented by private parking, landscaped communal gardens and an exclusive residents’ lounge, Recarei offers a distinguished lifestyle where tranquillity and convenience coexist effortlessly. An outstanding opportunity to live or invest in a development that combines sophistication, construction excellence and long-term value.
…By Portugal Sotheby's International Realty


Discover this fantastic apartment on the prestigious Avenida República in Matosinhos. Located on the first floor of a building with a lift, this apartment is a true gem just steps from the beach. Boasting a spacious area of 99m², it features two comfortable bedrooms and two modern bathrooms. The charming balcony is perfect for relaxing moments and offers a cosy outdoor space. The location is ideal, close to all the amenities that Matosinhos Sul has to offer, from restaurants to shops and leisure spots. Additionally, it comes with the convenience of a garage for one car. Come and see for yourself and be captivated by this unique property.
…By Portugal Sotheby's International Realty


Located at the intersection of the bustling maritime port and the serene historical centre of Leça da Palmeira, this three-storey property with a private lift is a tribute to the Modern Movement. Just steps away from the sandy shores and waves of Praia de Leça, this near-new residence embraces the avant-garde principle that form follows function. Completely designed in exposed concrete and complemented by textured plans of maritime wood slats, the building is a contemporary evolution of Le Corbusier's machine for living: a space where high engineering serves the absolute comfort of the human being. The exterior design stands out with its timeless contrast between the brutalist rawness of concrete and the warm rhythm of maritime wood slats. These elements create a dynamic play of light and shadow on the façades, ensuring exceptional durability against the Atlantic salinity. The pivoting security door opens into an open corridor lined with Armani fabric walls, featuring an office and a sophisticated service WC on its side. Natural light from the skylight illuminates the spacious living and dining area. The boundary between inside and out dissolves with a minimalist profile rail system that fully opens without any steps. The social area extends seamlessly into a generous outdoor stone area, featuring a low-maintenance landscaping project designed for the coastal setting. This patio includes a lounge area with a BBQ and a pool equipped with a dedicated heat pump and an automatic retractable cover. The designer kitchen, showcasing uniquely beautiful natural stone, is fully equipped with German Küppersbusch appliances and has a laundry area to the side. The upper floor offers 3 suites and a master suite filled with abundant light, a constant feature throughout the house. With a 100m2 garage, the basement includes technical and storage areas, a complete WC, and a 54m2 space that can be adapted into a bedroom, gym, cinema room, sauna, etc. The elevator serves all three floors. The home integrates an invisible infrastructure of advanced home automation and top-of-the-range air renewal and cooling/heating systems, supported by a high-performance heat pump and a subterranean water table lowering system. A house where luxury means the quality of architecture, engineering, materials, and equipment.
…By Portugal Sotheby's International Realty


Set within one of Porto's most desirable residential areas, Recarei is a contemporary development designed for those who value refined design, comfort, and quality of life. Its elegant architecture, defined by clean lines and carefully selected materials, reflects a modern vision of urban living. The T1 Duplex apartments have been thoughtfully designed to provide a sophisticated residential experience, where interior spaces seamlessly extend onto private balconies and terraces. Every detail has been carefully considered to maximise functionality, natural light and everyday comfort, creating welcoming and timeless living environments. The finishes reflect an exceptional standard of quality, featuring Kronoswiss flooring, contemporary white lacquered MDF kitchens and bathrooms fitted with Grohe solutions, internationally recognised for their design and performance. Complemented by private parking, landscaped communal gardens and an exclusive residents’ lounge, Recarei offers a distinguished lifestyle where tranquillity and convenience coexist effortlessly. An outstanding opportunity to live or invest in a development that combines sophistication, construction excellence and long-term value.
…By Portugal Sotheby's International Realty


Set within one of Porto's most desirable residential areas, Recarei is a contemporary development designed for those who value refined design, comfort, and quality of life. Its elegant architecture, defined by clean lines and carefully selected materials, reflects a modern vision of urban living. The T1 Duplex apartments have been thoughtfully designed to provide a sophisticated residential experience, where interior spaces seamlessly extend onto private balconies and terraces. Every detail has been carefully considered to maximise functionality, natural light and everyday comfort, creating welcoming and timeless living environments. The finishes reflect an exceptional standard of quality, featuring Kronoswiss flooring, contemporary white lacquered MDF kitchens and bathrooms fitted with Grohe solutions, internationally recognised for their design and performance. Complemented by private parking, landscaped communal gardens and an exclusive residents’ lounge, Recarei offers a distinguished lifestyle where tranquillity and convenience coexist effortlessly. An outstanding opportunity to live or invest in a development that combines sophistication, construction excellence and long-term value.
…By Portugal Sotheby's International Realty



Two-story fully renovated housing, with three bedrooms, located in the historic zone of Leça da Palmeira. Designed by Architect Teresa Fonseca's office, combines the charm of traditional architecture with a contemporary language, favouring natural light and the flow of spaces. The interiors stand out for high-quality finishes and a sculptural staircase that harmoniously connects the social and private areas. It features a living room, dining room, equipped kitchen, two suites, an additional bedroom, full bathroom, closet, and office. The dining room extends to a south/west-facing garden, ideal for outdoor meals and leisure moments. With parking for three vehicles, benefits from a privileged location, just steps from the beach and the iconic architectural landmarks of Leça da Palmeira.
…By Barnes Portugal


Set within one of Porto's most desirable residential areas, Recarei is a contemporary development designed for those who value refined design, comfort, and quality of life. Its elegant architecture, defined by clean lines and carefully selected materials, reflects a modern vision of urban living. The T1 Duplex apartments have been thoughtfully designed to provide a sophisticated residential experience, where interior spaces seamlessly extend onto private balconies and terraces. Every detail has been carefully considered to maximise functionality, natural light and everyday comfort, creating welcoming and timeless living environments. The finishes reflect an exceptional standard of quality, featuring Kronoswiss flooring, contemporary white lacquered MDF kitchens and bathrooms fitted with Grohe solutions, internationally recognised for their design and performance. Complemented by private parking, landscaped communal gardens and an exclusive residents’ lounge, Recarei offers a distinguished lifestyle where tranquillity and convenience coexist effortlessly. An outstanding opportunity to live or invest in a development that combines sophistication, construction excellence and long-term value.
…By Portugal Sotheby's International Realty


Set within one of Porto's most desirable residential areas, Recarei is a contemporary development designed for those who value refined design, comfort, and quality of life. Its elegant architecture, defined by clean lines and carefully selected materials, reflects a modern vision of urban living. The T1 Duplex apartments have been thoughtfully designed to provide a sophisticated residential experience, where interior spaces seamlessly extend onto private balconies and terraces. Every detail has been carefully considered to maximise functionality, natural light and everyday comfort, creating welcoming and timeless living environments. The finishes reflect an exceptional standard of quality, featuring Kronoswiss flooring, contemporary white lacquered MDF kitchens and bathrooms fitted with Grohe solutions, internationally recognised for their design and performance. Complemented by private parking, landscaped communal gardens and an exclusive residents’ lounge, Recarei offers a distinguished lifestyle where tranquillity and convenience coexist effortlessly. An outstanding opportunity to live or invest in a development that combines sophistication, construction excellence and long-term value.
…By Portugal Sotheby's International Realty


Apartment with 3 bedrooms, 2 of them en suite, in a condominium with swimming pool, garden and tennis court. With a fully equipped kitchen and a balcony facing the bridge with unobstructed views of the sea, the property also has a parking space. Located in Matosinhos Sul, one of the most privileged areas of Greater Porto, surrounded by all kinds of shops, services, schools and green areas, just a few minutes from the beach.
…By Barnes Portugal


Spacious and well-organized apartment with a large social area combining living and dining rooms in fluid connection with the equipped kitchen, providing a modern and functional environment. The bedrooms feature good sizes, highlighting comfortable and bright spaces, including a suite, and are supported by contemporary sanitary facilities. It also has balconies that allow enjoying the outdoors, as well as parking for more than one vehicle and storage, bringing together comfort, practicality, and quality of life in daily life.
…By Barnes Portugal
'%20stroke='%23DDAA3A'%20stroke-width='1.909'%20stroke-linecap='square'%20stroke-linejoin='bevel'/%3e%3c/svg%3e)
Receive by email any new listing that may match your search criteria
Your criteria :
By validating this form, you accept the general conditions of use of Le Figaro Properties.
These agencies offer a selection of luxury properties vente at Matosinhos. Feel free to contact them for personalized assistance.


