Get early access to listings that match your criteria
Never miss an opportunity again. Our personalized alerts notify you instantly.

 English$ USD · m²


3-bedroom penthouse UNDER CONSTRUCTION with terrace, in Leça da Palmeira, in a gated community.This 22nd-floor unit features a separate living room and kitchen, three full bathrooms in each of the 3 suites, a guest bathroom, and even a laundry room. The terrace is accessible from all rooms, more than doubling the apartment's area. On the terrace you will find a swimming pool, a jacuzzi, and a BBQ, and you are expected to spend as much time on the terrace as inside the house!The living room has 3 fronts, Southwest, West, and Northwest, receiving natural light throughout the day and enjoying sea and horizon views! The master suite and suite 2 face northeast, finally, suite 3 and the kitchen face east and have panoramic city views! The finishes are premium, guaranteeing comfort, durability, and energy efficiency.The property includes parking for four vehicles.The condominium comprises 3 residential buildings, 2 of which are already completed, and the tower is expected to be finished in 2027. The external area, exceeding 10,000 m², includes a swimming pool, gym, condominium and leisure lounge, padel court, and extensive landscaped, circulation, and leisure areas.Leça da Palmeira, in addition to its beaches, offers cultural and sporting facilities, notably Quinta da Conceição and the Equestrian Center. Local shops are within walking distance, and a modern shopping center is a 5-minute drive away.It's an unbeatable location!
…By Annonceur International


Penthouse T3 duplex Penthouse three (3) bedroom duplex apartment with 187,70 SQM of total area, two amazing exterior áreas with 54,60 SQM, 3 parking spaces and storage, in a new private condominium in Leça da Palmeira.A private condominium of modern architecture and fluide lines, luxury finishes and home appliances Miele inserted on a plot with more than 13 000 M2 with gardens, swimming pool, paddle courts, games room, SPA and Gym Technogym.It is a condominium with 24-H security, a modern and exclusive fully equipped co-working space with a meeting room and luxurious, high quality apartments with large balconies and unobstructed and sea views.Located in front of Exponor, a step from Quinta da Conceição, a couple minutes from Leça da Palmeira beaches, close to several comercial and shopping areas, metro station is a bridge away and good access to the A28 - Francisco Sá Carneiro Airport and the center of Porto (10 minutes).Don't miss the opportunity to discover this amazing private condominium.Contact one of our Private Brokers! Energy Rating: A ref:REBBLO_3716_A9.3
…By Annonceur International


Fully renovated 3 bedroom villa in Leça da PalmeiraHouse with 286 m², spread over two floors, completely renovated, with three bedrooms, two of which are suites, garden with 100 m² and parking for three cars.Project by the architect Álvaro Fonseca, which combines the traditional design with a contemporary language, with a special focus on the entry of natural light and the fluidity between spaces. The interiors stand out for their quality finishes and a central staircase that articulates the social and private areas in a balanced way.On the ground floor there is a social area, consisting of a living room and dining room with direct connection to the outside, a fully equipped kitchen, a suite, a bedroom and a full bathroom. The dining room has access to the garden with south/west orientation, ideal for al fresco dining and leisure time.On the ground floor is the master suite, with closet and office area, ensuring privacy and comfort.The property also has parking for three cars.Located in the historic area of Leça da Palmeira, just a few minutes' walk from the beach and the waterfront, as well as recognised architectural landmarks in the region, this villa benefits from a unique setting that combines proximity to the sea, centrality and identity.Don't miss this opportunity, book your visit now Energy Rating: C ref:37519
…By Annonceur International


SZE031.02AREA STORE VOUCHER OFFER (DECOR) - €5,000Development of New Villas with Contemporary architecture, in a reserved condominium with premium level finishes, consisting of 5 independent houses (T2 to T4) with a high standard construction level.Its privileged location, in the historic center of Leça da Palmeira, just 5mn walk from the Leça da Palmeira beach, close to all types of services, make this Condominium an excellent option for those looking for a House with all the Comfort that the most modern finishes can provided, privileging the fact that it is located in a closed condominium which gives an unquestionable level of security, benefiting from green spaces and perfectly combining interior and exterior spaces.Single-family houses with good natural lighting and excellent sun exposure, equipped with outdoor spaces, all with a lift to facilitate movement between floors and each house has a closed garage for a minimum of 3 vehicles.Works deadline: 2nd half of 2023.Sun exposure: 4 fronts - North, South, East, WestTotal Housing Area - 364.30 sqmArea Balconies - 15.40 sqmGarage Area - 92 sqm - 4 to 5 parking spacesLaundry Area - 28 sqmFloor 0 - 150 sqm- Room with 69 sqm- Dining room with 22.75 sqm- Kitchen with 17 sqm- Service toilet - 4.35 sqm1st floor - 165.40 sqm- Master Suite with a closet area of 45.35 sqm and access to a balcony of 8.50 sqm- Suite with 34 sqm and access to a balcony with 6.90 sqm- Suite with 32 sqmAttic - 48.90 sqm- Open Space with 48.90 sqmFinishesHalls and bedroom floors - AfizéliaLiving room and kitchen flooring - Calacatta GlossyBathroom flooring - Statuario GlossyKitchen Worktop - SilestoneKitchen furniture - Glossy whiteClimatization: Air conditioning and heat pump systemDomotics - Blinds, lighting and air conditioningElevator - Homelift lifetechFrames - White lacquered woodCarpentry - White lacquered MDFElectric External BlindsHeat recovery in the roomSuspended sanitary ware* Full finish map available to send by e-mailIf you would like more information, we are available to provide clarification.If you want to obtain financing proposals, we work with a credit intermediary, we have partnerships with the main banking institutions and we will certainly be able to present very competitive proposals._______________________________The know-how acquired over the years allows Lounge Real Estate to offer its Clients a global, personalized and reliable Real Estate Mediation service, based on an in-depth knowledge of the current real estate market in Portugal and aimed at the Investor and Premium segment .We have found the right solution for those looking to buy or invest and we are the ideal partner for those who want to sell.We offer a personalized and reliable service adaptable to your needs. Energy Rating: A ref:SZE031.02
…By Annonceur International


Penthouse with four (4) bedroom duplex apartment with 340,40 SQM of total area, three amazing exterior áreas with with 108,30 SQM, 4 parking spaces and storage, in a new private condominium in Leça da Palmeira.A private condominium of modern architecture and fluide lines, luxury finishes and home appliances Miele inserted on a plot with more than 13 000 M2 with gardens, swimming pool, paddle courts, games room, SPA and Gym Technogym.It is a condominium with 24-H security, a modern and exclusive fully equipped co-working space with a meeting room and luxurious, high quality apartments with large balconies and unobstructed and sea views.Located in front of Exponor, a step from Quinta da Conceição, a couple minutes from Leça da Palmeira beaches, close to several comercial and shopping areas, metro station is a bridge away and good access to the A28 - Francisco Sá Carneiro Airport and the center of Porto (10 minutes). Energy Rating: A ref:REBBLO_3716_B9.2
…By Annonceur International


4-bedroom apartment UNDER CONSTRUCTION with balcony, in Leça da Palmeira, in a gated community.This 21st-floor unit has a living room and master suite facing west and northwest with sea and horizon views! The other 3 bedrooms face east and have panoramic city views! They feature an open-plan living room and kitchen connected to the balcony, three full bathrooms (two of them en-suite) and a guest bathroom. It's worth highlighting that the generously sized balcony is an extension of the interior space, inviting socializing. The finishes are premium, guaranteeing comfort, durability, and energy efficiency. Includes parking for two vehicles.The condominium comprises 3 residential buildings, 2 already completed, and the tower is expected to be completed in 2027. The external area, exceeding 10,000m2, includes a swimming pool, gym, condominium and leisure room, paddle tennis court, and extensive landscaped, circulation, and leisure areas.Leça da Palmeira, in addition to its beaches, offers cultural and sporting facilities, notably Quinta da Conceição and the Equestrian Centre. Local shops are within walking distance, and a modern shopping centre is a 5-minute drive away.It's an unbeatable location!
…By Annonceur International


Excellent villa at the end of construction in front of the beach of Leça da Palmeira.House distributed over three floors.In the r\c garage area, on the first floor three Suites and on the second floor a west-facing room and the kitchen.At this stage of the work the owner allows changes to be made with regard to finishes. Energy Rating: B ref:IMO_75
…By Annonceur International


SZE031Development of New Villas with Contemporary architecture, in a reserved condominium with premium level finishes, consisting of 5 independent houses (T2 to T4) with a high standard construction level.Its privileged location, in the historic center of Leça da Palmeira, just 5mn walk from the Leça da Palmeira beach, close to all types of services, make this Condominium an excellent option for those looking for a House with all the Comfort that the most modern finishes can provided, privileging the fact that it is located in a closed condominium which gives an unquestionable level of security, benefiting from green spaces and perfectly combining interior and exterior spaces.Single-family houses with good natural lighting and excellent sun exposure, equipped with outdoor spaces, all with a lift to facilitate movement between floors and each house has a closed garage for a minimum of 3 vehicles.Works deadline: 2nd half of 2023.Sun exposure: 4 fronts - North, South, East, WestFinishesHalls and bedroom floors - AfizéliaLiving room and kitchen flooring - Calacatta GlossyBathroom flooring - Statuario GlossyKitchen Worktop - SilestoneKitchen furniture - Glossy whiteClimatization: Air conditioning and heat pump systemDomotics - Blinds, lighting and air conditioningElevator - Homelift lifetechFrames - White lacquered woodCarpentry - White lacquered MDFElectric External BlindsHeat recovery in the roomSuspended sanitary ware* Full finish map available to send by e-mailIf you would like more information, we are available to provide clarification.If you want to obtain financing proposals, we work with a credit intermediary, we have partnerships with the main banking institutions and we will certainly be able to present very competitive proposals._______________________________The know-how acquired over the years allows Lounge Real Estate to offer its Clients a global, personalized and reliable Real Estate Mediation service, based on an in-depth knowledge of the current real estate market in Portugal and aimed at the Investor and Premium segment .We have found the right solution for those looking to buy or invest and we are the ideal partner for those who want to sell.We offer a personalized and reliable service adaptable to your needs. Energy Rating: A ref:SZE031
…By Annonceur International


4-bedroom apartment UNDER CONSTRUCTION with balcony, in Leça da Palmeira, in a gated community.This 21st-floor unit has 3 bedrooms facing east, a living room and master suite facing southeast, and all rooms have panoramic city views! It features an open-plan living room and kitchen connected to the balcony, three full bathrooms (two of them en-suite) and a guest bathroom. It's worth highlighting that the generously sized balcony is an extension of the interior space, inviting socializing. The finishes are premium, guaranteeing comfort, durability, and energy efficiency. Includes parking for two vehicles.The condominium comprises 3 residential buildings, 2 already completed, and the tower is expected to be completed in 2027. The external area, exceeding 10,000m2, includes a swimming pool, gym, condominium and leisure room, paddle tennis court, and extensive landscaped, circulation, and leisure areas.Leça da Palmeira, in addition to its beaches, offers cultural and sporting facilities, notably Quinta da Conceição and the Equestrian Centre. Local shops are within walking distance, and a modern shopping centre is a 5-minute drive away.It's an unbeatable location!
…By Annonceur International


Discover this magnificent 4 bedroom apartment in Leça da Palmeira, where comfort, exclusivity and proximity to the sea come together to provide a truly differentiating residential experience.With a privileged location and sea views, this apartment stands out for its large areas, luminosity and quality finishes. It has 4 bedrooms, of which 3 are suites, ensuring privacy and comfort for the whole family.The highlight is the private terrace, a space designed to enjoy unique moments, equipped with a jacuzzi, ideal for relaxing and enjoying the sea view in an environment of total tranquility.The apartment also benefits from a double parking space, providing parking for two cars and greater convenience in everyday life.The building has an elevator, ensuring accessibility and comfort.A unique opportunity for those looking for a sophisticated property, with excellent outdoor spaces, garage for two cars and a privileged location by the sea.
…By Annonceur International


Penthouse with four (4) bedroom duplex apartment with 264,80 SQM of total area, three amazing exterior áreas with with 96,30 SQM, 4 parking spaces and storage, in a new private condominium in Leça da Palmeira.A private condominium of modern architecture and fluide lines, luxury finishes and home appliances Miele inserted on a plot with more than 13 000 M2 with gardens, swimming pool, paddle courts, games room, SPA and Gym Technogym.It is a condominium with 24-H security, a modern and exclusive fully equipped co-working space with a meeting room and luxurious, high quality apartments with large balconies and unobstructed and sea views.Located in front of Exponor, a step from Quinta da Conceição, a couple minutes from Leça da Palmeira beaches, close to several comercial and shopping areas, metro station is a bridge away and good access to the A28 - Francisco Sá Carneiro Airport and the center of Porto (10 minutes). Energy Rating: A ref:REBBLO_3716_B9.1
…By Annonceur International


4 bedroom duplex penthouse of 283m2 and terrace of 76m2, inserted in a new development in Leça da PalmeiraThe Flower Tower Camellia Penthouses Development is the latest project to emerge in Leça da Palmeira, unique and sophisticated just a few steps from the beach. With a privileged location, this magnificent penthouse offers an incomparable lifestyle, combining comfort, tranquillity, elegance and unobstructed views.This incomparable 4 bedroom penthouse offers large spaces and plenty of natural light and high quality finishes, with 3 fronts and sun exposure oriented west/north/east. In addition to the fully equipped kitchen, the penthouse has large outdoor areas, providing stunning views that invite you to moments of leisure and relaxation. The spacious and well-lit suites guarantee privacy and comfort, the large indoor and outdoor social areas allow a dynamic enjoyment for the whole family. This flat has 3 exclusive parking spaces, ensuring convenience and safety. The building also has a comfortable condominium room for the enjoyment of residents.Located in one of the most sought-after regions of Porto, in Leça da Palmeira, Flower Tower Camellia is within walking distance of the region's beautiful beaches, allowing you to enjoy the best of the Portuguese coast. This development is the ideal choice for those looking for a quiet life, with easy access to all the amenities of the city, but at the same time, close to the sea. The Flower Tower Camellia Penthouses Development reflects the essence of modern luxury and is the perfect opportunity to live in style and exclusivity in Leça da Palmeira.Schedule your visit and discover the future of your new home. Energy Rating: A ref:31976
…By Annonceur International


SZE031.01AREA STORE VOUCHER OFFER (DECOR) - €5,000Development of New Villas with Contemporary architecture, in a reserved condominium with premium level finishes, consisting of 5 independent houses (T2 to T4) with a high standard construction level.Its privileged location, in the historic center of Leça da Palmeira, just 5mn walk from the Leça da Palmeira beach, close to all types of services, make this Condominium an excellent option for those looking for a House with all the Comfort that the most modern finishes can provided, privileging the fact that it is located in a closed condominium which gives an unquestionable level of security, benefiting from green spaces and perfectly combining interior and exterior spaces.Single-family houses with good natural lighting and excellent sun exposure, equipped with outdoor spaces, all with a lift to facilitate movement between floors and each house has a closed garage for a minimum of 3 vehicles.Works deadline: 2nd half of 2023.Sun exposure: 4 fronts - North, South, East, WestTotal Housing Area - 348.90 sqmBalcony Area - 15.85 sqmGarage Area - 83.65 sqm - 4 parking spacesLaundry Area - 13.90 sqmFloor 0 - 147 sqm- Room with 64 sqm- Dining room with 24 sqm- Kitchen with 20.60 sqm- Service toilet - 3.60 sqm1st floor - 161,95 sqm- Master Suite with closet area of 41.65sqm and access to a balcony of 15.85 sqm- Suite with 27 sqm- Suite with 18.7 sqmAttic - 39,95 sqm- Open Space with 39.95 sqmFinishesHalls and bedroom floors - AfizéliaLiving room and kitchen flooring - Calacatta GlossyBathroom flooring - Statuario GlossyKitchen Worktop - SilestoneKitchen furniture - Glossy whiteClimatization: Air conditioning and heat pump systemDomotics - Blinds, lighting and air conditioningElevator - Homelift lifetechFrames - White lacquered woodCarpentry - White lacquered MDFElectric External BlindsHeat recovery in the roomSuspended sanitary ware* Full finish map available to send by e-mailIf you would like more information, we are available to provide clarification.If you want to obtain financing proposals, we work with a credit intermediary, we have partnerships with the main banking institutions and we will certainly be able to present very competitive proposals._______________________________The know-how acquired over the years allows Lounge Real Estate to offer its Clients a global, personalized and reliable Real Estate Mediation service, based on an in-depth knowledge of the current real estate market in Portugal and aimed at the Investor and Premium segment .We have found the right solution for those looking to buy or invest and we are the ideal partner for those who want to sell.We offer a personalized and reliable service adaptable to your needs. Energy Rating: A ref:SZE031.01
…By Annonceur International


Wake up to the fantastic sea view, and end the day with the sunset on the horizon that this property offers you. This exclusive Penthouse, in the heart of the Leça da Palmeira waterfront, is much more than a flat it is a privileged lifestyle. With an absolutely unique location and a unique natural and architectural environment, it offers you a full view of the sea and proximity to the icons that make Leça a special place: Tidal Pools, Boa Nova Tea House, Leça Lighthouse and much more, within walking distance.Spacious, elegant and functional interiors with an area of 185 m² interior, fully renovated with contemporary finishes.- Living room with 44.9 m², facing west, with direct connection to the terrace;- Equipped kitchen separated by elegant glass doors;- 3 complete suites, all with private bathrooms. -1 Master Suite with 35.3 m², walk-in closet, direct access to the terrace and full sea view;- Social toilet;- Independent laundry and technical area;- Garage for 2 cars + storage included Premium and modern finishes - Vinyl flooring or natural wood (to choose from);- Large ceramic tiles; - Slatted in natural oak in the social areas; - Frames with thermal cut and double glazing Built-in LED lighting; - Pre-installation of air conditioning;-Automation; - Kitchen equipped with integrated appliances; - Bathrooms with hanging crockery and minimalist design; Work in final phase - New Delivery.The best of Leça da Palmeira, at the door of your home.Living here is having the privilege of being surrounded by natural beauty, architectural heritage, green areas, restaurants, beach and tranquillity without giving up proximity to urban centres. Schedule your visit now and don't miss this opportunity. Energy Rating: C ref:APTADF166
…By Annonceur International


APARTMENT - PENTHOUSE T3 DUPLEX Consisting of three luxurious bedrooms with private bathrooms, where the Master Suite stands out - with a balcony to the west with jacuzzi and a bathroom with two sinks and natural lighting - on the lower floor, we are greeted by a large entrance hall where the staircase and the private elevator that connect this floor with the upper floor flow. Enjoying huge glazing windows that extend the large interior spaces to infinity, through the balcony that develops the entire width of the apartment, connecting the interior spaces from the kitchen, laundry and living room, on the upper floor is where all the social activity takes place. The kitchen features a peninsula with a quick meal area, tall cabinets and countertops on the walls around it. The living room, of generous dimensions, enjoys a full-width connection to the balcony to the west, of outstanding dimensions and landscape as far as the eye can see, where the sunset will be, daily, the ideal companion for a late afternoon well spent. It is complete with 4 parking spaces and storage. LIKE A RESORT, BUT AT HOME Luxury gated community, located in Leça da Palmeira, with contemporary architecture, integrating extensive gardens, swimming pool, paddle tennis courts, games room and gym. Composed of modern and comfortable apartments T1 to T4, complemented with ten luxurious Duplex Penthouses T3 and T4 and a unique Penthouse. contemplating very high quality finishes, generous balconies and terraces and incredible views of the horizon and sea. Taking advantage of the enormous quality of construction and the excellence of the finishes of the entire development, numerous important details were introduced here that place these apartments on an unparalleled level. With a breathtaking landscape, enjoying a large interior area, balconies and terraces as far as the eye can see and a unique level of finishes, here you will find the perfect vehicle for an enviable lifestyle. The garden of his house is 8,000 m2. An invitation to relaxation and contact with nature. Taking a dip in the pool or relaxing in the outdoor jacuzzi will be part of your day-to-day life. Two Padel courts. A fun and addictive sport that can be played as a family. Train like an athlete, with Technogym technology at your disposal, in a 170m2 gym. Without moving, enjoy a massage and beauty salon with personalized service. Large hall with 180m2 equipped with several billiards and table tennis tables. A concierge for your convenience and security, available 24 hours a day, complemented by a video surveillance system. With today´s requirements in mind, all parking spaces are equipped with electric charging points. JOIN THE LEÇA DA PALMEIRA LIFESTYLE The Ocean Terrace is located in Leça da Palmeira, in front of Exponor and next to the A28, allowing quick access to Francisco Sá Carneiro Airport (7 min) and the city center of Porto (10 min), as well as to any part of the country. A stone´s throw from Quinta da Conceição - with its public gardens, cloister and Manueline portal, tennis courts and swimming pool - and Quinta de Santiago - with its House-Museum - Ocean Terrace also has several commercial areas of reference around it and is within walking distance of local shops and services in the center of Leça. The fantastic beaches of Leça da Palmeira are just 1km away - and are even accessible by bike path - and the city of Matosinhos and metro station are just a bridge away. IMMOPO is a real estate project management company that combines technical competence in the areas of architecture and real estate investment with in-depth knowledge of the real estate market, in order to provide its clients, developers and investors with a turnkey service. Our way of acting involves the identification of properties with potential, the development of architectural and commercial studies that validate this potential, the presentation and mediation of the business with investors, the development of projects, obtaining licenses and construction management and, finally, managing the promotion and marketing of the projects resulting from these investments. We have experienced and highly qualified professionals in the relevant disciplines, including architecture, interior design, art curatorship, engineering, construction, consulting, promotion and real estate mediation, resulting in an effective and effective team for a relevant and appropriate follow-up. Ocean Terrace, like a resort, but at home!
…By Annonceur International


Identificação do imóvel: ZMPT585753 In the heart of Leça da Palmeira, this magnificent Duplex Penthouse is the ideal choice for those who value quality of life, comfort, and elegance. It stands out for its contemporary architecture, sophisticated lines, and excellent finishes that reflect a superior standard of excellence. Intelligently distributed, the private area is located on a separate floor from the social area - located on the top floor - ensuring total privacy and functionality. The two floors are connected by an exclusive Homelift interior elevator with a transparent glass door, which adds an element of modernity and refinement to the space. Part of the prestigious Ocean Terrace gated community, designed as a true residential resort, it offers a unique lifestyle where comfort, security, and leisure come together in perfect harmony. Here, every detail has been designed to provide absolute well-being, allowing you to relax and enjoy unique moments in the comfort of your own home. Condominium: · 8000m² garden with lawn, trees, flowers, chairs, and a large open area · Large semi-Olympic swimming pool and outdoor leisure area · Outdoor Jacuzzi for relaxation · 150m² high-tech gym equipped with Technogym equipment · Modern co-working space with internet and meeting room · Social areas for residents · 24-hour security concierge I - Penthouse Areas: - Total area: 301 m² - Gross covered area: 223 m² - Balcony area: 78 m² - 2 double parking spaces for 4 vehicles equipped with electric charging point: 46.30 m² - Storage room: 5.50 m² I.I. 9th floor - Suite 1 with walk-in closet (25.75 m2), full bathroom (10.90 m2), and balcony - Suite 2 with wardrobes (14.45 m2) and full bathroom (4.10 m2) - 2 bedrooms with wardrobes (13.30 m2 and 11m2) - Full bathroom (3.30 m²) I.II. 10th floor - Living room (47.85 m²) with access to balcony - Kitchen (14.20 m²) with access to balcony - Laundry room (5.20 m²) - 1 Guest bathroom (1.84 m²) II – Equipment, materials, and other characteristics Living Room, Bedrooms, and Hallways: - Multi-layer flooring glued to marine plywood and hardwood oak base · - Electric blackout blinds in bedrooms - Plasterboard ceiling with cornices for curtains and lighting - White lacquered MDF doors and cream linen finish interior wardrobes with soft close drawers Kitchen: - Rectified porcelain stoneware - White lacquered water-resistant MDF furniture with drawers and doors with soft close slides and hinges - Countertop, sink, and wall between cabinets in antibacterial KRION by PORCELANOSA - GROHE Blue Pure Minta single-lever sink faucet with separate handle for filtered water (includes carbon filter for filtered water directly from the tap) - MIELE appliances - Extractor hood with automatic centralized exhaust system Bathrooms: - Rectified porcelain stoneware - Wall-mounted cabinet in water-resistant lacquered MDF and countertop with sink and integrated top in antibacterial KRION by PORCELANOSA - Rimless wall-mounted toilet with antibacterial top and soft close system and wall-mounted bidet by GROHE - Shower tray in antibacterial KRION by PORCELANOSA with tempered glass screen · - GROHE taps - Centralized mechanical extraction system Comfort and safety: - TECHNAL aluminum window frames with thermal breaks and double thermal glazing - Soundproofing in the walls between all rooms, in the ceilings between floors, in the flooring, in the sanitation pipes, and in the ventilation ducts - Air conditioning in bedrooms and living rooms - Heat pump for DHW (renewable energy) - Electric blackouts in bedrooms and electrical pre-installation for screen/blackout/curtain in the living room - Security door and fire door at the entrance to the apartments - Color video intercom with smartphone connection - CCTV video surveillance system in the building's entrance hall and at the garage entrance - LED with presence sensors in common areas - Automatic fire detection system in basements and common areas - Carbon monoxide detection system in parking basements - Mechanical smoke extraction system II - Location and Surroundings Located next to Exponor, in Leça da Palmeira, one of the most sought-after areas in the Porto metropolitan area, this property benefits from a privileged location, with excellent accessibility and quick connections to the main highways (A28 and A4), ensuring mobility, convenience, and quality of life on a daily basis. - Porto city center just 15 minutes away. - Francisco Sá Carneiro Airport (10 min) - Leça da Palmeira beaches and the Atlantic coastline - ideal for leisure, sports, or simple walks by the sea, just 2 km away and accessible by bike path - Close to various cultural and sports facilities, namely Quinta da Conceição, Quinta de Santiago, and Centro Hípico. - A short walk from local shops and services in the center of Leça. - Marshopping 2.5 km away Don't miss the opportunity to be part of this exclusive and unique development! 3 razões para comprar com a Zome + acompanhamento Com uma preparação e experiência única no mercado imobiliário, os consultores Zome põem toda a sua dedicação em dar-lhe o melhor acompanhamento, orientando-o com a máxima confiança, na direção certa das suas necessidades e ambições. Daqui para a frente, vamos criar uma relação próxima e escutar com atenção as suas expectativas, porque a nossa prioridade é a sua felicidade! Porque é importante que sinta que está acompanhado, e que estamos consigo sempre. + simples Os consultores Zome têm uma formação única no mercado, ancorada na partilha de experiência prática entre profissionais e fortalecida pelo conhecimento de neurociência aplicada que lhes permite simplificar e tornar mais eficaz a sua experiência imobiliária. Deixe para trás os pesadelos burocráticos porque na Zome encontra o apoio total de uma equipa experiente e multidisciplinar que lhe dá suporte prático em todos os aspetos fundamentais, para que a sua experiência imobiliária supere as expectativas. + feliz O nosso maior valor é entregar-lhe felicidade! Liberte-se de preocupações e ganhe o tempo de qualidade que necessita para se dedicar ao que lhe faz mais feliz. Agimos diariamente para trazer mais valor à sua vida com o aconselhamento fiável de que precisa para, juntos, conseguirmos atingir os melhores resultados. Com a Zome nunca vai estar perdido ou desacompanhado e encontrará algo que não tem preço: a sua máxima tranquilidade! É assim que se vai sentir ao longo de toda a experiência: Tranquilo, seguro, confortável e... FELIZ! Notas: 1. Caso seja um consultor imobiliário, este imóvel está disponível para partilha de negócio. Não hesite em apresentar aos seus clientes compradores e fale connosco para agendar a sua visita. 2. Para maior facilidade na identificação deste imóvel, por favor, refira o respetivo ID ZMPT ou o respetivo agente que lhe tenha enviado a sugestão.
…By Annonceur International


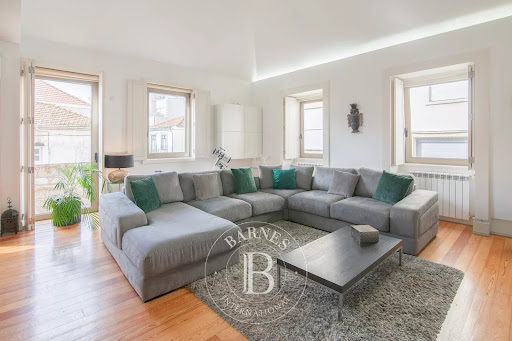

Two-story fully renovated housing, with three bedrooms, located in the historic zone of Leça da Palmeira. Designed by Architect Teresa Fonseca's office, combines the charm of traditional architecture with a contemporary language, favouring natural light and the flow of spaces. The interiors stand out for high-quality finishes and a sculptural staircase that harmoniously connects the social and private areas. It features a living room, dining room, equipped kitchen, two suites, an additional bedroom, full bathroom, closet, and office. The dining room extends to a south/west-facing garden, ideal for outdoor meals and leisure moments. With parking for three vehicles, benefits from a privileged location, just steps from the beach and the iconic architectural landmarks of Leça da Palmeira.
…By Barnes Portugal


Villas Mearim represent a new concept in luxury housing in Matosinhos. These four-bedroom villas, with their contemporary architecture and premium finishes, are spread over three floors and were designed for those looking for comfort, modernity and proximity to the sea.On the first floor there is a garage for two cars, a service toilet and a large open-plan living area - integrated living room and kitchen, facing west, with direct access to a magnificent private outdoor area with a heated swimming pool, solarium, garden and dining area.The second floor has two suites: a master suite with walk-in closet and a unique bathroom (with free standing bath and shower), and a second suite with exclusive access to a west-facing terrace.On the second floor, two spacious bedrooms share a full bathroom and have covered balconies, one to the east and the other to the west.Excellent finishesHardwood floors and large format ROCA ceramic tiles.Fully equipped kitchen with Mìele appliances, Silestone Lunar worktop and BLANCO sink.Hanging dishes and free-standing Valadares bathtub, matt black taps.Interior doors to the ceiling and built-in closets.Minimalist CORTIZO window frames with double glazing and thermal break.PORTRISA high security door.Comfort and TechnologySpace heating by hydraulic heat pump.Pre-installation for air conditioning.Electric underfloor heating in bathrooms.Built-in LED lighting, electric blackouts and directional spotlights.Swimming pool heated by heat pump.Privileged locationLocated just 900 meters from the beach, close to shops, schools, the metro and essential services, just a few minutes from Francisco Sá Carneiro Airport, the Port of Leixões and the center of Porto.HighlightsType: T4Heated pool and private garden3 floors with balconies and terraceGarage for 2 carsLuxury finishes and top-of-the-range equipmentPremium location
…By Annonceur International


Offer of the Deed of Purchase and Sale*. In a reference private condominium, we present this exclusive luxury T4 with 285 m², three parking spaces and a level of comfort thought out in detail for those who do not give up space, privacy and sophistication - in the centre of everything, away from the usual noise. Location that sells itself- Beach, metro, shops, culture and restaurants just a few minutes away. Everything you need, right where you want to be.Because this flat is different- 167 m² of private area, with an intelligent and elegant distribution- Large and bright living room, with direct connection to a private balcony or terrace- Four generous bedrooms, including master suite with walk-in closet- Fully equipped contemporary kitchen with premium finishes- Four bathrooms with modern design- Superior thermal and acoustic comfort- Three parking spaces included- Private outdoor space, rare in the city centreAn enterprise that raises the bar- Private condo with landscaped interior courtyards- Condominium room with reception- Two floors of parking- Shop on the ground floorModern and striking architecture, a reference in MatosinhosBook your visit now.*Offer of the Amount in Dá Card (Sonae Group)VIVER NAS ONDAS is a real estate company with 19 years of experience that also acts as a CREDIT INTERMEDIARY, duly authorised by the Bank of Portugal (Reg. 3151).Our team is made up of passionate and dedicated professionals, ready to make your dreams come true.We take responsibility for taking care of the entire financing process, if necessary, providing you with peace of mind and security. We are committed to finding the best mortgage solutions available on the market, and we work tirelessly to achieve this goal.We take care of all the details of the process, from analysing your financial needs to presenting the financing options best suited to your profile.Our mission is to offer an excellent service, putting your interests first. We work with commitment and dedication to make the process of obtaining a mortgage simpler and more effective for you. Energy Rating: A ref:IP-RBCX
…By Annonceur International


Exclusivity – Manor Property with PIP in Progress – PIP (Prior Information Request)An urban planning instrument that confirms, with the Municipality, what can be built/altered on a given property (volume, area, uses). With the PIP currently in progress and the additional area planned, which foresees the possibility of additional construction exceeding 502 m², the total built area may reach approximately 1,000 m².A unique property set on a plot of approximately 1,190 m² is presented, comprising a main house with 3 bedrooms and exceptionally large interior areas, complemented by two independent one-bedroom apartments (T1), offering a high level of comfort, with private access both from the exterior and interior, allowing flexible use between private residence and income generation.Main house with 3 bedrooms, spacious 45 m² kitchen, two independent one-bedroom apartments, ideal for rental income or guests, garage for two cars.The current configuration allows multiple usage scenarios, whether as an outstanding family residence or as an immediate income-generating asset.Given its current configuration, the natural positioning of the asset is the development of a charming boutique hotel. The property already features a large-scale kitchen, ideal for gastronomic workshops, private events, and culinary experiences, aligned with Matosinhos’ identity as a reference destination.Located in the heart of the historic center, the property benefits from an authentic setting with strong character, just minutes from the sea and with excellent connections such as:- Aeroporto Francisco Sá Carneiro: ~10 min (≈8 km)- Oporto British School: ~10 min- CLIP - Oporto International School: ~10 min- Colégio Luso-Internacional do Porto: ~10 min- Lycée Français International de Porto: ~15 min- A28 / A4 highways: ~3–5 min- Porto – Boavista: ~10 min- Foz do Douro: ~10 min- Historic center of Porto (Ribeira do Porto): ~15–20 min- Matosinhos beaches: ~5 min walking/short distance- Porto de Leixões: ~3–5 min- Parque da Cidade do Porto: ~5 min- Surf (Matosinhos/Leça spots): immediate access- NorteShopping: ~7 min- Mar Shopping: ~10 min- Local shops, market, restaurants, and services: immediate surroundings (walking distance)Similarly enhanced by its proximity to the main academic faculties and institutions of Porto, including the University of Porto, the Faculty of Engineering, the Faculty of Architecture, the Faculty of Economics, the Faculty of Law and the Faculty of Medicine, as well as the Catholic University in Porto in Foz, the iconic Parque da Cidade do Porto with its lakes, vast green areas and tree-lined paths known as Porto’s “Central Park”, internationally renowned restaurants in Foz and Matosinhos, immediate access to the metro and the full public transport network, as well as the future Metrobus which will further strengthen direct connectivity between Boavista, Foz, Parque da Cidade and the Matosinhos waterfront.This framework allows the development of differentiated projects:Event venuePrestigious company headquarters or leading law firm officesPrivate clinic (health, aesthetics, or wellness)Boutique hotel leveraging the existing charmPremium senior residenceMultifamily residential projectHybrid model combining a main residence with independent income-generating unitsIdeal for those seeking a distinctive asset, adaptable to multiple strategies and offering strong medium- and long-term returns.For further information or access to detailed documentation, including the progress of the PIP, please get in touch.
…By Annonceur International


Manor House T5 in the Historic Zone of Matosinhos | Next to the Metro In the heart of the historic area of Matosinhos, a few steps from the metro station and close to the beach, is this imposing manor house from 1937, full of character and identity. With 644 m² of gross area and on a generous plot, the property maintains its original design, with high ceilings, ornate ceilings and large windows, preserving the charm of the era. Currently licensed as a school (license included in the sale), it has a spacious and versatile layout, with several rooms and bedrooms, 4 bathrooms, industrial kitchen, storage rooms, garage and outdoor space with garden/play area. Main features: 644 m² of gross area | 498 m² usable area 2 floors + additional space 4 bathrooms Garden with stone tank Garage Good sun exposure (North/South/East) In good condition Potential uses: Due to its size and location, it easily adapts to different projects: Large private residence Boutique hotel or tourist accommodation Clinic, training center or offices Continuation of school activities Prime location: Close to the beach A few meters from the metro station and Rua Brito Capelo Close to schools, services, hospital and shops Excellent access to Porto and the Circunvalação (ring road) A rare property, with history and enormous versatility, in one of the most authentic and valued areas of Matosinhos. Visit us!
…By Annonceur International


Discover the condominium of your dreams in the heart of the prestigious Brito Capelo area of Matosinhos, just minutes from the beach and the city's vibrant shopping and gastronomic offerings. We present an exclusive development of luxury apartments, where the perfect balance between comfort, privacy and sophistication become reality. With modern architecture and elegant lines, each apartment has been designed to provide a superior living experience. Luxury finishes include hardwood floors, fully equipped kitchens with high-end appliances, natural stone bathrooms and recessed lighting that raises the level of comfort and refinement. The generous areas of these apartments extend with large balconies, offering a harmonious connection with the outside. Each unit has a private garage and elevator, ensuring convenience and security. The condominium, carefully developed, was designed to ensure total privacy and an exclusive environment, ideal for those looking for their own home or a solid investment in one of the most valued regions of the Porto Metropolitan Area. In addition, Brito Capelo 1023 stands out as one of the most relevant developments in Matosinhos Sul, where contemporaneity merges with functionality in a unique space. With direct access to Matosinhos' seafront, natural light and privacy combine to create truly special homes. Whether to live with quality by the sea or to ensure a secure profitability, the Brito Capelo Condominium is an opportunity that cannot be missed. Come and experience the sophisticated lifestyle you deserve! Main features of the apartments: Efficient floor plans, large areas and optimal fluidity between social and private areas All fractions with private outdoor spaces Rooms with direct connection to balconies/terraces Bright suites with superior quality materials Fully equipped kitchens with BOSCH appliances Multi-layer oak wood floors Private garage for multiple spaces + storage Finishes and Equipment (Premium Selection): Air conditioning and comfort LG multi-split system (hot/cold air) Aquapura heat pump for hot water Motorized blackouts in rooms Cortizo frames with thermal cut + double glazing with sun protection Reinforced thermal and acoustic insulation: ETICS, mineral wool and acoustic fabric on the floors Interior of the apartments: Oak wood floors Plaster ceilings with recessed lighting and crown molding Oak carpentry or possibility of lacquered alternatives, depending on options Living rooms and bedrooms with direct access to the outside Kitchens: Porcelain Tile 60×60 Armani Calacata Venattino Countertops in Black Angola Granite or White Compact Quartz BOSCH appliances: induction hob, oven, microwave, built-in extractor hood, combi fridge and dishwasher Sanitary Facilities: Large format porcelain tiles (up to 120×250) Geberit wall-mounted tableware ASD Extra-Flat Shower Trays W7 Water Elegance Comfort Taps (A+ Efficiency) Hanging furniture with compact quartz top 5mm mirrors and tempered glass partitions Private Condominium: Two landscaped interior courtyards Condominium room with 80 m² Reception, lobby and social areas with contemporary design Private garage on two floors with 152 spaces and storage rooms Automatic gate and controlled access Complete security system: CCTV, fire and monoxide detection, emergency lighting Ecopoint and organized technical zones Location and Surroundings: Matosinhos Sul offers a rare balance: the sea just a few minutes away, a complete network of commerce and services, exemplary mobility and direct connection to Porto and Foz. Matosinhos Beach 5 minutes walk away Metro 2 minutes away (direct line to Porto/Boavista) City Park and Serralves just a few minutes away Gastronomy, schools, gyms and shops in the vicinity Quick access to the A28, A1 and main axes of the city Energy Rating: A
…By Annonceur International


Apartment with about 90 m² of gross area, organized in a functional way and with good distribution of spaces, consisting of two rooms of similar size, both with access near sanitary facilities, including a full bathroom and a support bathroom; also has storage areas, such as a closet and wardrobes, and an independent laundry room near the kitchen. The social area is spacious and bright, integrating living and dining rooms in an open space with the kitchen, which has a modern layout with a central island. The entrance is through a vestibule that connects the different rooms, ensuring privacy in the bedroom area. It also features a generous balcony along the main facade, providing outdoor space and good sunlight exposure.
…By Barnes Portugal


Apartment with about 110 m² of gross area, organized in a functional way and with good distribution of spaces, consisting of two rooms of similar size, both with access close to sanitary facilities, including a full bathroom and a support bathroom; also has storage areas, such as a closet and wardrobes, and an independent laundry room near the kitchen. The social area is spacious and bright, integrating living and dining rooms in an open space with the kitchen, which has a modern layout with a central island. The entrance is through a vestibule that connects the different rooms, ensuring privacy in the bedroom area. It also features a generous balcony along the main facade, providing outdoor space and good sunlight exposure.
…By Barnes Portugal


Apartment with approximately 89 m² of gross area, organized in a functional way and with good distribution of spaces, consisting of two rooms of similar size, both with access near sanitary facilities, including a full bathroom and a support bathroom; also has storage areas, such as a closet and wardrobes, and an independent laundry room near the kitchen. The social area is spacious and bright, integrating living and dining rooms in an open space with the kitchen, which has a modern layout with a central island. The entrance is through a vestibule that connects the different rooms, ensuring privacy in the bedroom area. It also features a generous balcony along the main facade, providing outdoor space and good sunlight exposure.
…By Barnes Portugal
'%20stroke='%23DDAA3A'%20stroke-width='1.909'%20stroke-linecap='square'%20stroke-linejoin='bevel'/%3e%3c/svg%3e)
Receive by email any new listing that may match your search criteria
Your criteria :
By validating this form, you accept the general conditions of use of Le Figaro Properties.