Get early access to listings that match your criteria
Never miss an opportunity again. Our personalized alerts notify you instantly.

 English$ USD · m²


3 bedroom apartment with balcony, Matosinhos Sul A Life by the Sea, in the City Center Menéres 777 is an exclusive residential development located on Avenida Menéres, close to Avenida Comendador Ferreira de Matos. Just 5 minutes from the beach, it stands out for its sophisticated architecture, premium finishes and privileged location, ideal for those who value quality and comfort in the heart of Pelotas. Sophisticated apartments, with generous areas, integrated storage and excellent finishes in every detail. The kitchens, fully equipped with appliances from leading brands, appear in an elegant open-plan layout, connecting to the living room and the balcony. All apartments include parking in the building´s private parking lot. Menéres777 places you in the center of Matosinhos Sul, surrounded by new buildings, excellent restaurants, green spaces and services that simplify everyday life. Just a few minutes away, the beach wall stretches for 14 km to the D. Luís bridge, ideal for walks and leisure time by the sea. The Parque da Cidade offers a natural refuge with trails, lagoons and large green spaces, perfect for relaxing or exercising in the heart of the city. This 3-bedroom apartment consists of: - A spacious and bright living room that integrates harmoniously with the kitchen in an open-space layout; - A guest bathroom; - 3 suites that offer generous spaces and abundant natural light throughout the day, providing a welcoming and peaceful refuge for each resident. Their quality finishes guarantee thermal and acoustic comfort, in total privacy. The minimalist and sophisticated design of the bathrooms conveys a feeling of tranquility and well-being. Every detail has been designed to enhance comfort, provide harmonious organization and ensure fluidity in movement. - 54 m2 balcony Every detail was thought out to increase comfort, provide harmonious organization and ensure fluidity in movements. The built-in storage allows you to keep clothes and belongings organized without the need for additional furniture. A discreet and functional solution that frees up space and enhances the elegance of each room. It is complemented by a garage space and a storage room. Note: 3D illustrations for illustration purposes only. Contact us to obtain information about all available units, prices and respective finishes. Schedule your visit today with one of our real estate consultants. With over 35 years of experience in the national market, we apply best practices and methodologies that prioritise both Owners and Buyers, delivering the best results for all parties involved. We operate with a strong commitment to rigour in real estate services, supported by our team’s experience and effective advertising and marketing solutions. We guarantee maximum discretion and service excellence. No worries – we take care of everything. Réplica Private – Where value meets distinction.
…By Annonceur International


Living on the seafront means waking up every day with the Atlantic on the horizon and Matosinhos Beach just steps from home. It is in this truly privileged location that we find this exceptional four-bedroom apartment, created for those who value space, natural light, comfort and quality of life. With 195 square metres of private gross area and dual aspect, the apartment stands out for its generous proportions and functional layout, harmoniously separating its social and private areas. The living room, measuring approximately 50 square metres and facing south and west, is the heart of the home. Spacious, bright and welcoming, it enjoys excellent sunlight throughout the day and opens onto a balcony—an ideal setting for entertaining, admiring the sea or simply enjoying the unique light of the late afternoon. The south-facing kitchen offers abundant natural light and comfortable proportions for everyday living. The private area comprises four south-facing bedrooms with built-in wardrobes, including an elegant principal suite with a walk-in wardrobe. A second full bathroom and a guest cloakroom provide excellent functionality and privacy for family life and entertaining. Central heating, a fireplace with heat recovery system and double glazing ensure year-round comfort. Rated Energy Class C, the property also includes one parking space and a private storage room in the basement. The condominium provides additional comfort, security and peace of mind, with a night guard from 8:00 pm to 8:00 am and a daily cleaning service from 9:00 am to 5:00 pm. The beach, seafront promenade, renowned restaurants, shops, services, schools and public transport are all close at hand. An outstanding location where you can leave the car at home, enjoy Matosinhos Sul on foot and retain quick access to Porto and the airport. More than an apartment, this is an opportunity to enjoy the space of a house with the convenience of one of Greater Porto’s most sought-after locations—a distinctive, light-filled home with the Atlantic as its neighbour.
…By Portugal Sotheby's International Realty


Modern and well-distributed apartment, with a spacious and bright social area that integrates the living room and dining area in direct connection with the equipped kitchen, creating a functional and cozy environment. It has two comfortable bedrooms with good natural light and storage areas, as well as contemporary sanitary facilities. It also features private outdoor space ideal for leisure moments, as well as parking space and storage, offering practicality and comfort in everyday life.
…By Barnes Portugal


Cozy and functional apartment with an open-plan social area that integrates the living room, dining area, and equipped kitchen, providing a practical and contemporary environment. The bedroom features a comfortable and well-lit space, supported by a modern bathroom. It also has a small outdoor area that adds brightness and connection to the outside, as well as a parking space and storage, offering convenience and efficiency for daily life.
…By Barnes Portugal


Located on Rua de S. Gens, in Matosinhos, GRID 2891 is a new development comprising 18 studio-type (T0) apartments and one commercial unit, spread across five floors. Set in a quiet residential area just minutes from central Porto, the development pairs contemporary design with a strategic location close to roads, public transport and shops. The T0 units range from 35 to 40 sqm, with ground-floor units offering a private garden of up to 113 sqm. The façade, defined by the alternation of timber-clad panels and a perforated ceramic screen, follows an orthogonal layout designed to maximise natural light throughout the interiors. The building includes photovoltaic panels, a heat pump for domestic hot water, and reinforced thermal and acoustic insulation between units. Proximity to the planned São Gens metro station, Sete Bicas station, the A28 motorway and Francisco Sá Carneiro Airport, roughly a 10-minute drive away, ensures efficient mobility. Nearby amenities include schools such as Colégio Efanor, ESAD and Porto Business School, as well as shopping destinations like NorteShopping and MAR Shopping. Quality of life in Matosinhos is also defined by its closeness to the sea: Matosinhos beach and Homem do Leme beach, Parque do Carriçal and Porto's Parque da Cidade are all a short distance away, as are the Serralves Museum and Foz do Douro. With its maritime tradition and a varied cultural offer — from Casa da Arquitectura to the Matosinhos Municipal Market — Matosinhos blends urban rhythm with proximity to the Atlantic, making GRID 2891 an investment or home opportunity within a well-established urban setting.
…By Portugal Sotheby's International Realty


Located on Avenida Senhora da Hora, in Matosinhos, Urban Terraza is a residential development of 20 units ranging from studios (T0) to three-bedroom apartments (T3), spread across two floors plus a parking level. Designed by architect João Feros and marketed by Portugal Sotheby's International Realty, the project draws on the area's industrial heritage — shaped by the former Efanor factory complex and the contemporary Hitachi Solutions center — blending the rigor of traditional architecture with a contemporary design language. Private gross areas range from 34 m² (studios) to 94 m² (three-bedroom units), with balconies, patios, private gardens and terraces that reinforce the connection to the outdoors. The building also offers 21 covered parking spaces, storage rooms, photovoltaic panels, a heat pump for domestic hot water, and reinforced acoustic and thermal insulation between units. Finishes include oak-style flooring, composite kitchen countertops, Grohe fittings and Sanindusa sanitaryware. Matosinhos combines an urban pace with proximity to the Atlantic. Urban Terraza is a short distance from the Sete Bicas metro station, close to the A28 motorway and Francisco Sá Carneiro Airport (around 12 minutes by car). Nearby are Porto Business School, Colégio Efanor, NorteShopping, Continente and Lidl. The area's quality of life is further reinforced by its proximity to Matosinhos and Homem do Leme beaches, Porto's City Park, Parque do Carriçal, and cultural landmarks such as Casa da Arquitectura and the Matosinhos Municipal Market. A project designed for those who want to live close to the sea without giving up city life, with private outdoor space and easy access to central Porto and the wider northern region.
…By Portugal Sotheby's International Realty


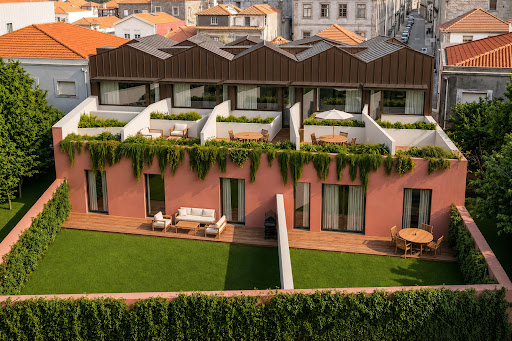
Located on Avenida Senhora da Hora, in Matosinhos, Urban Terraza is a residential development of 20 units ranging from studios (T0) to three-bedroom apartments (T3), spread across two floors plus a parking level. Designed by architect João Feros and marketed by Portugal Sotheby's International Realty, the project draws on the area's industrial heritage — shaped by the former Efanor factory complex and the contemporary Hitachi Solutions center — blending the rigor of traditional architecture with a contemporary design language. Private gross areas range from 34 m² (studios) to 94 m² (three-bedroom units), with balconies, patios, private gardens and terraces that reinforce the connection to the outdoors. The building also offers 21 covered parking spaces, storage rooms, photovoltaic panels, a heat pump for domestic hot water, and reinforced acoustic and thermal insulation between units. Finishes include oak-style flooring, composite kitchen countertops, Grohe fittings and Sanindusa sanitaryware. Matosinhos combines an urban pace with proximity to the Atlantic. Urban Terraza is a short distance from the Sete Bicas metro station, close to the A28 motorway and Francisco Sá Carneiro Airport (around 12 minutes by car). Nearby are Porto Business School, Colégio Efanor, NorteShopping, Continente and Lidl. The area's quality of life is further reinforced by its proximity to Matosinhos and Homem do Leme beaches, Porto's City Park, Parque do Carriçal, and cultural landmarks such as Casa da Arquitectura and the Matosinhos Municipal Market. A project designed for those who want to live close to the sea without giving up city life, with private outdoor space and easy access to central Porto and the wider northern region.
…By Portugal Sotheby's International Realty


Located on Rua de S. Gens, in Matosinhos, GRID 2891 is a new development comprising 18 studio-type (T0) apartments and one commercial unit, spread across five floors. Set in a quiet residential area just minutes from central Porto, the development pairs contemporary design with a strategic location close to roads, public transport and shops. The T0 units range from 35 to 40 sqm, with ground-floor units offering a private garden of up to 113 sqm. The façade, defined by the alternation of timber-clad panels and a perforated ceramic screen, follows an orthogonal layout designed to maximise natural light throughout the interiors. The building includes photovoltaic panels, a heat pump for domestic hot water, and reinforced thermal and acoustic insulation between units. Proximity to the planned São Gens metro station, Sete Bicas station, the A28 motorway and Francisco Sá Carneiro Airport, roughly a 10-minute drive away, ensures efficient mobility. Nearby amenities include schools such as Colégio Efanor, ESAD and Porto Business School, as well as shopping destinations like NorteShopping and MAR Shopping. Quality of life in Matosinhos is also defined by its closeness to the sea: Matosinhos beach and Homem do Leme beach, Parque do Carriçal and Porto's Parque da Cidade are all a short distance away, as are the Serralves Museum and Foz do Douro. With its maritime tradition and a varied cultural offer — from Casa da Arquitectura to the Matosinhos Municipal Market — Matosinhos blends urban rhythm with proximity to the Atlantic, making GRID 2891 an investment or home opportunity within a well-established urban setting.
…By Portugal Sotheby's International Realty


Located on Avenida Senhora da Hora, in Matosinhos, Urban Terraza is a residential development of 20 units ranging from studios (T0) to three-bedroom apartments (T3), spread across two floors plus a parking level. Designed by architect João Feros and marketed by Portugal Sotheby's International Realty, the project draws on the area's industrial heritage — shaped by the former Efanor factory complex and the contemporary Hitachi Solutions center — blending the rigor of traditional architecture with a contemporary design language. Private gross areas range from 34 m² (studios) to 94 m² (three-bedroom units), with balconies, patios, private gardens and terraces that reinforce the connection to the outdoors. The building also offers 21 covered parking spaces, storage rooms, photovoltaic panels, a heat pump for domestic hot water, and reinforced acoustic and thermal insulation between units. Finishes include oak-style flooring, composite kitchen countertops, Grohe fittings and Sanindusa sanitaryware. Matosinhos combines an urban pace with proximity to the Atlantic. Urban Terraza is a short distance from the Sete Bicas metro station, close to the A28 motorway and Francisco Sá Carneiro Airport (around 12 minutes by car). Nearby are Porto Business School, Colégio Efanor, NorteShopping, Continente and Lidl. The area's quality of life is further reinforced by its proximity to Matosinhos and Homem do Leme beaches, Porto's City Park, Parque do Carriçal, and cultural landmarks such as Casa da Arquitectura and the Matosinhos Municipal Market. A project designed for those who want to live close to the sea without giving up city life, with private outdoor space and easy access to central Porto and the wider northern region.
…By Portugal Sotheby's International Realty


Located on Avenida Senhora da Hora, in Matosinhos, Urban Terraza is a residential development of 20 units ranging from studios (T0) to three-bedroom apartments (T3), spread across two floors plus a parking level. Designed by architect João Feros and marketed by Portugal Sotheby's International Realty, the project draws on the area's industrial heritage — shaped by the former Efanor factory complex and the contemporary Hitachi Solutions center — blending the rigor of traditional architecture with a contemporary design language. Private gross areas range from 34 m² (studios) to 94 m² (three-bedroom units), with balconies, patios, private gardens and terraces that reinforce the connection to the outdoors. The building also offers 21 covered parking spaces, storage rooms, photovoltaic panels, a heat pump for domestic hot water, and reinforced acoustic and thermal insulation between units. Finishes include oak-style flooring, composite kitchen countertops, Grohe fittings and Sanindusa sanitaryware. Matosinhos combines an urban pace with proximity to the Atlantic. Urban Terraza is a short distance from the Sete Bicas metro station, close to the A28 motorway and Francisco Sá Carneiro Airport (around 12 minutes by car). Nearby are Porto Business School, Colégio Efanor, NorteShopping, Continente and Lidl. The area's quality of life is further reinforced by its proximity to Matosinhos and Homem do Leme beaches, Porto's City Park, Parque do Carriçal, and cultural landmarks such as Casa da Arquitectura and the Matosinhos Municipal Market. A project designed for those who want to live close to the sea without giving up city life, with private outdoor space and easy access to central Porto and the wider northern region.
…By Portugal Sotheby's International Realty


Located on Avenida Senhora da Hora, in Matosinhos, Urban Terraza is a residential development of 20 units ranging from studios (T0) to three-bedroom apartments (T3), spread across two floors plus a parking level. Designed by architect João Feros and marketed by Portugal Sotheby's International Realty, the project draws on the area's industrial heritage — shaped by the former Efanor factory complex and the contemporary Hitachi Solutions center — blending the rigor of traditional architecture with a contemporary design language. Private gross areas range from 34 m² (studios) to 94 m² (three-bedroom units), with balconies, patios, private gardens and terraces that reinforce the connection to the outdoors. The building also offers 21 covered parking spaces, storage rooms, photovoltaic panels, a heat pump for domestic hot water, and reinforced acoustic and thermal insulation between units. Finishes include oak-style flooring, composite kitchen countertops, Grohe fittings and Sanindusa sanitaryware. Matosinhos combines an urban pace with proximity to the Atlantic. Urban Terraza is a short distance from the Sete Bicas metro station, close to the A28 motorway and Francisco Sá Carneiro Airport (around 12 minutes by car). Nearby are Porto Business School, Colégio Efanor, NorteShopping, Continente and Lidl. The area's quality of life is further reinforced by its proximity to Matosinhos and Homem do Leme beaches, Porto's City Park, Parque do Carriçal, and cultural landmarks such as Casa da Arquitectura and the Matosinhos Municipal Market. A project designed for those who want to live close to the sea without giving up city life, with private outdoor space and easy access to central Porto and the wider northern region.
…By Portugal Sotheby's International Realty


Located on Avenida Senhora da Hora, in Matosinhos, Urban Terraza is a residential development of 20 units ranging from studios (T0) to three-bedroom apartments (T3), spread across two floors plus a parking level. Designed by architect João Feros and marketed by Portugal Sotheby's International Realty, the project draws on the area's industrial heritage — shaped by the former Efanor factory complex and the contemporary Hitachi Solutions center — blending the rigor of traditional architecture with a contemporary design language. Private gross areas range from 34 m² (studios) to 94 m² (three-bedroom units), with balconies, patios, private gardens and terraces that reinforce the connection to the outdoors. The building also offers 21 covered parking spaces, storage rooms, photovoltaic panels, a heat pump for domestic hot water, and reinforced acoustic and thermal insulation between units. Finishes include oak-style flooring, composite kitchen countertops, Grohe fittings and Sanindusa sanitaryware. Matosinhos combines an urban pace with proximity to the Atlantic. Urban Terraza is a short distance from the Sete Bicas metro station, close to the A28 motorway and Francisco Sá Carneiro Airport (around 12 minutes by car). Nearby are Porto Business School, Colégio Efanor, NorteShopping, Continente and Lidl. The area's quality of life is further reinforced by its proximity to Matosinhos and Homem do Leme beaches, Porto's City Park, Parque do Carriçal, and cultural landmarks such as Casa da Arquitectura and the Matosinhos Municipal Market. A project designed for those who want to live close to the sea without giving up city life, with private outdoor space and easy access to central Porto and the wider northern region.
…By Portugal Sotheby's International Realty


Cozy one-bedroom apartment with 61.05 square meters of gross private area, located in a new development in Matosinhos. It consists of one bedroom, living room, kitchen equipped with oven, stove, microwave, dishwasher, dryer, and Siemens (or equivalent) exhaust fan, and a full bathroom. It also has a pleasant balcony measuring 12.85 square meters. The apartment has pre-installation for air conditioning and a security door. Oporto Metropolitano is a residential and urban development located in one of the most central and sought-after locations in the Porto Metropolitan Area, next to NorteShopping and Estrada da Circunvalação. Designed by architect Pedro Guimarães, it stands out for its contemporary and sustainable architecture, with solutions designed for comfort, energy efficiency, and well-being. Comprising 50 serviced apartments and 28 residential apartments, the building combines functionality, aesthetics, and support services that enhance the living experience. The presence of the “Grande Mercearia” — a diverse commercial space with a restaurant, bakery, pastry shop, florist, wine cellar, among others — reinforces the urban vocation of the project, creating a dynamic and convenient environment. Oporto Metropolitano is a unique proposition for those who value location, quality construction, and a modern and integrated lifestyle.
…By Portugal Sotheby's International Realty


Spacious apartment with 4 bedrooms and all the amenities you need in a private condominium in Matosinhos Sul. With a contemporary living room for relaxing moments, and a distinctive terrace in the city center, but close to the sea. A perfect environment to share and details that invite you to stop and relax.
…By Barnes Portugal


In this apartment with 4 bedrooms, comfort is the guiding thread of daily life, with spaces that adapt to your needs. A living room for moments of relaxation, and a spacious terrace. A perfect environment to share and details that invite stopping and relaxing.
…By Barnes Portugal


Set within one of Porto's most desirable residential areas, Recarei is a contemporary development designed for those who value refined design, comfort, and quality of life. Its elegant architecture, defined by clean lines and carefully selected materials, reflects a modern vision of urban living. The T1 Duplex apartments have been thoughtfully designed to provide a sophisticated residential experience, where interior spaces seamlessly extend onto private balconies and terraces. Every detail has been carefully considered to maximise functionality, natural light and everyday comfort, creating welcoming and timeless living environments. The finishes reflect an exceptional standard of quality, featuring Kronoswiss flooring, contemporary white lacquered MDF kitchens and bathrooms fitted with Grohe solutions, internationally recognised for their design and performance. Complemented by private parking, landscaped communal gardens and an exclusive residents’ lounge, Recarei offers a distinguished lifestyle where tranquillity and convenience coexist effortlessly. An outstanding opportunity to live or invest in a development that combines sophistication, construction excellence and long-term value.
…By Portugal Sotheby's International Realty


Discover this fantastic apartment on the prestigious Avenida República in Matosinhos. Located on the first floor of a building with a lift, this apartment is a true gem just steps from the beach. Boasting a spacious area of 99m², it features two comfortable bedrooms and two modern bathrooms. The charming balcony is perfect for relaxing moments and offers a cosy outdoor space. The location is ideal, close to all the amenities that Matosinhos Sul has to offer, from restaurants to shops and leisure spots. Additionally, it comes with the convenience of a garage for one car. Come and see for yourself and be captivated by this unique property.
…By Portugal Sotheby's International Realty


Set within one of Porto's most desirable residential areas, Recarei is a contemporary development designed for those who value refined design, comfort, and quality of life. Its elegant architecture, defined by clean lines and carefully selected materials, reflects a modern vision of urban living. The T1 Duplex apartments have been thoughtfully designed to provide a sophisticated residential experience, where interior spaces seamlessly extend onto private balconies and terraces. Every detail has been carefully considered to maximise functionality, natural light and everyday comfort, creating welcoming and timeless living environments. The finishes reflect an exceptional standard of quality, featuring Kronoswiss flooring, contemporary white lacquered MDF kitchens and bathrooms fitted with Grohe solutions, internationally recognised for their design and performance. Complemented by private parking, landscaped communal gardens and an exclusive residents’ lounge, Recarei offers a distinguished lifestyle where tranquillity and convenience coexist effortlessly. An outstanding opportunity to live or invest in a development that combines sophistication, construction excellence and long-term value.
…By Portugal Sotheby's International Realty


Set within one of Porto's most desirable residential areas, Recarei is a contemporary development designed for those who value refined design, comfort, and quality of life. Its elegant architecture, defined by clean lines and carefully selected materials, reflects a modern vision of urban living. The T1 Duplex apartments have been thoughtfully designed to provide a sophisticated residential experience, where interior spaces seamlessly extend onto private balconies and terraces. Every detail has been carefully considered to maximise functionality, natural light and everyday comfort, creating welcoming and timeless living environments. The finishes reflect an exceptional standard of quality, featuring Kronoswiss flooring, contemporary white lacquered MDF kitchens and bathrooms fitted with Grohe solutions, internationally recognised for their design and performance. Complemented by private parking, landscaped communal gardens and an exclusive residents’ lounge, Recarei offers a distinguished lifestyle where tranquillity and convenience coexist effortlessly. An outstanding opportunity to live or invest in a development that combines sophistication, construction excellence and long-term value.
…By Portugal Sotheby's International Realty


Set within one of Porto's most desirable residential areas, Recarei is a contemporary development designed for those who value refined design, comfort, and quality of life. Its elegant architecture, defined by clean lines and carefully selected materials, reflects a modern vision of urban living. The T1 Duplex apartments have been thoughtfully designed to provide a sophisticated residential experience, where interior spaces seamlessly extend onto private balconies and terraces. Every detail has been carefully considered to maximise functionality, natural light and everyday comfort, creating welcoming and timeless living environments. The finishes reflect an exceptional standard of quality, featuring Kronoswiss flooring, contemporary white lacquered MDF kitchens and bathrooms fitted with Grohe solutions, internationally recognised for their design and performance. Complemented by private parking, landscaped communal gardens and an exclusive residents’ lounge, Recarei offers a distinguished lifestyle where tranquillity and convenience coexist effortlessly. An outstanding opportunity to live or invest in a development that combines sophistication, construction excellence and long-term value.
…By Portugal Sotheby's International Realty


Set within one of Porto's most desirable residential areas, Recarei is a contemporary development designed for those who value refined design, comfort, and quality of life. Its elegant architecture, defined by clean lines and carefully selected materials, reflects a modern vision of urban living. The T1 Duplex apartments have been thoughtfully designed to provide a sophisticated residential experience, where interior spaces seamlessly extend onto private balconies and terraces. Every detail has been carefully considered to maximise functionality, natural light and everyday comfort, creating welcoming and timeless living environments. The finishes reflect an exceptional standard of quality, featuring Kronoswiss flooring, contemporary white lacquered MDF kitchens and bathrooms fitted with Grohe solutions, internationally recognised for their design and performance. Complemented by private parking, landscaped communal gardens and an exclusive residents’ lounge, Recarei offers a distinguished lifestyle where tranquillity and convenience coexist effortlessly. An outstanding opportunity to live or invest in a development that combines sophistication, construction excellence and long-term value.
…By Portugal Sotheby's International Realty


Apartment with 3 bedrooms, 2 of them en suite, in a condominium with swimming pool, garden and tennis court. With a fully equipped kitchen and a balcony facing the bridge with unobstructed views of the sea, the property also has a parking space. Located in Matosinhos Sul, one of the most privileged areas of Greater Porto, surrounded by all kinds of shops, services, schools and green areas, just a few minutes from the beach.
…By Barnes Portugal


Spacious and well-organized apartment with a large social area combining living and dining rooms in fluid connection with the equipped kitchen, providing a modern and functional environment. The bedrooms feature good sizes, highlighting comfortable and bright spaces, including a suite, and are supported by contemporary sanitary facilities. It also has balconies that allow enjoying the outdoors, as well as parking for more than one vehicle and storage, bringing together comfort, practicality, and quality of life in daily life.
…By Barnes Portugal


Modern and well-distributed apartment with a spacious and bright social area that integrates the living room and dining zone in direct connection with the equipped kitchen, creating a functional and cozy environment. It has comfortable bedrooms with good natural light and storage areas, as well as contemporary sanitary facilities. It also features a private outdoor space ideal for leisure moments, along with parking and a storage room, offering practicality and comfort in everyday life.
…By Barnes Portugal


Spacious and sophisticated apartment, with a generous social area that integrates the living and dining rooms in harmonious connection with the equipped kitchen, creating a modern environment ideal for socializing. The bedrooms are spacious and well distributed, including a suite(s) that garant a greater comfort and privacy, supported by contemporary sanitary installations. It also benefits from balconies that provide natural light and connection to the outside, as well as parking for more than one vehicle and a storage room, combining functionality, comfort, and quality in a space designed for everyday life.
…By Barnes Portugal


Cozy and functional apartment with an open-plan social area that integrates the living room, dining area, and fully equipped kitchen, providing a practical and contemporary environment. The bedroom features a comfortable and well-lit space, supported by a modern bathroom. It also has a small outdoor area that adds brightness and connection to the outside, as well as parking and storage space, offering convenience and efficiency for everyday life.
…By Barnes Portugal
'%20stroke='%23DDAA3A'%20stroke-width='1.909'%20stroke-linecap='square'%20stroke-linejoin='bevel'/%3e%3c/svg%3e)
Receive by email any new listing that may match your search criteria
Your criteria :
By validating this form, you accept the general conditions of use of Le Figaro Properties.
These agencies offer a selection of luxury properties vente at Matosinhos. Feel free to contact them for personalized assistance.


