Get early access to listings that match your criteria
Never miss an opportunity again. Our personalized alerts notify you instantly.

 English$ USD · m²


Offered for sale for the first time, this exceptional residence within the prestigious Waterfall Golf and Country Club was custom built by its original owner in 2001 and designed by renowned architect Norman D. Askins. The 4BR/4.5BA plus bonus rooms, 5,600+ SF home sits on 0.71 acres and offers timeless architectural character paired with breathtaking natural beauty. A rare protected sight easement ensures no future homes or structures will ever interrupt your sweeping views of Lake Burton and the surrounding Blue Ridge mountains — a guarantee that's nearly impossible to find. Soak in those views from the upper and lower decks, perfect for morning coffee or sunset gatherings. An elevator provides easy access to all levels, adding both convenience and accessibility to this multi-level retreat. Inside, the home is thoughtfully designed for both everyday living and entertaining. The large kitchen is built for gathering, complete with a back kitchen and a cozy keeping room with its own fireplace. The spacious family room overlooks those same stunning views and features a fireplace of its own — the perfect spot to unwind. Each of the four bedrooms offers a private ensuite bath along with views, ensuring comfort and privacy for family and guests alike. Just off the family room and Keeping room an entertaining deck with an outdoor kitchen and fireplace extends the living space outdoors, while the lower level adds a den and additional sleeping quarters — ideal for hosting a crowd. This home comes with a transferable club membership(subject to applicable club requirements and fees) , granting access to some of the finest amenities in Northeast Georgia. Enjoy an 18-hole mountain golf course designed by Scott Pool with sweeping Blue Ridge Mountain views, plus the 52,000-square-foot Sports Center featuring an indoor Junior Olympic pool, European spa, sauna, steam room, and full fitness center. Members also enjoy indoor tennis, basketball, and volleyball courts, day dock privileges on Lake Burton, and the timber-and-stone Mountain Lodge for dining and social gatherings. Sold furnished with all appliances included, this home is truly move-in ready. Peace of mind is also built in with a new whole-house generator, so you're covered no matter the season. Set within one of Northeast Georgia's most sought-after gated communities, this home offers the complete package — architectural pedigree, resort-style amenities, and views of Lake Burton and the Blue Ridge Mountains that are protected for good.
…By Mountain Sotheby's International Realty


Set among the gentle rolling hills of Old Franklin, 2100 Granby Ct. offers the space, warmth, and ease that make this pocket of Franklin such a dream to call home. Tucked into a quiet, established neighborhood, life here feels peaceful and removed, yet you’re less than 10 minutes from Historic Downtown Franklin, Cool Springs, and Brentwood, and under 20 minutes to Green Hills and Nashville. Designed to work beautifully for every season of life, the floor plan offers an incredible balance of spaces to gather, retreat, work, and unwind. The spacious great room and kitchen create a natural heart of the home, with both formal and casual dining spaces nearby. A private office, six bedrooms, five-and-a-half baths, incredible storage, and additional flexible spaces throughout give you the freedom to make the home your own. Let the possibilities inspire you, from a home gym or hobby room to a second office, playroom, or home art studio. Outside, the screened deck offers a peaceful place to slow down and take in views of the surrounding Tennessee hills. A brand-new roof, fresh interior paint, and updated lighting add to the home’s move-in-ready appeal. And then there’s the walk-out basement, a true retreat and one of the home’s greatest surprises. With an incredible amount of space to enjoy, gather, host, work, play, or simply unwind, the potential here is truly special. Whether imagined as a game and movie room, fitness space, guest retreat, or a combination of it all, there is room to make it entirely your own. Zoned for award-winning Williamson County schools and convenient to many of the area’s top private schools, this is Franklin living at its best. Quiet and welcoming, surrounded by natural beauty, with some of Middle Tennessee’s most loved destinations just minutes away. Message Trish and Eric for a guide to Grassland Living and learn more about life on Granby Court! Easy to show.
…By Zeitlin Sotheby's International Realty


316 Greenwood Street, Birmingham, AL 35209
…By Lah Sotheby's International Realty


Residence 1106 is a 2-bedroom + den, 2.5-bath residence offering 2,130 sq ft indoors and an expansive 528 sq ft terrace with sweeping views of Camelback Mountain. The chef's kitchen, spa-like baths, and seamless indoor-outdoor living make this a true architectural retreat.
…By Russ Lyon Sotheby's International Realty


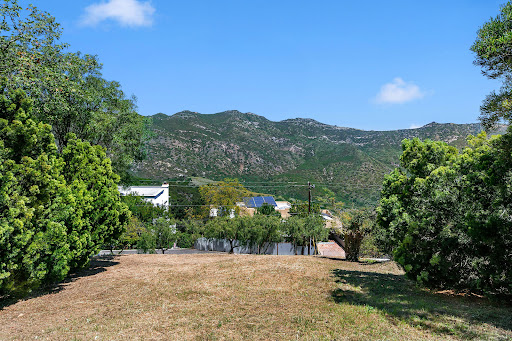

Set in the peaceful hills of Corral Canyon, this exceptional residential lot offers sweeping mountain views and a serene natural setting to create your ideal home. Surrounded by open space and scenic ridgelines, the property provides a beautiful building site with ample potential for a custom residence designed to take full advantage of the landscape. Enjoy privacy, fresh canyon air, and easy access to nearby hiking trails, all while remaining just a short drive from Malibu's beaches and amenities. A rare opportunity to build in one of the area's most tranquil and picturesque environments.
…By Sotheby's International Realty - Malibu Brokerage


There exists but a very limited number of grand duplex maisonette apartments in Fifth Avenue’s finest buildings. This glorious and glamorous maisonette is such a rarity. Located at 834 Fifth Avenue, among the Upper East Side’s most coveted addresses, and designed by master architect, Rosario Candela, this residence is truly splendid. Blessed with pleasing scale, soaring high ceilings, elegant proportions, and delightfully sun-flooded interiors, this duplex offers the discretion and privacy of a fine townhouse as well as the security and service provided by a building of this caliber. Notably in this divine apartment, every major room of this duplex faces onto Fifth Avenue and offers delightful treeline outlooks of Central Park. The apartment features two entrances, one from each floor of the building’s interior, the other its own private entrance (and address) on Fifth Avenue. A separate service entrance through the building ensures that deliveries are discreetly managed and escorted by the building’s back-of-house staff. From its private Fifth Avenue entrance, the classic and very grand Gallery has an attractive stone floor and is anchored by a gracefully curving staircase. Coat closets and a powder room are conveniently accessible. The Gallery opens to two entertainment rooms, both overlooking Fifth Avenue: a sumptuous, wood-paneled Library with a woodburning fireplace, and an elegant Dining Room. Beyond, a large eat-in Kitchen, designed for the consummate chef, is perfect for extremely comfortable daily life but also scaled to accommodate a large catering crew and chef when for grand entertaining. Above, the second floor presents a magnificently-scaled step-down Living Room with a wood burning fireplace and marvelous oversized windows looking onto Central Park. On this level, there are also three large Bedrooms, two of which stretch along Fifth Avenue with leafy outlooks. Each has an ensuite bath and a copious dressing closet. A third very generously-scaled Bedroom is nearby and also has an ensuite bath and ample closets. Beyond, there are three staff bedrooms- two of which could easily be combined to create a large fourth Bedroom. A large storage bin, a private basement laundry room, and a wine vault are also included. Designed by the esteemed Rosario Candela in 1931, 834 Fifth Avenue is notable for its restrained and elegant neoclassical limestone façade. Representing the highest standard in refined and luxury living, this stately building was constructed to include a preponderance of duplexes along with a penthouse triplex and three duplex maisonettes. Impeccable staffing at this white-glove cooperative include a fully attended lobby, with a full-time doormen, porters, and elevator attendants, and residents benefit from a well-appointed and recently renovated fitness suite. There is a 3% flip tax payable by the purchaser, and financing is not permitted. Pets are welcome. This listing is a co-exclusive.
…By Sotheby's International Realty - East Side Manhattan Brokerage


Looking for an investment property that puts you close to everything Nashville has to offer? This short-term rental opportunity offers the combination investors are looking for: a desirable location, strong tourism appeal, and zoning that allows for short-term rental use, it will be well worth your time to check this place out! While this 4 bedroom layout offers impressive flexibility, the home is equally well suited to be used as a primary residence! Every detail has been considered to create a home that feels both luxurious and inviting plus you have access to your own private rooftop retreat! Complete with an 8 person hot tub, ample space to relax, gather and entertain, what a perfect way to wind down the day with a sunset cocktail or just a quiet evening enjoying a movie. The beautifully designed interiors provide the polish and sophistication that will convey plenty of space for everyday living, overnight guests, a work from home scenario or whatever life calls for next. Located near Nashville’s restaurants, nightlife, entertainment, sporting events, and many of the city’s most popular attractions, this property is positioned to attract both potential full time occupiers, weekend travelers and visitors looking for a convenient Music City experience.
…By Zeitlin Sotheby's International Realty


Stunning New Construction Townhome just a few blocks away from Coconut Grove and Coral Gables with a Rooftop Terrace and pool! This modern three-story residence offers 4 bedrooms, 3.5 bathrooms, and 2,459 SF of A/C living space, thoughtfully designed for contemporary Miami living. The open-concept first floor features spacious living and dining areas, a European-style kitchen with quartz countertops and full-height backsplash, and premium appliances by Fisher and Paykel, KitchenAid, Bosch, and ZLINE. Expansive impact-rated sliding doors create a seamless connection to the private backyard, complete with a 9' x 14' pool, covered terrace, and summer kitchen with BBQ. Upstairs, four bedrooms include a primary suite with walk-in closet and double-vanity bath, along with a conveniently located laundry area. A private rooftop terrace with pergola provides additional outdoor entertaining space. Additional features include hurricane-impact windows and doors, integrated LED lighting, a motorized garage door and entry gate, 1-car garage, private driveway, and modern designer finishes throughout. Each residence is offered individually, providing the privacy and feel of a single-family home in a prime central Miami location.
…By One Sotheby's International Realty


A truly exceptional Newport Beach estate, where grand scale, privacy, and resort-inspired amenities converge in an enviable setting near Back Bay. Set on an expansive nearly half-acre lot within an equestrian-zoned community, this custom Mediterranean-inspired residence offers a rare sense of space and seclusion just moments from the trails and open spaces of Back Bay. A dramatic grand entry welcomes you with soaring ceilings and striking double spiral staircases, setting the tone for the sophisticated interiors beyond. Designed equally for refined entertaining and comfortable everyday living, the residence features an updated gourmet kitchen with custom cabinetry, stone countertops, premium built-in appliances, and an oversized butler’s pantry. The kitchen opens seamlessly to a generous family room complete with a wet bar and projection screen, creating an inviting hub for gatherings and relaxed evenings at home. Multiple ensuite bedrooms and versatile living spaces provide exceptional accommodations for family and guests. The expansive primary suite is a private retreat, featuring a fireplace, intimate sitting area, and luxurious spa-inspired bath with both a steam shower and dry sauna. An elevator provides effortless access to every level, including the impressive six-car subterranean garage. Beyond the interiors, the expansive grounds create a private resort-like sanctuary. A sparkling pool and spa, lighted tennis court, and generous outdoor entertaining areas offer an exceptional setting for recreation and entertaining on a grand scale. Rarely does Newport Beach present an estate of this size, privacy, and amenity offering. With its coveted proximity to Back Bay and an extraordinary collection of indoor and outdoor spaces, this is a distinctive coastal residence designed for an unparalleled Newport Beach lifestyle.
…By Pacific Sotheby's International Realty


For more information: www.theoneonthehill.com A residence of rare privilege, a fully reimagined modern estate offering the lifestyle every New Braunfels buyer dreams of with exclusive Island access to the Comal River, Keith Zars pool, pickleball court, rooftop entertaining terrace, and a catering kitchen built for unforgettable gatherings. Set on 1.37 oak-studded acres in the prestigious “On the Hill” neighborhood, the home delivers 3,689 square feet of light-filled living space where contemporary design meets timeless charm. A soaring main living area with walls of glass is anchored by a dramatic exposed brick fireplace, blending warmth with sophistication. At the heart of the home, a chef’s kitchen with quartz counters, gas cooktop, double ovens, dual dishwashers, and a walk-in pantry flows seamlessly into the living and dining spaces. A versatile glass-wrapped sunroom with its own sink extends the living experience, offering flexibility for entertaining, hobbies, or quiet retreat. The primary suite is a true sanctuary with its own terrace, dual closets, a spa-inspired bath, and a private office complete with built-in bar and beverage fridge. For effortless outdoor connection, the suite opens directly to the rooftop deck. Three additional bedrooms and a total of four laundry rooms ensure comfort and convenience for family and guests. Outdoors, the property unfolds as a private resort. A sparkling Keith Zars pool, pickleball/sport court, and sweeping lawn provide recreation and relaxation in total privacy. What truly distinguishes this offering is its exclusive Island privilege—private, resident-only access to the Comal River. The Island offers more than just water access: enjoy sand volleyball courts, shaded picnic areas, diving boards, and private swimming zones. Whether tubing with friends, enjoying a riverfront cookout, or spending a quiet day by the water, this amenity is reserved for only a select few and rarely available in today’s market. With a two-car garage, circle driveway, and brand-new construction from top to bottom, The One On the Hill is as turnkey as it is extraordinary. All within moments of Landa Park, downtown New Braunfels’ dining and music scene, and the cultural charm of the Texas Hill Country. This is not simply a home, but an opportunity to claim The One On the Hill—modern luxury, private river access, and a legacy address on Lakeview Boulevard.
…By Kuper Sotheby's International Realty


Set on 2.8 acres in a convenient Hinesburg location near Lake Iroquois, this well-maintained home offers plenty of space inside and out. Enjoy seasonal lake views, sunny open acreage in front, and a peaceful wooded setting in back with a firepit and gathering area. Hinesburg Village, local restaurants, and Champlain Valley Union High School are all just minutes away. The large kitchen is designed for everyday family living, with a center island and built-in grill ready for cooking and gathering. Just off the kitchen, the den/dining area offers additional living space with radiant floor heat, an electric fireplace, and direct access to the newer plank decking. Theres plenty of room outside for dining and relaxing, along with a five person hot tub. The living room faces the views with a new bay window and wood-burning fireplace. Currently, the owner is using this area as a large dining and living room. The home features four bedrooms, including three bedrooms and a full bath on the south side of the second floor. The private primary suite is also on the second level with a spacious bath featuring a jetted tub/shower. The renovated lower level provides additional flexible living space and radiant floor heat. Updates over the years include the roof and vinyl siding, many replacement windows, updated lighting, a new Smart refrigerator, updated stairs and banisters, and much more. Garage space is a standout feature, with the original attached two-car garage plus a newer oversized two car garage providing four garage bays and plenty of room for vehicles, equipment, bikes, and recreational gear. A solid Hinesburg home with generous acreage, useful updates, flexible living space, and easy access to the lake, village, schools, and nearby amenities. Skiing, hiking and recreation is all around!
…By Four Seasons Sotheby's International Realty


On a palm tree-lined street in Culver City's Carlson Park neighborhood, this extensively renovated 1940s Spanish-style residence presents a red clay tile roof, white stucco, and an arched front porch, its driveway passing beneath arches to a custom wood gate that opens to a private backyard and pool. Inside, white oak-toned engineered plank flooring carries throughout a light-filled living room anchored by a bay window overlooking the front yard. A fireplace with a patterned ceramic tile surround and a cream stone hearth is flanked by built-in benches; a lime-wash accent wall and arched doorways into the dining room and hallway carry the home's Spanish character throughout. The kitchen pairs warm wood shaker lower cabinetry with cream uppers and antique brass hardware, finished with a stone backsplash at the sink wall and a green-and-white patterned tile backsplash framing the range. A 6-burner gas range sits within an arched plaster alcove beneath a custom plaster hood, complemented by a built-in microwave drawer, counter-depth French door refrigerator, and dishwasher. A separate laundry room off the kitchen features terracotta hexagon tile flooring and direct backyard access. The primary suite bath is spa-inspired, with a natural thin shaker double vanity, brushed gold fixtures, and two golden-framed mirrors. Glossy zellige tile lines the shower, complete with a niche, rain shower head, and handheld sprayer, grounded by penny-round flooring with a patterned porcelain accent tile. A second bath carries its own design identity: a deep soaking tub, glazed handmade-look tile, lime-wash walls, and a dark vanity beneath a bold beaded black mirror. Tall stucco walls and mature palms enclose a private backyard, where a brick lined patio steps down to a pool and heated spa edged in red brick and set in low-maintenance turf. A new custom wood gate leads to a detached two-car garage with an epoxy-coated floor and a new garage door. New black-framed windows and black front door, existing solar, a tankless water heater, and central heating and air round out the home's amenities. Located near Carlson Park, the home is minutes from Downtown Culver City's dining and nightlife, Ivy Station, and the tech and creative campuses that define the area's modern identity, with easy freeway and Metro access.
…By Pacific Sotheby's International Realty


Located in Graham Estates in the Catalina Foothills, just minutes from Sabino Canyon, this well-maintained two-bedroom, two-and-a-half-bath home offers comfortable living with mountain and valley views in a private setting. A front patio with mountain views welcomes you home. Inside features include a comfortable living room with a fireplace, an adjacent dining room, and a kitchen. A mirrored wall in the dining room opens up an already spacious area. The kitchen features a newer high-end stove and dishwasher, a built-in microwave, refrigerator, tumbled travertine tile countertops, and generous cabinet space. A breakfast nook provides a comfortable spot for casual meals. A laundry room with a washer, dryer, utility sink, and additional storage adds everyday convenience. The primary suite offers an en-suite bath with double sinks, a shower with opposing showerheads, and decorative stonework throughout the bath. Two closets include one with mirrored sliding doors that enhance the sense of space in the bedroom, and a walk-in closet with a window. An adjoining sitting room features a picture window overlooking the valley and direct access to the covered backyard patio. Even the guest bath offers a view, with a window in the tub and shower area framing the Catalina Mountains. Set on an elevated lot, the covered patio opens to a private, walled backyard with the community park below and sweeping valley views beyond. Desert landscaping, pavers, an outdoor chiminea, and a waterfall and koi pond complete this inviting outdoor retreat. Offered fully furnished, excluding artwork and area rugs, and truly turnkey, this home invites you to settle in and make it your own.
…By Russ Lyon Sotheby's International Realty


45 Driftwood Drive, Port Washington, NY 11050
…By Daniel Gale Sotheby's International Realty


Set on a generous 14,000-square-foot lot, this impeccably maintained residence boasts Smith and Moore architecture and was built by Ecclestone Signature Homes in 2002, with current owners residing there since 2004. The expansive design is both functional and elegant, with a two-car garage discreetly located at the rear of the property, allowing the grand entrance and forecourt to remain graciously uninterrupted. Must-have interior features include high ceilings in both the downstairs and upstairs areas, an elevator, and a much-sought-after first-floor guest bedroom with an en suite bath opening to the pool and tropical garden. Loggia off the family room has a summer kitchen with a cabana bath and outdoor shower. Serene Palm Beach Living on Coral Lane Nestled in a peaceful near northend enclave, this attractive 5 bedroom, 6 full bathrooms and 2 half baths home offers an idyllic escape just moments from the vibrant heart of Palm Beach. Located a few blocks north of Main Street's shopping and dining, you will enjoy a quiet street with easy access to the best of the town. Spend evenings watching spectacular sunsets along the Lake Trail and mornings savoring the sand with direct access to Wells Road beach.
…By Sotheby's International Realty - Palm Beach Brokerage


Welcome to your dream home! Discover this beautifully fully remodeled single-story residence located in a charming gated community, offering an exceptional lifestyle with maintenance-free living. This immaculate home features three spacious bedrooms and two modern bathrooms, all situated conveniently on the main level. The home has been tastefully re-done with new carpeting, fresh paint, and stunning new bathrooms, ensuring a move-in-ready experience. Enjoy cooking in the modern kitchen equipped with brand new stainless steel appliances, perfect for both everyday meals and entertaining guests. The covered front porch invites you into a warm and inviting atmosphere, while the backyard features a covered patio overlooking the beautifully landscaped yard, ideal for relaxation. In impeccable move-in condition, this home showcases meticulous attention to detail throughout. Located within a lovely private gated community, residents enjoy access to a refreshing swimming pool and a fully equipped fitness center. Enjoy a walking neighborhood that is well lit with wide sidewalks throughout. The HOA provides landscape maintenance of the allowing you to enjoy your home without the hassle of yard work. Conveniently located just minutes from GA-400, The Collection at Forsyth, Halcyon, the Big Creek Greenway, Fowler Park, the new Wholefoods Market, Northside Hospital and minutes to Avalon. Don't miss the opportunity to make this stunning property your own schedule your showing today!
…By Atlanta Fine Homes Sotheby's International Realty


Welcome to this beautifully renovated home that truly feels like new construction. Completely updated in 2026, this move-in-ready residence features brand-new flooring, fresh paint, new doors, a stunning fully remodeled kitchen, and two full bathrooms plus a powder room that have been completely gut renovated with stylish, modern finishes. Designed for both everyday living and entertaining, the spacious floor plan offers two generous living areas, separate dining space, and three well-sized bedrooms. Step outside to enjoy the expansive patio overlooking a large, private backyard with mature trees, plus convenient gas and electric hookups for future outdoor enhancements. Additional updates include newer mechanicals, giving buyers peace of mind for years to come. Ideally situated in the sought-after School District 204, this home is within walking distance to Still Middle School and just minutes from I-88, the Metra station, Route 59 shopping and dining, forest preserves, and miles of scenic bike and walking trails connecting to the DuPage and Kane County Forest Preserve systems.
…By Jameson Sotheby's International Realty


1890 bones. 1970's soul. Rhinebeck Village at your doorstep! Originally built circa 1890 and reimagined in the 1970s, this character-filled home blends its late-19th-century origins with the warm, rustic spirit of a Hudson Valley retreat. Exposed timbers, wide-board wood floors, vaulted wood ceilings and abundant natural light provide a wonderful foundation for a thoughtful renovation. Surrounded by mature trees, the property feels surprisingly private while offering true village walkability. Stroll to Rhinebeck’s restaurants and boutiques, catch a film at Upstate Films or spend an afternoon at Mirbeau Inn & Spa. Rhinecliff Amtrak and Bard College are both a short drive away. The ingredients are here: history, character, privacy and the rare pleasure of Rhinebeck Village living.
…By Four Seasons Sotheby's International Realty


Welcome to this well-maintained bi-level home offering 1,563 sq. ft. in the Clarenceville School District. The home sits on a .28-acre lot with mature trees and a fenced backyard. The entry level includes the living room, formal dining room, kitchen, half bath, and a large laundry room with additional storage. The kitchen offers granite countertops, stainless steel appliances, an eating area, and windows overlooking the backyard. Upstairs, the family room has wood flooring, plenty of windows and natural light, and a door leading to the large covered wood deck. The second floor includes three bedrooms, including the primary bedroom, and a full bathroom. A detached 2.5-car garage provides additional parking and storage. The roof was replaced in 2023 and includes blown-in insulation.
…By Signature Sotheby's International Realty
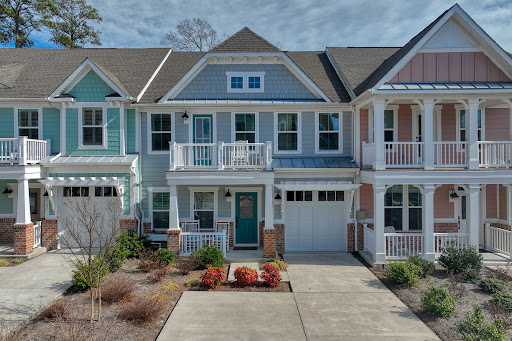


Now being offered furnished! Opportunity knocks with this beautifully maintained three-year-old townhome in the established, award-winning The Peninsula, Delaware's only gated world-class resort community. The Cypress Point floor plan offers the convenience of one-level living, with a spacious primary suite and laundry on the first floor, while the second level provides three additional guest bedrooms and a large family room for added flexibility. Some furnishings available as a separate bill of sale. A welcoming front porch leads into the foyer and elegant dining room, which open onto a bright, airy floor plan that seamlessly connects the gourmet kitchen, living room, and sunroom. The kitchen is thoughtfully appointed with tall white maple cabinetry featuring full-extension soft-close drawers and doors, under-cabinet lighting, a tiled backsplash, a pot filler, and stunning quartz countertops. The center island anchors the space, complemented by stainless steel appliances including a gas cooktop, wall oven, microwave, dishwasher, and refrigerator with ice maker. The main-level primary suite features a spacious walk-in closet and a luxurious bath with a double-bowl quartz vanity and a frameless glass shower with a ceramic tile backsplash. A full-size stackable washer and dryer, pantry, and powder room complete the first floor. Upstairs, one bedroom enjoys a private full bath, while another opens to its own balcony, and the fourth bedroom has a walk-in closet with a window. A second full bath, loft area, and expansive bonus room—ideal as a fifth bedroom or media room—offer additional living space, complete with double French doors and access to a covered second-level porch. Outdoor living is exceptional, with four separate outdoor spaces including two front porches and a backyard paver patio—perfect for entertaining. Additional features include James Hardie siding, exterior irrigation, Luxury Vinyl Wide Plank flooring throughout the main living areas, ceramic tile baths, smart thermostats, window treatments, and two wall-mounted TVs. Residents of The Peninsula enjoy an unparalleled lifestyle on 800 acres along the Indian River Bay, highlighted by a bayfront setting and a premier Jack Nicklaus Signature Golf Course. Amenities include a clubhouse with indoor and outdoor dining, a billiards room, a wine room, golf lounges, a pro shop, putting greens, a driving range, bocce courts, and more. The adjacent Lakeside Village features a full fitness center, spa, indoor pool, four outdoor pools, including an adult-only heated pool and sandy beach wave pool, hot tubs, miniature golf, poolside dining, tennis, pickleball, basketball, and two dog parks. Community fees include lawn care, landscape maintenance, snow and trash removal, Verizon Fios high-speed internet, HD cable, and 24-hour gated security. Located just thirteen miles from Lewes and Rehoboth Beach, this home also benefits from low Delaware property taxes and no sales tax. Live the life you deserve with luxury, convenience, and resort-style amenities at your doorstep.
…By Monument Sotheby's International Realty


Welcome to 2600 Wilmont Street, a well-maintained and thoughtfully updated twin located in the heart of Bridesburg. The main level features a bright and comfortable living and dining area with freshly painted walls and durable vinyl plank flooring. The spacious kitchen offers ample cabinet and counter space, stainless steel appliances, and plenty of room for everyday cooking and entertaining. A convenient half bath and a first-floor bedroom add flexibility to the layout. Just beyond the main living areas is a spacious, fully fenced yard, offering plenty of room for outdoor entertaining, gardening, play, or relaxing. The second floor features two generously sized bedrooms, both with excellent closet space, along with a beautifully updated full bathroom. The lower level adds valuable additional space with a partially finished basement that can accommodate a home office, recreation area, or additional living space. A separate laundry room and storage room provide added convenience and functionality. Recent improvements include a new roof in 2020, a new hot water heater in 2024, and furnace service completed in 2026. Situated in desirable Bridesburg, 2600 Wilmont Street offers convenient access to shopping, dining, public transportation, bridges, and major highways. With its thoughtful updates, flexible layout, spacious yard, and fresh interior, this home is move-in ready and offers comfortable living in a convenient location.
…By Kurfiss Sotheby's International Realty


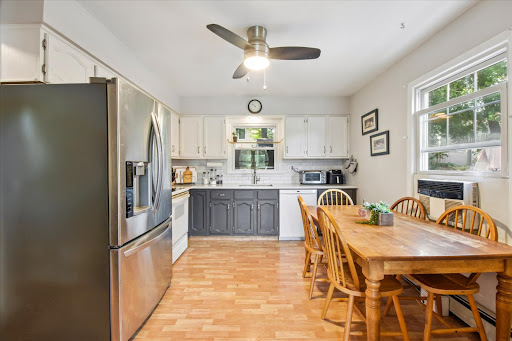
Opportunity awaits in this three bedroom, two and one half Cape Cod offering tremendous potential to reimagine, renovate and make it your own. Hardwood floors are found throughout most rooms, providing a great foundation for a thoughtful transformation. The primary bedroom features ample closet space and an en-suite bath, while the generous living space offers sliding doors opening to a backyard patio and fully fenced lot. A bonus room on the lower level provides flexible space for a home office, gym or playroom, and an oversized one car built-in garage offers additional space and functionality. Ideally located near Briant Park and just minutes from vibrant downtown Summit, with its shops, restaurants and Midtown Direct train service to New York City. Convenient access to NJ-24 and I-78 makes commuting throughout the region easy, while Summit's highly regarded schools add to the appeal of this desirable community. Property is being sold strictly "as is."
…By Kienlen Lattmann Sotheby's International Realty


A rare blend of refined elegance and bold architectural character, this move-in ready Short Hills residence offers the space, style and ease today's buyers are seeking. Designed with a beautiful balance of warm reclaimed wood, hand-wrought iron, custom millwork and softer sophisticated finishes, the home feels both distinctive and inviting from the moment you enter. The thoughtfully designed floor plan features a desirable first-floor primary suite, generous living and entertaining spaces, and seamless flow throughout. The kitchen is beautifully appointed with stainless steel appliances, custom cabinetry, a large center island and stylish industrial-inspired lighting. Nearby gathering spaces create an effortless connection between everyday living and entertaining. The lower level is an entertainer's delight, complete with custom reclaimed wood details, a built-in bar area, Sub-Zero refrigerator, wine cellar refrigerator, hidden dishwasher drawer, fireplace, media space and room to host comfortably. A fully customized California Closets home office with built-ins offers a polished and highly functional workspace, while custom California Closets throughout the residence provide elevated storage and organization. Set against a private wooded backdrop, the home offers a peaceful setting with two outdoor decks for relaxing, dining or entertaining outdoors. With low-maintenance living, a highly customized interior, and a walk-to-everything location close to shopping, dining, town amenities and NYC transportation, this residence delivers the best of convenience, comfort and sophisticated Short Hills living. *Featured in Millburn & Short Hills Magazine - a one-of-a-kind residence where thoughtful design and everyday comfort come together in the heart of Short Hills.
…By Prominent Properties Sotheby's International Realty


This welcoming two-story home in Springdale offers a warm and inviting feel from the moment you arrive. The covered front porch creates a charming entrance and provides a comfortable spot to relax and enjoy the neighborhood. Inside, the home features three bedrooms, one full bath, and generously sized rooms that provide plenty of comfortable living space. The interior combines the timeless appeal of hardwood flooring with wall-to-wall carpeting and laminate flooring, creating a practical and comfortable setting throughout. First-floor laundry adds everyday convenience, while central air conditioning and gas forced-air heating provide year-round comfort. Outside, the backyard offers ample space for outdoor activities, gardening, or entertaining. The corner-lot setting adds to the property's appeal and provides a nice sense of space around the home. Well-maintained and full of character, this charming Springdale home offers a comfortable layout and a welcoming atmosphere, ready for its next owner to make it their own.
…By Piatt Sotheby's International Realty


Residence 1205 is a 2-bedroom + den, 3-bath residence offering 2,451 sq ft indoors and an expansive 588 sq ft terrace with sweeping views of Camelback Mountain. The chef's kitchen, spa-like baths, and seamless indoor-outdoor living make this a true architectural retreat.
…By Russ Lyon Sotheby's International Realty
'%20stroke='%23DDAA3A'%20stroke-width='1.909'%20stroke-linecap='square'%20stroke-linejoin='bevel'/%3e%3c/svg%3e)
Receive by email any new listing that may match your search criteria
Your criteria :
By validating this form, you accept the general conditions of use of Le Figaro Properties.
These agencies offer a selection of luxury properties vente in United States. Feel free to contact them for personalized assistance.




