Get early access to listings that match your criteria
Never miss an opportunity again. Our personalized alerts notify you instantly.

 English$ USD · m²


Set within 134.85 acres of private Pennsylvania countryside, 34 Endless Trails Drive is a singular estate where architectural character, craftsmanship, and an extraordinary relationship with the land converge. The 5,037-square-foot custom ranch was built in 2012 and distinguished by natural stone, cedar, exceptional millwork, and a level of thoughtful design rarely encountered in a property of this scale. The residence unfolds with a warm, sophisticated sensibility. Architects Millshop custom cabinetry and built-ins lend a tailored quality throughout, while the knotty pine sunroom and expansive deck create inviting places from which to experience the surrounding landscape. A gas fireplace adds warmth and intimacy, complemented by a spacious layout designed for both everyday living and entertaining. The home's private in-law quarters offer an additional layer of flexibility, encompassing two bedrooms along with a separate kitchen and living/breakfast area. Geothermal heating and cooling, public water and sewer, 50-year shingles, a whole-house vacuum, radon mitigation, and security system provide modern functionality behind the home's timeless aesthetic. For the equestrian enthusiast, the property is remarkably complete. A custom eight-stall barn with four custom matting stalls offers a tack room, half bath, and wash bay, while four separate pastures are outfitted with automatic heated waterers. A network of trails extends along the mountain ridge, offering a private landscape for riding and recreation. A chicken coop and aviary further enhance the property's versatility. The attention to detail continues with a dedicated dog room and washing station with access to a fenced yard. A three-car attached garage provides direct access to the main level, while a second one-car attached garage opens to the full unfinished basement. This is more than a residence on acreage. It is a carefully realized private estate, offering an uncommon combination of architectural quality, equestrian infrastructure, recreational land, and the freedom that comes with 134.85 acres.
…By Lusk & Associates Sotheby's International Realty


Spacious waterfront home in the gated Indian Landing community, an Ocean-to-River neighborhood in Melbourne Beach. This well-appointed property offers TWO boat docks, including a deeded wet slip with lift accommodating up to a 22' boat, plus a private dock directly behind the home--ideal for launching kayaks, paddleboards or enjoying beautiful Florida sunsets. The expansive screened lanai features a private saltwater pool, standalone hot tub and generous covered living space for year-round outdoor enjoyment. Flexible floor plan includes the primary suite and 4th bedroom/office on the main level, plus an oversized upstairs bonus suite/possible 5th bedroom with private balcony. A rare combination of boating access, outdoor living and flexible space in a desirable coastal community.
…By One Sotheby's International Realty


Rare Residential Income Property Opportunity. This distinguished estate has not been on the market in over 50 years. Set in the heart of Santa Barbara’s historical district, this charming property encompasses a Victorian main residence with attached studio, separate entrance and three detached rental units. Ideally situated within a short distance of restaurants, schools, church, and downtown State Street, the property offers a unique opportunity for generational living or those seeking income potential. The Victorian main residence celebrates craftsmanship and exudes timeless charm, with a redwood grand staircase, crown moldings, vintage redwood pocket doors, and generous living areas. An intimate secluded front garden framed by privacy hedges provides a private retreat with hot tub. From the property, views extend across Santa Barbara’s historic Spanish red tile roofs toward the Granada and Arlington theaters, capturing the character and enduring appeal of this exceptional neighborhood. Main House Built in 1895 3 bedrooms / 2 baths Attached Studio and separate entrance. Three Detached Rental Units | Added in the 1960s Each rental unit offers 1 bedroom / 1 bath, off-street parking, and communal laundry. Major Property Improvements Include: New roof on main house Pest work completed Sewer lateral inspection French drain Many window screens replaced Some exterior and interior painting Building inspections available upon request. Photography and Virtual Staging provided by David Palermo. To experience the property, please contact listing agent Marie Larkin. Please do not disturb owners or tenants at the property
…By Sotheby's International Realty - Montecito - 1290 Coast Village Road Brokerage


Located on Deep Well Ranch, this property is a desert sanctuary steeped in Tucson history. The 1935 residence occupies 3.3 privately owned acres surrounded by approximately 445 acres of conservation land. The protected virgin land provides a remarkable sense of scale, privacy, and uninterrupted desert, allowing the setting to feel far more expansive than its surveyed boundaries suggest. Designed in 1935 by pioneering architect Annie Graham Rockfellow, Arizona's first registered female architect. Robert Bass (New Hampshire Governor 1911-1913) commissioned the residence when the family relocated to Tucson. Historical accounts indicate that this home, which was the original guest house, served as a separate residence for the couple's children and their nanny. Continued... Rockfellow's regional Southwestern design responds naturally to the climate and landscape through burnt-adobe construction, the U-shaped design, and many indoor/outdoor access points. A gated entrance opens to a walled courtyard with flagstone paving, an outdoor fireplace, and organic planting beds. Inside, original scored-concrete and brick floors preserve the home's historic character. The living room with a fireplace sets the stage for the character and charm found in each room of the house and leads to a screened-in porch area. The three updated bathrooms incorporate period-sensitive custom-cabinetry and Carrara marble countertops. The third bedroom, originally the nanny's quarters, offers a private entrance and its own fireplace. The kitchen and adjacent pantry open to the dining room for ease of entertaining. The bonus room can serve as an art studio, office, craft room, or an additional bedroom. Just off the primary suite, a screened porch overlooks the unfenced natural desert and a small pond that attracts local wildlife. Steps lead up to the roof, from which you can enjoy panoramic mountain, desert and sunset views. A private trail leads to a hillside promontory overlooking Alhambra Wash and the protected landscape beyond- an ideal vantage point for Tucson's iconic sunsets. The surrounding conservation land encompasses a rich Sonoran desert landscape with native mesquites, sweet acacia and palo verde trees along the lowland wash and saguaros, ocotillo, agave and barrel cacti across the upland desert. The masonry-stucco 772 sq. ft. guesthouse features extensive custom woodwork, built-in cabinetry, a kitchenette, a large bedroom area, and an ensuite bathroom with a shower and a tub. The attached garage offers additional storage and a room for a workshop. A plant-propagation room was added south of the garage, ideal for nurturing plants to enhance the landscape. The residence is set within the lush Tanque Verde Valley, often described as the green jewel of the desert, where the foothills of the Catalina and Rincon mountains frame a landscape traversed by two seasonal creeks. Located minutes from the historic Tanque Verde Guest Ranch and the ranch long associated with Paul and Linda McCartney, the sparsely developed area is known for its extensive trails, star-filled skies, vivid sunrises and sunsets, mesquite bosques, and abundant desert wildlife. The 952 sq. ft. storage shed is an added bonus, providing plenty of room for tools, bikes, seasonal items, landscaping equipment, and more. Just steps from the guest house/garage, making it convenient for daily use. Enjoy the best of the Arizona lifestyle with two nearby golf courses, Mt. Lemmon, Saguaro National Park East, and a multitude of hiking and biking trails from your doorstep. Shopping and restaurants are less than 10 minutes away. The University of Arizona/downtown Tucson is approximately 30 minutes away. Modern improvements include mini-split heating and cooling systems, thoughtfully integrated without diminishing the home's historic character. Horses are permitted. Trails extend throughout the surrounding area, and a shared well serves four residences.
…By Russ Lyon Sotheby's International Realty


Stunning single-level 2-bedroom, 2-bath home that lives large with vaulted ceilings in every room! Extensively remodeled in 2024/2025 with nearly $300,000 in upgrades, this exceptional home showcases quality craftsmanship & modern finishes throughout. The light-filled great room features a stacked stone Heat & Glo gas fireplace & flows into the beautifully appointed kitchen w/ quartz countertops, luxury appliances, a spacious island, and wide-plank hardwood flooring. Both bathrooms feature quartz countertops & beautifully tiled tall showers. Enjoy year-round comfort with an Energy Star furnace & heat pump providing efficient heating & cooling. The 2-car garage includes built-in storage closets for ample storage. Backing to a peaceful 15-acre Sunriver Common, enjoy forest views & serenity from the paver patio with a covered hot tub area. Ideally located with easy access to Fort Rock Park, miles of paved paths, and all the recreation & amenities Sunriver has to offer.
…By Cascade Hasson Sotheby's International Realty


Welcome to easy, low-maintenance living in the desirable Waters Edge community. This 2 bedroom, 2 bath home offers convenient one-floor living with a functional layout and water views from every room. Ideally located just off Route 896, Waters Edge provides quick access to I-95, Route 40, downtown Newark, and the University of Delaware, making shopping, dining, commuting, and everyday errands a breeze. The community is known for its scenic water views, well-maintained grounds, and inviting amenities, including a clubhouse, fitness center, and swimming pool. Whether you're looking for convenience, comfort, or a home close to everything Newark has to offer, this Waters Edge home is ready to welcome its next owner.
…By Monument Sotheby's International Realty


EXCLUSIVE LISTING OF TERRACE SOTHEBY'S INTERNATIONAL REALTY Located on the 1st floor of a doorman building, this spacious apartment offers an elegant living space with the potential to convert into a 3-bedroom. Featuring new parquet floors throughout, freshly painted walls, and high ceilings, this home is in the process of receiving newly refinished flooring. The large living room and formal dining area are complemented by a primary suite with a custom mirrored walk-in closet. Comes with indoor parking spot and all utilities included! Enjoy views of the lush garden courtyard, and the convenience of a private garage parking spot. All utilities are included in the maintenance fees. Building amenities include an on-site laundry, in-ground swimming pool, clubhouse, tennis and basketball courts, and a live-in superintendent. Ideally located just across the street from World’s Fair Playground and dog park. Some photos may be virtually staged Minutes from NYC via the Midtown Tunnel, close to Queens Center Mall, Flushing Meadows Corona Park, Forest Hills Stadium, Austin Street shopping, and more. Express bus service is available, and the building is pet-friendly. A true gem, offering both luxury and convenience!
…By Terrace Sotheby's International Realty


Beautifully situated in the wooded landscape of The Cliffs at Walnut Cove, this grand yet inviting home is a celebration of timeless craftsmanship and its natural surroundings. Mature woods and extensive perennial gardens create a remarkable sense of seclusion, while stone and natural-edge cedar siding and a cascading water feature allow the home to settle beautifully into the landscape. Inside, a substantial post-and-beam design lends warmth and authenticity to beautifully proportioned rooms. Paneled and beamed ceilings, elegant full-masonry fireplaces and thoughtful finishes speak to a level of craftsmanship that feels both enduring and refined. At the heart of the home, the stunning gourmet kitchen features a generous granite island, butler's pantry and an effortless connection to the drop zone and breezeway leading to the two-car garage. An inviting screened porch offers a front-row seat to the surrounding gardens and woodland, the perfect setting for quiet mornings, lingering evenings and the sounds of nature. Geothermal heating adds efficient comfort, while a thoughtfully regraded driveway provides a smoother, more gracious approach. Rich in character yet wonderfully serene, this is a home where architecture, craftsmanship and nature come together with uncommon ease.
…By Premier Sotheby's International Realty


2514 McClendon, a home that exudes love and happiness, is located just minutes away from the Texas Medical Center, Rice University and the Rice Village Arcade. Boasting four bedrooms with three and a half baths, this 3,500+/- square foot home has been both beautifully maintained and recently renovated with new/refinished solid hardwood oaks floors . Designer lighting, coupled with oversized windows, allow for an abundance of light to make the home feel bright and cheerful. On the first floor you will find a sitting room and dining room in the south section of the home with the kitchen, breakfast and family room in the north section which are all afforded views of the beautifully landscaped, oversize backyard. On the second floor, the master suite overlooks the backyard with additional amenities that include a game room, laundry room, three secondary bedrooms and two full baths. 2514 McClendon is the ideal home for a family wanting an immediate sense of peace, love and tranquility.
…By Martha Turner Sotheby's International Realty - Central Houston Brokerage


Welcome to 14751 Furlong Lane, an extraordinary estate situated on a sprawling one-acre parcel in one of Kennewick's most sought-after neighborhoods. Designed for both luxury living and unforgettable entertaining, this stunning residence offers 5bedrooms, 3.5 bathrooms, and an exceptional blend of comfort, craftsmanship, and resort-style amenities. The thoughtfully designed floorplan features a luxurious primary suite with a spa-inspired bathroom retreat, two generously sized bedrooms connected by a Jack-and-Jill bath, a private junior suite, and a versatile office that can easily serve as a fifth bedroom. Beautiful ceramic tile flooring laid in a hardwood pattern flows throughout the main living spaces, complemented by a striking stone fireplace accented by custom built-in wood surrounds. A spacious bonus room provides additional flexibility for recreation, media, or hobbies. The gourmet kitchen is a true centerpiece, equipped with a massive 5-foot sink, a professional-grade 48-inch Thermador double oven/range with integrated griddle, abundant workspace, and an open layout ideal for gathering with family and friends. Everyday convenience is enhanced by a large laundry room and a custom built-in boot bench located just inside the garage entry. Car enthusiasts, hobbyists, and collectors will appreciate the incredible conditioned garage offering over 1,600 square feet of space and its own mini-split heating and cooling system. Outside, the property transforms into a private resort. A circular driveway provides an impressive arrival experience and ample guest parking, while an automatic electric gate offers secure access to the backyard. The grounds have been thoughtfully prepared for a future shop and already feature a large concrete sport court for endless recreation. The crown jewel of the property is the spectacular resort-style swimming pool, complete with a heated lazy river, water slide, and an atmosphere unlike anything else available in the area. Entertain year-round from the expansive covered patio, gather around the firepit and gazebo, and enjoy the convenience of a dedicated pool-access half bath. Every detail has been carefully considered to create the ultimate outdoor living experience. Rarely does a property combine luxury, privacy, recreation, and functionality at this level. This is more than a home—it's a destination.
…By Retter & Company Sotheby's International Realty


Welcome to 543 King Street, a gracious 4-bedroom, 3.5-bath Brick Colonial offering the perfect blend of 1920s architectural charm and generous, light-filled spaces designed for modern living! Situated high on 0.39 beautifully landscaped acres, this home offers everything today's buyers are looking for! The heart of the home is a spacious sun filled kitchen featuring a huge quartz topped center island with seating for five, premium Thermador stainless steel appliances, a ceramic tile backsplash, custom cabinetry with incredible storage, designer light fixtures and an open dining room area with a coffered ceiling throughout. The spacious living room is anchored by a wood burning fireplace and features recessed lighting and a coffered ceiling. Curl up in the quiet reading nook, or settle in to the comfortable family room/home office. The serene screened porch is a perfect spot to enjoy your morning coffee or an evening glass of wine! Upstairs, the second floor features a spacious primary suite complete with its own fireplace, modern primary bath, and private sunroom, as well as two bright additional bedrooms with a jack and jill bath. The third level offers a fourth bedroom, full bath and versatile bonus/play space. Central air with multiple zones and gleaming hardwood floors throughout. Step outside to a fabulous entertaining space out on the upscale patio with room for various seating areas and an outdoor kitchen overlooking an expertly landscaped, private fenced yard—an ideal backdrop for outdoor relaxation, dining, and play! Rounding out this fantastic property is an attractive, newly built, heated 3-car garage with epoxy type flooring, incredible loft space and extra driveway parking, offering unmatched convenience and storage. Combining classic character, contemporary updates, and outdoor versatility, this home is a true retreat ready for its next chapter!
…By Julia B. Fee Sotheby's International Realty


Bermuda-inspired coastal residence set within Boca Grande Isles, a private gated enclave overlooking sunrise views across Hole-in-the-Wall Bay. This spacious five-bedroom, four-and-a-half-bath home spans nearly 5,600 square feet of thoughtfully designed living space with classic architectural detail and relaxed island character. The exterior features clean stucco lines, white tile roof, and a gracious front porch. A circular paver drive leads to a maturely landscaped courtyard with palms and native coastal plantings. Inside, solid oak flooring, trowel-finished walls, and understated lighting create a calm backdrop for everyday living and entertaining. The living room includes a fireplace with custom metalwork and built-ins, and opens to a stone-floored sunroom framing views of the infinity pool and bay. The kitchen and keeping room form the center of the home, with granite counters, custom cabinetry, Sub-Zero refrigeration, Bosch dishwasher, double ovens, warming drawer, brick backsplash, and a wet bar with ice maker and wine refrigerator. The primary suite occupies the main level and offers dual walk-in closets, a sitting area, and a well-appointed bath with soaking tub and walk-in shower. Four additional bedrooms include two private guest suites, and an elevator provides convenient access to all levels. Outdoor living unfolds over terraced spaces surrounding the infinity pool, set along the bay and sheltered by mature landscaping. An oversized garage accommodates two vehicles plus a golf cart, with storage for kayaks, bikes, and beach gear. Located minutes from Boca Grande’s historic village and Gulf beaches, this property combines privacy, scale, and waterfront living in one of the island’s most desirable settings.
…By Gulf To Bay Sotheby's International Realty


With an inviting open foyer, tall ceilings throughout, two living spaces, and an outdoor oasis, this is the perfect home for entertaining! A secondary primary suite on the main floor, featuring its own private entrance with French doors, bathroom, and office, offers the perfect option for additional personal space or multi-generational living. Second floor also has two additional bedrooms with full closets that share a convenient full bathroom. Kitchen features stainless appliances, a gas cooking range, and a gas fireplace that separates the living room and kitchen, creating an open-concept feel. The enormous primary suite on the second floor boasts a step-in shower, double sinks, walk-in closet, and overlooks the stunning backyard spaces. Step outside and enjoy a backyard to be loved all year long, with everything needed to maintain a successful garden and floral landscape. Immaculately maintained and serviced with newer systems, this home offers you a worry free existence for years to come! Space to park your toys or RV and even create your own workshop in the oversized three car garage. Close to beautiful Jennings Memorial and Nature Parks, you have access to walking trails, a pickleball court, playgrounds, and a trout fishing pond where the community holds a yearly derby. You're minutes away from the Seattle Premium Outlets, Tulalip Casino for fun events and award-winning restaurants, and I-5 for easy travel.
…By Realogics Sotheby's International Realty


Behind a gilded 1904 facade on a tree-lined block, 57 Downey Street is a masterful blend of Victorian period detail and modern design. Featured in San Francisco Magazine as The Young Victorian, this three bedroom residence pairs high ceilings, original wainscoting, and classic moldings with a warm, airy palette and incredible designer lighting. Whitewashed Douglas fir floors flow from a living room with gas fireplace and built-in bookcases into a dining room washed in light from a sweeping bay window. The kitchen is a showpiece of Carrara marble, custom cabinetry, and hand blown pendants, opening to a sunny breakfast nook set on herringbone tile. A main level bedroom offers flexibility, while upstairs a generous primary bedroom and second bedroom share a spa-inspired marble bath. Below, an expansive lower level offers an exciting opportunity to expand, and out back, a serene landscaped garden provides a quiet escape from the vibrant city life beyond your door.
…By Sotheby's International Realty - San Francisco Brokerage


Tucked away on 11.33+/- private acres, Hothouse Retreat offers the perfect blend of privacy, mountain character, and quality craftsmanship with 3,882 square feet, five bedrooms, three and one half baths, beautiful mountain and sunset views, and ADA-compliant main-level living. A gated driveway welcomes you to this impressive custom home featuring soaring wood ceilings, exposed beams, knotty alder doors, custom barn doors, and warm rustic finishes throughout. The spacious kitchen is designed for entertaining with custom cabinetry, granite countertops, stainless steel appliances, pot filler, oversized island with seating, and walk-in pantry, while a separate dining room provides plenty of space for gatherings. The main-level owner’s suite features a private ensuite with a large walk-in tile shower. Step outside to the oversized screened porch with a stone wood-burning fireplace—the perfect spot to enjoy the peaceful wooded setting and mountain views. Upstairs, a private bedroom suite over the garage includes a full bath and dedicated mini-split. The finished terrace level offers three additional bedrooms, a full bath, tile flooring, built-in wine storage, and a gas wall heater. Thoughtful upgrades include spray foam insulation, separate HVAC systems for all three levels, whole-home water filtration, wired security, two 50-gallon commercial-grade water heaters, and an owned 500-gallon buried propane tank. An oversized attached two-car garage features extra-tall doors, built-in storage, a mini-split, and convenient step-free entry into the home. Fenced areas are ideal for pets. With 11.33+/- acres surrounding the home, Hothouse Retreat delivers the privacy, space, views, and mountain lifestyle that are increasingly hard to find.
…By Mountain Sotheby's International Realty


Fully renovated down to the studs with exceptional attention to detail, 2021 Lynbridge Drive combines thoughtful design, modern luxury and a South Charlotte location just minutes from SouthPark. The all-brick home has been reimagined throughout, from the soaring 12-foot living room ceiling and floating, double-sided gas fireplace to custom cabinetry, Circa lighting, plantation shutters and luxury vinyl flooring. The kitchen features custom cabinetry, a tile backsplash, KitchenAid appliances, a five-burner gas cooktop and brass pot filler. The expanded primary suite includes a redesigned bath with illuminated mirrors and a custom closet, while additional bedrooms have custom closet organizers. Outdoors, enjoy gas lanterns, an exterior fireplace, a spacious WearDeck composite deck and a large, flat, fenced yard with room to play, gather and entertain. Automatic gates and professionally designed landscaping with irrigation complete the setting. Extensive improvements include a new HVAC system and ductwork in 2023, a tankless water heater, updated plumbing, new insulation, new interior and exterior doors, and gutter guards. The detached garage provides additional storage with shelving and organizers installed in 2026. Renovation work was completed with permits. Close to SouthPark shopping and dining, with convenient access to Uptown Charlotte and South Charlotte, this home offers a distinctive blend of design, comfort and location.
…By Premier Sotheby's International Realty


A charming and well-maintained custom-built home on 2.98+/- acres. This property offers a wonderful combination of comfortable living, usable acreage, mature landscaping, gardening space, room for animals, and convenient access to the many recreational opportunities of Southwest Washington. A long, asphalt, tree-lined driveway mature landscaping, leads to the freshly painted home, shop and barn. The welcoming brick front porch sets the tone as you enter this inviting property. Inside, the bright living room features vaulted ceilings, abundant natural light, w/southern view. A stone fireplace provides a warm focal point. The kitchen offers stainless steel appliances, granite countertops, updated flooring, and plenty of workspace. A spacious eat-in kitchen provides room for casual meals, while the adjoining formal dining room offers flexibility for entertaining, family gatherings, a den, or home office. Half bath & laundry on main floor. A custom oak railing highlights the two-sided stairwell leading to the upper level, where you'll find two nicely sized bedrooms along with the primary suite that features a five-piece bath and a walk-in closet with a built-in organizer, creating a comfortable private retreat with generous storage. Shop/barn. Recently new HVAC system, new wiring for generator, a new UV water filtration system and pressure tank. Large private patio with pergola, hot tub and fireplace make this a staycation. Located 12 miles off I-5 near Mayfield Lake and the Cowlitz River.
…By Olympic Sotheby's International Realty


Prepare to be impressed! Beautifully updated, impeccably maintained, and thoughtfully decorated by an interior designer, this impressive Augusta model in the Four Colonies subdivision shows beautifully from the moment you step inside. Offering more than 2,500 square feet, 4 bedrooms, 2.5 baths, and an expansive loft, there is plenty of room for everyone to spread out. The warm and inviting interior features gorgeous real hardwood floors, fresh neutral paint, solid-core doors, a wood-burning fireplace, and upgraded recessed lighting and designer light fixtures throughout. The updated kitchen features hickory cabinetry, Cambria quartz countertops, stainless steel appliances, and a recently repositioned island, creating a functional and welcoming space for everyday living and entertaining. Updated baths continue the Cambria quartz finishes for a cohesive look throughout. Upstairs, you'll find four generously sized bedrooms plus a huge loft, offering incredible flexibility as a second family room, playroom, home office, workout space, or whatever best suits your lifestyle. Just wait until you step outside! The backyard is made for summer entertaining with a partially sunken aluminum pool, newer heater, filter, and pump, while still offering plenty of grassy yard space. A professionally hardscaped patio and enhanced landscaping create the perfect setting for outdoor dining, entertaining, or simply relaxing at home. Additional highlights include Pella Designer Series windows with retractable screens and sliding patio door, newer stainless-steel appliances, a Level 2 EV charger, and numerous thoughtful updates throughout. Ideally located in an established Crystal Lake neighborhood near parks, schools, shopping, dining, and everyday conveniences, this exceptionally clean and meticulously cared-for home is truly move-in ready. Beautifully designed, incredibly spacious, and made for entertaining both inside and out-658 Monterey Drive is one you won't want to miss!
…By Jameson Sotheby's International Realty


Located in a private countryside setting just over five miles from the Village of Skaneateles, 2101 Eibert Road is a beautifully maintained four-bedroom, two-and-one-half-bath Colonial in the award-winning Skaneateles School District. Filled with natural light, the home offers a comfortable and functional floor plan designed for everyday living and entertaining. The finished lower level provides valuable additional living space, ideal for a recreation room, home office, or fitness area. Seasonal views of Skaneateles Lake create a lovely backdrop, while the sweeping grounds offer inviting spaces for outdoor enjoyment. Relax on the spacious deck, cool off in the in ground pool, or gather around a bonfire with friends and family. Adding character and versatility to the property is a charming barn-style outbuilding featuring a built-in bar and generous storage space. As an added benefit, Town residents enjoy access to Skaneateles Lake at Bockes Road. Offering privacy, space, and a sought-after location just minutes from the village's shops, restaurants, and waterfront, this property presents an exceptional opportunity to enjoy the Skaneateles lifestyle.
…By Finger Lakes Sotheby's International Realty


Perched above one of North Georgia's most captivating mountain vistas, 120 Ada Ridge Road is a distinctive modern-rustic farmhouse where timeless mountain character meets dramatic architectural design. A true chalet wall of glass frames layers of long-range mountain views, filling the sprawling main level with natural light. The home offers five bedrooms and three full baths, with soaring cathedral ceilings, beautiful pine floors, shiplap walls, and warm natural textures throughout. At the heart of the home, a large stone fireplace anchors the living room, flowing seamlessly into an expansive dining area and gourmet kitchen with quartz countertops, brick accents, and generous gathering space. Outdoors, the mountain lifestyle takes center stage with a spacious covered party porch and fireplace, plus a separate Jacuzzi deck overlooking the layered ridgelines beyond. The finished terrace level offers a full basement den with additional space for entertaining and guests. Offered fully furnished with all-paved access, this exceptional retreat pairs effortless arrival with unforgettable views and a setting that feels worlds away.
…By Mountain Sotheby's International Realty


Set in a peaceful Redding setting, 87 Giles Hill Road is a charming Cape with an inviting floor plan and an exceptional outdoor space designed for both relaxation and entertaining. The home has a warm and welcoming feel, with hardwood floors throughout the main living areas and a comfortable flow from room to room. Generous windows bring in natural light, while two bedrooms located upstairs offer private retreats separate from the main living spaces. Outside, the property truly shines. A custom heated pool with spa and waterfall creates a private backyard retreat, providing a wonderful setting for summer days, outdoor entertaining, or simply relaxing and enjoying the surrounding landscape. With its classic Cape design, thoughtful floor plan, and resort-like pool setting, 87 Giles Hill Road offers a wonderful opportunity to enjoy the privacy, natural beauty, and relaxed lifestyle that make Redding such a special place to call home.
…By William Pitt Sotheby's International Realty


This is the one! Welcome home to this charming one-story home built by D.R. Horton in 2023, nestled in the vibrant Red River Ranch community in sought-after Cibolo. Featuring 4 bedrooms and 2 bathrooms, this well-maintained residence offers a fantastic opportunity for homeowners and investors alike, with continued growth and resale potential in the area. Step inside to an open-concept layout highlighted by 9-foot ceilings throughout. The spacious kitchen is ideal for everyday living and entertaining, showcasing rich dark cabinetry, granite countertops, a ceramic subway tile backsplash, an elongated island, stainless steel appliances, and an over-the-range microwave. The kitchen seamlessly flows into the casual dining area and family room, which opens to a covered patio, perfect for indoor-outdoor living. The private primary suite features dual vanities, a separate tub and shower, and a walk-in closet. Three secondary bedrooms are located near the front of the home, offering flexibility for guests, a home office, or a playroom. Step outside to a spacious patio and backyard retreat, ideal for hosting BBQs, enjoying quiet mornings, or bringing your landscaping ideas to life. Wood-look vinyl plank flooring extends throughout the main living areas, while the bedrooms and closets feature carpet, complemented by 2-inch faux wood blinds throughout the home. Additional highlights include a full irrigation system, a radiant barrier roof for enhanced energy efficiency, and remaining builder structural warranty coverage for added peace of mind. Conveniently located with easy access to I-35, I-10, FM 78, and Highway 46, you'll be just minutes from shopping, dining, and entertainment in Cibolo, Schertz, Marion, and New Braunfels. Enjoy nearby attractions such as the Comal and Guadalupe Rivers, Natural Bridge Caverns, and Schlitterbahn, while commuters will appreciate the easy drive to Randolph Air Force Base, San Antonio, and Austin. Located within Comal ISD, this home offers the perfect balance of small-town charm and modern convenience. Don't miss the opportunity to make it yours!
…By Kuper Sotheby's International Realty


1260 Laurel Hill equals curb appeal. A corner lot, wide driveway, oversized two-car garage, front porch, and fenced backyard set the tone before you even step inside. Upon entering, intentional design choices including custom wainscoting, hardwood floors, large windows, a fireplace, and warm earth tones give the home a grounded, comfortable feel. Fresh paint throughout, updated lighting, new flooring, a brand-new kitchen with new appliances, and updated bathrooms mean there’s little left to do but move in. With four true bedrooms, two full bathrooms, a powder room, and just over 2,000 square feet, there’s plenty of room to spread out without losing the sense of home. The fenced backyard was made for entertaining. A custom patio and deck, gazebo, wood storage, and a gardening station by day that doubles as a TV stand by night set the stage for everything from quiet evenings to outdoor movie nights. And then there’s the neighbor. Rumor has it the house next door may have a little Hollywood history. No names here, but ask later. This so-called split-entry does not skip on form or function. Its design creates a clear separation between the core of the home, perfect for everyday living and entertaining; the private bedroom level just above; and the lower level with direct access from the garage and complete with the expansive basement below. Location seals the deal. The Waterfront’s shopping, dining, and movies and the Great Allegheny Passage are just minutes away, with estimated drive times of approximately 10 minutes to Oakland, 12 minutes to Squirrel Hill, and 15 minutes to Downtown Pittsburgh.
…By Piatt Sotheby's International Realty

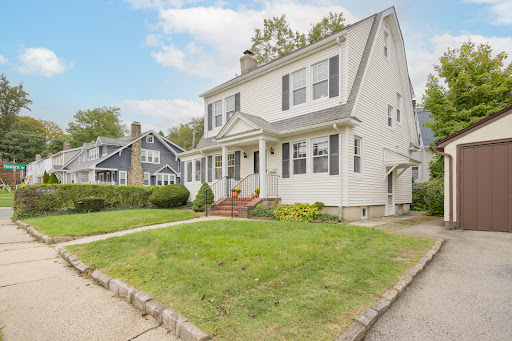


Welcome home to 20 Byron Avenue, a charming Dutch Colonial nestled on a tranquil, tree-lined street in White Plains's coveted Highlands neighborhood. Blending classic character with a functional layout, this light-filled home offers an inviting retreat just minutes from the vibrant energy of downtown. The interior opens to sunlit main-level living spaces, including a welcoming living room, adjacent sunroom, formal dining room, and eat-in kitchen, offering a layout that is ideal for both relaxed daily living and hosting guests. Upstairs features three sun-drenched bedrooms and a full hall bathroom. A major highlight is the expansive walk-up attic: a versatile bonus space ready to become an additional bedroom, home office, creative studio, or playroom. The lower level offers additional functional potential, equipped with a half bath and a dedicated laundry room. Enjoy the quintessential Westchester lifestyle – quiet residential charm paired with effortless convenience. Walk to local parks, green spaces, and schools, or commute with ease via the White Plains Metro-North station (under 40 minutes to Grand Central). With premier shopping, dining, and culture right around the corner, 20 Byron Avenue is an exceptional opportunity to move right in and make it your own.
…By Julia B. Fee Sotheby's International Realty


Nestled in a quiet cul-de-sac within the Bloomington Country Club neighborhood, this beautifully updated, single-level 1993 home blends comfort, style, and stunning red rock views with no rear neighbors. The open floor plan features upgraded flooring throughout, ample built-in storage, and a spacious kitchen perfect for entertaining. The primary suite boasts a freshly renovated bath with a luxury shower, complemented by two additional bedrooms and a full guest bath. The garage adds extra versatility with a fully finished room—ideal for a home office, gym, or climate-controlled storage. Step out back into your own private oasis with no rear neighbors. The peaceful backyard backs directly up to a breathtaking red rock hill, offering dramatic views and an ideal backdrop for evening relaxation or outdoor dining. Located near the Bearclaw Poppy trailhead, Bloomington Petroglyph Park, and Christensen Park, this home offers quick access to some of the area's best outdoor recreation. Residents also have the option to join the nearby Bloomington Country Club and enjoy its premium social membership amenities.
…By Summit Sotheby's International Realty
'%20stroke='%23DDAA3A'%20stroke-width='1.909'%20stroke-linecap='square'%20stroke-linejoin='bevel'/%3e%3c/svg%3e)
Receive by email any new listing that may match your search criteria
Your criteria :
By validating this form, you accept the general conditions of use of Le Figaro Properties.
These agencies offer a selection of luxury properties vente in United States. Feel free to contact them for personalized assistance.




