Get early access to listings that match your criteria
Never miss an opportunity again. Our personalized alerts notify you instantly.

 English$ USD · m²


Rarely available end unit townhome with 3 directions of sun exposure, including floor to ceiling windows - plus 2 attached direct access garage parking spaces! Incredibly maintained and thoughtfully updated 3BR/2BA triplex townhome. Loads of customizations performed by meticulous owners in recent years, making this truly a one of a kind opportunity. Updated primary bathroom, new kitchen island, counter tops, appliances, built in bar, and so much more! Flexible layout with primary bedroom options on either the 2nd or 3rd floor. Three spacious and equal size bedrooms throughout. Timeless finishes in each bathroom. Plus a private outdoor roof deck with custom turf flooring and expansive views. Easy access to the Seaport District via improved waterfront bike / walking path, and walkable to the best of South Boston. Near the massive 15 acre L St Station Redevelopment project, this amazing location will only continue to improve as you watch the Seaport fill in.
…By Gibson Sotheby's International Realty


Incredible value at this new price in Osterville Heights!! Move right into this sun-filled, open-concept ranch with one-car garage and oversized shed set on a private and spacious partially-fenced park-like backyard perfect for adding a potential pool, outdoor entertaining, barbecues, lawn games and relaxing with family and friends. New improvements include enhanced landscaping, fresh paint, new Canadian white oak floors throughout, 3 new Rovsun mini-split A/C units, tile floors in bathrooms, a new Electrolux ventless stackable washer/dryer in hallway bath, new vanity/toilet in the second bath and an new electric heated fireplace in the spacious bedroom. The full lower level offers excellent expansion possibilities, while the generous backyard provides additional opportunities to create your ideal Cape Cod retreat. Whether you're looking for a year-round home, vacation getaway, or investment opportunity, this property checks all the boxes. Conveniently located just minutes from Osterville Village, Dowses Beach, golf, boating, shopping, dining, and other premier local amenities. A wonderful opportunity to enjoy the Cape Cod lifestyle in one of Osterville's coveted locations.
…By Sotheby's International Realty - Osterville Brokerage


Exceptional Quality and Move In Ready Condition! Discover the rare opportunity to own a nearly new luxury residence where sophisticated design, thoughtful craftsmanship, and exceptional amenities come together in one remarkable home. Set within the sought-after and gated King’s Chapel community, this 5-bedroom residence offers an elevated living experience with an impressive combination of scale, comfort, and privacy. From the moment you arrive, the architecture makes a statement with a gracious covered entry, abundant natural light, custom hardwood floors, and beautiful architectural details throughout. The open main living spaces are designed for both everyday living and effortless entertaining, featuring striking wood accents, designer lighting, premium quartz surfaces, and an extraordinary kitchen anchored by a substantial custom island and GE Monogram appliances. The primary suite is a private retreat, complete with an oversized closet and a spa-inspired bath. A flexible office and full bath provide the potential for a main-level guest suite. Upstairs, the generous bonus/media area creates an ideal destination for movie nights, game days, or relaxed gatherings, with convenient beverage refrigeration nearby. Every bedroom features direct bathroom access and beautiful Pella windows. Heated and cooled walk-in storage provides additional storage space. Outdoor living is equally impressive. The rear of the property features a covered terrace flowing into an expanded outdoor entertaining area, while mature landscaping and extensive privacy plantings create a secluded setting. Fenced grounds, irrigation, plantation shutters, a central vacuum, Culligan water filtration system, and an integrated security system with cameras further enhance the home. Don't miss the 3-car garage finished with a commercial-grade epoxy surface! See the media section for a detailed list of ~$130K in owner upgrades! Convenient to I-840 and I-65 and only 4 miles to Arrington Vineyards!
…By Zeitlin Sotheby's International Realty


Experience stylish urban living in this beautiful freestanding patio home featuring sought-after first-floor living and an open, free-flowing floor plan filled with abundant natural light. Designed for both everyday comfort and entertaining, the spacious living, dining, and kitchen areas blend seamlessly together. The gourmet kitchen is equipped with premium Thermador stainless steel appliances, including a gas cooktop with built-in refrigerator. Hardwood flooring extend throughout the home. Offering 4 spacious bedrooms, 3 full baths, and 1 half bath, this versatile floor plan provides exceptional flexibility. The luxurious primary suite features a private second-story balcony, creating the perfect place to enjoy your morning coffee or unwind in the evening. A second-floor study offers an ideal home office, reading room, or flex space. The third floor includes a large game room, a fourth bedroom, and a full bath, making it an ideal guest suite, media room, or private retreat.
…By Martha Turner Sotheby's International Realty - Central Houston Brokerage


RARE TO MARKET! Offered for the first time in over 40 years, this distinctive Summit home began as the carriage house to a historic estate and has been substantially expanded and renovated by its longtime owners, most recently under the guidance of architect Janet Siegel, incorporating soaring ceilings and skylights. The flexible floor plan offers five bedrooms. The first floor includes two bedrooms, a den with wet bar deck access and a hall full bath (potential in-law or guest wing space). Upstairs, the primary suite features a walk-in closet and updated full bath, plus two additional bedrooms sharing a second full bath. At the heart of the home is a beautifully renovated, high-end eat-in kitchen completed in 2023, opening to a large composite deck, patio, and an exceptional backyard oasis. The level, landscaped lot is fully fenced and features a new built-in natural gas grill, perfect for outdoor entertaining. The home offers a two car attached, heated garage, wired for EV charger, plus a detached garage now used as an outbuilding, with tremendous potential as a studio, office, gym, or workshop. A mudroom provides direct entry from the attached garage. Additional amenities include multi-zone HVAC, a whole-house generator, and a finished lower-level recreation room with tons of closets and a full bath. Fantastic location super close to the train station, quick access to downtown Summit, Clearwater Swim Club and Franklin School.***ONE TIME A YEAR BLOCK PARTY SAT, PARK IN DRIVEWAY***
…By Prominent Properties Sotheby's International Realty


Mountain Getaway & Investment Opportunity in Winter Park. Enjoy the best of mountain living in this inviting 1-bedroom condo in Winter Park. Whether you're looking for a weekend retreat, a full-time escape, or a smart rental investment, this property offers an ideal combination of location, convenience, and mountain charm. Relax on the private deck while taking in beautiful mountain views, or head out for a day of skiing, hiking, biking, and everything Winter Park has to offer. The convenient location provides a short walk to the bus stop, making access to the ski area easy and stress free.
…By Liv Sotheby's International Realty


Wake up to tree-canopy views and the tranquil flow of the Chattahoochee River in this beautifully renovated two bedroom, two bath retreat in Sandy Springs' premier gated community, One River Place. This light-filled home features fresh paint and luxury LVP flooring and new carpet in the bedrooms, and new lighting in the main living area. The chef’s kitchen boasts custom cabinetry, stone countertops, a large island perfect for eating a quick meal or dinner for four, and stainless steel appliances, opening seamlessly into spacious dining and living areas. A light-drenched flex space makes the ideal home office or reading nook. Both bedrooms offer custom walk-in closets and private en-suite baths (primary features a soaking tub and double vanities). Step onto your oversized private deck overlooking lush foliage and partial river views—perfect for seasonal entertaining. Enjoy a low-maintenance, lock-and-leave lifestyle paired with resort-style amenities: two pools, full gym, massage room, daily coffee bar, fire-pit, dog park, pond social areas, and direct trail access to the river. Includes two deeded parking spots and laundry room storage. Minutes to I-75, I-285, The Battery, and Sandy Springs Performing Arts Center. Rare turn-key riverfront living!
…By Atlanta Fine Homes Sotheby's International Realty


Expanded Newport Square townhome offers easy living and exceptional community amenities in Penn Hills. This rare end unit is among the largest in the community, offering three private bedrooms, two and a half baths, and a main-floor primary suite. A dedicated driveway and low-barrier entry provide immediate accessibility and convenience. Inside, the open-concept living and dining room boasts multiple windows and dramatic cathedral ceilings. A well-appointed eat-in kitchen accesses the rear covered patio, while hallway laundry and a powder room add everyday functionality. The main-floor headliner is the king-sized primary suite, featuring a walk-in closet and dedicated bath with separate shower stall and jetted tub. Flexibility continues upstairs, where a loft space and full-height storage room are ideal for a home office, hobby space, or additional storage. Two additional private bedrooms with generous closets round out the interior amenities. Residents enjoy access to the community clubhouse, tennis courts, and heated swimming pool. Conveniently located near I-376 Parkway East access and approximately 15 minutes from Downtown Pittsburgh, residents enjoy space, privacy, and low-maintenance living.
…By Piatt Sotheby's International Realty


Renovated, expanded, and beautifully maintained, this stunning raised ranch in the hamlet of Congers offers a bright, spacious layout filled with character, warmth, and incredible versatility. The main level immediately impresses with an open-concept layout filled with natural light. Striking dark-stained hardwood floors, a crisp neutral palette, recessed lighting, and a beautiful wood-burning fireplace create a warm and inviting space that is perfect for both everyday living and entertaining. One of the home's standout features is the impressive expanded living space just off the main area. Generously sized and filled with natural light, this beautiful room adds an entirely new dimension to the floor plan and can be used as a spacious den, second living room, home office, playroom, or a combination of uses depending on your needs. The main level also features a lovely primary bedroom with two closets and a private ensuite full bathroom, along with two additional bedrooms and a beautifully renovated full bathroom finished with Carrara marble tile. The expansive walkout lower level adds even more incredible living space and flexibility. It includes a full second kitchen, TV room, separate den with a wood-burning fireplace, fourth bedroom, laundry room, and newly renovated full bathroom. The additional kitchen is especially convenient for entertaining and provides the perfect setup for backyard gatherings, holidays, and hosting family and friends. The lower level also offers exceptional flexibility for multi-generational living. The living space continues outdoors, where the beautiful, flat, fully fenced backyard is surrounded by mature, thoughtfully maintained landscaping and offers plenty of room to relax, play, garden, and entertain. Enjoy three distinct outdoor areas: a wooden deck directly off the main level, a gorgeous lower-level paver patio ideal for summer barbecues, and a covered outdoor entertainment area fully equipped for TVs and a projector - perfect for movie nights, game days, and gatherings. Additional features include central air conditioning, an in-ground sprinkler system, and an exterior generator hookup. Situated in the highly sought-after Clarkstown Central School District, this beautifully expanded and move-in-ready home offers exceptional living space, multiple entertaining areas, and a flexible layout that is truly hard to find in Clarkstown.
…By Julia B. Fee Sotheby's International Realty


Lovely single-level 4-bedroom, 2-bath home situated on a spacious .20-acre lot with a covered front porch. An open, bright floor plan with vaulted ceilings welcomes you into this thoughtfully designed home. The kitchen offers large windows and a convenient walk-in pantry. The generous primary suite features a walk-in closet and a skylight in the private bathroom. The guest bathroom also includes a skylight for added natural light. The great room features a gas fireplace and ceiling fan and is thoughtfully separated from the living room, providing flexible living space. A separate utility room and additional storage add to the home's functionality. Enjoy the fully fenced backyard w/ irrigation perfect for outdoor living and entertaining. Refrigerator, washer & dryer are included. BTVAI
…By Group One Sotheby's International Realty


PANORAMIC OCEAN VIEWS — Perched on a private ridge in North Laguna, this exceptional coastal residence enjoys a spectacular panorama stretching across the Pacific to Catalina Island, with miles of coastline, sparkling city lights and unforgettable sunsets. Completely rebuilt in 2002 with an open floor plan by architect Scott Laidlaw, the home was thoughtfully designed around its extraordinary setting, with walls of glass connecting the interiors to expansive terraces, ocean views and beautifully landscaped gardens. The highly desirable floor plan places the primary living spaces and primary suite on the entry level. At the heart of the home, the spacious great room features soaring ceilings, two distinct seating areas, a limestone fireplace and dining area—all framed by dramatic floor-to-ceiling views. The chef’s kitchen is equally well appointed with Carrara marble countertops, Sub-Zero refrigerator and wine cooler, Viking range, center island and walk-in pantry. The main-level primary suite is a private retreat with a fireplace, oversized walk-in closet, sweeping ocean views and its own terrace. Also on this level is a den that can easily function as a fourth bedroom. Downstairs, two additional guest bedrooms with en-suite baths open to ocean views and lush gardens, creating a private space for family and guests. Additional details include stained white oak floors and Riviera Bronze doors. This is a rare opportunity to enjoy privacy, distinctive architecture and some of North Laguna’s most captivating views—just minutes from Laguna’s beaches, coves and downtown, with easy access to Crystal Cove, Corona del Mar and Newport Beach.
…By Pacific Sotheby's International Realty


Experience refined waterfront living on The Island at Lake Las Vegas, a new guard-gated waterfront community by Blue Heron. This modern two-story residence is uniquely positioned on of the largest waterfront lots in the neighborhood with an expanded side yard, offering enhanced privacy and additional space for outdoor entertaining. The backyard enjoys direct lake frontage and mountain views and showcases a grand pool and spa with elegant water bowl features, creating a striking resort-style setting. The home also includes approval for a private dock, providing effortless access to boating and water sports. The Vegas Modern upgrade package and custom closets by Classy Closets blend clean architectural design with everyday functionality. Residents enjoy 320 acres of water recreation, Reflection Bay Golf Club, scenic walking and running trails, and The Village’s charming lakeside dining, shopping, & entertainment.
…By Las Vegas Sotheby's International Realty


Motivated Seller. Located in the quaint and trending El Verano neighborhood of the Sonoma Valley, sits a single level dwelling with relaxed rural vibe and natural light. Maintain your wellness in this 1980's open-concept home; three bedrooms, two bathrooms, wood burning fireplace, cathedral ceiling, private fenced yard. Make a garden, create an al fresco gathering, or simply enjoy your morning coffee under the rafters of a pergola. Short driving distance to Jack London Historic State Park and Sonoma Plaza, restaurants, shops, local farmers' markets, Sonoma Golf Club, and the restorative waters of the Sonoma Mission Inn & Spa. Approximately 45 minutes from San Francisco and the Charles M. Schulz-Sonoma County Airport.
…By Sotheby’s International Realty - St. Helena Brokerage


Welcome to 6644 Rippling Brook Drive, a home where space, character, and flexibility come together in a big way. Situated on a fully fenced 1.15-acre lot, this impressive 5,113 sq. ft. home offers 4 bedrooms, 4 full bathrooms and 2 half bathrooms. This home offers room to live, entertain, and spread out. The neighborhood is established with large trees and a quiet, private feel. Step inside and you're immediately greeted by soaring vaulted ceilings, abundant natural light, and beautiful real wood ceilings that give the main living space warmth and character. A built-in mirrored bar adds a fun touch for entertaining, while the dining room opens to a deck overlooking the property. The kitchen was upgraded and offers an oversized granite island, built in double oven with a THIRD oven in the free standing range, and built in bench seating and tables. The primary suite is truly something to see. The bathroom may actually steal the show, t's larger than the bedroom itself! Complete with a soaking tub, walk-in shower, and oversized walk-in closet. Two additional bedrooms feature en-suite bathrooms, and with two bedrooms on the main level and two upstairs, the floor plan offers plenty of flexibility for guests, or a home office.One of the home's biggest highlights is the expansive single-level addition at the back of the property. Anchored by a fireplace and beautiful built-in wood bookshelves, the massive bonus room offers endless possibilities. Game room, theater, home office, or separate guest quarters. With the right modifications, this space could make a fantastic dual-living setup for multi-generational living - buyer to verify with county. Outside you'll find an oversized driveway with plenty of room for guest parking, RV or boat storage. The back yard is fully fenced and has a tool shed for yard maintenance items/storage. If you're looking for something with some character, you've found the right house!
…By Cascade Hasson Sotheby's International Realty


Perched along one of Central Park West’s most coveted addresses, this beautifully renovated three-bedroom, two-bathroom residence pairs grand prewar proportions and timeless architectural character with the ease of sophisticated contemporary living. A gracious entry foyer leads into an elegant sunken living room, anchored by a working fireplace and bathed in southern light. An open courtyard outlook stretches toward Columbus Circle, while original Brazilian walnut floors and lofty ceilings preserve the distinctive character and scale of the home. Designed equally for everyday living and entertaining, the residence offers exceptional flow between its expansive living and dining spaces. The flexible third bedroom is currently set as a media room but it can equally serve as a formal dining room providing an elegant setting for dinner parties, while the generous living room accommodates gatherings on a truly impressive scale. The fully renovated eat-in kitchen is both beautiful and highly functional, featuring marble countertops, custom cabinetry, a Sub-Zero refrigerator, and a wine cooler. In the serene primary suite, enjoy custom generous closets and a luxurious windowed en-suite bathroom appointed with a marble double vanity and Waterworks fixtures. Central air and an in-unit washer and dryer provide the modern conveniences expected of a turnkey residence, while the home’s original details and gracious proportions retain the romance of classic Manhattan living. The Century is a distinguished, white-glove, full-service condominium occupying an exceptional position directly on Central Park West. An on-site management office and attentive staff provide a seamless level of service, complemented by an impressive collection of private resident amenities.The expansive amenity spaces include a state-of-the-art fitness room, golf simulator, dedicated Pilates studio, children’s playroom, residents’ lounge, private work-from-home offices and a pet washing station—providing spaces for wellness, recreation, productivity, and relaxation all under one roof. Just off the lobby, a beautifully landscaped summer garden offers a peaceful outdoor retreat with lounge seating. Beyond the building, the location places Manhattan’s finest cultural, culinary, shopping, and recreational destinations at your doorstep. Lincoln Center and Central Park are moments away, as are Tavern on the Green and The Shops at Columbus Circle, home to an exceptional collection of retailers and Whole Foods Market. The surrounding neighborhood is equally rich in dining and everyday conveniences, with beloved local institutions including Fiorello’s and The Smith alongside celebrated destinations such as Masa, Per Se, Bad Roman, Rosa Mexicano, and Le Maison du Chocolat. Rosetta Bakery, West Elm, Amorino Gelato, the David Rubenstein Atrium, TKTS, and the Empire Rooftop add even more to the extraordinary mix of culture, entertainment, shopping, and dining. With Central Park as your immediate backyard and an extraordinary concentration of Manhattan experiences just outside your door, The Century offers a truly effortless expression of Central Park West living. Gas and electricity are included in the common charges. Assessments: $62.15/month ongoing assessment to Replenish Reserve Fund. $314.54/month special assessment which covers the amenity space that has been created since 2023, including the gym, children's playroom, pet grooming room, lounge flex, golf simulator and which will fund gas/plumbing risers replacement behind the walls.
…By Sotheby's International Realty - East Side Manhattan Brokerage


Amazing opportunity to build new or reimagine on this prime corner lot situated on one of the premier streets in Brentwood Park. This corner lot property gets incredible natural light and is surrounded by mature hedges, ensuring the ultimate privacy. The current home is a modest single-story, while the grounds are amazing, with multiple grass yards, fruit trees, bocce ball court and gardens. Potential to purchase the new construction at 415 N. Cliffwood and buy this property to create an incredible compound. Ideally situated North of Sunset on the highly desirable 400 block, providing exclusivity, while still being convenient to the best that Brentwood has to offer with proximity to award winning schools, dining and shopping. A rare chance to build a dream home in an A+ location.
…By Sotheby's International Realty - Pacific Palisades Brokerage


On a quiet cul-de-sac, this Arthur Rutenberg-designed home is enhanced with desirable features in the gated, private, member-owned Venice Golf and Country Club. As you pull into the paver driveway, the curb appeal is undeniable, with mature landscaping, a flat tile roof installed in 2024, and a tasteful front elevation. Open the double front doors to 10-foot ceilings and look across the living room to the inviting lanai, featuring an arched pool design, water feature and water view beyond. In typical Rutenberg fashion, coffered and tray ceilings, arched doorways, art niches, wall trim details, profile wall corners and other design enhancements are found throughout. The living room and formal dining room flow into an open floor plan leading to the kitchen, aquarium-window breakfast nook and family room. The grand kitchen features an island, breakfast bar, tray ceiling trimmed for indirect lighting, built-in counter area with additional storage, stainless steel appliance suite and pantry. Just behind the family room, the second and third bedrooms share the second full bath. A third full bath with lanai access provides convenient pool-bath access. The dedicated office/den or flex room sits at rear of the home with a built-in desk and plenty of space for another couch or sitting area. The primary bedroom is on the opposite side of the home, creating a split floor plan for added privacy. Sliders lead directly to the lanai, while tray ceilings, custom trim wall details and a tasteful art niche add elegance. Two walk-in closets lead to the primary bath with dual sinks in separate vanities, tile walk-in shower with glass surround, soaking tub and private water closet. Another flex room, accessed through the primary bath, is large enough for a home gym, additional closet or reading room. The HVAC was replaced in 2025, water heater in 2021, epoxy coated garage floor in 2026 and the home has been re-plumbed and includes a whole-house generator. There is also a second side entry garage door dedicated for a golf cart. The Venice Golf and Country Club has been recently reimagined. The expanded clubhouse features a spacious gathering bar, gourmet and commercial kitchens and a cozy fire pit. Members enjoy casual and special event dinners throughout the year. The new state-of-the-art Wellness Center offers massage therapy, fitness classes, yoga, physical therapy and personal training providing a holistic approach to health and well-being. Beautifully renovated Ted McAnlis-designed 18-hole championship golf course is treasured and highly rated as one of the best and well-maintained golf courses in the region. Residents also enjoy Har-Tru tennis courts, bocce ball, and a Junior Olympic-sized pool and spa, balancing active living with relaxation. VGCC is a Geo-Certified Audubon Cooperative Sanctuary with an A+ financial rating. The community is as solid as it is serene. Ideally, just minutes from airports, shopping, dining, Interstate 75, cultural venues and Wellen Park. It's also a short drive to the charming Venice Island, where 14 miles of pristine beaches meet the sparkling Gulf Coast. Welcome to the social, friendly and exclusive Venice Golf and Country Club. This home has it all and here is the opportunity to make it yours. Offered turnkey (a few accessories provided by listing advisor do not convey). Discover your next journey and exceptional lifestyle at The Venice Golf and Country Club.
…By Premier Sotheby's International Realty


Perched on the 36th floor of The Orion, this stunning corner 2-bedroom, 2-bath home offers sweeping panoramic and skyline views from every room. Enjoy vistas of the George Washington Bridge and Central Park to the north, and the Hudson River to the west. This spacious and thoughtfully designed residence features split bedrooms for added privacy, floor-to-ceiling windows, hardwood floors, soaring ceilings, and recessed lighting throughout the living and dining areas. The windowed, open eat-in kitchen is ideal for entertaining, complete with a granite countertop, sandblasted glass backsplash, Bosch convection oven and stovetop. Motorized window shades in the living room provide the ultimate convenience. The spa-like bathroom is appointed with limestone walls and a deep soaking tub, perfect for unwinding after a long day. Immerse yourself in The Orion’s world-class amenities, designed to elevate every aspect of city living. The building features a 9,000 sq. ft. La Palestra fitness center equipped with fitness machines, an indoor lap pool, Whirlpool spa, saunas, treatment rooms, and a dedicated yoga/Pilates studio. Relax and recharge on the multi-level sundeck with breathtaking panoramic views, or unwind in the resident lounge, screening room, game room, or children’s playroom. Additional conveniences include an on-site garage, business center, bike storage, and refrigerated grocery storage—making everyday living effortless. This full-service, 24-hour doorman building is ideally located in the heart of Midtown, just moments from Hudson Yards, the Theater District, the High Line, and some of Manhattan’s best dining, shopping, and entertainment. Capital Assessments: Assessment 1: $112.53/month (Ongoing, reserve replenishment) Assessment 2: $623.78/month (Through December 31, 2026, for capital improvements) Experience luxury, convenience, and lifestyle at its finest—make this exceptional residence your next home.
…By Sotheby's International Realty - East Side Manhattan Brokerage


Now offered at $950,000, this exceptional residence presents a compelling opportunity within The Villages of Parker, backing to the fifth fairway of Black Bear Golf Club. Positioned on a quiet cul-de-sac and walkable to Frontier Valley Elementary, Cimarron Middle School, and Legend High School. A dramatic two-story great room serves as the centerpiece of the home, where cathedral ceilings and a wall of windows frame expansive golf course views and fill the interior with natural light. An upgraded gas fireplace with floor-to-ceiling tile surround creates a sophisticated gathering space, while the adjoining kitchen is equally functional and inviting, featuring extensive granite countertops, center island seating, abundant cabinetry, pantry storage, an eat-in dining area, and a built-in workspace. Additional main-level spaces include a dedicated office, formal dining room with buffet cabinetry, mudroom, and laundry room. Upstairs, the primary suite enjoys peaceful fairway views and features coffered ceilings, a walk-in closet, dual vanities, soaking tub, and updated bath finishes. Four bedrooms above grade provide flexibility for a variety of lifestyles, including a secondary en-suite bedroom, two additional bedrooms with a shared hall bath, and a loft area. The finished walk-out basement expands the home's versatility with a large recreation and media area, wet bar complete with beverage refrigerator and dishwasher, an additional bedroom, and a full bath. Outdoor living with an expanded covered Trex deck, stamped concrete patio, pergola, professionally landscaped yard, and walk-out access designed for effortless entertaining. The east-facing orientation welcomes morning sunlight while creating an ideal backdrop for Colorado evenings. Residents enjoy access to neighborhood parks, trails, pool, and tennis courts. A rare combination of location, space, and lifestyle, now available at an attractive new price.
…By Liv Sotheby's International Realty


Wake up to Spokane River views every morning. This stunning 3,298 SF retreat in coveted Riverside Harbor sits directly across from the water -- the kind of peaceful, scenic living that's nearly impossible to find. The main floor offers comfort and convenience: a luxurious master suite with soaker tub, a warm living room anchored by a gas fireplace, and a private office. Upstairs, four more bedrooms plus a generous bonus room above the 3-car garage give everyone room to spread out. Sip coffee on the covered front porch and listen to your own water feature stream, or take a short walk to the HOA's private community park and beach -- your own slice of waterfront life with picnic space and easy river and SANDY beach access. Beautifully landscaped in one of Post Falls' most sought-after neighborhoods, this 5-bed plus Office + Bonus Rm, 2.5-bath, 3,298 SF home isn't just move-in ready -- it's the life upgrade you've been waiting for.
…By Tomlinson Sotheby's International Realty


Nestled on a tranquil residential street, this charming 3-bedroom Cape is a tribute to timeless character & effortless living. Step inside, to the sun-drenched living room, with its wood-burning fireplace & newly refinished hardwood floors that gleam under a wash of natural light. An expansive archway draws you into the heart of the home: an oversized kitchen updated in 2021. With its white cabinetry, granite countertops, & stainless appliances, this bright, spacious room is designed for seamless entertaining-whether you're hosting holiday feasts or enjoying a quiet meal. From the kitchen, transition to the sunroom, your gateway to an almost fully fenced backyard oasis. Surrounded by mature trees, this expansive outdoor sanctuary offers a peaceful escape, with stone fireplace, deck, & shed-perfect for garden enthusiasts, pets or playtime. Inside, the main level continues to impress with two charming bedrooms, each featuring coffered ceilings & hardwood floors, accompanied by a beautifully updated bath featuring a whirlpool tub & separate glass shower. Upstairs discover your own private primary retreat with an updated full bath. An adjacent office space can adapt to your needs, whether as a home office, closet or reading room. The unfinished lower level provides a blank canvas for your imagination(gym, rec or playroom). Boasting a new roof (2021), city water/sewer, & natural gas, this residence combines modern functionality with classic charm. Perfectly situated just minutes from local schools, parks, shopping, restaurants, & commuter routes, this home is far more than a property-it is the start of your next great chapter.
…By William Pitt Sotheby's International Realty


Discover an exceptional opportunity to own one of the community’s few three-bedroom condominiums at 245 Egret Run, Unit 1014. Ideally situated on the ground floor, this inviting three-bedroom, two-bath residence offers approximately 1,260 heated square feet of comfortable Lowcountry living. The spacious family room features a cozy fireplace, creating a warm and welcoming gathering space. A generously sized sunroom offers abundant natural light and flexible space for relaxing, entertaining, or enjoying a morning coffee. Step outside onto the back deck to unwind and take in the peaceful surroundings. Assigned parking and access to the community pool add to the home’s everyday convenience. Located in the heart of Pawleys Island, this condo places grocery stores, local boutiques, specialty shops, cafés, and a wide variety of casual and fine dining options close at hand. Golf enthusiasts will appreciate easy access to the area’s renowned courses, while beach lovers can enjoy being just a bike ride from the beautiful shores of Pawleys Island. With its rare three-bedroom floor plan, desirable ground-floor location, and proximity to the best of the coast, this condo offers an outstanding opportunity for a primary residence, or vacation retreat.
…By Peace Sotheby's International Realty


**Don't wait, priced to sell** Overlooking Marcus Garvey Park Bring your contractor to update this large two bedroom with dedicated dining area & large living room. Separate galley kitchen with great cabinet and counter space. Oversized bedrooms that accommodate multiple pieces of furniture. Great closet space. The building features 24 hour concierge, package room, gym, children's playroom, community room, storage (fee), bike storage (included), outdoor parking (wait list & fee), common grounds and garden, live-in super, elevator, and most importantly a laundry room. Heat, hot water, and storage included in maintenance cost. Near everything: 2,3,4,5, 6 & Metro North Trains. Whole Foods, Trader Joe's, Shake Shack, Harlem Shack, Marcus Garvey Park across the street.
…By Sotheby's International Realty - Downtown Manhattan Brokerage


Looking for move-in ready with the extras already in place? Look no further! This better-than-new 3-bedroom, 2-bath home has been meticulously maintained and beautifully upgraded, giving you the opportunity to simply move in and enjoy. From added features inside to improvements outdoors, so much has already been done to make this home ready for its next owners. From the moment you arrive, this home stands out. Situated on an oversized corner lot, beautiful landscaping and impressive curb appeal create a welcoming first impression. The extended driveway continues beyond the double-gated fence, providing additional space ideal for storing a boat, RV, trailer, or other recreational toys. A 30-amp service full hook up is already in place for added convenience. Step inside to an open-concept floor plan designed for both everyday living and entertaining. Just off the entry, the formal dining room features custom details including wainscoting, a tray ceiling, and crown molding, creating an inviting space that works just as well for casual meals as it does for special gatherings. From there, the home flows seamlessly into the kitchen, the heart of the home. Quartz countertops, a tile backsplash, stainless steel appliances, and a spacious peninsula overlooking the living room provide plenty of prep space while keeping the kitchen connected to the main living area. Pull up a seat for a quick morning meal or gather with friends while entertaining. A cozy fireplace anchors the spacious living room, creating a warm and inviting place to relax. Two additional bedrooms, each with spacious closets, share a conveniently located hall bathroom. The spacious primary suite offers a private retreat complete with an en suite bathroom and walk-in closet. Step outside to the covered back patio where the beautiful landscaping continues. The upgraded, easy-maintenance vinyl-fenced backyard offers a polished and private outdoor space with plenty of room to relax, entertain, or play. Double-gated access connects to the extended driveway, while a beautiful storage shed keeps lawn equipment, tools, and outdoor essentials neatly tucked away. Whether you're enjoying a quiet evening on the covered patio, entertaining friends in the open living spaces, or taking advantage of the extra parking and storage outside, this home has been set up to make everyday living easy. All that's left to do is unpack and make it yours! The refrigerator conveys with the home. Washer, dryer, and 75-inch living room TV are negotiable. For information about our preferred lender and the incentives you may qualify for, please ask your agent to review the agent comments for additional details.
…By Landmark Sotheby's International Realty
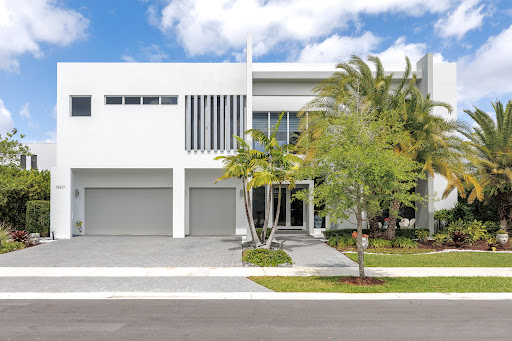


Spectacular modern lakefront estate in prestigious Botaniko Weston. Built in 2019 and designed by world-renowned architect Mateu, this stunning two-story residence offers 5 bedrooms, 5.5 baths and a 3-car garage. The true highlight is the extraordinary backyard created for entertaining and recreation. Enjoy a private oversized pool, summer kitchen, expansive lounge areas & multiple pergolas, including one with a retractable roof. The grounds feature a rare collection of amenities including a pickleball court, bocce court and life-size outdoor chess area, creating a one-of-a-kind lifestyle experience. With its architecture, setting and exceptional outdoor living, this residence represents a remarkable opportunity and one of the most compelling values currently available in Botaniko Weston.
…By One Sotheby's International Realty
'%20stroke='%23DDAA3A'%20stroke-width='1.909'%20stroke-linecap='square'%20stroke-linejoin='bevel'/%3e%3c/svg%3e)
Receive by email any new listing that may match your search criteria
Your criteria :
By validating this form, you accept the general conditions of use of Le Figaro Properties.
These agencies offer a selection of luxury properties vente in United States. Feel free to contact them for personalized assistance.





