Get early access to listings that match your criteria
Never miss an opportunity again. Our personalized alerts notify you instantly.

 English$ USD · m²


Welcome to 1213 Roundhill Road, a beautifully maintained stone-and-brick Colonial designed by John Ahlers. Offering nearly 3,000 square feet of total living space, this home is perfectly situated in the highly desirable Original Northwood neighborhood—a neighborhood celebrated for its Olmstedian-inspired planning, lush tree-lined streets, distinctive architecture, and strong sense of community. This exceptional detached 3-bedroom, 3½-bath home with two additional finished rooms in the lower level, provides exceptional flexibility for today's lifestyle, multigenerational living, guests, or home offices. Step inside to discover beautiful hardwood floors and an inviting living room centered around a working fireplace with its original mantel, complemented by a bay window with a built-in seat and surrounding display shelving. The thoughtfully designed kitchen features custom cabinetry, stainless-steel appliances, a stone-composite sink, a separate stone-composite butler sink, a compactor, and granite countertops, along with a cozy breakfast area that flows naturally into a spectacular greenhouse/solarium filled with charm. Light-filled living and dining spaces create an inviting atmosphere for both everyday living and entertaining. A beautifully appointed designer half bath features matching marble flooring, walls and elegant European fixtures. The upper level offers a distinctive and spacious primary suite with six windows, comprising two rooms, closets, and a center alcove. The renovated primary bathroom includes custom-built cabinetry, an oversized sink. An additional bedroom, featuring four windows and picturesque views, is accompanied by a full bathroom. The fully finished lower level adds valuable living space with two additional rooms that can be used as home offices, a playroom, fitness area, workshop, guest accommodations. Also included, is a pantry with an additional refrigerator with freezer. A full bathroom with a shower and terracotta tile flooring, along with a dedicated laundry room, and lots of storage completes this versatile level. Outside, enjoy one of the larger yards in Original Northwood, professionally designed by a landscape architect. The private rear yard features two patio/terrace areas, outdoor lighting, and low-maintenance landscaping, creating an inviting setting for outdoor dining, entertaining, or quiet relaxation. Under the greenhouse/solarium is a brick-walled, cement floored locked storage area with file cabinets and room for outdoor furniture, ladders, and tools. A one-car brick garage with a slate roof, along with ample off-street parking, adds convenience. Additional highlights include a slate roof, replaced gutters, attic storage, central air conditioning, a new natural gas boiler installed in 2026, and a new water heater installed in 2025. Ideally situated for access to Johns Hopkins University, Loyola University Maryland, Morgan State University, MedStar Union Memorial Hospital, MedStar Good Samaritan Hospital, Penn Station, Herring Run Park, and Northwood Commons, 1213 Roundhill Road offers the rare combination of architectural character, generous living space, outdoor privacy, modern updates, and an exceptional Baltimore City location. 1213 Roundhill Road is a distinctive home offering timeless character, thoughtful improvements, and remarkable flexibility in one of Baltimore's most treasured residential neighborhoods.
…By Monument Sotheby's International Realty


Exceptional opportunity in the sought-after Edgemoor/Bradley Hills neighborhood. Ideally situated on Manning Drive, steps from Fairfax Road, this 7,028-square-foot lot offers the opportunity to create something truly special in one of Bethesda’s most desirable locations. The existing 2,011 square-foot residence is offered in its current condition, providing the flexibility to renovate, expand, or build a new custom residence. A compelling opportunity for a builder, developer, or buyer with a vision, this property offers an enviable setting close to Downtown Bethesda, with the opportunity to create a home tailored to your lifestyle.
…By Ttr Sotheby's International Realty


Located in one of the most desirable spots in The Wellington Lakes community, this beautifully maintained 3-bedroom, 2-bath home with a garage offers both convenience and peace of mind with a new roof installed in 2024. Just steps from the community pool. The open floor plan flows effortlessly to a screened porch through sliding doors off the kitchen and family room—ideal for relaxing or entertaining. Perfectly situated minutes from top equestrian and sports venues, as well as shopping and dining. This is a standout opportunity you won't want to miss.
…By Equestrian Sotheby's International Realty


Set just in the Heart of Bandera, The Cowboy Capital Of The World, this Refined 8.76 Acre Exceptional Showcase Home boasts Hill Country Vistas plus a 1152 Sq Ft Horse Barn and 780 Sq Ft Loafing Shed. Open Luxurious Light-Filled Living Spaces Flow Effortlessly to the Outdoors. From the entry with marble set in herringbone flooring, plantation shutters throughout, French Lacornue gas stove highlighting the gourmet kitchen, study with massive built-ins, new roof, porch- tongue and groove posts, this masterpiece is loaded with custom features. Kinetico water softener and water catchment system at barn, piped fenced perimeter along with snake fencing, outdoor pizza oven. Even a utility/mud room with built in dog kennels! Neighborhood amenities include Medina River Park, parks/playgrounds, pools, tennis and club houses. Photos are included above. Quiet, private, and deeply connected to nature, this Bandera property offers a rare balance-- where the home is a beautiful retreat along with the land and the views.
…By Kuper Sotheby's International Realty


Hidden Creek at Canyons Village is one of Park City's best-kept secrets - and this remodeled 1 bed / 1 bath sits in arguably the finest spot in the entire community, right on the pond with stunning water and mountain views. Steps from the new Canyons Village Skyway, newly installed A/C, fully furnished, and ready to rent from day one. This unit has a consistent rental history. Whether you're a 1031 buyer looking for a performing asset or a forward-thinking investor positioning ahead of the 2034 Winter Olympics, this is the early move that makes sense. Properties like this - remodeled, rent-ready, pond-front, and already producing - rarely hit the market. Don't miss it.
…By Summit Sotheby's International Realty


Welcome to the highly desirable Alamo Ranch community, offering no city taxes and an unbeatable location surrounded by shopping, dining, and entertainment. Conveniently located approximately 0.6 miles from Loop 1604 and Culebra Road, this home provides easy access to everything the Alamo Ranch area is known for. Built by Endeavor Wall Homes, this well-maintained two-story residence features 4 spacious bedrooms, 3.5 baths, formal and casual dining areas, a game room, a 3-car garage, and 3,331 square feet of thoughtfully designed living space. Grand wood double doors with a speakeasy design open to a breathtaking foyer highlighted by soaring ceilings and a dramatic curved staircase with wrought-iron accents. The formal dining room showcases a tray ceiling and flows seamlessly into the open-concept family room, kitchen, and casual dining area. The family room features a floor-to-ceiling stone fireplace with gas and wood-burning capabilities and is accented by crown molding throughout the main living areas. The kitchen overlooks the backyard and is appointed with a rounded stone island, pendant lighting, granite countertops, diamond-pattern tile backsplash, cherry-toned cabinetry, a decorative vent hood, and built-in stainless steel GE appliances, including a gas cooktop, oven, microwave, and dishwasher. The primary suite features a tray ceiling and a spacious ensuite bath with separate vanities, a walk-in shower with seating, and a large walk-in closet. Upstairs, the game room offers flexible space for a media room, home office, or play area. Step outside to a backyard designed for Texas living. Enjoy a covered patio, sparkling in-ground pool, expansive deck space, and multiple areas for entertaining and relaxing. It's the perfect setting for family gatherings and weekend barbecues. Additional features include a tankless water heater, dual gas HVAC systems, a water softener, gutters, and more. Conveniently located near Loop 1604 with easy access to SH-151, US-90, IH-10, Highway 16 (Bandera Road), Potranco Road, and Westover Marketplace. Residents enjoy proximity to Alamo Ranch Marketplace, H-E-B, Costco, Target, Santikos Entertainment, SeaWorld, Lackland AFB, the Medical Center, and major employers including Wells Fargo, Microsoft, Citibank, and Chase. Zoned to sought-after Northside ISD, this home offers an exceptional opportunity for both homeowners and investors alike.
…By Kuper Sotheby's International Realty


With uninterrupted views of the Gore Range, this custom-built, single-family home in the exclusive Grand Traverse neighborhood of Vail sits near the end of a cul-de-sac and is close to the TOV bus. The home features 5 bedrooms, 6.5 baths, and a heated 3 car garage. Perfect for multi-generational families and entertaining, the open floor plan and spacious layout allow room for everyone. Highlights include vaulted ceilings, statement stacked stone fireplace, large outdoor deck with hot tub and private yard area, well-appointed gourmet kitchen, main floor primary with adjacent office, two separate living room areas and a sauna. A large island anchors the chef's kitchen, including 2 sinks, 2 dishwashers, double oven, industrial fridge, breakfast bar and large pantry. The sunny and bright breakfast area can also serve as a formal dining space with wet bar. A main level laundry and mudroom room include an abundance of custom built-in storage and the heated garage is equipped with a Tesla charger and the driveway and sidewalks are heated. Double walk-in closets and a 5-piece bathroom with a jetted tub and steam shower complete the main floor primary bedroom. The upper level has 3 large bedrooms each with their own ensuite bathrooms, walk in closets, separate sitting areas, private decks and access to a second full size washer and dryer. The home's lower level offers two separate living spaces, a bedroom, full bath and sauna, second office space with built in desk and an outdoor fireplace, plus a third laundry area with full size washer and dryer. The lower-level recreation rooms includes a pingpong table, full size shuffle board table, dart board, full bar with refrigerator, sink, dishwasher and ice maker and more custom built-ins. The room also features 3 flat screen televisions with a Savant audio surround sound system making this the ultimate entertaining space.
…By Liv Sotheby's International Realty


Set on 3.32 acres in Ladue, 1601 South Warson is a stunning Spanish Revival estate featuring an arched entry, brick-and-stucco exterior, and classic red tile roof. Inside, exquisite original plasterwork, inlaid wood floors, and leaded glass windows lend timeless character to the generous formal rooms. Three sunrooms overlook the beautifully landscaped gardens, while multiple patios and tranquil courtyards offer inviting spaces to enjoy the lush grounds. The home boasts more than 7,000 square feet, including seven spacious bedrooms, five luxurious full baths, and one half bath. Two main-floor suites provide comfortable accommodations for guests or multi-generational living. The gourmet kitchen is appointed with granite countertops, high-end stainless steel appliances, and a walk-in butler’s pantry. Upstairs, a dramatic spiral staircase leads to the expansive primary suite with a private dressing room, two elegant full baths, and a dedicated laundry area; an additional laundry room is conveniently located on the main level. The property was once part of Horton and Ruth Watkins’ larger Ladue estate. Ruth later donated land from the estate for Ladue Horton Watkins High School in memory of her husband, giving this remarkable home a lasting connection to the community.
…By Dielmann Sotheby's International Realty


Offered for the first time in its history, this extraordinary 1,500± acre legacy ranch is a once-in-a-generation opportunity to own one of Northern California's most remarkable conservation properties. Encompassing 21 legal parcels along the pristine, undammed Mattole River, the ranch offers an unparalleled combination of natural beauty, historic character, and agricultural land. At the heart of the property, the Mattole River winds through the ranch, joined by 8 creeks and an abundance of springs that provide exceptional water resources throughout the landscape. Towering old-growth Douglas fir forests, rolling meadows, and approximately 300 acres of productive grazing pasture create a diverse and breathtaking setting that has been treasured by the same family for generations. The ranch features three separate homestead areas with four residences, offering a combined total of 12 bedrooms and 6.5 bathrooms, providing ample accommodations for extended family, guests, or multi-generational living. A spacious bunkhouse comfortably sleeps up to 16 guests, making the property ideal for hosting family reunions, retreats, or ranch staff. Supporting the ranch's operations are a horse barn with tack room, three agricultural barns, multiple shops and garages, providing exceptional space for equipment, livestock, vehicles, and recreational gear. Modern conveniences, including PG&E power, are already in place. One of the property's most memorable residences is the charming river house, thoughtfully crafted from old-growth Douglas fir milled from majestic trees that naturally fell during winter storms. Anchored by a magnificent stone fireplace, the home offers a warm and inviting retreat where generations have gathered to share stories after days spent fishing, horseback riding, or exploring the ranch. Protected by a conservation easement, the ranch will remain an enduring sanctuary for generations to come. The easement prohibits logging and hunting, preserving the property's extraordinary ecological integrity while protecting habitat for numerous endangered and sensitive species. Miles of Mattole River frontage, three year-round creeks, towering forests, open pastures, and abundant wildlife create an unmatched setting for fishing, horseback riding, hiking, ranching, and reconnecting with nature. More than a ranch, this is a legacy property--a place where countless family memories have been made and where new traditions await. Rarely does a property of this scale, history, and environmental significance come to market. This is a remarkable opportunity to steward one of California's most spectacular riverfront ranches while preserving its beauty for generations to come.
…By Golden Gate Sotheby's International Realty


Classic charm meets thoughtful updates in this well-loved West Allis bungalow, located on a dead-end street near the Hank Aaron State Trail and American Family Field. The spacious, sun-filled front yard is perfect for gardening, while the inviting interior features granite countertops, soft-close cabinetry, a cozy gas fireplace, and two full baths, including a primary ensuite. Patio doors open to the welcoming front porch, creating an inviting connection to the outdoors. The flexible lower level offers space for a gym, office, hobby room, or playroom, plus plenty of storage throughout. Recent updates include whole home surge protection, kitchen sink and fixtures, many windows including basement glass block, and roof.
…By Mahler Sotheby's International Realty


Set amid the natural beauty of Oleta Falls, 137 Bear Landing Drive is a distinctive post-and-beam mountain residence offering year-round views, generous living spaces and a wonderful connection to its wooded surroundings. A flagstone walkway and covered front porch create an inviting arrival, while substantial timber beams, tongue-and-groove ceilings, hardwood floors and Craftsman-style windows define the home's warm mountain character. At the heart of the home, the vaulted great room is anchored by a dramatic stone wood-burning fireplace and opens to an adjoining sitting area. The kitchen is equally suited to entertaining and everyday living, featuring granite countertops, a butcher-block island with bar seating, six-burner Dacor gas range, Dacor wall oven and an oversized walk-in pantry with custom built-ins. A wet bar, formal dining area and additional gas-log fireplace extend the home's gathering spaces, with easy access to the side patio and built-in fire pit. The main-level primary suite is privately positioned in its wing and features a vaulted ceiling and glass French doors opening to an enclosed sunroom with deck access. The spacious bath includes dual granite vanities, a jetted soaking tub, tiled walk-in shower and walk-in closet with built-ins. An open loft adds flexible space above, while the lower level offers a family room with a second wood-burning fireplace, three additional bedrooms, including an en-suite and two sharing a Jack-and-Jill bath, abundant storage and access to a covered patio. Outside, mature woods, natural boulder landscaping and a water feature complement the mountain setting, while multiple decks and patios provide inviting spaces to enjoy the views and changing seasons. Residents of gated Oleta Falls enjoy a setting devoted to preserving the natural beauty of the mountains, with a lodge-style clubhouse, heated pool and spa, fitness center, miles of hiking trails, a private 40-foot waterfall, fishing pond, covered bridge and extensive preserved acreage along the Little Hungry River. Just minutes from Hendersonville, this is a property that pairs the character of a mountain retreat with the space and amenities for comfortable year-round living.
…By Premier Sotheby's International Realty


Enjoy the character of Brighton Heights with downtown Pittsburgh approximately 5 miles away! Classic curb appeal meets fresh modern style in this renovated Brighton Heights home. A welcoming covered porch leads inside to a neutral color palette that makes every room feel bright and inviting. With five bedrooms, two full baths, and two half baths, there's room to spread out, settle in, and make it your own! The kitchen has plenty of counter space with beautiful countertops and stainless steel appliances. The bathrooms are all updated with an added polished touch, while a quaint rear balcony offers an outdoor escape for coffee in the morning or a cocktail in the evening! Full of character and thoughtfully refreshed, this home is ready for its next chapter. Brighton Heights is a great spot to invest in with a terrific Pittsburgh neighborhood feel! Rt. 65 is convenient and provides easy access to downtown Pittsburgh, the stadiums, the science center, and restaurants in the North Shore. This is a fabulous find with amazing space and charm!
…By Piatt Sotheby's International Realty


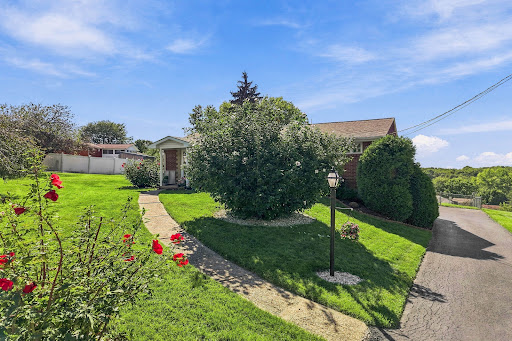

Nestled on a gorgeous lot in the desirable Rolling Hills neighborhood, this solid brick ranch presents ever so stately. Beautiful landscaping accompanies your walk through the front door, where you will continue to be wowed. A bay window attracts tons of natural light into the living room, and it doesn't stop there with the featured skylight in the dining room. A large spacious kitchen, the kind you typically don't find in a home like this, will make you enjoy every cooking with an eat-in kitchen. Three generously sized bedrooms, one with access off the kitchen, which works well for a home office, all providing easy one-level living. A renovated full bathroom offers all the chic style you could imagine. A side porch off the kitchen leads to the backyard, abundant with space. The lower level provides additional living space, storage, and laundry. Ample parking in the driveway, with a two-car garage too! Located in the Hempfield Area School District, with easy access to Route 30 and all this great area has to offer.
…By Piatt Sotheby's International Realty


Rare opportunity in a magnificent Menotomy Rocks Park neighborhood! Tucked away on a dead-end street, this six room, three bedroom, two bath single-family home offers an exceptional opportunity to create something special in one of Arlington’s most desirable locations. Just minutes from Menotomy Rocks Park and Brackett School, the setting offers the perfect combination of neighborhood charm, privacy, and convenient access to some of Arlington’s most treasured amenities. This property will require extensive updating and renovation, making it an ideal opportunity for a buyer with vision who is looking to build equity and create a home tailored to their own style and needs. The existing floor plan provides a solid starting point, with three bedrooms and two bathrooms, while the property offers exciting potential for thoughtful improvements and modernization. Opportunities to purchase a single-family home in this neighborhood at this price point are exceptionally rare. Whether you're a first-time buyer looking to transform a home over time, an investor, or a developer seeking a property with upside, this is a chance to create value in a truly special location. The home will be sold as-is and requires significant renovation. Bring your ideas, vision, and creativity and take advantage of this rare opportunity to establish a home in the highly sought-after Menotomy Rocks Park neighborhood.
…By Gibson Sotheby's International Realty


A rare opportunity to own a truly unique piece of Bellefonte and Penn State history on sought-after Curtin Street. Built in 1870 for Rebecca Valentine Pugh, widow of Dr. Evan Pugh, Penn State's first president, this remarkable Victorian residence beautifully blends historic character, architectural detail, and thoughtful modern updates. Located within Bellefonte's Historic District and recognized with a historical plaque, this inviting home offers an extraordinary connection to the people and stories that helped shape the region. Dr. Evan Pugh served as Penn State's first president from 1859 to 1864 and played a pivotal role in securing the institution's Land Grant designation. His connection to Bellefonte began through Rebecca's father, Abram Valentine, a prominent ironworks master. Pugh initially visited the Valentine family to discuss the mineral composition of the Nittany Valley, but soon began courting Rebecca, known as the "Belle of Bellefonte." They married in February 1864, just months before Evan's untimely death. Rebecca never remarried, and her connection to Penn State continued throughout her life. Inside, you will be greeted with soaring ceilings, original architectural details, period hardware, antique fireplace mantels, French doors, built-in shelving, and original hardwood floors that create an inviting atmosphere throughout the home. The grand foyer and original staircase make an impressive first impression, while two fireplaces and antique crystal chandeliers add warmth and elegance. The beautifully updated kitchen is designed for serious entertaining, featuring an expansive granite island with custom cabinetry, two ovens, a warming drawer, three sinks including two prep sinks, two dishwashers, a beverage refrigerator, and abundant storage. A custom granite wet bar with additional cabinetry and open shelving provides and ideal gathering space. The home's generous layout extends across three floors and includes four full bathrooms, multiple bedrooms, and flexible living spaces. The second-floor primary suite features exposed brick, a private staircase, dressing room, laundry area, and access to the upstairs deck. The third floor offers additional finished spaces including an exercise room, office/library, project room, and loft. One of the home's most special features is its one-of-a-kind outdoor living space. The expansive covered back porch and spacious patio are perfect for entertaining, enjoying the mountain views, or simply relaxing on the porch swing. Year-round cutting gardens throughout the property attract butterflies and provide a beautiful setting for a wide variety of birds. The professionally landscaped, fenced lot creates a private and welcoming retreat in the heart of Bellefonte. The property also offers an exceptional amount of parking and workspace with a one-car attached garage plus a separate two-car attached garage, private driveway, garden shed, and full basement with workshop, workbench, tool wall, and extensive built-in storage. Numerous updates provide modern comfort while preserving the home's historic character, including updated electrical, newer windows and doors, roof and getters, energy-efficient gas furnace and water heater, central air, updated bathrooms, laundry room improvements, flooring, interior and exterior painting, landscaping, patios, porches, and more. For two decades, this unique home has also operated as a successful bed and breakfast and is in compliance with Centre Region Code regulations. Whether envisioned as a distinguished private residence, a place to entertain and gather, or a continuation of its established hospitality use, the possibilities are exceptional. Meticulously cared for and rich with history, this is a truly special opportunity to own not only an extraordinary Victorian home, but a meaningful piece of Bellefonte history with a direct connection to Penn State's first president.
…By Lusk & Associates Sotheby's International Realty


Beautiful waterfront lot to build on in Brown's Landing! This highly sought after gated community on the west side of LakePalestine offers easy access from Dallas and the surrounding areas. The neighborhood boasts some of the nicest homes along the lake and the views of the water are plentiful. This .71 acre lot has 250' of waterfront which is bulkheaded and has a concrete path along the entire length. There is a dedicated space to build your boat dock. Lot slopes gently up towards to road, ensuring fantastic views once a home is built. The home to the right is built and the home to the left is in the process of being finished, so you can plan your home with the knowledge of what surrounds you. Welcome to your new spot on Lake Palestine and build the home of your dreams!
…By Staples Sotheby's International Realty


Welcome to this one-owner, meticulously maintained home in the highly sought-after Pleasant Knoll community of Joliet! Offering an ideal blend of space, functionality, and major recent updates, this move-in-ready home is ready for its next owners. The thoughtfully designed main level features a spacious living room, separate formal dining room, an eat-in kitchen, and a large family room anchored by a cozy gas fireplace-perfect for everyday living and entertaining. Upstairs, you'll find four generously sized bedrooms with excellent closet space, a full hall bathroom, and a private primary suite complete with its own ensuite bath. The expansive basement offers endless potential to create the space you've always wanted, while already providing a convenient laundry area and half bathroom. Step outside to enjoy the impressive backyard patio, an ideal setting for summer barbecues and gatherings. The oversized garage is a standout feature, offering plenty of room for large SUVs, a workshop, or the ultimate man cave. Recent updates provide peace of mind, including Andersen windows and doors (2025), new roof and gutters (2024), HVAC (2023), water heater (2023), and fence (2022). Don't miss this incredible opportunity to own a beautifully cared-for home in one of Joliet's most desirable neighborhoods-all that's left to do is move in!
…By Jameson Sotheby's International Realty


Set behind a gated front lawn in Atlanta’s historic Midtown Garden District, 867 Monroe Drive is a beautifully updated 1916 residence where original architectural character meets the space and functionality of modern living. Rich millwork, pocket doors, built-in bookcases, hardwood floors and distinctive decorative fireplaces speak to the home’s history, while a thoughtful expansion created the larger kitchen, breakfast room, screened porch and powder room buyers want today, along with something particularly rare for the neighborhood: a **secured two-car drive-under garage**. A deep covered front porch welcomes you into the gracious entry hall, where beautiful original details set the tone. The main level flows easily from the generous dining room and family room into the expanded kitchen, centered around a large island with KitchenAid appliances and excellent pantry storage. The adjoining breakfast room and screened porch extend the living space and create an inviting setting for everything from morning coffee to relaxed entertaining. Upstairs, the spacious primary suite is filled with natural light and features a decorative fireplace, renovated marble bath with dual vanities and oversized shower, and a custom walk-in closet. Two additional bedrooms complete the second floor, including one with its own decorative fireplace. The hall bath retains the home’s original clawfoot tub, while an upstairs laundry adds everyday convenience. Thoughtful improvements extend beyond what you see, including replacement windows, updated mechanical systems, tankless water heater and foam insulation. The lower level provides the secured two-car garage along with valuable dry storage, while the electric gate adds privacy and convenience to the driveway and rear parking area. Located in the Midtown Garden District, with Piedmont Park, the Atlanta BeltLine, Ponce City Market and the restaurants, shops and neighborhood favorites of Midtown and Virginia-Highland nearby. **A rare opportunity to enjoy the character of a 1916 Atlanta home thoughtfully expanded and updated for the way we live today.** **1916 Midtown character. A thoughtful expansion. And yes… a gated two-car garage.**
…By Atlanta Fine Homes Sotheby's International Realty


Second-home buyers and investment-minded buyers, take note. This beautifully furnished, turnkey residence at Cedars East on Longboat Key offers the rare combination of a polished coastal retreat, an established rental history, and meaningful upside potential. The home has generated approximately $50,000 in average annual rental payout revenue, after Airbnb and VRBO fees, providing a proven income history while maintaining the flexibility of up to 26 rental opportunities a year—an unusually flexible arrangement for Longboat Key. The owners have invested more than $130,000 in upgrades and improvements since 2021, creating a home that is not simply rental-ready, but thoughtfully maintained and continually enhanced. The current owners have created a home designed to deliver an exceptional guest experience. The sale includes the home's high-quality furnishings, top-of-the-line kitchenware—including All-Clad cookware—solid dishware, premium beach equipment and carefully selected décor. The result is reflected in the property's rental reputation, with more than 40, 5-Star Airbnb reviews from previous guests. Positioned near the front of Cedars East, the residence offers more convenient access to the Gulf beaches than many locations within the community and is next to the Longboat Key bike path. Inside, the 1,440-square-foot, two-bedroom, 2½-bath residence features an open living and dining area, a large garage, and a private, wooded outlook from the living room and lanai. The lush greenery creates a wonderfully private, almost treehouse-like setting—a peaceful contrast to the Gulf just moments away. Residents of Cedars East enjoy a resort-style setting with HOA amenities including the community pool, kayak and paddle board launch, fishing pier, cable, water, sewer, trash and pest control.Optional membership at the Cedars Tennis Resort & Club provides access to additional tennis, pickleball and fitness amenities. Whether you're looking for a beautifully finished Longboat Key retreat, a second home that can generate income, or a turnkey vacation property with an established rental history, this residence offers a compelling combination of lifestyle and flexibility. Come experience The Longboat Key Life.
…By Premier Sotheby's International Realty


Welcome to this spacious West Valley home offering a flexible layout with room for everyone. The main level features two bedrooms, a comfortable family room, and a kitchen that opens to a large backyard deck-perfect for relaxing, entertaining, or enjoying a summer evening. Downstairs you'll find two additional bedrooms along with a second family room, providing plenty of space for guests, a home office, playroom, or separate living area. The backyard feels peaceful and tucked away, with mature fruit trees adding to its charm and providing fresh fruit right at home. The south-facing orientation is another great Utah bonus, helping the driveway and front walk get plenty of sun for easier snow removal during the winter months. With four bedrooms, two separate living spaces, a large deck, mature fruit trees, and an inviting backyard, this home offers plenty of flexibility inside and out.
…By Summit Sotheby's International Realty


Welcome to your resort-style oasis on a prime golf course lot in Estrella Mountain! Featuring panoramic fairway views, this home boasts an updated kitchen with granite countertops, rich wood cabinetry, stainless steel appliances, and a stylish backsplash. Throughout the home, custom decorative touches like detailed wood trim accent walls, designer lighting, and custom media built-ins create an atmosphere of refined comfort. The primary suite offers a spa-like retreat with an upgraded accent wall vanity, glass enclosed shower, and soaking tub. Outside, entertain with ease or relax in your backyard oasis featuring an outdoor covered Kitchen, a sparkling pool, a cozy fire pit, and a private spa while enjoying sweeping golf course & mountain views. Beautiful, updated, and move-in ready!
…By Russ Lyon Sotheby's International Realty


LIVE NOW, BUILD LATER! Tucked on a charming horseshoe street in close-in Bellaire and backing onto Vic Driscoll Park, 140 Pamellia lets you move into this traditional ranch-style 3-bedroom, 1-bath home today, then build your dream home on the wide 7,920 SF lot when you're ready. The light, airy kitchen features a 2026 refrigerator, range, microwave, and dishwasher, plus plenty of cabinet storage. Three generously sized bedrooms offer wood-look plank tile and ceiling fans, served by a hall bath with tub/shower. Updated windows with blinds and a 2026 washer and dryer are included! The fenced backyard is ideal for play, gardening, and entertaining. Attached 1-car garage plus extra driveway parking. Minutes to West U/Bellaire restaurants, parks, and shops, with easy access to the Texas Medical Center, downtown, and the Galleria. Near the Nature Discovery Center and Evergreen, Lafayette, and Evelyn's Parks. Zoned to Horn Elementary and Bellaire High School. Also available for lease.
…By Martha Turner Sotheby's International Realty - Central Houston Brokerage


Nestled in the heart of one of Waterford's most sought-after neighborhoods, this expansive 5-bedroom, 2.5-bath colonial is a masterclass in classic charm and contemporary comfort. The first floor is designed with an effortless flow, perfect for everything from relaxed daily routines to lively weekend gatherings. The home's true heart-a bright, gourmet-inspired kitchen-opens seamlessly into a versatile living space that invites casual dining and cozy family moments. The highlight? A stunning four-season sunroom, your own private retreat. With sliding glass doors opening to a massive deck, you can enjoy your morning coffee or host summer BBQs while overlooking the serene, park-like backyard. With gleaming refinished hardwoods underfoot and brand-new plush carpeting in the five generous bedrooms, this home is polished, updated, and ready for you to make your mark. A true Waterford gem
…By William Pitt Sotheby's International Realty


Enjoy comfortable, luxurious living and spectacular Lake Champlain sunsets in this custom executive home with private, deeded, access to one of the most beautiful sandy beaches on Lake Champlain shared only with 16 homes. This exquisite home has been thoughtfully enhanced by its original owners with numerous upgrades including a carefully designed addition, creating a tasteful blend of style, comfort, and functionality. This inviting step-down family room features tray ceilings and a sand-hued stone fireplace flanked by elegant built-in bookcases; ideal gathering space for family and friends. The kitchen has been tastefully updated with granite countertops, stone backsplash, newer drop sink and hardware, and newer appliances. The kitchen eat-in area features a large center island with seating, a charming window nook and glass door access to an impressive Trex deck completed in 2024. Outdoor living comes naturally here, whether dining with family and friends or relaxing with a good read. The spacious primary ensuite offers an upgraded retreat with a spa bath, handsomly tiled shower and double sink. Additional bathrooms have been recently refreshed with new shower, tile, cabinetry, and lighting. A major comfort upgrade came in 2022 with the installation of a full central air-conditioning system. A newer roof, furnace and full-house generator provide added efficiency and peace of mind. This summer new carpeting was installed throughout the second floor and brand new flooring in office and foyer were installed. Interior and exterior received a fresh, professionally applied coat of paint. Beyond the property, Colchester offers an exceptional outdoor lifestyle, with a network of walking and biking trails ranging from an iconic causeway over the water to peaceful nature preserves. Four primary marinas along the protected waters of Malletts Bay provide easy access to Lake Champlain. A lifestyle to treasure where home meets the Lake! OPEN HOUSE Sun. 10/3 from 1-3p.m.
…By Four Seasons Sotheby's International Realty


Welcome to 1195 4th Street! A classic four-bed, one-and-a-half bath Beaver home offering timeless charm paired with thoughtful updates. Inside, you’ll find a cozy entry way with an oversized staircase leading to the second floor, and large, well-proportioned rooms throughout the home that provide a comfortable and flexible layout, ideal for both everyday living and entertaining. Newer windows fill the home with natural light while enhancing energy efficiency, and the updated kitchen and bathrooms offer modern functionality while maintaining the character of the home. The basement level is open and expansive, and a new hot water tank was recently installed. The attic is partially finished and is ready for a variety of uses. Outside is a large front porch for relaxing during the warm summer months, and a fenced-in back yard with a detached two-car garage. The location of this property adds even more appeal, with convenient access to the downtown Beaver business district, including local shops, dining, and community amenities, and also just minutes from I-376. The home is also ideally situated near Beaver Area schools, making daily routines simple and convenient. With its spacious interior, enduring character, and desirable location, this home is a wonderful opportunity to enjoy classic Beaver living.
…By Piatt Sotheby's International Realty
'%20stroke='%23DDAA3A'%20stroke-width='1.909'%20stroke-linecap='square'%20stroke-linejoin='bevel'/%3e%3c/svg%3e)
Receive by email any new listing that may match your search criteria
Your criteria :
By validating this form, you accept the general conditions of use of Le Figaro Properties.
These agencies offer a selection of luxury properties vente in United States. Feel free to contact them for personalized assistance.




