Get early access to listings that match your criteria
Never miss an opportunity again. Our personalized alerts notify you instantly.

 English$ USD · m²


Wonderful opportunity to own a very well cared for income-producing property in this thriving Dunwoodie neighborhood. Traditional up/down legal duplex featuring two one-bedroom, one-bath apartments, each with it's own heat zone and a one-car garage with tandem driveway parking for three vehicles. Outdoor amenities include a patio and level side and backyard with mature plantings. With new paint, flooring, kitchen counter, sink, and faucet, the first floor is move-in ready! Both units were previously rented for well below market rate (property will be delivered vacant). This double lot, combined into a single tax lot, may offer opportunities to expand and/or the potential to legalize the existing basement studio (buyers and their agents should conduct their own due diligence; neither the seller nor the listing agent makes any representations or warranties). A terrific opportunity to be a part of this vibrant neighborhood!
…By Julia B. Fee Sotheby's International Realty


Welcome to 145 Cranberry Drive, the perfect home in the perfect neighborhood! Set on a generously sized lot with beautiful front and back yards, this inviting 3-bedroom, 2-bathroom home offers 2,162 square feet of comfortable living space with plenty of room to grow. The main living areas are bright and welcoming, featuring a cozy wood-burning fireplace that creates the perfect gathering spot in every season. The finished attic adds exceptional flexibility, with open space that can be used as a family room, playroom, studio, or additional living area, along with a dedicated office ideal for working from home. Recent updates include new appliances, a new hot water heater, and an updated septic system, providing added peace of mind for the next owners. Outside enjoy the expansive lot, with beautifully maintained front and back yards offering plenty of room to relax, garden, entertain, or simply enjoy the outdoors. An outdoor fire pit creates another inviting space for gathering with family and friends on cool summer evenings or crisp fall nights. Located in a wonderful Halifax neighborhood close to shopping, dining, recreation, schools, and public transportation, this home offers the ideal combination of space, comfort, convenience, and location. With its spacious layout, flexible finished attic, wood-burning fireplace, outdoor fire pit, updated systems, and beautiful setting, 145 Cranberry Drive truly has it all. The perfect house in the perfect neighborhood, ready to welcome you home.
…By Gibson Sotheby's International Realty


Rare opportunity to acquire a large-scale, privately held waterfront property offering exceptional flexibility, scale, and long-term potential within the greater Houston corridor. Situated on the water with meaningful frontage and separation from surrounding parcels, 102 S. R Street is best suited for a buyer who values control, privacy, and optionality. The property lends itself to a variety of potential uses, including a private waterfront estate, multi-structure family compound, strategic land holding, or a boutique, low-density waterfront concept, subject to buyer due diligence and municipal approvals. Located within proximity to Houston’s employment centers, maritime infrastructure, and regional transportation networks, the site offers a compelling balance of accessibility and retreat. Waterfront tracts of this nature are becoming increasingly scarce as development and institutional ownership continue to compress available inventory.
…By Martha Turner Sotheby's International Realty - Central Houston Brokerage


Welcome to Unit 3 at 25 High St, a collection of 5 newly renovated apartments in one of Jersey City's most connected neighborhoods. Your commute could not be simpler — The Journal Square PATH puts NYC, Hoboken, and Downtown Jersey City within easy reach, with NJ Transit buses just steps away. Light pours across hardwood floors and every room invites you to settle in and stay a while. The reimagined kitchen anchors the space with crisp quartz counters, stainless steel appliances, and custom wood cabinetry — the kind of setup that makes weeknight cooking and weekend entertaining feel effortless. It opens to a sun-drenched living area where exposed brick adds character and the hardwood floors stretch from one end to the other. Two well-proportioned bedrooms offer room to grow, work, or host, and generous closet space keeps everything in its place. The updated bathroom keeps things fresh with a sleek navy vanity and clean, modern lines.
…By Prominent Properties Sotheby's International Realty


Welcome to elegant indoor and outdoor living with this modern, eco-luxury home. Set on more than 2 acres, the property features a spacious single-level, nearly 3,000-SF floor plan, chef's kitchen, 3-car garage, low-maintenance landscaping, and fabulous outdoor living spaces with a large covered deck with a fireplace, perfect for cozy evening cocktails.This home offers a spacious primary suite with views, soaking tub, zero-threshold walk-in shower, and deck access; an updated living room; and a large game/bonus room with wet bar for hobbies or entertaining. Enjoy privacy while taking in mountain views through large picture windows across the home.Designed for ultimate utility independence, the home produces more power than it uses through a new, fully owned solar system with Tesla backup battery storage. Plans for a future RV garage or workshop are already approved and ready to build.Extensive 2024-25 upgrades enhance comfort and energy efficiency, including new kitchen appliances, cooling and heating system, water heater, and cool roof. Turnkey and ready to move in and enjoy for years to come.
…By Russ Lyon Sotheby's International Realty


South Sandpoint gem is only a block and a half from Memorial Field. Enjoy Lakeview Park, Tennis, Pickle Ball, The Festival at Sandpoint and a myriad of Sandpoint's favorite sporting events just a short walk away. The quaint south Sandpoint neighborhood brings a sense of nostalgia to your life. Enjoy walking, bike riding and visiting with neighbors as you move effortlessly to your favorite destinations in town. Shopping, restaurants and entertainment are just minutes away. Remodeled in 2016, the home features an updated kitchen with maple shaker cabinets and arabesque quartz countertops. Ample storage cabinets and drawers with pull-out shelving offers convenience and ease of use. The island features a custom designed walnut butcher block top. Original to the home, refinished wood floors throughout maintain the provenance of the neighborhood all the while featuring progressive updates such as A/C, Tankless Water Heater and more. Tiled bathrooms with walk in shower and over-sized tub offer convenience and comfort to everyone in the family. The large open living room with fireplace insert, large windows with custom plantation shutters create a homey ambiance year-round. Upstairs there is a large bonus room and useful flex space and two more bedrooms with a full bath. The fenced back yard with alley access features a concrete patio with flag stone transitions, mature plantings and fruit trees, in ground sprinklers front and back and a woodshed and garden shed. This south Sandpoint gem is a must see.
…By Tomlinson Sotheby's International Realty


Designer finishes, flexible live/work zoning, lower DeKalb County property taxes, and the energy of East Atlanta Village come together in this distinctive three-story townhome at The Continental. One of just nine residences in this boutique community, Unit Four offers 2,019 square feet of thoughtfully designed living space, a private garage, and more than $65,000 in custom upgrades—all just steps from the heart of EAV. Zoned MRC-1-C (Mixed Residential Commercial), the property offers a unique level of flexibility, with the HOA permitting certain approved in-home businesses. The ground level features a versatile third bedroom/flex space ideal for a home office, studio, gym, guest suite, or live/work setup, along with a powder room and direct garage access. Upstairs, the main living level makes an immediate statement with soaring 10+ foot ceilings, abundant natural light, wide-plank bamboo flooring, and a custom European White Oak feature wall with integrated floating shelving. The spacious great room opens to a private balcony and flows seamlessly into the dining area and chef-inspired kitchen, where a marble waterfall island, full-height marble backsplash, matte black appliances, and ceiling-height cabinetry create a polished, modern centerpiece. The top floor offers two generous bedroom suites, each with its own ensuite bath, walk-in closet, and floor-to-ceiling windows overlooking lush, tree-lined surroundings. Additional designer details throughout the home include marble countertops and vanities, bespoke wall treatments, custom window treatments, curated lighting, and premium finishes. Dual access from quieter Ormewood Avenue and the rear guest parking area adds everyday convenience, while the location puts some of Atlanta's best neighborhood amenities right outside your door. Moments to East Atlanta Village's restaurants, coffee shops, boutiques, fitness studios, nightlife, and neighborhood favorites, with the Eastside BeltLine Trail less than a 15-minute walk away. Adding to the appeal, the home's DeKalb County location offers comparatively lower property taxes than many nearby City of Atlanta properties—an especially valuable advantage for buyers seeking an intown lifestyle without the same tax burden. Whether you're looking for a sophisticated primary residence, a home that accommodates work and life under one roof, or simply more space and flexibility in one of Atlanta's most vibrant neighborhoods, Unit Four delivers a combination that's increasingly difficult to find.
…By Atlanta Fine Homes Sotheby's International Realty


The most beautiful 2+ acre Estate Lot in East Cobb commonly referred to as "The Farm". The gently rolling property is mostly grassland with a few mature hardwoods surrounding the buildings and a very thick stand across the rear for natural privacy. With over 300' of road frontage it's a perfect site for a large single family home or possibly divided for two homes. The property currently has a cottage built in 1900, a guest house, a play/storage house, a barn, sport court and swimming. The buildings and other amenities on the property are "not warranted" by the seller, and therefore are being sold in their current condition/"as is" though they could be renovated and utilized by the purchaser.
…By Atlanta Fine Homes Sotheby's International Realty


Unparalleled views from this renovated corner unit in the heart of Buckhead. Wake up to breathtaking, nearly 180-degree panoramic views of Downtown Atlanta and Buckhead from your expansive private balcony. This light-filled, fully renovated corner unit on the 10th floor of The Phoenix offers a rare combination of luxury, privacy, and location. Inside, you'll find brand new hardwood floors throughout, fresh paint, and an open-concept layout. The kitchen has been beautifully updated with sleek countertops, matching backsplash, and modern cabinetry. The spacious living and dining area is anchored by large picture windows and a decorative fireplace. The serene owner's suite opens directly onto the balcony perfect for enjoying the skyline day or night and features custom blackout shades, a generous walk-in closet, and a spa-like ensuite with dual vanities, soaking tub, and a separate glass-enclosed shower. The secondary bedroom is equally spacious and versatile, easily functioning as a guest room, home office, or fitness space. The second bathroom has been updated with stylish finishes and a glass-enclosed shower. Additional highlights include two assigned parking spaces in the gated, covered garage, a newer HVAC and water heater, and the buildings roof replaced in 2020. The Phoenix offers boutique-style living with only 65 units in total and just four units on the 10th floor, creating a uniquely private and quiet atmosphere. Enjoy access to top-tier amenities including a pool, hot tub, fitness center, theater, and meeting room. All of this just steps from Buckhead's premier shopping, dining, and entertainment.
…By Atlanta Fine Homes Sotheby's International Realty


Rare opportunity to own a piece of Atlanta history in the heart of Buckhead. Set within the iconic Alhambra, Unit 116 pairs timeless architectural character with gracious proportions, thoughtful improvements and an exceptional intown lifestyle. One of the largest one-bedroom homes in the community, this beautiful home was originally designed as a two-bedroom home and offers the flexibility to easily return to its original configuration. For those who prefer additional living space, the current layout provides an oversized one-bedroom floor plan, room for a home office or sitting area, and two separate closets (one that is an exceptionally large walk-in closet providing an abundance of storage rarely found in condominium living. Freshly painted and beautifully refreshed, the residence features refinished hardwood floors, new carpet and renovated powder room appointed with elegant marble floors and countertops. Recent mechanical improvements provide additional peace of mind, including a new HVAC system installed in November 2025 with a transferrable Coolray Lifetime Parts and Labor Warranty, a new thermostat and a newer hot water heater. Two private balconies extend the living space outdoors and are a unique special feature of the home. One is enhanced by a charming built-in porch swing, each creating an inviting setting for morning coffee or a relaxing beverage at the end of the day. The location places the best of Buckhead remarkably close. Enjoy shopping, dining and entertainment at Buckhead Village, along with nearby neighborhood restaurants, cafes and everyday conveniences. Lenox Square and Phipps Plaza offer additional world-class shopping and dining, while the Atlanta History Center, Chastain Park and MARTA are all within easy reach.
…By Atlanta Fine Homes Sotheby's International Realty
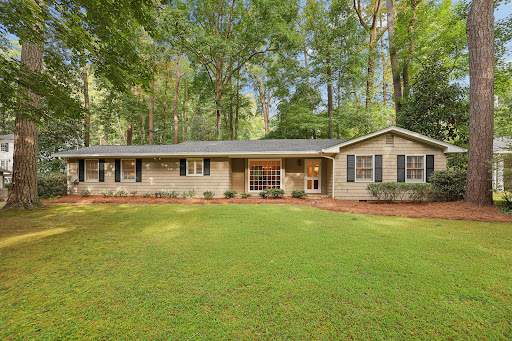


Don’t miss this classic Castlewood ranch! This charming home offers exceptional one-level living in the heart of one of the most popular neighborhoods in Buckhead, featuring four bedrooms, three and a half baths, plus a separate office. The entry leads to spacious dining room with large window overlooking the private front yard. The eat-in kitchen has a vaulted ceiling, double ovens and gas range. Such a great floor plan for entertaining, there are two living spaces: a formal living room with wood-burning fireplace, and a large den with built-ins and French doors that open to the patio. The primary suite features a recently renovated bathroom with oversized shower and double vanity. Three additional bedrooms are each nicely sized with larger walk-in closets. One bedroom with renovated en-suite bath, the other two bedrooms share a jack-and-jill bath. Newer roof, tankless hot water heater. Detached two-car carport with storage closets. In the sought-after Morris Brandon school district, easy access to I-75, West Paces Ferry Shopping Center, all of Buckhead!
…By Atlanta Fine Homes Sotheby's International Realty


A masterful, down-to-the-studs transformation has reimagined this iconic all-brick California-inspired 1960s ranch into a sophisticated modern retreat, seamlessly blending timeless mid-century architecture with today's most luxurious finishes. Offering effortless one-level living complemented by a beautifully finished terrace level, this exceptional residence delivers an open, light-filled floor plan designed for both everyday comfort and grand entertaining. From the moment you enter, soaring vaulted ceilings, dramatic floor-to-ceiling windows, and a striking period-inspired fireplace create an unforgettable first impression, flooding the home with natural light while celebrating its architectural heritage. Expansive living and dining spaces flow effortlessly into the heart of the home, a spectacular state-of-the-art chef's kitchen featuring elegant marble countertops, a dramatic waterfall island, premium Sub-Zero and Bosch appliances, abundant custom cabinetry, a spacious walk-in pantry, and an adjoining mudroom designed for modern living. The luxurious primary suite on main offers a peaceful retreat, while every bathroom has been meticulously renovated by Renaissance Tile and Bath with timeless marble flooring and countertops, Toto fixtures, Emtek hardware, and designer Circa Lighting, creating spa-inspired spaces with exceptional attention to detail. The fully finished terrace level significantly expands the home's living space, offering remarkable flexibility for a media room, recreation area, fitness studio, guest accommodations, home office, creative studio, or multi-generational living, all while maintaining the same thoughtful craftsmanship found throughout the residence. No detail was overlooked during the comprehensive renovation. Major system upgrades include a newer architectural roof, gutters, energy-efficient windows, HVAC system, waterproofing and vapor barrier, custom automatic garage doors, electric vehicle charging station, irrigation system, and professionally designed landscaping, providing true peace of mind for years to come. Perfectly positioned on a generous lot with ample room to create your dream pool and outdoor oasis, this remarkable property is located within the highly sought-after Jackson Elementary School district. Enjoy the rare combination of architectural character, exceptional craftsmanship, modern efficiency, and an unbeatable location close to premier shopping, dining, parks, top-rated schools, and everything Buckhead has to offer. This is more than a renovation, it's a complete reinvention of a classic mid-century ranch, thoughtfully designed for today's luxury lifestyle while honoring the timeless architectural spirit that makes homes of this era so coveted.
…By Atlanta Fine Homes Sotheby's International Realty


Sleek, sophisticated, and beautifully integrated into its natural surroundings, this striking modern home by acclaimed architect David Price offers a rare combination of architectural design, privacy, and effortless indoor-outdoor living in the heart of North Buckhead. Surrounded by mature trees and overlooking a wide, gently flowing creek, the home feels like a private retreat while remaining close to everything Buckhead has to offer. Inside, soaring ceilings, warm hardwood floors, expansive windows, and abundant natural light create bright, inviting spaces throughout. The open-concept main level is designed for both everyday living and entertaining, anchored by a beautifully appointed kitchen with a dramatic quartz waterfall island, generous seating, high-end stainless steel appliances, extensive cabinetry, and a spacious pantry. The kitchen flows seamlessly into the dining and living areas, where a wall of accordion doors opens to an expansive 587-square-foot covered tiled terrace overlooking the creek and wooded landscape, extending the living space outdoors and creating an exceptional setting for entertaining or simply enjoying the peaceful surroundings. The low-maintenance turfed yard and thoughtfully landscaped grounds further enhance the home’s easy lifestyle. Upstairs, the spacious primary suite offers serene treetop views, a large walk-in closet, and a beautifully designed bath with dual vanities, an oversized shower, and a sculptural soaking tub. Two additional bedrooms each feature walk-in closets and private en suite baths, along with a generous laundry room with utility sink and additional storage. The terrace level adds tremendous flexibility with a large living or recreation space, wet bar, private bedroom suite, mudroom, and ample storage. Across the covered breezeway, a separate guest suite with a full bath provides an ideal private office, studio, guest retreat, or additional flex space. Located in the Sarah Smith Elementary School district and moments from PATH400, shopping, dining, and the conveniences of Buckhead, this distinctive home offers the feeling of escaping into nature without leaving the city.
…By Atlanta Fine Homes Sotheby's International Realty


A rare Seattle design legacy, thoughtfully renewed for contemporary life. Raymond H. Peck designed the house for himself and positioned it for an expansive Queen Anne outlook. The 2016 project led by Mohler + Ghillino Architects was intentionally designed to revive the original view-first intent, creating a dramatic principal living level oriented to the Space Needle, downtown Seattle, Elliott Bay, Mount Rainier and the Puget Sound. The result pairs expressive architectural details — warm alder millwork, European walnut floors, original Shuksan stone, operable skylights, and a wraparound view deck with La Cantina doors., a refined bar, temperature-controlled wine cellar, poker lounge / speakeasy, elevator, radiant-floor heating, high velocity air conditioning, a separate mother-in-law apartment, heated two-car garage, off-street parking for 7 cars, and a whole-home back-up power system. Approximately 3,000 sq ft of additional outdoor space to the south with drainage, turf for dogs and a sprinkler system. A rare Seattle original — designed for its next chapter.
…By Realogics Sotheby's International Realty


Discover the Westerly Penthouse, a coastal retreat perched above Alki Beach & crowning the award-winning Infinity Shore Club. This stunning three-bedroom + den condominium-estate offers 3,262 SF of exclusive living space (2,186 int. + 1,076 ext.). Sweeping panoramas showcase Puget Sound and the Olympic Mountains in breathtaking display. The Westerly Penthouse exudes beauty & functionality at every turn, from airy light-filled interiors by Susan Marinello, to bespoke bedroom suites, to a Miele chef’s kitchen. Unique to the penthouse is a private rooftop deck, directly accessible for hosting unforgettable gatherings & savoring tranquil sunsets. Now available, a rare opportunity to own the crown jewel on Seattle’s iconic beachfront.
…By Realogics Sotheby's International Realty


Welcome to 9121 Selborne Lane, a unique two-bedroom, two-bath home in the heart of Serenbe in Chattahoochee Hills, Georgia. Ideally located just across from The Hill restaurant and moments from Serenbe’s shops, dining, and miles of walking trails, this home offers an exceptional opportunity to enjoy the Serenbe lifestyle or could be a fantastic investment property. The entry level features a cozy living area, a spacious bedroom with sitting area, and a full bath- creating a comfortable and private space for guests. Upstairs, the open kitchen features a large center island, walk-in pantry, and an easy connection to the living and dining areas. The second bedroom and full bath complete the upper level with views of the trees. Step outside onto the upper deck surrounded by trees, where the elevated setting creates the feeling of living among the treetops. With a strong rental history, 9121 Selborne Lane offers flexibility as a full-time residence, weekend getaway, or investment property. Enjoy an easily accessible location, close to Serenbe’s restaurants, boutiques, trails, wellness amenities, community events, and all that makes this Chattahoochee Hills community so attractive. Furniture in the townhouse is included except for the standing wall mirror with lattice frame at the top of the stairway.
…By Atlanta Fine Homes Sotheby's International Realty


A incredible Nantucket-inspired coastal retreat where timeless elegance meets the ultimate luxury lifestyle. Located across the street from the water, and part of an established WATERFRONT community and privately perched on a gated corner setting of two-plus PRIVATE acres, this hand-dipped shingled home captures breathtaking water views from nearly every room. Soaring vaulted ceilings, Radiant warm floors, walls of windows, and sun-filled living spaces frame the ever-changing coastal scenery over Port Susan Bay, while three fireplaces add warmth and ambiance throughout. An exceptional floor plan offers THREE primary suites, each with its own en-suite bath and private terrace showcasing breathtaking water views-ideal for guests and multigenerational living. TWO sprawling Ipe wood deck extends across the entire home, creating an incredible setting for entertaining, al fresco dining, and relaxing above unobstructed water views. Upon arrival, enjoy the inviting sun porch, while the lower-level bonus/game room plus shop offers endless possibilities. Step outside and embrace the coastal lifestyle-kayak, swim, boat, and crab just outside your door, with PRIVATE Beach Access and your own Mooring Buoy. Unwind around the firepit and count stars. Easily accessible on a drive-on island. Ask about the adjoining two-acre buildable parcel, also available to create an extraordinary legacy family compound. Experience luxury living, where whales spout below, as eagles soar overhead.
…By Realogics Sotheby's International Realty


Imagine your dream home perched above Port Susan Bay, where snowcapped Mount Baker commands the horizon, crystal-blue waters stretch below, whales spout in the distance and eagles soar overhead. This stunning 2.24-acre LEVEL corner parcel offers the perfect canvas to create your own private coastal retreat. Towering cedars and lush native ferns create a magical Pacific Northwest setting-imagine winding through your own forest before arriving at your spectacular Sound-view home. Just down the street, PRIVATE community beach access invites you to kayak, beachcomb, crab, swim and embrace the coastal lifestyle. Community water with power at the street adds convenience for your future build. The neighboring home sold for nearly $2 million, highlighting the exceptional setting and potential of this special property. Or purchase with MLS #2582728 to create an extraordinary generational compound with multiple homes, guest accommodations, shop or additional lifestyle possibilities. Build the view home you've imagined and live where the Pacific Northwest puts on a show every day. This level VIEW lot is ideal for a single level home! Drive on Island with no ferry wait. Live your best Island life!
…By Realogics Sotheby's International Realty

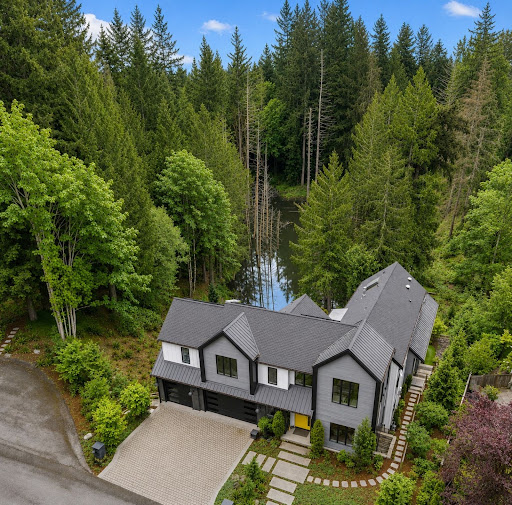


Conceived as a vision for future Northwest living, this extraordinary Lochwood-Lozier residence is thoughtfully arranged with a flexible 5-bedroom configuration, blending cutting-edge design, wellness-focused living, and a seamless relationship with nature across a 1.25-acre setting in Woodinville’s Lake of the Woods. Designed to blur the boundaries between indoors and out, the home embraces natural light, soaring architectural volumes, and an intentional connection to the surrounding landscape. The chef’s kitchen serves as the heart of the home with professional-grade Heston appliances, motorized custom cabinetry, oversized gathering spaces, and seamless integration with adjacent dining and great room. Multiple covered outdoor living environments extend the experience beyond the walls of the home, creating four-season opportunities for entertaining and connection to the natural surroundings. Designed as a showcase of innovation and intentional living, the home incorporates thoughtful wellness and sustainability elements throughout, including energy-efficient systems, solar, EV charging capability, smart home integration. Private bedroom suites offer luxurious accommodations with spa-inspired baths, generous proportions, and tranquil outlooks over the surrounding grounds. Flexible bonus and lifestyle spaces provide ideal accommodations for work-from-home environments, fitness, media, creative pursuits, or multigenerational living.
…By Realogics Sotheby's International Realty


Modern luxury estate on 5 picturesque acres directly across desired location-The Golf Club at Echo Falls. Private driveway leads to this secluded custom one-of-a-kind retreat. A grand welcoming entry showcases dramatic light filled great room with 24-foot vaulted ceilings and a floor-to-ceiling porcelain-tile gas fireplace, spectacular windows, custom open LED-lit stairs and skylights .Open space chef’s kitchen offers luxury Thermador appliances, a gas cooktop, and a one-of-a-kind huge 10'x7' marble island from slab gallery, automatic under-cabinet lighting, a spice pantry and access to spectacular deck. The grand primary suite includes office/lounge room, spa-inspired bath with heated floors, vaulted ceilings, a private deck and walk-in closet. A second primary suite is on the main floor, along with an oversized light filled office featuring a wood-burning fireplace. Three spacious bedrooms and two bathrooms complete the upper level. 3-car garage featuring epoxy floors and an EV charger. Plus a detached heated 1-car garage. Additional 1,170-square-foot of basement with separate electrical panel, plumbing and drywall rough-ins. 3-zone heat pump, ionic central air purifier, 400-amp main power, fully automated power generator, full property 10-zone sprinkler system. Private outdoor area features exterior finished A-Frame style cabin (2 bedrooms,1 bath), utility-equipped gazebo, custom outdoor brick oven with granite counter built-in, and a paver fire pit. Welcome Home!
…By Realogics Sotheby's International Realty


Welcome to sought-after Pocasset Woods, where comfortable one-level living meets a peaceful conservation setting. This well-maintained two-bedroom, two-bath ranch offers 1,392 square feet of inviting living space, featuring hardwood floors, a dedicated formal dining room, and a spacious front-to-back living and family room anchored by a cozy fireplace. The three-season porch provides a wonderful place to unwind while overlooking the private backyard and neighboring Four Ponds Conservation land. Additional amenities include mini-split cooling, a whole-house generator, irrigation, a full basement, and an attached one-car garage. With beautiful curb appeal, a desirable floor plan, and a tranquil setting, this special home is ready to enjoy while offering an excellent opportunity for its next owner to introduce personal updates and make it uniquely their own. Located just minutes over the Bourne Bridge with convenient access to major highways both on and off Cape, it is an ideal choice for first-time buyers, commuters, or those ready to downsize without sacrificing comfort. Come discover the possibilities and begin your next chapter in Pocasset Woods. Pending Title V Inspection scheduled for this week.
…By Sotheby's International Realty - Falmouth Brokerage


Welcome to a designer-enhanced lakefront retreat in the gated, maintenance-free community of Cobblestone on Palmer Ranch, where elevated interiors, thoughtful upgrades and serene water views create an exceptional Florida lifestyle. Offering 2,483 total square feet, this meticulously maintained three-bedroom, two-bath residence with a private den/office has been beautifully elevated with curated finishes and designer details throughout. At the heart of the home, the bright, open-concept kitchen blends style and function with chef-grade appliances, an induction range with cookware included, a gourmet refrigerator offering three types of ice, granite countertops and a newly installed designer tile backsplash. The adjoining dining and living areas create an effortless flow for entertaining, enhanced by tray ceilings, crown molding, custom lighting, plantation shutters and a fresh designer color palette. The home's unobstructed lake views take center stage from the main living areas and primary suite. Sliding doors open to an expansive screened lanai with paver flooring and desirable west/northwest exposure, the ideal setting to enjoy colorful Florida sunsets reflecting across the water. Generously sized for dining and lounging, the lanai is also plumbed for a future gas outdoor kitchen, offering the opportunity to create an impressive open-air entertaining space overlooking the lake. The private primary suite is a peaceful retreat with tranquil water views, a spacious custom built-out walk-in closet and an en-suite bath featuring a walk-in shower and dual vanities. Two additional bedrooms provide comfortable accommodations for family and guests, while the separate den offers flexibility as a home office, media room or additional retreat. Designer enhancements continue throughout the residence with new luxury vinyl flooring in three rooms, and ceramic tile throughout the remaining living spaces. The two-car garage provides additional attic storage and includes a tankless gas water heater. Professionally refreshed landscaping with new plantings and mulch adds to the home's polished curb appeal. Residents enjoy a resort-inspired lifestyle with a heated community pool, lighted pickleball and bocce courts, dog park, social clubhouse and an on-site lifestyle manager. Ideally positioned in Palmer Ranch, the home is convenient to the Legacy Trail, downtown Sarasota, exceptional dining, arts and cultural attractions, shopping and Sarasota's renowned Gulf beaches. With no CDD fees and no flood insurance required, this beautifully upgraded, move-in-ready residence offers an ideal combination of designer style, low-maintenance living and captivating lake and sunset views, ideal as a full-time residence, seasonal escape or second home.
…By Premier Sotheby's International Realty


A compelling opportunity in Murfreesboro offering both investment potential and future owner-occupant flexibility. 4332 Oswin Drive features 3 bedrooms, 2 baths and 1,402 square feet of thoughtfully designed living space, with a tenant currently in place through April 2027. For an investor, the existing lease provides immediate occupancy continuity without the typical vacancy or tenant-placement period. For buyers planning ahead, the property also offers the opportunity for future primary residence use following expiration of the current lease. With a practical floor plan, manageable footprint and convenient Murfreesboro location, this property offers a versatile ownership strategy with stability today and flexibility for the future.
…By Zeitlin Sotheby's International Realty


Description: Castletop Ranch is an extraordinary 276± acre luxury ranch estate in western Travis County, just minutes from Spicewood and overlooking the Pedernales River near Lake Travis. Offering 2,200± feet of private water frontage, world-class improvements, abundant water, exceptional recreational amenities, and future development potential, the ranch represents a rare offering in the Texas Hill Country. More than five miles of paved golf cart trails, bridges, and internal roads connect the extensive improvements throughout the high-fenced estate. Its exceptional waterfront setting and location adjacent to the new Thomas Ranch development further enhance its long-term potential. Improvements: Castletop Ranch features an impressive collection of residential, recreational, and ranch improvements, including: 5,800± SF custom main residence – 4 bedrooms, 4.5 baths Two 4,300± SF custom waterfront guest homes – each 3 bedrooms, 3.5 baths 2,000± SF game house with full bath Resort-style pool complex with cabanas, outdoor kitchen, and workout room Operations center and two foreman’s homes Full tennis court Five+ miles of paved golf cart trails and bridges Helicopter pad near the front entrance Multiple livestock and storage barns Extensive supporting infrastructure and landscaping Land donated for the adjacent fire station Please refer to the property brochure for additional details. Water: Water is a defining feature of Castletop Ranch, with more than 2,200± feet of Pedernales River frontage, a private cove, and multiple drainage areas fed by year-round springs. Four water wells serve the ranch improvements and irrigation system, supported by an extensive underground water distribution system. The combination of river frontage, private waterfront access, springs, wells, and infrastructure provides exceptional water resources. Vegetation & Terrain: The ranch features rolling Hill Country terrain with elevated areas offering expansive views across the property and toward the Pedernales River. Scattered oaks, mesquite, native vegetation, and productive soils create an attractive natural setting and excellent wildlife habitat. Creek drainages, springs, and expansive waterfront add to the property's diverse character. Wildlife & Recreation: Castletop Ranch offers exceptional recreational opportunities, including boating, jet skiing, swimming, fishing, hiking, tennis, shooting, entertaining, and relaxing along the waterfront or resort-style pool. A gun range provides year-round shooting opportunities. The high-fenced ranch supports whitetail deer and an impressive collection of exotic animals, including red deer, llamas, donkeys, zebra, and more. Whether envisioned as a private family compound, luxury recreational estate, corporate retreat, or long-term investment, Castletop Ranch offers an extraordinary combination of location, waterfront, improvements, recreation, and future potential. Location: Located off Paleface Ranch Road, approximately 5 miles from Spicewood and 3.5 miles from the intersection of Highway 71 and Gregg Road. Minerals: Seller to convey all minerals owned. Taxes: Wildlife exempt.
…By Kuper Sotheby's International Realty


A timeless expression of classic cottage architecture, 210 B Page Road seamlessly blends enduring design with the effortless livability today's buyers desire. Thoughtfully crafted, the home honors traditional proportions and refined architectural appointments while embracing a light-filled, open floor plan that creates an inviting flow for both everyday living and gracious entertaining.Beautifully refreshed and truly turnkey, the home has been thoughtfully updated with brand-new designer lighting, fresh interior paint, and new carpeting, creating a crisp, sophisticated aesthetic from the moment you enter. Gorgeous traditional stained white oak floors anchor the main living spaces, adding warmth, character, and an unmistakable sense of timeless quality.Every detail reflects an appreciation for classic craftsmanship, where inviting spaces are filled with natural light and designed to bring family and friends together. The result is a home that feels both elegant and comfortable-classic in character yet perfectly suited for modern living. Ideally situated in the coveted Belle Meade Highlands neighborhood, this exceptional residence offers one of Nashville's most desirable lifestyles. Enjoy the rare opportunity to walk to Warner Parks or spend an afternoon exploring the renowned Cheekwood Estate & Gardens. Surrounded by mature trees and an established streetscape, the neighborhood is cherished for its enduring appeal, convenience, and sense of community. The location also provides exceptional access to many of Nashville's most respected public and private schools, along with premier shopping, dining, and the amenities of Belle Meade and Green Hills just minutes away.
…By Zeitlin Sotheby's International Realty
'%20stroke='%23DDAA3A'%20stroke-width='1.909'%20stroke-linecap='square'%20stroke-linejoin='bevel'/%3e%3c/svg%3e)
Receive by email any new listing that may match your search criteria
Your criteria :
By validating this form, you accept the general conditions of use of Le Figaro Properties.
These agencies offer a selection of luxury properties vente in United States. Feel free to contact them for personalized assistance.





