Get early access to listings that match your criteria
Never miss an opportunity again. Our personalized alerts notify you instantly.

 English$ USD · m²


Rarely does a property combine spectacular long-range mountain views, a gentle usable 2.59+/- acre homesite and a premier Aska Adventure Area location into one exceptional turnkey mountain retreat. Offering three bedrooms, three and one half baths, this thoughtfully designed cabin blends rustic elegance with spacious comfort. The inviting great room showcases soaring vaulted ceilings, a dramatic wall of windows framing the surrounding mountains, rich wood finishes and an open-concept floor plan perfect for gathering with family and friends. Two private primary suites provide exceptional comfort, while a full loft provides generous space for an additional bedroom, game room or office/den, and the finished terrace level features a spacious family room with a wet bar, stacked stone fireplace, an additional guest bedroom and full bath. Outdoor living is equally impressive with an expansive wraparound deck centered around a wood-burning stacked stone fireplace—an unforgettable setting for entertaining or simply relaxing while taking in the panoramic mountain views. Offered fully furnished and move-in ready, this property is perfectly positioned just minutes from the Toccoa River, Lake Blue Ridge, U.S. Forest Service land, hiking and biking trails, kayaking, fishing, tubing and countless outdoor adventures, placing you in the heart of one of North Georgia's most sought-after recreation destinations. Whether you are searching for a luxurious mountain retreat, a full-time residence or a future vacation rental, this exceptional property offers the perfect blend of comfort, privacy, spectacular views and the mountain lifestyle buyers dream about.
…By Mountain Sotheby's International Realty


Ideally located east of A1A, steps to the beach, boardwalk, and Ocean Drive! This beautifully updated 4-bedroom, 3 bath pool home sits on a corner lot and features light-filled living areas, wood-look tile flooring, vaulted ceilings, and a chef’s kitchen with granite counters, custom cabinetry, and stainless-steel appliances. Enjoy true Florida living with a screened saltwater pool and spa, decorative fountain and fireplace, private putting green, and full privacy fencing. Designed for peace of mind and comfort with impact windows and doors, 2020 metal roof, and whole-house generator.
…By One Sotheby's International Realty


This beautifully maintained home features timeless character on a generous lot — located in one of Nashville's most coveted walkable corridors. Walk to the Shops at Porter East, Noko, Café Roze, Rosepepper, Schulman's, and Ugly Mugs Coffee, all just steps from your door. Thoughtfully updated throughout, the home pairs original historic detail with peace-of-mind improvements: new roof (2022), renovated bathrooms (2020 & 2022), rebuilt chimney (2024) and stainless appliances (2024 and 2026), full privacy fence, and $10,000 in fresh professional landscaping. The expansive lot offers rare potential for a DADU or future expansion in one of the most desirable and walkable pockets in East Nashville. With the East Bank Development, the new Nissan Stadium, and Oracle moving their international headquarters to the East Bank, it's an incredible time to buy in East Nashville.
…By Zeitlin Sotheby's International Realty


Nestled in the foothills of the Sangre de Cristo Mountains within the sought after community of Sierra del Norte, this exceptional gated residence captures sweeping sunsets over the Jemez Mountains and sparkling city lights below. A grand formal entry welcomes you into an elegant great room with soaring ceilings and a wall of windows that frames the breathtaking vistas while filling the home with natural light. Southwestern features include diamond plaster walls, viga and coved ceilings, hand-scraped hardwood floors, and delightful outdoor spaces. Recently remodeled, the thoughtfully designed kitchen, with premium appliances, large center island, and walk-in pantry, overlooks terraced stone planters and a striking water feature, seamlessly connects to the den and breakfast area for effortless daily living and entertaining. The spacious floor plan offers three bedrooms, three baths, and a powder room, along with a handsome office featuring built-in bookshelves, antique double doors opening to the entry hall, and direct access to the rear portal. Privately situated, the guest wing includes two gracious suites ideal for family and visitors. The luxurious primary suite serves as a peaceful retreat with direct portal access, expansive Jemez Mountain views, an exercise room, generous walk-in closet, and spa-inspired bath. Exceptional outdoor living spaces include an impressive front portal, a sheltered rear portal designed for dining and entertaining, and beautifully landscaped gardens that enhance the home’s tranquil setting.
…By Sotheby's International Realty - Santa Fe - 326 Grant Avenue Brokerage


Set within the Silver Sage Subdivision—one of Crested Butte's most coveted residential enclaves—92 W Silver Sage Drive is an extensively reimagined, fully-furnished masterpiece. Taken essentially to the studs and fully remodeled in 2025 by Blueline Builders and Sunlit Architects, this home offers an uncompromising standard of craft and finish. Featuring upper-level living to maximize views, the vaulted great room is anchored by a steel gas fireplace and wows with walls of windows and a large, covered balcony oriented directly toward Mt. Crested Butte and Paradise Divide. An accordion door opens the living area fully to the deck, dissolving the boundary between the interior and the mountain panorama beyond, with two outdoor radiant heaters to ensure three-season comfort. Every finish reflects the intentionality of the renovation. New wide-plank oak floors run throughout, complemented by all-new cabinetry, quartz countertops, and custom fixtures. Solid wood doors and reclaimed timber accents speak to the quality embedded in every detail and lend warmth and a sense of place that only authentic materials can achieve. The kitchen is designed for the way people cook and gather—refined, functional, and connected to the surrounding spaces. A full Forte appliance suite anchors the space, including an eight-burner double oven range, dishwasher, microwave, and refrigerator, delivering professional-grade performance within an elevated, cohesive aesthetic. Automatic blinds in the living area offer effortless light control. The completely redesigned primary suite offers a private sanctuary—generous in scale, with ample closet space and a luxuriously appointed bath featuring a soaking tub, walk-in shower, and dual vanities. Above the garage, two newly added guest suites provide comfortable accommodations for family and visitors while enhancing the home's versatility and functionality. On the lower level, two additional ensuite bedrooms (one with a steam shower), each with generous closet space, are complemented by a spacious secondary living area and a laundry room. A thoughtfully designed mudroom just off the garage creates a seamless transition into the home, perfectly suited for organizing the gear that comes with mountain living. Completing the property is an oversized two-car garage with abundant space for vehicles, outdoor equipment, and additional storage. The mechanical systems behind this home are as considered as its interiors. A brand-new boiler and heating system, installed in 2023, powers in-floor radiant heat throughout—including the garage. New landscaping, installed spring 2026, frames the property with an automatic irrigation and drip system serving trees and flower beds. A full monitored security system with HVM provides peace of mind whether the home is occupied or not, and a whole-home monitoring and control system ties it all together. Outside, the setting delivers on every front. Slate River access for fishing or paddleboarding is directly across the street. The Club at Crested Butte, a Robert Trent Jones Jr. – designed golf course is within an easy reach. Downtown Crested Butte and an extensive trail network are all within walking distance, and Crested Butte Mountain Resort is only 10 minutes away. Rarely does a property so seamlessly combine refined design, spectacular views, and an exceptional neighborhood setting into one extraordinary offering.
…By Liv Sotheby's International Realty


Nestled in the highly sought-after gated community of Carriage Park, just 10 minutes from the heart of Historic Downtown Hendersonville, this beautifully updated home offers the ease of one-level living in a peaceful setting. Recent renovations include a stunning kitchen remodel and beautifully updated baths. The smart, spacious floor plan is filled with abundant natural light. The inviting living room features vaulted ceilings, a beautiful gas fireplace and flows seamlessly into the bright eat-in kitchen, complete with a wall of custom cabinetry offering exceptional storage. The formal dining room is conveniently connected, creating the perfect layout for entertaining family and friends. The private primary suite is a true retreat, featuring a spa-inspired bath with a beautifully tiled walk-in shower. Go outside to the screened porch overlooking the private backyard, an ideal place to enjoy your morning coffee or unwind at the end of the day. Carriage Park offers an exceptional lifestyle with outstanding amenities, including a clubhouse, indoor pool, tennis and pickleball courts and the peace of mind of 24/7 gated security.
…By Premier Sotheby's International Realty


72 hr Kick out Clause. Home can still be shown. Tucked along the canal in the sought after community of Ocean Pines, this charming A-frame retreat blends rustic cottage character with the laid back waterfront lifestyle you’ve been dreaming of. With soaring vaulted ceilings, oversized windows, and an open layout designed to capture natural light and tranquil water views, this home is ready for relaxing weekends, family gatherings and entertaining after a day on the water. Step outside to enjoy the expansive wraparound deck overlooking the canal, the perfect place for morning coffee or evening sunsets. Boaters will appreciate the shared dock with a dedicated private slip for the home, offering easy access to the water. A cozy fireplace adds warmth and charm to the inviting living space, while the garage provides additional storage for all your beach and boating essentials. The main level features two bedrooms, a full bathroom, and a convenient laundry closet. Upstairs, the loft overlooks both the water and the main living area, creating a bright and airy retreat. The primary suite is also located on the upper level and showcases more dramatic vaulted ceilings that enhance the home’s unique architectural style. Located in Ocean Pines, residents can enjoy access to an incredible lineup of amenities including pools, parks, golf, marinas, trails, a beach club, and more, all just a short drive from the beaches, dining, and entertainment of Ocean City!
…By Atlantic Shores Sotheby's International Realty


Exceptional two-family opportunity in Boston's highly desirable Brighton neighborhood. This beautifully maintained and landscaped property is ideal for an owner-occupant seeking rental income or for investors looking for a strong portfolio addition. The second-floor unit features four spacious bedrooms and two full bathrooms, offering generous living space, abundant natural light, and a flexible layout ideal for larger households or roommates. The first-floor unit offers three bedrooms and two full bathrooms, featuring comfortable accommodations and well-proportioned living areas. Additional highlights include lower-level laundry, a private backyard, driveway parking for up to six vehicles with individual access, and a detached two-car garage. A rare Brighton convenience: street parking on Donnybrook Road does not require a resident permit. Quick access to the Mass Pike, Storrow Dr, and downtown Boston. A rare opportunity to own a versatile income-producing property.
…By Gibson Sotheby's International Realty


Enjoy Golf Course Living! ~ This smartly appointed one-story on .365 acres is located in the Colovista Country Club community on the Colovista Golf Course! Spectacular view of the 7th fairway and beyond offers a country club vibe at an amazing value. A very flexible floor plan with 2197sf, offering four bedrooms and two full baths. An open kitchen to dining and family room lends an accommodating space for eating and entertaining. Upgrades include carpet, hardware in the kitchen and primary bath, light fixtures throughout, and window treatments, to name just a few. Step outside to a covered porch, extended deck, including planters to enjoy your flowers or herb garden. Additional landscaping has been installed in the beds, complete with shrubbery, silver maple, and more. Smithville Schools! This home has been gently lived in with all the extras already in place! Conveniently located between the historic cities of Bastrop and Smithville for shopping, restaurants, and essential medical services, and with access to two State Parks and the Colorado River to enjoy outdoor activities.
…By Kuper Sotheby's International Realty

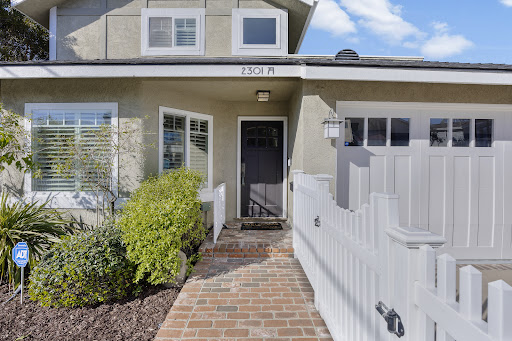


Rare corner-lot residence offering privacy, comfort, and the feel of a single-family home. With its private driveway, detached configuration, and sun-filled living spaces, this move-in ready home stands apart from the typical North Redondo townhome. Thoughtfully updated throughout, the home features wood floors, crown molding, wainscoting, plantation shutters, custom closets, and central air conditioning. The open-concept kitchen is equipped with stainless steel appliances, a generous pantry, and seamless flow to the dining area and backyard, creating an ideal setting for both everyday living and entertaining. The spacious family room opens directly to the private yard, offering a welcoming space for gatherings, play, or quiet evenings at home. Upstairs, generously sized bedrooms provide comfort and flexibility, while the primary suite serves as a relaxing retreat complete with a private deck and beautifully updated bath. Additional highlights include dual-pane windows, drought-conscious landscaping, and abundant garage storage. Ideally located less than two miles from the beach and just minutes from Manhattan Beach, Hermosa Beach, Riviera Village, shopping, dining, and award-winning schools, this home offers an exceptional blend of coastal convenience and everyday livability. Corner-lot homes with private driveways and this level of separation are rarely available in North Redondo.
…By Vista Sotheby's International Realty


A truly exceptional offering in Alexandria's sought-after vibrant Carlyle Square, this sophisticated and extensively renovated two-level loft combines striking architecture, designer finishes, and an unmatched level of customization. Offering 1,307 square feet of luxury living space, this one-bedroom plus den, one-and-a-half-bath residence showcases intentionally curated spaces throughout including soaring ceilings, dramatic open spaces, and a rare indoor-outdoor lifestyle. Overlooking the peaceful interior courtyard and fountain, the home features an extraordinary 250-square-foot private patio surrounded by mature landscaping—an oasis rarely found in condominium living. Expansive wall to wall windows fill the residence with natural light, while custom motorized blinds provide effortless comfort and privacy. The stunning designer kitchen showcases top-of-the-line Samsung appliances, Porcelanosa waterfall countertops, full-height tilework, and under-cabinet lighting. Both bathrooms have been thoughtfully elevated with heated floors, floating vanities, illuminated mirrors, a deep soaking tub, modern Italian fixtures, and floor-to-ceiling Porcelanosa tile. No detail has been overlooked with exceptional enhancements including custom Hubbardton Forge lighting, built-in bedroom cabinetry, Elfa closet systems with birch trim, wood-look ceramic tile flooring, a COA-approved electric fireplace, a handcrafted sliding barn door, and two German tankless water heaters that create additional storage space. This rare offering also includes two deeded G1 parking spaces—one an oversized standalone space ideal for SUVs or luxury vehicles—and a double-sized deeded storage unit. Residents enjoy premium conveniences such as a secure package system, bike storage, dry cleaning lockers, a beautifully landscaped private courtyard, and optional access to a neighboring pool and fitness center. Just steps from Metro, Amtrak, Whole Foods, restaurants, cafés, boutique shopping, and Old Town, this residence offers a level of luxury, convenience, and design seldom available in Alexandria.
…By Ttr Sotheby's International Realty


Spacious Coach Road end-unit condominium offering exceptional privacy and outdoor space in a desirable location at the end of Coach Road on the western edge of Quechee Lakes. The open floor plan is flooded with natural light, while the fabulous kitchen layout flows easily into the dining and living areas. An expanded patio with direct access from the dining room creates a wonderful extension of the living space and an inviting setting for outdoor dining and entertaining. With three bedrooms, three and a half baths, and tile and laminate flooring throughout, the home offers plenty of room for family and guests. The one-car garage provides convenient parking along with additional storage. Overlooking the valley, the property enjoys expansive winter views across the entire valley while maintaining a wonderful sense of privacy. Conveniently located just above the Coach Road pool and tennis courts and within easy walking distance of the Quechee Club, this lovely Quechee Lakes condominium combines a private setting, generous living spaces, abundant natural light, and easy access to nearby amenities.
…By Four Seasons Sotheby's International Realty


LOCATION REALLY IS EVERYTHING! Located East of Route 1 in Wolfe Pointe, this exceptional coastal home offers the luxury, style, and craftsmanship buyers are searching for. Built in 2017, this move-in ready property is one of the newer homes in the community and perfectly designed for today's lifestyle. The open-concept floor plan is ideal for entertaining, highlighted by rich hickory flooring, abundant natural light, and a spacious family room with vaulted ceilings and a gas fireplace. The gourmet kitchen is both beautiful and functional, featuring a 36" cooktop with hood, white quartz countertops, an island, large breakfast bar, extended white cabinetry, and a large walk-in pantry. The thoughtfully designed first floor features a spacious owner's suite with radiant heated floors in the owner's bath, custom closets, and plantation shutters. There is also a secondary bedroom with ensuite bath, an additional guest bedroom, and a private den/office with French doors off the foyer. An added bonus is the upper-level flex space complete with a full bath, perfect as a guest retreat, media room, or 4th bedroom, along with a newly finished bonus room offering additional space for a hobby room, office, fitness area, or extra storage. Enjoy nearly year-round outdoor living in the 3-season room with a Patio Systems enclosure designed to keep spring pollen out while extending seasonal comfort. The private rear courtyard is surrounded by mature trees and includes a hot tub, gas fire pit, gas grill with direct gas line, and outdoor shower — creating the perfect coastal retreat. This energy-efficient home also features owned solar panels and a Rinnai tankless water heater for low utility costs. Additional highlights include a side-load 3-car garage with epoxy-coated flooring, 240V outlet - ideal for EV charging, and exceptional curb appeal. Residents of Wolfe Pointe enjoy outstanding community amenities including two outdoor pools, tennis courts, and pickleball courts, all just minutes from Lewes Beach, Cape Henlopen State Park, downtown Lewes, and the Junction and Breakwater Trail for walking and biking. The upper level can easily be divided into a loft hangout area, and separate bedroom. See the floor plan in the documents available.
…By Monument Sotheby's International Realty


Introducing The Grove at Seascape #334, a refined coastal retreat in the Dogwood Building of the newly completed Grove residences at Seascape Resort in Miramar Beach. Designed with peace and privacy in mind, this ultra-luxury condominium overlooks lush green spaces, providing a serene backdrop while placing you just steps from the resort’s premier amenities. The Grove offers a lagoon-style pool, lazy river, and beautifully curated aquatic garden. Expansive sun decks, zero-entry and family pools, poolside loungers, and open-air BBQ pavilions create an atmosphere of a private coastal club. Inside, the condo is both spacious and inviting, featuring two bedrooms and two full baths with additional hallway bunkbeds. The primary suite is a tranquil sanctuary with a king bed and private en suite bath and access to the spacious balcony. The secondary bedroom offers full-over-full bunks with a twin trundle, while an additional twin bunk alcove provides extra sleeping space — perfect for family and friends. Offered fully furnished and rental ready, this residence presents a seamless turnkey opportunity — ready to enjoy as a luxurious personal retreat or to begin generating rental income immediately. Ownership at The Grove includes access to over 2,000 feet of private beach along the Gulf, complete with convenient food and beverage delivery services. Beyond The Grove, Seascape Resort spans over 300 acres of lush green spaces, serene lakes, and pristine beachfront, blending nostalgic beach charm with modern amenities. Centrally located near Silver Sands Premium Outlets, acclaimed dining, golf, water sports, and year-round resort events, this community places the very best of Miramar Beach at your doorstep. Whether envisioned as a luxury second home or a high-performing investment property, The Grove at Seascape #334 offers a rare opportunity to own in one of the Emerald Coast’s most prestigious new resort communities.
…By Scenic Sotheby's International Realty


Beautifully Recently-Updated Old Town Single-Family Home | 4 Bedrooms | 3.1 Baths | Attached 2-Car Garage. Move right into this beautifully updated, sun-filled Old Town home offering oversized rooms, soaring ceilings, hardwood floors throughout, and an attached 2-car garage. Meticulously maintained with extensive recent improvements, including two newer HVAC systems (2024 & 2023), upgraded engineered rear deck with new stairs and concrete footings, a fully remodeled gas fireplace in Family room, renovated basement bath, refreshed four-season sunroom with new PTAC heating and cooling system, new flooring, insulation, and glass, plus a complete interior repaint, new lighting, and numerous mechanical and exterior improvements. The welcoming living room is filled with natural light and centered around a fireplace, while the formal dining room is perfect for entertaining with an adjoining Butler's pantry featuring stone countertops, a wine refrigerator, and beverage refrigerator. The heart of the home is the open kitchen with white cabinetry, quartz countertops, stainless steel appliances, a large island with breakfast seating, and a separate dining area overlooking the family room. The spacious family room, anchored by a corner fireplace, flows effortlessly into the stunning four-season sunroom and private deck, creating the perfect space for everyday living or entertaining year-round. Upstairs, skylights flood the home with natural light. The spacious primary suite offers its own private deck, a custom walk-in closet, and a spa-like bath with a double vanity, whirlpool tub, and separate shower. Additional 2 bedrooms share a beautifully appointed bath with stone finishes, a double vanity, a whirlpool tub, and a separate shower. A conveniently located laundry room completes the second level. The recently renovated walk-out English lower level offers incredible flexibility with a large recreation/media room, a fourth bedroom currently used as an office, a beautifully updated full bath, abundant storage, and direct access to the backyard and patio. Located on one of Old Town's most desirable streets, you'll enjoy being just steps from Lincoln Park, the Zoo, North Avenue Beach, and all of the restaurants, boutiques, coffee shops, and nightlife along Wells Street. Catherine Cook School is just one block away, with Immaculate Conception and Franklin Fine Arts Center nearby, plus easy access to LaSalle College Prep, Walter Payton College Prep, and Lincoln Park High School. An exceptional home that combines timeless character, extensive updates, and an unbeatable Old Town location.
…By Jameson Sotheby's International Realty


Located in the highly sought-after community of La Canada Flintridge, this exceptional modern estate offers a rare opportunity for a one of a kind property. Set on a serene, private lot, measuring nearly one acre, the home is surrounded by majestic old-growth oak trees and showcases sweeping, unobstructed views that stretch for miles creating a peaceful retreat just minutes from the city. Completed in 2019, the residence was thoughtfully designed and meticulously built with a focus on both luxury and sustainability. Every detail has been carefully considered, from the clean architectural lines to the high-end finishes throughout. Eco-conscious features include an extensive solar panel system and beautifully landscaped grounds with drought-tolerant native plants, offering both efficiency and harmony with the natural environment. The main house spans 3,141 square feet and features 3 spacious bedrooms and 4 well-appointed bathrooms. The open-concept layout is ideal for comfortable living and entertaining, with abundant natural light and seamless indoor-outdoor flow. In addition to the main residence, the property includes a stunning detached guest house. This studio-style space boasts vaulted ceilings and dramatic treetop views, making it perfect for visitors, a private workspace, or creative retreat. This unique property combines modern design, natural beauty, and sustainability.
…By Sotheby's International Realty - Los Feliz Brokerage


Enjoy breathtaking, ever-changing ocean views stretching across Eastern Point and beyond. Set in one of Gloucester’s most picturesque locations, this charming property offers unobstructed water vistas and a truly memorable coastal lifestyle. Rich in character, the home is surrounded by lush, professionally landscaped gardens, a welcoming patio, beautiful flowering trees, and vibrant perennial beds. A private beach is just steps from your door, while stunning ocean views can be enjoyed from nearly every room and outdoor space. Wake each morning to spectacular sunrises over the water and spend your days taking advantage of endless opportunities for boating, swimming, and seaside relaxation. With sweeping views, exceptional natural beauty, and an unmatched setting, this is a rare opportunity to create a lifetime of cherished Gloucester memories.
…By Gibson Sotheby's International Realty


Experience the pinnacle of refined living in this reimagined masterpiece, meticulously renovated by a premier local design/build firm, Wingate Ltd. Spanning three levels and 2,748 square feet of bespoke living space, 549 Shunpike Road offers a rare blend of architectural drama and modern efficiency, situated on one of the most scenically stunning corridors in all of Berkshire County. The Setting: Scenic Sanctuary - Your journey home begins along a road celebrated for its breathtaking beauty. The drive leading to Shunpike Road is a quintessential Berkshire landscape, dotted with historic family dairy farms, rolling open pastures, and sweeping views of dramatic mountain vistas. This property offers a front-row seat to the changing seasons and the quiet majesty of the New England countryside. The Main Level: Artistry in Every Detail - Upon entry, you are greeted by a dramatic curved staircase--a sculptural centerpiece leading to one of the home's primary suites. The open-concept living room flows graciously, anchored by a sleek gas fireplace and bathed in natural light that dances across wide-plank white oak flooring. The new chef's kitchen is a culinary work of art, featuring: Exquisite herringbone tile backsplash, white stone countertops, a suite of high-end, energy-efficient appliances, and direct access to the expansive back deck--perfect for BBQs or quiet reflection overlooking the pastoral grounds. A large first-floor powder room and sitting room complete the space. Unrivaled Suite Luxury: Unwind With Ease - This residence is uniquely designed with multiple primary suites, offering unparalleled flexibility for multi-generational living or high-end hosting. The main primary retreat is a sanctuary of wellness and relaxation, featuring tiered tray ceilings and a skylight to capture the morning light. The en-suite bath is a spa-like experience with radiant heated floors, a deep soaking tub, a custom shower, and a modern elongated trough sink. The Lower Level: Entertainment Perfected - The fully finished walk-out lower level serves as a private guest wing or the ultimate recreation hub. This level features a spacious guest room/home office and full bath, sliding glass doors leading to the lush backyard and stone fire pit, and best of all, a dedicated billiard/game room and stylish wet bar! Modern Infrastructure and Efficiency: Beyond the aesthetics, the home has been engineered for total peace of mind. Every mechanical system has been replaced in the past few years including: Whole-home backup generator and forced-air heat and central A/C. High R-Value spray foam insulation for year-round thermal efficiency and comfort. All-new plumbing, electrical, windows, and mechanicals. Paved Y-shaped drive, 2-vehicle carport, and fresh paint inside and out. Whole home UV water filtration system. Too many upgrades to list! The Location: The Best of the Berkshires - While secluded in beauty, you are perfectly positioned to enjoy the region's world-class culture and amenities. You are located less than 40 minutes to the legendary Tanglewood Music Center, less than 15 minutes to Guido's Fresh Marketplace and the vibrant downtown of Great Barrington, 15 minutes to Canaan, CT and less than 45 minutes to the Wassaic Train Station (Metro-North) for seamless NYC access. For outdoor enthusiasts, you are less than 10 minutes from Bartholomew's Cobble - a 357 acre nature preserve with 5 miles of trails noted for it's diverse flora and panoramic views from Hurlburt's Hill. Trade the renovation dust for designer finishes. Truly turnkey and ready for its next chapter--all that's missing is you. Welcome to your dream Berkshire retreat!
…By William Pitt Sotheby's International Realty


Located on a quiet cul-del-sac just minutes to The Plaza, this impeccably maintained 2-bedroom, 2-bath, 2 car garage one-level townhouse is in turnkey condition. Bathed in natural light, this home is great for entertaining with its open kitchen, dining and living areas. Separation of bedrooms for privacy. Beautiful authentic interior wood doors. Updated kitchen and baths. Two large courtyards offer alfresco dining and relaxation. A roof top deck offers stunning sunset views and July 4th and Zozobra fireworks displays. 2025 Trane central A/C and heating, 2025 intergraded LG washer and dryer and many more improvements made by the current owner.
…By Sotheby's International Realty - Santa Fe - 326 Grant Avenue Brokerage


Nestled in one of Southern Utah's most desirable subdivisions, this beautiful two-story home offers an exceptional layout with many upgrades. Ideally located just minutes from Bloomington Country Club and the Bear Claw Poppy Trailhead. Step inside to a welcoming foyer with impressive 18 foot ceilings, leading into the great room with large windows and a gas fireplace. The kitchen features granite countertops, knotty alder cabinetry, and a convenient hidden pantry. The main level offers a spacious primary suite the primary bathroom featuring beautiful tile flooring, a jetted tub, walk-in shower, dual sinks with granite countertops, and a large walk-in closet. An additional office and powder room complete the main floor. Upstairs, you'll find four bedrooms, including one with its own ensuite bathroom, along with two additional bathrooms and a large theater/flex room. The open flex space provides plenty of versatility for an additional office, sitting area, or play space. The theater/flex room is ideal for entertaining large groups and showcases stunning mountain views. The 3 car garage includes built-in storage and ample room for vehicles, as well as ATVs/UTVs. Outdoors, the north-facing backyard provides a balance of natural light, privacy, and space. The impressive 21-foot swim spa can be enjoyed year-round, while two storage sheds provide plenty of room for holiday décor, recreational equipment, and more. Furniture package available. The home is a short drive to the sheer massive cliff walls of Zion National Park, the hoodoos of Bryce Canyon National park, or the North Rim of The Grand Canyon. There is no place like it. Enjoy nearby hiking, biking, and outdoor adventures or any of the 4 amazing large reservoirs and thousands of recreational public acres for the adventurous at heart. The region is also known for its internationally renowned golf courses that recently hosted the PGA tournament and will soon host the LPGA. Saint George is also the host for many events such as the Ironman, Red Bull Rampage, and the Saint George Marathon. A 5-minute golf cart ride from this home gets you to Green Spring Golf Course, host of the Huntsman Senior Games Golf Championships. All information provided is reliable but not guaranteed. The buyer is responsible for verifying all listing details, including square footage and acreage, to their own satisfaction.
…By Summit Sotheby's International Realty


Welcome to 30 Cove Road, Huntington — a spacious four-bedroom, three-bath ranch offering comfortable single-level living in a desirable Huntington setting. This inviting home features a two-car garage, wood-burning fireplace, and generously sized living spaces ideal for both everyday living and entertaining. Step outside to your own private backyard retreat complete with an in-ground pool, perfect for summer gatherings and relaxing weekends at home. With its versatile layout, classic ranch design, and sought-after amenities, this property offers an exceptional opportunity to create your dream home in Huntington.
…By Daniel Gale Sotheby's International Realty


Set on Malibu's iconic Carbon Beach, this rare first-floor corner residence at the Malibu Outrigger captures the essence of refined coastal living. Steps from the private sandy beach and the Outrigger's oceanfront pool and spa, this sophisticated 2-bedroom, 2-bath retreat offers sweeping whitewater vistas from sunrise to the Queen's Necklace glowing at night. Inside, an updated, flexible floor plan blends relaxed elegance with warm, timeless finishes. The open kitchen and spacious dining area flow seamlessly into a living room anchored by a wood-burning fireplace, with distressed wood accents and artisan tile adding texture and character. Walls of glass extend the living space outward to an expansive, intimate patio perfect for morning coffee, sunset entertaining, or dining to the sound of the surf. The premier corner location enhances natural light and coastal breezes, creating an atmosphere of serenity throughout. From this coveted beachfront setting, stroll along the sand to Nobu, Soho House, the Malibu Pier, and the area's most celebrated restaurants. Offering private beach access, resort-style amenities, and an unbeatable Carbon Beach address, this residence presents an extraordinary opportunity to enjoy Malibu living at its most iconic. Property has been virtually staged.
…By Sotheby's International Realty - Malibu Brokerage


Positioned on a prominent corner along iconic 7th Avenue, this distinguished Denver Square blends timeless architecture with thoughtful updates designed for modern living. A gracious wraparound porch defines the façade, offering a welcoming presence and extending the home’s living space outdoors. Inside, original details have been beautifully preserved, showcasing the craftsmanship of a bygone era — from the striking staircase banister to elegant pocket doors and a richly detailed fireplace surround. These historic elements are complemented by meaningful improvements, including a renovated kitchen and a meticulously finished basement with rare ceiling height, providing exceptional flexibility and livability. The home offers five bedrooms and three bathrooms, along with a versatile third-floor bonus space ideal for a home office, studio, or private retreat. Expansive windows invite abundant natural light, while tall ceilings throughout enhance the home’s sense of scale and architectural presence. Set along one of Denver’s most beloved tree-lined streets, this residence offers a unique opportunity to enjoy historic charm, modern comfort, and an exceptional location — all in one timeless home.
…By Liv Sotheby's International Realty


Tucked in to this complex of nice big townhomes this little unit offers the solitude you want in a mountain condo. two blocks from chairlifts, Main Street and National Forest. In excellent condition. Excellent rental history.
…By Liv Sotheby's International Realty


High above the urban core, this exclusive corner residence captures dramatic Brickell skyline vistas and features a spacious terrace designed for elevated city living. The interior is framed by floor-to-ceiling glass that floods the space with natural light, enhancing the open, airy layout throughout the day. Thoughtfully designed Italian cabinetry brings a refined, modern aesthetic to both the kitchen and bathroom, combining elegance with functionality. Residents of Millecento enjoy a full suite of resort-style amenities, including a state-of-the-art fitness center, spa, residents’ lounge and clubhouse, billiards room, business center, children’s play areas, and two swimming pools—one soaring on the 43rd floor with panoramic city views and another conveniently located on the 9th floor. Situated in the heart of Brickell, the residence is moments from Brickell City Centre, premier dining, vibrant cafés, everyday conveniences, and seamless access to Metrorail and Metromover stations, offering an unmatched urban lifestyle.
…By One Sotheby's International Realty
'%20stroke='%23DDAA3A'%20stroke-width='1.909'%20stroke-linecap='square'%20stroke-linejoin='bevel'/%3e%3c/svg%3e)
Receive by email any new listing that may match your search criteria
Your criteria :
By validating this form, you accept the general conditions of use of Le Figaro Properties.
These agencies offer a selection of luxury properties vente in United States. Feel free to contact them for personalized assistance.




