Get early access to listings that match your criteria
Never miss an opportunity again. Our personalized alerts notify you instantly.

 English$ USD · m²


Welcome to 309 Trixie Street, a charming coastal retreat perfectly situated in the heart of Daytona Beach. This inviting home blends comfort, convenience, and Florida’s signature laid-back lifestyle. Step inside to discover bright, open living spaces filled with natural light, ideal for relaxing or entertaining. Being a duplex and short term rental capabilities offers multiple streams of revenue opportunities. Upstairs is two bedrroms and one bathroom and rents for $1400. Downstairs offers three bedrooms and one bathroom and generates $1800 amonth on a long term basis. Outside, enjoy the spacious yard—perfect for gatherings, gardening, or creating your own outdoor oasis. Located just minutes from world-famous beaches, local dining, shopping, and entertainment, this home offers the best of coastal living with easy access to everything Daytona Beach has to offer. Whether you're seeking a primary residence, a vacation getaway, or an investment opportunity, 309 Trixie Street is a must-see. Located close to airport, Embry Riddle, and Speedway
…By One Sotheby's International Realty


Rare lofted layout nestled in one of Woodbury's quietest most desirable townhome communities. This over 2000sqft home features a dramatic vaulted great room with skylights and an open loft overlooking the main living area, filling the home with natural light throughout the day. The functional floor plan offers three bedrooms and three bathrooms, main floor laundry and primary with an attached two-car garage. Outside, enjoy a grassy yard, mature trees, space to relax, or entertain. Meticulously maintained by the current owner, this home comes with a detailed maintenance record spanning nearly two decades. Major updates already done- Andersen Windows and Patio door (2016), Lennox air conditioner(2017), water heater(2018), roof(2019), stainless steel appliances(2020), Bryant furnace(2022), water softener(2022), new concrete patio(2024), LeafGuard gutters with lifetime warranty. Located near Woodbury's parks, trails, and top rated schools, this home offers an exceptional opportunity. Bring your design vision and personalize the interior finishes with confidence knowing the costly mechanical improvements are already behind you. Lofted layouts like this don't come available often!
…By Lakes Sotheby's International Realty


This exceptional residence blends modernist design with architectural sophistication and refined craftsmanship. Filled with natural light, the home features open living spaces and inviting entertaining areas framed by dramatic floor-to-ceiling windows. Every detail of the interior was thoughtfully designed to create a sense of comfort, balance, and ease. Natural light flows throughout the home, enhancing the bright and airy atmosphere. Inside, you'll find a curated mix of distinctive materials and custom finishes. At the center of the home are the expansive living room and chef's kitchen, designed for both everyday living and effortless entertaining. Additional features include a private office, exercise room, recreation room, and a spacious scullery adjacent to the kitchen. Each bedroom offers the privacy and convenience of an en-suite bath. Outdoor living is equally impressive, highlighted by a cozy screened porch with vaulted ceilings, retractable screens, and a wood-burning fireplace. Travertine stone surrounds the 20-by-35-foot saltwater pool and spa, complemented by a pool house with an outdoor kitchen. Built by renowned builder Jon Rufty, this meticulously crafted home sits on more than an acre in the prestigious Avalaire neighborhood, offering a private and stunning retreat.
…By Hodge & Kittrell Sotheby's International Realty


Rare opportunity to own an 7-bedroom, 6-bath mountain retreat on 1.42 acres in Big Pole Estates, backing directly to more than 500 acres of open space with direct access to hiking, mountain biking, cross-country skiing, ATV, and snowmobile trails. Just 20 minutes from Deer Valley East Village, 5 minutes from Main Street Heber City, and 30 minutes from Park City, this property offers the ideal combination of privacy, recreation, and convenience. With nearly 7,000 square feet, the home is perfectly suited for multi-generational living, large families, or those seeking a mountain getaway with room for everyone. Floor-to-ceiling windows frame sweeping views of Mt. Timpanogos and the Heber Valley, while soaring ceilings and a striking stone fireplace anchor the main living space. The open kitchen features double ovens, an induction cooktop, and generous gathering space for entertaining. The grand main-level primary suite provides convenient single-level living. The walkout lower level includes a full kitchen, separate entrance, and dedicated laundry making it ideal for extended family, guests, or potential rental use. Outside, enjoy a covered deck, flat usable yard, private acreage, year-round access, and a flat driveway. A rare Wasatch Back property offering exceptional space, flexibility, and direct access to Utah's four-season recreation.
…By Summit Sotheby's International Realty


Contemporary sophistication meets the finest of suburban living on a quiet cul de sac. Dramatic cedar wood concealed-hinge front door welcomes you to this five-bedroom residence. Designed to highlight clean architectural lines and abundant natural light, the open-concept floorplan features wide-plank white oak floors, recessed lighting and numerous skylights. The living room with 10 ft ceiling has built-in speakers, a sleek dual-sided gas fireplace, and seamlessly connects to a generous Ipe entertaining deck with built-in BBQ. The chef's kitchen offers a large island, Sub-Zero refrigerator/freezer, Wolf gas range with integrated hood, premium dishwasher, ample cabinetry, skylight, plus an adjacent pantry and mudroom with side-by-side laundry. The family room includes a reading nook beneath a six-pane skylight. The primary suite opens to the backyard and features custom closets and a spa-like bath with a skylight, floating dual vanity, and a dual shower with stacked limestone walls and a frameless glass door. Front and back play yards, an in-ground trampoline, and a coveted Central Menlo cul-de-sac location complete this private retreat that is walking distance to parks and downtown.
…By Golden Gate Sotheby's International Realty


For more information: www.austonianjewelbox.com The Jewelbox at The Austonian represents one of the strongest two bedroom opportunities currently available in Austin’s most established luxury tower. Positioned on the 23rd floor and spanning 1,620 square feet, this residence combines refined finishes, a livable floor plan, and full service amenities in a building known for long term desirability. The layout is both functional and elegant, anchored by an open living and dining space framed by walls of glass and natural light. The owner’s suite is privately positioned and features a marble bathroom with soaking tub, walk in shower, and a custom fitted closet. A second bedroom provides flexibility for guests, a dedicated office, or additional living space, making the home equally suited for full time residents and lock and leave ownership. Timeless materials define the interiors. Marble surfaces, Scavolini cabinetry, and a Wolf and SubZero kitchen create a clean and enduring design aesthetic. A private terrace extends the living space outdoors and offers a quiet vantage point above the city, ideal for everyday living rather than occasional use. Ownership at The Austonian includes access to more than 40,000 square feet of amenities, including a 75 foot lap pool, spa facilities, fitness and yoga studios, wine storage, library spaces, and 24 hour concierge service. With Austin’s dining, entertainment, and waterfront trails just outside the building, the residence delivers a rare combination of convenience, privacy, and service in the heart of downtown.
…By Kuper Sotheby's International Realty


The Wind River Ranch is a family ranch that has been in continuous operation for nearly 60 years. The agricultural and hunting businesses operate on 805 +/- deeded acres along many miles of the braided channels of the Wind River, an ''inholding'' within the vast open landscapes of the 2.2 million-acre Wind River Reservation & contiguous. This is a very rare opportunity to own an authentic piece of the Old West. Access to the ranch is over the historic Black Bridge, originally constructed as a railroad bridge in 1883 and later moved to the ranch. It is now part of the Rails to Trails network along the Wind River. Crossing that majestic iron bridge is like being transported into the Old West. In the West water is gold. The ranch has 1907/09 water rights diverting flow right out of the Wind River into the historic Deadwood Dick Ditch and across the ranch. Also, there are two crystal clear, cold water natural artesian springs. The former ranch homestead and the new hunting camp are located near a pond, within the eastern part of the 2.2 million-acre Wind River Reservation & contiguous with 7,200 acres of Wind River riparian land managed by the Bureau of Reclamation. The word "inholding" means the ranch is "in" the Indian Reservation, with rare private access across the Black Bridge over the Wind River. The Wind River flows fast and cold out of the majestic Wind River Mountains, containing more glaciers than Glacier National Park in Montana. The solitude is remarkable, interrupted only by abundant wildlife: deer, antelope, turkeys, pheasants, sand hill cranes, and multitudes of swirling water fowl, pursued by raptors, golden and bald eagles with nearby nests. The vast wide open views are highlighted by mystical sunrises and sunsets. Trophy Boone & Crockett mule deer and antelope are taken on the ranch. The area fly fishing is world-renowned.
…By Jackson Hole Sotheby's International Realty


Four Bedroom Home in a welcoming neighborhood just steps to Morristown. Morris Township Taxes. This bright and sunny renovated four bedroom home sits proudly on a fully fenced .65 acre lot offering pure privacy with Fort Nonsense bordering it on two sides. Yard with paver patio and outdoor television accommodates quiet mornings as well as fun football get togethers with friends. Level area perfect for play sets, gardening or lawn games. Beautiful bluestone front porch and steps with vinyl railing, paver walkways, new front/back doors with WiFi door locks, Ring doorbell and exterior cameras, ADT security system, new insulated garage doors and motors with battery backup, and additional gravel driveway makes winter parking a breeze. Interior is meticulously maintained and ready for someone to move in. Hardwood flooring. Kitchen with stainless appliances that opens to the dining room. Living room with wood burning fireplace, recessed lighting and triple windows. Four spacious bedrooms. Laundry and family room on ground level. Full basement with utilities and lots of storage. High efficiency furnace (1 zone) and central air (2 zones) with UV air purification and humidifier. Upgraded Moen shower fixtures in both baths. Recessed LED lighting. Roof 2016, windows 2016, water heater 2016, chimney liners 2016, exterior painted 2020, extensive tree work and gutter drainage system leading water away from house. This home is meticulously and lovingly maintained both inside and out.
…By Kienlen Lattmann Sotheby's International Realty


Perched on the 30th floor of the prestigious Ritz-Carlton Residences, this exceptional two-bedroom, two-and-a-half-bath home offers an unparalleled blend of luxury, sophistication, and breathtaking panoramic city views. Floor-to-ceiling windows flood the residence with natural light while showcasing Atlanta's spectacular skyline from nearly every room. Designed for both elegant entertaining and comfortable everyday living, the open-concept floor plan features a stunning chef's kitchen with premium appliances, custom cabinetry, beautiful stone countertops, gorgeous hardwood floors and a spacious island that seamlessly flows into the dining and living areas. The Living space opens to the deck where you will enjoy incredible sunset and sunrise views. The luxurious primary suite is a private retreat, complete with a spa-inspired bath, generous walk-in closet, and spectacular skyline views. A spacious secondary bedroom with its own en-suite bath offers comfort and privacy for family or guests, while the stylish powder room adds convenience for entertaining. Residents enjoy the legendary Ritz-Carlton lifestyle with world-class amenities, including concierge service, valet parking, fitness center, resident lounge, pool, and exceptional hospitality. Ideally located in the heart of the city, this remarkable residence places Atlanta's finest dining, shopping, arts, and entertainment just moments from your door. Homes on the 30th Floor to not come often come experience elevated living at one of Atlanta's most coveted luxury addresses
…By Atlanta Fine Homes Sotheby's International Realty


Charming vintage home on a large corner lot, ready for renovation or rehab. Beautiful hardwood flooring, pristine original woodwork and doors, woodburning fireplace and bay window in living room. Finished third floor with 9 foot ceiling. Isabella Street has a large parkway, so the homes are set back far from the street. Convenient location, just blocks to Central Street's shops and trains, Whole Foods, Jewel, and downtown Wilmette. 50x150 lot, large parkways on both Isabella and Bennett give the home and grounds an exceptional feeling of light and space. To be sold in as-is condition. Seller would like to retain possession for up to 60 days after closing. Click on 'additional information' for floor plans.
…By Jameson Sotheby's International Realty


Exceptional offering of an iconic Greene & Greene inspired craftsman home on a massive 29,060 sf Garden Oaks lot. Artisan touches you won't find elsewhere: beautiful woodworking, custom cherry cabinets, honed granite counters, hand-built cherry & oak kitchen island & breakfast nook. No detail spared, down to antique hinges & mortise sets, light fixtures, sinks & tubs. Custom stained glass panels by a local artist in the front door & common areas. Japanese-inspired reading nook with shoji screens. Outdoor space flows into the living area via a massive porch off the master overlooking gorgeous Live Oaks and a private deck off the media room with a hand-crafted pergola. Modern comforts include a tankless water heater with recirculation, whole-home water filtration & generator. Trees fill every window and a meticulously manicured wildflower garden anchors the grounds, while the expansive extra yard is a blank slate ready for your dreams: pool, pool house, guest house, or more.
…By Martha Turner Sotheby's International Realty - Central Houston Brokerage


Charming Updated Condo — Beautifully Refreshed! This bright condo features brand-new flooring throughout, fresh interior paint, a new cooktop, and a new dishwasher. The open living area centers around a classic fireplace, while the kitchen offers white cabinetry and tile counters. The unit includes two spacious bedrooms with ample closet storage. Enjoy resort-style living with access to the community's pool and landscaped courtyard. Conveniently located near shopping, dining, and major transit routes — a fantastic opportunity for buyers or investors alike. Schedule your private showing today!
…By Vista Sotheby's International Realty


Welcome to Unit 4 at Stone Harbor Gardens — where coastal living meets convenience! This charming 3-story condo offers 2 bedrooms and 2 baths, plus a converted bonus room serving as a third bedroom — all just 3 blocks from the beach and a half-block from the bay. Enter through the foyer and up six stairs to the converted bonus room, featuring a queen bed, en-suite bath with walk-in shower, and a stackable washer/dryer. The next level opens into a bright great room with a slider to the pool, a modern kitchen with breakfast bar, a dining table for 5, and plenty of seating for the whole family to relax. Up on the third floor, you'll find two more bedrooms — one with a queen, the other with twin beds — sharing a hall bath with a tub/shower combo. Every bedroom includes a ceiling fan and flat-screen TV. Your assigned parking space sits just outside the front door, along with a keypad-locked storage closet for your beach gear. Ample guest parking is available on the street. Bud's Market and Mack's Pizza are just steps away, with more dining, entertainment, and recreation options within easy walking distance. This fully furnished condo comes with a great rental history. Available for closing after 9/20/26.
…By Tim Kerr Sotheby's International Realty


Step into timeless elegance in the heart of downtown Hammond! This stunning classic residence at Hammond offers over 4,524 living square feet and an impressive 6,189 total square feet of beautifully designed space, blending historic charm with gracious Southern living. From the moment you arrive, you’ll be captivated by the character, sophistication, and warmth this extraordinary home exudes. Inside, spacious living areas, beautiful architectural details, and inviting natural light create the perfect atmosphere for both elegant entertaining and everyday comfort. The expansive layout offers incredible versatility with generously sized rooms and timeless finishes throughout. Step outside to your own private backyard retreat featuring a gorgeous outdoor pool, for relaxing afternoons, weekend gatherings, and enjoying Louisiana living at its finest. Located in one of Hammond’s most desirable downtown areas, this exceptional property offers the rare combination of classic beauty, impressive space, and a prime location to local restaurants, shopping, Southeastern Louisiana University, and all the charm downtown Hammond has to offer. A truly remarkable place to call home!
…By Crescent Sotheby's International Realty


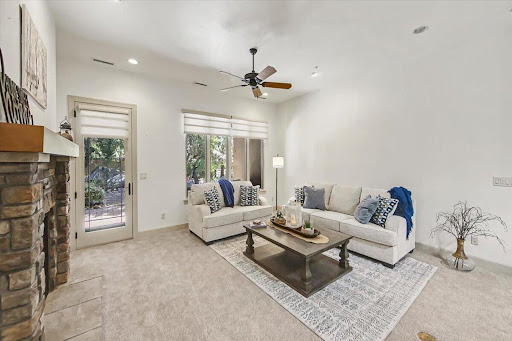

Located within the gated community of Timber Creek Villas, just minutes from downtown Prescott, this beautifully presented single-level townhome offers the rare combination of no-stairs living, privacy, natural beauty, and lock-and-leave convenience. Set near the end of a quiet cul-de-sac and surrounded by mature pines, natural boulder outcroppings, and peaceful outdoor spaces, this desirable Pinon floor plan feels both refined and relaxed from the moment you arrive.The stone-accented exterior, paver driveway, covered entry, and professionally maintained landscape create a warm first impression. Inside, the home opens to a spacious great room with 10-foot ceilings, 8-foot solid doors, rich wood-framed windows, and generous natural light. The living room centers around a beautiful stone fireplace, bringing warmth and mountain charm to the open living, dining, and kitchen areas.The kitchen is both functional and elegant, featuring tall alder cabinetry, granite countertops, a gas cooktop, cabinet-front refrigerator, generous storage, and an easy flow for everyday living or entertaining. The adjacent dining area and comfortable living space make the home feel open, welcoming, and effortless.The primary suite offers a peaceful retreat with a generous walk-in closet that connects directly to the laundry room, dual vanities, and a walk-in tile shower. Two additional bedrooms provide flexibility for guests, office space, hobbies, or a den, with one currently styled as a beautiful home office/guest room.Outdoors, the private backyard and covered patio create a quiet outdoor retreat for morning coffee, evening relaxation, or intimate gatherings beneath the trees. The natural landscape, mature pines, and inviting patio spaces give the home a true Prescott feel without the maintenance burden.With exterior maintenance and common areas handled by the HOA, this home is ideal for full-time living, seasonal use, or an easy lock-and-leave lifestyle. Located close to downtown Prescott, Capital Canyon Golf Club, shopping, dining, trails, and everyday conveniences, this exceptional no-stairs residence offers comfort, quality, and convenience in one of Prescott's most desirable gated communities.
…By Russ Lyon Sotheby's International Realty


Built by ANC Homes in 2022, this gated 3-bedroom, 3.5-bath townhome in the Greater Heights area pairs modern design with a flexible floorplan and no HOA fee. The light-filled second floor brings the living, dining and kitchen together with high ceilings and an easy flow for entertaining. The kitchen features granite counters, farmhouse sink, walk-in pantry, soft-close cabinetry and under-cabinet lighting. Upstairs, the primary suite offers soaring ceilings, a generous walk-in closet and ensuite bath with dual sinks and oversized shower. Both secondary bedrooms feature private ensuite baths, including a first-floor bedroom ideal for guests, home office or fitness. No carpet throughout. Additional features include a 2-car attached garage, high-efficiency HVAC, Low-E windows and radiant attic barrier. Minutes from Houston Farmers Market, Whole Foods, H-E-B, The Heights, Downtown Houston and Little White Oak Bayou trails.
…By Martha Turner Sotheby's International Realty - Central Houston Brokerage


Live your life at the luxurious Ritz Carlton residences, Westchester's premiere condominium. Spectacular apartment on the 33rd floor with panoramic views facing north, east and west. Floor to ceiling glass windows bring light and sun into the apartment all year long. Stunning sunsets. Relax and enjoy the large living/dining areas. Chef's kitchen with top of the line stainless steel Viking/Bosch appliances. Primary bedroom has 2 large closets, one custom fitted. The primary marble bathroom features a jacuzzi bathtub and a separate shower. Second and third bedrooms have ensuite marble bathrooms. Beautiful marble powder room. Electric, opaque shades in all rooms. Washer/dryer in the apartment. Large storage room on the same floor is included with the apartment. Amenities include a glass enclosed swimming pool, 2 fitness centers, a resident lounge, conference room, children's playroom, 24/7 concierge, valet or self parking, access to the Opus hotel spa which is connected to the Ritz Carlton and the well known David Burke restaurant, the Red Horse. Complimentary shuttle to the White Plains train station weekday mornings and evenings. Location is second to none. Shopping, restaurants, and entertainment are steps from your door, five minute walk to the upscale Westchester mall. Have a great life at the Ritz Carlton residences.
…By Julia B. Fee Sotheby's International Realty


Welcome home to this beautifully designed single-level residence where modern style meets everyday comfort. From the moment you step through the impressive entry, you'll appreciate the bright, open layout, soaring ceilings, and abundance of natural light that create an inviting sense of space. The heart of the home is a stunning kitchen featuring quartz countertops, sleek custom painted shaker cabinetry, stainless steel appliances, a gas range, an oversized island with seating, and a generous walk-in pantry—perfect for entertaining or daily living. The kitchen flows seamlessly into the spacious dining area and great room, creating an ideal setting for gathering with family and friends. The thoughtfully designed floor plan offers privacy for the primary suite while providing comfortable guest bedrooms, and a full guest bath. Retreat to the spacious primary suite featuring a spa-inspired bath and plenty of room to unwind after a long day. Throughout the home you'll find neutral finishes, durable flooring in the main living areas, abundant storage, and timeless design choices that complement any style. Step outside to enjoy the covered patio and private backyard—an ideal space for morning coffee, evening barbecues, or simply relaxing with minimal maintenance.
…By Summit Sotheby's International Realty


Located in the downtown corridor within 2 blocks of Park Avenue, this exceptional one-story residence completed in 2022 offers the ideal blend of contemporary design, refined finishes and a walking lifestyle to downtown WP shops, events & restaurants! Thoughtfully designed with three bedrooms, two and one-half baths, and an open-concept floor plan, the home showcases clean architectural lines, soaring ceilings and walls of glass that fill the interior with natural light while framing views of the beautifully landscaped grounds. The chef's kitchen serves as the centerpiece of the home, featuring premium Wolf and Sub-Zero appliances, custom cabinetry, a center island with seating, and workspace for everyday living and entertaining. The adjoining dining area flows seamlessly into the spacious great room, where custom-built library shelving creates a striking focal point and adds warmth and character to the modern design. Beautiful polished concrete floors extend throughout the residence, providing a cohesive and sophisticated aesthetic. Designed with privacy in mind, the split-bedroom floor plan places the primary suite in its own secluded wing. This spacious retreat offers direct access to the covered rear patio and features a beautiful bath with dual vanities, an oversized walk-in shower, private water closet, and an impressive custom walk-in closet measuring approximately 11 by 9 feet. Conveniently accessible from the primary bath and laundry room, the thoughtfully designed closet enhances everyday functionality. On opposite side of the home, two additional guest bedrooms are connected by a well-appointed Jack-and-Jill bath, while a stylish powder bath is ideally located for visitors. Outdoor living is equally inviting with a covered patio with a privacy bamboo hedge that creates a peaceful backdrop for relaxing or entertaining. An attached two-car garage completes this beautifully appointed residence. Ideally near the acclaimed restaurants, wine bars, coffee shops, and boutiques of Hannibal Square, this home offers one of Winter Park's desirable lifestyles. Visit the renowned shopping, dining, galleries and sidewalk cafés of Park Avenue, enjoy nearby Central Park and community events, or take advantage of the proximity to Rollins College, the Winter Park Farmers' Market and major roadways providing convenient access throughout Central Florida. This is a rare opportunity to enjoy nearly new construction in one of Winter Park's sought-after neighborhoods, where modern luxury and exceptional accessibility come together.
…By Premier Sotheby's International Realty


Welcome to 10305 Vantage Court, where comfort, style, and outdoor living come together beautifully. Nestled on a quiet cul-de-sac, this wonderful home offers inviting living spaces, a functional layout, and plenty of room to create lasting memories. The true highlight of this property is the backyard oasis featuring an above-ground pool, perfect for summer gatherings, relaxing weekends, and entertaining family and friends. Imagine spending warm Kentucky evenings poolside or hosting unforgettable celebrations in your own private retreat. Inside, you'll find spacious rooms filled with natural light, creating a warm and welcoming atmosphere throughout. Whether you're enjoying a quiet evening at home or entertaining guests, this home offers the perfect blend of comfort and convenience. Located in a desirable neighborhood with easy access to shopping, dining, parks, and schools, 10305 Vantage Court is ready to welcome its next owners home.
…By Lenihan Sotheby's International Realty


Meticulously maintained 3BR/3BA home with extensive updates throughout! Stunning kitchen with high-end appliances, rich hickory hardwood floors, newer windows, roof, and gutters, plus many additional improvements. Private backyard oasis features raised gardens, perennials, fruit trees, and multiple decks, including one covered deck for relaxing or entertaining. Move-in ready and full of charm!
…By Town & Country Sotheby's International Realty


This BEST VIEW Marshfront lot is waiting for its home to be built!!!! Nestled among the tranquil Edge of Georgia's Coastal marsh, this beautiful lot boasts expansive, uninterrupted views of Jones Creek, the Hampton River, historic Cannon's Point, and the Sapelo Lighthouse. On this 1.04 Acre lot are mature hardwood trees such as live oaks, hickories, and maples that line the property, providing shade, privacy, and a sense of timelessness. Enjoy fabulous sunrises while experiencing nature's diverse wildlife. This lot is perfect for those seeking privacy and the love of boating and the outdoors. The marsh front lot offers an exceptional opportunity to build a dream home in one of the community's most sought-after neighborhoods and one of the last lots available. This building pad has been cleared and raked.
…By Deloach Sotheby's International Realty


Discover a rare opportunity to own 32 acres of prime Lake View property overlooking Lake Coeur d'Alene, just moments from the prestigious Gozzer Ranch Golf Club. This must-see country charmer offers rustic elegance with 2,250 SF of living space, featuring 3 bedrooms and 2 baths. Enjoy serene outdoor living on large, covered decks, perfect for taking in the stunning lake views. The gentle sloping terrain provides excellent sun exposure, and a peaceful pond adds to the picturesque setting. With RV parking and TWO LARGE SHOP garages, there's plenty of room for all your storage and hobby needs. Horses welcome! This is truly a unique and beautiful piece of North Idaho -Your own private Idaho!
…By Tomlinson Sotheby's International Realty


Great opportunity to own this 3-bedroom, 2 bath, plus den, pool home, with 2 car garage in Vero Lake Estates. Concrete block construction, on a larger corner lot with a new 2025 roof, new 2025 irrigation system, county water, and paved road. Relax on your covered lanai leading to the pool or enjoy a sunset on the deck in the fenced backyard with lush landscaping. Great location, easy access to I-95 and close to shopping, Publix, and restaurants. Why wait? Start enjoying the Florida lifestyle now.
…By One Sotheby's International Realty


Perfectly positioned on one of the most elevated lots in Hidden Valley, this exceptional residence offers a rare combination of newer construction, convenience, and natural beauty that defines Evergreen living. Built in 2018 and thoughtfully designed with a sought-after raised-ranch floor plan, the home showcases quality craftsmanship, timeless finishes, and comfort. The open-concept main level is highlighted by soaring vaulted ceilings, abundant natural light, and a stunning stone fireplace. The beautifully appointed kitchen serves as the heart of the home, featuring quality appliances, solid granite surfaces, abundant cabinetry, and a grand center island that seamlessly connects the kitchen, dining, and living spaces. The main-level primary suite offers comfort and tranquility, with large picture windows that frame inspiring mountain views. A second bedroom with a walk-in closet and a full bath on the main level provides flexibility.The lower level is designed for relaxation, featuring a spacious family room, high ceilings, additional bedroom, full bathroom, wet bar, and laundry room. This versatile space ideal hosting visitors. Sun-filled, freshly re-finished decks where serene mountain vistas create the perfect backdrop for morning coffee or evening sunsets. The private backyard offers versatile grassy areas ideal for pets. Additional parking spaces provide convenience for guests and recreational vehicles. Bonus features include In-floor radiant heat, heated garage, low maintenance stucco/wood siding exterior, in-ground sprinkler system and easy care landscaping.Sellers have architectural plans and permit available for deck addition. Located in one of Evergreen's most convenient mountain communities, offering quick access to I-70, easy airport commute, Evergreen amenities, world class ski resorts and countless outdoor adventures. Meticulously maintained, move-in ready, this home delivers the perfect blend of comfort, quality and location.
…By Liv Sotheby's International Realty
'%20stroke='%23DDAA3A'%20stroke-width='1.909'%20stroke-linecap='square'%20stroke-linejoin='bevel'/%3e%3c/svg%3e)
Receive by email any new listing that may match your search criteria
Your criteria :
By validating this form, you accept the general conditions of use of Le Figaro Properties.
These agencies offer a selection of luxury properties vente in United States. Feel free to contact them for personalized assistance.




