Get early access to listings that match your criteria
Never miss an opportunity again. Our personalized alerts notify you instantly.

 English$ USD · m²


Exceptional Willow Bend living on a rare .35-acre golf course lot with sweeping views of Gleneagles Country Club. Designed for both relaxation and entertaining, the backyard showcases a resort-style pool, expansive patio areas, and breathtaking fairway views that create a truly private outdoor retreat. This impressive home offers 5 bedrooms, including 2 on the main level. The primary suite features luxurious his-and-hers California Closets and a well-appointed bath. The private office, spacious game room, dedicated media room, and thoughtfully designed living spaces create the perfect balance of comfort and functionality. The gourmet kitchen opens to inviting living and dining areas, ideal for everyday living and entertaining. Additional highlights include a whole-house Generac generator and water filtration system and a gated driveway entry for enhanced privacy and convenience. Located in the heart of Plano's prestigious Willow Bend area and zoned to highly acclaimed Plano ISD schools, including highly coveted Plano West Senior High School, this home offers an exceptional combination of luxury, functionality and premier golf course living in one of Plano's most prestigious neighborhoods.
…By Briggs Freeman Sotheby's International Realty


Welcome to 1457 Brambles Court, a remarkable French farmhouse-inspired estate nestled on approximately five private acres on Templeton’s desirable west side. Beyond the gated entrance, a picturesque circular driveway welcomes you to a property that perfectly blends timeless charm, functionality, and the beauty of country living. Offering approximately 3,100± square feet, this thoughtfully designed home features four bedrooms, three bathrooms, and an ideal floor plan for both everyday living and entertaining. The inviting covered front porch sets the tone as you enter into a light-filled living room highlighted by soaring natural light and a cozy wood-burning fireplace. The heart of the home is the beautifully appointed kitchen, complete with a center island, breakfast bar, spacious dining area, and a charming breakfast nook where morning coffee is accompanied by sweeping views of the surrounding landscape. Just beyond, expansive patio spaces and a welcoming covered outdoor gathering area create the perfect setting for alfresco dining, entertaining, or simply relaxing while taking in the peaceful surroundings. The main level offers a spacious primary suite with an ensuite bath featuring dual vanities, a soaking tub, and a separate shower. An additional bedroom, full bathroom, private office, and laundry room complete the main floor. The lower level provides exceptional flexibility with a comfortable family room, two additional bedrooms, a full bathroom, generous storage, and direct access to the lush backyard and patio. Designed for those seeking both recreation and functionality, the property is exceptionally well equipped with horse facilities, established fencing, pens for 4-H or livestock projects, multiple outbuildings, and abundant space to enjoy the outdoors. A custom-built 3,000± square foot metal barn features three roll-up doors, concrete floors, electricity, plumbing, and a bathroom, offering endless possibilities for equestrian use, hobbies, entertaining, or future guest accommodations. Additional structures include an RV garage, attached two-car garage, tractor garage, hay storage building, and a charming 12’ x 12’ rustic cabin tucked among the mature oak and pine trees, providing a peaceful retreat, artist’s studio, playhouse, or quiet getaway. Thoughtfully developed with both beauty and practicality in mind, the property features a custom-engineered barn pad, a fire department-approved driveway to the barn with ample turnaround space, a scenic upper access path with breathtaking viewpoints, and a well-maintained quad trail that loops approximately one-third of a mile around the property. A private well with an approximately 2,500-gallon storage tank further enhances the property’s self- Surrounded by majestic oak trees, scenic vistas, and endless opportunities for outdoor living, Brambles Court is a place where children can explore wooded trails, build forts beneath the trees, and evenings are spent gathering on the back patio beneath star-filled skies. Offering the rare combination of privacy, functionality, and timeless Central Coast charm, this exceptional estate captures the simple joys of country living while providing every opportunity to create lasting memories for generations to come.
…By Central Coast Sotheby's International Realty


Commanding panoramic views of downtown Asheville, the historic Grove Park Inn and the Blue Ridge Mountains, this three-bedroom residence crowns the secure, key-accessed 10th floor of one of the city's distinctive addresses. Floor-to-ceiling windows fill the home with natural light, while walnut floors, custom cabinetry and a marble-appointed kitchen create a timeless, contemporary aesthetic. A spacious balcony extends the living area outdoors, providing the ideal setting for morning coffee or evenings overlooking the city. The primary suite features a spa-inspired bath with a soaking tub and oversized shower, while two additional bedrooms offer flexibility for guests, a home office or everyday living. Zoned for short-term rentals, this lock-and-leave residence is equally suited as a full-time home or investment opportunity. Residents enjoy concierge services, garage parking, a fitness center, private storage, and a lobby restaurant and bar, all near Asheville's acclaimed restaurants, galleries and music venues.
…By Premier Sotheby's International Realty


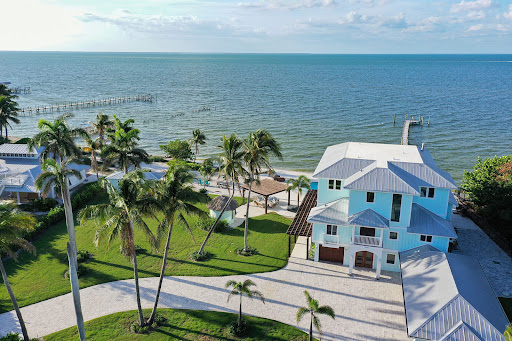


Luxury coastal estate overlooking Charlotte Harbor. Commanding one of the most spectacular waterfront settings in Southwest Florida, this extraordinary one-acre coastal estate offers an unrivaled lifestyle on the shores of Charlotte Harbor. In the charming island community of Bokeelia, this remarkable property is a boater's paradise with direct Gulf access and immediate proximity to world-renowned fishing waters. Encompassing 227 feet of pristine waterfrontage, the estate features a 300-foot private dock extending into Charlotte Harbor, as well as an additional deeded dock with a boatlift across the street. Together, these exceptional amenities provide rare flexibility for multiple vessels and effortless access to some of Florida's sought-after boating destinations. Completely rebuilt and masterfully renovated in 2021, the residence showcases timeless coastal architecture blended with modern luxury and cutting-edge technology. Walls of glass frame breathtaking panoramic harbor views that stretch for miles. The expansive great room serves as the heart of the home, featuring soaring wood-paneled ceilings, custom shiplap detailing, two striking Hellfire 360 fireplaces, and seamless indoor-outdoor living spaces designed for entertaining on any scale. A chef's kitchen of exceptional quality offers premium Thermador appliances, a gas range, custom cabinetry, a workstation sink, dedicated prep station with dual faucets and a beautifully appointed built-in bar, creating an ideal setting for intimate dinners and grand celebrations. Designed to accommodate family and guests in absolute comfort, the residence features six bedroom suites, each with its private en-suite bath. The luxurious primary suite is a private sanctuary, offering a gas fireplace, spa-inspired bath with freestanding soaking tub and oversized walk-in shower, a private office and an expansive waterfront balcony with sweeping views across Charlotte Harbor. Providing tremendous versatility, the property includes an air-conditioned space on the ground level, complete with a pool bath and kitchenette. This flexible area is ideally suited for a fitness studio, game room, home theater, entertaining lounge or additional guest accommodations. Resort-inspired outdoor living takes center stage with the pool and spa overlooking the harbor, a fully equipped tiki bar and lush tropical landscaping. Whether enjoying morning coffee as the sun rises over the water or gathering with friends for unforgettable sunsets, every outdoor space has been designed to maximize the property's extraordinary setting. Additional features include a gated entrance, private elevator, dual laundry rooms and whole-home smart automation with customizable controls on each level. Offering a combination of luxury, privacy, boating access and breathtaking natural beauty, this is a rare opportunity to own one of Charlotte Harbor's exceptional waterfront estates.
…By Premier Sotheby's International Realty


We have all seen the movie that we thought should have a different ending; with these three apartments, you could create the ending that you believe they deserve while discovering the exceptional potential in the 2.69-acre mixed-use property in thriving Alpine, Wyoming. Currently featuring three roughed-in duplexes ready for your finishing touches, this versatile lot offers multiple development paths for the savvy investor. The existing trailers on the property provide for a current rental income while completing the duplexes. Whether you envision additional residential units or establishing a commercial enterprise, this property's zoning accommodates various business models. Located in one of Wyoming's most scenic areas and bordering hundreds of acres of Game and Fish land, this property benefits from proximity to world-class outdoor recreation, tourist traffic, and a steady local workforce. With views of the surrounding mountains and easy access to local amenities, this parcel presents a unique opportunity to establish a presence in Alpine's burgeoning market. Perfect for investors, developers, or entrepreneurs seeking to combine residential income with commercial potential in one of Wyoming's most promising communities.
…By Jackson Hole Sotheby's International Realty


Luxury Meets Lifestyle in the Heart of Holladay - Welcome to the brand new home at 4442 Holladay Park Lane, a rare opportunity to own a new luxury residence in one of Utah's most sought-after communities. Thoughtfully designed for upscale comfort and effortless living, this home offers curated interiors and an HOA-maintained exterior, including full front & backyard landscaping and snow removal for driveways and walkways, so you can enjoy life's finer moments, year-round. Step inside to a bright, open-concept floor plan featuring soaring ceilings and expansive Pella windows that flood the space with natural light. At the heart of the home, a striking 12-foot kitchen island makes a statement, surrounded by floor-to-ceiling cabinetry, a spacious walk-in pantry, JennAir Gourmet stainless steel appliances including double ovens, gas range and refrigerator, and exquisite quartz countertops ideal for everyday living and stylish entertaining. The primary suite is your private retreat, complete with a custom classy closet built-in closet system, double vanities, a Euro-glass walk-in shower, a separate soaking tub and refined finishes throughout. Upstairs, a private deck off the bedroom level provides the perfect spot to take in the serene views. Additional features include a cozy gas fireplace, interior solid wood 8' doors, Toto toilets, tankless water heater, water softener, high efficiency furnace and air conditioning units, EV charging outlet in the garage, fenced backyard, and beautifully landscaped outdoor spaces. Enjoy unmatched access to everything Holladay has to offer. Located just minutes from Holladay Village, with local favorites like Harmons, 3 Cups, Caputo's Deli, The Mint, Amy Boutique, and SoHo Food Park. Nature and recreation are close at hand at Holladay Park, featuring pickleball courts, playgrounds, and lush green space. With quick access to downtown Salt Lake City, Salt Lake International Airport, and world-renowned ski destinations in Big and Little Cottonwood Canyons and Park City, Holladay Park Lane isn't just a home, it's elevated living.
…By Summit Sotheby's International Realty


Investment opportunity! Successful short-term, turn-key vacation rental in Friday Harbor that generates great income. Close proximity to the ferry, port, town & amenities. This is 1 of 10 units at Sandpiper grandfathered in & approved with the town for nightly vacation rentals. With smart features, you can conveniently manage this rental remotely. Amenities onsite include an outside BBQ area, coin operated laundry room, gym with updated equipment, and a seasonal pool. The pool is currently closed, but the HOA is working to have the pool opened soon.
…By Island Group Sotheby's International Realty


Price Adjustment on this Beautifully designed 3 bedroom, 2 bathroom DR. Horton home built in 2019, offering modern desert living with stunning mountain views-no neighbors behind you-the desert preserve & the Rincon Mountains! The open concept extra large great room connects directly to the kitchen for easy entertaining & comfortable daily living. Modern designed kitchen includes an oversized island, granite countertops & premium stainless steel appliances with plenty of workspace. Split floor plan with tile floors, oversized laundry room, large walk in closets & builder upgrades throughout! Outdoor space features a private raised patio showcasing panoramic views of the Rincon Mountains & the natural desert landscape. Community Park just 4 houses down the street & Award Winning Vail Schools
…By Russ Lyon Sotheby's International Realty


Set on the 31st floor at 18 West 48th Street, Residence 31D is a 648-square-foot one-bedroom framed by oversized windows facing Rockefeller Plaza, with sweeping skyline views. A gracious foyer opens to a sunlit living room and a windowed pass-through kitchen. The generous bedroom offers an oversized wall of closets, while the spa-style bath features a soaking tub, separate stall shower, and double vanity. An in-unit washer/dryer adds everyday ease, and the home is in move-in condition. White-glove living defines the building: a 24-hour doorman, concierge and valet, a large fitness center, a dining room and lounge, a professional catering kitchen, a Wi-Fi business center with conference space, and a furnished outdoor deck. A monthly assessment of $603.32 applies through 9/30/2026. Directly across from the Rockefeller Center Christmas tree and moments from Fifth Avenue, world-class dining, and major transit, Residence 31D is a rare opportunity to own a home in the heart of Midtown.
…By Sotheby's International Realty - East Side Manhattan Brokerage


Welcome to Marina Towers, where easy waterfront living meets unbeatable convenience just minutes from Old Town Alexandria and DC. This beautifully updated 2 bedroom, 2 bath home offers a spacious, open-concept layout designed for both comfortable everyday living and easy entertaining. The eat-in kitchen flows seamlessly into the living and dining spaces, while the private balcony gives you the perfect spot to enjoy your morning coffee or unwind at the end of the day. Inside, you’ll find thoughtful updates and a light-filled layout that feels both inviting and functional. Whether you’re hosting friends, working from home, or simply enjoying a quiet night in, this home offers the kind of lifestyle today’s buyers are looking for. Beyond the unit itself, Marina Towers is known for its incredible amenities and strong sense of community. Residents enjoy 24-hour front desk concierge service, on-site management and maintenance, a riverside pool, tiki bar and grills, fitness center, sauna, library, party room, dog park, community garden, convenience store, laundry and dry-cleaning services, car wash bays, and electric car charging stations. There’s also an active social calendar with coffee hours, cookouts, bike rides, water aerobics, and resident events that truly make this feel like more than just a condo building. Pet-friendly and ideally located near Old Town Alexandria, National Landing, Potomac Yard, Reagan National Airport, trails, dining, and shopping, Marina Towers offers the perfect balance of comfort, convenience, and community. Resort-style amenities. Easy living. A lifestyle you’ll love coming home to.
…By Ttr Sotheby's International Realty


Own a piece of Sonoma history. This reimagined Victorian masterpiece, originally constructed in 1893 by the North Western Pacific Railroad, has been impeccably restored with extraordinary craftsmanship and attention to detail. Set on a lush .32-acre lot, the property includes a 4-bedroom/3-bath main residence, a carriage house with kitchen and full bath, and a separate workshop/wineroom. Historic character has been lovingly preserved, including original moldings, while modern amenities have been thoughtfully integrated using sourced and repurposed materials. Gated and framed by grape-stake fencing, mature landscaping, brick patios, an arbor, and climbing roses, the grounds offer charming spaces for outdoor entertaining. Minutes from town yet truly one of a kind, this is a rare Wine Country property with the soul, beauty, and presence of a home worthy of Architectural Digest.
…By Sotheby's International Realty - Wine Country – Sonoma Brokerage


A peaceful, picturesque equestrian road surrounded by beautiful countryside and estate properties, with a quiet, timeless quality that feels increasingly rare. Set along this special stretch of Milton, 13798 Brittle Road Lot 23-B offers 3.013+/- fenced acres and an incredible opportunity to create a custom estate. Pastoral, exceptionally level, and with nearly every inch usable, the property offers an ideal canvas for a custom home, pool, outdoor living, and expansive lawn. Much of the preliminary work has already been completed, including a survey with topography, soil maps, and a recorded plat. Preliminary inspirational floor plans are also available, offering a vision of what could be created on this exceptional homesite. Bring your own builder and create a home tailored entirely to you—a peaceful place to walk, slow down, and truly feel at home.
…By Atlanta Fine Homes Sotheby's International Realty


Well-priced and move-in ready, this authentic loft at WaterTower Lofts pairs timeless warehouse architecture with thoughtful updates in one of downtown Denver's most walkable neighborhoods. Originally constructed in 1896 and converted into lofts in 2002, it offers character with modern living. Recently refinished natural hardwood floors, fresh interior paint, soapstone kitchen countertops, a newer gas range, and updated bathroom tile and fixtures complement the exposed brick, 12-foot ceilings, timber beams, and exposed ductwork that define this true open-concept loft. The thoughtfully designed floor plan offers 749 square feet of flexible living space where the kitchen, dining, and living areas flow seamlessly together. Stainless steel appliances, a gas range, generous counter space, and an inviting center island create a kitchen that's equally suited for everyday living and entertaining. Step outside to the west-facing balcony, offering a comfortable place to enjoy morning coffee or unwind while overlooking the tree-lined streetscape along Inca Street. The spacious open bedroom includes a full bath and walk-in closet, staying true to the industrial character that makes historic Denver lofts so distinctive. A deeded parking space, deeded storage unit, in-unit washer and dryer, elevator access makes for easy living. Located in Denver's Ballpark District, WaterTower Lofts places you just minutes from Coors Field, Union Station, Whole Foods, King Soopers, Commons Park, the South Platte River Trail, RiNo Art District, Dairy Block, McGregor Square, and countless restaurants, breweries, and entertainment venues. With easy access to light rail, the A-Line to Denver International Airport, and I-25, this is an exceptional opportunity to own a move-in ready historic loft in one of downtown Denver's most sought-after neighborhoods.
…By Liv Sotheby's International Realty


Shelter Island Ranch style home with 3 bedrooms and 2 bathrooms. Situated close to town and easy access to all beaches and either ferry this adorable home is currently configured as a 2 bedroom (large oversize primary bedroom with sliders to deck, guest bedroom, 2 newly renovated bathrooms, kitchen with new appliances, open living and dining area has stone surround fireplace and sliders to deck area. The lower level has finished space, laundry area, and doors to steps to access pool area. Large attic space and a separate garage with second level storage space.
…By Sotheby's International Realty - Southampton Brokerage


In a city built on architectural history, there is no other address like this one. A landmark by architect Frank Weise: his own home and studio, shaped and reshaped by his hand from 1954 to 2003. 307 S. Chadwick Street is not a house that resembles a work of art. It is one. Weise took a 19th-century carriage house and gave it a tripartite facade that still reads as radical: a central brick volume drawing on Louis Kahn's rationalism, crowned by a batten-seam terne-metal mansard (recast in copper in 2005) that announces itself as pure postmodern invention. A deep-projecting metal cornice and the original furniture-hoisting boom remain, details that mark this as a working architect's manifesto, not a developer's approximation. Following Weise's death, his heirs restored and maintained the property with the same rigor he brought to it. The historically designated residence is a duplex: Weise's studio and offices occupy the lower levels, while a private entrance leads to the main residence above - three bedrooms, one and a half baths, and a one-car carport. The interiors have been newly staged by Rarify. Chadwick Street itself is part of the story: one of the last carriage-house rows in Center City, a quiet backstreet moments from Rittenhouse Square. Few properties anywhere in Philadelphia offer this combination: architectural pedigree, livability, and a location that simply does not get better. This is a chance to own a landmark. Contact us to schedule a private viewing.
…By Kurfiss Sotheby's International Realty


Tucked away on a private road and surrounded by 1.6 acres of lush, mature landscaping, this exceptional multi-level residence offers a rare combination of privacy, character, and space in the highly desirable North Allegheny School District. From the moment you arrive, the home's striking architecture makes a lasting impression with soaring windows, an open staircase, and a dramatic roofline. The vaulted living room highlights a wood-burning fireplace and shiplap wall. Designed for both everyday living and entertaining, the spacious eat-in kitchen serves as the heart of the home with an adjoining powder room and laundry area. The versatile billiard room featuring a gas fireplace can easily transition into a formal dining room for special gatherings. A dedicated office and library area provide the perfect setting for working from home or enjoying a quiet retreat. The expansive primary suite offers a private sanctuary complete with a walk-in cedar closet and spacious ensuite bath. Three additional bedrooms with a hallway bath provide ample accommodations for family and guests. The large finished lower level, with its gas fireplace and full bath, offers endless possibilities for recreation, fitness, hobbies, or media space. Step outside to the covered rear porch, where a wood-burning fireplace creates an inviting outdoor living area perfect for relaxing year-round while overlooking the peaceful surroundings. Mature trees, established gardens, and a secluded setting offer the feeling of a private retreat, all while being just minutes from shopping, dining, parks, and major commuter routes. A truly unique opportunity to own a one-of-a-kind property that combines timeless character with an unmatched setting.
…By Piatt Sotheby's International Realty


With over 100 feet on the ocean, natural light and panoramic water views flood this contemporary coastal retreat. Designed for those who appreciate creativity and open spaces, this modern beach house features soaring ceilings, angled architecture, sleek finishes, beach-inspired baths, and an entertainer's kitchen with double islands, double dishwashers, double sinks, and double ovens. Large sliders open to expansive oceanfront balconies while a dramatic spiral staircase leads to a 2,200+ square foot rooftop deck with putting greens, lounge areas, and breathtaking sunrise and sunset views spanning the Atlantic Ocean and Indian River Lagoon. Spot sea turtles nesting from a 35-foot perch, ride the private elevator from rooftop to ground level, then relax by your private pool. Offered fully furnished and located within zoning allowing short term rentals.
…By One Sotheby's International Realty


12 acre parcel with river frontage along the Big Lost River. This spectacular parcel has mature cottonwoods, dramatic views and offers privacy without seclusion. Ideally located 33 miles from Sun Valley via Trail Creek Rd. and accessed year round via Highway 93. Incredible trout fishing right out back with abundant wildlife including elk, whitetail, mule deer, moose and antelope.
…By Sun Valley Sotheby's International Realty


Beautifully designed French Manor Estate by well known Builder Nigro in one of the most elite communities in Saddle River. This Grand Custom built French Manor showcases European elegance and high end finishes. The Grand two story Entry Foyer has a soaring ceiling and sweeping Bridal Staircase, to your left is the Formal DR w/ a massive window that overlooks the beautiful front grounds and an adjoining Butler's Pantry. The Formal Living Room has a wood burning Fireplace and French doors to a stone balcony, luxurious Powder Rm, wood paneled Office/Library elegantly appointed with built ins and Fireplace, All Seasons Rm drenched in natural sunlight, long hallways, Chef's Kitchen with Lg Island, Breakfast Area and Walk in Pantry, 2nd PR, Great Rm w/Vaulted Ceiling, Bar, Fireplace and French doors to the back Stone Balcony. Second floor offers Master BR with Fireplace, 3 Walk in closets and French doors to a Balcony, Master BA w/jacuzzi tub, 5 Bedrooms all with En-suite Bathrooms for maximum comfort and privacy, Lg Laundry Rm and a back Staircase. Elevator goes to all 3 floors, partially finished basement with Entertainment area, HBA and work area. Lg unfinished area for storage. The resort like backyard offers mature landscaping, a stone balcony the length of the home, a heated Gunite Pool w/spa and a Newly renovated Pool House w/Eat in Kitchen, Family Area w/Vaulted Ceiling, BR, FBA, Elevator and a lower level that has a laundry room, Exercise Rm, BR, and FBA. A must see home!
…By Prominent Properties Sotheby's International Realty


Move-in ready in a great Goodlettsville location! This well-maintained one-level home offers an open floor plan with vaulted ceilings, abundant natural light, and a cozy gas fireplace. The spacious primary suite, functional layout, and level yard make it an easy place to call home. Enjoy peace of mind with a new HVAC system, and all kitchen appliances—including the refrigerator, washer, and dryer—remain. Relax on the covered front porch or back deck in a quiet neighborhood with wide, tree-lined streets. Conveniently located just minutes from downtown Nashville, with easy access to I-65 and I-24, plus shopping, restaurants, parks, and everyday conveniences nearby. Quick possession available.
…By Zeitlin Sotheby's International Realty


Why is the Rijks Gallery the most compelling listing in 2025? UNIQUE LOCATION: We are located on Second Street between Elk Avenue and Maroon Avenue in historic Crested Butte, Colorado. Elk Avenue is the main street anchoring the business district in town. Maroon Avenue is the gateway to the desirable West End residential zone. The Rijks Gallery is nestled between the two with the added benefits of fronting a short cul-de-sac alley, overlooking Coal Creek and facing multiple majestic peaks. UNIQUE BUILDING: The Rijks Gallery was built by local artist Susan Anderton as an art gallery and craft shop with an upstairs personal residence. Today, the lower level is one open commercial space housing the Rijks’ art gallery and frame shop. The property consists of 2,922 total square feet on a 1,988 square foot lot. A new building this size would require a lot three-times larger under current zoning. UNIQUE ZONING: The Rijks Gallery is the only R3C parcel tangent to the north side of the business core. The R3C zoning designation allows for a host of residential and commercial uses, including 1-2 family dwelling units, food and beverage, lodging, retail, office and service establishments. In its current configuration, the street level of the Rijks Gallery occupies 1,716 square feet with one half-bath and plumbing for a second bathroom. This space has three separate entrances off the alley facilitating multiple commercial uses and tenants. The upstairs residence occupies 1,206 square feet with an oversized kitchen/living/dining area, 3 bedrooms (one set up as an office today) and 2 more bathrooms (2.5 total today). Per the zoning, either level could be converted to a commercial or residential use(s) giving the new owner tremendous flexibility to have a single-family home, a prime commercial space or both (subject to Town approval, of course). Please call Scout or your local real estate professional for a closer look at this truly one-of-a-kind property in the heart of Crested Butte! [Note: Learn more about the Rijks Gallery at rijksgallery-dot-com; Watch the 60-second property video; Learn more from reading the picture captions.]
…By Liv Sotheby's International Realty


Located in the desirable Highlands area, this beautifully restored and refreshed ranch offers easy, one-level living in move-in-ready condition. The home features three bedrooms, a comfortable living room, dining room, well-appointed kitchen, and full bathroom. Hardwood floors throughout add warmth and character, while central air conditioning provides year-round comfort.The full basement houses the utilities and provides ample storage space. Outside, an inviting patio offers a wonderful spot for outdoor dining, entertaining, or simply relaxing.Conveniently located near highway access, parks, and a full range of supporting amenties, this home offers both comfort and convenience. Come see and be in for the holidays!
…By Mott & Chace Sotheby's International Realty


Discover the opportunity to own 59 acres of prime land offering the perfect balance of open space, privacy, and natural beauty. Whether you're an investor, developer, farmer, or someone looking to build a dream home or retreat, this property provides the foundation for a wide range of possibilities. There are trails throughout the property which are ideal for hunting, hiking, horseback riding, or ATV use. Relax and enjoy the panoramic countryside and Mountain views. The property also includes a well-maintained 30'x55' barn with electrical. Great for storage of farm equipment, workshop, or convert to stables. If you enjoy skiing, the property is only fifteen minutes from Windham Mountain. Schedule your showing today!
…By Four Seasons Sotheby's International Realty


A 2022 build in a price range where most homes are decades older. This 2,604 square foot home was designed around what it costs to own, not just what it costs to buy. The solar panels are owned outright and convey free and clear, with no lease to assume and no payment to qualify for. The garage is EV ready. Current code construction keeps utilities, insurance, and upkeep low, and nothing has been deferred. Four bedrooms and three baths in a plan that lives comfortably on one level. The primary suite is on the main floor, set back down its own hallway, with a spa bath, a tiled walk-in shower, double vanity, private water closet, and an oversized walk-in closet. The kitchen is built around a quartz island and a walk-in pantry, finished with a gas range, stainless appliances, custom cabinetry, and a tile backsplash. Terraced landscaping gives you real outdoor space without losing your weekends to it. Move-in ready in the truest sense: the projects are already done, and the power bill is already handled.
…By Retter & Company Sotheby's International Realty


Welcome to The Prince, where refined city living meets dramatic architectural scale. This sunny second floor two bedroom, two and a half bath duplex offers an open, airy layout highlighted by soaring 15-foot ceilings and five oversized windows that flood the home with natural light. A statement fireplace with custom built-ins anchors the elegant living room. The open kitchen is beautifully appointed with high-end appliances and a generous breakfast bar that flows seamlessly into the dining area, ideal for entertaining. A spacious primary suite and powder room with laundry completes the main level. Above, an architectural walkway overlooks the living space and leads to a large second bedroom, full bath and large closet. Residents enjoy concierge service, a double-sided rooftop terrace with panoramic city views and wet bar, plus direct access to a deeded radiant heated parking space. Enjoy some of the best shopping and restaurants that Back Bay has to offer.
…By Gibson Sotheby's International Realty
'%20stroke='%23DDAA3A'%20stroke-width='1.909'%20stroke-linecap='square'%20stroke-linejoin='bevel'/%3e%3c/svg%3e)
Receive by email any new listing that may match your search criteria
Your criteria :
By validating this form, you accept the general conditions of use of Le Figaro Properties.
These agencies offer a selection of luxury properties vente in United States. Feel free to contact them for personalized assistance.





