Get early access to listings that match your criteria
Never miss an opportunity again. Our personalized alerts notify you instantly.

 English$ USD · m²


403 Woodland Drive is 2.63 acres of possibility. A chance to build your dream home on a site that has already been thoughtfully cleared, while preserving the mature trees and natural character that make this property so special. With approximately 300 feet of private frontage, the expansive front building site offers room for a 4,000+ square foot home, pool, and pool house, all framed by mature native trees and open views of both sunrise and sunset. A natural screen of trees along the front provides privacy from Woodland Drive, creating a sense of separation without feeling removed from everything around you. As you move through the property, the landscape becomes even more distinctive. Century-old oak trees, native pecans, and thick grapevines follow a dry creek bed that cuts through the acreage, creating a shaded canopy over a hand-cleared path made for walking, biking, or simply wandering. The creek bed itself is part of the property's history, once serving as a natural reservoir for cattle that grazed the land. Beyond the grove of trees, the property opens again to a second cleared area with plenty of room for a large barn, workshop, and garden. Whether your plans include horses, woodworking, gardening, extra storage, or simply space for the hobbies you finally have room to enjoy, the acreage gives you options without sacrificing the beauty of the land. The property is covered in established Bermuda grass, with electricity connected at both the front and back of the lot and co-op water available at the property line. No PID. No MUD. Just land with room to breathe and the flexibility to make it your own. And while the setting feels removed from the pace of everyday life, convenience is remarkably close. Whole Foods is just two miles away, and the shops, restaurants, trails, and entertainment of Highland Village and Flower Mound are only minutes from the property. Nearby Lake Lewisville offers boating, kayaking, and days out on the water. Copper Canyon is known for custom homes on large acreage, quiet roads, and a distinctly small-town feel, while still sitting alongside some of North Texas' most desirable amenities. Zoned for Heritage Elementary, Briarhill Middle School, and Marcus High School in sought-after Lewisville ISD. 403 Woodland Drive is more than a piece of land. It's a place to bring your vision to life on 2.63 acres where the homesite is waiting and the trees have been preserved.
…By Briggs Freeman Sotheby's International Realty


This stunning 3 bedroom, 1 1/2 bath condo in the heart of Sheepshead Bay offers everything you could possibly ask for. The spacious, beautifully designed kitchen features oversized cabinetry, a gorgeous stone backsplash, granite countertops, and stainless steel appliances - perfect for all your cooking needs. The combined living and dining area is thoughtfully laid out and opens to a large private balcony, ideal for relaxing at the end of the day or enjoying a peaceful start to your morning. All 3 bedrooms are generously sized, each capable of accommodating king-sized beds, and offer large windows that bring in plenty of natural light. The primary bedroom easily fits a California king and includes wall-to-wall closets for ample storage. The home includes two bathrooms - one full and one half, both finished with modern, stylish tile and in excellent condition. An added bonus is the included parking spot, providing both convenience and value. Ideally located near the Emmons Avenue Promenade, Manhattan Beach, and Brighton Beach, this condo is also close to shopping, schools, banks, restaurants, and major transportation. The Q and B train lines are just a short distance away, with local bus stops conveniently located nearby. Call today for a private tour.
…By Madison Estates Sotheby's International Realty


Welcome Home! 706 Christopher Court is a lovely 2 Bedroom, 1.5 Bath townhouse-style condominium located in Evergreen Woods Park. The first floor of this home offers a spacious living room with plenty of natural light, a large eat-in kitchen with pantry and a powder room with new vanity. Upstairs, you'll find 2 generously sized bedrooms and a fully renovated, coastal-inspired bathroom! The partially finished basement level offers an over-sized laundry area, extra storage space & additional living space for home office, den, gym or visiting guests. Evergreen Woods is conveniently located close to the Garden State Parkway, Interstate 195, Shopping, Restaurants and Beaches! Community offers 3 pools, 2 playgrounds & a tennis/basketball court. This could be your, "Home, Sweet, Home"!
…By Childers Sotheby's International Realty


Welcome home to this bright and spacious property in the desirable new section of Gerritsen Beach. Filled with natural light and offering an ideal layout, this home provides the perfect blend of comfort, functionality, and outdoor enjoyment. The inviting eat-in kitchen features beautiful granite countertops, hardwood flooring, abundant cabinetry, and plenty of room for a large dining table - perfect for everyday living and entertaining. The oversized living room is flooded with sunlight from the bay window and offers generous space to relax or gather with guests. The first floor also includes a full bathroom and a versatile bonus bedroom, ideal for a home office, or additional space. Upper level, you’ll find four spacious bedrooms, each with large closets, along with another full bathroom. With excellent storage throughout, this home offers plenty of room to grow. The full unfinished basement presents endless possibilities - ready for your personal vision and customization. Major mechanicals include a boiler that is approximately 13 years old and a hot water tank just 1½ years old. Enjoy the outdoors from the large front porch, a wonderful spot to relax and enjoy the charm of Gerritsen Beach. The backyard is made for summer entertaining with a spacious deck and a perfectly sized pool. A wonderful opportunity to own a spacious home in one of Brooklyn’s most beloved waterfront communities. Pictures Coming Soon .. Call today for a private tour.
…By Madison Estates Sotheby's International Realty


Nestled on one of the most beautiful tree-lined blocks in the heart of Stuyvesant Heights, this distinguished multi-family townhouse presents a rare opportunity to own a timeless Brooklyn residence in one of the borough's most treasured historic neighborhoods. Rich in architectural character and classic turn-of-the-century charm, this impressive home offers expansive living space across three levels, providing exceptional flexibility for an owner-occupant, multigenerational living, or investment. Original details, generous proportions, and abundant natural light create a warm and inviting atmosphere while offering the perfect canvas to tailor the home to your personal vision. Situated on a picturesque, landmark-lined street, the residence is surrounded by the elegant brownstones and limestones that have made Stuyvesant Heights one of New York City's most sought-after historic communities. Just moments from neighborhood cafés, acclaimed restaurants, local boutiques, parks, and convenient transportation, the location offers the ideal balance of historic charm and modern urban living. Whether you're searching for a gracious primary residence with income-producing potential or an exceptional investment in one of Brooklyn's most desirable neighborhoods, 410 Stuyvesant Avenue is a truly special offering that embodies the enduring appeal of classic Brooklyn townhouse living.
…By Madison Estates Sotheby's International Realty


Rare 4.36-acre homesite in Alta, WY, just off Ski Hill Road en route to Grand Targhee Resort. South of Teton Creek with direct access to the Teton Canyon trail system and surrounding National Forest -- hike straight from your property into the greater Teton backcountry. Sweeping Teton Valley views, exceptional privacy, and proximity to Grand Targhee's planned expansion. Limited surrounding private land keeps opportunities like this scarce. Wyoming tax advantages included.
…By Jackson Hole Sotheby's International Realty


A distinctive Hailey property designed for the way life evolves. Need more than a traditional 2-bedroom home can offer? 3041 Beaver Brook delivers two distinct living spaces on an oversized corner lot in Hailey. The single-level main home is complemented by a beautifully designed tiny home built in 2023, each with its own fenced outdoor space and separate access. Create a dedicated home office or studio, welcome guests or extended family, or use the second space for rental income to help offset ownership expenses. With soaring ceilings, abundant natural light and a bonus loft, the tiny home lives remarkably large. Two distinct spaces. One property. So many possibilities. Come see what makes Beaver Brook different.
…By Sun Valley Sotheby's International Realty


Welcome to 400 Water Garden Place, a well-maintained townhome located in Carriage Run right in the heart of the Golden Strip community. Perfectly positioned just minutes from the vibrant new Bridgeway Station development, this home offers exceptional convenience to dining, shopping, entertainment, and major commuting routes while still providing a quiet neighborhood setting. This 3-bedroom, 2.5-bath townhome features a thoughtfully designed floor plan with the primary suite on the main level, providing comfort and privacy. The spacious vaulted living room creates an open, airy feel and serves as the centerpiece of the home—perfect for relaxing or entertaining. The kitchen is both stylish and functional with quartz countertops and stainless-steel appliances, offering a modern space for everyday living and hosting guests. Upstairs you’ll find two generously sized bedrooms and a full bath, ideal for family members or guests. An additional unfinished room provides excellent storage space and could easily serve as a hobby area or future flex space. With its well-maintained condition, desirable layout, and prime location near one of the area’s fastest-growing mixed-use developments, this home presents a fantastic opportunity for buyers seeking both comfort and convenience.
…By Herlong Sotheby's International Realty


Call Matt for questions - 202 South Memminger puts you right in the middle of it — walk to Fluor Field, the Village of West Greenville, and downtown, with the Swamp Rabbit Trail just steps from your door. This modern three bedroom, three bath townhome isn't just close to the action, it's been meaningfully upgraded top to bottom and ready to move into. Major systems are done — new roof in 2019, new AC and air handler in 2020, and a larger-capacity water heater also in 2020. The kitchen got a full refresh in 2019: Samsung appliances, expanded granite countertops on the island, new backsplash, soft-close cabinets, and new faucet. All three bathrooms were refinished with upgraded shower hardware and new toilets. New carpet, new light fixtures throughout, and a freshly painted interior round it out. The open-concept main level still does the heavy lifting for entertaining — the kitchen flows straight into the living space and out to the front porch. Every bedroom has its own private bath, and the second-floor suite works just as well as a guest room, home office, or flex space. Up top, a second private balcony gives you your own spot for morning coffee or an evening drink. Parking is rare downtown, and this one has it handled — an oversized garage with workshop area (definitely space for golf cart & car), a dedicated outdoor spot in the gated section, and no time restrictions for street parking out front. Add an HOA that allows rentals, and this one works whether you're moving in yourself or adding it to a rental lineup. Come see it before it's gone.
…By Herlong Sotheby's International Realty


Among the five parcels within Daylily, Lot 1 occupies a compelling position - an eastern exposure that opens directly toward Taylor Mountain. Set within the intimate five-parcel Daylily subdivision just minutes from downtown Victor, the lot combines that singular exposure with the practical advantages that have made this offering stand apart: proximity to Victor's amenities, convenient access to Teton Pass, and a preservation of low-density, open character of the surrounding landscape. Whether the vision is a primary residence, a carefully sited retreat, or a long-term land investment, Lot 1 at Daylily offers something increasingly rare - a blank canvas with a view worth building toward.
…By Jackson Hole Sotheby's International Realty


Just steps from the lifts of Jackson Hole Mountain Resort in the coveted Granite Ridge neighborhood, this exquisitely appointed freestanding townhouse stands far above its peers. Unlike most of its neighbors, the 2-bed, 2-level layout features an architectural spiral staircase leading to a third sleeping area, comfortably sleeping up to eight. Offered turnkey, the high-end accouterments include custom handcrafted Molesworth-style furniture, a curated Western art collection, a Meyda chandelier, a Mimi London coffee table, and much more, from the high-quality window treatments to distinctive kitchen hardware. Two large porches seamlessly extend the living space. The upper deck provides outdoor cooking, dining, and scenic southern views, while the lower level features a private hot tub.
…By Jackson Hole Sotheby's International Realty


Inviting log home in Rivermeadows, just five miles from Wilson. This three-bed, three-and-a-half-bath residence sits on a peaceful cul-de-sac with abundant natural light and mature trees throughout. The spacious ground-level master suite and two upstairs bedrooms each feature full baths. A tastefully finished guest apartment above the oversized garage offers self-contained living space. Ideally positioned near Snake River access and Forest Service trails at Munger Mountain and Mosquito Creek for endless outdoor recreation. Direct access to 15+ acres of Rivermeadows common area bordering Bridger Teton National Forest.
…By Jackson Hole Sotheby's International Realty


The Wind River Ranch is a family ranch that has been in continuous operation for nearly 60 years. The agricultural and hunting businesses operate on 805 +/- deeded acres along many miles of the braided channels of the Wind River. Access to the ranch is over the historic Black Bridge, now part of the Rails to Trails network along the Wind River. Crossing that majestic 1883 iron bridge is like being transported into the Old West. In the West, water is gold. The ranch has 1907/09 water rights diverting flow right out of the Wind River. See full details at MLS #25-1580, including a detailed map. This 257 ac +/- offering is an opportunity to purchase the North portion of the ranch. There are numerous building sites for your dream western home. The 257 acres are within the eastern part of the 2.2 million-acre Wind River Reservation & contiguous with 7,200 acres of Wind River riparian land managed by the BuRec. The solitude is remarkable, interrupted only by abundant wildlife: deer, antelope, turkeys, pheasants, sandhill cranes, and multitudes of swirling waterfowl, pursued by raptors, golden and bald eagles with nearby nests. Trophy Boone & Crockett mule deer and antelope have been taken on the ranch. The area fly fishing is world-renowned.
…By Jackson Hole Sotheby's International Realty


The Wind River Ranch is a family ranch that has been in continuous operation for nearly 60 years. The agricultural and hunting businesses operate on 805 +/- deeded acres along many miles of the braided channels of the Wind River. The main access to the ranch is over the historic Black Bridge, now part of the Rails to Trails network along the Wind River. Crossing that majestic 1883 iron bridge is like being transported into the Old West. In the West, water is gold. The ranch has 1907/09 water rights diverting flow right out of the Wind River. See full details at MLS #25-1580, including a detailed map. This 548 ac +/- offering is an opportunity to purchase the South portion of the ranch, including the new hunting camp located near a pond filled by naturally flowing, clear, cold artesian well water. The details concerning the new hunting camp buildings are provided in the Ranch Brochure. The 548 acres are within the eastern part of the 2.2 million-acre Wind River Reservation & contiguous with 7,200 acres of Wind River riparian land managed by the BuRec. The solitude is remarkable, interrupted only by abundant wildlife: deer, antelope, turkeys, pheasants, sandhill cranes, and multitudes of swirling waterfowl, pursued by raptors, golden and bald eagles with nearby nests. Trophy Boone & Crockett mule deer and antelope have been taken on the ranch. The area fly fishing is world-renowned.
…By Jackson Hole Sotheby's International Realty


Welcome to this full-brick home featuring crown molding, trey and vaulted ceilings, and a cozy corner gas-log fireplace in the spacious family room. The kitchen offers abundant white cabinetry, ceramic tile flooring, a breakfast bar, and an eat-in dining area. Enjoy a private primary suite with wood flooring and a large glamour bath. The attached two-car garage is finished with central heating and air and is currently used as a den/game room, but can easily function as a garage. A detached full-brick two-car garage provides additional parking, storage, or workshop space. Relax on the large covered patio with no rear neighbors and fencing on two sides. Convenient Huntsville location!
…By Amanda Howard Sotheby's International Realty


Welcome to your serene dock oasis at DS-11, a prestigious offering for those who appreciate the marina lifestyle with a touch of luxury. This exceptional south side of D location offers gateway to the opulent sea life, boasting 90 ft. of dockage on the south side for optimal access and peaceful nature views. Designated golf cart parking, along with water and electric hookups ensures convenience and accessibility while the main marina provides easy access to all community amenities. Seize the chance to own a piece of paradise where every day feels like a vacation. Discover the joy of marina living at DS-11, the perfect spot for your sportfish or motor yacht.
…By Ocean Reef Club Sotheby's International Realty


Beautifully updated four-level home tucked into a quiet Edina neighborhood, offering a thoughtful floor plan designed for everyday living and effortless entertaining. The main level features refinished hardwood floors, a vaulted living room, formal dining area, inviting hearth room, spacious kitchen, and seamless flow between gathering spaces. Three bedrooms are conveniently located on one level, including a comfortable primary suite with refinished hardwood floors, plantation shutters, crown molding, and an updated private bath. Fully remodeled kitchen with an enlarged footprint, added pantry, recessed lighting, built-in desk/serving area, updated windows, hardwood flooring, and KitchenAid appliances including refrigerator, dishwasher, cooktop, double oven, and warming drawer. Multiple living areas provide flexibility, from the warm family room with beadboard detail and new carpet to the lower-level amusement room. The walkout lower level was remodeled to open it up into one large space with recessed lighting, built-in media cabinetry, gas fireplace line, new window, and 9-foot glass patio doors. Extensive updates throughout the home include refinished hardwood floors on the main and upper levels, replaced baseboards, updated windows, new blinds, closet systems, fresh paint, remodeled bathrooms, French doors and new flooring in the office, and a lower-level bedroom with egress window and window well. Recent mechanical and utility updates include a 2026 Bryant furnace, 2025 Rheem 50-gallon water heater, LG washer and gas dryer, updated water softener, and fiber installation. Enjoy a large, flat, fenced backyard with wooded privacy, landscaping, fire pit, and plenty of space for outdoor entertaining. Located near Heights Park and the Nine Mile Creek trail system, this home offers the best of quiet neighborhood living with convenient access to shopping, restaurants, parks, trails, and natural areas. A rare opportunity to enjoy an updated Edina home with flexible living spaces, extensive improvements, and a private backyard setting.
…By Lakes Sotheby's International Realty


This charming, quirky and adorable home has many sweet features that weren't obliterated by a remodel. It is tucked back behind lilac bushes and a lovely front yard with stone faced gardens and a pond. There is a little storage shed on the side providing more garden privacy or for storage and a studio. It is situated a couple blocks from Hiview park, close to the river along St Anthony Pkwy—which gets you across the river to Webber parkway. Columbia golf course is to the east across University. The road noise is mitigated by the shrubbery on the east side of the home. Natural light through new windows. A new roof, siding, HVAC, and carpet. Upgrades to wiring, plumbing and insulation make this an easy house to live in with all the charm of a 1900s build.
…By Lakes Sotheby's International Realty


Do not miss this stately brick townhome in coveted Coventry, beautifully updated and truly move-in ready. Recent improvements include all-new appliances, countertops, lighting, hardware, carpet and fresh paint throughout. This desirable end unit offers two bedrooms plus den, along with a private balcony, unique to this unit only. Enjoy an exceptionally spacious outdoor patio area with an open fence that extends the view to the expansive green space beyond, creating a wonderful sense of privacy as well as access to Centennial Lakes Park, just beyond. Step outside and stroll the Promenade, to Lunds/Byerlys, Target, dining, shopping and everyday conveniences, admiring the sculptures along the way. A rare opportunity to enjoy an elegant, low-maintenance lifestyle in one of the community’s most desirable settings—simply move in and enjoy!
…By Lakes Sotheby's International Realty

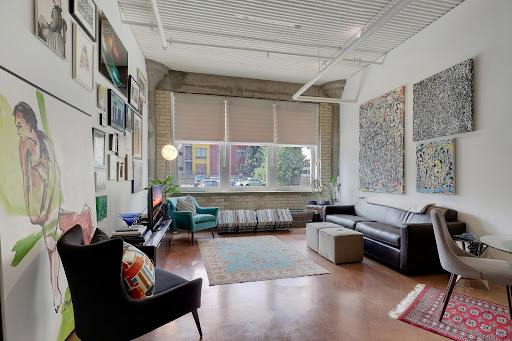


Welcome to the 9th Street Lofts, one of St. Paul’s most unique and desirable urban communities. Originally home to a historic printing press, this distinctive building has been thoughtfully transformed into modern loft-style residences that blend character, history, and contemporary living. Located at 225 9th Street E, Unit 107 offers more than 1,500 square feet of thoughtfully designed living space with an ideal combination of style, comfort, and functionality. Enter inside and you’ll immediately appreciate the open, inviting feel of the main level. The gourmet kitchen features stainless steel appliances and plenty of workspace, making it the perfect place to prepare meals, entertain guests, or enjoy your morning coffee. The generous living area provides plenty of room to gather, relax, and make yourself at home. Downstairs, discover a spacious private bedroom, a beautifully renovated bathroom, and a walk-in closet offering excellent storage. The lower level also provides additional flexible space that can easily be used as a home office, lounge, workout area, or whatever fits your lifestyle. And for city living, the parking is a true luxury. This unit includes two garage stalls, along with an EV charging station—a rare and highly desirable feature in downtown St. Paul. But the real magic is the location. Exit outside and you’re just moments from the best of downtown St. Paul. Enjoy incredible restaurants, coffee shops, entertainment, parks, sporting events, and everything this vibrant neighborhood has to offer all right outside your door. Whether you’re catching a game, meeting for dinner, exploring local shops, or simply taking a stroll through the neighborhood, you’ll love the convenience of having so much within easy reach. 9th Street Lofts offers something truly special: historic character, modern comfort, incredible space, and an unbeatable urban lifestyle. If you’ve been looking for a home that feels distinctive and puts you in the heart of everything St. Paul has to offer, this is the one you’ve been waiting for.
…By Lakes Sotheby's International Realty


Welcome to 2135 Brockton Road, a well-maintained bi-level home in Manheim Township offering inviting living spaces, a finished walkout lower level, and an expansive backyard designed to be enjoyed. With 3 bedrooms, 1 full and 1 half bath, and 1,641 square feet of finished living space, this home combines comfortable interiors with exceptional outdoor areas for relaxing and entertaining. Step inside to a bright and welcoming main level where the living room flows naturally into the dining area, creating an easy layout for everyday living and gathering with guests. The dining room offers direct access to the rear deck through a sliding glass door, extending the living space outdoors. The adjoining kitchen features solid-surface countertops, built-in cabinetry, a double sink, and ample space for meal preparation. Three bedrooms are located together on the main level, including one with engineered wood flooring, while a full bath features a walk-in shower with ADA modifications, built-in storage, and wall sconces. Downstairs, the finished walkout lower level adds valuable flexibility to the home. The spacious recreation room creates a comfortable second gathering area and features a gas fireplace, making it an inviting spot for movie nights, game days, or casual entertaining. A half bath, utility room with built-ins and a cedar-lined closet, laundry area, and direct access to the attached garage complete this level. The daylight lower level also features windows and a rear exterior entrance, helping the space feel connected to the outdoors. Outdoor living is a highlight of the property. Step directly from the dining room onto the rear deck, where a retractable awning offers shade when desired while leaving the space open to the sun at other times. Beneath the deck, a paver patio creates an additional covered gathering area complete with exterior lighting and ceiling fans. A direct gas line makes grilling simple and eliminates the need to rely on propane tanks. Beyond the patio is a large, level backyard with plenty of open lawn for outdoor activities, gardening, or simply enjoying the extra space. A large utility shed provides convenient storage for lawn equipment, tools, and seasonal items. An oversized, side-entry attached garage offers a workshop area and additional storage, while the paved driveway accommodates four additional vehicles. From the flexible finished lower level to the deck, covered paver patio, and generous backyard, 2135 Brockton Road offers comfortable living with outdoor spaces ready to be enjoyed throughout the seasons—all within Manheim Township School District.
…By Lusk & Associates Sotheby's International Realty


Exceptional Alpine Peaks chalet on a cul-de-sac lot backing directly to National Forest, with easy access to Paige Meadows and the Rim Trail. This beautifully remodeled 4-bedroom retreat in Ward Canyon features high-quality finishes throughout, with a custom luxury kitchen anchoring the sun-drenched great room. The spacious south-facing deck offers majestic views of the Sherwood Chairlift, best enjoyed from the hot tub. Even better, skip the traffic and park directly at the lift. Level access to the garage and a fully enclosed airlock entry make winter arrivals effortless, even when the snow starts to stack up. Alpine Peaks is a tranquil mountain community on Lake Tahoe. Nestled deep in Ward Canyon, Alpine Peaks combines a unique combination of a quiet mountain environment with easy access to all of the activities along the shores of Lake Tahoe. Stunning views of Twin Peaks. Private parking at the Sherwood high speed quad chairlift at Alpine Meadows, and HOA tennic courts. Even with all of this remote beauty, Alpine Peaks is only 3.5 miles from the shores of Lake Tahoe and wonderful lakeside establishments like the Sunnyside Resort, Shadyside and Firesign Cafe
…By Sierra Sotheby's International Realty


This freestanding residence captures views of Lake Tahoe through dramatic floor-to-ceiling windows, privately positioned at the end of a cul-de-sac. Soaring ceilings and expansive windows fill the open great room with natural light while framing the surrounding forest and lake views. A large primary loft and two additional bedrooms provide flexibility for family and guests. A comprehensive, down-to-the-studs renovation with virtually every interior element replaced and thoughtfully upgraded. Improvements include new windows and doors, flooring, custom cabinetry, lighting, window coverings, plumbing fixtures, fully remodeled bathrooms, appliances, hot water heater, full-size washer and dryer, and a new stone-surround gas fireplace. Air conditioning was also added, along with Nest controls for effortless year-round comfort. Ownership offers the benefits of Nevada’s tax-friendly environment and the coveted Incline Village lifestyle, including access to private beaches, resident rates on golf, skiing, pickleball, tennis and other recreational activities. World-class hiking, biking, skiing and boating are all just moments away. Turnkey and thoughtfully reimagined, this distinctive residence combines the privacy of a freestanding home with the ease of condominium living in a beautiful Lake Tahoe setting.
…By Sierra Sotheby's International Realty


This French eclectic cottage on Larchmont Lane has long been a Nichols Hills favorite. Gracefully framed by mature trees and meticulously maintained landscaping, its soft stucco exterior, distinctive cupola and inviting front entry reflect warmth and authenticity that's increasingly hard to find. Inside, the home is every bit as exquisite as its curb appeal suggests. Blonde hardwood floors flow throughout the living spaces, adding warmth to the timeless interiors. The light-filled formal living room with its beamed ceiling opens to the showstopper kitchen. A vaulted ceiling, leaded glass windows, gourmet appliances, abundant cabinetry and generous island make it as inviting as it is functional. Beyond, the secondary living room, anchored by a marble fireplace, offers a place to relax. The formal dining room opens through full-lite doors to the covered patio, making entertaining effortless. The primary suite is a true retreat with a spacious bedroom and private sitting room. Its ensuite bath offers dual vanities, extensive cabinetry and a large shower. A walk-in closet provides generous storage. The second bedroom is served by a lovely full bath, while the powder bath serves guests. Privately positioned beyond the attached side-entry garage yet under the main roofline, the third bedroom features its own full bath and a separate entrance, making it an ideal guest suite, home office or private retreat. The one-story layout offers the ease buyers are searching for. Outside, the expansive covered patio with its stone fireplace and brick pavers creates an inviting outdoor living space. The private backyard offers just the right amount of green space to enjoy without the upkeep. A circular drive and attached side-entry garage provide ample parking for family and guests. An above-ground safe room offers peace of mind. Moments from Western Avenue and Nichols Hills Plaza, you'll enjoy the location and everything that makes this home so special. Simply a beautiful way to live.
…By Sage Sotheby's International Realty


Minutes from downtown Oklahoma City, this striking multi-level modern residence offers three bedrooms, two-and-a-half bathrooms and an impressive 1,455 square feet of second- and third-story outdoor living space. Two second-floor patios and a wraparound third-floor terrace with 360-degree views of Downtown Oklahoma City and the Capitol create multiple places to entertain and take in the city skyline. The third-story terrace also features an outdoor natural gas fire pit producing 200,000 BTUs of heat, creating an incredible setting for cooler evenings. All elevated patios are finished with CoolTech Trex decking for added comfort and durability. The completely fenced backyard is an unexpected find this close to the city, featuring a heated private pool with an oversized tanning ledge, heated hot tub, generous lawn space, sprinkler system and a fire pit area. The courtyard is finished with imported Turkish marble, adding another elevated detail to the outdoor spaces. Inside, the welcoming entry immediately introduces the home’s modern architecture with soaring ceilings, rich wood floors and oversized windows framing the pool beyond. A custom-fabricated floating staircase with natural wood treads and sleek black steel railings serves as a sculptural focal point, connecting each level of the home. The kitchen balances clean, modern design. Floor-to-ceiling cabinetry is paired with beautifully veined quartzite countertops and matching quartzite backsplash, while the oversized waterfall-edge island provides plenty of prep space, an integrated sink and bar seating. An eight-burner cooktop and double ovens make the space ready for cooking and baking. Just beyond the kitchen, the butler’s pantry offers more cabinetry, additional counter space, a built-in microwave and an oversized built-in side-by-side refrigerator. The adjoining dining space opens through a three-panel sliding patio door to an expansive private patio, creating an effortless extension of the room outdoors. The generous living area includes a bar area and opens to another large patio. Off of the living area, the powder bath makes a memorable impression with botanical wallpaper, richly veined stone flooring, a sleek black vanity and an oversized window that fills the space with natural light. Elevated materials continue throughout the home, with marble countertops in every bathroom and marble flooring and wall tile in the primary bathroom. A tankless hot water heater adds another layer of everyday convenience. From afternoons on the pool’s tanning ledge and evenings around the fire pit to dinner on the patio and sunset views from the third-floor terrace, the home offers a different setting for every part of the day.
…By Sage Sotheby's International Realty
'%20stroke='%23DDAA3A'%20stroke-width='1.909'%20stroke-linecap='square'%20stroke-linejoin='bevel'/%3e%3c/svg%3e)
Receive by email any new listing that may match your search criteria
Your criteria :
By validating this form, you accept the general conditions of use of Le Figaro Properties.
These agencies offer a selection of luxury properties vente in United States. Feel free to contact them for personalized assistance.



