Get early access to listings that match your criteria
Never miss an opportunity again. Our personalized alerts notify you instantly.

 English$ USD · m²


Renovated three bedroom, two and a half bathroom, brick home in desirable Fairway Gardens at Lenox features professionally landscaped walk-out backyard plus a deck on the other side of the home. Two-story foyer, fireside great room with cathedral ceiling and expansive windows. Separate dining room, kitchen with all new appliances and glazed cabinets. Breakfast bar, breakfast area. Refinished hardwoods main level, new carpet upstairs, neutral paint throughout. Flooded with natural light. Quick walk to dog-friendly Lenox Park and convenient to interstates, shopping and restaurants.
…By Atlanta Fine Homes Sotheby's International Realty


A statement of contemporary luxury and unsurpassed innovation! Your ELEVATOR opens directly into this 4,330 square foot PENTHOUSE home which is almost 50' wide and boasts 4 bedrooms + family room/2.1 baths which are uniquely centered around a gorgeous light atrium. The PRIVATE ROOF DECK offers 360-degree views, includes a service area with sink and beverage fridge, a built-in grilling station, built-in TV and low maintenance green space which includes trees and an irrigated native garden. The sprawling great room accommodates an oversized living room set and also has a dedicated dining space adjacent to the modern kitchen. The kitchen offers Ernestomeda cabinets, Liebherr & Miele appliances, a large island, appliance garage and an insane WALK-IN PANTRY with a dual zone wine refrigerator with ice maker. Near the kitchen you will also find a wet bar with Euro cave free-standing wine refrigerators & barware storage. The south facing family room has an Eco smart bioethanol fireplace and built-in cabinets, shelves and TV. A king-size primary suite has ELECTRONIC SHADES/DRAPES, a lux walk-in closet by Poliform, a spacious bathroom with Toto plumbing fixtures, Italian porcelain tile, a walk-in shower and private soaking tub for two. Bedrooms 2 and 3 (currently used as a guest room and an office) both easily accommodate queen size beds. The 4th bedroom is currently used as a creative space and open to the kitchen and wet bar but could easily be enclosed. The dreamy LAUNDRY ROOM offers excellent storage and workspace. Abundant light is provided by 2 skylights and floor to ceiling windows. High ceilings (10-11 ft) throughout, CONCRETE FLOOR WITH RADIANT HEAT & 5 ZONES, over $30k in upgraded light fixtures, SAVANT MULTI-ZONE A/V which includes 3 zones of video, 5 zones of audio & MOTORIZED WINDOW TREATMENTS. ASSESSMENTS INCLUDE HEAT & HOT WATER/association has healthy reserves. A+ Roscoe Village location near night life and shopping and in the Audubon School District. 2 car garage parking included. 2025 Taxes:$44,334.75.
…By Jameson Sotheby's International Realty


Beyond a tree-lined, private gated drive lies this one-of-a-kind Modern Tudor compound offering a rare combination of privacy, security, timeless character, and breathtaking views across the San Fernando Valley. Set on approximately 28,437-square feet and surrounded by mature landscaping, this tennis court property combines generous scale with a versatile floor plan designed for everyday living, work and play. Inside, soaring ceilings and abundant natural light create a sense of scale and drama. The two-story Great Room features a fireplace, wet bar and French doors opening to a balcony with expansive valley-to-mountain views. A formal dining room is complemented by an inviting family room with brick fireplace and wet bar, opening to the kitchen with custom cabinetry, granite countertops and walk-in pantry. The main level also includes an ensuite bedroom, powder room, laundry room, and a flexible bonus room currently utilized as a fitness center. Upstairs, the spacious Primary Suite enjoys its own fireplace, private balcony with sweeping sunset views, along with an ensuite bath featuring dual vanities, soaking tub, separate shower, and generous closet space. Three additional bedrooms complete the upper levelone ensuite and two sharing a Jack-and-Jill bath. A charming library loft with custom built-ins overlooks the great room, creating the perfect retreat. A separate lower-level office suite provides substantial work-from-home flexibility, with studio and production-office spaces and French doors opening directly to the expansive motor court. Abundant storage is thoughtfully integrated throughout every level of the residence. Outside is where the property truly distinguishes itself. A full-size, fully lighted tennis courtwith dedicated outdoor bath and saunais joined by a heated pool and spa, outdoor barbecue area, expansive deck perfectly positioned to take in the panoramic views. Surrounded by mature trees and lush landscaping, the property offers an extraordinary sense of privacy, creating a true retreat in the heart of Tarzana.
…By Sotheby's International Realty - Beverly Hills Brokerage


BEFORE THE LEGACY. BEFORE THE FAME. The Beginning of Pinyon Crest. Built in 1959, this authentic mid-century residence is among the earliest homes established in Pinyon Crest. Years before Frank Sinatra chose these mountains for Villa Maggio, this remarkable retreat was already embracing the privacy, cooler climate, and panoramic views that would come to define one of Southern California’s most secluded mountain communities. Thoughtfully updated while honoring its architectural heritage, the home was designed around the landscape. Walls of glass, expansive sliding doors, exposed wood beam ceilings, and a dramatic masonry fireplace create a seamless connection between architecture and nature, allowing every room to frame the breathtaking views beyond. Set on approximately 2.5 private acres with nearly 360-degree mountain and valley views, a private pool and spa, and extraordinary tranquility, the property feels worlds away—yet remains just twenty minutes from the renowned dining, shopping, and golf of El Paseo. A place to slow down. A place to stay awhile.
…By Sotheby's International Realty - Beverly Hills Brokerage


Perched near the top of Cathedral City Cove on a quiet cul-de-sac, 39370 Marietta Circle presents a rare opportunity to own an updated home in one of the area’s most sought-after hillside neighborhoods for under $500,000. Set on a generous 7,405-square-foot lot, this approximately 1,100-square-foot residence captures panoramic mountain and desert views while offering a peaceful setting just minutes from Palm Springs and Palm Desert. Thoughtfully improved with comfort, efficiency, and long-term ownership in mind, the home features a newer variable-speed Trane HVAC system, upgraded electrical service from 110V to 220V, and an EV charger in the garage. A new sewer line from the kitchen to the main line adds further peace of mind, while fresh interior and exterior paint, new toilets, a new bathtub insert, and a new sliding glass door enhance the home’s everyday appeal. The reimagined landscaping complements the natural desert surroundings, with new irrigation piping and a new controller creating an attractive, lower-maintenance outdoor environment framed by dramatic mountain views. Inside, the efficient two-bedroom, two-bath floor plan offers comfortable living spaces, garage parking, and a seamless connection between indoors and out. The home’s elevated Cove location provides a quieter residential atmosphere, expansive mountain and valley vistas, and convenient access to hiking trails, dining, shopping, entertainment, and destinations throughout Palm Springs and the Greater Coachella Valley. With its upper Cove setting, cul-de-sac location, substantial system upgrades, refreshed landscaping, and compelling price point, 39370 Marietta Circle offers an exceptional combination of views, improvements, and value in today’s desert market.
…By Sotheby's International Realty - Beverly Hills Brokerage


Set in the heart of historic Hancock Park, this circa 1925 Spanish Revival is all about scale, character and possibility. Situated on an impressive 15,812-square-foot lot, the five-bedroom, four-bath residence is an opportunity to elevate a classic, with beautiful architectural bones and the space to create something exceptional.Inside, the rooms are grand and generously proportioned, beginning with a dramatic formal living room with soaring coved ceilings, arched entryways, a large arched window and a statement fireplace. A gracious formal dining room and family room continue the sense of scale, while the oversized kitchen presents an exciting opportunity to conceptualize a true hub of the homea generous, beautifully designed gathering space for cooking, dining and entertaining. Original hardwood floors throughout. Honor the home's original Spanish Revival character, bring in a more modern point of view, or have fun mixing the two.The existing layout offers tremendous flexibility, with space to reimagine the bedrooms as en-suite suites, including a primary suite with access to its own balcony. There is also room for an addition, creating the opportunity to expand and further customize the home for modern living. Outside, the expansive grounds offer room for a pool, lush gardens and beautiful spaces for outdoor dining and entertaining, with ADU potential adding another layer of possibility.Beyond the aesthetic opportunities, several key infrastructure updates provide a strong foundation for the next chapter, including an upgraded 400-amp electrical panel and newer HVAC unit. The home was tented for termites in 2025, and the attic has been cleaned out.And when you step outside, you're in the middle of the best of LA. Hancock Park has that rare combination of beautiful architecture, wide tree-lined streets and a true neighborhood feel, with access to some of Los Angeles' most sought-after schools and everything you want just minutes away. Grab coffee or dinner in Larchmont Village, shop The Grove and Original Farmers Market, spend an afternoon at LACMA and Museum Row, or head out to some of the city's best restaurants.This is a house for someone with visionan opportunity to take a great 1925 Spanish Revival, preserve what makes it special and reinvent it for the way we live today. With the scale for a major transformation, the infrastructure to build upon and the lot to dream bigger, this is a rare Hancock Park opportunity.
…By Sotheby's International Realty - Beverly Hills Brokerage


A boater's paradise on Siesta Key! This sprawling single-story waterfront residence positioned on a half-acre home site adjacent to the Grand Canal comes with two lifts and dual personal watercraft platforms. Everything about this home invites its owners to relax and embrace the Siesta lifestyle. From the abundant outdoor space including a heated saltwater pool and spa, multiple entertaining areas overlooking the lush landscaping and water, to the easy-flowing floor plan with generous gathering areas, 829 Idlewild Way invites you to stay a while, every day. With 4 bedrooms and 3 and a half baths (two are en suites) positioned at the corners of the home, privacy is ensured for everyone. The extraordinary primary suite offers a luxurious respite at the end of the day with spa-like bath awash in natural light, with a dual-entry shower of travertine and glass and multiple showerheads, sliding privacy glass doors to the outdoor area, jetted spa tub, dual separate vanities and a water closet with a bidet, a large walk-in closet with custom built-ins and dressing area and a spacious bedroom featuring an architectural ceiling, fireplace and with abundant natural light, this elevated retreat awaits you. The center of the home is where everything and everyone comes together. Separate yet open areas flow seamlessly from dining to entertaining to lounging, ultimately leading through the four sets of impact-rated double doors to the resort-like environs beyond. At the center of all this is a kitchen that will inspire and satisfy accomplished and aspiring chefs. Miele appliances including dual ovens, microwave drawer, cooktop, two-drawer dishwasher, built-in separate refrigerator and freezer and central cooking island are surrounded by contemporary custom cabinetry, exotic granite surfaces and accent lighting throughout. Of course, if you prefer to present and serve alfresco, everything you need is just nearby. For those who value a bit of practicality beyond luxury, the oversized three-plus-car garage (a lift is included to accommodate four vehicles) will provide ample space for vehicles and toys. Additional practicality is possible given the orientation of two guest rooms, full bath and separate living room, potentially providing a generous guest/in-law suite within the home. If you are dreaming of a laid-back beach and boating lifestyle at the number one beach in the U.S., this is your place.
…By Premier Sotheby's International Realty


Rarely available, and well loved through generations, this handsome, four bedroom and two bath, brick two-family home on coveted Auburn Street offers nearly 2,600 square feet of living space and an additional 917 square feet of unfinished basement space, providing an extraordinary opportunity for an investor, contractor, or end-user to build equity or seamlessly convert to a single-family residence. Set on a picturesque, tree-lined street, the building features a grand entry foyer, tall ceiling height throughout, large windows that flood the rooms with natural light, and a blend of rich original oak and pine floors. The oversized first-floor, one bedroom and one bath apartment offers a spacious 900 square feet layout, featuring formal living and dining room parlors with pine floors, a full bath with tub, and an inviting kitchen that opens onto a private deck, which leads to a large, fenced in yard waiting to be brought back to a lush sanctuary. The “owner’s” unit is an impressive three bedroom and one bath, 1,600 square feet upper duplex with a spectacular front living room parlor with white marble mantel, ornate ceiling medallion and crown molding. A formal dining room parlor flows to the updated kitchen featuring stainless appliances and quartz countertops. A full bath with tub and a separate laundry room/pantry complete this level. The upper level offers three bedrooms, plus study, bathed in light from front and back windows and a skylight. This home is close to all Charlestown has to offer with great parks, local dining, shopping, and transport to downtown Boston.
…By Gibson Sotheby's International Realty


Sweeping vineyard views and over 2.5± acres create a classic Wine Country setting for this East Napa home. Offering approximately 2,600 square feet of single-level living, the four-bedroom, two-bath residence features generous gathering spaces, a comfortable layout, and the opportunity to update and personalize over time.Brazilian cherrywood floors and a double-sided gas fireplace bring warmth to the interior, while the spacious kitchen features a Viking gas range and center island. A comfortable layout connects the main living areas to the outdoors, where the setting truly shines. Approximately 1.66 acres of Cabernet Sauvignon vines provide a classic Napa Valley backdrop. Enjoy quiet mornings on the oversized porch overlooking the pool and vineyard rows, or gather with friends as the evening light stretches across the property. Additional highlights include an in-ground pool installed in 2020, a fully owned Tesla solar roof with two Tesla Powerwalls, indoor laundry, and central heating and air conditioning. An attached two-car garage and a detached garage installed in 2021 offer flexible storage, with ample space on the property for additional vehicles, equipment, or recreational toys. Privately positioned near Silverado Country Club, the location offers convenient access to Napa County Airport and routes to San Francisco. Nearby Silverado Trail makes it easy to travel up and down the valley, exploring its wineries, restaurants, and small towns. With acreage, vineyard views, and comfortable everyday living, this property offers a Wine Country lifestyle with room to make it your own.
…By Golden Gate Sotheby's International Realty


Ideally located in coveted Sorich Park and privately set at the end of a gated driveway, 56 Miwok Drive is a distinctive Mediterranean-style estate offering exceptional privacy, generous scale, and a remarkable connection to its natural surroundings. Set on just over an acre, the residence was built in 1998 and offers approximately 4,475 square feet of spacious, highly functional living space with six bedrooms and four full bathrooms, including a separate one-bedroom, one-bath guest apartment. Inside, soaring open-beamed ceilings adds architectural interest and volume, while the open-concept floor plan and multiple living areas create an easy sense of connection throughout the home. A beautiful living and dining room opens directly to the outdoors, while the kitchen with high-end appliances and adjoining family room provide a comfortable setting for everyday living. A spacious first-floor room offers valuable flexibility as an optional main-level primary suite, guest bedroom, or dedicated home office. Upstairs, the stunning primary suite features an ensuite bath, dual walk-in closets, and a private viewing terrace. A second family room, three additional guest bedrooms, and a full bath complete the upper level, allowing the home to accommodate a variety of living arrangements with ease. Thoughtfully positioned on the property to maximize privacy, the home enjoys beautiful views across the surrounding hills, ridgelines, and valley. The main residence is positioned in a “U” shape within a gentle basin strategically oriented to face open natural views while blocking out any sightlines to adjacent properties. Multiple custom French doors open to expansive outdoor living spaces, including a large bluestone terrace surrounding the impressive infinity-edge pool and spa with waterfall. Mature olive trees, gardens, fruit trees, extensive stonework, patios, decks, and a series of outdoor rooms create an exceptional setting for both relaxed everyday living and entertaining, giving the property a distinctly resort-like character. Despite its wonderfully secluded setting, the property is conveniently located nearby hiking trails, neighborhood schools, the shops and restaurants of Red Hill Shopping Center, and downtown San Anselmo, offering an exceptional combination of privacy, natural beauty, and everyday convenience.
…By Golden Gate Sotheby's International Realty


Beautiful new construction, by a local premier builder and architect, in the heart of Larchmont introduces a sophisticated modern aesthetic designed for effortless living and entertaining. Boasting nine-foot ceilings, an abundance of natural light, and wide-plank oak hardwood floors, the home opens with an airy, thoughtful flow. The gourmet eat-in kitchen is equipped with premium Thermador stainless steel appliances, a generous center island with seating, and a spacious breakfast area. Sliding glass doors transition seamlessly to a "maintenance-free" Deckorators deck complete with a dedicated gas line for outdoor hosting. A functional butler's pantry connects the kitchen to the formal dining room, while a practical mudroom offers direct access to the two car garage. The expansive living and family rooms anchor the main level, centered by a sleek gas fireplace and complemented by a chic powder room. Upstairs, the luxurious primary suite features dual walk-in closets and a spa-like ensuite bathroom with double vanities, a glass-enclosed walk-in shower, and a soaking tub. Three additional bright bedrooms, two full bathrooms, and a fully equipped, oversized laundry room complete the second level. The beautifully finished lower level dramatically expands the home's footprint, offering a dedicated media room, a large recreation room, and a private bedroom with a full bathroom. Engineered for maximum comfort and efficiency, the home features a top-of-the-line Energy Recovery Ventilator (ERV) system, a Navien tankless water heater for instant hot water, and radiant heated floors in all second-floor bathrooms. Perfectly positioned for an upscale lifestyle, this newly constructed residence is just moments from the Larchmont train station, boutique shopping, parks, restaurants, and vibrant community destinations.
…By Julia B. Fee Sotheby's International Realty


Offer Accepted Thoughtfully planned, quiet alcove studio with great light from southern exposure. Recently renovated bathroom has spa feeling with white subway tile, marble floor, and marble vanity with lots of storage. Additional renovations include new hardwood floors, molding, light fixtures, and fresh paint. Glass doors open to full kitchen with lots of cabinets, under cabinet lighting, granite counters and back splash. Kitchen appliances include gas range, microwave, dishwasher, and new refrigerator. Plenty of storage in three closets, two with customized Elfa storage solutions. A full wall of beautifully customized bookcases and "office" wall unit offer tons more storage for the buyer interested in their inclusion. The John Jay House is a well-maintained, pet-friendly, doorman (8am - 12am) building with live-in Resident Manager. The building has an updated lobby with marble floors, highly efficient gas heat, central A/C, carpeted hallways, a laundry room, basement storage units and a bike room (available for monthly fee). The updated lovely roof deck has stunning views of the East River with a BBQ grill, outdoor furniture and even a shower! Co-purchasing, guarantors, parents buying for children, and sublets permitted on a case-by-case with board approval.Sorry no pied a terre permitted. Verizon FIOS and Time Warner Cable available. Great location beside East River, Jay John Park, and two blocks from entrance to East River Promenade for a connection to Carl Schurz Park. Lovely neighborhood with access to M31, Q, W, and 6 trains. KWD for brokers
…By Sotheby's International Realty - Downtown Manhattan Brokerage


Welcome to 158 Wingard Circle, an inviting residence in desirable North Napa offering a comfortable and versatile floor plan. The main level features a primary suite, providing the convenience and ease of main-level living. The kitchen is appointed with granite countertops and offers a welcoming setting for everyday living and entertaining. Upstairs, two additional bedrooms and a full bathroom provide flexibility for family, guests, or a home office. Outside, the generously sized backyard offers plenty of room to relax, garden, entertain, or create your own Wine Country retreat. Complete with an attached two-car garage and a sought-after North Napa location convenient to shopping, dining, parks, and the many amenities of Napa Valley, this home presents a wonderful opportunity to enjoy the Napa lifestyle.
…By Vintage Sotheby's International Realty


A Rare Sense of Space and Privacy in Lewes Discover a distinctive blend of space, privacy, and coastal convenience in this beautifully appointed 4-bedroom, 3-bath residence in Wyndam, offering the rare opportunity to enjoy an expansive over ¾-acre homesite with a Lewes address. From the moment you arrive, the generous setting sets this property apart. A private, fenced backyard creates an exceptional outdoor sanctuary, where a beautifully designed composite deck with elegant glass railing overlooks lush garden plantings along the fence line. The result is an inviting garden retreat—perfect for morning coffee, afternoon entertaining, or unwinding at the end of the day surrounded by nature and privacy. With so much room to enjoy, the expansive backyard also offers wonderful potential for creating your own private resort-style retreat, including the possibility of adding a swimming pool, subject to any applicable approvals and requirements. Inside, the home embraces an effortless sense of flow. The open-concept living spaces and hardwood floors create a warm, sophisticated backdrop for both everyday living and entertaining. The first floor has been freshly painted, while the kitchen is enhanced by stainless-steel appliances, making the home feel fresh, welcoming, and move-in ready. The thoughtfully designed floor plan offers something increasingly difficult to find: true separation and privacy within the home. The spacious primary suite is privately positioned on the main level, creating a peaceful retreat from the home's central living areas. Upstairs, a fourth bedroom accompanied by its own full bath provides an exceptional degree of flexibility. Whether envisioned as a private retreat for a teenager or young adult, guest accommodations, a home office, or simply a space to escape, this separate level offers the freedom to accommodate today's evolving lifestyle. Beyond the home itself, Wyndam offers an uncommon advantage for the Lewes buyer. With HOA fees of just $400 annually and the ability to park a boat or motorhome on your property, homeowners can enjoy the benefits of community living without sacrificing the freedom that comes with having your own substantial homesite. And while the setting feels private and removed, convenience is remarkably close at hand. Restaurants, shopping, grocery stores, and everyday amenities are easily accessible, while the best of Lewes and Rehoboth Beach—from pristine beaches and coastal dining to boutique shopping and year-round recreation—is just a short drive away. For those seeking the space to live beautifully, the privacy to truly unwind, and the freedom to create an exceptional outdoor lifestyle, this remarkable Wyndam residence offers a rare opportunity to have it all.
…By Monument Sotheby's International Realty


Sleek, modern, new and never lived in. Make this contemporary residence your home. Lovely upgrades include: impact widows, tiled bathrooms, granite surfaces and luxury vinyl plank flooring throughout. You will enjoy this peaceful and quiet home with low utility bills. No carpet, no worries. Come see it today!
…By One Sotheby's International Realty


Finally! Coveted 2-story open flowing floorplan w/ first floor Living Spaces, boasting high ceilings, wood floors & many upgraded features! Stunning Kitchen w/ seated Island, quartz counters, modern shaker cabinets, artful tile, plus a clever office nook! This gated, recent construction Home combines a Modern Farmhouse feel w/ stylish designer finishes & abundant natural light galore – BEAUTIFUL! 3 spacious bedrooms, 2.5 baths, plus a flex bonus space ideal for Gameroom, extra Den or whatever you desire! 2-car attached garage, extra guest parking & more! Zoned to some of the best schools in Spring Branch (Valley Oaks - Elem, Spring Branch - Middle, Memorial - High) don't miss this rare opportunity in close-in booming Memorial's Spring Branch, for under $420K! WOW!
…By Martha Turner Sotheby's International Realty - Central Houston Brokerage


Exceptionally well-maintained and thoughtfully renovated, this light-filled home welcomes you from the moment you enter. A soaring 20-foot ceiling and fresh interior paint throughout the main living areas create a bright, open feel, while the kitchen flows seamlessly into the great room and the expansive glassed all-weather room, accessible from both spaces and offering year-round enjoyment. The all-weather room spans the full rear of the home and overlooks a tranquil lagoon with views toward the eleventh hole of the King and Prince Golf course. Abundant birdlife and peaceful surroundings make this space a true highlight of the home. The split floor plan provides a private primary wing on the main level, complete with a generously sized study just off the primary suite. Upstairs, two guest rooms with baths are joined by an exceptionally large bonus room featuring a bar with a wine cooler and refrigerator, plus a conveniently located half bath. A second staircase offers easy access to the bonus room , and an additional upstairs office overlooks the lagoon and golf course. Additional features include a roof approximately six years old, a Generac generator, and a whole-house water purification system. See the attached I-Guide for a complete floor plan.
…By Deloach Sotheby's International Realty


Introducing Eagles Landing at Brown Ranch. This retreat is a premier 141-acre legacy ranch estate, where luxury mountain living meets exceptional equestrian & recreational mountain amenities. Perched atop a private ridgeline, the 3-bedroom residence property commands sweeping 360-degree views across sun-drenched meadows, Aspen groves, and Sneffels & Cimarron Mountain Ranges. The custom residence is complemented by an impressive timber-frame barn featuring four horse stalls, turnout paddocks, and a beautifully appointed new caretakers' unit. Expansive lands, a seasonal creek, and picturesque pond create an ideal setting for horses and wildlife. This ranch offers a year-round variety of outdoor recreation, all within easy reach of Historic Telluride, Skiing, Festivals, town of Ridgway & more
…By Liv Sotheby's International Realty


Like-new Scenic Pointe home with spectacular mountain and valley views in one of Hurricane's most desirable neighborhoods. This beautifully maintained single-level home features a bright open-concept floor plan filled with natural light, creating an inviting space for both everyday living and entertaining. The thoughtfully designed kitchen offers upgraded cabinetry, a spacious walk-in pantry, abundant storage, and flows seamlessly into the dining and living areas. Ceramic tile flooring, a large laundry room, an oversized three-car garage with a durable epoxy floor, recently upgraded plumbing and lighting fixtures, and finished landscaping add style, quality, and functionality throughout. Step outside to the expansive covered patio and enjoy breathtaking views of the Hurricane Valley, Pine Valley Mountain, and the stunning red rock landscapes stretching toward Zion National Park. Whether you're enjoying your morning coffee, entertaining friends, or stargazing under Southern Utah's clear desert skies, this outdoor living space is truly exceptional. Ideally located just minutes from Sand Hollow Reservoir, championship golf, hiking and biking trails, and Zion National Park, this move-in-ready home offers the perfect combination of modern comfort, low-maintenance living, incredible scenery, and no HOA restrictions—making it an outstanding opportunity to enjoy the very best of Southern Utah living.
…By Summit Sotheby's International Realty


Investment Opportunity! Occupied Duplex, 3 beds/1 ba down, 1 bed with a bonus room/1ba up, driveway and street parking. Conveniently located near ODU, Downtown Norfolk, Shopping and more.
…By Atlantic Sotheby's International Realty


Set in the heart of the San Juan Mountains' historic Red Mountain Mining District, this irreplaceable alpine estate spans 25.973 acres between Ouray and Silverton, surrounded by the beauty of Uncompahgre National Forest. Constructed under prior Ouray County regulations, the nearly 4,600-square-foot custom residence could not be replicated under current building codes, creating a rare opportunity to steward one of Colorado's most extraordinary mountain properties.Designed in the spirit of a historic mining lodge, the home rests at approximately 10,000 feet with dramatic views of Red Mountains 1, 2 and 3 to the east and south, and Hayden Mountain to the west.
…By Liv Sotheby's International Realty


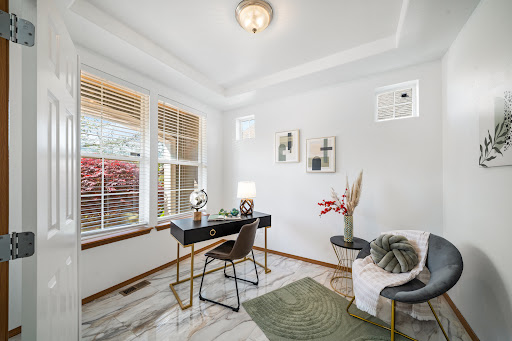

Tucked into the sought-after Bay Hill community, this spacious and thoughtfully updated home offers 2,578+/- square feet of comfortable, well-designed living. With 3 bedrooms, 2.5 bathrooms, and multiple living areas, the layout provides flexibility for both everyday living and entertaining. Recent upgrades throughout set this home apart, including stunning quartz countertops and updated tile flooring in all bathrooms and the main living areas, creating a clean, cohesive feel in the spaces that matter most. The kitchen and main living spaces connect seamlessly, creating an inviting atmosphere filled with natural light. The primary suite offers a quiet retreat with generous proportions and an updated feel, while additional spaces easily adapt to a variety of needs - whether hosting guests, working from home in the main floor den, or creating a home gym. Set in an established neighborhood known for it’s convenient West Olympia location, Bay Hill offers easy access to shopping, dining, and Grass Lake Nature Preserve while maintaining a sense of privacy and community.
…By Olympic Sotheby's International Realty


Set back from the road on an estate lot on the desirable East Side of Westborough, this well-maintained Colonial offers 10 rooms, five bedrooms, and 5.25 cleared acres with equestrian potential. A heated 20-by-40-foot in-ground pool, two-car attached garage, and separate three-car detached garage make this property especially appealing for car enthusiasts, hobbyists, or those seeking extra space. Inside, hardwood floors extend throughout much of the home. The cherry cabinet kitchen features a center island, granite countertops, stainless steel appliances, and a separate dining area overlooking the expansive sun deck. Open to the kitchen, the cathedral-ceiling family room with a fireplace creates an inviting space for everyday living and entertaining. A formal dining room, private living room, home office, and half bathroom complete the first floor. Upstairs, the spacious primary suite includes vaulted ceilings and an updated bathroom with a double vanity with quartz countertops, a ceramic-tile shower, soaking tub, and tiled floors. Four additional bedrooms and a convenient second-floor laundry room complete this level. A walk-up attic provides excellent storage and future flexibility.
…By Mathieu Newton Sotheby's International Realty


Owned Solar** Welcome to this 2025 JMC-built residence in the highly sought-after Whitney Ranch, an intimate community of just 43 homes, where you'll find a quicker drive to the 65 Hwy. Timeless design, exceptional craftsmanship, and energy-efficient living come together in one remarkable home. Thoughtfully designed with Owned Solar and modern smart-home technology, this residence offers the perfect balance of comfort, convenience, and long-term savings. Filled with abundant natural light, the open-concept floor plan showcases luxury vinyl plank flooring, crisp white interiors, upgraded recessed lighting, designer fixtures, and expansive windows that create a bright and inviting atmosphere. The beautifully appointed kitchen features white shaker cabinetry, quartz countertops, stainless steel appliances, a center island, and seamlessly flows into the dining and great room, making it ideal for entertaining and everyday living. Additional upgrades include a smart home entry system, Ring® video doorbell, smart thermostat, fiber-optic internet, tankless water heater, and upgraded ceiling lighting throughout, enhancing both efficiency and everyday comfort. Enjoy exclusive access to The Ranch House at Whitney Ranch, featuring resort-style pools, a fitness center, parks, scenic walking trails, and year-round community events. Just minutes away, the newly opened Nugget Market Shopping Center offers upscale grocery shopping, restaurants, cafs, and everyday conveniences. Combining modern luxury, exceptional energy efficiency, and an unbeatable location within one of Rocklin's premier master-planned communities, this move-in-ready home offers an extraordinary lifestyle you'll be proud to call home. This is a must see!
…By Nick Sadek Sotheby's International Realty


Beautifully appointed and thoughtfully designed, this three-story townhome in Lakeside at Crabapple offers a refined, low-maintenance lifestyle in one of North Atlanta’s most desirable settings with walkability to Crabapple and Market District Crabapple shops, restaurants, and newly added green space. Built in 2021 and offering more than 2,200 square feet, the home combines timeless finishes, abundant natural light and an effortless floor plan with a location that puts Downtown Crabapple, Downtown Alpharetta, Avalon and top-rated Milton schools close at hand. The main level is designed for the way you live and entertain today, with an open-concept layout anchored by a beautifully finished kitchen featuring crisp white cabinetry, an oversized island with seating, walk-in pantry, Energy Star appliances and gas cooktop. The kitchen flows naturally into the spacious family room, where soaring ceilings, a gas fireplace and abundant windows create a warm and inviting gathering space. Beyond, the private rear deck extends the living experience outdoors—ideal for morning coffee, evening cocktails or relaxed entertaining. Upstairs, the owner's suite offers a peaceful retreat with a generous walk-in closet and spa-inspired bath featuring dual vanities and an oversized walk-in shower. Two additional bedrooms share a beautifully appointed full bath, while the conveniently located laundry room adds everyday ease. The finished terrace level expands the possibilities with a full bath and versatile bonus space that can easily adapt to your lifestyle—an executive home office, fitness studio, media room, guest retreat or additional gathering space. A rear-entry two-car garage adds both convenience and functionality. Beyond your front door, Lakeside at Crabapple offers a lifestyle designed around connection and ease, with a scenic community lake and dock, dog park, sidewalks, greenway access and beautifully maintained common areas. Spend Saturday mornings exploring the farmers market, meet friends for dinner in Downtown Crabapple, enjoy an afternoon at Avalon or take advantage of the restaurants, boutiques, parks and year-round events that make this area so special. With its sophisticated interiors, flexible three-level floor plan and exceptional location, this is a home that makes everyday living feel effortless—offering the rare combination of style, convenience and the lifestyle of Crabapple at your doorstep.
…By Atlanta Fine Homes Sotheby's International Realty
'%20stroke='%23DDAA3A'%20stroke-width='1.909'%20stroke-linecap='square'%20stroke-linejoin='bevel'/%3e%3c/svg%3e)
Receive by email any new listing that may match your search criteria
Your criteria :
By validating this form, you accept the general conditions of use of Le Figaro Properties.
These agencies offer a selection of luxury properties vente in United States. Feel free to contact them for personalized assistance.




