Get early access to listings that match your criteria
Never miss an opportunity again. Our personalized alerts notify you instantly.

 English$ USD · m²


From the moment you step out of your car, the warm stucco exterior gives great curb appeal Walk through the front door and leave the projects behind. Nearly every inch of this home has been thoughtfully updated, allowing you to simply unpack and enjoy. Fresh interior paint, updated lighting, a new entry door, and a new sliding glass door set the stage for bright, comfortable living. The beautifully refreshed kitchen features quartz countertops and freshly refinished cabinetry, while both bathrooms upstairs have been completely updated with new tubs/showers, vanities, toilets, and fixtures. Large windows fill the home with natural light, creating warm, inviting spaces throughout. Upstairs , the three centralized bedrooms have closets that have tastefully been refreshed, giving the entire home a clean, finished feel. Outside, enjoy everything that makes cul-de-sac living so desirable. Ride bikes, play safely, or simply relax knowing you’re tucked away from through traffic. A brand-new garage door and opener, along with an additional fenced parking space for an RV, boat, or extra vehicles, add everyday convenience. The location is equally impressive, with Cascade Elementary and Horse Heaven Hills Middle School nearby. Shopping, restaurants, entertainment, Southridge High School, and Trios Hospital are all just minutes away. This home has already done the work. All that’s missing is you. Now priced within reach for all!
…By Retter & Company Sotheby's International Realty


A timeless classic two story on a quiet street in the high demand Minikahda Vista area of St. Louis Park. Set within the city's most treasured neighborhood, it has the look and feel of an Edina Country Club home. This well cared for three-bedroom, two-bath home offers timeless character, architectural details, custom screened-in gazebo in the private backyard. This lovely home captures the romance, character, and quiet elegance of 1937 - where beautiful architecture, mature trees, and a true sense of place endure. Close distance to the elementary school, shops and dining at Excelsior and Grand. This is a gem.
…By Lakes Sotheby's International Realty


Rare, renovated Berkshire investment compound on 0.59 acres in pedestrian-friendly Housatonic. This turnkey property features two separate legal duplexes (4 units total) offering stellar cash flow. The front home (392 Park St) features a 5BR/2BA unit, a sleek 2BR flat, and a prominent street-front walk-out lower level with incredible commercial/addition potential. The rear Swiss-Gothic home (394 Park St) hosts two updated 2BR units. Enjoy a sprawling backyard with mountain views, a community garden, and fruit-bearing trees. Fully insulated and optimized for easy management with 4 separate heating/electric systems, town sewer/water, and off-street parking for 10+ cars. Moments from Berkshire Mountain Bakery; minutes to downtown Great Barrington and Tanglewood. A rare, turnkey find!
…By William Pitt Sotheby's International Realty


Welcome to 53 Briggs Avenue perfectly situated on one of Bryn Mawr's most picturesque tree lined streets. From the moment you pull up to this storybook colonial you will see it exudes pride of ownership and meticulous attention to detail. Conveniently located a short distance from Manhattan and its boroughs, this 3 bedroom home is the definition of function and beauty as it seamlessly blends traditional architectural details with modern conveniences. After walking up to the inviting entrance you will be presented with the enclosed heated sun porch complete with two generous closets and perfect for a home office or a good room to sit and relax. The large spacious living room showcases a beautiful stone mantle and wood burning fireplace. The spacious living room and open concept dining room create an effortless flow from cozy gatherings to wonderful dining with family and friends. The siding glass doors in the dining room connect both spaces to an expansive deck that overlooks the serene fenced in yard. The deck is the perfect place to enjoy a morning cup of coffee or relax at the end of the day. The dining room also opens to a renovated kitchen with everything you need to cook and serve great meals and features granite counters and stainless steel appliances. There are beautiful hardwood floors throughout the first floor. The second floor features a primary bedroom and two additional bedrooms all with great closet space. The large bathroom is tastefully appointed and perfectly renovated with close attention to detail and function. A lovely additional room that is a perfect space for a multitude of uses completes the second floor. The attic is a full attic with an attic fan that will bring cooling breezes throughout the home. The basement is a full basement space with utilities, a convenient laundry area complete with a large sparkling washing machine and dryer and a half bath. There are two well placed egresses to the private side entrance and also the backyard. There is a full two car detached garage with lighting and electricity. The landscaped backyard is level and completely fenced making it a great play area and serene place to relax and host some fun outdoor entertaining . This home is 100 percent ready to move in. This home offers the buyer a location close to metro north trains, parkways, great shopping and fine restaurants. At 53 Briggs Avenue buyers have nothing to do but unpack, love their new home and start making great memories.
…By Julia B. Fee Sotheby's International Realty


Nestled in the historic heart of Lyme, NH, the iconic "Barn" (Unit #5) at 14 On the Common is a masterfully reimagined architectural treasure blending 1810s heritage with modern luxury. Conceived as a personal residence and built with a "slow art" philosophy, this one-of-a-kind home showcases uncompromising craftsmanship. Stepping through the glass doors from the Village-side patio crafted of red brick and Bluestone you enter a ground floor where the gourmet kitchen is anchored by a striking VT Verde Antique? Serpentine Stone countertop. Throughout the open concept home, structural timber framing by artisan Adam Miller adapts the historic building into a modern sanctuary. History comes alive through repurposed doors, hardware, and built-in bathroom cabinets saved from the original Judge Churchill estate and beautifully paired with custom bathroom vanities topped with wide-pine boards from Lake Morey. Adjacent to the ground floor's three-quarter bath, a study off the dining room provides flexibility for main-level living. The walls boast an unpainted, highly abrasion-resistant veneer plaster finish, offering a rugged yet sophisticated aesthetic. A true centerpiece, the grand staircase features a custom Greek Revival and Prairie-style railing hand-welded by artist Julian McMillan, complete with symbolic coins embedded in each newel leading to the second level primary ensuite bedroom with dressing room, natural wool carpeting and beautiful wooden floors adding rich texture and warmth throughout. The lower level is designed for maximum functionality, featuring an integrated garage flanked by a welcoming entry foyer on one side and a self-contained studio suite with a three-quarter bath on the other. Outside, an expansive cedar deck with tempered glass railings overlooks the serene beginnings of a private Japanese garden. This is a rare, irreplaceable legacy property designed for distinctive living.
…By Four Seasons Sotheby's International Realty


On an established lot in the heart of Lansdowne Merrick, 2985 Montavesta Road is an offering that rewards vision. This property carries the space, structure, and setting that are increasingly hard to find at this price point and location, and it is ready for a new owner to bring it fully back to life. At 4,240 square feet, the floor plan lives large, with four bedrooms, four full baths, and two half baths. Generous formal and everyday living spaces flow across the main part of the home, and an updated primary bathroom is already complete. A separate section of the home could easily become a second residence complete with its own family room, kitchen and laundry well suited to extended family or guests. Outside, a fenced rear yard offers real privacy, anchored by an in-ground pool and mature landscaping that give the grounds a quiet, resort-like feel with the right attention. This home is remarkably convenient to so much - just a short distance from the University of Kentucky, the Arboretum, neighborhood parks, and the shops and restaurants of Chevy Chase, in one of Lexington's most durable established corridors. The property is offered as part of an estate, sold as-is, and a pre-listing inspection is already completed. This is a genuine opportunity to restore a substantial home in a fantastic location. Bring your vision and make it your own.
…By Bluegrass Sotheby's International Realty


Conveniently located on a quiet street in Parkway Village, this wonderfully updated cape cod is move-in ready! The charming curb appeal welcomes friends and family with mature landscaping and newer windows and doors. Once inside, you'll find the living room with built-in bookcases and hardwood floors. The remodeled kitchen boasts granite countertops, ample cabinetry, and stainless steel appliances. It adjoins both the dining room as well as a mudroom/office with access to the rear yard. A spacious bedroom and renovated full bathroom complete this level. The second floor features two bedrooms and an additional full bathroom. Opportunity abounds in the partially finished basement with a family room, bonus room, and laundry area with storage. The fenced-in yard includes a patio and detached garage. A wonderful opportunity in a convenient, popular area of town!
…By Lenihan Sotheby's International Realty


Escape to the peace and privacy of the countryside with this beautiful 8-acre property in La Grange, Kentucky. Located in the highly sought-after Oldham County School District, this newly constructed home offers the perfect blend of modern comfort and serene country living. The thoughtfully designed construction features energy-efficient spray foam insulation in both the walls and ceiling, a slab foundation poured over concrete block and footers, as well as a French-drain system. Surrounded by nature and abundant wildlife, this gently rolling property provides an ideal setting for those seeking a peaceful retreat, a homestead, or simply more space to enjoy the outdoors. Inside, you'll find 3 bedrooms, 2.5 bathrooms and a thoughtfully designed open floor plan that's perfect for both everyday living and entertaining. The spacious great room is filled with abundant natural light from its soaring ceilings, creating a bright, open, and inviting space that flows seamlessly into the kitchen and dining areas. The first-floor primary suite and first-floor laundry provide the convenience of main-level living. The durable metal exterior offers low-maintenance appeal, while the expansive covered front porch is the perfect place to relax with your morning coffee or unwind in the evening while taking in the peaceful surroundings. Upstairs, a generous loft provides endless possibilities - create an incredible bunk room, home office, media room, playroom, or additional living space to fit your needs. Down the street from the Morgan Conservation Park and just minutes from a nearby boat ramp, you'll enjoy easy access to the river for boating, fishing, kayaking, and endless outdoor adventures. Whether you're looking for a full-time residence, a weekend retreat, or the perfect place to embrace a homestead lifestyle, this exceptional property offers the space, comfort, and natural beauty you've been searching for. Enjoy the best of country living with room to roam, breathtaking views, and the tranquility of nature - all within easy reach of the amenities of Oldham County and beyond.
…By Lenihan Sotheby's International Realty


Well maintained-move-in ready, this three-bedroom, two-bath, three-car garage home offers ease and comfort. Located in a gated neighborhood at the end of a cul-de-sac, with a beautifully manicured back yard. The split plan includes formal living and dining spaces while a bright kitchen with stainless appliances and a corner panty. The kitchen opens to the family room for easy living and entertaining. Step outside the primary suite and all living areas to enjoy the beauty and privacy of the backyard and trussed, covered, screened porch with an extended cage. Additional features include accordion storm shutters throughout, a new roof in 2020, termite bond, gas range, gas water heater, washer and gas dryer and a built-in summer kitchen with gas grill and refrigerator. The inviting primary suite offers double closets, walk-in shower, garden tub, and double vanities. Ideally located in the heart of Melbourne, close to major employers, shopping, medical, hospital and minutes to the beach!
…By One Sotheby's International Realty


Beautifully maintained three-bedroom, two-bath home in the sought-after Sierra Cove community of West Viera at Addison Village. This open concept design features a spacious great room, café dining area, and a large kitchen island with granite countertops and stainless-steel appliances, perfect for everyday living and entertaining. Retreat to the owner's suite featuring dual sinks, a soaking tub, and a large shower. Enjoy your morning coffee on the screened lanai overlooking a generous, fenced backyard. Freshly painted interior and top-rated schools make this one must-see. Enjoy resort style living with Addison Village Club amenities including a pool, clubhouse, tennis, and pickleball. Close to I-95, The Avenue shopping and dining. Pack the sunscreen, less than 20 minutes to the beach!
…By One Sotheby's International Realty


Welcome to 2505 Broadmeade Road. This timeless Tudor Revival is a beautiful expression of everything that makes Seneca Gardens one of Louisville's most treasured and enduring neighborhoods. Defined by its park-like atmosphere, mature tree canopy, distinctive architecture, charming streets, and unmatched central location, this setting places you moments from the Highlands, Cherokee Park, St. Matthews, Bowman Field, Downtown, and an exceptional collection of local restaurants, cafés, shops, parks, and neighborhood amenities. It is a rare place where tranquility and connection still coexist, offering a relaxed pace of life just minutes from the very best of Louisville. Thoughtfully updated while honoring its original 1930s design, this three-bedroom home seamlessly blends historic character with modern refinement. Its substantial stone façade creates an immediate sense of permanence, while the spacious screened front porch provides an inviting retreat for quiet mornings, relaxed conversations, and evenings spent enjoying the neighborhood. A historic mail slot offers another subtle reminder of the craftsmanship and timeless charm woven throughout the home. Inside, abundant natural light pours through newer windows, illuminating beautifully refinished original oak hardwood floors and the architectural details that define the home's enduring appeal. The flowing floor plan balances openness with intimacy, creating inviting spaces that feel both connected and distinct. At the center of the home, the generous living room is anchored by a handsome stone fireplace, while the completely reimagined kitchen pairs custom Blue River cabinetry, elegant quartz surfaces, and stainless steel KitchenAid appliances to create a space equally suited for everyday living and entertaining. The formal dining room has been refreshed with a refined color palette, complemented by an updated first-floor powder room. Updated baths continue the home's thoughtful evolution, including a carefully reglazed bathtub that preserves its historic character with a refined modern finish. The exceptionally well-maintained basement offers abundant storage and outstanding potential for future expansion, whether as an additional bedroom and bath, home gym, theater, office, playroom, or expansive bonus space. Outside, beautifully maintained grounds, a generous fenced yard, and a two-car garage complete the property. Homes offering this level of architectural integrity, natural light, thoughtful updates, meticulous maintenance, and an extraordinary location are increasingly rare. More than a beautifully preserved Tudor Revival, 2505 Broadmeade Road offers the opportunity to become part of one of Louisville's most cherished neighborhoods and enjoy the timeless elegance, community, and convenience that have defined Seneca Gardens for generations.
…By Lenihan Sotheby's International Realty


Welcome to the Veranda neighborhood within The Peninsula on the Indian River Bay, a premier, amenity-rich coastal community cultivated by refined living and natural beauty. Residents enjoy access to resort-style amenities, including a Jack Nicklaus Signature Golf Course, private bay beach, scenic walking trails, and preserved wetlands, all set across more than 800 acres of meticulously maintained grounds. This exceptional Catalina model, offering over 3,400 heated square feet, is ideally positioned on a picturesque garden circle, highlighted by a welcoming and expansive front courtyard with tranquil views. Thoughtfully designed across three levels, this home provides both comfort and versatility for everyday living and hosting guests. Outdoor living is equally inviting, featuring a spacious screened front porch overlooking lush gardens, as well as a newly installed, private, landscaped paver patio in the rear, perfect for relaxing or entertaining. Inside, the open-concept layout is enhanced by 9-foot ceilings, recessed lighting, and elegant double crown molding throughout the main level. The gourmet kitchen is designed to impress, featuring 42-inch cabinetry, new stainless steel appliances, upgraded granite countertops, double wall ovens, a gas cooktop, and an oversized breakfast bar with ample prep space. The adjacent dining area comfortably accommodates large gatherings, while three sets of French doors seamlessly connect the interior to the screened porch. The main level also offers a flexible floor plan, including a formal living room with a gas fireplace and custom built-ins, a study (or optional fifth bedroom), and an additional room that can serve as a family room or formal dining space. A powder room and mudroom provide convenient access to the attached two-car garage. In addition to the garage, the property includes two deeded parking spaces, offering a total of six parking spots. Upstairs, the spacious primary suite features 9-foot ceilings, recessed lighting, a ceiling fan, and an exceptionally large walk-in closet. The luxurious en-suite bath includes a double vanity, soaking tub, and a generously sized tiled shower with seating. Two additional guest bedrooms share a full bath, complemented by a loft area and a full laundry room with utility sink. The third level serves as a versatile retreat, complete with a full bath and closet, ideal as a fourth bedroom, guest suite, or expansive bonus/game room. Recent upgrades add significant value and peace of mind, including a new HVAC system (with added dehumidifier), new hot water heater, updated flooring throughout much of the home, new toilets, blinds, ceiling fans, refreshed interior paint, and enhanced landscaping. A standout feature is the conditioned crawl space with interior access, offering substantial storage with a finished concrete floor. The exterior showcases durable HardiePlank siding with attractive metal roof accents, further enhancing curb appeal. Whether a primary residence, second home, or investment property, this home offers excellent rental potential. Ideally located just a short drive from Lewes, the Cape May-Lewes Ferry, Cape Henlopen State Park, Rehoboth Beach, and Dewey Beach, this property offers convenient access to the very best of coastal Delaware. Added benefits include Delaware's lack of sales tax and relatively low property taxes, making this an even more compelling opportunity.
…By Monument Sotheby's International Realty


Life on Webster Lake is about more than weekends on the water. It's morning coffee overlooking the lake, afternoons spent boating or kayaking, evenings watching the sunset from the deck, and making memories with family and friends year-round. This 4-bedroom, 2-bath lakefront home offers approximately 1,440 finished square feet, updates throughout, and the perfect balance of peaceful waterfront living and all the fun Webster Lake has to offer. The island across the water creates a beautiful backdrop while giving the home a peaceful feel away from the main boating traffic. Spend your days enjoying Webster Lake, then come back to a waterfront setting where a variety of wildlife—including the occasional bald eagle—is part of everyday life. The main level features an open kitchen, dining area, and living room with large lakeside windows that fill the space with natural light. The updated kitchen offers stainless steel appliances, an island with seating, and plenty of cabinet and counter space. A floor-to-ceiling stone fireplace with a gas insert and wood mantel creates a cozy gathering space. Waterproof luxury vinyl plank flooring installed in 2023, a full bath, and stackable laundry complete the main level. Upstairs you'll find four bedrooms and a second full bath, including two bedrooms overlooking the lake. Step outside to the lakeside deck with a built-in hot tub, plenty of space for dining and entertaining, and front-row seats to Webster Lake's incredible sunsets. The concrete seawall and pier provide easy access to Webster Lake. Spend your days boating, skiing, tubing, swimming, or fishing, then boat over to Lakeview Pizza King to pick up dinner. Launch your kayak and paddle through the tunnel into the Backwaters before continuing on to Kiser Lake. This home is just as enjoyable beyond summer, with colorful fall views, peaceful winters, and a setting you'll appreciate in every season. Additional features include two storage sheds—one near the driveway and another by the lake—premium carpet and waterproof luxury vinyl plank flooring installed in 2023, updated windows throughout much of the home, newer siding and awnings, a water softener, reverse osmosis system, and a metal roof installed in 2020. A lakeside access easement provides convenient access for moving large furniture, lake toys, and service vehicles. Whether you're looking for a year-round home or a weekend getaway, this property offers peaceful lake living and unforgettable sunsets.
…By Encore Sotheby's International Realty


Experience luxury living at its finest in this exquisite residence at One Queensridge Place, showcasing sweeping views of the Las Vegas Strip and majestic Red Rock mountains. The spacious great room flows seamlessly into a sleek, open-concept kitchen and dining area—ideal for hosting gatherings or enjoying everyday comfort. Culinary enthusiasts will love the gourmet kitchen, complete with stainless steel Viking appliances, granite countertops, glass display cabinetry, and a stylish breakfast bar. The primary suite features 2 custom walk-in closets, a jetted tub and steam shower. A private guest suite boasts a balcony, full bath, and dazzling views. The office nook is perfect for remote work or creative inspiration. Indulge in 5-star amenities including indoor/outdoor pools, a theater, Barista bar with daily breakfast, a 5000 sq ft fitness center, and opulent spa facilities. Extras include a private 2-car underground garage, 24/7 security, valet, social events, and so much more.
…By Las Vegas Sotheby's International Realty


A beautiful, impeccably maintained five bedroom, three full and one half bath home on highly desired Pomeroy Road, offering exceptional space, privacy, and charm. Inside, the home is bright and spacious with abundant windows. The large eat-in open kitchen has center island and pantry, and flows into the expansive family room featuring high ceilings, French doors leading out to the covered porch, and a beautiful stone wood-burning fireplace. A traditional living room with gas fireplace, a large dining room, and a powder room complete the main level. The second level has a huge primary suite with high ceilings and two walk-in closets, a large bath, and a lovely balcony overlooking the backyard, plus three additional bedrooms and a full hall bath. The walkout lower level offers the fifth bedroom, a large recreation room with high ceilings, a full bath, laundry, and lots of storage space. The huge private backyard features beautiful landscaping, a fire pit area, and a storage shed, creating an exceptional outdoor retreat. All set in Madison, known for its top-rated schools, charming downtown with wonderful restaurants and shops, and easy train service to NYC and Hoboken.
…By Kienlen Lattmann Sotheby's International Realty


Thoughtfully designed with upscale finishes and a spacious open layout, this studio offers effortless comfort and style. Offered fully turn‑key, this residence delivers unmatched convenience and a true lock‑and‑leave lifestyle. Ownership includes exclusive Black Desert Club membership, granting access to world‑class golf, dining, wellness, and resort amenities.
…By Summit Sotheby's International Realty


This 3 bedroom, 3 and a half bathroom oceanfront condo captures the full South Florida lifestyle with coveted southeast exposure and panoramic water views that stretch from sunrise over the Atlantic to glowing sunsets across the Intracoastal. Walls of floor to ceiling glass frame the horizon, while a dramatic 10 foot deep terrace extends your living space outdoors, inviting ocean breezes, morning coffee rituals, and golden hour gatherings. Spanning 2,913 square feet, the residence is offered fully furnished and curated with world class design. Refined interiors showcase bespoke pieces and finishes from Minotti, B and B Italia, Lualdi, Boffi, Gaggenau, and Minotticucine, blending European craftsmanship with contemporary coastal elegance. Every detail feels intentional, elevated, and quietly luxurious. At 2000 Ocean, residents enjoy two distinct resort experiences: an east facing ocean sunrise pool and a west facing Intracoastal sunset pool, creating a rare dual waterfront lifestyle. Amenities include private beach service, an outdoor bar, a spa pavilion with spa, yoga, ice and massage rooms, a state of the art fitness center, an Assouline library, and thoughtfully curated lounge spaces designed for connection and calm. This is more than a residence. It is a front row seat to the rhythm of the ocean and the art of refined coastal living.
…By One Sotheby's International Realty


Welcome to this charming bungalow nestled in one of Olympia's beloved and highly sought after westside neighborhoods. This cozy two-bedroom, one-bathroom home is full of character with a warm, inviting feel and was recently painted inside and out! Home also has new flooring throughout, updated kitchen with tile backsplash and cabinetry, and a new laundry room. Home sits on a large corner lot and, Buyer to verify, but there appears to be potential for an ADU. Located in the Olympia School District and convenient to Capital Mall, dining and medical facilities. A wonderful opportunity to own a piece of classic Olympia charm!
…By Olympic Sotheby's International Realty


Welcome to Masters Reserve, an intimate gated enclave within Lely Resort offering the ideal blend of privacy, resort-style amenities and an exceptional Naples location. The new roof and 2026 air conditioner make this one of the best values in Lely Resort. Designed to embrace Southwest Florida living, the residence offers a light-filled, open layout with volume ceilings and a natural connection between the indoor and outdoor living spaces. The interior has been refreshed with full interior paint and new bedroom carpet (August 2026). Outdoor living takes center stage with these coveted sunset views over the lake, making this one of the most desirable lots in the neighborhood. Full sun on the pool and an ample covered lanai space create an inviting setting for relaxing, entertaining and enjoying Naples' beautiful year-round climate. The thoughtful floor plan provides comfortable accommodations for both owners and guests, making the property equally well suited as a full-time residence or an effortless seasonal retreat. Life in Lely Resort extends well beyond the residence. The Players Club and Spa (with immediate access) serves as the social and recreational heart of the community, offering resort-style pools, fitness facilities, spa services, tennis, pickleball, bocce and multiple indoor and outdoor dining venues. Golf enthusiasts enjoy access to three championship golf courses within Lely Resort, including two public courses and one private club. Ideally positioned between downtown Naples and Marco Island, Masters Reserve provides convenient access to Gulf beaches, boating, shopping, dining, medical facilities and everything that makes Southwest Florida such a desirable place to call home. With just 135 residences, Masters Reserve offers an intimate neighborhood setting within one of Naples established resort communities.
…By Premier Sotheby's International Realty


Beach and boater's paradise found at this exceptional town house in Pelican Perch. Rarely offered 3-bedroom, 2.5 bath two-story residence with over 1,800 square feet of inviting living area. Offering quick and direct boating access with a deeded dock, this tropical getaway is just 2 blocks from the sugary sands of our world-famous beach. Step in through the private entrance to a bright dining area and large updated kitchen with granite countertops, wood flooring, and newer appliances. Spacious, inviting living room and lanai offer scenic pool and canal views. Also, providing easy access to boat slips, sunny pool, grill area, and parking. Second level showcases a large, bright primary bedroom suite including a beautifully updated bathroom, walk-in closet, and a private lanai with its own tropical views. Many other special features include plantation shutters throughout, convenient interior laundry room, storm shutters and two under-building, adjacent parking spaces. This small and pleasant, pet friendly Pelican Perch community offers a large sparkling pool and barbeque area for relaxing and entertaining. Come and enjoy the best of waterfront living on beautiful Marco Island
…By Premier Sotheby's International Realty

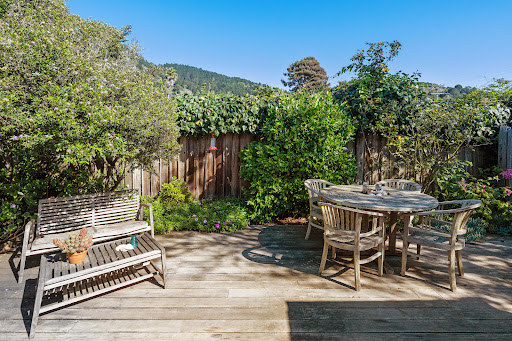


Two Cottages (two-bed/one-bath and one-bed/one bath) share uniquely private, fenced and gated, flat lot in town with two+ car parking. One block to beach, Dipsea Trail, grocery, shops, village green playground and basketball court, and Parkside Cafe! No need for your car until you leave. Originally owned by Nathan Stinson, these 1914 cottages have been updated without losing their historic charm. Amenities: Bosch Dishwashers, Fisher & Paykel refrigerators, propane gas stoves (one is Bertazzoni), on-demand gas water heaters, modern electric wall heaters, full-size washer/gas dryers, wood floors, propane hookups for barbecues, outdoor showers, and #42 has a Softub Spa. The cottages have private redwood decks with Mount Tam views for dining and entertaining, along with sitting areas to have a private read or sunbathe. The Red Shed has three areas: 1) Beach toys, wetsuits, boogie boards, chairs, and a chest with towels. 2) Storage for bikes, cushions, etc. 3) Exercise Room with spin bike, bench, mirrored wall. Plum and apple trees, hydrangeas, roses, fuchsia, trumpet, honeysuckle, nasturtium and jasmine vines, bulbs, and majestic Black Walnut Tree provide the beauty of nature and privacy. Buy with friends/family to share, or keep it all to yourself! Guests loved their stays for six years. VRBO reviews 9.8 rating.
…By Golden Gate Sotheby's International Realty


NEW 4 bedroom 4.5 bath townhome in the city of Rye close to all. This home features over 2,800 sq feet of living space with an open floor plan, The main level has a beautiful kitchen with large center island, stainless steel appliances, quartz countertop and backsplash, living room with fireplace, powder room, and sliding glass doors to a private deck overlooking the back yard. The second floor has a magnificent primary bedroom with a full bath, and spacious closets, 2 additional bedrooms, a hall bath, and washer/dryer. The 3rd level has a 4th bedroom, family room and a full bath, it can also be utilized as a private office, guest suite, or additional play area. The lower level is a large finished recreational room, with a gym, a full bath, natural light, and high ceilings.
…By Julia B. Fee Sotheby's International Realty


NEW 4 bedroom 4.5 bath townhome in the city of Rye close to all. This home features over 2,800 sq feet of living space with an open floor plan, The main level has a beautiful kitchen with large center island, stainless steel appliances, quartz countertop and backsplash, living room with fireplace, powder room, and sliding glass doors to a private deck overlooking the back yard. The second floor has a magnificent primary bedroom with a full bath, and spacious closets, 2 additional bedrooms, a hall bath, and washer/dryer. The 3rd level has a 4th bedroom, family room and a full bath, it can also be utilized as a private office, guest suite, or additional play area. The lower level is a large finished recreational room, with a gym, a full bath, natural light, and high ceilings.
…By Julia B. Fee Sotheby's International Realty


This Park's Edge townhome checks every box — whether you're looking for a primary residence, a mountain getaway, or a savvy investment. With bedrooms and bathrooms on all three floors, the layout offers flexible living and natural privacy for owners and guests alike. Enjoy the outdoors from a generous front porch or private balcony, and come home to thoughtful extras like a built-in bar area off the kitchen, a den workspace with views near the primary suite, and an oversized garage closet purpose-built for bikes, skis, and all your adventure gear. A whole-home water purification system, water softener, and air cleaner round out a property that's truly turnkey. Park's Edge owners enjoy access to community amenities — with the added bonus of nightly rental eligibility.
…By Summit Sotheby's International Realty

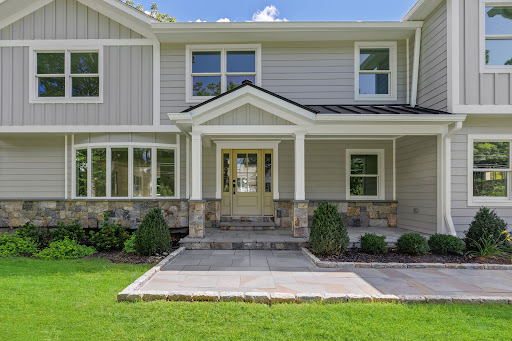


- ELEVATED LIVING, LIGHT-FILLED DESIGN - This home has been transformed through a combination of new construction and thoughtful remodeling, blending classic Colonial proportions with a fresh, light-filled interior built for gracious living and effortless entertaining. The rebuild includes all-new HVAC, plumbing, and electrical systems and a full-house 25kW Generac generator. This lovely residence features 4 well-proportioned bedrooms and 4 bathrooms (3 full, 1 half) thoughtfully arranged across 3 finished levels, including a full lower-level recreation room. At the heart of the home is a sprawling, sun-drenched great room where kitchen, dining, and family room flow together beneath soaring vaulted ceilings, a true showpiece for entertaining on any scale. The chef's kitchen commands the space with a grand quartzite island large enough to gather a crowd around, a full Thermador appliance suite, and custom Bilotta designed cabinetry, all opening onto a stone fireplace lounge or out to the rear deck for seamless indoor-outdoor living. A series of solar-powered skylights washes the main and second floors in natural light, lending the home an elevated, airy quality, a kind of California-meets-East-Coast serenity rarely found north of the city. For quieter moments, a separate formal living room with French doors offers refined, intimate gathering space, while an attached two-car garage adds everyday convenience. Upstairs, the primary suite delivers a true retreat, with a private sitting area, an oversized walk-in closet, and a spa-caliber bath with a freestanding soaking tub and oversized large glass shower. Three additional bedrooms and a second-floor laundry room complete the level with equal care. Set on an acre of flat, landscaped grounds, the property offers privacy, space, and room to entertain outdoors with space reserved for your growing needs. Architectural details include a considered blend of modern and traditional materials creating exceptional curb appeal and lasting quality. The coveted Millwood location offers the best of community living, with proximity to local shops and restaurants, the Taconic State Parkway, and Chappaqua schools, Westorchard Elementary, Seven Bridges Middle, and Horace Greeley High. At last, your perfect home awaits, where classic architecture meets modern open-plan living in beautiful Millwood. Note: The neighborhood section on Zillow is showing the incorrect neighborhood, house is located at 230 Pinesbridge Road.
…By Julia B. Fee Sotheby's International Realty
'%20stroke='%23DDAA3A'%20stroke-width='1.909'%20stroke-linecap='square'%20stroke-linejoin='bevel'/%3e%3c/svg%3e)
Receive by email any new listing that may match your search criteria
Your criteria :
By validating this form, you accept the general conditions of use of Le Figaro Properties.
These agencies offer a selection of luxury properties vente in United States. Feel free to contact them for personalized assistance.



