Get early access to listings that match your criteria
Never miss an opportunity again. Our personalized alerts notify you instantly.

 English$ USD · m²


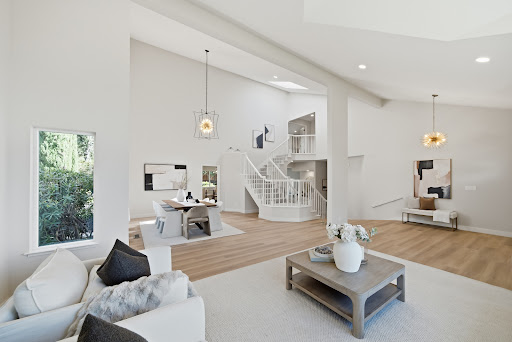
Stunningly renovated with a sophisticated contemporary aesthetic, this exceptional Kimber Park residence in Mission San Jose showcases nearly $250,000 in thoughtful renovations and improvements throughout. Offering approximately 3,735 square feet of beautifully designed living space, the home features five bedrooms and four bathrooms, including a desirable main-level bedroom and full bathroom. Set on a prime court, the home welcomes you with soaring vaulted ceilings and dramatic formal living and dining rooms filled with natural light. Fresh interior paint, wide-plank luxury flooring throughout the main level, new carpeting upstairs, extensive recessed lighting, refreshed cabinetry and new dual-pane windows create a refined and cohesive aesthetic throughout. The beautifully renovated kitchen features quartz countertops, a generous center island, new backsplash and updated appliances, opening seamlessly to the spacious family room and creating an effortless flow for everyday living and entertaining. Upstairs, two suites, including the impressive primary suite, provide exceptional comfort and privacy. The primary suite is complemented by an expansive walk-in closet and a beautifully reimagined bathroom with a freestanding soaking tub, porcelain-tiled walk-in shower with frameless glass enclosure and double vanity. The additional bathrooms have also been stylishly refreshed. Sweeping hill views further enhance the home’s setting and sense of openness. Set on a nearly quarter-acre 10,313 square foot lot, the home transitions beautifully outdoors to a park-like backyard with a brand-new Trex deck, creating an inviting setting for entertaining, dining and relaxation. Freshly landscaped front and rear grounds, new low-voltage landscape lighting and fresh exterior paint further enhance the home, while a three car garage completes the residence. Close to Buena Vista Park and within the sought-after Mission San Jose attendance area serving Gomes Elementary, Hopkins Junior High and Mission San Jose High School, with convenient access to 680, major Silicon Valley tech companies and key commuter routes.
…By Golden Gate Sotheby's International Realty


Experience breathtaking coastal living in this rare 2-bed, 2-bath penthouse (G14) in Ocean Creek Resort's North Tower--offering some of the most unique views of the Atlantic Ocean, creek, & coastline. The three separate, private, wraparound views, of this high-end, top-floor residence are perfect for soaking in unforgettable sunrises AND sunsets. Inside, you'll find cathedral ceilings, an abundance of natural light, and a freshly painted, fully furnished interior ready for your immediate enjoyment. The new, hurricane-rated sliders (with 50-year warranty) allow you to enjoy the scenery year-round with peace of mind. Whether you're seeking a serene second home or a strong investment opportunity, this penthouse delivers the best of both worlds. Ocean Creek Resort is a gated, 57-acre oceanfront resort that is a relaxed-yet-upscale coastal sanctuary known for its peaceful, family-friendly atmosphere. Winding walking paths beneath old live oaks, a picturesque natural tidal creek, and wooded preserves create a setting unlike any other on the Grand Strand--not just your typical beach resort. Residents and guests enjoy an impressive selection of amenities, including: * Multiple outdoor pools * Indoor pool and hot tub * Direct access to a stunning stretch of beach * Tennis courts * Beach volleyball court * Putting green * On-site dining: The Four Seasons Restaurant + seasonal oceanfront Beach Club Bar & Grill. And while the resort feels wonderfully private and tranquil, you're just moments from Barefoot Landing, giving you easy access to some of the area's best shops, dining, and entertainment. This is the exceptional view, lifestyle, and location buyers wait years to find--don't miss your chance to experience it in person!
…By Peace Sotheby's International Realty


Assn Fee IncludesAvail FinancingHOA ContactHOA Contact #Assn/Regime Fee/ShowingPossessionOwners NameOwner PhoneListing AgentCo-List AgentListing DateExpir. DateDOMListing TypeListing OfficeOffice FaxTenant NameTenant PhoneSelling AgentCo-Sell AgentLoan typeCC Paid ByClosing DateContract DateSold PriceSale $ Per SqFtTrans Br AccSeller PdAgent EmailSelling OfficeAgent RemarksPublic RemarksLockboxList Agent Lic#5/29/202611/30/[email protected] and Jamie BoykinJeanene Campbell - Phone: 803-900-0015Melissa Kinlaw - Phone: 803-414-5362Peace Sotheby's International Realty - Phone: 843-237-7711neighboring 10 acre farm is also listed 471 Mustang. Inquire about both properties being purchased together for a 22 acre estate with 2 homes. Owners would prefer to keep playground and refrigerator. Disclaimer: CMLS has not reviewed and, therefore, does not endorse vendors who may appear in listings.Nestled on 12 private acres just outside Historic Camden, this beautifully crafted custom home offers the perfect balance of modern comfort, thoughtful design, and peaceful country living. Surrounded by mature trees and a picturesque wooded setting, the property provides the privacy and space so many buyers are seeking.The home’s attractive exterior features architectural shingled roof, vertical siding, and welcoming covered front and rear porches that invite you to slow down and enjoy the surrounding landscape. Inside, a bright open-concept floor plan is anchored by a stunning great room with soaring vaulted ceilings and a dramatic floor-to-ceiling brick veneer fireplace that serves as the focal point of the home.The spacious living area flows into the dining space and kitchen, creating an ideal setup for entertaining. The kitchen is beautifully appointed with quartz countertops, custom cabinetry, stainless steel appliances, a farmhouse sink, and abundant workspace. Designed with privacy in mind, the split-bedroom floor plan places the primary suite on one side of the home, while two additional bedrooms, a full bath, and office are located on the opposite side. The office could easily serve as a fourth bedroom, nursery, hobby room, or additional guest space. The primary suite offers a spacious walk-in closet and a luxurious bath complete with dual vanities, a soaking tub, and a custom tiled shower with glass enclosure. A side entrance leads to an oversized attached carport and into a practical mudroom area. Tucked away nearby are the laundry room and a convenient half bath. Step outside to enjoy the covered rear porch overlooking the private backyard and wooded acreage beyond. Additional highlights include luxury vinyl plank flooring throughout the main living areas, quartz countertops in the kitchen and baths, ceiling fans in every bedroom, and an instant hot water heater. Whether you’re looking for room to roam, space for animals, gardening opportunities, or simply a peaceful retreat, this property offers endless possibilities.
…By Peace Sotheby's International Realty


Beautiful 3 bed/2 bath 1547 Sq ft ranch style main home plus an additional 500 SQ ft detached ADU. This charming corner lot features a horseshoe driveway surrounded by beautiful landscaping with mature trees. Walk through your double entry doors to your sunken formal living room with an abundance of natural light, vaulted ceilings, gorgeous Anderson windows and brick fireplace. The remodeled kitchen with custom shaker cabinets and stainless appliances opens up to a cozy family room with large sliding doors to the yard. Primary bedroom offers outdoor access, vaulted ceilings and walk in closet. Stunning natural colored hardwood floors throughout. Roof and gutters replaced in 2019. Charming backyard with Spanish tile and large fenced pool with hot tub. PLUS, a 500 sq ft ADU with vaulted ceilings, full bath, kitchenette and private entrance. Great floorpan and great location with top rated schools. This is a must see!
…By Nick Sadek Sotheby's International Realty


Behind private gates on nearly an acre in Sierra Oaks Vista, this single-level estate is a sanctuary where curated landscaping sets a tone of quiet sophistication. Mature trees, sculpted greenery, and lush grounds frame an outdoor retreat designed for entertaining and the rhythm of California summers. As dusk falls, architectural uplighting transforms the grounds into a luminous nightscape, an enchanting second act that rivals the beauty of the day. A glistening pool and spa anchor the resort-style backyard, while a private tennis court invites spirited afternoons and golden-hour gatherings under the lights. Expansive patios and verdant lawns create distinct spaces for al fresco dining and celebration beneath the palm trees. Inside, a fully renovated single-level floor plan unfolds with effortless flow between the family room, living room, and gourmet kitchen. An open, gathering-ready layout appointed with high-end appliances and craftsmanship throughout. Four bedrooms and four bathrooms, three en suite, offer refined comfort and privacy. A rare offering in one of the region's most distinguished enclaves, this is more than a residence; it is a lifestyle reserved for the few who recognize it.
…By Nick Sadek Sotheby's International Realty
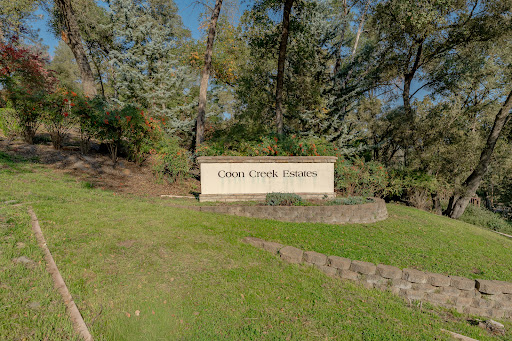


Discover the perfect blend of privacy, natural beauty, & opportunity with this 20+ acre parcel nestled within the exclusive Coon Creek Estates community in Lincoln, CA. This quiet & secluded property offers the ideal setting to build your luxury dream home surrounded by rolling terrain, mature trees, & the peaceful sounds of Coon Creek. Enjoy the convenience of modern infrastructure with water and power available to start your building plans. The parcel includes two wells drilled (no pumps installed), water rights with two inches from the irrigation pump, & a commercial-grade power panel available at the neighboring lot. A service road accommodates large vehicles, trailers, and recreational toys, making this property as functional as it is beautiful. Take in the natural splendor of creekside living, with access to Coon Creek, picturesque waterfalls, and striking rock outcroppings. The automated front gate ensures both privacy and convenience in this secure, gated enclave. This is 1 of only 5 exclusive parcels available in Coon Creek Estates, each offering unmatched tranquility and space while still just minutes from Lincoln's charming downtown, shopping, dining, & top-rated schools. Build the estate you've always envisioned & experience the best of luxury country living. Seller Finance Available!
…By Nick Sadek Sotheby's International Realty


Build your luxury dream home on this private 20+ acre parcel located in the gated community of Coon Creek Estates. This exceptional property offers privacy, natural beauty, and modern convenience. A well with pump is already installed, producing 10-12 GPM, and a large pond shared with Lot #4 is filled by an irrigation pump from Coon Creek. Enjoy automated gated entry and asphalt access road for easy access. Power is available from a neighboring commercial-grade panel, providing flexibility for future development. One of only five exclusive parcels in this gated enclave, this property offers the perfect opportunity to create your own private estate or equestrian retreat while still being close to Lincoln amenities. Experience the peace, privacy, and prestige of country living just minutes from town. Seller finance available!
…By Nick Sadek Sotheby's International Realty


Discover the rare opportunity to own 80 acres in the prestigious gated community of Coon Creek Estates. This expansive property features a large, open meadow the perfect canvas for your dream luxury estate. Utilities and infrastructure are already in place which includes high-producing well with pump, large private pond filled by the community irrigation system, 200 amp 480V three-phase agricultural meter, powering community services including irrigation pumps, front gates, entrance landscaping, and street lighting. With ample space and infrastructure, this parcel offers incredible flexibility. Potential exists to subdivide into up to four 20-acre parcels, creating a unique investment or development opportunity. Enjoy the privacy, security, and natural beauty of this premier Lincoln location, while benefiting from modern utilities and irrigation access. A truly exceptional property for luxury living or strategic development. Seller finance available!
…By Nick Sadek Sotheby's International Realty


Build your luxury dream home on this private 20+ acre parcel located in the gated community of Coon Creek Estates. This exceptional property offers privacy, natural beauty, and modern convenience. A well with pump is already installed, producing 10-12 GPM, and a large pond share with Lot #3 is filled by an irrigation pump from Coon Creek. Enjoy automated gated entry and asphalt access road for easy access. Power is available from a neighboring commercial-grade panel, providing flexibility for future development. One of only five exclusive parcels in this gated enclave, this property offers the perfect opportunity to create your own private estate or equestrian retreat while still being close to Lincoln amenities. Experience the peace, privacy, and prestige of country living just minutes from town. Seller finance available!
…By Nick Sadek Sotheby's International Realty


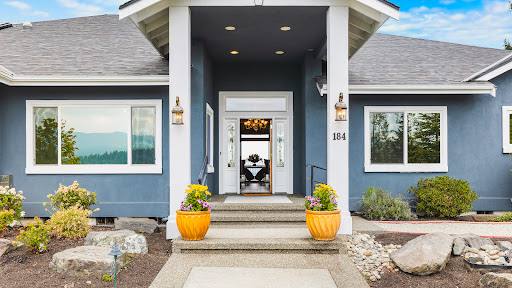

This gracious custom one level home captures stunning panoramic views of Mount Rainier, the Olympics and the picturesque valley, creating a truly breathtaking backdrop for everyday living. Designed with both comfort and flexibility in mind, the thoughtfully crafted floor plan features 2 primary suites and 3 additional bedrooms-versatile spaces perfect for a home office or gym. At the heart of the home is an inviting great room that seamlessly connects to a spacious kitchen complete with a large island and bar area-perfect for gathering and entertaining. Expansive outdoor living spaces offer year-round enjoyment including a gazebo and hot tub where you can unwind while taking in spectacular sunsets. Large 3 car garage provides ample storage and convenience. Exterior has been beautifully refreshed with new roof, paint & updated landscaping. Welcome to elevated Northwest living at its finest!
…By Realogics Sotheby's International Realty


Introducing an exceptional new construction residence in highly sought-after East Northbrook, District 28. Set on just over half an acre, 880 Bittersweet is a masterfully crafted home defined by architectural elegance and thoughtfully curated contemporary details. Offering approximately 5,500 square feet of refined living space across three finished levels, the residence delivers exceptional scale, effortless functionality, and elevated design at every turn. A charming front porch introduces a gracious foyer, setting the tone for the home's light-filled interiors and sophisticated open-concept layout. Designed for both everyday living and elegant entertaining, the main level features an expansive family room, a beautifully appointed dining area, and a stunning chef's kitchen. Outfitted with premium appliances including a Wolf 48" range, Sub-Zero refrigeration, and Bosch dishwasher, the kitchen is further enhanced by custom cabinetry, an oversized statement island, and a meticulously designed walk-in pantry. A private first-floor office offers an ideal work-from-home retreat, while a separate main-level bedroom with en-suite bath provides exceptional flexibility for guests or multigenerational living. The mudroom, complete with custom built-ins, connects seamlessly to the attached three-car garage for everyday ease. Upstairs, four generously proportioned bedrooms include a luxurious primary suite designed as a serene retreat, featuring a spa-inspired bath with steam shower, soaking tub, and radiant heated floors. The second bedroom enjoys its own en suite bath, while the third and fourth bedrooms are connected by a thoughtfully designed Jack and Jill bath. A conveniently located second-floor laundry room completes the level. The fully finished lower level extends the home's living space with a spacious recreation room, media lounge, wet bar with beverage cooler, storage, fitness room, sixth bedroom, and full bath-ideal for entertaining or extended stays. In-slab hydronic heat floors in basement, along with drain tile and a sump pump system, ensures year-round comfort and peace of mind. Additional highlights include dual-zoned HVAC, wide-plank flooring, bespoke millwork, curated lighting, and high-end finishes throughout. The exterior showcases Hardie siding, elegant limestone accents, and a rear patio designed for effortless outdoor living. Ideally located near top-rated schools, parks, shopping, and dining, this exceptional residence offers a rare blend of sophistication, comfort, and convenience.
…By Jameson Sotheby's International Realty


Spacious top-floor 2-bedroom, 2-bath condo offering thoughtfully designed living space in an elevator building with one included parking space. Ideally situated in the heart of Bronzeville, this residence blends generous room sizes, timeless finishes, and inviting outdoor living with skyline views. Open-concept living and dining area featuring 9' ceilings, oak hardwood flooring, a wood-burning fireplace with custom oak mantel, and French doors leading to a private balcony with sweeping views of the city. Well-appointed kitchen offers shaker cabinetry, granite countertops, stainless steel appliances, and pantry. In-unit laundry closet with Frigidaire washer/dryer. Generous primary suite comfortably accommodates large furniture and features abundant natural light, a walk-in closet, balcony access, and a spa-inspired ensuite bath complete with dual sinks, a whirlpool soaking tub, separate glass-enclosed shower, and ceramic tile finishes. Spacious second bedroom includes a large double-door closet, and easy access to the second full bath with granite vanity and tiled tub/shower combination. Conveniently located near the Green Line, Lake Shore Drive, Hyde Park, Washington Park, the University of Chicago, the lakefront, and downtown Chicago.
…By Jameson Sotheby's International Realty


Sun filled 5 bedroom, 3.1 bath new construction single-family home on a wide lot in Albany Park. Contemporary facade with stone and Hardie Board siding. Combined living/dining room features gas fireplace, and large windows offering ample natural light. Entertainer's kitchen equipped with stainless Bosch appliances, large island with bar seating, soft close cabinetry, stunning quartz counters, butler pantry, and pantry closet. Adjoining family room features custom built-ins and a wall of windows overlooking the backyard. Rear mudroom with built-in storage and bench. Spacious primary bedroom highlighted by vaulted ceilings includes ample closet space with custom organizers, and beautiful ensuite bath with freestanding soaking tub, frameless glass shower, dual sinks, and heated flooring. Three additional bedrooms, full bath with dual sinks and tub, and laundry with washer/dryer, cabinetry and sink complete the upper-level. Finished lower-level includes recreation room with wet bar, guest bedroom, full bath, mechanicals, and second laundry hookup. Statement lighting, designer fixtures and finishes, custom built-ins, sky lights, 8' doors, built-out closets, and heated flooring. Enclosed yard with rear patio and detached two-car garage. Prime location with easy access to restaurants, shopping, entertainment, parks, public transportation, other great neighborhoods, and much more! Plans, specs/finishes, and renderings are subject to change at Seller's discretion. Buyer/buyer's broker to verify all details prior to purchase. Buyer's broker must attend all showings and appointments.
…By Jameson Sotheby's International Realty


Welcome home to this well kept 3 bed, 2 bath, 1 story residence set directly on the Lakeland Village golf course. Enjoy a comfortable, functional floor plan featuring a spacious great room with vaulted ceilings, skylights, and sliding doors that open to a private deck overlooking mature landscaping and level yard space. The large kitchen offers extensive cabinetry, generous prep areas, and seamless flow to the dining room; ideal for everyday living and entertaining. The primary suite is privately situated at the back of the home and includes a 5 piece bath with soaking tub and separate shower. Two additional bedrooms and a full guest bath provide flexible options for guests, work from home, or hobbies. Double pane windows, heat pump, community water, and attached garage add comfort and convenience. Located in the desirable Lakeland Village community, offering access to Lake Anderson with a boat launch, plus a separate lakeside recreation area featuring a swimming area and gazebo. Additional amenities include golf, athletic courts, and community security services. Easy access to Hwy 3, Allyn amenities, and local schools. A move in ready home in a peaceful setting with sought after recreational opportunities.
…By Realogics Sotheby's International Realty


Charming Single-Family Home on the Border of Logan Square and Bucktown Discover this fantastic starter home that offers the best of both worlds-a condo/townhome alternative in a vibrant neighborhood! This two-bedroom plus den,1.5 bath residence features a spacious open-concept kitchen and living room, perfect for entertaining. Lower Level Recreation Room: Enjoy additional living space, ideal for family gatherings or a home office. Outdoor Deck: Step outside to a lovely outdoor deck, perfect for relaxing or hosting summer BBQs. Two-Car Garage: Convenient parking with a two-car garage. Located just two blocks from Logan Boulevard, this home is situated in a prime area close to shopping, dining, and entertainment options. With the property zoned C1-2, the possibilities are endless-bring your design ideas and elevate this space to the next level!
…By Jameson Sotheby's International Realty


Timeless Cape Cod perched on a sunny corner lot in the sought-after View Ridge neighborhood! This spacious 5-bedroom, 3.5-bath home is filled with natural light and features beautiful hardwood floors & built ins throughout. The inviting living room opens through charming French doors to a private backyard, creating an easy indoor-outdoor flow.Enjoy three decks perfect for entertaining, relaxing, or dining outdoors. The detached two-car garage and abundant storage throughout provide everyday convenience. The spacious primary suite captures beautiful views of Lake Washington and Mount Rainier. The expansive lower level offers a large rec room and an additional bedroom, providing flexible space for guests, a home office, gym, or media room. Ideally located just blocks from View Ridge Park and View Ridge Elementary, this home combines classic charm, generous living spaces, scenic views, and an exceptional neighborhood location. Close to Magnuson Park, Burke Gilman Trail, U Village, UW and Children's Hospital with easy access to I-5.
…By Realogics Sotheby's International Realty


You deserve living the lifestyle with the best view at Summerglen Golf Club! A gorgeous updated three-bedroom, two-baths and two-car garage Melbourne model on a premium golf course offers a total of 1,807 living area square feet. This bright open floor plan lets in plentiful natural light, providing amazing views of the stunning golf course. The open and spacious kitchen is enhanced with upgraded cabinets, slide-out drawers, granite countertops, stainless-steel appliances and a pantry. Enjoy viewing your favorite movies while cooking a gourmet meal. A large primary bedroom offers multiple views of the golf course and entry to the enclosed lanai. The primary bath offers double sinks with a granite countertop, a separate shower room and a large walk-in closet. This home features a split plan with well-sized guest bedrooms and a bath. The unique décor throughout makes you feel like you are on vacation. This home has been meticulously maintained and is move-in ready. Overlooking a lush green landscape on the 10th hole of the golf course and fairway, enjoy year-round morning coffee and an evening glass of wine relaxing on your enclosed lanai, admiring this picturesque view, cool Florida breeze and nature all around. There is a custom, oversized concrete patio outside perfect for gardening, sunning, entertaining and barbecuing. The expansive 560 square-foot garage was built with a 6-foot extension and has a laundry tub with a stainless steel sink, making it extra roomy. A new air conditioning unit was installed in 2021, the exterior was freshly painted in 2022, a new roof was installed in 2023 and new double-pane windows were installed throughout. The lanai has special installed glass sliders with screens for breezy Florida living. Enjoy an onsite restaurant, heated beach-entry pool and spa, library, game rooms, billiards, grand hall, tennis and pickleball courts, softball complex, fitness center, dog park and RV storage. The HOA fee covers a staffed gatehouse, private roads, lawn service, high-speed WiFi, cable, common area maintenance and trash removal. Plus, a monthly $30 food voucher for the Tavern restaurant. Tucked away in a special location between Ocala and The Villages, enjoy this lovely, affordable lifestyle. Watch the professional video!
…By Premier Sotheby's International Realty


Set on 10 pristine acres in the heart of Pebble Beach, this exceptional modern estate offers a rare blend of architectural sophistication, resort-style amenities & complete privacy. Designed for those who value both elegance and recreation, the property delivers an atmosphere of refined living on an impressive scale. Main residence features an extraordinary collection of amenities including putting green, movie/sports simulator room, expansive game lounge, fully equipped gym, wine room, elevator and multiple kitchens ideal for entertaining or multigenerational living. Six garage spaces and a beautiful separate guest house provide for generous accommodations. With 7 luxe bedrooms, all with en suite baths, the estate is perfectly suited for extended stays, remote work, multigenerational living or a high-end corporate retreat. Sweeping forest views are complemented by expansive terraces and illuminated by a Chihuily-style glass rose garden that becomes a stunning focal point at dusk.
…By Sotheby's International Realty – Carmel Brokerage


With outstanding panoramic views from every room, this stunning property offers a spacious 3 BD, 3 full BA 2,047 sq.ft. main house plus a 1 BD, 1 BA 1,015 sq.ft. guest house and immaculate car lovers four car finished garage, all on 2.68 private acres. Lovely pergola laced with vines leads to the front door where the formal entry reveals soaring vaulted open beam ceilings, stone floors, plaster walls, and natural light fills the home through large windows and skylights. Two bedrooms, both with en-suite bathrooms, on entry level. The primary has a spacious walk-in closet, balcony and views. Bright and stylish kitchen opens to the living room which extends out to a large deck and mini bar great for entertaining. All electric appliances include a Wolf oven, GE electric stovetop and Bosch dishwasher. Long breakfast bar and convenient desk area. Spacious laundry room sits off the kitchen with extra storage/pantry space. Other features include newly painted interior, hand-forged iron railings, owned solar with Tesla battery, all electric main house with central AC, abundant closet and storage space. Guesthouse has lovely views and open floor plan with separate laundry and tankless water heater. Close to CV Village and all its wonderful restaurants, art galleries and shops. CUSD.
…By Sotheby's International Realty – Carmel Brokerage


Contemporary coastal living in the sunbelt of desirable Del Rey Oaks, Monterey. This home is turn key with seamless access to the best of the Monterey Peninsula, all minutes away. Reimagined with extensive improvements, this residence offers a blend of architectural character, modern comfort and indoor-outdoor living. Three levels plus a separate floor for family/media retreat/ gym or studio. Vaulted ceilings, skylights, fireplace, expansive deck off the living room invites natural light all day. Private patios adjoining the bedrooms create tranquil spaces for relaxation. The open floor plan and updated kitchen features top-tier appliances, new ceramic tile flooring and refined finishes. A state-of-the-art engineered driveway, finished attached oversized car lovers two-car garage with custom workshop, overlooking an oak studded vista, on a quite cul-de-sac. This exceptional property is within minutes to Laguna Seca, Carmel, Pebble Beach, downtown Monterey and Pacific Grove, with easy access to world-class golf, acclaimed dining, beaches and scenic coastal walking and biking trails. Big Sur's breathtaking beauty is just a short drive away. A distinctive coastal retreat offering the very best of Monterey Peninsula living.
…By Sotheby's International Realty – Carmel Brokerage


Carmel Valley Ranch is more than a homeits a lifestyle. This spacious 2-bedroom, 3-bath residence is ideally located near the golf course, clubhouse, pool, and spa. Inside, approximately 2,014 square feet offer an easy, comfortable layout with open living spaces, fireplaces in both the living room and primary suite, a generous kitchen that opens to the family room, formal dining, a large walk-in closet, and a private garden patio for seamless indoor-outdoor living. The HOAs comprehensive master insurance policy may also help reduce the coverage an individual homeowner must obtain, often making insurance more affordable and potentially avoiding the need for a California FAIR Plan policy. A rare opportunity to enjoy the relaxed resort lifestyle that makes Carmel Valley Ranch so special.
…By Sotheby's International Realty – Carmel Brokerage


1011 West Washington Street is a discreet, low slung, modern dogtrot home on the northwestern edge of Marfa. Just across Washington street from miles of open ranch land, this home sits in the center of an acre and a half lot covered in native vegetation. The home's design joins a vernacular 1940's adobe home with a modern guest suite added in 2007 for the perfect stylistic marriage of 'old' and 'new' Marfa. The original adobe home has a spacious kitchen, office, two bedrooms with a jack-and-jill bath, original wood floors and numerous windows providing substantial natural light. Across the dogtrot's covered outdoor living space, the suite has vaulted ceilings in the open studio room with kitchenette, luxurious full bath with soaking tub, and a spacious store room accessed from the attached carport. A corrugated metal roof spans the entire home, unifying the structures and offering visual continuity from the east to west ends. To the south of the home the back yard has a raised garden along the east wall, mesquite trees scattered over the gramma grass, and a smaller welded-wire pet yard attached to the adobe home.
…By Kuper Sotheby's International Realty


Welcome to Victoria Commons, located in the culturally rich and vibrant Lavaca Neighborhood, part of Southtown. Steps from everything Downtown San Antonio has to offer, including award-winning restaurants, cocktail lounges, coffee shops, vibrant arts scene, theater and music venues, Alamodome, Hemisphere-Civic Park, Riverwalk, Blue Star Arts Complex, Museum and Mission Reach, and ease of access to major expressways. Don't miss out on the chance to experience the best of city living in this truly exceptional home. Experience the Granada floor plan, a seamless blend of contemporary design and everyday comfort. The entry-level features a private en-suite bedroom with its own entrance, perfect for guests or a dedicated home office, plus a convenient two-car garage. An open-concept main floor centers on a bright living area that flows into the dining and kitchen. The kitchen features quartz countertops, a generous island, tasteful backsplash, sleek appliances, gas cooking, custom cabinetry, and a pantry. The primary suite offers a tranquil retreat with a dual-vanity bath, walk-in shower, and a generously sized closet. A versatile third level hosts a spacious loft ideal for a movie room or home gym, plus a third bedroom and full bath. Thoughtful design, abundant upgrades, and energy-efficient, low-maintenance features make everyday living effortless. Listing images are for representation purposes only and vary for all floor plans.
…By Kuper Sotheby's International Realty


This exceptional three- bedroom, three bath home with private office in the sought-after Lorraine Lakes community of Lakewood Ranch is where refined design meets effortless Florida living. This beautifully appointed residence showcases elegant upgrades and thoughtfully curated finishes throughout with an added bonus of pre-paid pool maintenance through the end of 2026. A grand first impression begins with double-leaded glass front doors, opening to a light-filled interior defined by wood-inspired plank tile flooring, custom window treatments and sophisticated architectural details. The expansive great room serves as the heart of the home, featuring a custom-built entertainment wall, a cozy fireplace and tray ceilings enhanced by designer lighting, creating a warm yet elevated space ideal for everyday living and entertaining. The gourmet kitchen is equally impressive, offering a large center island, gas cooktop, built in wall oven, quartz countertops, stainless steel appliances and abundant cabinetry. A spacious dining area flows seamlessly from the kitchen, positioned for gatherings intimate and grand. The primary suite is a serene retreat, complete with private slider access to the lanai and tranquil outdoor views. The spa-inspired primary bath features an oversized dual-sink vanity and a generously sized walk-in shower. A split-bedroom floor plan ensures privacy for guests, with each bedroom offering its bath, including one that conveniently serves as a pool bath. Go outside to your oversized custom lanai, an entertainer's dream, expansive covered living space and a large pool overlooking a lush, private yard enhanced by newly installed, upgraded landscaping. This outdoor oasis offers a backdrop for enjoying Florida's year-round sunshine and peaceful surroundings with panoramic lake views, beautiful sunrises and majestic sunsets. In Lorraine Lakes, one of Lakewood Ranch's most amenity-rich gated communities, residents enjoy a resort-style lifestyle with a grand clubhouse with restaurant, fitness center, resort-style pools with poolside bar, tennis and pickleball courts, basketball, volleyball, a splash park, playground and a full calendar of social events led by an on-site lifestyle director. With beautifully maintained surroundings, scenic lakes and convenient access to Lakewood Ranch's premier shopping, dining and Gulf Coast beaches, this community offers luxury and connection in an unparalleled setting. This is more than a home, it's a lifestyle defined by comfort, elegance and the best of Lakewood Ranch living.
…By Premier Sotheby's International Realty


Welcome to 120 Wild Sage Cove, an exceptional single-story residence in the highly sought-after Kissing Tree community. This thoughtfully designed Auburn floor plan offers approximately 2,266 square feet of beautifully crafted living space with 2 bedrooms, 2 baths, and a versatile study that easily serves as a home office, hobby room, or guest retreat. The open-concept design creates effortless flow between the living, dining, and kitchen areas, centered around a large island perfect for entertaining and everyday living. A wall of windows fills the home with natural light and frames views of the private oversized covered patio, ideal for enjoying peaceful Hill Country mornings and evenings. This covered patio has it all; water lines, gas line and electricity, so you can add the outdoor kitchen of your dreams! The spacious primary suite features a generous walk-in closet with direct access to the utility room for added convenience, while abundant storage throughout the home ensures everything has its place. LOTS of storage! PLUS, there is a split unit A/C and Heater, plus a sink, located in the oversized 2 1/2 car garage. Currently used as a shop!! Located within the gated Kissing Tree 55+ Luxurious Community, residents enjoy resort-style amenities including golf, pickleball, fitness facilities, indoor and outdoor pools, walking trails, social clubs, dining, and an active lifestyle designed for connection and recreation. Whether you're seeking a lock-and-leave lifestyle or a welcoming place to entertain family and friends, 120 Wild Sage Cove offers the perfect blend of comfort, elegance, and Texas Hill Country living.
…By Kuper Sotheby's International Realty
'%20stroke='%23DDAA3A'%20stroke-width='1.909'%20stroke-linecap='square'%20stroke-linejoin='bevel'/%3e%3c/svg%3e)
Receive by email any new listing that may match your search criteria
Your criteria :
By validating this form, you accept the general conditions of use of Le Figaro Properties.
These agencies offer a selection of luxury properties vente in United States. Feel free to contact them for personalized assistance.




