Get early access to listings that match your criteria
Never miss an opportunity again. Our personalized alerts notify you instantly.

 English$ USD · m²


Stylish, free-standing home with 3 bedrooms, 3.5 bathrooms located in the gated community of EaDo Edge in Denver Harbor. Sleek designs in the kitchen along with quartz countertops, stainless steel appliances, breakfast bar, pantry, and wine fridge. Open concept with living area and balcony access which has plenty of room for entertaining! Gorgeous oakwood floors, soaring ceilings, and tons of natural light. Ensuite bedrooms and walk-in closets in every room. The primary showcases a deluxe walk-in closet, large soaking tub, dual sinks and coffered ceilings in the bedroom. A secured storage/parcel closet at your front door. EaDo Edge offers community courtyards, guest parking and dog parks. Walking distance to upcoming East River Project and quick accessibility to I-10 and downtown. Your urban escape starts today!
…By Martha Turner Sotheby's International Realty - Memorial Brokerage


Experience true ski-in/ski-out living from this beautifully remodeled Colorado Suite at Beaver Run Resort. With an efficient studio floor plan that lives more like a one-bedroom, the residence features a bright, modern interior along with private outdoor space. Enjoy exceptional year-round convenience with direct access to skiing in the winter and nearby hiking and biking trails throughout the summer, while historic Main Street Breckenridge is just a short walk or complimentary shuttle ride away. Beaver Run offers an impressive collection of resort amenities, including indoor and outdoor pools and hot tubs, heated garage parking, complimentary shuttle service, 24-hour front desk, fitness center, spa, tennis courts, family arcade, conference facilities, and multiple on-site restaurants and bars. Located within Breckenridge’s desirable Resort Zone, this turnkey Colorado Suite combines the convenience of slopeside resort living with easy access to everything Breckenridge has to offer—an ideal mountain retreat with excellent short-term rental flexibility.
…By Liv Sotheby's International Realty


Enjoy outstanding views from this treasured Carmel Valley home. The versatile layout offers 2 beds and a bath on the main level and a separate one bedroom apartment with full kitchen and bath below. You can access the apartment through an interior stairway or from its own exterior door. Both living areas have private decks that look out to gorgeous mountain vistas. There are views from almost every window on both levels and the home is filled with natural light. Sun, privacy and lots of space make this an ideal valley home.
…By Sotheby's International Realty – Carmel Brokerage


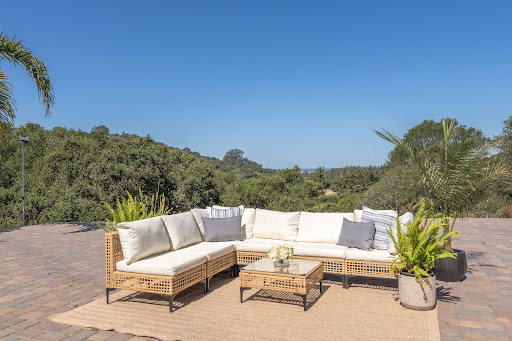


Where the Pacific meets the paddockwith room to grow. Perched on 5 gated acres above Royal Oaks, this custom equestrian estate frames sweeping ocean, mountain, & pasture views from nearly every room. Mature fruit trees paired with a professionally designed jumping arena, 3-stall barn, tack room, paddocks, & grazing areas with walking/riding trails on property. Located just minutes from riding/walking trails in Manzanita Park and Moss Landing Beach. Inside, soaring ceilings, black walnut floors, & natural stone set a warm, refined tone across two primary suites, one on each level. Oversized French doors on entire West side of home open to an expansive paver patio & hot tub overlooking the coastline. Copper gutters, a Shroud fireplace, owned solar, and a private well complete a home built without compromise. Beyond the main residence, the gentle 5-acre parcel offers meaningful room to expand, space for an ADU, guest quarters, additional equestrian structures, or a studio/office, ideal for multi-generational living, rental income, or simply growing into the land over time. Fully fenced, gated, and turnkey, this is a rare opportunity for the buyer who wants ocean views, entertain, room to ride, & room to build, all within reach of Santa Cruz, Carmel, Pebble Beach, and the Bay Area.
…By Sotheby's International Realty – Carmel Brokerage


Stand-alone 4,000 + sq. ft. Quail Run condo with spectacular mountain and golf course views from the roof top deck as well as from the windows of all 4 bedrooms. One of the larger and more sophisticated condos available in Quail Run with high-end design features such as plastered walls, Saltillo tile flooring, wood beams, 3 kiva fireplaces, and a stunning two-storied great room, where natural light pours in, creating an open and airy atmosphere. The open kitchen, seamlessly connected to a secondary dining area, is appointed with a spacious center island and plentiful storage. For your entertainment needs, the large media room comes already equipped with built-in cabinets and shelving. The back portal, with a stylish pergola, offers a perfect outdoor retreat for al fresco dining or simply enjoying the New Mexico sun and skies. At Quail Run’s private club, owners can participate in the many social activities, dine with friends, get your heart pumping in their fitness center, or enjoy a round of golf on its 9-hole PGA rated course. In addition, Quail Run has tennis, pickleball, a heated indoor lap pool and hydrotherapy pool. Luxury resort living yet in convenient City location, just minutes from restaurants, shopping, medical and the Santa Fe's Historic Plaza.
…By Sotheby's International Realty - Santa Fe - 326 Grant Avenue Brokerage


Gorgeous custom home w/charming barn on 2 beautiful acres in the lovely, gated community of Willowcreek Stables Estates! Located minutes from the Grand Parkway, this special property offers the best of both worlds, convenient access to shopping, dining & commuting, combined w/a sense of peaceful, country living. Upon entry, beautiful cedar beams frame the two-story entry & formal dining room, while a gently curving staircase welcomes you to the light-filled family room overlooking the sparkling pool & sprawling outdoor entertaining area. The first floor also ft. a separate study, an inviting kitchen w/ pretty granite countertops, two breakfast bars, a sunny breakfast room, a large center island and huge walk-in pantry, a cozy sitting area w/wine fridge (incl.) & a private primary suite w/direct pool access. With two spacious bedrooms, a full bath & game room upstairs, and another large guest room w/full bath in the partially converted garage, it's the perfect place to call home!
…By Martha Turner Sotheby's International Realty - The Woodlands Brokerage

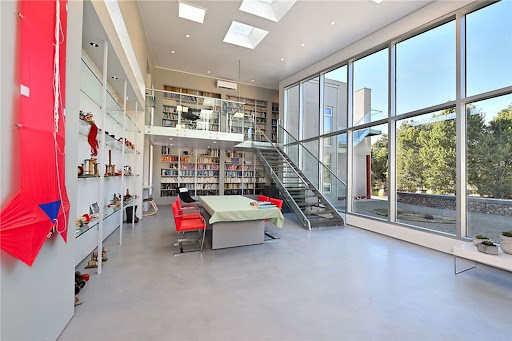


Pre-inspected and newly priced. Motivated Sellers would like to deliver this almost 6000 sq ft extraordinary contemporary compound on coveted Old Santa Fe Trail offering a rare blend of architecture, creativity, privacy, and modern efficiency to the new Owners. Just minutes from Museum Hill and the Santa Fe Plaza. Set on 1.43 landscaped acres in the foothills of the Sangre de Cristo Mountains, this unique estate comprises three separate buildings including a beautifully renovated three bedroom, two bath main (2100+/- sq ft) residence, with a separate one bedroom guest suite, 1000+/- sq ft dream studio with a glass garage door, a dramatic library/studio pavilion building with rooftop viewing deck, an additional studio/office space and a separate one bedroom guest house. Designed for collectors, artists, writers, and nature lovers, the property features soaring ceilings, authentic vigas, nichos, Italian porcelain tile, expansive glass doors opening to a private courtyard, radiant in-floor heat throughout, and breathtaking mountain views. Extensive recent renovations include new stucco, new TPO roof, split-unit A/C, furnace, water filtration system, flooring, paint, skylight upgrades, and premium appliances including a Wolf gas range and Miele steam oven. Twenty-eight owned photovoltaic panels operate under PNM net metering. Private landscaped grounds with piñon and juniper, mature landscaping, guest accommodations, abundant parking, and exceptional flexibility complete this one-of-a-kind Santa Fe compound where art, architecture, nature, and lifestyle converge
…By Sotheby's International Realty - Santa Fe - 326 Grant Avenue Brokerage


This beautifully maintained 4-bedroom, 2-bath home boasts expansive living and dining areas with soaring ceilings that open onto a private backyard patio and a large in-ground swimming pool. Bedrooms are connected by spacious, extra-wide hallways; the primary suite features dual closets and a private bath with dual vanities and a fully tiled walk-in shower. New appliances include an electric cooktop and built-in microwave that complement granite countertops. Exterior upgrades include a new roof, gutters, paint, driveway, walkways, swimming-pool equipment, pool cover, privacy fencing, and more! Neighborhood amenities include nearby walking trails, community pool, tennis and basketball courts, and playgrounds, zoned to Clear Creek ISD. With thoughtful updates inside and out, this lovely home is ready to welcome its next owners!
…By Martha Turner Sotheby's International Realty - The Woodlands Brokerage


Experience the best of Santa Fe in this exceptional custom residence completed in 2024, offering modern construction, timeless Santa Fe architecture, and an unbeatable location just 0.4 miles from the Historic Santa Fe Plaza. Walk to Canyon Road, renowned galleries, award-winning restaurants, museums, shopping, and year-round cultural attractions while enjoying the privacy of a quiet residential setting. Lightly used as an owner vacation home, this 3-bedroom, 2-bath home offers 1,974 heated square feet and presents in exceptional, like-new condition. Thoughtfully designed with refined finishes, it features smooth plaster walls, custom doors and cabinetry, quartz countertops, California Closets, and insulated triple-pane Pella windows with integrated blinds. The upper level showcases rich wood flooring and a striking wood-burning kiva fireplace with a diamond plaster finish. The lower level features tile flooring, a direct-vent gas fireplace, two bedrooms, a full bath, laundry, built-in cabinetry, and a private exterior entrance, offering flexible space for guests, a home office, or extended stays. Designed for year-round comfort and efficiency, the home includes radiant in-floor heating, five in-ceiling mini-split heating and cooling systems, ICF construction on the lower level, and a hot water recirculation system. The chef’s kitchen is equipped with GE Café appliances, including an electric range, wall oven, refrigerator, dishwasher, Sharp in-drawer microwave, and Faber vent hood. Enjoy approximately 500 square feet of covered outdoor living with an upper deck, lower patio, Trex decking, colored concrete patios, coyote fencing, and professionally landscaped, low-maintenance grounds. Additional amenities include Starlink internet, Tesla EV charging, a dedicated bike garage, three off-street parking spaces, Ring security cameras, burglar alarm, motion-activated lighting, locked side gates, and drip irrigation. A rare opportunity close to downtown. Watch the tour.
…By Sotheby's International Realty - Santa Fe - 326 Grant Avenue Brokerage


Welcome to 12 Via Estancia, a rare Northern New Mexico crafted retreat, which celebrates the ultimate Santa Fe lifestyle. Nestled within the prestigious Estancias enclave within the famed community of Las Campanas, this extraordinary high desert compound masterfully blends the rugged spirit of the Old West with sophisticated contemporary luxury. Sited to beautifully capture majestic mountain sunrises, legendary sunsets, and pristine starry skies, while overlooking 68,000 acres of expansive BLM land, this enchanting estate features a meticulously crafted three-bedroom plus loft main home and a spacious, fully independent two-bedroom guesthouse, all connected by a lush, park-like courtyard oasis. Beneath a soaring trussed rafter ceiling, the dramatic great room anchors the main residence, integrating an expansive living area with a natural stone fireplace, an entertainer's wet bar, an open-concept dining space, and a chef's kitchen featuring a breakfast bar, premium stainless-steel appliances and vintage-inspired cabinetry. A light-filled causal living room, ideal executive office or media room offers an inspiring sanctuary with surround mountain views. The luxurious primary suite impresses, boasting a cozy stone fireplace, elevated pitched ceilings, an indulgent bath with a classic claw-foot soaking tub, a large walk-in closet with attic storage and a private wraparound portal. The well-appointed ensuite guest bedroom delights with front courtyard access, a walk-in closet and a spa-like bath. Additional features include a versatile loft overlooking the great room, a well-lit two-car garage, front and rear deep portals and a vast outdoor dining and entertainment areas, centered by a stone fire pit, ideal for gatherings or enjoying pure serenity. This rare luxury offering delivers an unparalleled Santa Fe lifestyle.
…By Sotheby's International Realty - Santa Fe - 326 Grant Avenue Brokerage


Welcome to this updated Denver Victorian offering a rare combination of historic character, modern upgrades, energy efficiency, & a prime Whittier location. From the moment you enter, you'll appreciate the craftsmanship & charm of this classic home, highlighted by original exposed brick, hardwood floors, high ceilings, architectural details, & abundant natural light throughout. The renovated kitchen blends timeless style w/ modern functionality, featuring bright cabinetry, quartz countertops, stainless steel appliances, contemporary lighting, open shelving, & a layout designed for everyday living & entertaining. The kitchen opens seamlessly to the dining & living areas, creating an inviting flow while preserving the character that makes this home unique. The spacious living room showcases beautiful brick detailing & a fireplace that creates a focal point for relaxing or gathering. Flexible living spaces throughout provide options for a home office, guest area, recreation space, or creative use tailored to your lifestyle. Finished basement expands the home's usable living space w/ room for a media area, recreation room, workout space, office, or storage. Owned solar panels provide energy efficiency & long-term value while complementing the home's updates. Enjoy outdoor living w/ space to relax, entertain, garden, or take in Colorado's seasons. The combination of historic architecture, modern improvements, & functional indoor-outdoor living makes this home stand out. Ideally located near City Park, Denver Zoo, Denver Museum of Nature & Science, RiNo Art District, downtown Denver, restaurants, coffee shops, breweries, shopping, parks, & transit options, this Whittier location offers convenient access to Denver's popular destinations. A rare opportunity to own a character-filled Victorian w/ modern amenities, owned solar, finished basement, & exceptional central Denver access. This home delivers perfect blend of history, comfort, efficiency, & contemporary living.
…By Liv Sotheby's International Realty


Escape to an unrestricted 20+ acre private estate just 3 miles from Lake Livingston. This gated luxury property offers 5 bedrooms, 5 full and 1 half baths, soaring ceilings, an open-concept floor plan, and a gourmet kitchen overlooking the spacious family room. The resort-style backyard is designed for entertaining with a grotto waterfall pool, hot tub, swim-up bar, cool decking, and BBQ area. Bring your RV, recreational vehicles, animals, and hobbies with a 40x19 RV cover, 60x20 powered shop, two chicken coops, fruit trees, and abundant room to roam. Recent improvements include spray foam insulation, epoxy garage flooring, insulated garage doors, new dishwasher, and extensive electrical upgrades. Enjoy peaceful sunsets, star-filled skies, privacy, and the freedom of unrestricted country living near Lake Livingston—perfect for a private estate, weekend retreat, or full-time Texas lifestyle.
…By Martha Turner Sotheby's International Realty - Kingwood Brokerage


This Anthem Highlands home sits on a unique lot with no neighbors behind - just a peaceful greenbelt and breathtaking Front Range views. Step inside to soaring ceilings, abundant natural light, and timeless finishes throughout. Upstairs, you'll find three bedrooms, two full baths, a laundry room with utility sink, and an oversized loft, ideal as a second entertaining space or home gym. The loft or formal dining room easily converts into a home office to fit your needs. The finished walkout basement adds even more living space, with a bedroom, full bath, great natural light, and a large open area ready for you to make your own. Back on the main level, the open-concept Richmond American floor plan is perfect for entertaining, with sight lines from the kitchen through the bumped-out dining space to the living room and out to the mountains beyond. The kitchen is a chef's dream, featuring a gas cooktop, vented hood, upgraded cabinetry, and quartz countertops. Step outside to the covered deck, complete with a gas line for a grill or firepit, and enjoy Colorado's beautiful nights and sunsets. Anthem offers some of the best amenities around: 48 miles of trails, 22 parks, and a 32,000 square foot rec center with a full workout facility, two basketball courts, two tennis courts, meeting rooms, and two outdoor pools, plus top-rated schools and year-round community events. You're just a one-block walk to an A-rated school and a five-minute stroll to the clubhouse and pools. This is a special one.
…By Liv Sotheby's International Realty


Experience elevated living in one of Westerly’s premier park-front homes, just two blocks from the exceptional neighborhood community center. This stunning, southern-inspired home, built in 2024, features over 3,248 square feet of thoughtfully designed living space, including five bedrooms, three-and-a-half-baths, and a spacious office, creating the perfect blend of luxury, comfort, and functionality. The open-concept main level features soaring 10-foot ceilings, luxury vinyl plank flooring, and abundant natural light throughout. A beautifully appointed kitchen anchors the home with a large center island, stainless steel KitchenAid Chef Series appliances. The living and dining areas flow seamlessly for everyday living and entertaining. Step outside to both front and rear covered porches for effortless indoor-outdoor living. Practical features abound, including two generous main floor coat closets, and an attached two-car garage. Upstairs, you'll find a versatile loft, convenient upper-level laundry and four bedrooms including a spacious primary suite. The finished basement expands the living space with a fifth bedroom, full bath, and dedicated storage room. Additional upgrades include a tankless water heater, whole-house interior sprinkler system, drip irrigation for front landscaping, and low-maintenance rock landscaping in the backyard. Of course in addition to all this is Westerly's exceptional community clubhouse and resort-style pool. Residents enjoy an unmatched lifestyle with an elite fitness center, regular community events, weekly food trucks, and beautifully maintained gathering spaces.
…By Liv Sotheby's International Realty


Spacious and light-filled, this 5-bedroom, 2-bathroom single-family home offers generous living space on a large lot at the end of a quiet cul-de-sac. Fresh interior paint and abundant natural light create a welcoming setting, while the versatile split-level floor plan provides multiple living areas for everyday living, entertaining, guests, home offices, or hobbies. The open-concept main level connects the living, dining, and kitchen spaces, creating an easy flow for gatherings and daily life. Five bedrooms and substantial finished living space provide room to grow without sacrificing functionality. Outside, the private backyard offers plenty of space for entertaining, gardening, pets, or play. The location delivers both neighborhood tranquility and convenient access to the best of the Denver area. Restaurants, coffee shops, grocery stores, schools, and parks are nearby, while Belmar’s shopping, dining, entertainment, and community events are approximately 15 minutes away. Highway 285 is about 10 minutes from home, connecting you to the foothills, hiking and biking trails, camping, skiing, and Colorado’s mountain destinations. Downtown Denver, Sloan’s Lake, and major transportation routes are also easily accessible. With five bedrooms, flexible living areas, a large lot, and a quiet cul-de-sac setting, this home offers an exceptional opportunity for buyers seeking space, convenience, and access to Colorado’s urban and outdoor lifestyle.
…By Liv Sotheby's International Realty


This stunning Toll Brothers Trelease model offers an exceptional blend of sophisticated design, comfortable living, and one of the most impressive outdoor settings in Hilltop at Inspiration. Bright and airy with abundant natural light, the home showcases custom lighting and thoughtful finishes throughout. A welcoming covered front porch opens to an elegant foyer flanked by a stately dining room and private study, creating a beautiful first impression. The well-appointed kitchen features quartz countertops, high-end stainless-steel appliances, and a generous island perfect for cooking, gathering, and entertaining. The spacious primary suite is a peaceful retreat, featuring a lovely sitting area and direct access to the patio with sweeping Front Range views. The beautifully appointed primary bath offers dual vanities, a private water closet, and a stylish glass-enclosed shower with a built-in seat. The finished basement adds wonderful additional living and entertaining space, complete with a wet bar and granite countertops, perfect for watching football or hosting friends and family. Outdoor living truly sets this home apart. A sizable rear covered patio overlooks beautiful trails and a private, picturesque setting, while the additional side yard with a fire pit offers the perfect place to enjoy Colorado sunsets. The generous backyard also provides plenty of space for pets. Additional features include a convenient mudroom, easily accessible laundry room, two-car garage, three bedrooms, and three baths. Spacious enough for entertaining yet easy to lock and leave when travel calls, this exceptional home offers the best of the Hilltop lifestyle. Welcome home!
…By Liv Sotheby's International Realty


Welcome to this classic all-brick ranch offering comfortable living, generous space, and plenty of flexibility. With 2,194 total square feet, including a finished basement and attached 2-car garage, the home features a thoughtful layout with versatile spaces throughout. The main level features beautiful hardwood floors and a spacious living room filled with natural light. The kitchen offers quartz countertops, pantry storage, and ample workspace for everyday living and entertaining. The primary bedroom has convenient access to the half bath, while two additional bedrooms and a full bathroom complete the main level. Downstairs, the finished basement expands the living space with a large family room, versatile bonus room, utility area, and additional storage. Whether you envision a home office, workout space, playroom, hobby room, or comfortable gathering area, there are plenty of options to fit your lifestyle. An enclosed breezeway connects the home to the garage, providing a practical and welcoming transition space that can be enjoyed year-round. The solid brick exterior, mature landscaping, and freshly mulched yard create inviting curb appeal with a clean, refreshed look. Conveniently located near a variety of shopping, dining, and everyday amenities, this home also offers easy access to Hampden Avenue and 6th Avenue, making it easy to connect to surrounding areas and everything the Denver metro area has to offer. Welcome home!
…By Liv Sotheby's International Realty


The updates have been done for you on this versatile 4-bedroom, 2-bath home. Set on a generously sized lot, this inviting bi-level offers the space, outdoor living and location you’ve envisioned. Major systems have been updated, including the roof, electrical panel and wiring, water heater, furnace, windows and sliding glass door offering valuable peace of mind. Inside, you'll find a comfortable layout with two bedrooms and a full bath on each level which creates maximum flexibility for family living, guests, a home office or a separate lower-level living arrangement. Two cozy fireplaces add warmth and character to the living spaces, while the covered deck provides an ideal spot for morning coffee, summer dinners or relaxing evenings overlooking the large, mature landscaped backyard. The spacious, fully fenced yard offers room to garden, entertain, play or simply enjoy the privacy created by the mature trees. The attached two-car garage provides convenient parking and additional storage.
…By Liv Sotheby's International Realty


Welcome to this beautifully renovated home in the desirable Three Fountains community, offering a thoughtfully redesigned floor plan, extensive updates, and a convenient location just minutes from the Denver Tech Center. With easy access to I-25 and I-225, the home is ideally situated near Park Meadows, Cherry Creek, downtown Denver, shopping, dining, and everyday conveniences. Step inside to a bright, open-concept main level featuring beautiful hardwood floors and a seamless flow between the living, dining, and kitchen spaces. The redesigned kitchen offers granite countertops, generous prep and storage space, stainless steel appliances, an AirFry oven, and convenient pop-up outlets. The home offers three generously sized bedrooms, including a main-floor bedroom with an attached three-quarter bath. Upstairs, two spacious bedrooms provide additional privacy, including a primary suite with a walk-in closet and beautifully updated en suite bath featuring a freestanding tub, separate shower, and clear glass shower enclosure with no steam glass. A new bathtub has also been installed in the additional upstairs bathroom. Outdoor living is equally inviting, with a private rear patio perfect for creating a cozy outdoor retreat, plus private balconies off both upstairs bedrooms. A new sliding glass door and new front door add to the home's extensive list of recent improvements. Three Fountains residents enjoy access to two community pools, a clubhouse, library, and walkways throughout the neighborhood. Extensively renovated and truly move-in ready, this home combines modern updates, flexible living spaces, private outdoor areas, and a central Denver location.
…By Liv Sotheby's International Realty


Completely reimagined with a full-scale reconstruction, this exceptional low-maintenance single-family home in gated Castle Pines Village spared no expense, blending sophisticated design with effortless luxury livability. Located in a quiet setting among towering Pines. Taken down to the studs, the top two levels were comprehensively rebuilt with the installation of exceptional designer materials. Solid wood doors, custom millwork, casing, baseboards and decorative trim, high-end brass hardware and hinges, Visual Comfort lighting, oak flooring throughout, Rohl fixtures, custom-cut mirrors, and curated natural stone, including Cristallo, Blue Marine, and Carrara marble. In addition, all new electrical, plumbing valves, HVAC systems, heat pump, paint, trim, and architectural detailing throughout. The redesigned floor plan enhances functionality and flow, including the addition of a fully outfitted back kitchen, expanded laundry space, and thoughtfully reconfigured living areas. The kitchen is a true showpiece, featuring custom oak cabinetry, exotic marble surfaces, a Wolf 48” range, Sub-Zero refrigerator and freezer columns, two Cove dishwashers, microwave drawer, custom breakfast banquette, and bespoke built-ins. To the upper level, a custom oak staircase with hand-patinated iron railing creates a striking architectural focal point. The primary suite is beautifully appointed with custom oak cabinetry, dual custom closets, Lutron shades, a freestanding soaking tub with Blue Marine marble countertops and marble flooring. Exterior improvements were equally extensive, including new retaining walls, regraded drainage systems, irrigation drip lines, refreshed stucco, painted front and garage doors, turf entertaining space, and a private putting green. AC equipment was thoughtfully relocated to maximize backyard enjoyment. Just a short walk to nearby amenities, including fitness, pools, tennis, pickleball, and Village shops. Must see today!
…By Liv Sotheby's International Realty


Picture-perfect views of Guntersville Lake and the surrounding mountains define this custom-built Georgia farmhouse on a rare double lot. Enjoy breathtaking scenery from the wraparound porch and refined interiors featuring soaring ceilings, abundant natural light, antique reclaimed details, a double-sided gas fireplace, quartz countertops, a Thor 6-burner gas range with pot filler, farmhouse sink, butler's pantry, and an inviting book nook. Relax in your backyard gazebo with hot tub! Spacious bedrooms with walk-in closets, tankless water heater, epoxy garage floor, plus lake access with a boat launch! Minutes from downtown Guntersville & City Harbor. A perfect retreat!
…By Amanda Howard Sotheby's International Realty


This beautifully updated home is single-level with only one shared wall, offering an open layout, two spacious outdoor areas, an attached two-car garage, and more. Freshly painted throughout, the kitchen was thoughtfully remodeled and opened up to the living room for better flow, featuring newer appliances and upgraded flooring throughout. Perched on a hill in the Cameowood community, close to local shopping and restaurants, 10 minutes from Twin Oaks Golf Course, and just minutes to the 15 and 78 freeways. Low HOA dues bring resort-style amenities, including pickleball courts, a pool and jacuzzi, a park, and beach volleyball courts, everyday living with a true Southern California lifestyle.
…By Pacific Sotheby's International Realty


This British Colonial residence offers 6,922± total square feet with five bedrooms and six and a half bathrooms. Set on a 100' x 172' lot at the corner of Tangier Avenue and North Lake Way, the property features a large pool, covered loggia, and beautifully maintained grounds. The spacious foyer opens to the formal living room and a central gallery hall that connects the main living areas. The family room, located on the south side, opens through French doors to the covered loggia and pool. On the north side, the gallery leads to the formal dining room, library, and kitchen with adjoining dining area—an ideal layout for both everyday living and entertaining. Two guest bedrooms are located on the first floor, each with en suite baths and walk-in closets—one currently serving as a library. Additional first-floor features include a powder room, laundry room, and a two-car garage with separate service drive. Upstairs, the primary suite offers exceptional space and privacy with four walk-in closets, dual bathrooms, and ample storage. Two additional guest bedrooms on this level each include en suite baths and walk-in closets. Ideally situated on Palm Beach's North End, the residence is just moments from the Lake Trail, beaches, restaurants, and world-class shopping.
…By Sotheby's International Realty - Palm Beach Brokerage


Professional photos coming soon! Welcome to 2 Pepper Court, a rare opportunity to own one of the most desirable golf course view homes in the Oak Ridge tract of Coto de Caza. Ideally situated on a quiet cul-de-sac and just moments from the Coto de Caza Golf & Racquet Club, this exceptional residence offers sweeping, unobstructed views of the golf course, majestic Saddleback Mountain, rolling foothills, and mature oak trees. This highly sought-after floor plan features 3 spacious bedrooms plus a large upstairs bonus room that could easily serve as a fourth bedroom, home office, media room, or playroom. The open and inviting layout is designed to maximize the breathtaking views from nearly every rear-facing room, creating a seamless connection between indoor and outdoor living. The spacious kitchen opens to the family room and backyard, making it ideal for both everyday living and entertaining. Upstairs, the primary suite is a true retreat, complete with a private view deck where you can enjoy spectacular sunrises, golf course vistas, and tranquil mountain views. The luxurious setting makes every day feel like a vacation. Step outside to the professionally designed backyard featuring a covered patio, built-in BBQ and bar, gas fire pit, expansive grass area, and some of the most impressive golf course views available in the community. Whether hosting guests or enjoying a quiet evening at home, this outdoor space is simply unforgettable. Additional highlights include an upstairs laundry room, generous secondary bedrooms, and owned, fully paid-off solar for enhanced energy efficiency and long-term savings. Combining a premier cul-de-sac location, close proximity to the club, an exceptional floor plan, and arguably one of the finest golf course and mountain view settings in Oakridge, this is a home that rarely comes available.
…By Pacific Sotheby's International Realty


NEWLY PRICED AT $1,895,000 A true two-bedroom duplex in the heart of Nolita with remarkably low monthly carrying costs. - CC $1,589 Taxes $1,210. Welcome to Residence 1C at 14 Prince Street, a spacious, beautifully updated home offering the kind of house-like layout that is increasingly difficult to find downtown at this price point. Set on the corner of Prince and Elizabeth Streets, directly across from the beloved Elizabeth Street Garden, the residence puts you in the heart of one of Manhattan’s most desirable downtown neighborhoods. The main level is designed for both comfortable everyday living and entertaining, with a generous open living and dining area and a beautifully renovated kitchen featuring new cabinetry, appliances, countertops, and backsplash. An updated powder room completes the floor. Upstairs, a private bedroom level offers two generously proportioned, sun-filled bedrooms with oversized closets. The spacious primary bedroom includes a large walk-in closet, and the full bathroom has been tastefully renovated. The apartment has been meticulously maintained and is truly move-in ready. A private storage unit is also included with the residence. 14 Prince Street is a well-maintained six-story elevator cooperative with unusually low monthly carrying costs. Amenities include doorman service, a full-time superintendent, landscaped courtyard, central laundry, and bicycle storage. The cooperative is investor-friendly and welcomes pieds-à-terre and pets. And then there is the location. Step outside to the boutiques, cafés and restaurants of Nolita, with SoHo, NoHo, the Bowery and Lower East Side just moments away. Despite being in the center of downtown Manhattan, this particular corner of Nolita retains the intimate, almost European neighborhood feel that makes it so special. Two bedrooms. Two levels. Prime Nolita. Now offered at $1,895,000.
…By Sotheby's International Realty - East Side Manhattan Brokerage
'%20stroke='%23DDAA3A'%20stroke-width='1.909'%20stroke-linecap='square'%20stroke-linejoin='bevel'/%3e%3c/svg%3e)
Receive by email any new listing that may match your search criteria
Your criteria :
By validating this form, you accept the general conditions of use of Le Figaro Properties.
These agencies offer a selection of luxury properties vente in United States. Feel free to contact them for personalized assistance.





