Get early access to listings that match your criteria
Never miss an opportunity again. Our personalized alerts notify you instantly.

 English$ USD · m²


Welcome to 129 Ridgetree Lane, a beautifully updated , elegant and well-maintained home situated on a private cul-de-sac in Sentinel Lake, one of East Cobb’s most sought-after swim and tennis communities. Thoughtfully designed with 5,700 square feet across three fully finished levels, this five ensuite bedroom, six bath home blends generous living spaces and timeless sophistication for gracious entertaining as well as comfort for ease of everyday living . Light-filled interiors create an easy flow throughout the main living area . Upon entry, the dramatic two-story foyer is flanked by a living room with sightline views to the lake and on the opposite side a well-appointed office with full bath, which can also serve as a guest suite . At the heart of the home is the renovated kitchen with quartz countertops , striking backsplash and beautiful cabinetry and an oversized family room with fireplace , offering convenient access to the dining room and the home’s newest gorgeous addition – an enclosed HVAC-climate controlled sunroom overlooking the private, meticulously landscaped backyard for year round enjoyment . The adjacent deck covers the b ack of the home , offering the perfect outdoor grilling space with easy access to the kitchen ; seamless entertaining at its finest. Upstairs, the primary owner’s suite provides a peaceful, relaxing retreat with its sitting room with vaulted ceiling and cozy fireplace, large owner’s suite bath with double vanities, beautifully tiled shower and a spa tub. In addition to the owner’s suite, there are three generously sized ensuite bedrooms with walk-in closets. The finished terrace level offers exceptional open spaces for entertaining including a family room, full bath, custom wet bar, oversized w alk-in wine cellar which is temperature and humidity controlled , and a large game room area. The terrace level opens to its own private patio and stone-covered sitting area , perfect for a firepit . Freshly painted with updated systems including a whole home generator, water filtration system and newer roof, this elegant home is move-in ready in one of East Cobb’s most sought-after communities known for its active swim and tennis lifestyle, with a full calendar of activities and clubs, fostering a vibrant and connected community . Located minutes from area conveniences, nearby interstate access and area public and private schools. Your new lifestyle awaits .
…By Atlanta Fine Homes Sotheby's International Realty


Looking for a charming home filled with natural light and exciting potential? Welcome to 94 Hibbert Street, a freshly painted three-bedroom, one-bath Colonial in a wonderful Arlington Heights neighborhood! The inviting first floor offers an open flow between the living room, dining room, and kitchen with stainless steel appliances. A window-filled front porch creates a bright and welcoming bonus space, while the sunroom overlooking the expansive backyard is the perfect place to enjoy your morning coffee. Upstairs are three comfortable bedrooms, and outside, the spacious, level yard provides plenty of room for entertaining, gardening, and outdoor fun. Bring your creativity and make this sweet home your own! Enjoy nearby Hibbert Playground, Sutherland Woods, the Reservoir, Minuteman Bikeway, Trader Joe’s, local shops and restaurants, multiple bus routes, and Route 2. A fantastic opportunity in an incredible location, ready for its next homeowner!
…By Gibson Sotheby's International Realty


Located in the heart of the charming Town of Gatesville, this prime vacant parcel offers a wonderful opportunity to bring your vision to life! Cleared and ready to build, this property is an ideal setting for your dream home – or a wonderful investment opportunity! Enjoy the small-town charm and peaceful atmosphere of Gatesville while still enjoying access to everyday conveniences. Outdoor enthusiasts will love the proximity to Merchants Millpond State Park, known for its beautiful scenery, trails, and abundant wildlife. Shopping, dining, and other conveniences can be found nearby in Ahoskie, while Suffolk and Chesapeake, VA are both under an hour away. Whether you're ready to build now or looking for a property with possibilities for the future, this parcel is one to consider! Don't let this opportunity pass you by!
…By Perry & Co. Sotheby's International Realty


Modern elegance, abundant natural light and an exceptional location come together in this beautifully designed 2019 townhome in the gated Longleaf Meadows community. 3313 Sangster Way is a wonderfully appointed four-bedroom, three-and-a-half bath home offering up-to-date design, flexible living spaces in a tree-shrouded enclave. Built in 2019, this light-filled residence features an open-concept floor plan with soaring ten foot ceilings and hardwood flooring throughout the main living areas, creating an inviting space for both everyday living and entertaining. The spacious living, dining and gourmet kitchen, with stainless steel appliances and pantry, flow seamlessly together and open onto a private rear deck ideal for morning coffee or relaxing evenings. Upstairs, the thoughtfully designed primary suite offers a peaceful retreat with a tray ceiling, large walk-in closet, dual vanity, seamless glass shower and tub. Two additional bedrooms and a full bath provide comfortable accommodations, while carpeted upstairs bedrooms add warmth and comfort. The finished terrace level offers exceptional flexibility with a fourth bedroom and full bath, making it well suited for guests, a home office, fitness space, media room or additional living area. A private patio extends the living space outdoors. Additional highlights include a two-car garage equipped with an EV charging station and ample storage throughout. Ideally situated just minutes from the charming shops and restaurants of Avondale Estates and Downtown Decatur, this home also offers convenient access to Downtown Atlanta, Whole Foods, Your DeKalb Farmers Market, Emory University, the CDC, MARTA, I-285, I-20, and Hartsfield-Jackson Atlanta International Airport. Offering the perfect balance of modern comfort, versatile living and outstanding convenience, 3313 Sangster Way is ready to welcome its next owner.
…By Atlanta Fine Homes Sotheby's International Realty


Updated, move-in ready and offering more space than meets the eye! This well-maintained brick traditional sits on a large, level lot along a quiet street in Douglasville, combining thoughtful updates, flexible living spaces and a spacious fenced backyard. Freshly painted with brand-new carpet, a brand-new HVAC system and brand-new driveway, the home is ready for its next owner. The updated kitchen features an island and opens to the dining area, creating an easy flow for everyday living and entertaining. Just beyond, the large, level fenced backyard provides plenty of room to play, garden, entertain or simply relax, while a separate storage shed adds valuable space for lawn equipment, tools and more. Upstairs you'll find three bedrooms and two full baths, while the main level offers a comfortable living room filled with natural light. The finished lower level adds an entirely different dimension to the home with a large family room and fireplace-an ideal setting for movie nights, game days or casual gatherings. There's even more usable space beyond the finished areas. The lower level includes the laundry area plus separate unfinished storage and lounge/flex space, offering excellent potential for a workshop, hobby area, home gym, teen hangout or simply the extra storage every home needs. With its updated interior, major recent improvements, flexible floor plan and oversized level yard, 6684 Redwood Drive offers an appealing combination of comfort, value and opportunity. All of this is conveniently located in thriving Douglasville, with shopping, dining, schools, recreation and everyday conveniences nearby. Move right in and enjoy it today-with plenty of room to make it your own tomorrow. Several photos have been virtually staged.
…By Atlanta Fine Homes Sotheby's International Realty


Experience elevated BeltLine living in this better-than-new construction townhome with direct views and access of the Atlanta BeltLine Northwest Trail and an abundance of natural light throughout. Ideally positioned in the heart of West Midtown, this sophisticated residence combines modern architecture with thoughtful custom enhancements and exceptional outdoor spaces. The open-concept main level features a sleek kitchen with quartz countertops, a generous island, stainless steel appliances, and seamless flow to the dining area and two living rooms, creating versatile spaces for entertaining or relaxing. Custom closets and thoughtfully designed built-in additions throughout provide exceptional organization and functionality. The top floor features a sophisticated office in the flexible loft space, offering a polished and private setting for working from home or relaxing. The spacious primary suite provides a tranquil retreat with a luxurious en-suite bath, custom closet, and private balcony, while the secondary bedroom offers a private en-suite bath. The showstopping fully turfed and partially covered rooftop terrace takes full advantage of the direct BeltLine views and creates an inviting year-round setting for morning coffee, evening cocktails, dining, or entertaining friends. An attached two-car garage adds everyday convenience and valuable storage. Located just steps from the BeltLine and minutes from Westside Provisions District, The Works, Star Provisions, Topgolf, Monday Night Brewing, and some of Atlanta’s best restaurants, shops, and entertainment, this is a rare opportunity to enjoy a sophisticated, low-maintenance West Midtown lifestyle with the BeltLine right outside your door.
…By Atlanta Fine Homes Sotheby's International Realty


This beautifully renovated three-level townhouse offers an exceptional blend of style, space, and an unbeatable Buckhead location. Featuring three bedrooms and three and a half bathrooms, this home is designed for both comfort and convenience. Upon entry, you're welcomed by an inviting open floor plan with numerous recent updates. The kitchen boasts sleek white cabinetry with granite countertops, pristine hardwood flooring, and stainless steel appliances. Seamlessly connected to the dining and living areas, the space is perfect for entertaining, with built-in cabinets and a cozy fireplace adding warmth and character. The generously sized dining area, just off the kitchen, provides the ideal setting for gatherings both large and small. Upstairs, the spacious primary suite serves as a serene retreat, complete with a spa-inspired bath featuring a vessel sink, soaking tub, oversized shower, and a walk-in closet. A secondary bedroom on this level offers a private en-suite bath and ample closet space, making it perfect for guests or family members. The lower level presents an incredible additional living space with a wet bar-perfect as a bedroom, office, media room, or gym-complete with a stunning en-suite bath. This level also includes laundry, adding to the home's convenience. Step outside to a private fenced patio that opens to an expansive green space, offering one of the most desirable locations in the community. Additional upgrades include a newer HVAC system and fresh carpeting upstairs. Residents of The Ivys enjoy outstanding amenities, including a beautiful pool, tennis courts, and a clubhouse. The HOA covers exterior maintenance, landscaping, roof, siding, pest control, and community amenities, ensuring a low-maintenance lifestyle. With its spacious layout, modern upgrades, and prime Buckhead location, this townhome is truly an exceptional find. Don't miss the chance to call this gem your home!
…By Atlanta Fine Homes Sotheby's International Realty


Welcome to 2635 Brookline Circle NE in Brookhaven, a beautifully updated four bedroom, three and one half bath home offering gracious living spaces, impressive entertaining areas, and a fantastic location in a gated neighborhood convenient to Dresden Village. The main level combines classic architectural details with comfortable everyday living. A private study with built-in bookcases and glass French doors provides an ideal home office or library, while the formal dining room with bay window offers an inviting setting for entertaining. The updated kitchen features a center island, stainless steel appliances, quartz countertops, and a new backsplash. Open to the kitchen, the dramatic Great Room features 12-foot ceilings, a stacked-stone fireplace, and built-in bookcases, creating a wonderful gathering space. The spacious primary suite is a private retreat featuring a fireplace, separate sitting room, two walk-in closets, and a recently renovated spa-style primary bath. Two additional bedrooms offer exceptional space and storage. One includes a built-in bookcase and walk-in closet, while the second is an oversized bedroom with a charming alcove and walk-in closet. Both enjoy access to a renovated Jack-and-Jill bathroom. The finished terrace level takes entertaining to another level. Enjoy movie nights in the dedicated home theater with a 120-inch screen and surround sound, gather around the English pub-style bar with beer tap, or entertain in the separate billiards area. A fourth bedroom and full bathroom make this level equally well suited for overnight guests, extended family, or a private guest suite. Outside, the home offers a flat, fenced, walk-out backyard with plenty of room for play, pets, and outdoor entertaining. The garage has also been freshly updated with brand-new epoxy floors. Located within a gated neighborhood, residents enjoy inviting common areas including a playground, greenspace for recreation, and picnic areas. An active HOA hosts numerous neighborhood social events throughout the year, adding to the welcoming sense of community. Best of all, the neighborhood offers the convenience of being walkable to Dresden Village, putting Brookhaven's popular dining, shopping, and gathering spots close at hand. Spacious, updated, and designed for both everyday living and entertaining, 2635 Brookline Circle offers an exceptional opportunity to enjoy the Brookhaven lifestyle.
…By Atlanta Fine Homes Sotheby's International Realty


Ideally located in Garden Hills, one of Buckhead’s most beloved neighborhoods, this beautifully designed home offers an exceptional floor plan with generous living spaces and seamless indoor-outdoor living. Thoughtfully designed for both everyday living and entertaining, the home combines gracious formal spaces with comfortable, open living areas. A welcoming entrance foyer is flanked by the formal living room and spacious formal dining room, comfortably accommodating ten or more guests. The spacious kitchen features a center island, abundant counter space and designer appliances, including a Wolf six-burner range, Sub-Zero refrigerator, additional refrigerator drawers and a warming drawer. Two sinks, including a prep sink in the island, provide additional functionality. The adjoining breakfast area features a built-in morning bar with extra storage and flows seamlessly into the keeping room and family room. A dedicated bar area makes the family room especially well-suited for entertaining. A private guest suite with en-suite bath is conveniently located on the main level, while a separate office with custom barn doors offers flexibility as a study or potential sixth bedroom. A thoughtfully designed mudroom with additional storage closets, an office nook and a powder room add convenience to everyday living. The screened porch is just off the main living spaces and opens to an outdoor dining and grilling area, all overlooking the flat backyard. An additional fire pit area provides even more room for gathering and could easily serve as an expanded lawn, play space or garden. Upstairs are four bedrooms and three full bathrooms, including the vaulted primary suite. The spacious primary bathroom features a separate soaking tub, oversized shower, private water closet, dual vanities and a large walk-in closet. The upstairs laundry room includes a utility sink and additional storage. All three secondary bedrooms are generously sized. One features floor-to-ceiling built-ins, a large closet and a newly renovated private bath with additional storage, while the remaining two bedrooms share a Jack-and-Jill bath. The finished terrace level is equally impressive, with ten-foot ceilings, stone flooring and a full bathroom. A newly renovated rec room features a built-in bar and refrigerator, creating an ideal space for entertaining, relaxing or gathering with family and friends. A large finished storage room just off the full-size two-car garage functions beautifully as a second mudroom or additional storage area. The terrace level also offers direct walkout access to the backyard. Enjoy all that Garden Hills has to offer, including the neighborhood pool, parks, playground, play field and beautiful tree-lined streets. Ideally situated in the heart of Buckhead with convenient access to neighborhood schools, shopping, dining and everyday amenities, this location also offers an easy commute to Midtown, Downtown and destinations throughout Atlanta with quick access to I-75/I-85 and GA-400. Offering space to gather, room to grow and an exceptional location, this is a home designed to be enjoyed for years to come.
…By Atlanta Fine Homes Sotheby's International Realty


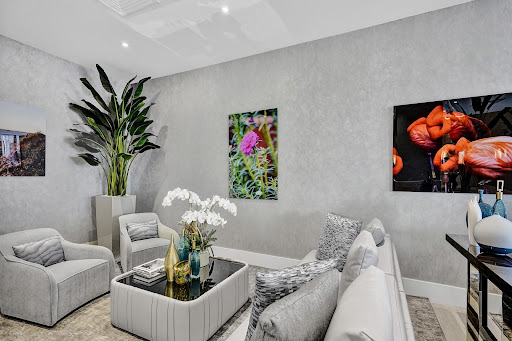

Welcome home! Discover the best of coastal living in one of Hollywood Beach's premier oceanfront communities. This residence offers an exceptional opportunity to enjoy a beachfront lifestyle in a full service building known for its outstanding amenities, beautifully maintained common areas, and unbeatable location. Residents enjoy direct beach access, restaurant, resort-style pools, a fitness center, valet service, 24 hour security, and a variety of amenities designed for comfort and convenience. Whether as a primary residence, seasonal home, or investment property, this community offers lasting appeal and an exceptional quality of life. Ideally located between Fort Lauderdale and Miami, you'll have easy access to the Hollywood Broadwalk, Aventura Mall, Gulfstream Park, fine dining, shopping, golf, and both international airports. Combining an oceanfront setting, a highly regarded building, and exceptional value within the community, this is a rare opportunity to own in one of Hollywood Beach's most desirable addresses.
…By One Sotheby's International Realty


Beautifully renovated ranch in sought-after Smyrna Heights, ideally situated near neighborhood shops and restaurants. Thoughtfully updated inside and out, this home offers inviting curb appeal with a charming front porch gable, fresh landscaping, new board-and-batten siding, dark gutters and downspouts and all-new windows. Inside, the light-filled, open-concept main level features hardwood floors and upgraded custom lighting throughout. The redesigned kitchen includes white shaker cabinetry, quartz countertops, stainless steel appliances, floating shelves, an apron-front sink and a subway tile backsplash. A spacious island with bar seating and an integrated microwave creates a natural gathering place for everyday living and entertaining. The new primary suite features a vaulted ceiling, a walk-in closet, an additional closet and a private bathroom with a custom-tiled shower, quartz-topped vanity and updated fixtures. Two additional bedrooms share a fully renovated hall bathroom. The hallway laundry area provides direct access to the back deck overlooking a private, fenced and low-maintenance backyard. The unfinished basement offers excellent storage and workshop potential. Major improvements include a new roof, electrical system, plumbing, furnace, water heater and HVAC. Fully permitted through the City of Smyrna, this move-in-ready home combines thoughtful design, extensive upgrades and exceptional convenience in one of Smyrna’s most desirable neighborhoods.
…By Atlanta Fine Homes Sotheby's International Realty


Welcome to this timeless New England Colonial, perfectly situated in one of Wellesley's most sought-after neighborhoods. Filled with natural light, the main level offers an inviting living room, elegant dining room, spacious kitchen with a sunny breakfast nook, and an expansive family room that opens effortlessly into a beautiful four-season sunroom overlooking the private backyard. Upstairs, the impressive primary suite features a vaulted ceiling, walk-in closet, spa-inspired bath, and a peaceful sitting area. Three additional generously sized bedrooms, a full bath, and a convenient second-floor laundry room complete the upper level. The finished lower level provides an oversized recreation room along with excellent storage space. Surrounded by mature landscaping, abutting conservation land and 3.3 miles of trails. Ideally located in close proximity to top rated Fiske elementary school, parks, shopping, dining, and major commuter routes.
…By Gibson Sotheby's International Realty


Prime Northside two-bedroom, one-bathroom condominium. Experience one of Berkeley's most desirable locations, just steps from the University of California, Berkeley campus. Nestled on the quiet and highly sought-after Northside, this charming two-bedroom, one-bathroom ground-floor condominium offers the perfect combination of comfort, convenience, and character. Inside, you'll find an updated bathroom, beautiful original hardwood floors in the living room, and newer engineered wood flooring in both bedrooms. The kitchen features granite countertops, a gas range, and the added convenience of an in-unit washer and dryer. Both bedrooms are generously sized, offering ample closet space and abundant natural light. The ground-floor location provides easy access and opens to a private, fenced patio with a garden area—ideal for relaxing, entertaining, or enjoying your morning coffee. Residents also have access to the shared backyard. Whether you're a University of California, Berkeley student, faculty member, or simply looking to enjoy one of the city's most walkable neighborhoods, this location is hard to beat. Enjoy immediate access to campus, cafés, eclectic shops, acclaimed restaurants, and convenient public transportation.
…By Golden Gate Sotheby's International Realty


Welcome to 50 Sailor Sky Way, located in the sought-after WyndWater community of Hampstead. This meticulously maintained 4-bedroom, 2.5-bath home was designed with space, storage, and functionality in mind, offering nearly 2,800 square feet of thoughtfully planned living space and an exceptional amount of storage throughout. Step inside to an open-concept layout designed for both everyday living and entertaining. Just off the entrance, the dining room is beautifully detailed with coffered ceilings and wainscoting, creating a space that feels just as comfortable for casual weeknight dinners as it does for more formal gatherings. From there, the home flows into the spacious kitchen, truly the heart of the home, featuring granite countertops, beautiful cabinetry, a tiled backsplash, stainless steel appliances including an electric cooktop and double wall ovens, under-cabinet lighting, and a large center island perfect for quick meals, extra prep space, or gathering with friends and family. Just beyond, the living room makes an impressive statement with its soaring two-story ceiling, highlighted by a stunning statement chandelier that draws the eye upward and adds an elevated touch to the space, while a cozy fireplace anchors the room below. The first-floor primary suite offers a comfortable retreat with a tray ceiling and en suite bath featuring dual vanities, granite countertops, and a tiled walk-in shower. Storage is certainly no afterthought here, as the primary suite features not one, but two large walk-in closets with wood shelving. Adding to the functionality of the first floor, the laundry room is conveniently located at the bottom of the stairs and just steps from the primary suite, helping make laundry day a breeze. Head upstairs, where the emphasis on flexibility and storage continues. Three additional bedrooms each feature their own large walk-in closet, giving every bedroom the kind of storage space that can be hard to find. A massive loft offers endless possibilities as a second living room, playroom, media space, or hangout area, while a separate dedicated office nook provides an established space to work or study. Conveniently located beside the office is the walk-in attic, offering easily accessible storage without having to rely on pull-down attic stairs. Additional attic space can be accessed from the loft via a scuttle access, providing even more storage and housing the air handler. And there is still more storage. In addition to the walk-in closets and walk-in attic, the home offers garage storage and a dedicated under-stair storage area, which also houses the whole-home water filtration/softener system. Step outside to enjoy the large, fully fenced backyard from the covered patio, with plenty of room to play, entertain, or simply relax. Even better, the backyard fence includes a gate providing quick and convenient access to the community pool located just steps away. Looking for the perfect home now but don't need to move until the end of October or November? This opportunity may have just gotten even sweeter. The seller would ideally like to retain possession until that timeframe, creating a great opportunity for a buyer with a flexible move-in schedule. An earlier closing and possession timeline may also be considered, giving buyers flexibility to structure terms that work for everyone. For information about our preferred lender and the incentives you may qualify for, please ask your agent to review the agent comments for additional details. Located in amenity-rich WyndWater, residents enjoy a resort-style community pool and bathhouse, sidewalks, scenic ponds, parks, and green spaces, all in a convenient Hampstead location. With flexible living spaces, an impressive amount of storage, and easy access to neighborhood amenities, 50 Sailor Sky Way offers the space and functionality to make everyday living easier.
…By Landmark Sotheby's International Realty


Welcome to your dream coastal retreat in the highly coveted, resort-style community of Summerhouse on Everett Bay. Built by the premier custom builder Channel Marker, this stunning 2,678-square-foot masterpiece perfectly balances modern elegance with casual coastal comfort. Chef's Dream Kitchen The heart of the home is designed for effortless entertaining: Premium Finishes: Marble countertops complemented by seamless under-cabinet lighting and distinct shiplap accents. High-End Appliances: Fully equipped with GE appliances, including a premium gas stove. Storage & Functionality: The 10-foot kitchen island features custom stacked drawers for maximum storage, paired with a walk-in pantry. Sophisticated Interior Elements Every detail of this 4-bedroom, 3.5-bathroom home has been meticulously curated: Architectural Details: Enjoy the refined look of curved crown molding, custom built-ins in the living room, and stylish barn doors adding character throughout. Durable Flooring: Beautiful Luxury Vinyl Plank (LVP) flooring runs throughout the entire home, with pristine tile in all bathrooms. Bathrooms: Every bathroom boasts premium quartz countertops. The master suite features a lavish, spa-like wetroom, while a secondary bedroom serves as a private ensuite guest room perfect for visitors and the half bathroom features a hand-painted sink from Tulum Mexico. Seamless Indoor-Outdoor Living Embrace the coastal breeze with an outdoor setup designed for year-round enjoyment: Telescopic Glass Doors: The living room features a dramatic telescopic door that slides completely open, transitioning seamlessly to a spacious screened-in porch. Patio Oasis: Step out onto the patio to cozy up next to the custom wood-burning fireplace--the ultimate spot for evening relaxation. Both the front and screened in porch feature tongue and groove ceilings. Beach Day Ready: Wash off the salt and sand in the convenient, private outdoor shower. Summerhouse on Everett Bay offers unparalleled amenities, including a resort-style pool, a magnificent clubhouse, boat storage, a boat launch, fitness center, and walking trails. Don't miss the chance to own this Channel Marker gem!
…By Landmark Sotheby's International Realty


Located within the sought-after Summerwalk community, this beautifully maintained three-story townhome offers a refined blend of modern comfort and coastal convenience just off Greenville Loop Road and moments from Wrightsville Beach. The home features a versatile first floor complete with tiled flooring, a private guest bedroom or office space, and an epoxy-coated garage. The main living level is centered around an open-concept kitchen and gathering space designed for entertaining and everyday living. The upper level hosts two private bedroom suites with luxury vinyl plank flooring throughout, including a spacious primary retreat featuring an upgraded walk-in tiled shower. Previously rented for approximately $2,400-$2,850 per month offering attractive rental income potential. Offering low-maintenance living with the flexibility for long-term rentals, this coastal townhome combines style, practicality, and an unbeatable Wilmington location.
…By Landmark Sotheby's International Realty


With a BRAND NEW roof, and perfectly positioned in the heart of Hillcrest, this beautifully updated home offers over 2412 square feet of inviting living space designed for comfort and effortless entertaining. A welcoming front porch opens to an airy, flowing floor plan with two spacious living areas, one of which can be closed off and used as a play room or study. Seamlessly, you are led to the kitchen and large dining area through to another living space. This living space leads to the expansive back deck and private, fully fenced backyard-ideal for gatherings, grilling or relaxing outdoors. The home features 3 bedrooms; one is an ensuite, 3 baths, plus a large upstairs bonus room with a walk-in attic for all of your storage needs. The spacious kitchen is appointed with granite countertops, a stylish tile backsplash, abundant cabinetry, and a generous walk-in pantry. Rich hardwood floors extend throughout the living areas and bedrooms, complemented by tile in the kitchen and baths. Just minutes from UAMS, area hospitals, shopping, dining, and I-630, this exceptional Hillcrest home combines timeless classic character, modern updates, and an unbeatable central location.
…By Capital Sotheby's International Realty


A rare Duxbury landmark where waterfront living, timeless coastal character, and exceptional craftsmanship come together in one extraordinary setting. Thoughtfully designed to celebrate its harbor-like surroundings, the home showcases custom millwork and detailed wood craftsmanship reminiscent of a classic Herreshoff yacht, creating a warm and sophisticated maritime aesthetic throughout. The heart of the home is a light-filled open-concept living space designed for gathering and entertaining. Walls of windows frame captivating water views, while the expansive waterside deck provides the perfect backdrop for sunset dinners, summer celebrations, and evenings overlooking the harbor. Launch a paddleboard or kayak from your private dock, take a swim, or spend the day exploring the waterways that make this location so special. The first floor embraces its nautical heritage with inviting living spaces, a custom wet bar, and distinctive maritime-inspired details that enhance the home's effortless entertaining appeal. Every room reflects a connection to the waterfront lifestyle that defines Duxbury's coastal charm. Offering an exceptional floor plan, the home features multiple bedroom suites, including a charming guest suite with a sleeping loft and a luxurious primary retreat complete with a walk-in closet, private office area, and full bath. A spectacular 29-foot suite above the attached two-car garage enjoys private exterior access, vaulted ceilings, and a kitchenette, creating an ideal space for guests, extended family, or a private retreat. Step outside and embrace a lifestyle centered around the water. Swim from your private dock, launch a kayak at sunrise, spend afternoons paddleboarding and return home for breathtaking sunset views from the deck. Just moments from Snug Harbor, Duxbury Harbor, beaches, marinas, and the best of coastal Duxbury, this extraordinary residence captures the very essence of the Duxbury dream, this is where craftsmanship, coastal elegance, and life on the water come together in perfect harmony.
…By South Shore Sotheby's International Realty


Looking for an investment property or need a second living area for family? This one is it! Completely renovated in 2022 and ready to be your next investment! This all-brick home sits on over an acre of usable, semi-private land on a dead-end road with two two-bedroom units that are ready to rent. Recent renovation was a total overhaul to include all major systems, appliances, roof, interior, etc. Units rented steadily at $1400 each/month. Multiple options to fit your plans: live upstairs and rent below, build a second dwelling, etc!
…By Alliance Sotheby's International Realty


Completely renovated in 2022 and ready to be your next investment! This all-brick home sits on over an acre of usable, semi-private land on a dead-end road with two two-bedroom units that are ready to rent. Recent renovation was a total overhaul to include all major systems, appliances, roof, interior, etc. Units rented steadily at $1400 each/month. Multiple options to fit your plans: live upstairs and rent below, build a second dwelling, etc!
…By Alliance Sotheby's International Realty


Unique, Untouched Opportunity Awaits on this Lush 4 acre lot off of Haumana Rd located in the Hui Kuai Aina O Peahi Subdivision. Lots of nearly level pastureland, quiet neighborhood, with endless possibilities and opportunities for animals and agricultural uses. Co-listor is seller.
…By Island Sotheby's International Realty


Alluring clean-line transitional design meets exceptional craftsmanship in this all-brick new construction estate, perfectly situated on a rare, non-HOA .71± level acre lot in Downtown Alpharetta’s highly desirable Andover neighborhood. Flooded with natural light, the home boasts expansive eight' high all-metal windows and seamless indoor-outdoor transitions. An arched entrance opens to a dramatic two-story foyer, a formal dining room, and a premium butler’s pantry (wet bar, ice maker, beverage cooler). At the heart of the home, a vaulted two-story great room features a floor-to-ceiling stucco fireplace and 10’ high sliding glass doors. The culinary kitchen is an entertainer’s dream: custom beaded inset cabinetry, a massive quartzite island, Wolf 48” dual-fuel range with a hidden designer vent, and a 48” Sub-Zero fridge. A hidden walk-in pantry leads and a full scullery (second fridge, sink, dishwasher, microwave) for effortless hosting. The breakfast room opens to a spectacular vaulted, auto-screened lanai with skylights, a fireside sitting area, and a built-in outdoor kitchen overlooking the private, level backyard—complete with a dedicated outdoor pool bath. Executive features include a main-level office, a mudroom with custom lockers, a marble feature-wall powder room, and dual primary suites (one on each level), both boasting spa-like retreats with soaking tubs, Kohler showers, and expansive walk-in closets. Upstairs offers three additional ensuite bedrooms with designer tile. A second full size laundry room offers ease of use. Experience ultimate privacy just steps from the vibrant shopping, dining, and arts of Downtown Alpharetta. (Note: Some photos digitally enhanced).
…By Atlanta Fine Homes Sotheby's International Realty


Nestled in an intimate, private gated community and located in one of Georgia’s top-rated school districts, this exceptional executive home offers the perfect blend of luxury, comfort, and functionality. Situated on a quiet cul-de-sac, ideal for children and family living, this spacious residence features an expansive open floor plan designed for both everyday living and entertaining. The gourmet kitchen is a chef’s dream, complete with stone countertops, a breakfast bar, high-end appliances, abundant cabinetry, and a walk-in pantry. The grand primary suite is a true retreat, boasting a cozy sitting area with a fireplace and an oversized walk-in closet. Upstairs, you’ll find three generously sized secondary bedrooms, while guests will appreciate the convenience of a full bedroom and bath on the main level and an additional guest suite with full bath in the fully finished terrace level. The large finished terrace level also includes a movie theatre, game room and bar as well as some unfinished storage. Walk out from the main level to your private pool and garden area, which is perfect for entertaining. This remarkable home offers the space, privacy, and prestigious location that growing families are seeking in Johns Creek.
…By Atlanta Fine Homes Sotheby's International Realty


Welcome to the largest two-bedroom, two -bath floor plan in the highly sought-after Parc Vue, one of Midtown's premier condominium communities. Rarely does an opportunity like this become available. Offering approximately 1,350+/- square feet of beautifully designed living space and natural light, this spacious residence seamlessly blends comfort, style, and convenience. The newly renovated kitchen is both functional and elegant, featuring granite countertops, custom white cabinetry, stainless steel appliances, and generous prep space. The expansive primary suite serves as a private retreat with a spacious en suite bathroom and abundant closet space, while the well-appointed secondary bedroom and full bath provide exceptional flexibility for guests, a home office, or roommate living. A true rarity in Midtown, this home includes two deeded parking spaces in a gated parking garage located on the first floor, adding tremendous value and everyday convenience. Residents of Parc Vue enjoy an exceptional collection of amenities, including a resort-style swimming pool, rooftop terrace with skyline views, fitness center, club room, and 24-hour concierge service. Even more impressive, the community's HOA bylaws prohibit special assessments, offering added confidence and long-term peace of mind for homeowners. HOA Includes Pest Control, Termite, Water, and much more! Perfectly situated in the heart of Midtown, you are just steps away from Piedmont Park, minutes from I-75/I-85, the Atlanta BeltLine, Atlanta Botanical Garden, the High Museum of Art, MARTA, and Atlanta’s Top-Rated restaurants, shopping, and entertainment. Whether you are searching for a full-time residence, an Intown retreat, or a lifestyle defined by walkability and convenience, this exceptional home offers the perfect combination of generous living space, outstanding amenities, and one of Atlanta's most desirable locations.
…By Atlanta Fine Homes Sotheby's International Realty


Hidden among the trees on three private acres. A rare expression of refined country living—where privacy, scale, and effortless functionality come together in perfect harmony. Offered at a price below recent appraised value, this exceptional property represents a rare opportunity to secure privacy, acreage, and distinctive design with immediate built-in value. Set against a serene wooded backdrop, the property offers a sense of escape that feels worlds away, yet remains just moments from the conveniences of Dawsonville and North Georgia’s most beloved destinations. Here, mornings begin with coffee on the expansive covered porch as sunlight filters through the trees, and evenings are spent entertaining, unwinding, and enjoying the peaceful rhythm of life without HOA restrictions. Thoughtfully designed for those who desire both beauty and freedom, the estate features an oversized three-car garage with workshop space, as well as a detached 30x24 powered metal building with concrete flooring—an exceptional amenity for collectors, hobbyists, business owners, outdoor enthusiasts, or anyone needing space for recreational vehicles, equipment, and all of life’s pursuits. Inside, the home unfolds with remarkably generous open living spaces that invite connection and celebration. The heart of the home is an expansive chef’s kitchen complemented by a beautifully appointed coffee bar and an open dining space made for unforgettable dinner parties, holiday gatherings, and long evenings with family and friends. The scale of the main living areas is truly exceptional, offering endless versatility for entertaining and everyday enjoyment—the current owners have even transformed the space into an indoor pickleball court, a testament to its remarkable openness. A wall of charming custom built-in bookshelves anchors the living room, creating a warm, sophisticated setting that feels both grand and intimate—perfect for curling up with a favorite book while taking in the tranquil views of the surrounding trees. Privately positioned on the main level, the owner’s suite is a sanctuary unto itself, offering a spa-inspired bath complete with a luxurious double shower, soaking tub, oversized walk-in closet, and a secluded rear deck that feels like your own private treehouse retreat. Designed for seamless daily living, the home also offers an oversized mudroom, spacious laundry room, and dedicated craft room, blending elegance with exceptional practicality. The 10x44 covered front porch serves as an extension of the living space, ideal for al fresco dining, casual gatherings, or simply enjoying the stillness and privacy of the natural setting. The lower level offers the perfect balance of comfort and privacy with a secondary living room, two additional bedrooms, and a full bath—ideal for guests, older children, or multigenerational living. Perfectly situated just minutes from GA-400, North Georgia Premium Outlets, charming Dahlonega, award-winning wineries, and Etowah Valley Sporting Clays, this exceptional residence offers a rare lifestyle opportunity in one of North Georgia’s most sought-after settings. With appropriate county approval, the property also presents compelling potential as a luxury short-term rental or investment retreat.
…By Atlanta Fine Homes Sotheby's International Realty
'%20stroke='%23DDAA3A'%20stroke-width='1.909'%20stroke-linecap='square'%20stroke-linejoin='bevel'/%3e%3c/svg%3e)
Receive by email any new listing that may match your search criteria
Your criteria :
By validating this form, you accept the general conditions of use of Le Figaro Properties.
These agencies offer a selection of luxury properties vente in United States. Feel free to contact them for personalized assistance.




