Get early access to listings that match your criteria
Never miss an opportunity again. Our personalized alerts notify you instantly.

 English$ USD · m²
Nicknamed the "Lone Star State" with its plethora of breathtaking locations in which to buy sumptuous Texas real estate. Whether it’s a contemporary open-plan home you are looking for or a traditional farmhouse with a wide porch, Texas has something for everyone. Its mild climate, famous rodeos and booming economy make Texas THE place to live.


Don't miss out on this stunning and spectacular home located in Dallas ISD. Situated on a picturesque, .27 acre corner lot! Boasting 4,276 square feet, 5 Bedrooms, 4 full Baths and 1 half Bath, 2 Living areas, 2 Dining areas, 2 Laundry rooms, an office, a gas-burning stone fireplace, a rear-entry garage, and so much more! Huge Open Living area, recessed lighting, elegant modern fixtures, and features throughout! Hardwood floors and ceramic tile grace the common areas, with carpet in the bedrooms. The Primary Suite is located on the 1st floor with a gorgeous en-suite featuring a freestanding tub, a large shower with double shower heads, and dual sinks. Continue out back and enjoy the oversized covered patio and a new sparkling pool with a balcony overlooking from the 2nd floor! Schedule your Showing today!...
…By Briggs Freeman Sotheby's International Realty

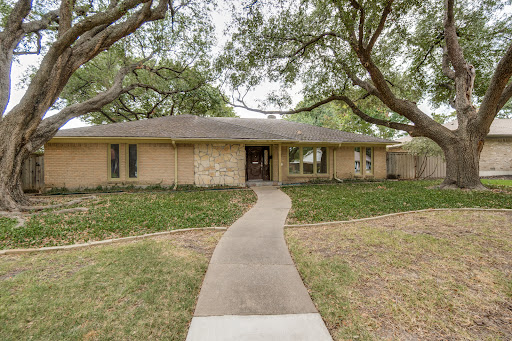


Rare opportunity in prestigious Lovers Lane East—an investor special and true blank canvas in one of Dallas’ most sought-after neighborhoods. Set within the pristine Lovers Lane East area, this property offers exceptional potential for the discerning renovator, builder, or buyer with a vision for creating something special. Framed by mature oak trees and surrounded by the character of an established East Dallas neighborhood, this handsome traditional home is filled with natural light and inviting spaces. The entry opens to formal living and dining areas, creating a classic layout for entertaining. Beyond the formals, the airy second living room features a large fireplace that anchors the space and adds warmth to the home. Travertine floors connect the living areas, den, kitchen, and spacious breakfast room, providing an easy, open flow for everyday living. The primary bath includes a jetted tub and separate shower, offering a comfortable foundation for future updates. Set in the sought-after 75214 area, residents enjoy convenient access to East Dallas dining, shopping, parks, and recreation, along with the charm and appeal of a well-established neighborhood. 6116 Chesley Lane offers a rare combination of comfort, flexibility, location, and East Dallas lifestyle appeal. This traditional 4-bedroom, 3.1-bath home offers 2,554 square feet on a .235-acre lot, presenting endless potential in one of Dallas’ most convenient and established neighborhoods. With generous proportions, a desirable location, and room to reimagine, the property is well positioned for a thoughtful renovation or custom transformation.
…By Briggs Freeman Sotheby's International Realty


Growing families, it's time to stop waiting on a builder and start making memories in a home that's already move-in ready. Welcome to 1650 Glenmore Drive, a beautifully updated 2,283-square-foot home with 3 bedrooms (primary down) and 2-and half bathrooms in the established Lewisville Valley neighborhood of Lewisville, Texas. It's the perfect home for those seeking move-up homes near Lewisville Lake, homes with a pool in Denton County, or homes zoned to Lewisville Independent School District—a district long regarded as one of the top reasons young families choose this corridor of the DFW metroplex. The true showstopper for family life is the backyard: a sparkling pool and spa framed by a spacious covered patio, creating a private, ready-to-enjoy retreat for summer pool days, birthday parties, and weekend cookouts without the wait, cost, or hassle of building one yourself. Inside, thoughtful updates throughout the home offer the comfortable, flexible living space growing families need, from busy weeknight dinners to quiet weekend mornings, all without the upcharges and timelines that come with new construction. Location adds even more appeal for young families on the move: quick access to I-35E and SH 121 keeps commutes manageable, while Lewisville Lake is just minutes away for family outings, and the tree-lined, established neighborhood offers the kind of settled, welcoming feel that new-build communities take years to develop. For families comparing this home against new construction in Argyle, Prosper, or Celina, or simply searching for their next family home with a pool and great schools, 1650 Glenmore Drive offers the space, the schools, and the backyard your family has been waiting for — ready to move into now. Schedule your family's private tour today.
…By Briggs Freeman Sotheby's International Realty


Transitional modern design and timeless craftsmanship define this exceptional new construction residence by an established longtime Lakewood builder. Location! – Zoned within highly sought after Lakewood Elementary, steps away from Randall Park and with direct access to the Santa Fe Trail. With over 3,000 square feet, this thoughtfully designed single-family attached home features an open floor plan, first-floor office, upstairs game room, hardwood floors, and a spacious living area overlooking the backyard. The chef's kitchen is a cooking enthusiast's dream, featuring an oversized island, walk-in pantry, GE gas range with double ovens, built-in Electrolux refrigerator & freezer, and dedicated dining area. The upstairs primary suite offers a spacious ensuite bath with separate vanities, an oversized shower, soaking tub, and a 150+ sq. ft. walk-in closet with direct access to the laundry room. A gated entry, oversized two-car garage, abundant storage, and timeless materials complete the home. Ideally located minutes from White Rock Lake, Whole Foods, Lakewood Country Club and Downtown Dallas. This home has many extra features including an engineered foundation with concrete piers, zoned air conditioning, tankless hot water system and a 1-2-10 warranty through Maverick. A rare opportunity to own a new, beautifully crafted, quality home in one of Dallas’ most sought-after areas.
…By Briggs Freeman Sotheby's International Realty


Light, bright, and beautifully designed, this single-story home offers the perfect functional floor plan. Natural light pours into the central kitchen through a stunning skylight positioned over the prep island. A split-bedroom layout provides ideal privacy and versatility for family, guests, or a dedicated home office. Enjoy premium privacy with no back neighbors! Located just two doors from a neighborhood park, you have easy underpass access to the lake and walking trails. Situated in the master-planned community of Tamarron, residents enjoy two amenity centers featuring fitness rooms, a clubhouse, pools, and splash pads. Schedule your tour today!
…By Martha Turner Sotheby's International Realty - Central Houston Brokerage


Own a living piece of Texas history. This extraordinary 99.41-acre, three-generation family ranch is recognized as a Texas Century Ranch and is ideally located between Center Point and Camp Verde in Kerr County. Rich with more than a century of family heritage, the property features an original 1918 rock house with hardwood floors, a historic hand-dug well, and a vintage barn-authentic reminders of the generations who lived and worked this land. Majestic cypress trees line Verde Creek along the northern parcel, creating a beautiful setting for recreation, wildlife viewing, and quiet days beside the water. The ranch is currently under an agricultural exemption and supports an impressive variety of wildlife, including Axis and whitetail deer, turkey, antelope, and other wild game. Native Hill Country vegetation and a large open pasture, once used as a hay field, provide a compelling combination of natural habitat and usable acreage. The property offers approximately 890 feet of FM 480 frontage along the northern parcel and approximately 2,895 feet along the southern parcel. Fencing includes a newer section along the roadway, with the perimeter fencing completed or updated around 2012. The historic rock house is being offered as-is and presents an exceptional restoration opportunity for someone who appreciates original character and Texas heritage. Whether envisioned as a private ranch retreat, family compound, recreational property, or long-term legacy investment, this remarkable acreage offers water access, wildlife, history, and authentic Hill Country character. The ranch has carried one family's story for generations! Now it is ready for its next steward. Additional parcel IDs: 17135 and 45393. Buyer to independently verify acreage, frontage, fencing, well condition, creek conditions, agricultural exemption, wildlife, and Opportunity Zone eligibility.
…By Kuper Sotheby's International Realty


Designed by Jennifer Hamelet of Mirador Builders, this exceptional 2026 West University pied-à-terre captures the fresh elegance and gracious architectural character of a classic Charleston row house. A sophisticated exterior palette creates a striking yet welcoming presence, setting the tone for a beautifully conceived interior and clever floor plan with desirable first-floor living. The charming private garden is enhanced by a raised deck and offers an enchanting setting with ample room for a water feature or pool. Three beautifully appointed en-suite bedrooms, an upstairs game room, and elevator capability complete this distinctive residence, where timeless Southern charm, refined design, and modern luxury come together with effortless style.
…By Martha Turner Sotheby's International Realty - Central Houston Brokerage


Time-honored and well maintained home in the subdivision of Ravensway South. Open floor plan with higher ceilings. Recent improvements include A/C, roof, hot water heater, wood flooring, insulated windows and electrical panel update. Additional details included with photos. Home Sweet Home!
…By Martha Turner Sotheby's International Realty - Cypress Brokerage


Charming Coastal Cottage in Fulton! Adorable 2-Bedroom, 2-Bath cottage offering 912 sq. ft. of comfortable living space on a 50 x 100 lot shaded by beautiful mature oak trees. This inviting home features a functional layout with cozy living area and plenty of natural light. The fully fenced yard provides privacy and room for pets, gardening, or outdoor entertaining. Out back, you'll find two storage buildings, perfect for tools, fishing gear, hobbies, or extra storage. Located in the heart of Fulton, this property is just minutes from the bay, fishing, dining, and all the charm the coastal community has to offer. Ideal as a full-time residence, weekend getaway, or investment property.
…By Kuper Sotheby's International Realty


Builder's dream lot. This approximately 83 x 262 canal-front lot is ready for you to start your new home. Bring your boat because this subdivision has a private boat ramp. This lot offers water views of the canal and Port Bay. Southwind Harbor allows short-term rentals, which makes this a great investment. Come see the wildlife and our beautiful sunsets at Cape Velero.
…By Kuper Sotheby's International Realty


Coastal charm meets easy living at 513 Traylor Blvd! This inviting bungalow is perfectly situated along the Harbor Oaks Long Beach Canal and offers the relaxed Rockport lifestyle you’ve been looking for. Enjoy beautiful coastal evenings from the screened-in patio overlooking the canal, or take advantage of the home’s convenient location just minutes from Fulton Beach, the fishing pier, restaurants, shopping, and all that Rockport-Fulton has to offer. Built in 2014 , the home features an open-concept floor plan ideal for entertaining family and friends. The spacious kitchen offers granite countertops, stainless steel appliances, abundant cabinetry, and plenty of room to gather. Best of all, the home comes mostly furnished, making it easy to settle in and start enjoying the coastal lifestyle right away. An oversized rear garage and extended driveway provide generous parking and storage with room for vehicles, a golf cart, and your bay boat. Whether you’re searching for a full-time residence or a coastal getaway, this one offers comfort, convenience, and a wonderful opportunity to enjoy life by the water.
…By Kuper Sotheby's International Realty


PRICED TO SELL! Enjoy beautiful bay views and the laidback coastal lifestyle at Kontiki Beach! This fully furnished condo is ready for its new owner and offers an ideal opportunity for a weekend getaway, vacation home, investment property, or fulltime coastal retreat. The complex features an elevator for easy access, refreshing community pool, lighted fishing pier, boat launch, laundry facilities, and a BBQ area-everything you need to enjoy Rockport's waterfront lifestyle. Relax and take in the bay views, spend the day on the water, or head out to explore all that Rockport and Fulton have to offer. With furnishings included and a price designed to attract attention, this one is priced to sell and ready for you to enjoy! Don't miss this opportunity to own a piece of the Texas coast at Kontiki Beach!
…By Kuper Sotheby's International Realty


Welcome to your coastal escape in Holiday Beach! This 2023-built 2-bedroom, 1-bath stilt home offers 864 sq ft of open-concept living designed for relaxation and flexibility-whether you're looking for a full-time residence, weekend getaway, or income-producing rental. Set on a fenced lot with covered parking, the home features a covered porch, net hammock lounge, and tranquil water views-perfect for morning coffee or sunset unwinding. Inside, the open layout maximizes space and light, while the private sauna adds a spa-like touch rarely found at this price point. Located in a welcoming subdivision with resort-style amenities, residents enjoy access to a private pool, lighted fishing pier, boat launch, and community center. Both short-term and long-term rentals are allowed, making this property an excellent investment opportunity or a low-maintenance coastal home. Whether you're chasing rental income, coastal living, or both-this Holiday Beach stilt home delivers!!! Home needs some finishing touches. Motivated seller. Bring All Offers.
…By Kuper Sotheby's International Realty


Oak Bay Condominiums in Rockport Country Club offer a serene, close-knit coastal setting surrounded by mature live oaks and golf course views. This split-level condo features generous storage, thoughtful updates, and inviting indoor/outdoor living spaces. Downstairs, a spacious bedroom with an ensuite bath opens through double French doors to a private patio overlooking the fairway-an ideal option for a primary suite. Upstairs, the open-concept living area includes a wood-burning fireplace, wet bar, dining space, updated kitchen, and a versatile bonus room perfect for gatherings, games, and hobbies. The living room leads to a deck with scenic fairway views, and the upstairs primary bedroom includes its own ensuite bath. A convenient half bath and washer/dryer closet complete the upper level. The home includes two designated parking spaces-one directly at the front door and a covered carport just steps away-plus nearby guest parking. Residents enjoy access to the community pool and peaceful, tree-lined surroundings. Move in and start enjoying the coastal lifestyle in this well-located, golf-course-front condominium.
…By Kuper Sotheby's International Realty


Build your coastal getaway in the desirable Holiday Beach community! This nice lot offers the perfect opportunity to create your dream home in a friendly, welcoming neighborhood with great amenities, including a boat ramp, fishing pier, and community swimming pool. One of the best features is the natural setting directly behind the property— a protected bird sanctuary where no one can build, helping preserve your peaceful surroundings and views for years to come. Enjoy easy access to the water, boating, fishing, and all the coastal lifestyle that makes Holiday Beach so special. Come take a look and start planning your piece of paradise!
…By Kuper Sotheby's International Realty


Your own piece of paradise. Build your dream home on this 51.22 x 150 Bayfront lot. This lot comes with all the views you can handle. You will see the Copano Bay Causeway from your very own porch. Bird watching, kayaking an fishing just steps away from your back door. If you need a few more incentives, how about having access to community pool, boat ramp, and fishing pier. Don't let this one get away. Last bay front lot on the block.
…By Kuper Sotheby's International Realty


Beautiful 2022-Built Townhome in a gated community. This well-maintained 1,240 sq. ft. townhome offers a smart and versatile floor plan with 3 bedrooms and 2.5 Baths. The first floor features a spacious bedroom with a full bath, a convenient half bath for guests, and a laundry area, making daily living easy and accessible. Upstairs, you'll find two additional bedrooms with large closets and a shared full bath. Step right outside your front door to enjoy the community pool, clubhouse, and relaxing sitting area, perfect for gathering with neighbors or unwinding after a long day. Located within a secure gated community, this home offers comfort, convenience, and low-maintenance living - ideal for a primary residence, vacation home, or investment property (long-term rentals allowed).
…By Kuper Sotheby's International Realty


Ready to build your dream home? Come take a look at these 1/2 acre lots in beautiful Northpointe Marina in Cape Velero. You won't drive far to launch your boat, these lots are less than a block from the ramp. Close proximity to water, kayaking, and bird watching. With the right to build you can have water views from front or back porch. Subdivision feels private but just minutes away from all Rockport has to offer. Buy one 1/2 acre or buy more and have the whole block!
…By Kuper Sotheby's International Realty


Enjoy relaxed coastal living in this charming downstairs condo located in a desirable canal-front community. The open floor plan creates a bright and inviting living space, complemented by tasteful furnishings and convenient laundry facilities. Step outside and take advantage of the community's outstanding amenities, including a lighted fishing pier, boat ramp, sparkling pool, and beautifully maintained grounds. The HOA fee of $400 per month provides exceptional value, covering water, sewer, trash service, cable, internet, and maintenance of all common areas, allowing for low-maintenance ownership and peace of mind. Whether you're looking for a weekend retreat, an income-producing investment property, or a comfortable full-time residence, this ground floor waterfront condo offers the perfect blend of convenience, recreation, and coastal charm.
…By Kuper Sotheby's International Realty


Once featured on HGTV, this one-of-a-kind loft style contemporary townhome is truly spectacular. Located in the pulse of Montrose, this gated home is designed for entertaining and overlooks a park-like setting. Dramatic soaring ceilings, walls of glass, bamboo flooring, uninterrupted wall space for the art enthusiast and a striking fireplace create a stunning living environment. The gourmet island kitchen features custom cabinetry, granite countertops, stainless steel appliances, and a custom bar area. Additional highlights include double-pane picture windows, a luxurious primary retreat with a study nook and custom walk-in closet, an automated lighting system and surround sound. Enjoy outdoor living with an expansive terrace off the primary suite as well as two private side yards. This urban retreat with an A+ walkability factor places you just steps from Houston's best restaurants, coffee shops, boutiques, and nightlife.
…By Martha Turner Sotheby's International Realty - Central Houston Brokerage


Welcome to Sunset Ridge, an extraordinary 62-acre country development offering nine exclusive estate tracts, each showcasing some of the most breathtaking views in Austin County. Rolling hills, dramatic elevation, sparkling lakes, majestic live oaks, and native hardwoods create a landscape that is both timeless and unforgettable. Thoughtfully designed to preserve the property's natural beauty, each tract offers an ideal blend of open pasture and mature trees, providing the perfect canvas for your custom dream home. Enjoy spectacular sunrises, unforgettable Texas sunsets, and a peaceful setting where wildlife and nature thrive. Conveniently located just minutes from Bellville, Chappell Hill, and Brenham, less than an hour from Houston, and only a scenic drive to Round Top, Sunset Ridge offers the perfect balance of seclusion and accessibility. Located within the highly acclaimed Bellville ISD, this is a rare opportunity to own one of Austin County's most exceptional homesites.
…By Southern District Sotheby's International Realty


Enjoy forever bay views from your own private balcony at this beautifully furnished Laguna Reef condo! This turnkey property offers an elevator for easy access, a sparkling swimming pool, a private pier, and an on-site property manager and staff ready to assist with your needs—including helping rent the unit when you’re away. Whether you’re looking for a full-time coastal home, a weekend getaway, or an investment property with rental potential, this condo is priced to sell. Conveniently located near shops, restaurants, the marina, and all that Rockport has to offer. Come enjoy the coastal lifestyle and make Laguna Reef your own!
…By Kuper Sotheby's International Realty


Built to last, this Thielemann construction home has only had one owner. Offering 3 bedrooms and 2 bathrooms with a well-thought out, open concept floor plan, this home is waiting for you to put your personal touch on it. Surrounded by mature trees, the back patio is the perfect spot for entertaining, and the neighborhood is located just minutes from downtown. Buyer to verify all listing information.
…By Southern District Sotheby's International Realty


Set within Estates at Arrowhead, this single-story residence offers a functional, open layout with no interior steps and abundant natural light throughout. High ceilings enhance the spacious living areas, while the family room is anchored by a gas fireplace and flows naturally into the dining area and kitchen. The kitchen features generous cabinetry, a large center island, and ample workspace for everyday living and entertaining. The primary suite offers a vaulted ceiling, a light-filled bath, and dual master closets, while spacious secondary bedrooms provide comfortable accommodations for family or guests. Outdoors, a large patio overlooks the backyard with mature oak trees, manicured landscaping, and ample green space.
…By Kuper Sotheby's International Realty


Tucked away on a quiet street in the established Heritage Park community, this inviting home offers vaulted ceilings, a spacious living area, and a cozy wood-burning fireplace. Recent updates include fresh interior paint throughout, new carpet, and a beautifully updated primary shower. The oversized backyard, complete with a storage shed and mature shade tree, provides plenty of space to relax, garden, or entertain. Located in the highly acclaimed Clear Creek ISD, you'll enjoy convenient access to Baybrook Mall, Interstate 45, shopping, dining, the neighborhood pool, and more.
…By Martha Turner Sotheby's International Realty - Houston Bay Area Brokerage
'%20stroke='%23DDAA3A'%20stroke-width='1.909'%20stroke-linecap='square'%20stroke-linejoin='bevel'/%3e%3c/svg%3e)
Receive by email any new listing that may match your search criteria
Your criteria :
By validating this form, you accept the general conditions of use of Le Figaro Properties.
These agencies offer a selection of luxury properties vente in Texas. Feel free to contact them for personalized assistance.
Dallas with its sky-scrapers and World Aquarium Centre, the Dallas Museum of Art in the Arts District or Houston, the Space Station city offering luxurious Texas real estate with fine views, top-end shopping opportunities and lavish restaurants, or the fast-growing city of Austin.
Nature-lovers will discover activities including rock-climbing at Hueco Tanks, gliding down the Guadalupe River, or rafting in Santa Elena Canyon for more adventurous visitors. Find idyllic Texas real estate among the vast plains, hills, lakes and canyons of this all-American popular State.
