Get early access to listings that match your criteria
Never miss an opportunity again. Our personalized alerts notify you instantly.

 English$ USD · m²
Nicknamed the "Lone Star State" with its plethora of breathtaking locations in which to buy sumptuous Texas real estate. Whether it’s a contemporary open-plan home you are looking for or a traditional farmhouse with a wide porch, Texas has something for everyone. Its mild climate, famous rodeos and booming economy make Texas THE place to live.


Experience East Dallas luxury in this stunning new construction by Tompkins Custom Homes. Positioned just one block from Lakewood Country Club, this transitional masterpiece showcases a striking painted brick facade, expansive dark-framed windows, and elegant architecture nestled beneath a sprawling mature tree canopy. The expansive open floor plan is anchored by 10-foot ceilings and soaring windows that flood the interior with natural light. At its heart is a chef’s kitchen featuring a massive island, built-in refrigerator, and a dedicated butler’s bar equipped with a beverage cooler and ice maker. Perfect setup for gatherings and hosting. The living space flows effortlessly to an enormous, covered patio with a built-in grill for seamless outdoor entertainment. Function meets elegance with a secluded downstairs executive office, which easily transitions into a guest suite with a full bath. The second level serves as a private sanctuary, highlighted by an enormous primary suite with a spa-like bath retreat. Three additional upstairs bedrooms offer generous layouts, large bathrooms, and walk-in closets. Practical luxuries include a dedicated mudroom and an oversized, attached rear-entry two-car garage with EV-golfcart charger outlet. Zoned to the award-winning Lakewood Elementary and located minutes from White Rock Lake, the Santa Fe Trail, and vibrant local dining, this residence perfectly balances serene living with urban convenience. Estimated October completion.
…By Briggs Freeman Sotheby's International Realty


Tucked on a cul-de-sac in the heart of Cinco Ranch, this updated 4-bedroom home is distinguished by a backyard retreat with a sparkling pool and infinity-edge spa. Designed for entertaining, the chef-inspired kitchen features quartz countertops, double ovens, a center island and breakfast bar, opening to sunlit dining and living spaces framed by pool views. The first floor offers a private office, formal dining room and serene primary suite with dual vanities, jetted tub, separate shower and dual closets. Upstairs, a versatile second living area and two built-in desks provide space for recreation, media and study. The finished, climate-controlled garage expands the possibilities with backyard access, cabinetry, sink and refrigerator connection. Kitchen and primary bath renovations, carpet, paint and fixtures were completed in 2023. Solar panels and two Tesla Powerwalls add energy resilience, subject to a power purchase agreement. Enjoy Katy ISD zoning and Cinco Ranch amenities.
…By Martha Turner Sotheby's International Realty - Central Houston Brokerage


Picture perfect location in the mid century gem - The Willowick. Stunning forever views from expansive terrace overlooking River Oaks. Updated unit with wood flooring and recent stainless appliances. Building amenities include 24 hour security, On site manager, concierge, 3 guest rooms, extra storage and all utilities included. Incredible walkability to all Highland Village has to offer! Weight limit for pets. A very special lifestyle awaits!
…By Martha Turner Sotheby's International Realty - Central Houston Brokerage


Located in a gated community directly across from Lake Granbury, residents in this neighborhood enjoy access to a private marina and a lakeside walking path — all just steps from their front door. This beautifully appointed French country home offers an open-concept layout with a gas fireplace and custom cabinetry throughout. The interior was professionally decorated giving the home a refined, cohesive aesthetic from the moment you walk in. The primary bathroom features double sinks, a jetted tub, and a separate slate shower. A jack and jill bath services the secondary bedrooms, and an office on the upstairs landing provides a quiet dedicated workspace. Two private courtyards extend the living space outdoors, offering charming areas to relax or entertain. The home also includes a sprinkler system, three AC and heat units, and is pre-wired for a security system.
…By Briggs Freeman Sotheby's International Realty


Set on a spacious lot in Village in the Hills, this custom five-bedroom residence by Burdick Homes combines the polish of a model home with inviting spaces for everyday living and entertaining. Soaring ceilings, distinctive architectural details, custom built-ins, designer-selected elements, and thoughtfully curated finishes create a refined yet comfortable setting. The family room makes an immediate impression with 14-foot ceilings, wood beam accents, a floor-to-ceiling stone fireplace, and custom built-ins. Overlooking the family and breakfast areas, the kitchen features stainless steel appliances, double ovens, dual sinks, a quiet 42-decibel Bosch dishwasher, generous workspace, and a walk-in pantry. The laundry room includes a sink and dedicated space for a secondary refrigerator. The downstairs primary suite offers direct outdoor access and an adjoining flex space ideal for a private office, exercise room, or additional closet. The spa-like primary bath features dramatic 18-foot ceilings, while the spacious walk-in closet provides more than 50 linear feet of hanging space. A secondary bedroom with a private en-suite bath is also located on the main level. Upstairs, three additional bedrooms include one with its own bath, while the remaining two are connected by a Jack-and-Jill bath. A centrally located game room provides a welcoming secondary living space. The approximately 600-square-foot custom-built pool house serves as an exceptional, fully air-conditioned entertainment pavilion for year-round enjoyment. A dramatic cathedral ceiling, shiplap walls, wood flooring, high-end chandeliers, and premium doors and windows distinguish the space, while a wet bar, billiards area, integrated audio, dual TVs, ice maker, refrigerator, and generous storage make entertaining effortless. A covered patio with a built-in grill extends the living space outdoors, complemented by additional uncovered patios and a lush, generously sized yard. Mature landscaping, beautiful oak trees, and landscape lighting enhance the grounds, while the property’s outlook over protected green space provides a peaceful, private backdrop. Additional features include electronic shades, custom draperies, Control4 system and Apple TV, with recent updates to the HVAC systems, water heaters, carpeting, and more, reflecting the continued care invested in the home. An expansive three-car garage with epoxy floors and a privately gated motor court completes the property. Neighborhood amenities include a pool, clubhouse, tennis courts, and playground. Conveniently located near major employers, dining, shopping, downtown San Antonio, and San Antonio International Airport, the home offers exceptional access to many of the city’s most desirable destinations.
…By Kuper Sotheby's International Realty


Experience the perfect blend of peaceful country living and sophisticated modern style in this beautifully renovated custom home, ideally situated on a full acre in the highly sought-after Tiger Trail area. Just minutes from the conveniences, shopping, dining, and entertainment of Fort Worth, this exceptional property offers a rare combination of privacy, space, and accessibility. Enjoy no mandatory HOA, no city taxes, and walking distance to Benbrook Lake. Completely renovated inside, the home showcases stylish modern finishes, thoughtful updates, and a fresh, sophisticated aesthetic throughout. The inviting open-concept floor plan is designed for both effortless everyday living and elevated entertaining. A beautifully updated kitchen serves as the heart of the home, complemented by contemporary finishes and an ideal flow into the spacious living area. A dedicated private office provides the perfect space for working from home or managing everyday life. The downstairs primary suite offers a relaxing escape, featuring a beautifully appointed ensuite bath and generous walk-in closet. Every detail throughout the interior reflects a refreshed, modern approach to comfort and style. Outside, enjoy the beauty of nature from your own backyard, where mature surroundings and local wildlife create a peaceful retreat. With a full acre, there is room to entertain, relax, and enjoy the freedom of country living, complete with a full-yard sprinkler system. A rare opportunity to enjoy the best of both worlds—modern luxury, acreage, and the conveniences of Fort Worth, all in one exceptional location!
…By Briggs Freeman Sotheby's International Realty


This is an opportunity for you to live in the beautiful city of Fredericksburg, Texas on one of the most coveted streets in town. Completely walkable to all that the city of Fredericksburg has to offer nestled on a historic street, surrounded by properties that have either been redone, restored or in process of bringing back the historic nostalgia that everyone loves so much about our beautiful town. This is your opportunity to own a property and bring it back to life! It is located in the historic district, but it has had updating over the years so that will allow the new owner to come in and make some necessary changes to update this home, keeping it its historic charm, but bringing it back to life and take its place back on Creek Street.
…By Kuper Sotheby's International Realty


Crafted by Moore-Tate Projects & Design, this stunning modern home sits in the heart of sought-after Bouldin. Fully fenced and privately gated, with a two-car carport enclosed by garage doors, the property offers a rare level of seclusion just blocks from the center of the city. Step through the front door and you are greeted by natural light, high ceilings, and an open floor plan. The generous main living area flows into the formal dining space and on to the kitchen, where a large island provides seating, prep space, and room to gather. Polished concrete and wood floors run throughout, and a mudroom keeps everyday life organized. The primary bedroom and bathroom are also on the main level, with an nearby flex space that is currently used as a gym and would work equally well as a home office. From here, step out to the back patio and deck, where a privacy fence surrounds the pool and backyard and leaves plenty of room to host. Upstairs are the remaining three bedrooms and two bathrooms: one bedroom has its own en suite, and the other two share a bath. All of this sits just blocks from the vibrant restaurants, shops, and attractions of South Congress and South 1st Street. Whether you are looking for a full-time residence or a lock-and-leave retreat, the location is as prime as it gets.
…By Kuper Sotheby's International Realty


Coastal charm meets easy living at 513 Traylor Blvd! This inviting bungalow is perfectly situated along the Harbor Oaks Long Beach Canal and offers the relaxed Rockport lifestyle you’ve been looking for. Enjoy beautiful coastal evenings from the screened-in patio overlooking the canal, or take advantage of the home’s convenient location just minutes from Fulton Beach, the fishing pier, restaurants, shopping, and all that Rockport-Fulton has to offer. Built in 2014 , the home features an open-concept floor plan ideal for entertaining family and friends. The spacious kitchen offers granite countertops, stainless steel appliances, abundant cabinetry, and plenty of room to gather. Best of all, the home comes mostly furnished, making it easy to settle in and start enjoying the coastal lifestyle right away. An oversized rear garage and extended driveway provide generous parking and storage with room for vehicles, a golf cart, and your bay boat. Whether you’re searching for a full-time residence or a coastal getaway, this one offers comfort, convenience, and a wonderful opportunity to enjoy life by the water.
…By Kuper Sotheby's International Realty


Set at the end of a cul-de-sac on 0.65 acres backing to a greenbelt in Setterfeld Estates, this impeccably maintained single-story home combines an open, thoughtfully designed floor plan with extensive covered outdoor living and exceptional garage capacity. Stone and brick masonry define the exterior, while the interiors feature high ceilings, abundant natural light, and wood-look and Versailles-patterned tile flooring throughout, with no carpet or interior steps. An oversized entry door opens to the main living areas, where upgraded lighting, crown molding, and a separate formal dining room complement the open layout. The kitchen features a substantial center island, stainless steel appliances, and a custom granite backsplash, opening directly to the family room. The primary suite offers direct patio access and a spacious bath with separate vanities, a soaking tub, and a glass-enclosed walk-in shower. Three additional bedrooms and a dedicated study provide flexibility, complemented by an oversized utility room. Outdoor living extends across an expansive covered patio and two additional covered porches overlooking the landscaped, level backyard, adjoining greenbelt, and dedicated bocce ball court. A covered breezeway connects the home to the oversized detached four-car garage with additional rear storage, complementing the attached three-car garage with a four-foot extension to the third bay for a total of seven garage spaces. An expansive parking area provides further accommodation for guests and additional vehicles, completing a property distinguished by its single-level design, extensive outdoor amenities, and substantial garage capacity.
…By Kuper Sotheby's International Realty


Minutes from the Domain, Apple, Tech Ridge, and Austin Light Rail, this ranch-style home will have you living with ease with the advantage of being close to everything Austin has to offer. A 4-bedroom single-story home hidden in a secret pocket of North Shields, zoned to Summit, Murchison, and Anderson, this expansive property at 0.3 acres is dotted with a large oak, pecan, and peach tree, plus a shed for tinkering. Recently renovated with over $133,000 worth of upgrades, this home has had almost every surface reimagined. Engineered hardwood flooring is in every bedroom of this special home. In the kitchen, stainless-steel Whirlpool appliances — refrigerator, oven, and microwave — freshly tiled floors, and stunning granite countertops bring visitors together. An open floor plan creates an elevated, spacious vibe, bringing the dining and living areas together while still maintaining a warm and welcoming energy. Upgraded lighting throughout the home, with new LED lights and chandeliers, brings the home to another level, creating the wow factor that all new homeowners desire. With a young, two-year-old roof, a tankless water heater, and much more, this home is unique, fresh, and ready for its new owner. This opportunity is one-of-a-kind. With no HOA and a very large backyard, anything is possible.
…By Kuper Sotheby's International Realty


Tucked beneath a canopy of majestic oaks on nearly 1.5 acres, this exceptional Barton Creek residence offers a rare combination of privacy, serenity, and unparalleled Hill Country views. Spanning 8,772 square feet, the home has been thoughtfully refreshed with interior and exterior paint and a new metal roof, resulting in a beautifully revitalized residence. Inside, two expansive living areas, a dedicated kids' room, and a state-of-the-art home theater provide ample space to gather, unwind, and entertain. A beautifully appointed bar anchors the entertaining space, featuring an ice maker and two beverage refrigerators. Sweeping Hill Country views take center stage throughout the main level, with breathtaking scenery enjoyed from the kitchen, living room, and primary suite. Floor-to-ceiling windows invite an abundance of natural light while creating a seamless connection to the surrounding landscape. The primary suite serves as a peaceful escape, complete with a spa-inspired bath, soaking tub, oversized custom closet, and walk-in steam shower. The versatile floor plan features 6 generously sized bedrooms, 6 full bathrooms, and 2 half baths, offering an ideal balance of everyday comfort and effortless entertaining. The garage's third bay has been thoughtfully converted into a sixth bedroom with an en suite bathroom, offering a private and versatile space ideal for an au pair, in-law suite, or guest accommodations. For those who prefer a three-car garage, the space offers the flexibility to be easily converted back to its original use. Wellness enthusiasts will appreciate the newly added wellness deck, complete with a fully equipped gym, sauna, and red light therapy tower—creating a private retreat dedicated to relaxation and rejuvenation. Outdoors, two covered living areas overlook a sparkling pool, tranquil pond with cascading waterfall, and newly built private pickleball court. A particularly rare feature is the property's grandfathered well, which supplies water to the picturesque backyard waterfall, creating a tranquil setting unlike most others. An expansive outdoor kitchen with a built-in grill, refrigerator, and generous prep space makes outdoor entertaining effortless. From the refreshed interiors and new metal roof to the beautifully landscaped grounds and exceptional amenities, this reimagined Barton Creek retreat offers a rare combination of privacy, comfort, and resort-inspired living.
…By Kuper Sotheby's International Realty


Located in the established Hills of Stone Oak neighborhood, this spacious two story home offers 2,897 square feet with four bedrooms, 3.5 baths, and multiple living areas for everyday living and entertaining. The first floor primary suite features dual vanities and a walk in closet. Formal living and dining rooms provide space for hosting, while the family room features a stone fireplace and French doors opening to the backyard deck. The kitchen includes wood cabinetry, stainless steel appliances, and a breakfast area with a built in hutch. Outside, mature oak trees shade the backyard, where a spacious deck and stone walls create an inviting setting for outdoor dining and gatherings. A two car garage adds convenience, along with easy access to the Airport, premier shopping, dining, and entertainment.
…By Kuper Sotheby's International Realty


Experience refined modern luxury at 223 Double Creek Loop in Seguin. Situated on 1.03 acres, this brand-new residence offers 3,320 square feet of thoughtfully designed living space, featuring 4 bedrooms, 4 full bathrooms, and a half bath. Every bedroom enjoys the convenience and privacy of its own en-suite bathroom, creating an ideal setting for both everyday living and hosting guests. Contemporary architecture and upscale finishes define the interior, with soaring ceilings, stained concrete floors, striking architectural details, and a sleek fireplace anchoring the spacious living area. The impressive kitchen makes a statement with rich cabinetry, stainless steel appliances, an oversized island, and elegant pendant lighting, offering a sophisticated space for entertaining and gathering. A private office provides a dedicated workspace, blending functionality with the home's elevated design. Beyond the interior, the expansive 1.03-acre property offers exceptional potential to create a private outdoor retreat, with room to envision a resort-style pool, workshop, outdoor kitchen, or additional entertaining spaces. Combining high-end new construction, thoughtful design, and the freedom of acreage living, this exceptional property offers a rare opportunity to enjoy modern luxury with room to make it your own.
…By Kuper Sotheby's International Realty


Architectural distinction meets refined modern living in this striking Ron Wommack-designed residence, meticulously renovated with quality craftsmanship and exceptional materials. The main living, dining, and kitchen areas sit above street level, bringing natural light into the open plan while providing separation and privacy from the sidewalk below. A second entrance on Miro Place blends nature with convenience. Taken down to the studs in 2023 and transformed by the current owner, improvements include an expansive kitchen with streamlined cabinetry and waterfall-edge countertops, beautifully renovated bathrooms, automated light-enhancing shades, wide-plank wood flooring, small-aperture ceiling lights, and Level 5 wall finish throughout. An open-riser staircase connects the living spaces and complements the home’s clean architectural lines, while a versatile second living area offers additional flexibility. The two-car garage includes a dedicated fitness space and generous storage. Ideally positioned within walking distance of the Katy Trail, Highland Park, and vibrant Knox Street, with its acclaimed dining, shopping, and neighborhood amenities. A rare opportunity to own an architecturally significant residence combining distinctive design, modern sophistication, and an exceptional Dallas location.
…By Briggs Freeman Sotheby's International Realty


Escape without leaving Dallas. Just completed, Villa Gioia by Buisier Dev brings contemporary Mediterranean villa living to the city. White stucco and wood slats frame a gated courtyard with a side entry for ultimate privacy. Inside, a floating staircase, greenery and first-floor wood paneling set the tone. A sculptural curved wall draws you into a kitchen with Fisher & Paykel appliances, European cabinetry and a Calacatta waterfall island. Host beside the glass wine display, unwind by the Calacatta gas fireplace beneath double-height ceilings, or spend afternoons by the pool and evenings at the covered BBQ kitchen. Turfed yards keep upkeep simple. A main-level guest ensuite offers flexibility. Upstairs, retreat to a wood-paneled primary suite with dual showers, a steam shower and concealed walk-in closet. An adjoining flex room overlooks the living area and pool. Lutron lighting, integrated speakers and individual bedroom temperature controls bring ease to every day.
…By Briggs Freeman Sotheby's International Realty
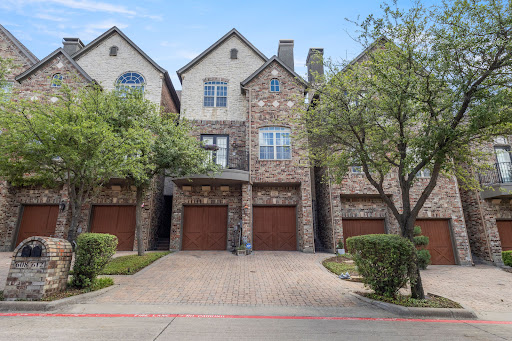


Located in the highly desirable Manors at Valley Ranch, this stunning three-story home offers the perfect blend of luxury, comfort, and convenience. Just a short walk from the community clubhouse, fitness center, pool, and spa, you'll enjoy resort-style living right outside your door. Inside, you'll find 3 spacious bedrooms, 2.5 bathrooms, and a versatile office space that can easily serve as a fourth bedroom. The entire third floor is dedicated to a private primary retreat, creating the perfect escape at the end of the day. From the beautiful dark brick and stone exterior and cobblestone driveway to the bright, open interior filled with natural light, this home is full of character and thoughtful design. The remodeled kitchen opens seamlessly to the living and dining spaces, making it ideal for both everyday living and entertaining. You'll also love the cozy fireplace, elegant architectural details, and charming second-floor balcony. The oversized primary suite features a spa-like bathroom complete with a soaking tub, separate vanities, custom closet organization, and stunning designer touches throughout. As an added bonus, the washer and dryer and TVs all stay with the home, making this truly move-in ready. If you've been looking for a home that offers style, functionality, and an unbeatable Irving location, this one is a must-see.
…By Briggs Freeman Sotheby's International Realty


Welcome to this beautifully maintained, one-owner single-story home offering 3 bedrooms of clean, move-in-ready living. Thoughtfully updated throughout, this home features wood laminate flooring, a modern kitchen, and custom closet organizing systems combining style with everyday function. Spacious room sizes throughout offer flexibility and comfort for however you live. Fort Dessau is a unique community centered around a restored 1850s Texas Historic Landmark, offering residents an extensive amenity center with a pool, picnic, and playground areas. Ideally located near major tech employers and just 15 minutes from the Domain, this neighborhood blends history with everyday convenience.
…By Kuper Sotheby's International Realty


Fully gated and set on a corner lot near Trinity Groves, this 2021 modern has three bedrooms, two and a half baths, and 1,993 square feet that live easy. The main level pairs open living and dining rooms with a kitchen made for cooking: granite counters, gas cooktop, island, and breakfast bar. Upstairs you’ll find a game room, a full-size laundry room, and a primary suite with dual sinks, a garden tub, a separate shower, and a walk-in closet. The enclosed front yard keeps things private, while the corner lot gives you side and back yards and a covered patio. Parking is covered too: a two-car garage plus two more spaces inside the gate.
…By Briggs Freeman Sotheby's International Realty


Welcome to 1117 Ninth St Unit 701, a well-appointed 2-bedroom, 2-bath home in a convenient in-town Port Aransas location. The open-concept kitchen, living, and dining area creates an inviting space for relaxing and entertaining, while the spacious back deck overlooks the pool and provides an ideal spot to enjoy the coastal lifestyle. A private 2-car garage offers convenient parking and storage. Located in a golf cart-friendly area close to the best of Port Aransas, this property offers easy access to restaurants, shopping, the beach, and local attractions. Short-term rentals are not permitted, making this an ideal opportunity for a full-time residence, second home, or long-term investment in one of Port Aransas’ most desirable locations. Corner lot , large garage, back deck with pool view. Walk to nearby restaurants and shops. Golf cart friendly.
…By Kuper Sotheby's International Realty


Beautifully renovated 4 Bedroom, 3 Bath home in Plano, backing to Natural Reserve. This stunning, extensively renovated 4 bedroom, 3 bathroom home at 3703 Windmill Lane offers move in ready peace of mind with high end finishes throughout. The entire house has been rewired with all new electrical, and the attic features new 15 inch blown in fiberglass insulation for energy efficiency, complemented by mostly new drywall. The chef's kitchen is a showstopper, featuring custom white oak cabinetry, quartz countertops with a matching backsplash, and a premium appliance package including a Wolf single oven, Wolf convection steam oven, Wolf electric cooktop, Whirlpool French door refrigerator, and Asko dishwasher. The living room was reframed to a soaring 12 foot ceiling, creating an open concept flow perfect for entertaining. Throughout the home you'll find gorgeous new glue down 5 inch white oak hardwood floors, new carpet in the secondary bedrooms, updated bathroom vanities, new PVC plumbing, and fully retiled showers and tub shower combos across all 3 full baths. Additional upgrades include a Trane HVAC system in 2021, windows replaced by Window World in 2016, a new irrigation system, and a new 8 foot board on board privacy fence. Step outside to a brand-new deck overlooking the natural reserve, a private, tranquil backdrop rarely found this close to the city. For added buyer confidence, this home comes with a 2 year, 6 year Homebuyers Warranty covering systems for 2 years and structural framing for 6 years, plus an attached foundation repair warranty certificate. A rare combination of quality craftsmanship, modern updates, and a premium natural setting, schedule your showing today!
…By Briggs Freeman Sotheby's International Realty


Tucked away in the prestigious Weston Lakes community, this exceptional home offers luxury living on over an acre of beautifully maintained land. Featuring 4 spacious bedrooms (3 bedrooms down) and 4.5 bathrooms, this home is thoughtfully designed with both comfort and entertaining in mind. Inside, you’ll find a private office, an expansive game room, and a dedicated media room—perfect for work, play, and relaxation. The home showcases stunning custom cabinetry throughout, adding both elegance and functionality. Step outside to your own private retreat, complete with a pool, hot tub, and outdoor kitchen ideal for enjoying peaceful evenings or hosting gatherings. The property also includes an additional garage perfect for golf cart storage, making it easy to take full advantage of the neighborhood amenities. Residents of Weston Lakes enjoy access to top-tier amenities, including a golf course, clubhouse, basketball courts, & tennis courts.
…By Martha Turner Sotheby's International Realty - Memorial Brokerage


Welcome to your dream home! Located in a charming, gated-access community, this beautiful home offers the perfect combination of comfort, style, and convenience. As you enter, you are welcomed by a cozy office space, perfect for working from home or studying. The heart of the home is the stunning kitchen, thoughtfully designed with both functionality and style in mind. It features abundant cabinetry, elegant granite countertops, and a spacious island ideal for meal preparation or casual dining. The kitchen flows seamlessly into the spacious living area, featuring beautiful ceramic tile flooring that extends throughout the entire downstairs. Retreat to the gorgeous primary suite, your own private sanctuary, complete with a spacious bathroom featuring a walk-in shower, double vanity, and an oversized walk-in closet with plenty of storage space. Upstairs, you'll find a generously sized game room, perfect for family movie nights, entertaining, or creating a fun play area for the kids. Three additional well-sized bedrooms offer plenty of flexibility for family, guests, a home gym, or additional workspace. Step outside and enjoy your own private backyard oasis! The covered patio is the perfect spot to enjoy your morning coffee or host evening barbecues while taking in the peaceful views of the greenbelt. The community also offers wonderful amenities, including a sparkling swimming pool and playground. Conveniently located with easy access to Loop 1604, you'll enjoy a quick commute to nearby shopping, dining, and entertainment. This home truly has everything you've been looking for!
…By Kuper Sotheby's International Realty


A rare opportunity to own a beautifully restored 1940 pre-war bungalow in Lake Austin Estates, within highly sought-after Eanes ISD. Situated on approximately 0.3155 acres, this charming three-bedroom, two-bath residence offers 1,592 square feet of thoughtfully updated living space, deeded Lake Austin access, and a peaceful setting just minutes from Westlake and Bee Cave. Originally built in 1940 and relocated from Driftwood, the home has been carefully restored to preserve its original character while incorporating modern comforts. Warm pine floors, classic trimwork, and a welcoming fireplace reflect the craftsmanship and character of its era, while an updated kitchen provides the functionality of modern living. The three-bedroom layout offers comfortable everyday living with flexibility for guests or a dedicated home office. A spacious covered front porch creates an inviting place to enjoy the surrounding greenery, while a covered back patio extends the living space outdoors. The approximately one-third-acre homesite offers room to entertain, garden, or envision future outdoor improvements, with mature surroundings and a relaxed atmosphere that feels removed from the pace of the city. One of the property's most compelling advantages is deeded access to Lake Austin, including access to a private neighborhood boat launch on the south side of the lake west of the 360 bridge. This coveted amenity provides the opportunity to enjoy boating, watersports, and the Lake Austin lifestyle without the expense of waterfront ownership. Located in Lake Austin Estates and zoned to Eanes ISD, the property offers convenient access to Westlake, Bee Cave, and central Austin. Whether envisioned as a primary residence, weekend retreat, or investment property, this restored bungalow combines historic character, generous outdoor space, and an exceptional location in one of Austin's most desirable lake communities.
…By Kuper Sotheby's International Realty


Description: Located less than 10 minutes from San Marcos, Rocky Creek ranch showcases gently rolling terrain, multiple stocked ponds, a wet-weather creek, and mature hardwoods that frame the creek bottoms. The land offers an attractive blend of open pasture and scenic elevation with several prime building sites, all easily accessed by paved road frontage to the south along with county road frontage to the east. With dependable water features, excellent wildlife habitat, and a highly sought-after location along the I-35 corridor, this ranch is ideal for development, a weekend retreat, livestock operation, or long-term investment in one of Central Texas’ fastest-growing regions. Improvements: Improvements include an older ranch house set on a hillside with sweeping views across the property, offering a charming vantage point for future renovation or new construction. The home is serviced by city water, a valuable benefit for residential use. Near the house are several scenic old barns that add character and history to the property while providing practical storage space and potential for restored use. Together, these improvements offer a solid foundation for expanding, updating, or reimagining the ranch to suit a variety of visions. Water: The ranch offers strong natural water features, with city water supplying the home and four well-established stock ponds located throughout the property. One of the ponds is particularly impressive, holding water even through the harshest droughts. A seasonal creek also meanders across the northwest side of ranch, holding during wet periods and adding both scenic value and reliable habitat for wildlife. Vegetation and Terrain: The ranch features gently rolling terrain with a mix of open hills and a shaded low bottom lined with mature hardwoods. Scenic rises provide long views across the property, while the bottoms offer rich soils and a diverse canopy of live oak, hackberry and elm trees. The high areas of the ranch consist predominantly of native South Texas vegetation including mesquite, white brush, persimmon, etc. along with native grasses such as little bluestem, silver bluestem and KR bluestem to name a few. This blend of hardwood cover, open grassland, and rolling topography creates both attractive scenery and excellent habitat for wildlife. Wildlife: The ranch supports a strong population of native wildlife, particularly whitetail deer, which are abundant throughout the property. Rio Grande turkey are frequently seen, and feral hogs come and go. The open fields and ponds draw large numbers of doves, making the property well-suited for seasonal hunting. In addition, typical South Texas varmints such as coyotes, raccoons, bobcats, and foxes inhabit the area, contributing to a diverse and healthy wildlife ecosystem. Location: The property is located on Lehmann Road, less than 10 miles SE of San Marcos,15± miles N of Seguin, 20± miles E of New Braunfels, 20± miles NW of Luling, 40± miles S of Austin, 55± miles NE of San Antonio and 160± miles W of Houston. Minerals: See broker for details Taxes: Ag exemption
…By Kuper Sotheby's International Realty

Receive by email any new listing that may match your search criteria
Your criteria :
By validating this form, you accept the general conditions of use of Le Figaro Properties.
These agencies offer a selection of luxury properties vente in Texas. Feel free to contact them for personalized assistance.
Dallas with its sky-scrapers and World Aquarium Centre, the Dallas Museum of Art in the Arts District or Houston, the Space Station city offering luxurious Texas real estate with fine views, top-end shopping opportunities and lavish restaurants, or the fast-growing city of Austin.
Nature-lovers will discover activities including rock-climbing at Hueco Tanks, gliding down the Guadalupe River, or rafting in Santa Elena Canyon for more adventurous visitors. Find idyllic Texas real estate among the vast plains, hills, lakes and canyons of this all-American popular State.
