Get early access to listings that match your criteria
Never miss an opportunity again. Our personalized alerts notify you instantly.

 English$ USD · m²
Nicknamed the "Lone Star State" with its plethora of breathtaking locations in which to buy sumptuous Texas real estate. Whether it’s a contemporary open-plan home you are looking for or a traditional farmhouse with a wide porch, Texas has something for everyone. Its mild climate, famous rodeos and booming economy make Texas THE place to live.


Estate living in the heart of West Lake Hills and set on a private 2+ acre double lot, 1421 Circle Ridge has end of the road seclusion, expansive views and the privacy and security of backing to Wild Basin Nature Preserve. Built in 2005 and updated in 2024 by Erika Chavez Interiors, this 8,400+ sq/ft home’s steel entry doors, 15-foot ceilings and panoramic views welcome you home. Inside you will find an entertainer’s floorplan with multiple living and dining areas, a wet bar, dining space, coffee bar, chef’s kitchen appointed with a waterfall island and Wolf Sub Zero appliances. The main level also features the primary suite, guest suite, powder room, laundry room and mud room/drop zone. The primary suite is a retreat by any measure, with designer wall coverings and fixtures, an oversized double shower, soaking tub, double vanities, and oversized walk-in closets. Downstairs each bedroom has its own ensuite bathroom, there is a playroom, study and additional laundry room, wine tasting room with 500+ bottle cellar. Outside a circle drive, oversized three car garage, native landscaping, gives way to a incredible views and multiple decks for lounging. The pool, spa, fountain, sport court, turfed yard, outdoor grill, fireplace are all flanked by a detached casita with a full bedroom, bathroom and kitchen. Located minutes HEB and esteemed Eanes Schools, Circle Ridge provides the conveniences of in-town living with the relaxation of a private retreat setting.
…By Annonceur International


Experience luxury living in this stunning John R. Landon Signature Series semi-custom home located in the prestigious guarded Lexington community of Frisco. Situated on a desirable corner lot with a semi-circular driveway, this exceptional residence combines elegant design with thoughtful upgrades throughout. The grand living room showcases 20-foot soaring ceilings, dual staircases, upgraded hardwood floors, plantation shutters, and a whole-home fire sprinkler system. The chef's kitchen is equipped with a Sub-Zero refrigerator, 6-burner Electrolux cooktop with pot filler, GE Caf double ovens, hidden spice racks, dual pantries, soft-close drawers, and abundant storage. A whole-house water softener adds everyday convenience. The oversized primary suite offers private backyard access and a spa-like bath featuring a soaking tub, oversized walk-in shower with floor-to-ceiling tile, separate vanities, dedicated workout area, and expansive his-and-her closets. Designed for entertaining, the downstairs media room includes built-in surround sound, projector, screen, wet bar, and refrigerator-all conveying with the home. The main level also features a private office and formal dining room. Upstairs, you'll find three secondary bedrooms, each with its own bathroom, plus a spacious game room. Additional highlights include a hail-resistant tile roof and two garages with a Tesla charger. One car garage is 20X16. Enjoy year-round outdoor living on the extended covered patio featuring electronic screens, built-in refrigerator, sink, and high-heat burner grill. Ideally located near award-winning Frisco ISD schools, including Independence High School, and just minutes from shopping, dining, and major thoroughfares. Residents enjoy exclusive community amenities including a clubhouse, fitness center, resort-style pool, parks, and greenbelt trails. A rare opportunity to own an exceptional luxury home in one of Frisco's most sought-after communities.
…By Annonceur International


Magnificently appointed Mediterranean estate tucked behind towering pines on a private oversized greenbelt lot in prestigious Kings Forest. This one of a kind home delivers exquisite upgrades and updates at every turn with a light filled open floor plan designed for both elegant entertaining and comfortable everyday living. The fabulous chef's kitchen features granite counters, top of the line appliances, 2 dishwashers, and custom cabinetry. The recently updated primary suite is a true retreat. The covered patio and sparkling pool create a stunning additional living area that feels like a private resort.The downstairs library, complete with a full bathroom and close, functions beautifully as a second main level bedroom, effectively making this a 5 bedroom home. Combined with 3 generous bedrooms upstairs, 2 full baths, and a game room, the layout is as flexible as it is impressive.Villa in the Pines. Superlatives at every turn. Truly one of a kind.
…By Annonceur International


Welcome to your personal retreat sitting on 21.7 acres in Wheeler, Texas. Undergoing a full renovation in 2012, this meticulous 3 bed 3 bath features a chefs kitchen with custom cabinetry and high end appliances, basement with guest quarters, and climate controlled garage and storage room. Step outside and enjoy your own private oasis full of amenities - a heated, chlorine pool, hot tub, fully equipped pool house, and a stocked pond. The large insulated shop is partially heated with an office, 2 bathrooms, multiple 220V outlets and air compressor. 2 water wells, 50 amp RV Hookups, raised bed garden & chicken coop with daily visits from native wildlife. This property offers the peace and privacy of country living with all the upscale amenities you could ask for, make an appointment today.
…By Annonceur International


Experience timeless elegance in this exceptional CKC Custom Home, built in 2023, nestled within The Reserve at The Dominion, one of San Antonio's most prestigious gated enclaves. Designed in the coveted Santa Barbara Spanish style, this remarkable residence showcases impeccable craftsmanship, sophisticated designer finishes, and an unparalleled indoor-outdoor lifestyle. A private wrought-iron gate welcomes you to a charming walkway leading beneath a striking rotunda entry, creating a memorable first impression. Framed by mature trees in both the front and rear yards, the home offers a tranquil retreat complemented by a spacious three-car garage and thoughtfully designed landscaping. The resort-inspired backyard is truly an entertainer's dream. Graceful arches define the expansive covered patio overlooking a sparkling Keith Zars pool, while multiple outdoor living spaces invite both relaxation and gathering. An outdoor kitchen and bar, a stone conversation area, and oversized stepping stones seamlessly connect the beautifully landscaped grounds, creating the perfect setting for year-round enjoyment. Inside, warm modern elegance blends effortlessly with timeless Spanish character. The gourmet kitchen is beautifully appointed with striking black-and-white custom cabinetry, a large center island, gas cooktop, built-in stainless steel appliances, and abundant prep and storage space. A stylish wet bar just off the kitchen enhances the home's effortless entertaining appeal. The spacious living room exudes sophistication with dramatic black wood ceiling beams, a stunning designer-tiled fireplace flanked by custom built-in cabinetry, and expansive sliding glass doors that open completely to the outdoor oasis, blurring the lines between indoor and outdoor living. A stately black metal front door, black-finished interior doors, graceful arched passageways, and decorative wall sconces adorning both the interior and exterior further elevate the home's distinctive architectural charm. The luxurious primary suite serves as a private retreat, featuring rich black ceiling beams and a spa-inspired bath complete with dual vanities, an oversized walk-in shower, and elegant finishes. Every detail of this extraordinary residence has been thoughtfully curated to capture the essence of Santa Barbara-inspired living while delivering the comfort, sophistication, and resort-style ambiance today's discerning buyer desires. An exceptional opportunity to own a nearly new custom masterpiece where timeless architecture, luxury amenities, and impeccable design come together to create an extraordinary home.
…By Annonceur International


Lake Bridgeport living at its best, fully furnished, custom-designed, and ready to enjoy from day one. This incredible lake house offers the perfect blend of luxury, comfort, and income potential, with short-term rentals allowed and jet skis included. Custom built and engineered with thoughtful details throughout, the home features 4 bedrooms, 2 full bathrooms, 1 half bathroom, extensive trim work, crown molding, plantation shutters, and beautiful lake views from multiple levels. The main living area opens to a huge veranda overlooking Lake Bridgeport, creating the perfect space for morning coffee, sunset dinners, or relaxing after a day on the water. The private primary suite includes its own lake-facing veranda, giving you a peaceful retreat with elevated views. Upstairs, the third level offers three additional bedrooms, all with oversized closets, including one with custom built-in bunks designed for hosting family and guests. The home also features two pantry spaces, a large laundry room, ample storage, and a massive 3-car garage with room for vehicles, lake toys, and more. Outside, the private dock is built for true lake living with power, a boat lift, and a dining area right on the water. Located close to the marina, this property is ideal as a personal vacation home, full-time lake escape, or investment property with additional income potential. Fully furnished, loaded with amenities, and positioned for unforgettable lakefront living-this Lake Bridgeport home is ready for its next owner to step in and start making memories.
…By Annonceur International


Refined Luxury Hill Country Living! Situated on 1.5 scenic acres in the gated Saratoga Hills community, 1078 Gato Del Sol Avenue offers the ideal blend of luxury, privacy, and Hill Country charm. Built in 2021 by Ashton Woods, this stunning residence spans approximately 4,433 square feet and features five bedrooms, six bathrooms, and multiple living & dining areas custom curated for everyday living and elevated entertaining. Designed to capture the natural beauty of the Texas Hill Country, the outdoor living experience is truly exceptional. The backyard feels like a private resort, complete with a stunning pool, expansive patio, covered cabana, firepit area, and a fully equipped outdoor kitchen. Removable safety fence offers added peace of mind without compromising the aesthetic, while a dedicated pool bath is easily accessed from the patio. The interior shines from the showstopper foyer to the sunlit open floor plan living with a wall of oversized windows framing your hill country acreage. Featuring designer lighting, statement accent walls, and durable wood tile flooring. Exquisite gourmet island kitchen with premium appliances, an oversized entertainer’s island, and custom butler’s pantry. A standout feature of the home is the full mother-in-law suite, complete with its own private entrance and dedicated living room - perfect for guests, multigenerational living, or added flexibility. Adding to the home’s versatility, the third bay of the garage has been thoughtfully transformed into a climate-controlled home gym. Climate controlled with a bath that opens onto your backyard oasis, creating the ideal setup for both wellness and entertaining. Located just 30 minutes from downtown Austin and zoned to highly acclaimed Dripping Springs ISD, this Saratoga Hills residence offers the perfect balance of refined living and serene Hill Country lifestyle.
…By Annonceur International


3950 Rochelle Dr., Dallas. New construction by award winning third generation builder, Chris Sandlin Homes, this warm modern residence pairs striking curb appeal with luminous, design forward interiors. A brick facade with black metal accents, dramatic up lighting and oversized steel black windows frames a wide drive and two car garage beneath a magnificent shade tree. Inside, a glassy front office overlooks the street, and a chic powder bath showcases geometric wallcovering, brass lighting and a marble topped vanity. The chef’s kitchen is a showpiece with ceiling height custom walnut cabinetry, a glass front display hutch, professional built in refrigerator and gas range, and a massive waterfall island in marble look stone with seating for five under sculptural pendants. A walk in pantry and an adjoining scullery and butler’s area add a sink, open shelving and a beverage fridge. The dining area is wrapped in floor to ceiling windows, while the great room centers on a dramatic book matched slab marble fireplace flanked by walnut cabinetry and floating shelves. Slide outdoors to a covered living porch fully outfitted for entertaining with a brick fireplace, built in grill, sink and under counter refrigerator, all overlooking a private, fenced yard. The first floor primary suite features a tray ceiling and restful views, its spa bath offers dual furniture style vanities with brass fixtures, pendant lighting, a freestanding soaking tub set in a blue tiled niche, an oversized shower and terrazzo style floors, plus a custom closet with extensive built ins and a center island. Upstairs, a generous game room includes a sleek wet bar with sink, mirrored tile backsplash and beverage refrigerator, perfect for movie nights. Five total bedrooms and 5.5 baths provide ensuite comfort for family and guests. Thoughtful finishes include wide plank light oak floors, designer lighting, black fans and brass hardware, completing this refined, move in ready home.
…By Annonceur International


Backing directly onto the protected Golden-Cheeked Warbler Preserve, this is where you find a rare property where every amenity you could ever want is already built in-an ultra-private, majestic canyon backdrop framing every entertaining space, the primary retreat, and outdoor living area. Tucked away on a private cul-de-sac within the luxury gated Estates section of Ridge at Alta Vista, spanning over 7,500 square feet, the residence seamlessly balances grand-scale entertaining with intimate everyday comfort-and is set against the Balcones Canyonlands Preserve greenbelt, minutes from Bee Cave, Lakeway, and the Hill Country Galleria. The main level flows effortlessly between formal and casual living, anchored by a chef's kitchen and a main-floor primary retreat with canyon views and a fully renovated 2025 bathroom. Upstairs, two secondary bedrooms share a fully remodeled Jack-and-Jill bath, while a third enjoys its own private en-suite. Across the hallway from the oversized loft, you'll find a professional-grade media room fully equipped with a projector, screen, and audio speakers, completing the upper level. The entertaining possibilities culminate in the fully finished, walk-out lower-level basement-a true rarity in Austin-providing just over 2,500 square feet of recreational bliss: a bar, media lounge, gym, game room, and a stunning built-in fish tank. Outside, a covered living area with a fireplace, pool, and elevated spa sits at the edge of the protected preserve-canyon views, total privacy, and no rear neighbors. Alta Vista's amenity center adds a junior Olympic pool with a splash area, tennis and basketball courts, an indoor gym, a billiard room, a playscape, and a clubhouse. A three-car garage, a new pool pump, and whole-home surge protection complete a property where the infrastructure is as considered as the finishes. This is what it looks like when nothing is missing.
…By Annonceur International


Exquisite Luxury Ranch Estate For Sale with Premier Equine Facilities 239 PR 32507, Paris, Texas 75460 offers a unique opportunity to own an extraordinary ranch estate set amidst 113 acres of lush, rolling terrain. This property is tailor-made for luxury living and equine enthusiasts, blending sophisticated modern amenities with serene rural surroundings. Elegant Modern Ranch Home Completed in 2023, this expansive 7,265-square-foot single-story residence combines sleek modern design with classic ranch-style architecture. The home's exterior is clad in natural stone and wood siding, exuding rustic elegance, while the interior features soaring ceilings, custom finishes, and an open floor plan that enhances the sense of space. Large, panoramic windows throughout the home invite natural light and showcase breathtaking views of the property's rolling hills and pastures. The five spacious bedrooms and seven bathrooms offer luxurious comfort, with the master suite boasting a spa-like en-suite bath and private access to the outdoor living area. The gourmet kitchen is perfect for entertaining, equipped with high-end appliances, a large center island, and custom cabinetry. A home theater, game room, and outdoor living spaces, including a resort-style pool, complete the home, providing endless opportunities for relaxation and recreation. Guest House The recently completed guest house provides an additional 1,260 square feet of elegant living space, ensuring guests experience the same level of comfort and sophistication. World-Class Equine and Recreational Amenities At the heart of this estate is a 9,600-square-foot modern barn, built in 2023, featuring stables, paddocks, and equestrian facilities designed for professional and recreational use. The ranch also includes well-maintained fencing, rolling pastures, and multiple stocked ponds, ideal for cattle or equestrian activities. With abundant space for trail riding, fishing, and outdoor adventures, the property offers an idyllic setting for those seeking an active, outdoor lifestyle. Recreational Haven The property's expansive grounds are perfect for outdoor enthusiasts, offering opportunities for horseback riding, hiking, and enjoying the Texas countryside. The resort-style pool area and covered outdoor spaces are ideal for hosting gatherings or enjoying tranquil sunsets. Land Overview The soil composition on the property is rich and fertile, predominantly featuring loamy soil types that are well-suited for both grazing and agricultural purposes. These soils are highly desirable for equestrian activities, ensuring optimal conditions for horse training, cattle ranching, and crop management. The land's gentle slopes and excellent drainage further enhance its usability. Prime Location Located just 105 miles northeast of Dallas-Fort Worth, this estate offers the perfect blend of seclusion and convenience. Paris, Texas, a charming city with a rich cultural heritage, provides easy access to essential services, quality schools, and local attractions, while the proximity to DFW ensures that metropolitan amenities are never out of reach. The nearby major highways, including US Highway 82 and US Highway 271, offer smooth connectivity for both business and leisure travel.
…By Annonceur International


2+ acres in Austin with a pool, a guest house, and a level of privacy rarely found this close to the city. Just minutes from downtown Austin, this exceptional property offers a compelling blend of location, flexibility, and refined country living. Tucked away in a serene setting with minimal neighboring visibility, the main residence features 3 bedrooms and 2 bathrooms thoughtfully positioned to capture the beauty of the surrounding landscape. Expansive windows bathe the interiors in natural light, creating a seamless connection between the home and its inviting outdoor environment. The outdoor amenities elevate the experience even further. Lounge beside the swimming pool, relax in the hot tub beneath the Texas sky, gather around the fire pit, or entertain on more than two acres of usable land. The guest house provides exceptional versatility for extended family, visitors, a private workspace, or potential rental income. A barn enhances the property's appeal, offering space for equestrian pursuits, hobbies, storage, equipment, or future customization. Enjoy the luxury of acreage, privacy, and independence while remaining moments from Austin's acclaimed dining, live music, outdoor recreation, major employers, and dynamic cultural scene. Opportunities to own acreage with this degree of privacy and versatility near Austin are increasingly rare. Schedule your private tour and discover the exceptional lifestyle awaiting at 10714 Twilight Vista.
…By Annonceur International


***DO NOT REACH OUT TO SELLERS DIRECTLY*** This custom-built estate offers unrivaled features: almost 12,000 square feet of luxury and comfort blended to meet any and all needs for family, or entertaining, or relaxation, or active games and fun. The gated entrance is regal with iron and fencing, huge circular drive, parking for 6+ vehicles, fountain feature in the front, walk in to the floor-to-ceiling glass across the foyer bathing the formal living room with light and a view of your outdoor paradise, primary suite is downstairs, as is one other secondary bedroom, an office or gym space is downstairs, glass enclosed elevator, all bedrooms are ensuite and have walk-in closets, formal dining room is luxurious with vaulted ceilings and custom lighting, the kitchen is huge with island and built in commercial grade stove top and refrigerator, pot-filler, 2 dishwashers, granite and stainless with breakfast area boasting custom lighting, living room open concept with kitchen has warm stone fireplace and enormous TV area, doors out to patio and pool. Game room has 2-lane full-length bowling alley with all accoutrements and, full-size bar, pool table with all equipment, arcade games, tables for poker, leads off to separate enclosed movie room with projector and screen, comfy leather chairs, down the hall to the fully functional separate guest apartment (shares roof line and foundation, but off on its own for privacy), outdoor has approx 1200 sq ft of patio enjoyment area with built-in kitchen, putting green, waterfall in pool, specialty lights, chairs and tables and heaters all dotted along the way, so much more, a MUST SEE. Please see all photos, aerials, interactive tour, floorplans , and all attached related documents.
…By Annonceur International


Exceptional 10.78 acres with prime road frontage located on the Collin County Outer Loop. Perfectly positioned between Preston and Coit Roads, this site offers unbeatable visibility and access-ideal for anyone wanting to dive into mixed-use, big box, multifamily, institutional, or commercial development. The property falls within the Collin County Outer Loop Overlay, ensuring strategic growth opportunities. With public water and sewer high-volume capacity infrastructure nearby ready for expansion! Partnering with the city's PandZ department is required to unlock the full potential of this incredible spot. Centrally located with McKinney to the East, Denton to the West, Sherman to the North and Prosper, Frisco, Plano and Dallas to the South. This land is perfectly positioned for the next phase of the growth expansion in North Texas. Located within 1 mile of the Collin College Celina Campus. The property also features a 3,476 sq. ft. home, a 30x40 barn, and a seasonal stocked pond. Ideal for land assembly or large development.
…By Annonceur International


Experience modern luxury in this breathtaking custom-built Contemporary Lakefront Estate, designed with natural stone quarry accents & architectural elegance throughout. Set on a serene lakefront, the property features an infinity pool that seamlessly blends with the lake. Built on 16-ft underground pillars, this residence showcases strength & sophistication, surrounded by an Iron & Brazilian burnt wood fence for privacy and style. The outdoor living space is an entertainer's dream, with a kitchen, surround sound, and a private playground. Inside, the open-concept design highlights a chef's kitchen equipped with a Thermador 6-burner gas stove, steam & conventional oven, and expansive custom sliding doors that open to the patio, merging indoor & outdoor living. The primary suite features a winding staircase leading to a private library & balcony overlooking the lake. This is a rare blend of craftsmanship, innovation, and natural beauty.
…By Annonceur International
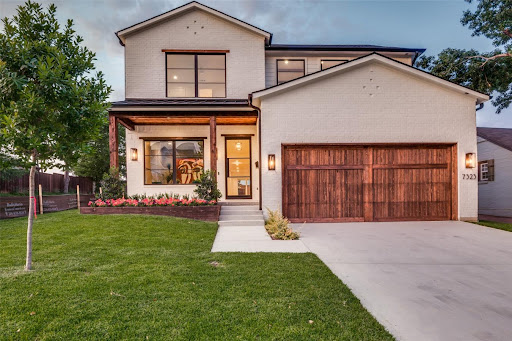


Best Value in Lakewood Elementary for Newer Construction. Don't Miss This Opportunity: Built in 2022 by Arneson Custom Homes and zoned to highly sought-after Lakewood Elementary, this home delivers exceptional craftsmanship, thoughtful design, and unmatched value in today's market. The first floor offers a highly functional layout with a private office, an open-concept family room with a fireplace, a spacious kitchen, a dining area, built-in desk space, and a guest suite with a full bath. A mudroom with an additional refrigerator adds everyday convenience. Upstairs, the primary suite features a generous walk-in closet and a flexible adjoining room ideal for a nursery, second office, or fitness space. Three additional bedrooms each include en-suite baths and walk-in closets, along with a large game room and full laundry room. Outdoor living is just as impressive, with a covered patio, built-in grill, and a spacious backyard offering plenty of room for play or a future pool. Located just minutes from Lakewood shopping and dining and White Rock Lake, this home combines lifestyle, location, and functionality. Aggressively priced and offering one of the lowest price-per-square-foot opportunities for newer construction in Lakewood Elementary, quality homes like this move quickly.
…By Annonceur International


Welcome to Château Lumièr, a private, gated estate nestled on 15 wooded acres with coveted ag exemption, three stocked ponds with fountains, and rare serenity in the heart of McKinney, south of SH 380. Masterfully crafted by Sharif Munir from the finest materials and designed with French Chateau elegance in mind, this architectural jewel balances grandeur and intimacy across every inch. Step through double iron doors into soaring ceilings, gold leaf accents, and handmade Bordeaux flooring. Entertain effortlessly in formal and casual spaces alike, each adorned with bespoke finishes: groin vault ceilings, coffered beams, antique appliqués, and Italian marble. The chef's kitchen is outfitted with luxury appliances, hand-painted tiles, and custom maple cabinetry, anchored by an impressive China and Silver Room featuring Carrera marble and herringbone wood floors. The Great Room commands attention with cathedral-beamed ceilings and five sets of French doors opening onto the veranda, overlooking manicured grounds and outdoor living anchored by a fireplace and full kitchen. The owner's wing includes dual bathrooms, dual closets, a second office, a fireplace, a workout room, and breathtaking views. Wine connoisseurs will appreciate the climate-controlled wine room and film lovers, the private media suite with digital projection. A whole home generator, 1000' deep private well, and an elevator reflect the estate's blend of beauty and self-sufficiency. Relax and enjoy panoramic views from every room of this residence. Additional features include spacious bedroom ensuites with luxe finishes, separate guest quarters with private entrance, full kitchen and 2 bd 2 bth; a mahogany study with pocket office and imported African marble; game + craft rooms, a playhouse with electricity. Château Lumièr isn't simply a home, it's a legacy property where artistry meets livability in a world of its own. Attends McKinney ISD.
…By Annonceur International


Luxury Hill Country living unfolds in the gated Peninsula at Mystic Shores community on 3.05 acres, where this custom (architect designed) residence offers 4 bedrooms, 3.5 bathrooms, and 3,326 square feet of refined living space in a private, resort-style setting. Soaring ceilings and abundant natural light define the open-concept main living area, anchored by a stone fireplace flanked by custom walnut cabinetry and a wood ceiling that adds warmth and architectural character. The kitchen is designed for both function and entertaining, featuring a large quartz island, convection cooktop, built-in appliances, and generous storage. Adjacent but hidden from main view is a butler's kitchen with separate gas cooktop, stove, dishwasher and refrigerator. A private study provides flexible space for work, creativity, or quiet retreat. The split-bedroom layout enhances privacy, with a spacious primary suite offering a spa-inspired bath complete with heated floor, dual vanities, a walk-in shower, soaking tub, and oversized his and her closets. Secondary bedrooms are well-appointed with ample storage and access to beautifully designed bathrooms. Outdoor living extends to both a covered patio as well as a separate screened porch overlooking the Guadalupe River and peaceful Hill Country surroundings, creating an ideal space for relaxing or entertaining. The Peninsula at Mystic Shores offers gated access along with resort-style amenities including two pools, pickleball and tennis courts, parks, trails, and private access to Canyon Lake. This home is on the Guadalupe River, convenient to shopping, dining, and top-rated Comal ISD schools and delivering a rare combination of luxury, privacy, and Hill Country lifestyle in one of the area's most desirable communities.
…By Annonceur International


Rare 5.25-acre opportunity in the heart of North Richland Hills. Set within an established residential corridor, this property offers the space, privacy, and flexibility that are increasingly hard to find. The existing single-story residence offers over 5,000 square feet with multiple living areas, a pool, tennis court, pond-water feature, barn-garage structure, and additional improvements. For an end user, it is a chance to reimagine a private estate-style property with room to live, gather, garden, play, and create. For an investor, builder, or developer, the land, location, available utilities, and possible seller financing create compelling long-term potential. Located near highly desired Birdville ISD schools, retail, dining, parks, and major roads. Property is outside the FEMA floodplain. Buyer and buyer's agent to verify all property information, zoning, utilities, schools, restrictions, and development potential.
…By Annonceur International


PREMIER WATERFRONT ESTATE ON BEAUTIFUL LAKE CYPRESS SPRINGS Discover one of the most extraordinary waterfront properties on Lake Cypress Springs, offering a premier location, breathtaking sunset views, and 1.08 acres of beautifully landscaped grounds. This magnificent custom-built estate boasts approximately 6,160 square feet of luxury living space, thoughtfully designed for entertaining, relaxation, and creating unforgettable memories with family and friends. The home features seven spacious en suite bedrooms and a total of nine bathrooms, providing exceptional comfort and privacy for guests. The open-concept design includes three generous living areas, a gourmet kitchen equipped with premium Fulgor and KitchenAid appliances, a wet bar, two laundry rooms, and three stunning stone fireplaces that add warmth and character throughout the home. A walkout basement offers additional living and recreation space, making this property ideal for large gatherings and multi-generational living. Outdoor living is equally impressive with two levels of expansive decking, a fully equipped outdoor cooking station, and a beautifully designed firepit area overlooking the lake. Whether hosting a crowd or enjoying a quiet evening, the outdoor spaces are designed to maximize the spectacular waterfront setting. Adding to the property's appeal is a detached 440-square-foot guest house/game room complete with a full bath, offering flexibility for guests, recreation, or a private retreat. At the shoreline, the impressive 2,240-square-foot boathouse is a lake lover's dream, featuring three boat lifts, a double jet ski lift, and abundant lounging space for enjoying the water and panoramic views. Additional amenities include a whole-home generator, extensive recent updates, and meticulously maintained landscaping. Most furnishings will convey with the sale, and all watercraft may be purchased separately.Experience the beauty, comfort, and lifestyle that make this property one of the finest!
…By Annonceur International


Resort-style living meets custom craftsmanship on a 1-acre homesite in one of North Texas' most desirable growth corridors. Designed for those who love to entertain, this one-of-a-kind estate features a spectacular backyard complete with a heated pool and spa, LED-lit water features, sunken fire pit, putting green, multi-sport court, and a fully equipped outdoor kitchen with a pizza oven. Built by Exclusive Dream Builders, this custom residence seamlessly blends modern architecture with timeless finishes and thoughtful design. Inside, six spacious bedrooms include two on the main level, while four upstairs bedrooms each feature their own private ensuite bath, creating the ideal setup for family and guests. Three private primary suites further enhance the home's flexibility, while two dedicated home offices and a custom wine cellar tucked beneath a dramatic spiral staircase create spaces that are both functional and impressive. At the heart of the home, soaring ceilings and expansive living areas flow seamlessly into a chef-inspired kitchen featuring white oak cabinetry, Taj Mahal quartzite countertops, panel-ready appliances, a hidden butler's pantry, and a fully equipped prep kitchen designed for effortless entertaining. A stadium-style theater with snack bar and a spacious recreation room offer endless opportunities for hosting. The grand primary retreat serves as a private sanctuary, complete with a fireplace, sitting area, spa-inspired bath, oversized walk-in shower, soaking tub, and dual designer closets with center islands. Additional highlights include a four-car garage, dedicated data center, and smart-home technology, enhancing both convenience and functionality throughout the home. Set against rolling countryside views and unforgettable Texas sunsets, this exceptional property offers a rare opportunity to own a custom estate with land while benefiting from the continued growth and future appreciation of the Gunter area.
…By Annonceur International


OCEAN VIEWS!! Experience elevated coastal living at 3811 Conch in the highly sought-after OCEAN VIEWS!! Experience elevated coastal living at 3811 Conch in the highly sought-after Beachside Village community of Galveston. Built in 2024, this 4-bedroom, 4.5-bath beach home offers multiple living areas, expansive balconies, and a flexible multilevel layout ideal for full-time living, second home use, or vacation rental. The open-concept main level features quartz countertops, a large island with breakfast bar seating, a gas range, a pot filler, a walk-in pantry, under-cabinet lighting, and soft-close cabinetry and drawers. Upstairs, the 2 spacious primary suites include balcony access, a soaking tub, dual vanities, a walk-in closet, and a custom enclosed shower with mermaid tile. Designed for entertaining, this home also features built-in bunk beds, a game room, an elevator shaft, spray foam insulation, a tankless water heater, a metal roof, and covered outdoor spaces near the beach in Beachside Village. Perfect for unforgettable beach memories and strong vacation rental appeal year round.
…By Annonceur International


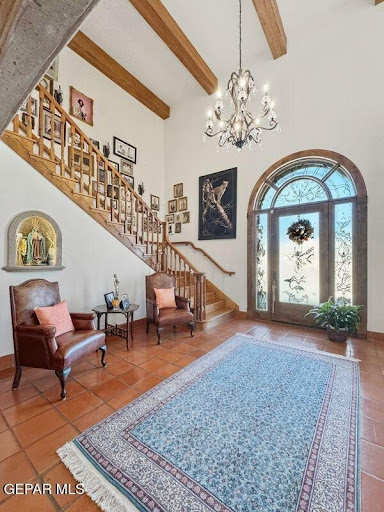

Experience timeless elegance in this exceptional Spanish Hacienda estate in Estancias de Paz. Set on ALMOST 3 acres, this 6-bedroom, 6-bath adobe residence offers natural energy efficiency--cool in summer, warm in winter. Fully upgraded, it blends classic charm with modern refinement. Soaring ceilings enhance the sense of space. Designed for comfort and entertaining, the home features multiple living areas, formal dining, a welcoming foyer, and spacious bedrooms with walk-in closets. Outdoors, enjoy a custom-designed, professionally illuminated pool with jets, mature palm-lined grounds, a private walled yard, and space for horses. The property includes a private in-law suite, an independent studio, an indoor garden, and a 4+ car garage. Additional features: water softener, reverse osmosis, two septic tanks, and irrigation well access. A rare and distinctive highlight: a portion of the land extends into New Mexico, offering a unique cross-state ownership opportunity.
…By Annonceur International


Rare opportunity to own nearly 7 acres in the heart of highly desirable League City! This expansive property offers the perfect blank canvas to build your custom dream home! Enjoy the benefits of League City utilities, no MUD taxes, low property taxes, and no HOA restrictions. Conveniently located near major commuter routes while still providing plenty of space and privacy. The buyer is responsible for verifying zoning, restrictions, development requirements, and permitted uses with the City of League City.
…By Annonceur International


Set behind a private gated driveway in the sought-after Remington Park community and zoned to acclaimed Keller ISD, this extensively updated residence offers exceptional curb appeal with mature trees, professional landscaping, and over six figures in recent improvements. From the moment you arrive, the stately presence, three-car garage, and dramatic iron-and-glass front door create a memorable first impression. Inside, soaring ceilings, expansive windows, hand-scraped hardwood flooring, designer lighting, and a thoughtfully designed floor plan create an inviting atmosphere. Recent upgrades include a fully renovated chef’s kitchen and primary bath, upgraded windows, a Class 4 impact-resistant Belmont roof, new HVAC system, two new water heaters, renovated secondary baths, and custom built-ins. At the heart of the home, the remodeled kitchen showcases quartz countertops, custom solid wood cabinetry, built-in refrigerator, premium appliances, farmhouse sink, and a wet bar alcove with wine storage. Multiple living and dining areas, stone fireplaces, a private study with custom built-ins, and a media room provide the ideal blend of comfort and functionality. The primary suite offers a spa-inspired bath with a freestanding soaking tub, dual vanities, frameless glass shower, and dual rainfall shower heads. Spacious secondary bedrooms and updated bathrooms complete the home's well-designed layout. The backyard is a private outdoor retreat featuring a resort-style pool and spa, outdoor fireplace, built-in grill, and expansive covered living area with a vaulted tongue-and-groove wood ceiling. Mature trees and lush landscaping create the perfect setting for entertaining and relaxation. Residents enjoy the Remington Park lifestyle with community parks, scenic ponds, walking trails, a clubhouse, and neighborhood amenities. Offering extensive updates, luxury outdoor living, and an exceptional community setting, this home delivers the lifestyle you are looking for.
…By Annonceur International


Timeless charm meets modern luxury in this historic home in the heart of Woodland Heights. Originally built in the early 1900s and completely reimagined in 2018, this residence offers the best of both worlds—classic bungalow appeal with a fully rebuilt, modern interior. Step inside to soaring ceilings, rich hardwood floors, and exquisite millwork. The open-concept kitchen features quartz countertops, professional-grade appliances, and a show-stopping island. Three bedrooms are conveniently located downstairs, including a spacious primary suite. The open-concept living area flows into the backyard through a fully retractable sliding glass wall, creating effortless indoor-outdoor living. Custom built-ins, a sleek wet bar, and a fully gated front yard complete the package—all just steps from parks, trails, and the best of the Heights. This is historic living, redefined.
…By Annonceur International
'%20stroke='%23DDAA3A'%20stroke-width='1.909'%20stroke-linecap='square'%20stroke-linejoin='bevel'/%3e%3c/svg%3e)
Receive by email any new listing that may match your search criteria
Your criteria :
By validating this form, you accept the general conditions of use of Le Figaro Properties.
These agencies offer a selection of luxury properties vente in Texas. Feel free to contact them for personalized assistance.
Dallas with its sky-scrapers and World Aquarium Centre, the Dallas Museum of Art in the Arts District or Houston, the Space Station city offering luxurious Texas real estate with fine views, top-end shopping opportunities and lavish restaurants, or the fast-growing city of Austin.
Nature-lovers will discover activities including rock-climbing at Hueco Tanks, gliding down the Guadalupe River, or rafting in Santa Elena Canyon for more adventurous visitors. Find idyllic Texas real estate among the vast plains, hills, lakes and canyons of this all-American popular State.
