Get early access to listings that match your criteria
Never miss an opportunity again. Our personalized alerts notify you instantly.

 English$ USD · m²
Nicknamed the "Lone Star State" with its plethora of breathtaking locations in which to buy sumptuous Texas real estate. Whether it’s a contemporary open-plan home you are looking for or a traditional farmhouse with a wide porch, Texas has something for everyone. Its mild climate, famous rodeos and booming economy make Texas THE place to live.


Property Description: Ideally located just one mile from the intersection of Highway 181 and Highway 59, this well-positioned South Texas property offers an exceptional combination of location, usability, and long-term potential. The ranch features an attractive mix of open pastureland, scattered native oaks, and dense South Texas brush country, creating an ideal setting for both cattle operations and recreational use. The property is ready to put to work from day one, offering excellent potential as a cattle, recreational, or hunting ranch. With more than 2,000 feet of frontage along Old Houston Highway and an additional approximately 1,250 feet along County Road 405, the property provides outstanding access and significant long-term development potential. Electricity is available throughout the property and extends to an existing homestead site. An existing water well provides an additional valuable resource and enhances the property's immediate usability. Whether you're looking for a South Texas ranch for cattle and recreation, a family estate, or a property with future development potential, this tract offers a rare combination of location, accessibility, natural character, and versatility. Don't miss this opportunity to acquire a well-located South Texas property with immediate utility and significant long-term potential. Location: Located on Old Houston Hwy one mile East of Hwy 181 Minerals: Surface Estate Only Taxes: Ag Exempt
…By Kuper Sotheby's International Realty


210 Wimberly Street is a beautifully maintained townhome in Fort Worth's highly sought-after Linwood neighborhood, offering modern living just minutes from Downtown Fort Worth, the Cultural District, West 7th, and some of the city's best dining, shopping, and entertainment. This exceptional two-story residence features 3 bedrooms, 2.5 bathrooms, 2,081 square feet of thoughtfully designed living space, and an attached two-car garage, blending comfort, convenience, and low-maintenance luxury. Built in 2017, this home offers the perfect balance of contemporary style and timeless appeal. Whether you're entertaining friends, working from home, or simply enjoying a lock-and-leave lifestyle, the spacious layout provides flexibility for today's modern homeowner. The open design creates seamless flow between living spaces, while the upstairs bedrooms offer privacy and comfort. The home also features a newly replaced roof for added peace of mind. Located in the desirable Linwood community with walkable Linwood Park, residents enjoy quick access to the Trinity River Trail System, Sundance Square, the Museum District, Dickies Arena, and West 7th's vibrant restaurants, coffee shops, boutiques, and nightlife. With easy access to major highways, commuting throughout Fort Worth is effortless. Perfect for anyone seeking an upscale urban lifestyle, this townhome delivers the ideal combination of location, functionality, and convenience in one of Fort Worth's most desirable neighborhoods. If you're searching for a move-in-ready Townhome near Downtown Fort Worth, 210 Wimberly Street deserves a place at the top of your list. Schedule your private showing today and discover why this exceptional Linwood townhome is the perfect place to call home.
…By Briggs Freeman Sotheby's International Realty


Enjoy Downtown Dallas views from this seventh-floor corner condo at The Renaissance on Turtle Creek. Unit 709 features two bedrooms, two full baths and approximately 1,242 square feet, with large windows bringing in natural light and views of the city, Turtle Creek Park and the pool deck. Wood floors run through the open living and dining area, with direct access to a private balcony. The kitchen features granite countertops, stainless steel appliances, a large island, ample cabinetry and a water filtration system. The primary bedroom has a direct view of the Downtown Dallas skyline, an oversized walk-in closet and an updated en-suite bath with separate vanities. The second bedroom also includes a walk-in closet, while the second full bath features a walk-in shower. Recent improvements include a new HVAC unit and recently installed water heater. The refrigerator, washer and dryer convey with the home. The Renaissance on Turtle Creek features two pools, 24-hour concierge and valet service, fitness centers, business centers and guest suites. Located in the Turtle Creek and Uptown area, the building is near Katy Trail and Turtle Creek Park, with West Village, Oak Lawn, the Dallas Arts District and Downtown Dallas all nearby. With its corner location, two-bedroom layout, private balcony and Downtown skyline views from the primary bedroom, Unit 709 puts some of the home’s best features front and center.
…By Briggs Freeman Sotheby's International Realty


Welcome to elevated lock-and-leave living in the heart of Las Colinas. Located on the fourth floor of the gated Positano Condominiums, this beautifully reimagined 2-bedroom, 2.5-bath residence has been completely updated from top to bottom with the guidance of an interior designer. Thoughtful finishes, striking chandeliers, and designer lighting create a polished, sophisticated feel throughout. The thoughtfully designed kitchen features a dedicated pantry, an oversized island ideal for entertaining, and a dedicated dining room for memorable meals and gatherings. The spacious primary suite features a luxurious bath with dual sinks, separate soaking tub and shower, private water closet, and an expansive walk-in closet. The secondary bedroom offers its own ensuite bath and generous walk-in closet, while a dedicated powder bath provides added privacy for guests. An oversized utility room offers additional laundry and storage space. Step outside to your private fourth-floor patio and enjoy views toward Downtown Dallas and Lake Carolyn. Residents enjoy elevator access, two reserved spaces in the private resident parking garage, a community pool, outdoor lounge and grilling areas, and a gym. Ideally positioned in the heart of the Metroplex with immediate access to I-635 for an easy commute throughout DFW. Approximately 8 miles from DFW International Airport and 14 miles from Downtown Dallas. Whole Foods and Lifetime Fitness are directly adjacent, with Lake Carolyn, dining, entertainment, and numerous major corporate headquarters just minutes away. A rare combination of designer interiors, convenience, security, and low-maintenance living in one of Dallas’ most central locations.
…By Briggs Freeman Sotheby's International Realty


Exceptional 8th-floor corner unit in prime Park Plaza, offering expansive Highland Park views and a serene treetop setting. This pristine residence features a light-filled, open layout where the spacious living room, dining area, and den all flow seamlessly to a generous balcony. Both bedrooms boast private baths, large custom closets, and direct balcony access. The island kitchen includes a cozy breakfast area, complemented by a full utility room. Stylishly updated and immaculately maintained, this fabulous floor plan offers the ultimate lock-and-leave lifestyle in a unbeatable Highland Park location.
…By Briggs Freeman Sotheby's International Realty


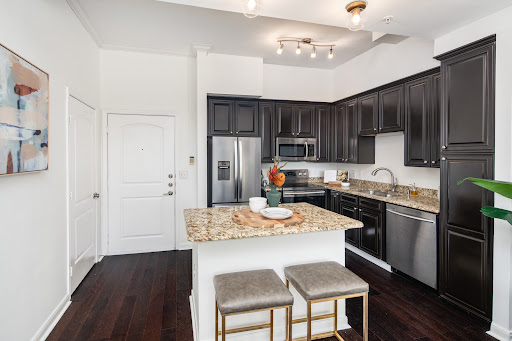
This spacious one-bedroom condo at 3225 Turtle Creek Blvd. #716 pairs an open floor plan with skyline views and a prime location in the heart of Uptown Dallas. Dark hardwood floors extend throughout the main living areas, where abundant natural light, high ceilings and an electric fireplace create a bright, comfortable space for everyday living and entertaining. Double doors open to a covered seventh-floor balcony overlooking Turtle Creek and the surrounding Dallas skyline. The open kitchen features a large granite island with seating, stainless steel appliances, generous cabinetry and plenty of counter space, all overlooking the living and dining area. The primary bedroom offers a second fireplace with a wood-plank surround, multiple windows and direct access to the en-suite bath. An oversized walk-in closet provides exceptional storage, while a separate full-size laundry room adds everyday functionality. Residents enjoy complimentary valet parking for residents and guests, 24-hour concierge and security, two resort-style pools, a fitness center, sauna, business center and outdoor grilling area. Located along Turtle Creek in Uptown Dallas, the condo is one block from Katy Trail and across the street from Turtle Creek Trail, with easy access to West Village, the Dallas Arts District, American Airlines Center and the Cedar Springs area. From the covered balcony and skyline views to the walkable location and full-service building amenities, #716 offers a combination of space, access and high-rise living in one of Dallas’ most established neighborhoods.
…By Briggs Freeman Sotheby's International Realty


Welcome to Still Creek Ranch! This charming, move-in ready home offers the perfect blend of quiet suburban living and everyday convenience. Residents will love this peaceful Richmond community, which features an easy commute to I-59 and a short drive to the heart of Sugar Land. Step inside to a functional 2,110 SF floor plan with 4 bedrooms and a formal dining room, offering great flexibility for a home office, hobby space, or guests. Practical owner upgrades include a full lawn sprinkler system and a whole-house water softener. Washer, dryer and fridge convey with the house. The true highlight waits out back—relax on your covered porch and take in the serene lakeside views. Be sure to check out the photo gallery to see the beautiful evening sunsets captured right from the patio. Zoned to Lamar CISD's newest additions, this well-maintained waterfront property provides an inviting place to call home.
…By Martha Turner Sotheby's International Realty - Central Houston Brokerage


Nestled across from Wier Park, 2929 Sunset Boulevard is a CUSTOM-BUILT 4-bedroom, 3.5-bath residence on a corner lot with a welcoming wraparound porch. The renovated chef's kitchen features Sub-Zero refrigeration (2024), a gas range with grill and double ovens, and a Carrara marble island, while a butler's pantry/wet bar with Sub-Zero beverage fridge flows into the dining room. The spacious family room is anchored by a stone fireplace and abundant built-ins, with walls of windows and doors bathing the open floor plan in natural light. High ceilings and wide-plank pine hardwoods extend throughout both levels. Upstairs, the primary suite offers a spa-like bath and THREE WALK-IN CLOSETS, alongside three generous secondary bedrooms. Outside, a private backyard offers a covered patio and lush landscaping. Recent updates include the roof, HVAC (2025), and WHOLE-HOME GENERATOR (2024). Built by Forrest Homes. Prime West U location near Rice Village. Truly exceptional!
…By Martha Turner Sotheby's International Realty - Central Houston Brokerage


Originally custom built and extensively updated, this move-in-ready 3-bedroom, 3.5-bath home offers 2,812 SF per appraisal on a 2,500 SF lot in a prime Inner Loop location. A stunning spiral staircase serves as the architectural centerpiece, while the open-concept second-floor living and dining areas flow seamlessly to a private patio, creating the perfect setting for entertaining. The chef-inspired kitchen features gas cooking, a designer backsplash, and ceiling-height cabinetry offering both elegance and exceptional storage. A dedicated office provides valuable work-from-home flexibility, while the spacious primary suite features a Juliet balcony and spa-like bath. Enjoy two outdoor living spaces and an upgraded privacy fence for enhanced seclusion. The high-efficiency HVAC adds year-round comfort and energy-conscious performance. This exceptional home blends custom craftsmanship, modern style, and urban convenience.
…By Martha Turner Sotheby's International Realty - Central Houston Brokerage


Calling all investors and savvy homebuyers! Located in the highly sought-after Spring Branch area and zoned to top-rated schools including Spring Branch Middle School, Housman Elementary School, and Memorial High School. This home offers unbeatable convenience with easy access to I-10 and is ideally situated near Silber Road and Westview Drive. Featuring an open-concept layout, the spacious living and dining areas flow seamlessly into a large kitchen—perfect for entertaining family and friends. Step outside to enjoy the generously sized backyard with endless possibilities for outdoor gatherings, gardening, or future enhancements. A fantastic opportunity in a prime location!
…By Martha Turner Sotheby's International Realty - Central Houston Brokerage


A true showplace at the edge of Memorial Park, this stunning three-story stucco home blends elegance, comfort, and coveted park-side living. Positioned on a corner lot in Camp Logan, it offers sweeping park views and a serene backdrop. The expansive wraparound front patio invites year-round outdoor living and entertaining. Inside, rich hardwood floors, arched doorways, and curated architectural details add warmth and character throughout. The flexible layout includes two bedrooms on the first floor, ideal for guests or multi-use living. A private elevator provides seamless access to all levels. The second-floor features inviting living spaces and balconies that capture the surrounding views, along with a chef’s kitchen complete with a unique refrigerated pantry. The entire third floor is dedicated to a private primary suite retreat. With a two-car garage and a prime location just steps from Memorial Park, this home offers luxury, convenience, and charm.
…By Martha Turner Sotheby's International Realty - Central Houston Brokerage


Meet the newest masterpiece by @NorthstoneBuilders, a stunning new construction on a coveted corner lot directly across from Travis Elementary in the heart of the Heights. Estimated completion is late Dec 2026. This 5-bedroom home offers an exceptional floorplan with a private study, formal dining, and expansive great room flowing into a chef’s kitchen with a large island, walk-in pantry, and separate scullery. The covered lanai extends the living space outdoors. Upstairs, the primary features dual closets and a spa-like bath, alongside three additional bedrooms, a spacious game room, and a fully finished 18x18 bonus room with a dedicated full bath and separate HVAC - perfect as a private guest suite, playroom, home gym, or flex space. Additional highlights include a 2-car garage, mud room, wide-plank wood floors, quartzite countertops, and designer fixtures throughout.
…By Martha Turner Sotheby's International Realty - Central Houston Brokerage


Experience peaceful country living on 1.22 scenic acres in the equestrian community of Remington Trails. This beautifully maintained custom home offers 3,493± square feet with 4 bedrooms, 2 full and 2 half baths, a private study, formal dining room, upstairs game room, and a spacious family room with soaring ceilings. A welcoming front porch and charming second-floor balcony add timeless curb appeal. The island kitchen features granite countertops, double ovens, a gas cooktop, breakfast bar, and pantry, all open to the living area. The first-floor primary suite includes a jetted tub, separate shower, dual vanities, and walk-in closet. Step outside to enjoy the sparkling pool, covered porches, screened patio, workshop, and tranquil pond views. Horses are welcome, all within highly acclaimed Katy ISD.
…By Martha Turner Sotheby's International Realty - Central Houston Brokerage


Whole house generator for peace of mind! Zoned to Shadow Forest Elementary, Riverwood Middle, and Kingwood High. Desirable floor plan with 4 bedrooms, 3.5 baths, formal dining, home office, first floor primary suite, and game room up. Recent improvements include HVAC 2025, electric panel 2025, downstairs plank flooring 2025, sprinkler control system 2025, microwave 2026, interior paint 2026. Other items to note - the only carpet in the house is located on the stairs, there is a walk-in tub in the primary bath and there are solar screens and regular screens for the windows along with hurricane window boards (which are all currently in the garage). Kitchen refrigerator and washer and dryer remain with property. No flooding here! Original owner! Don't miss this opportunity.
…By Martha Turner Sotheby's International Realty - Kingwood Brokerage


Welcome to 1117 Ninth St Unit 701, a well-appointed 2-bedroom, 2-bath home in a convenient in-town Port Aransas location. The open-concept kitchen, living, and dining area creates an inviting space for relaxing and entertaining, while the spacious back deck overlooks the pool and provides an ideal spot to enjoy the coastal lifestyle. A private 2-car garage offers convenient parking and storage. Located in a golf cart-friendly area close to the best of Port Aransas, this property offers easy access to restaurants, shopping, the beach, and local attractions. Short-term rentals are not permitted, making this an ideal opportunity for a full-time residence, second home, or long-term investment in one of Port Aransas’ most desirable locations. Corner lot , large garage, back deck with pool view. Walk to nearby restaurants and shops. Golf cart friendly.
…By Kuper Sotheby's International Realty


Welcome to this beautifully updated coastal retreat on expansive double lots in Rockport. Spanning 3056 total SQ. FT., this property features a 2,544 SQ. FT. main residence plus a beautifully appointed 512 SQ. FT. private Casita - an exceptional setup for guests, multi-generational living, or income-producing potential. The main home offers a light-filled open-concept design. The chef’s kitchen is appointed with quartz countertops, gas range with pot filler, walk-in pantry, and reverse osmosis system with remineralizer. Dining and living spaces flow seamlessly, creating an inviting atmosphere for everyday living and entertaining. The primary suite is a private retreat with a spa-inspired bath, soaking tub, walk-in shower, and custom walk-in closet. Two guest bedrooms and a full bath with clawfoot tub add character and comfort. The detached casita features a private entrance, full bath, kitchenette, living area, and spacious bedroom—offering privacy and versatility. Additional highlights include a circular drive, boat/RV parking, and attached storage for a golf cart. Central air system replaced in 2021. Ideally located near the bay, shopping, dining, and schools, this move-in ready property offers a rare blend of lifestyle, flexibility, and value in Rockport. Dual purpose property- fantastic living with income potential.
…By Kuper Sotheby's International Realty


Beautiful custom-built 3- bedroom, 2-bath stilt home (2019) offering stunning water views from every window and porch. Designed with both comfort and style in mind, this home features an open-concept living area that seamlessly connects the spacious living room and kitchen--perfect for entertaining. The kitchen is a standout with an extra-large island topped with rich wood, granite countertops, and a generous walk-in pantry. Water-resistant vinyl flooring runs throughout the home, combining durability with modern appeal. The oversized primary suite offers a private retreat, complete with a large walk-in closet with built-ins, double vanity, separate shower, and a relaxing Jacuzzi tub. On the opposite side of the home, two guest bedrooms share a well-appointed bathroom featuring a charming clawfoot tub. Step outside to enjoy front and back porches where you can take in breathtaking sunrises, sunsets, water views, and abundant wildlife. Additional highlights include a large garage and ample covered parking beneath the home. This coastal gem blends functionality, comfort, and scenic beauty-ideal for full-time living or a relaxing getaway.
…By Kuper Sotheby's International Realty


Located in South Austin, this newly constructed residence blends modern architecture, thoughtful design, and exceptional indoor-outdoor living. Spanning 3,086 square feet, the home offers four bedrooms, four full bathrooms, and a private backyard retreat complete with a heated pool and generous outdoor living space. A smooth stucco exterior accented by cream Lueders stone creates striking curb appeal and timeless modern design. A dramatic vaulted ceiling anchors the main living area, complemented by wide-plank white oak flooring, designer lighting, statement chandeliers, and oversized all-aluminum windows with energy-efficient E-glass that fill the home with natural light. Expansive accordion glass doors seamlessly blend the living area with the covered patio, creating an effortless connection between indoor and outdoor spaces. Glass entry doors create a striking first impression, while mirrored garage doors add a distinctive architectural touch. The chef's kitchen is designed for both everyday living and entertaining, featuring quartz countertops, a spacious island, Bosch oven and gas cooktop, wine refrigerator, wet bar, and an adjacent butler's pantry with matching quartz surfaces and abundant storage. The primary suite offers a refined retreat with a spa-inspired bath finished in warm natural tones. Throughout the home, all bathrooms feature floor-to-ceiling tile, creating a clean and sophisticated aesthetic. Outdoor living is equally impressive, with a covered patio, built-in grill, cream Lueders stone accents, and a large backyard surrounding the heated pool, an ideal setting for entertaining or relaxing year-round. Combining elevated finishes, energy-efficient construction, and a sought-after South Austin location, this exceptional new construction home delivers modern luxury with thoughtful attention to detail throughout.
…By Kuper Sotheby's International Realty


Remarkable opportunity in the heart of Old Town. This expansive lot spans over 27,000 square feet, presenting an exceptional canvas for an ambitious developer or investor looking for a primary living compound or investment beach houses. The allure of the beach lifestyle combined with the convenience of Old Town's amenities and attractions makes this location highly desirable for both vacationers and potential homeowners. Lot offers a lot of potential, embrace the beach life, and seize this incredible opportunity today. Utilities on lot.
…By Kuper Sotheby's International Realty


Beautifully restored 1922 home in the highly sought-after Alta Vista neighborhood, seamlessly blending timeless character with modern luxury. This 3-bedroom, 2-bath residence with a dedicated study offers 1,550 square feet of thoughtfully reimagined living space and has undergone a comprehensive renovation from the foundation to the roof, including new plumbing, electrical, HVAC, windows, doors, and a tankless water heater. Inside, thoughtfully selected finishes, abundant natural light, and modern upgrades create a warm and inviting atmosphere throughout. The redesigned kitchen is the heart of the home, featuring quartz countertops, custom cabinetry, stainless steel appliances, gas cooking, and a cozy fireplace. The spacious primary suite offers a beautifully appointed en-suite bath with a walk-in shower, while luxury vinyl plank flooring, updated fixtures, designer vanities, ceiling fans, and refreshed living spaces enhance every room. Enjoy outdoor living on the covered rear deck overlooking a private backyard, all with the added benefit of no HOA. Ideally located just minutes from Downtown San Antonio, The Pearl, the River Walk, San Antonio College, and the Broadway corridor, Alta Vista offers exceptional convenience with nearby parks, local dining, shopping, entertainment, and easy access to US 281, I-10, and San Antonio International Airport. A rare opportunity to own a turnkey home in one of San Antonio's most desirable and centrally located neighborhoods.
…By Kuper Sotheby's International Realty


Set beneath a canopy of mature oak trees, this thoughtfully updated home blends timeless curb appeal with an easy, functional floor plan. The main level offers three bedrooms, a dedicated office, and open living spaces filled with natural light, while a beautifully renovated primary bath, warm wood flooring, and a spacious kitchen create a home that feels both elevated and inviting. Upstairs, a generous flex room with a full bath offers endless possibilities as a media room, playroom, guest suite, or second office. Step outside to a backyard made for summer, where a covered patio overlooks a sparkling pool and low-maintenance turf designed for effortless entertaining and year-round enjoyment. Complete with a two-car garage and located in one of Round Rock's most established neighborhoods, this home balances everyday convenience with the flexibility today's buyers are looking for.
…By Kuper Sotheby's International Realty


Perfect spot to build your dream home and have fabulous Hill Country views and possibly lake view on a quiet street! This .24 acre lot is for sale, as well as the corner lot right next door with .24 acre also located at 21509 Paine Ave, creating an opportunity to own both and have an oversized lot on nearly a half an acre or perfect for building two homes! No timeline of when to build or which builder to use. Play now, build later! Great location for investors, full, or part time residents! By owning this lot, you become members in the Lago Vista Property Owners Association with exclusive access to 9 private waterfront parks, basketball court, boat ramps, campground, disc golf course, fishing well, fitness center, hiking trail, marinas, parks, pavilions, pool, athletic field, tennis courts, pickle ball courts, playgrounds and more!
…By Kuper Sotheby's International Realty


Set within Anaqua Springs Ranch, this exceptional Hill Country estate captures sweeping views, strong architectural presence, and a private 1.08 acre setting. A dramatic courtyard arrival creates an immediate sense of presence before stepping inside. The interiors are open, inviting, and designed with a clear emphasis on scale, light, and custom detail. A marble and onyx foyer sets the tone, while expansive living areas, abundant natural light, and a double sided stone fireplace create warmth and continuity throughout the main spaces. The home balances grand entertaining with a layout that still feels comfortable and well considered. The kitchen is equipped with professional grade appliances, generous prep space, and seamless connection to the surrounding living and dining areas, making it equally suited for large gatherings and everyday use. Additional spaces include an open game room and a state of the art theater with a 10 foot screen and tiered seating, adding to the home’s overall livability and entertaining appeal. Privately situated, the primary suite is its own retreat, with a spacious sitting area framed by walls of windows, a bath finished with exotic marble and granite, and an expansive dual entry closet with three levels of hanging space, its own washer and dryer, and room for an extensive shoe collection. Just off the bath, a private exercise room opens to its own European style tanning patio. Each of the four secondary bedrooms includes an ensuite bath and walk in closet, offering privacy and comfort for family and guests. Outdoor living is a major extension of the home, with more than 2,500 square feet of covered patio space designed for dining, lounging, and entertaining, complete with a fully equipped summer kitchen and outdoor fireplace. The Keith Zars pool and spa serves as the focal point, enhanced by multiple water features, serene landscaping, and a putting green, all set against the backdrop of sweeping Hill Country views.
…By Kuper Sotheby's International Realty
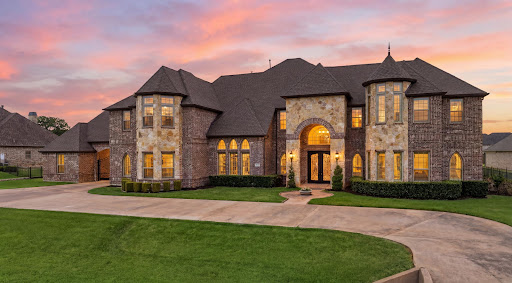


From the moment you arrive, this stunning estate on over an acre commands attention. A sweeping circular drive, manicured gardens, elegant brick and stone exterior, and a grand porte-cochère set the stage for everything that awaits inside. The soaring entryway delivers an immediate wow factor — a dramatic double staircase, sparkling chandelier, art niches, and wall-mounted sconces create an atmosphere that is equal parts impressive and inviting. The formal dining room is made for unforgettable dinner parties, while the formal living area — with custom built-ins and a wall of windows — frames breathtaking views of the backyard oasis. Need a quiet escape? The private study with plantation shutters is the perfect retreat. The main living room is warm, welcoming, and effortlessly stylish, with hand-scraped hardwood floors and a gas fireplace that flows seamlessly into the showstopper kitchen. Designed for those who love to cook and entertain, it features a oversized island, double pendant chandeliers, granite countertops, tumbled-stone backsplash, and premium appliances including a built-in refrigerator, double sinks, and a gas cooktop with a designer vent hood. The primary suite is nothing short of a sanctuary — spacious enough for a full sitting area, with tiered ceilings and a spa-inspired en-suite boasting dual vanities, a garden tub, an oversized double shower, and a walk-in closet that will not disappoint. Upstairs is where the fun really begins. Host epic game nights in the impressive game room with a wet bar, or settle in for movie nights in the dedicated media room. Every guest bedroom is generously sized and beautifully appointed. Step outside and prepare to be wowed. A sparkling pool, elevated spa, pergola with an outdoor grill, and an expansive yard make this backyard a true private resort. The enclosed glass-walled patio ensures you can enjoy it all year long. This is not just a home — it is a lifestyle.
…By Briggs Freeman Sotheby's International Realty


Set on nearly two acres and within walking distance of acclaimed Stuard Elementary, this beautifully renovated residence offers a refined blend of thoughtful updates, generous living spaces and a private, countryside setting. Filled with natural light, the open floor plan is complemented by wide-plank hickory hardwood floors, fresh paint and updated lighting throughout. The kitchen features white granite countertops, subway tile backsplash, stainless steel appliances and a window above the sink framing views of the backyard. An office or formal dining room offers additional flexibility, while the expanded laundry room includes added storage and a custom mud bench. All four bedrooms are conveniently located on the first floor. The remodeled primary suite is a private retreat with a beautifully updated bath featuring new countertops, a soaking tub, seamless glass shower and spacious walk-in closet. Upstairs, an oversized game room offers exceptional versatility as a media room, fitness space, additional living area or potential fifth bedroom. Designed for both entertaining and everyday enjoyment, the outdoor spaces are equally impressive. A large, covered flagstone patio overlooks the heavily treed grounds and rock lagoon-style chlorine pool. The property adjoins acres of common open space, creating a remarkable sense of privacy and peaceful countryside views. A fenced raised-bed garden and chicken coop, which conveys with the property, complete the setting. Additional features include a three-car garage, new carpet, new light fixtures, a recently added full bath downstairs and an HVAC system less than five years old. A rare opportunity to enjoy nearly two acres, extensive updates and a serene setting in Aledo ISD.
…By Briggs Freeman Sotheby's International Realty
'%20stroke='%23DDAA3A'%20stroke-width='1.909'%20stroke-linecap='square'%20stroke-linejoin='bevel'/%3e%3c/svg%3e)
Receive by email any new listing that may match your search criteria
Your criteria :
By validating this form, you accept the general conditions of use of Le Figaro Properties.
These agencies offer a selection of luxury properties vente in Texas. Feel free to contact them for personalized assistance.
Dallas with its sky-scrapers and World Aquarium Centre, the Dallas Museum of Art in the Arts District or Houston, the Space Station city offering luxurious Texas real estate with fine views, top-end shopping opportunities and lavish restaurants, or the fast-growing city of Austin.
Nature-lovers will discover activities including rock-climbing at Hueco Tanks, gliding down the Guadalupe River, or rafting in Santa Elena Canyon for more adventurous visitors. Find idyllic Texas real estate among the vast plains, hills, lakes and canyons of this all-American popular State.
