Get early access to listings that match your criteria
Never miss an opportunity again. Our personalized alerts notify you instantly.

 English$ USD · m²


In Grimaud, within a private and secure estate with a guard, discover this elegant villa of 220 m² offering a sea view, nestled on a landscaped plot of 2,500 m² in a peaceful setting. The ground floor features a spacious living room filled with light thanks to numerous windows overlooking the garden and pool. A fully equipped open-plan kitchen with an adjacent pantry, as well as a ground-floor suite. Upstairs, three en-suite bedrooms complete the sleeping area, including a stunning master bedroom with bathroom and walk-in closet. The exteriors, carefully designed with a Mediterranean style, revolve around a pleasant heated pool. The villa also includes a double garage and benefits from full air conditioning. Nature lovers will appreciate the proximity to many hiking trails in the Massif des Maures hills.
…By Jager Immobilier


Exceptional location 300 m from the Beauvallon beach for this charming and authentic family home. This villa of approximately 210 m² is built on a beautiful plot of 3,000 m² planted with centenary trees, pines, olive trees, and other Mediterranean species. A beautiful entrance leads to a double living room with a wood-burning fireplace, a large family kitchen with its dining area. On the same level, there are four bedrooms and three shower rooms. Upstairs, two bedrooms share a shower room with toilet, a large dressing room, all opening onto a large terrace with a beautiful view of Saint-Tropez. A free-form pool, a large garage, and air conditioning in all rooms complete this property. Possibility to build a guest house, another garage, and a summer kitchen on the property. Still a lot of potential for this rare property in a sought-after area of the Gulf of Saint-Tropez.This description has been automatically translated from French.
…By Jager Immobilier


The ORPI Agence du Golfe offers you exclusively a type 4 villa of approximately 140 m2 located in the municipality of Eccica-Suarella, built on a plot of 2450 m2, composed as follows: On the ground floor: A large living/dining room of approximately 48 m2 with its cozy space enhanced by a fireplace, a fitted and equipped kitchen with a second fireplace, leading to the outside onto a magnificent terrace of approximately 30 m2 decorated with a beautiful natural trellis. On the first floor: a master bedroom with a shower room and dressing room, a guest toilet. On the second floor: two air-conditioned bedrooms, one with its private terrace, a bathroom with a whirlpool bathtub and shower, a toilet. On this landing, a library space as well as wall cupboards. Outside, an 8m x 4m swimming pool with a sunbathing area for privileged moments of relaxation, surrounded by fruit trees and greenery... In addition, an annex apartment of type 2 of approximately 44 m2 sold fully furnished with a terrace of 13 m2 composed of: a living room with fitted and equipped kitchen of 25 m2, an air-conditioned bedroom with a wall closet, a shower room with toilet. Ideal for welcoming your family or friends for more independence. A garage of 21 m2 completes the property. The advantages of this villa: - Quiet & sought-after area; - Large plot; - Tree-filled land; - Stone facade; - Exposure; - Air conditioning; - Recent double glazing; - Recent rolling shutters; - 2 fireplaces; - Possibility of rental income with the type 2 without work and furnished; - Fiber optic; - 15 minutes from Porticcio and Ajaccio. To visit without delay! Agency reference: 4104This description has been automatically translated from French.
…By Orpi - Agence Du Golfe


Within a secured residence, nestled in the renowned sector of Renoir, superb 5-room villa built in 2002. In excellent condition, it offers 4 bedrooms (including one on the ground floor), a bright living room, refined amenities, and a very clear view. Well-maintained garden with pool and pétanque court, terrace, double garage, and outdoor parking. Close to schools and public transport. Contact us for a visit.This description has been automatically translated from French.
…By Orpi - Declety Immobilier


Located in the picturesque village of Aigues-Mortes, in close proximity to the canal and the famous ramparts, this villa enjoys a privileged living environment. You will appreciate the tranquility of the neighborhood while being just a few steps from shops, the historic center, and the Mediterranean Sea. With a living area of 178 m² spread over two levels, the villa welcomes you on the ground floor with a spacious, bright living room, featuring exposed beams and a fireplace. The open, modern, stylish, and functional kitchen fits perfectly into the living space, creating a friendly atmosphere. The master suite, with a walk-in closet and private bathroom, offers all the necessary comfort. Two other bedrooms, as well as two independent bathrooms with toilets, complete this level. Upstairs, you will find two additional bedrooms, a shower room with WC, as well as a terrace offering an unobstructed view of the Tour de Constance, ideal for enjoying a unique panorama. The 1,347 m² plot, beautifully landscaped and arranged, includes a secured swimming pool, a semi-covered terrace for your moments of relaxation, as well as a tiled garage with a motorized door and a utility room. Come and discover this villa combining charm, comfort, and modernity, a rare property in Aigues-Mortes, not to be missed!
…By Safti


Just a few minutes from the village and the main roads, this single-storey villa of approximately 160 sq m offers a pleasant, functional and comfortable living environment, perfectly suited to family life. The property comprises a beautiful living area with an open-plan kitchen, three bedrooms, each with its own shower room or bathroom, a laundry room and a guest toilet. A large basement completes the interior spaces, offering numerous possibilities for storage or conversion, whether as a gym, leisure area, wine cellar or workshop. Outside, the villa benefits from a carport, a traditional swimming pool and a landscaped garden set on approximately 1,404 sq m of land. The garden provides a green and peaceful setting, ideal for enjoying sunny days and entertaining family and friends outdoors. Its location is a real asset, just a few minutes' walk from the old village of Mougins, renowned for its picturesque cobbled streets, shaded squares, fine dining restaurants and art galleries. The area is served by several bus routes, with a stop in the immediate vicinity providing access to Cannes and Grasse. Food lovers will also appreciate the proximity of Le Moulin de Mougins, an iconic address housed in a former 16th-century mill. Golf enthusiasts will benefit from the proximity of Cannes-Mougins Golf Country Club and Royal Mougins Golf Resort, both just a few minutes away by car. A sought-after location offering the best of Mougins while remaining close to amenities and the main attractions of the French Riviera. Information on the risks to which this property is exposed is available on the Geohazards website : www.georisques.gouv.fr Nathalie BUBICIC Consultant – Commercial Agent E.I. RSAC : 443 574 678 To access a selection of comparable off-market properties, please do not hesitate to contact Barnes Mougins at +33 4 22 78 07 10. Agency fees payable by vendor - Montant estimé des dépenses annuelles d'énergie pour un usage standard, établi à partir des prix de l'énergie de l'année 2021 : 1580€ ~ 2190€
…By Barnes Mougins


Located within a sought-after gated and landscaped residential estate in the Saint-Martin area, this elegant Provençal-style villa of approximately 500 sqm enjoys a peaceful and verdant setting, close to shops, golf courses, and international schools. The double-height entrance opens onto generous living spaces comprising a double reception room with fireplace, a dining area, and a fully equipped kitchen. The sleeping quarters offer four en-suite bedrooms, each with its own bathroom or shower room. The 300 sqm lower level includes a games room, wine cellar, office, and a garage accommodating up to four vehicles. Outside, the beautifully landscaped garden, featuring a pond, benefits from excellent sun exposure and provides a tranquil living environment surrounded by lush greenery. The estate enjoys a privileged location, just minutes from the charming villages of La Roquette-sur-Siagne and Mouans-Sartoux. Everyday amenities are within easy reach thanks to the nearby Saint-Martin retail area, offering shops, restaurants, a pharmacy, and a cinema. Families will appreciate the proximity of Saint-Martin nursery and primary schools, as well as La Chênaie secondary school and its nearby sports facilities. Nature and outdoor enthusiasts will enjoy the Valmasque health trail and the prestigious Royal Mougins Golf Resort, one of the Riviera’s most renowned golf courses. This highly desirable residential area, characterised by large wooded plots offering privacy and tranquillity, perfectly embodies the Mougins lifestyle, combining preserved nature, serenity, and convenient access to local amenities. Property subject to the co-ownership system. No pending proceedings. Number of units: 54. Average annual charges: € 700 per year. Energy class : A - Climat class : A / estimated annual costs for standard use : between €1,800 € and €2,500 (ref year 2021). Information on the risks to which this property is exposed is available on the Geohazards website : www.georisques.gouv.fr Property located in an area subject to compulsory brush clearance. Nathalie BUBICIC Consultant – Commercial Agent E.I. RSAC : 443 574 678 To access a selection of comparable off-market properties, please do not hesitate to contact Barnes Mougins at +33 4 22 78 07 10. Agency fees payable by vendor - Montant moyen de la quote-part de charges courantes 700 €/yearly - Montant estimé des dépenses annuelles d'énergie pour un usage standard, établi à partir des prix de l'énergie de l'année 2023 : 1830€ ~ 2480€ - Les informations sur les risques auxquels ce bien est exposé sont disponibles sur le site Géorisques : www.georisques.gouv.fr
…By Barnes Mougins


Located in a peaceful and leafy residential area of La Roquette-sur-Siagne, this approximately 115 sqm Provençal-style house enjoys a tranquil setting and open views. On the ground floor, the property comprises an entrance hall, a living room with fireplace opening onto a veranda, a separate kitchen, a bedroom with fitted wardrobe, a bathroom and separate toilets. Upstairs, two bedrooms and a shower room with toilet complete the sleeping area. Outside, the terraced garden features several terraces and a swimming pool area, providing a pleasant setting for enjoying the warmer months. A double garage completes the property. The different levels of the garden offer the possibility of creating separate areas for relaxing, dining outdoors or entertaining, while enjoying the peaceful surroundings. The house is in good overall condition and benefits from a convenient location close to local amenities and the village centre. The area is served by the Sillages bus network, including routes 662 connecting Grasse and Cannes and 665 towards Sophia Antipolis and Mouans-Sartoux. The Ranguin and Mouans-Sartoux TER railway stations are also just a few kilometres away. The heart of the village, with its local shops, market and restaurants, is quickly accessible, as are the hiking trails along the Siagne Canal. Mougins, its golf courses and old village, as well as Cannes and the Croisette, are all easily reached by car. The location offers the perfect balance between a peaceful residential setting and easy access to the Riviera’s main attractions, business centres and beaches. Information on the risks to which this property is exposed is available on the Geohazards website : www.georisques.gouv.fr Property located in an area subject to compulsory brush clearance. Nathalie BUBICIC Consultant – Commercial Agent E.I RSAC : 443 574 678 We hold an extensive selection of off-market properties that are not listed online. To access these confidential opportunities, please don't hesitate to contact our consultants at your BARNES Mougins agency. Agency fees payable by vendor - Montant estimé des dépenses annuelles d'énergie pour un usage standard, établi à partir des prix de l'énergie de l'année 2026 : 2120€ ~ 2880€ - Les informations sur les risques auxquels ce bien est exposé sont disponibles sur le site Géorisques : www.georisques.gouv.fr
…By Barnes Mougins


Discover this magnificent property located in one of the most sought-after and confidential areas of Mougins, offering a privileged setting, absolute tranquility, and outstanding value-enhancement potential. Built on a south-facing plot of approximately 1 hectare, it enjoys an exceptional natural environment, surrounded by lush Mediterranean vegetation and century-old trees. The estate comprises a main bastide, an independent guest house, and a caretaker’s house, offering around 600 sqm of living space. The entire property provides an ideal foundation for a high-end renovation project, allowing volumes, features, and layouts to be reimagined to create a fully bespoke, exceptional residence. The main bastide features generous, light-filled reception rooms as well as several comfortable suites, including one on the ground floor. The guest house offers complete privacy for family and guests, while the caretaker’s house ensures discreet service and enhanced security. Outdoors, the property boasts a swimming pool set within beautifully maintained Mediterranean gardens, a closed garage, and ample parking spaces. Thanks to its elevated position and its potential for extension or redevelopment, this rare property represents a unique opportunity for a prestigious renovation and value-enhancement project, further enhanced by breathtaking panoramic views over the old village of Mougins and the Mediterranean Sea.
…By Sophie Peirano Real Estate


Located in a preserved rural environment in Saint-Jeoire Prieuré, this architect-designed villa with an area of 157 m² built in 1994 stands out for its design that prioritizes volume and natural light. Built on a nearly flat landscaped plot of 1,200 m², the property enjoys absolute tranquility and an exceptional view of the surrounding mountains, including the Granier.An exterior dedicated to contemplationThe 1,200 m² plot, rare for its nearly flat topography in the area, has been fully developed to offer a verdant and intimate setting.The Terrace: A true extension of the living room, it provides a privileged observation point over the mountains. Its generous size allows for the arrangement of several reception areas (dining, summer lounge) facing the permanent spectacle of the Granier massif.The Garden: Well-maintained, the outdoor space offers large areas of lawn and established plantings, ensuring a serene environment with no direct vis-à-vis. A petanque court enhances the back of the garden for Sunday leisure activities.A functional and bright layoutThe organization of the home has been designed for optimal daily comfort, with direct access from the outside to the living areas:Living Space: The heart of the house revolves around a spectacular cathedral living room, whose wide openings frame the mountainous landscape. A large, well-lit equipped kitchen complements this space, with direct access to the terrace.Night Space: The ground floor contains a first bedroom with an en-suite shower room, allowing for single-level living. Upstairs, a mezzanine overlooks the living room and serves three additional bedrooms and a bathroom.Annexes: The garage is located on the same level as the entrance, facilitating daily access. The villa also has a spacious basement offering significant storage or workshop areas.Amenities and LocationThe property benefits from excellent maintenance and a modern heating system via a heat pump.The location combines the privilege of the countryside with rare accessibility: the bus network of Challes-les-Eaux is accessible on foot, allowing for quick access to urban centers while enjoying a calm and airy living environment.This description has been automatically translated from French.
…By Ferraris Immobilier


Set in the heart of the prestigious residential estate of Seguret, this elegant property, spanning over 190 sqm, enjoys a privileged setting and superb views of the sea, the Bay of Cannes, the Lérins Islands and the Estérel Mountains. Set on a plot of approximately 1,700 sqm, which is flat and features well-maintained landscaping with flowers blooming all year round, it offers a magnificent outdoor area with a saltwater swimming pool, a jacuzzi, a pool house and a Pétanque court. The south-east-facing house offers a spacious and light-filled living area comprising a lounge with a fireplace and cathedral ceiling, a dining room and a fitted kitchen opening onto the garden and its covered terraces, as well as three bedrooms and two bathrooms. A utility room, a gym with a Finnish sauna and a workshop complete the ground floor. Upstairs, the parents’ wing features a master bedroom, a walk-in wardrobe and a bathroom with a private terrace. A carport, a refrigerated wine cellar and a storage shed round off the amenities of this charming property. A home designed to make the most of the Côte d’Azur, ideal for a family or for entertaining family and friends, whether for the summer or all year round, in a prime location just 5 minutes from the motorway, 10 minutes from the lake, 15 minutes from the beaches of Mandelieu and Théoule, and 35 minutes from Nice International Airport.
…By Michaël Zingraf Christie's International Real Estate Estérel


The BARNES Cap Ferret agency presents this Neo-Basque villa, spanning 205 m² and fully renovated in 2026, located in the village of Le Canon on the Cap Ferret peninsula. Shops and the Bay are within walking distance, and the house offers remarkable water views from several rooms. The main level features a light-filled living area with large floor-to-ceiling windows and a fully equipped open-plan kitchen. The entrance hall includes custom-made oak closets. The terrace overlooks the landscaped garden and also enjoys views of the Bay. This level comprises three bedrooms, each with its own shower room, including a master suite with a view of the Bay. On the garden level, three additional bedrooms and two shower rooms offer direct access to the garden. The property features a Bali stone swimming pool, a pétanque court, and an automatic irrigation system. A garage is also included. The villa is equipped with reversible air conditioning. Plot size: 941 m². Agency fees of 5% payable by the buyer.
…By Barnes Bassin D'arcachon


The BARNES Pyla-sur-Mer agency presents an exceptional villa located in the heart of a quiet residential neighborhood of Pyla, just two minutes from Moulleau. Offering a stunning panoramic view of the Arcachon Bay, the Dune du Pilat, and the Cap Ferret point, this property is one of the rarest and most sought-after addresses in the area.Built over three levels with an elevator, the villa offers superb spaces for entertaining. The living room boasts large openings to the outside, enhanced by a unique panorama of the Bay. A fully equipped kitchen completes this living space, extended by a fully fitted summer kitchen open to the main terrace and the pool.The villa has eight bedrooms, including several master suites with private bathrooms or shower rooms, along with plenty of storage. Spread across the different levels, they allow for a fluid and comfortable organization to host family and guests. A jacuzzi adds to the well-being amenities.Outside, several terraces and solariums offer varied atmospheres: facing the sea, by the garden, or along the poolside. The landscaped garden elegantly surrounds the house. A double garage and a driveway facilitate the parking of your vehicles.This description has been automatically translated from French.
…By Barnes Bassin D'arcachon


BARNES Cap Ferret presents a 300 m² villa with top-of-the-range amenities. This magnificent residence, built in 2019, embodies the ultimate in refinement and comfort. As soon as you enter, you'll be seduced by the centerpiece, a sumptuous living room of over 100 m², bathed in natural light which enters generously through the large sliding windows. From here, you'll enjoy a breathtaking view of the pine forest and dunes of the ocean beaches. The kitchen is fitted and equipped with the latest appliances. On the restful side, the villa has no fewer than six bedrooms, each offering a cocoon of tranquility and comfort, ideal for relaxation. The 1400 m² grounds are an invitation to peace and serenity. Discover a secure, unoverlooked swimming pool and a spacious garage that can easily accommodate up to three cars. This superb address is distinguished by its immediate proximity to shops, making daily shopping a breeze. Cap Ferret's emblematic beaches and surf spots are just a few minutes away by car or bike. Offering a unique setting to take full advantage of Cap Ferret's exceptional environment, this villa embodies the harmony between luxury, nature and absolute comfort. A rare opportunity. 5% agency fee payable by the buyer.
…By Barnes Bassin D'arcachon


Nestled within a private and secure estate in Grimaud, just a 6-minute drive from the beaches, this stunning villa offers a dream setting for a holiday on the French Riviera. Designed to comfortably accommodate up to 12 guests, the house features 6 spacious bedrooms, each with its own en-suite bathroom, ensuring both comfort and privacy for everyone. The living areas include a cosy lounge dedicated to reading and relaxation, as well as a large, light-filled living room with a dining area and open-plan kitchen — ideal for sharing special moments with family or friends. Outside, you’ll enjoy a large swimming pool, a pool house, and several lounge areas perfectly arranged to make the most of the Mediterranean climate. This villa beautifully combines elegance, comfort, and tranquillity for an unforgettable stay just moments from the sea.
…By Magrey & Sons Saint-tropez


RV2321 – Monticello In the heart of Balagne, near L'Île-Rousse, this property offers a preserved setting with panoramic views of the mountains and the sea. Covering approximately 242 m², the villa spans three levels and features a beautiful living space with a living room, open kitchen, and access to two terraces. It has 5 bedrooms with en-suite bathrooms, including 2 master suites with dressing rooms and bathrooms. The land, approximately 4,400 m², is planted with local species and fruit trees, and includes a swimming pool. Close to the village, beaches, shops, and restaurants of L'Île-Rousse. The Calvi-Sainte-Catherine airport is easily accessible. Fees are the responsibility of the seller.This description has been automatically translated from French.
…By Barnes Corse


Located in the sought-after neighborhood of La Cride in the town of Sanary sur Mer, close to the beaches and the port, this beautiful 315,000 sq ft property on two levels is built on 21,500 sq ft of flat land with a swimming pool and enjoys a beautiful south-facing sea view. Pool house, garage, carport. The two identical floors that make up the property could easily be converted into two separate apartments. Lots of potential. Information on the risks to which this property is exposed is available on the Géorisques website: www.georisques.gouv.fr Agency fees payable by vendor
…By Barnes Littoral Varois


In a prime location, just 900 meters from the coast and 1.5 kilometers from the town center, this contemporary property, built in 2021, offers an exceptional living environment, combining absolute tranquility with breathtaking panoramic views. From the moment you enter, the villa reveals generous proportions: a spacious living room with a fireplace, bathed in light thanks to large bay windows that open onto a spectacular sea view. The atmosphere is refined, uncluttered, and resolutely outdoorsy. The elegant eat-in kitchen, perfectly integrated into the living space, invites conviviality. Ample storage, a separate laundry room, a master suite with a dressing room and en-suite bathroom opening onto the terrace and jacuzzi, as well as a second suite, harmoniously complete this level. Upstairs, three additional bedrooms, each with its own bathroom, share a comfortable TV area. The property boasts south-facing terraces and unobstructed sea views. Designed to enhance the landscape, the villa offers remarkable spaciousness and a seamless flow between indoors and outdoors. The property impresses with its high-end features: a magnificent infinity pool that seems to merge with the Mediterranean, a separate pool house equipped with a summer kitchen, and a pétanque court perfect for fully enjoying the Provençal lifestyle. A large garage completes the ensemble. Built on a 2,000 m² terraced plot, the property offers meticulously structured outdoor spaces that are easy to maintain and designed to take full advantage of the panoramic views.
…By L'exploreur


* REF: 082026-499 EXCLUSIVITY Set in a commanding position above Le Trayas, within a private and secure residential estate, this villa enjoys truly exceptional panoramic views over the Mediterranean Sea, the Lérins Islands and, in winter, the snow-capped Alps. This spacious property offers approximately 280 sqm of living space over two levels, nestled in the heart of a 2,000 sqm landscaped Mediterranean garden. From the moment you arrive, the main living areas, terrace, infinity pool and parking spaces are all located on the same level, ensuring ease of access and a seamless flow between indoor and outdoor living. The principal living space comprises an open-plan living and dining area with fireplace, opening through sliding doors onto the sea-facing terrace. The fully equipped kitchen benefits from a wide panoramic window framing uninterrupted views of the coastline. Two bedrooms and a bathroom complete this level, each with direct access to the terraces. The lower level comprises six additional bedrooms, each with independent access to their own terrace, offering exceptional flexibility for hosting family, guests or staff. Ideally located just 5 minutes from the beaches, 30 minutes from Cannes and Mandelieu’s private airport, and approximately 45 minutes from Nice International Airport, this villa is defined by its setting, its layout, and its exceptional Riviera views. A rare opportunity also exists to acquire the owner's Sunseeker motor yacht, together with its berth in Mandelieu-La Napoule, by separate negotiation—offering an exceptional opportunity to enjoy the very best of Côte d'Azur living, both ashore and at sea. Information on the risks to which this property is exposed is available on the Géorisques website: georisques.gouv.fr
…By Fine And Country
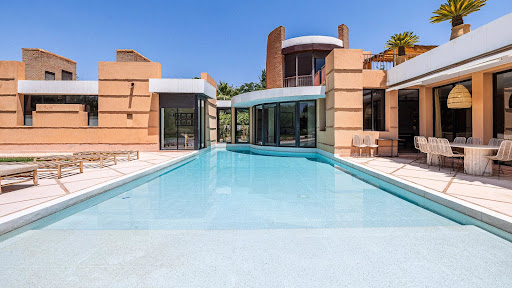


Set in a domain on the highly sought-after Ourika road, this villa for sale is suitable for both a primary residence and a vacation home. It is organized around beautiful reception areas: an entrance, a dining room, a living room, and a friendly bar space, extended by a fitted kitchen and adjacent storage. An independent area is designated for staff, ensuring comfort and functionality on a daily basis. The night area comprises five bedrooms, each with its own bathroom and dressing room, including a beautiful master suite on the upper floor. A sixth bedroom, independent and located outside, features its own adjoining hammam. The exteriors, particularly well-maintained, invite relaxation: a terrace runs along the bedrooms on the north façade, while a covered terrace naturally extends the living spaces of the living room. The pool area, with its beach and heating system via heat pump, offers a true place of conviviality. A storage room completes the range of amenities.This description has been automatically translated from French.
…By Barnes Maroc


Former property of Charles Aznavour, this exceptional villa benefits from a privileged environment, within a secure residence with a golf course. Built on a 902 m² plot, it offers about 800 m² of living space. Its elegant architecture immediately appeals, with its seven ogival-shaped bay windows opening onto an infinity pool. The landscaped garden, composed of bougainvillea, roses, palm trees, and cacti, gives the whole a rare charm. In the basement, the villa has a caretaker's accommodation with a shower room, a laundry room, a hammam, and a gym. The ground floor is organized around an entrance hall, a double living room, two dining rooms, and a spacious kitchen, complemented by a bedroom with a shower room and a hall adorned with a fountain and a monumental staircase. Upstairs, three spacious suites with fireplaces, each with a terrace or balcony, are complemented by an office. The property is sold with valuable furniture. It comprises 7 main rooms, including 4 bedrooms, 2 bathrooms, and 2 shower rooms, for a living area of 800 m². A rare property on the market, combining prestige, history, and an exceptional living environment.
…By Barnes Maroc


Less than ten minutes from Monaco, this villa is in immaculate condition and enjoys lovely sea and mountain views, as well as plenty of natural light throughout the day. Spacious in size, it offers a total of 230m² of living space, including a living area of approximately 140m² featuring a lounge, dining room and open-plan kitchen with a central island, as well as four bedrooms, including a master suite with en-suite bathroom, dressing room, study/library and a terrace with sea views. The garden, covering approximately 1,500 m², features a large swimming pool, an outdoor kitchen, a pétanque court and several terraces. A closed garage and multiple outdoor parking spaces complete this property. A comfortable and practical villa, ideal for a family wishing to live in a peaceful setting in the immediate vicinity of Monaco. Agency fee due by the seller
…By Nicolas Pisani & Laurent Romor


Reference: MU1409VAUR-1 Location: Grand Gaube, Mauritius Category: PDS Project Status: Off-plan - Delivery scheduled for Q2 2028 Type: 3-bedroom villas Description: • 3 bedrooms • 3 bathrooms • Living / dining room • Open-plan fitted kitchen • Harmonious indoor and outdoor living spaces • Covered terrace • Private swimming pool • Outdoor gazebo • Private garden • High-quality finishes • Contemporary architecture • Garage for 2 cars • Built-up area: approximately 140 sqm including the terrace and private pool • Land area: approximately 300 sqm Residence: • Secured gated community • Only 17 private villas • Gym • Spa • Landscaped green spaces • Resident and visitor parking • Concierge • Property management service • Calm and residential environment Selling price: From MUR 19,600,000 excluding additional fees Launch price!! Amenities: Close to the beach, restaurants, shops, supermarkets, international schools, sports facilities, and the many amenities of Grand Gaube and Grand Baie. The residence is located approximately 4 minutes from Grand Gaube beach and the Mythic Grand Gaube hotel, 10 minutes from Super U, 15 minutes from Grand Baie town center, and about 15 minutes from international schools. This intimate residential development located in the north of Mauritius offers an exclusive collection of just 17 private villas, designed to provide comfort, privacy, and quality of life in a peaceful tropical environment. Composed of 3-bedroom villas, this project stands out for its contemporary architecture and a design that prioritizes the connection between indoor and outdoor spaces. Each residence features its own private pool, a garden, a gazebo, and outdoor areas to fully enjoy the Mauritian climate. The villas are situated on plots of approximately 300 to 600 sqm and offer a built-up area of about 140 sqm, including the terrace and private pool. The fitted kitchen integrates naturally with the reception areas to create a friendly and functional living space. The residence also benefits from common areas dedicated to well-being, including a gym and a spa, as well as a secure and landscaped environment offering calm and serenity to its residents. The development comprises 17 three-bedroom villas with private pools and gardens within a secure residence. Location: Located in Grand Gaube, on the north coast of Mauritius, this project enjoys a peaceful residential setting just a few minutes from the coastline. Grand Gaube is appreciated for its authentic atmosphere, its lagoon, and its natural setting, while offering quick access to the main infrastructure of the north of the island. Residents enjoy a prime location approximately 3 minutes from Grand Gaube beach, 10 minutes from Grand Baie and its Super U, and about 15 minutes from international schools. Project documentation also indicates Butte à l’Herbe beach is about 5 minutes away. This project embodies a contemporary tropical lifestyle, ideal as a primary or secondary residence or as a real estate investment in Mauritius. Contact us for more information, photos, or a visit.
…By Dream Immo Properties


Price reduction for this superb exclusive opportunity located in the sought-after Groules area of Antibes, in a dominant position within a gated estate. This villa of approximately 215 sqm offers a privileged lifestyle set on a beautiful plot of around 1,550 sqm. The south-facing house is primarily appealing due to its superb living area, consisting of a very large living room and dining room, offering generous volumes and beautiful brightness. This reception space opens directly onto the terraces and the pool area, creating a pleasant continuity between the interior and exterior. The spacious independent fully equipped kitchen also benefits from direct access to the terrace and the pool, ideal for fully enjoying the outdoors. The villa offers a total of five bedrooms, harmoniously distributed throughout the house, allowing for comfortable accommodation for family and guests. Built with quality materials, it is a true masonry house, known for its solidity and generous volumes. Nevertheless, the property requires updating, offering beautiful personalization potential. Outside, the garden of about 1,500 sqm features a mirror pool, a pool house, and wide terraces conducive to relaxation. Amenities also include a large garage with basement, an electric gate, and an automatic watering system, all within a secure estate. A rare property in this sought-after area of Antibes, offering space, comfort, and a privileged residential environment.This description has been automatically translated from French.
…By 3g Immo Prestige


This extraordinary villa combines luxury, charm and state-of-the-art technology to create a home that leaves nothing to be desired. With approx. 345 m² of living space, the property offers an impressive amount of space with approx. 8 to 11 flexibly configurable rooms - ideal for families, multi-generational living or anyone who appreciates spacious living and a prestigious ambience. Numerous modernizations have been carried out in recent years, meaning that the house is now in an extremely well-kept and contemporary condition. A special highlight is the exclusive wellness area with sauna and steam bath - perfect for relaxing hours in your own home. This feel-good concept is complemented by an in-house fitness studio, which conveniently integrates training and health into everyday life. The fireplace provides a cozy atmosphere, while the wine cellar offers lovers of special moments of indulgence a stylish extra. The luxurious Poggenpohl kitchen combines design and functionality at the highest level and quickly becomes the focal point of the house. The villa is also superbly equipped technically: the latest building technology and a PV system underline the modern aspirations and future viability of this property. The well-kept plot rounds off the overall picture and offers plenty of space to relax, enjoy and live. Another plus point is the existing granny apartment - ideal for guests, au pairs, adult children or as a separate work and retreat area. The location is equally impressive: in a great residential area surrounded by nature, you can enjoy peace, privacy and a high quality of life. A double garage is available for your vehicles, supplemented by additional parking spaces directly in front of the house - convenient for family and visitors. Whether stylish family life, living with several generations or the desire for more space, comfort and exclusivity - everyone will find their own personal home with a special character here.
…By Baden-württemberg Sotheby's International Realty
'%20stroke='%23DDAA3A'%20stroke-width='1.909'%20stroke-linecap='square'%20stroke-linejoin='bevel'/%3e%3c/svg%3e)
Receive by email any new listing that may match your search criteria
By validating this form, you accept the general conditions of use of Le Figaro Properties.
These agencies offer a selection of luxury properties vente . Feel free to contact them for personalized assistance.


