Get early access to listings that match your criteria
Never miss an opportunity again. Our personalized alerts notify you instantly.

 English$ USD · m²


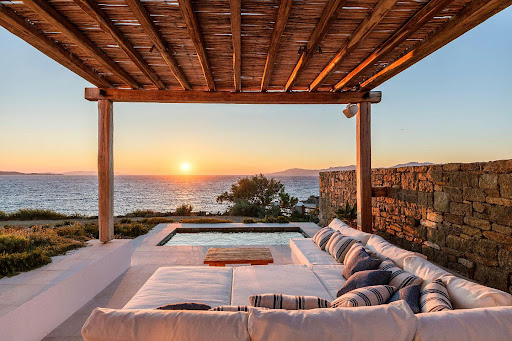
Authentic Cycladic Residence with Modern Infrastructure – Ftelia, MykonosLocated in one of Mykonos' most unique spots, just a short distance from Ftelia Beach and with easy access to Mykonos Town, this exceptional property is for sale. It stands out for its authenticity and the flexibility it offers.The property consists of 4 independent units, with a total area of 360 m², set on a plot of 1,100 m². It offers spacious outdoor areas, a fully designed swimming pool, and a unique combination of traditional aesthetics with modern amenities.Functional Design – Ideal for Families or Tourism UtilizationThe layout of the property allows for multiple uses:Residence A: 3 bedrooms with an open-plan living room and kitchenResidence B & C: Each with 2 bedroomsStudio D: Fully autonomous, ideal for hosting or rentalThe architecture follows the ethos of the region, featuring white curves, natural materials, and stone details, while the view of the sea and the Cycladic landscape offers a sense of tranquility and isolation.Property Features: - Sea and countryside views- BBQ & outdoor seating areas- Fully furnished and airy- Natural light – bright & well-ventilated- Three-phase electricity- Parking spaces- High privacy – free on all sides- Suitable for short-term rental or boutique hostingA Private Oasis with Easy Access:Ftelia Beach, with its crystal-clear waters and peaceful atmosphere, is located less than 2 minutes by car or 10 minutes on foot. Mykonos Town, with its world-renowned entertainment and gastronomy options, is only 15 minutes away.Why Invest:Mykonos, consistently one of the world's top destinations, offers high returns on tourism investments, maintaining stable and increasing demand. This particular property is ready for immediate use, with no need for additional work, and offers multiple utilization options. Location: Ftelia, Mykonos Residence Area: 360 m² Plot Size: 1,100 m²️ Bedrooms: 8 Year of Construction: 1989 Energy Class: Ε + ΗA rare opportunity with high aesthetic value in an up-and-coming location, offering real investment potential. Contact us for more information or to schedule a viewing appointment.Note: To schedule a property showing, a police ID and your Tax Registration Number (AFM) are required, according to Law 4072/11-4-2012, Government Gazette 86 A.Property Code: 1774062Property Manager: Zoe Ioannidou, Keller Williams Athens CenterPhone: 2110131911Email: [email protected]
…By Annonceur International


A brand-new, high-aesthetic villa with sea views in the area of Pirgi, Mykonos. This exceptional 805sq.m. property offers absolute privacy and refined Aegean elegance. Built on a 6,500sq.m. plot, the estate consists of a three-level main residence and two independent guesthouses, one of which includes a private spa. The villa features spacious living and dining areas, a fully equipped kitchen, a W.C. for guests and 8 en-suite bedrooms with king-size beds and large verandas with panoramic views of the Aegean Sea and the breathtaking Mykonian sunset. The outdoor areas stand out for their sea-view lounge spaces, heated infinity pool, additional private heated pools in front of the bedrooms, and a tennis court. The property also includes a private spa, gym, private chapel, smart home technology, and advanced security systems. A truly unique residence with unobstructed views of the endless blue of the Aegean Sea, combining luxury, privacy, and premium amenities in Mykonos.
…By Barnes Greece


Située sur un terrain de 4 029 m² dans le prestigieux Houlakia, ce projet de villa exceptionnel offre des vues panoramiques sur la mer Égée et les couchers de soleil. Conçue par un architecte grec de renom, elle allie l'architecture cycladique traditionnelle à un luxe contemporain et à de vastes espaces de vie intérieurs et extérieurs. Actuellement à l'état brut, la villa peut être acquise telle quelle pour 2 500 000 € ou livrée entièrement achevée, conformément au design proposé et aux spécifications convenues. Caractéristiques clés • Superficie de la propriété : 400 m² • Cinq ou six suites, selon la configuration choisie • Cinq ou six salles de bains attenantes • Suite principale avec piscine privée et vues sur le coucher de soleil • Vues panoramiques sur la mer Égée • Piscines à débordement • Espaces de vie et de salle à manger spacieux • Cuisines intérieures et extérieures • Bar extérieur et espace barbecue • Terrasses paysagées et solariums • Foyers et espaces de divertissement • Espace yoga et Pilates • Systèmes domotiques et de sécurité • Chauffage par le sol et panneaux solaires
…By Gadait International


Oikēma, enveloped in the Mykonian landscape and bound by the masterful vision of icons in quality and thoughtful execution, offers 750 sqm of venerable beauty and an artful abundance of sophistication. The quality and craftsmanship, as well as the attention to detail, make this cave home truly unique and one of a kind. From the moment you arrive, you notice the sleek curvature of the exterior of the house—a work of art in itself. With clean lines, geometric shapes, and a contemporary design, it exudes sophistication and elegance. A true cave home emerging as one with nature, Oikēma features a 35-meter-wide frontage with floor-to-ceiling windows that lead to a moment of arrival—peering above the clouds and extending to the panoramic views of the Aegean Sea and Ornos Bay in Mykonos. Meticulously designed, the free-flowing main level connects seamlessly with the outdoor veranda—from the sunken formal living room and intimate entertainment spaces to the breakfast nook and gourmet kitchen, all offering panoramic views from every corner. Each statement room is designed with reverence for nature; the architecture is modern, yet the amenities are luxurious. The master suite is a true oasis, complete with a sitting area, two walk-in closets, and a spa-like bath with soaking tubs, a steam shower, and dual vanities. A substantial infinity pool and spa flow effortlessly toward the bay. One of the premier estates on Mykonos island, Oikēma is a first of its kind and resides on one of the finest view lots on the island. This Mykonian cave home modern masterpiece is a true gem, offering the ultimate in luxury living. With its stunning design, top-of-the-line finishes, and state-of-the-art amenities, this is the perfect home for those seeking the best of everything. If you're in the market for a high-end property, Oikēma is a must.
…By Von Poll Greece Single Member S.a.


High above the Aegean, “Above” occupies one of Mykonos’ most captivating hillside settings, where uninterrupted sea views, spectacular sunsets and panoramic vistas across Mykonos Town define everyday life. Set within 4,005 sqm of private land, the property offers a combination of privacy, generous space and immediate access to the island’s celebrated beaches, marina and cosmopolitan lifestyle. Recently reconstructed and comprehensively renovated, the villa presents a sophisticated interpretation of contemporary Cycladic architecture. Clean architectural lines are complemented by natural stone, warm timber, bespoke finishes and discreetly integrated technology, creating interiors that feel both timeless and contemporary. Following the natural contours of the hillside, the residence unfolds across a series of cascading levels, a thoughtful design that allows every principal space to enjoy uninterrupted views while ensuring exceptional privacy throughout the property. Elevated above the Aegean, immersed in light and spectacular sunsets. Extending across approximately 610 sqm, the villa offers beautifully proportioned living spaces designed to embrace both the landscape and the Mediterranean climate. Floor-to-ceiling glazing floods the interiors with natural light while framing uninterrupted views across the sea, creating a seamless connection between the interiors and the expansive terraces beyond. At the heart of the home, a spacious open-plan living room flows naturally into a formal dining area, creating elegant yet welcoming spaces for both everyday living and entertaining. The fully equipped designer kitchen combines understated design with exceptional functionality, while premium materials, meticulous craftsmanship and high-quality construction define every aspect of the residence. Throughout the villa, the emphasis is on architectural simplicity and enduring quality, allowing the remarkable setting to remain the focal point. The accommodation comprises six beautifully appointed en-suite bedrooms, including three luxurious master suites, each positioned to enjoy exceptional privacy and magnificent sea views. Three additional guest suites provide equally elegant accommodation for family and friends, while two dedicated staff rooms ensure the property operates discreetly and comfortably throughout the season. Every interior space has been conceived to extend naturally outdoors, reflecting the relaxed rhythm of island living.
…By Greece Sotheby's International Realty


Kymē is a rare, large-scale beachfront residence located in Aleomandra, one of the most established and value-stable areas of Mykonos. Set on a generous private plot, the villa offers unobstructed sea views, a direct connection to the Aegean landscape, and a level of space, privacy, and construction quality that is becoming increasingly difficult to find on the island. The architecture is modern and understated, utilizing natural local materials and clean lines to create a timeless result that consciously avoids short-lived design trends. Situated on a private plot of 4,011 m², the property enjoys uninterrupted sea views, expansive volumes, and an exceptional degree of privacy. The villa extends across 936 m² and comprises nine bedrooms and nine bathrooms, designed to accommodate both comfortable private living and sophisticated guest hosting. The architecture is characterized by a modern yet timeless aesthetic, featuring clean lines, open-plan living spaces, and the extensive use of natural materials that seamlessly integrate the residence into its surroundings. Large floor-to-ceiling openings connect the interior spaces with expansive terraces, lounge areas, and the sea beyond, creating a seamless indoor-outdoor living experience. The property is further enhanced by high-end finishes, bespoke furnishings, state-of-the-art technical systems, and an A++ energy efficiency rating. Aleomandra is regarded as one of the most sought-after residential locations on Mykonos, renowned for its discreet atmosphere, protected coastline, and close proximity to Mykonos Town, Ornos, and some of the island’s most beautiful beaches. Properties in this area combine long-term value stability with an exceptional lifestyle offering, making Villa Kymē not only an extraordinary home but also a strategically valuable investment in one of the Mediterranean’s most desirable real estate markets. Von Poll Greece offers a comprehensive range of services to support clients throughout the entire property acquisition process in Greece. In addition to our core expertise in real estate, we collaborate with a trusted network of lawyers, notaries, tax advisors, and architects to ensure that every stage of the transaction is handled smoothly and securely. We guide buyers step by step through the complete property purchase process in Greecefrom the initial property search and due diligence to contract execution, tax-related matters, and the final handover. Our goal is to provide both international and local clients with a transparent, efficient, and fully supported experience.
…By Von Poll Greece Single Member S.a.


An elegant contemporary villa with a private swimming pool and panoramic views of the Aegean Sea, located in the prestigious area of Ano Diakoftis, Mykonos. Set on a 4,000sq.m. plot, this exceptional property offers a total living area of 655 sq.m. and is developed across 3 levels. Built to the highest standards, it seamlessly blends traditional Cycladic architecture with modern luxury, offering comfort, privacy, and breathtaking sea views. The residence comprises the main house and an independent guesthouse, accommodating up to 12 guests. The entrance level features a spacious living room with a fireplace, a dining area, a fully equipped open-plan kitchen, and a guest WC. Large openings provide direct access to the outdoor living areas, including a generous alfresco dining space and a comfortable lounge overlooking the sea. The upper floor hosts the luxurious master bedroom, complete with an en-suite bathroom, a walk-in closet, and a dedicated office space. The lower level comprises 2 spacious guest bedrooms, each with an en-suite bathroom, an additional living area, and auxiliary/storage rooms. The beautifully landscaped outdoor areas include a private swimming pool, inviting lounge areas, and a large outdoor dining area, all enjoying uninterrupted views of the Aegean Sea and Mykonos' spectacular sunsets. Private parking spaces are also available. In addition, the independent guesthouse offers 3 further bedrooms, each with its own private entrance and en-suite bathroom, comfortably accommodating up to six additional guests. An exceptional residence in Ano Diakoftis, Mykonos, overlooking the Aegean Sea.
…By Barnes Greece


Discover this exquisite villa for sale in the prestigious Faros area of Mykonos, where luxury meets natural beauty. This exceptional property offers 220 sq.m. of meticulously designed living space, nestled within a generous 2,500 sq.m. plot, surrounded by serene landscapes and captivating views of the Aegean Sea. Featuring 4 spacious bedrooms and 4 elegantly appointed bathrooms, this villa ensures privacy and comfort for both residents and guests. Each room is designed with attention to detail, boasting high-end finishes, abundant natural light, and modern comforts such as air conditioning and double-glazed windows, ensuring year-round comfort. The villa's layout promotes a seamless indoor-outdoor flow, with large openings that allow the stunning surroundings to become an integral part of everyday living. Positioned just 8 km from Mykonos Airport, 6.8 km from the lively Mykonos Center, and a mere 3.4 km from Mykonos Port, this villa offers a rare combination of seclusion and accessibility. The picturesque Choulakas Beach is only 4.1 km away, providing endless opportunities for sun-soaked relaxation by the crystal-clear waters of the Aegean. The outdoor spaces are equally impressive, designed for both relaxation and entertaining. An inviting swimming pool is the centerpiece, surrounded by a beautifully landscaped garden that offers a perfect setting for soaking up the Mediterranean sun. The BBQ area invites al fresco dining and gatherings with family and friends while installing solar panels underscores the property's commitment to sustainability and eco-friendly living. Features • 220 sq.m. living space • 2,500 sq.m. plot • 4 spacious bedrooms • 4 modern bathrooms • 8 km from airport • 6.8 km from Mykonos Center • 3.4 km from Mykonos Port • 4.1 km to Choulakas Beach • Swimming pool • Landscaped garden • BBQ area
…By Gadait International


A luxury under construction residence of 215m2 total area is built on 1000m2 plot of land located in Mykonos, Kanalia, 100m distance from the sea. The property offers large interior spaces and features 5 master bedrooms, elegantly designed with en suite bathrooms and large closets, and private balconies with a sitting area. The villa includes a deluxe modern kitchen large living and dining room. Additionally, this villa features an infinity swimming pool, Jacuzzi, pergolas, outdoor lounge, pool deck lounge and a BBQ area. This property benefit from a very convenient setting on a quiet bay, yet is only two kilometres from Mykonos Town with its restaurants, shops & night-life, and just five kilometres from the international airport as well as 800 meters from Ornos beach. FEATURES Ground Floor: • One Double bed Master Bedroom • One Large Ensuite Bathroom • Kitchen • Dining Room • Living Room • Small Bathroom • Storage Room • Stairway • Verandas • Hallway Upper Level: • Four Double bed Master Bedroom • Four Large Ensuite Bathrooms • Stairway • Hallway • Verandas
…By Gadait International


This villa, fully renovated, belongs to a house complex, which is just 80 m. away from the beach of Kalafatis, located in the southern part of the island and 10 km from Mykonos Town. It is developed in two levels (floors), joined by an internal staircase and by an external staircase, leading directly to the garden and the common pool from the bedrooms on the upper floor. First floor consists of 3 double bedrooms, 3 bathrooms, two of which are en-suite and one shared. The ground floor consists of a master bedroom with en suite bathroom, a large living room with a dining area for 8 people, a living room and a fully equipped kitchen. There is also a WC and a staff room with its own bathroom. Overall, the house has 5 bedrooms: 2 twin, 2 double and 1 single. Large verandas of 150 sq.m. surround the house on both floors, as well as a large garden with 150 sq. m. of grass. Built-in couches on both floors, as well as the dining room for 10 people and built bar/BBQ on the outside of the house create moments for relaxation and tranquility, during the summer months. All rooms overlook the sea and the beach of Kalafatis, one of the island's quietest and cleanest beaches.At the end of the garden there are large common areas with deck chairs and a large shared pool. There is also parking space of 2 cars. FEATURES 200 SQ.M. VILLA | 850 SQ.M. PLOT | 4 BEDROOMS + STAFF ROOM | 5 BATHROOMS (4 EN SUITE) | GUEST WC | 150 SQ.M. VERANDAS | 150 SQ.M. GARDEN | SEA VIEW | FULLY EQUIPPED KITCHEN | NETFLIX & SATELLITE TV |
…By Gadait International


A luxurious property of 400m2 total area built in 4.000m2 plot of land develops in 3 levels and consists of 8 bedrooms and 9 bathrooms. The property is located in Mykonos and is based at the highest point of the island with a magnificent view. This luxury villa offers an outdoor area of 450m2 with a private pool and astonished view to the sea. AMENITIES Outdoor • private parking • private sitting area • hammock,sunbeds/beanbag chairs • WC, shower • BBQ • dinning towels • sound system • gym • bar table/high chairs Living room: • sitting area with sofas • lounge chairs • coffee tables • dinning area with table and chairs • fireplace • fully equipped kitchen • smart TV and sound system • Wi-Fi connection • A/C Bedrooms: double queen/king sized beds • lounge chairs • mirrors • bedside tables • closets • vanity table and mirror • A/C • Iron Bathroom: • built-in bathtub/shower • bathroom towels • hair dryer The villas are located in Kastro. It is one of the highest points of the island. The distance from some of the most famous beaches in Mykonos is: • Psarou, Ornos 20 min • Elia 30 min • Ftelia 20 min • Chora 15 min
…By Gadait International


This villa of 600m2 total area is an excellently located property at Fanari Mykonos with a panoramic view of the Aegean Sea, nearby islands, a sunset, and extensive wind-protected outdoor areas. The location allows for great privacy while being only a short drive from the nightlife of Mykonos Town and all the famous restaurants. The property has 8 bedrooms and 9 bathrooms and is expanded into three levels: the ground floor, the pool floor, and the lower floor. The villa's design is modern, with minimal interiors in pastel colours. The rooms are airy with elegant en suite bathrooms and art deco elements. The ground level consists of an open-plan, fully equipped kitchen with a dining table and cosy lounge corners in nude tones. The outdoor areas are designed to appeal to guests with various amenities. The private infinity swimming pool plays a central role, and the alfresco jacuzzi offers relaxing moments with your loved ones. One of the highlights of the space is the pool bar, ready to serve you and your guests at the unforgettable Mykonian nights. The outdoor area includes 2 shaded dining areas, 2 shaded outdoor lounge areas, and outdoor gym equipment for you to enjoy. Features • Number of bedrooms: 8 • Number of bathrooms: 9 • Property size: 600sq • Exquisite Luxury Wind Protected Villa • Stunning Unobstructed views of Mykonos Town and other Cycladic islands • Breathtaking Sunsets views • Soothing Infinity Heated swimming pool & Spoiling Jacuzzi • Outdoor Gym Equipment • Located at the North area of Mykonos island close to Mykonos Town
…By Gadait International


This villa is an extraordinary property for sale on Mykonos that dazzles with charm and style, accessible by boat, with singularly spectacular views of the sea. It is perfectly situated, sheltered from the northern summer winds, which act as a natural air conditioner, and east facing taking in the wondrous views and the vastness of the horizon. With 10 en-suite bedrooms, large groups can comfortably spend time together at leisure to enjoy these beautiful surroundings. This flawless haven offers glorious outside spaces and a vanishing edge, seawater pool, where you can swim into infinity and luxuriate in simply being in the moment. The villa has access down to a small private beach with wooden deck and is the ideal spot when you want to steal away for a moment and savor some peace and relaxation. Features • Interior: 1,000m2 • Exterior: 12,990m2 • 10 bedrooms • 13 bathrooms • Private beach • Outdoor pool • Panoramic views
…By Gadait International


This stunning detached villa in Agios Stefanos, Mykonos, spans three levels: ground floor, first, and second floor. With a total area of 840 sq.m. on a 4,100 sq.m. plot, the property offers nine master bedrooms, nine bathrooms, and two additional WCs. It features two spacious living rooms and six open-space parking spots. Built in 2020, the villa is in excellent condition and boasts autonomous diesel heating per level, air conditioning, and a boiler. The windows have thermal break frames with triple glazing, while the flooring consists of high-quality wood and marble. The property holds an A+ energy certificate and offers a breathtaking sea view. Designed for luxury living, the villa includes a private swimming pool, a beautifully landscaped garden, and a fully equipped BBQ area. Inside, it features a playroom, a storage room, and an internal staircase. Security is top-notch with a reinforced security door and an alarm system. Additional amenities include insect screens, satellite TV, and high-end electrical appliances. Features • Location: Agios Stefanos, Mykonos • Levels: 3 (Ground, 1st, 2nd) • Total Area: 840 sq.m. • Plot Size: 4,100 sq.m. • Bedrooms: 9 Master Suites • Bathrooms: 9 + 2 WCs • Living Rooms: 2 • Parking: 6 open spaces • Year Built: 2020 • Heating: Autonomous diesel, per level • Cooling: Air conditioning, boiler • Windows: Triple-glazed, thermal break • Flooring: Wood, marble • Energy Class: A+ • View: Stunning sea view • Pool: Private swimming pool • Garden: Landscaped outdoor space • BBQ: Fully equipped area Additional Door: Simple Map Information
…By Gadait International




Discover the epitome of luxury living with this stunning villa for sale in Mykonos. Situated on a spacious plot of 4,000 sq.m., this exquisite property boasts a total area of 630 sq.m. spread across two levels: the ground floor and the mezzanine. The villa comprises four bedrooms, four bathrooms, a fully equipped kitchen, and a spacious living room. Additionally, it offers ample parking with four open spaces. Designed with comfort and elegance in mind, the villa features autonomous heating, air conditioning, and a boiler system. The wooden frames with double-glazed windows enhance the aesthetic appeal and energy efficiency, earning the property an energy certificate of C. The interiors are adorned with tiles and cement decorative coating, reflecting the villa's excellent condition. This magnificent villa is ideally located just 2.4 km from Korfos Beach, 5.8 km from Mykonos Airport, 4.8 km from Mykonos Town, and 9.2 km from Mykonos Port. It offers breathtaking sea views and is painted, furnished, and bright, exuding a luxurious and airy ambiance. Unique features of this villa include a tented area, a jacuzzi, a storage room, an internal staircase, a swimming pool, and a beautifully landscaped garden. The property is equipped with a security door, security alarm, and security cameras for your peace of mind. Additional amenities include internet access, a playroom, no shared expenses, a BBQ area, a satellite receiver, a safe box, and pet accommodation. A service/maid’s room is also available to cater to your needs. This villa in Mykonos offers an unparalleled lifestyle with its luxurious features, prime location, and spectacular views. It is the perfect choice for those seeking a refined and tranquil living experience on this iconic island. Features • 4 Bedrooms • 4 Bathrooms • 630 sq.m. • 4,000 sq.m. plot • 2 levels • Swimming pool • Jacuzzi • Sea views • Fully equipped kitchen • Spacious living room • 4 open parking spaces • Playroom • BBQ area • Storage room
…By Gadait International


This villa is a majestic and breathtaking property located in Aleomandra area facing Delos island and its colorful sunsets, in an absolute waterfront position. The property has own security gate with private parking, direct entrance access to top floor bedrooms and a side staircase access down to the main front door. A very spacious white-stone & marble waterfront terrace surrounds the house and a gorgeous oversize lagoon-style waterfront infinity pool. Elegant teak outdoor furniture under a wooden pergola provides comfort with style. A long outdoor dining table, on one of the side terraces, can accommodate many guests for traditional Greek wood-fire BBQ dinners, while an outdoor bar and lounge are also for guests use and cocktail sipping. The large and bright living room, with whitewashed floorboards, features elegant modern furniture, upholstered with cream and white fabrics. The many windows overlooking the pool and the sea confer to this open space a bright and pleasant atmosphere, while the combined open-style kitchen and formal dining area complete the picture. This unique property combines style, size and comfort with unparalleled views, which are unarguably the best in Mykonos. It is conveniently located just few minutes drive from Mykonos Town, Ornos Marina and beach, making it a very rare and exclusive Island retreat. Features • 9 bedrooms • 9 bathrooms • Private waterfront infinity pool (salt water), outdoor shower • Shaded outdoor dining area with wood fire BBQ & bar area • Fully air-conditioned • Fully equipped Kitchen • Complimentary indoor & outdoor • TV, SAT, sound system • Gated property, alarm system, safe box\ • Waterfront • Private parking • Direct entrance
…By Gadait International


Luxury villa 600 M2 built on a plot of land of 4.000 M2 located at Ag. Lazaros area,. in Mykonos. The villa offers a swimming pool and stunning sea views. FACILITIES: Main bulding - Master bedroom with en-suite bathroom, shower, Jacuzzi and private terrace with sea view. - 2 bedrooms (one double and one twin) with en-suite bathrooms and private terraces. - Guest WC - Fully equipped Kitchen - Living room with fireplace and dining area for 8 persons. - Screening room with separate TV, DVD and Audio System. Additional guest rooms : - 2 bedrooms en-suite with bathroom and private terrace - 1 bedroom with en-suite bathroom and private terrace Outdoor areas - Infinity swimming pool (17 meters length x 3 meters deep) - Pool shower area - Dining area for 14 persons, by the swimming pool - Separate bbq pit with associated dining area for 8 persons.
…By Gadait International


A luxury villa 600 m2 located in Agios Lazaros in Mykonos. This villa offers a private swimming pool and enjoys one of the most magnificent sea views. LAYOUT: • Large living room with fireplace • Dining room • Modern kitchen • 5 Master bedrooms with en-suite bathrooms • 1 Guest house with master bedroom • 1 Independent maid's bedroom with kitchenette and bathroom Outdoors: • Swimming pool • Jacuzzi • Dining and lounging areas • Verandas Additional Door: Simple Pool: Private Fireplace Furnished View: Sea
…By Gadait International


Indulge in the epitome of luxury living at this modern villa situated on a sprawling 4,000 square meter land in the captivating island of Mykonos. With its breathtaking sunset views and direct vistas of the mesmerizing sea, this property offers a serene escape just minutes away from the vibrant town center. Renovated in 2017 to the highest standards, this fully furnished villa exudes sophistication and style. Step inside to discover a meticulously designed interior, adorned with high-end decor that has been praised in numerous architectural magazines. The villa features 10 spacious bedrooms, providing ample accommodation for large families or groups of friends. Additionally, three staff rooms ensure that every need is met with utmost care and attention. Embrace a lifestyle of luxury with the presence of five heated pools and jacuzzis, offering a haven of relaxation within the villa's grounds. With three fully equipped kitchens and three generous living areas, there is an abundance of space for culinary delights and memorable gatherings. Parking will never be an issue, as the villa offers a generous 20 parking spaces. The meticulously landscaped grounds feature both hardscape elements and lush greenery, creating a harmonious blend of nature and modernity. Experience the ultimate in comfort and convenience with automation features that elevate your living experience. Rest assured with the comprehensive security system and total secured fence surrounding the property, ensuring privacy and peace of mind. This remarkable villa in Mykonos embodies the essence of luxury living, where contemporary design, breathtaking views, and impeccable attention to detail combine to create an extraordinary retreat. Immerse yourself in the beauty and tranquility of this world-class destination, and embrace a lifestyle of unparalleled elegance. Features • 10 Bedrooms + 3 staff rooms • 5 heated pools & jacuzzi • 3 kitchens • 3 living rooms • 20 parking • On sunset & direct sea view • Tennis court • Distance from town/ average 6 min or 5.5 Km • 100 m from water • Year of completion and total reconstruction /2017 • EOT permit available • Fully furnished with high end design • security system & total secured fence of the property
…By Gadait International


The luxury villas complex is comprised of four villas of a total of 861 M2, built on a plot of land 5.360 M2 in the South part of Mykonos. Each villa enjoys a private pool terrace and offers dazzling sea view. The villas are sold together. Facilities for each villa: - Air conditioning - Fully equipped kitchen - Laundry Facility - Satellite system - Alarm - Central heating - Private parking area with private entrance - Infinity pool - Outdoor furniture - Bbq grill - Lighting control system Villa 01(210 M2): - Total of five bedrooms, accommodating nine guests - Two en-suite bedrooms with double beds each - Two bedrooms with double beds each sharing one bathroom - One en-suite bedroom with one bed - Private pool Villa 02 (170 M2): - Total of five bedrooms, accommodating nine guests - Two en-suite bedrooms with double beds each - Two bedrooms with double beds each sharing one bathroom - One en-suite bedroom with one bed Villa 03 (333 M2): - Total of seven bedrooms, accommodating fourteen guests - Six en-suite bedrooms with double beds each - One guest house with double bed and one bathroom - Private pool Villa 04 (148 M2): - Total of three bedrooms, accommodating seven guests - Three en-suite bedrooms with double beds each - Private pool
…By Gadait International


Perched above the famous Psarou Beach, this exceptional villa offers unrivaled views of the Aegean Sea and the enchanting Cycladic islands. With its contemporary design, luxurious amenities, and proximity to the vibrant Mykonos Town, it epitomizes exclusivity and convenience. The villa boasts spacious living areas, a fully-equipped kitchen, and nine bedrooms, each accompanied by an en-suite bathroom. Step outside to discover an infinity pool, pergola-covered lounges, and a bar, creating an inviting oasis for relaxation and entertainment. The expansive outdoor space, spanning over 1,300 square meters of marble-covered areas, features a BBQ complex and pool bathroom, providing the ideal setting for unforgettable gatherings and celebrations. Whether you seek moments of tranquility or vibrant socializing, this villa promises an unforgettable escape where modern elegance harmoniously blends with the natural beauty of Mykonos. Experience the epitome of luxury living and indulge in the captivating allure of this remarkable villa, where every detail is carefully curated to create an unforgettable experience in the heart of Mykonos. Features: • Open plan living rooms with comfortable sofas and fireplace • Indoor dining room • Fully-equipped kitchen • Guest WC • 9 bedrooms with en-suite bathrooms • Flat screen TV and DVD player in the living room and in all bedrooms • Air conditioning throughout • Outdoor audio systems • WI-FI internet access • Safe-deposit boxes • Elevator • Storage room • Separate laundry room • Personnel quarters • Private parking area Outdoor features: • Infinity swimming pool • Large heated jacuzzi • Pergola-covered lounges and dining areas • Outdoor fully operational bar at pool • Outside kitchen BBQ complex • Pool bathroom/shower • Alfresco shower • Sea view from all sides Layout: circa 1.100 sq.m. living area Upper level: Two master bedrooms with king size beds, en-suite shower bathrooms, air conditioning, sea view Reception level: Living and dining areas with sea view, kitchen, air conditioning, guest WC, outdoor pergola-covered lounge and dining areas with sea view, outside kitchen BBQ complex One bedroom with queen size bed, en-suite shower bathroom, air conditioning, independent entrance, private balcony, sea view Pool level: Five bedrooms with king size and queen size beds, en-suite shower bathrooms, air conditioning, access to private balconies, all with sea view, pool bar, pool shower bathroom, alfresco shower, personnel quarter Lower level: One bedroom with queen size bed, en-suite shower bathroom, air conditioning, independent entrance, sea view
…By Gadait International


Luxury stone built villa 303 M2 built on a plot of land 2.200 M2 located in Mykonos. The villa features a swimming pool and offers a stunning sea view. FACILITIES: First Floor: - 3 Bedrooms - 2 Bathrooms Ground floor: - Kitchen - Living room - Dining room - Guest room (sleeps 4) - 2 Bathrooms - Swimming pool - Terraces - Pergola - Barbeque Lower Ground Floor: - Guest room (sleeps 4) - Bathroom - 5 cars parking - 400m2 Verandas Additional Door: Simple Pool: Private Parking: Closed BBQ View: Sea Map Information
…By Gadait International


A luxury sea view villa of 350m2 total living area situated on 4.200m2 plot of land is located in Mykonos island. Entrance floor Open plan fully equipped kitchen with wine fridge - direct access to the BBQ and outdoor area, indoor dining area (6 seats), living room with smart Tv, and sea view. Some stairs lead to the guest WC and 2bedrooms Room 1: master bedroom with queen-size bed, TV, Safebox, closet, amazing sea & town view through a large window, spacious open plan en-suite bathroom with raining shower - access to the outdoor area via balcony doors Room 2: built-in bunk beds able to fit adults, safebox, closet, ensuite bathroom with raining shower - window with a view to the backyard Independent lower level: shared kitchenette Room 3: 2 single beds/ or a queen bed, safebox, closet, en-suite bathroom with raining shower, small window | individual entrance Room 4: large bedroom with 2 single beds/ or a queen bed, safebox, closet, lounge area, spacious en-suite bathroom with raining shower and double sink - access to a lounge area under a pergola, via balcony doors, sea view room | individual entrance Room 5: built-in queen size bed, closet, safebox, en-suite bathroom with raining shower, access to the back yard via balcony doors | individual entrance The 3 rooms located on the lower level communicate via a corridor but can be also fully independent as they have access through individual doors. Guest house: large bedroom with queen-size bed, closet, safebox, lounge area, amazing sea view, en-suite bathroom with raining shower, and access to an outdoor built-in lounge area under a pergola, via balcony doors | individual entrance Outdoor area: Infinity heated pool (15m x 3.5m)- heated upon request with extra charge-, loungers, built-in outdoor dining area (12 seats), and built-in lounge area under a pergola, al fresco fully equipped gym under pergola, huge yard, parking area Amenities • Infinity heated pool with extra charge EUR 200/day | up to 28 degrees • Al fresco gym • Central a/c • CCTV system • Alarm system • In-house staff - 1 person • Daily housekeeping • Power generator • Safeboxes in all rooms • Portable sound system JBL • Loungers - 10 in total • Dishwasher • Bath amenities • Pool and bath towels • Iron • Iron board • TV • Hairdryer in every room • WiFi • Sea view • Sunset view • Security guard during the night 10-6 pm Distances: • From Mykonos main town: 5.4 km • From Mykonos airport: 6 km • From Mykonos new port: 1.3 km • From Nammos: 7.3 km • From Scorpios: 8.6 km • From Alemàgou: 9.4 km • From Principote: 6.6 km • Closest beach (Agios Stefanos): 1.6 km
…By Gadait International


Located in an outstanding and unique location 4 kilometers away of the heart of Mykonos Town with uncanny views of the Aegean sea and the most iconic sunset. This property is a designed sensation worthy of an international jetsetter. Modernist in structure, but with a strong Cycladic heart, this Mansion is a stunning contemporary home imbued with a soulful bohemian character, standing nearly at the edge of the land, at times seeing to merge into the sea itself. Parties, champagne corks popping and private super yachts parading before your eyes. Dressed in black and white, the villa’s common living areas are designed to create an easy flow between the interior and the exterior, with enormous windows overlooking majestic views. An expertly fully equipped kitchen leads to the living room, and the dining area that you can enjoy exactly the same impeccable sea and sunset view and offers a huge stylish table for 12. The 6 bedrooms are a dream come true, all featuring king sized beds and en-suite bathrooms. FEATURES • Guests:13 • Bedrooms: 6 With King Sized Beds • 2 Sofa Bed • Bathrooms: 6 En Suite • WC: 1 OUTDOORS: • Private Swimming Pool • Sunbeds • Outdoor Dining Areas • Pergolas • Outdoor Sitting Areas • Parking For 4 Vehicles DISTANCES: • To Mykonos Town: 5km • To Mykonos New Port: 6km • To Mykonos Airport: 4km
…By Gadait International


Escape to your own private oasis at this brand new high-end villa, nestled just moments away from the vibrant Ornos and Mykonos Town. Spanning an impressive 400 square meters across three levels, this villa boasts seven master bedrooms, each adorned with lavish beds and accompanied by opulent en suite bathrooms. Additionally, there is a guest WC for added convenience. The expansive living room and fully equipped kitchen provide ample space for relaxation and culinary endeavors. Step outside onto the sprawling private terrace, where a 100-square-meter infinity pool beckons for moments of refreshing serenity. Immerse yourself in the breathtaking vistas of the Myconian sea and Mykonos Town, while basking in the tranquility of your surroundings. Whether you seek solace in the quietude of your retreat or wish to explore the island's renowned beaches and nightlife, this property offers the ideal setting for your dream vacation. Conveniently situated near the luxurious beaches of Psarou, Ornos, Platys Gialos, Agios Ioannis, and Paranga, you'll have easy access to the island's most coveted attractions. Features • Size: 400 sq.m. • Bedrooms: 7 master suites • Bathrooms: En suite • Pool: 100 sq.m. infinity pool • Views: Myconian sea • Style: Cycladic charm • Amenities: Fully equipped kitchen • Privacy: Absolute privacy • Convenience: Proximity to attractions • Facilities: Nearby supermarkets • Access: Minutes from Ornos Beach • Comfort: Luxurious beds
…By Gadait International


A luxurious detached house in Ornos, Mykonos, located on a spacious 8,600 sqm plot with a built area of 1,000 sqm. The property is in excellent condition and spans four levels, with the main living areas situated on the ground floor. It offers eight bedrooms, two kitchens, and eight bathrooms, alongside one WC. The house is equipped with electric heating and provides stunning sea views. Additional highlights include a private BBQ area, a beautiful pool, a well-maintained garden, and bright, open spaces that enhance the luxurious feel of the property. The energy certificate is currently under issuance. This property combines both comfort and elegance, making it an ideal residence for those seeking a high-end living experience in Mykonos. Features • Size: 1,000 sqm • Plot Size: 8,600 sqm • Condition: Excellent • Floor: Ground Floor, 4 Levels • Bedrooms: 8 • Kitchens: 2 • Bathrooms: 8 • WC: 1 • Heating: Electric • View: Sea View Additional Door: Simple Map Information
…By Gadait International
'%20stroke='%23DDAA3A'%20stroke-width='1.909'%20stroke-linecap='square'%20stroke-linejoin='bevel'/%3e%3c/svg%3e)
Receive by email any new listing that may match your search criteria
Your criteria :
By validating this form, you accept the general conditions of use of Le Figaro Properties.
These agencies offer a selection of luxury properties vente at Mykonos. Feel free to contact them for personalized assistance.


