Get early access to listings that match your criteria
Never miss an opportunity again. Our personalized alerts notify you instantly.

 English$ USD · m²


This ultra-luxurious villa in Antiparos perfectly combines modern architecture with traditional Cycladic aesthetics. With a total area of 350 m2, the villa includes 5 spacious bedrooms, each with its own bathroom, offering absolute privacy and comfort. The large open-plan living and dining area has large windows that allow plenty of natural light and a panoramic view of the Aegean Sea. The fully equipped kitchen is ideal for culinary delights. The outdoor area includes a spectacular infinity pool, outdoor lounge and barbeque area, making it an ideal place for social gatherings and relaxation. The villa is located in one of the most sought after areas of the island, offering easy access to the best beaches and restaurants.
…By Annonceur International

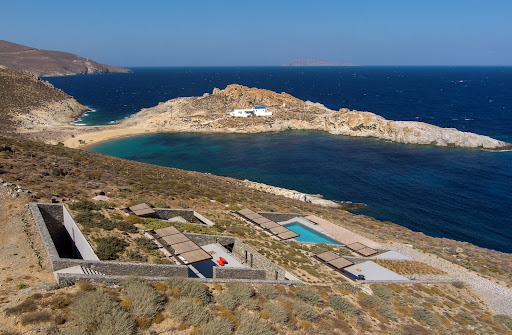
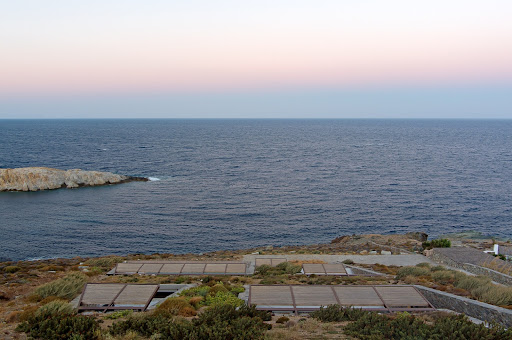


A stunning villa with a distinctive architectural design on the island of Serifos. Set on a 6,000 sq.m. plot near the beach of Agios Sostis, this 365 sq.m. residence blends contemporary elegance with breathtaking surroundings. The main house unfolds across two levels. The ground floor features a spacious living and dining area with an open-plan kitchen, seamlessly connected to the swimming pool and offering panoramic views of the beach. On the same level, there is a master bedroom with an en-suite bathroom and a private terrace, a maid’s room with its own bathroom, and a guest W.C. The upper level hosts two en-suite bedrooms, as well as an additional bedroom and a bathroom. Each room opens onto a terrace, framing spectacular vistas of the sea and the sunrise. Adjacent to the swimming pool, a self-contained guest house offers a bedroom, a bathroom, and a kitchen, ensuring privacy and comfort for visitors. Designed to provide absolute tranquility, the property is strategically sheltered from the winds while offering uninterrupted views of the sea, the picturesque church of Agios Sostis, and the island of Vous. A truly unique villa that embodies a modern, minimalistic aesthetic, perfectly harmonizing with the serene landscape of Serifos.
…By Demeures De Grèce

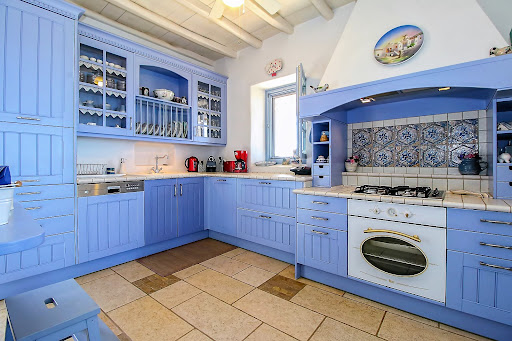
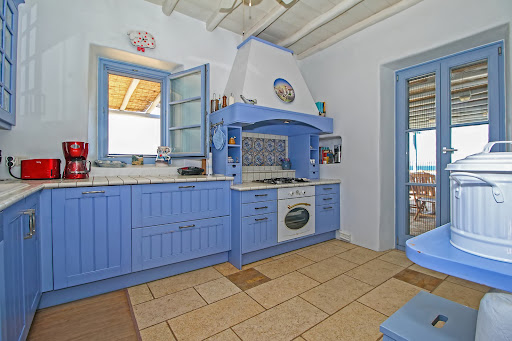


The villa is in the most secure and most desirable location on Paros. The main house is made up of a large double living room that faces the sea, as well as a small dining area and a beautiful Cycladic kitchen. Two bedrooms with en-suite bathrooms are accessible a few steps away. The master bedroom, located on the upper floor, features a spacious terrace and its own bathroom. The laundry room is located in the basement and is used by the staff. The guest house consists of a lovely living room with two bedrooms, a bathroom and terrace with sea views. The third building features a single bedroom with its own bathroom. The outdoor areas are breathtaking. The many terraces are a major attraction for family meals or simply for solitude in a restful environment that invites reflection.
…By Demeures De Grèce


Located in the peaceful southern part of Paros, this exceptional 550 sqm villa is set on a generous 8,000 sqm plot in Faraggas, enjoying panoramic views across the Aegean Sea and the islands of Ios, Sikinos and Folegandros. Designed in the finest Cycladic tradition, the property combines architectural elegance, authenticity and understated luxury. The estate consists of a main residence and an independent guesthouse, offering eight en suite bedrooms in total, including three elegant master suites. The interiors feature a fully equipped contemporary kitchen, bright living areas and carefully selected furnishings that bring together comfort, refinement and Mediterranean character. The outdoor spaces have been designed for an exceptional island lifestyle. An infinity pool extends towards the horizon, a shaded pergola lounge offers an inviting space to unwind, while a sculptural cactus garden leads to a dedicated yoga pavilion. A private pitch & putt green adds a distinctive leisure element, and the impressive alfresco dining area, seating up to 16 guests with a BBQ, is ideal for memorable summer evenings. Only 7 minutes from Paros airport and within walking distance of Faraggas Beach, this rare retreat offers a refined yet relaxed lifestyle, perfectly integrated into the island’s natural beauty.
…By Demeures De Grèce


Located in the highly sought-after area of Santa Maria, this contemporary villa for sale offers refined island living just 100 metres from the sea and only a five-minute drive from Naoussa. Designed by a renowned architect, the property spans approximately 350 sq.m. and enjoys panoramic views over the Aegean Sea from every room. Its distinctive architectural identity sets it apart from traditional Cycladic design, combining clean lines with high-quality materials and timeless elegance. The interior features a spacious living and dining area, a sleek chocolate-toned kitchen, and a guest WC. A striking staircase leads to the master suite, which benefits from a generous private terrace, ample storage and a refined bathroom. Natural wooden floors, tall frames and solid wooden doors underline the level of craftsmanship throughout the residence. A separate guest apartment, comprising an independent bedroom and bathroom, ensures privacy for visitors, while a closed garage adds practicality and comfort. Outdoors, elegant stone columns suggest the potential for a shaded pergola overlooking an impressive swimming pool. Just steps from sandy beaches, this property represents a rare opportunity to acquire a distinctive coastal residence in one of Paros most desirable locations.
…By Demeures De Grèce


Nestled on the western side of Kea Island, this subterranean residence occupies the historic site of old stone warehouses once used for loading goods onto boats in a sheltered bay. The complex, previously converted into a restaurant, has been meticulously redesigned to cater to the needs of tranquil summer living, seamlessly blending with the natural landscape. Architectural Features Access and Layout: Entry to the property is from the higher part of the plot through a light ramp that leads into the ground, establishing the main circulation axis. A glass pivoting door opens into an interior garden illuminated from the ceiling, replacing the old dark kitchens. The central axis branches off to one side leading to a spacious living area encompassing a kitchen, dining room, and living room, all directly connected to the courtyard through large sliding doors. The other side leads to two ensuite bedrooms situated behind a curved stone wall with narrow, linear windows and cupolas providing natural light to the service spaces. Guest House: The layout is completed with a guest house adjacent to the bedrooms, featuring a separate entrance and an impressive low horizontal opening that offers horizon views from the bed's height. Outdoor Spaces The extensive outdoor area, bordering the sea, includes a large terrace with an irregular shape that follows the natural rock lines, discreetly divided into separate sections. The outdoor living area, adjacent to the interior living spaces, is shaded by two tensile canopies. A tiered path leads directly to a small beach, offering easy access to the sea. Materials and Finishes The dominant material throughout the building is the local natural stone from the original warehouse, giving the structure the appearance of dry-stone walls interspersed with interior and exterior spaces. Floors are finished with cement in a sand color, while extensive earthen surfaces on the terrace and roof integrate the building into the arid island landscape. The interior features dark shades with modern gray partition walls, black metal details and frames, and fixed furniture made of black stone and walnut. Furnishings and Environmental Considerations The furnishings are minimal and lightweight, in the same dark tones as the building, with the exception of vibrant orange central sofas in the living room and guest house. The building harmonizes with the landscape through its organic lines, planted roof, and natural materiality. Additionally, it is equipped with an energy management system to minimize its environmental footprint and a household desalination unit to utilize its seaside location without burdening the water reserves of the fragile island ecosystem. This residence exemplifies a perfect blend of traditional architecture and modern design, providing a serene retreat that respects and enhances its natural surroundings.
…By Demeures De Grèce


Oceana – A Mediterranean Sanctuary of Serenity and Style in Paros Nestled in an idyllic location on the stunning island of Paros, Oceana is an exceptional residence that epitomizes tranquillity, privacy, and breathtaking beauty. Perched in a peaceful setting, this meticulously designed mansion enjoys panoramic views of the endless Aegean blue and the twinkling lights of Naxos at night, creating an enchanting backdrop. Surrounded by expansive, lush Mediterranean gardens, Oceana offers an oasis of serenity. The harmonious blend of nature and architecture enhances the overall sense of well-being. "The meticulously designed gardens of Oceana are a true masterpiece, offering a sanctuary of tranquillity and natural beauty. A lush Mediterranean haven, they provide complete privacy while seamlessly blending with the surrounding landscape—creating a setting of serenity and timeless elegance." This is a home designed for gracious living and entertaining. Its inviting interiors and captivating outdoor spaces seamlessly connect. An Architectural Masterpiece with Unparalleled Comfort Encompassing approximately 500 sqm across three levels, the villa has been thoughtfully crafted with high-quality materials and an eye for detail, making it one of the finest homes on the island. The ground floor welcomes you with a spacious living area, a formal dining room, and a well-appointed kitchen designed to maximize comfort and elegance. The upper level is dedicated to a private master suite with an office, offering a quiet retreat with mesmerizing sea views. The lower level houses three additional en-suite bedrooms, a stylish TV lounge, two staff rooms, ample storage, a laundry room, and a fully equipped technical hub. Exceptional Outdoor Living Oceana’s exquisite outdoor areas are designed for both relaxation and entertainment. Enjoy alfresco dining under shaded pergolas, unwind by the stunning private pool overlooking the Aegean, or sip cocktails at the chic poolside bar with an outdoor shower. The landscaped gardens are visually striking and easy to maintain, adding to the villa’s effortless charm. A separate two-studio guest apartment ensures privacy for visitors. At the same time, an ample, pergola-covered space offers a versatile setting for peaceful relaxation or lively celebrations, allowing for entertaining away from the primary residence. Active Building Capacity – A Unique Investment Opportunity Beyond its existing grandeur, Oceana benefits from an active 200 sqm building capacity, providing immediate potential for expansion. Whether creating additional living spaces, guest accommodations, or enhancing existing features, this asset further elevates the estate’s appeal and investment value. A true sanctuary of sophistication and tranquility, Oceana is a rare find—a home that embodies the very essence of luxurious Mediterranean living This property is eligible for both the Golden Visa and the Greek Non Dom Program .
…By Greece Sotheby's International Realty


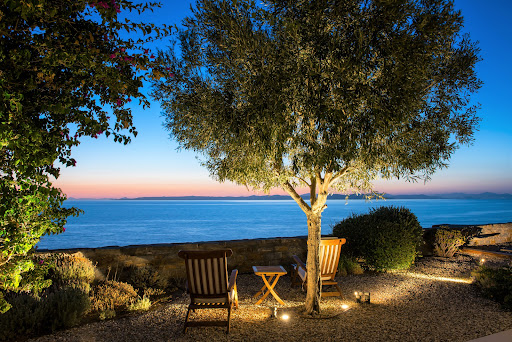
Discover an exclusive waterfront retreat on the peaceful shores of Melissaki, just moments from the vibrant heart of Kea. This exceptional villa boasts a prime location with panoramic sea views and private steps leading directly to the crystal-clear waters below. Spread over two spacious levels, the villa offers a seamless blend of indoor and outdoor living. The upper floor features a fully equipped modern kitchen, a cosy living room with a fireplace, and direct access to the private pool and expansive terraces. The lower level offers a second kitchenette and five elegant bedrooms—ideal for hosting family or guests. With 200 m² of landscaped terraces, a sparkling pool, and unobstructed views of the Aegean, the outdoor areas are made for both relaxation and entertaining. Whether you're seeking peaceful seclusion or lively gatherings, this property offers the perfect setting for unforgettable moments. A rare opportunity to enjoy luxury and tranquility in one of the most beautiful corners of Kea Island.
…By Demeures De Grèce


Located in Akrotiri, just steps from Agios Sostis beach, this charming villa offers peace, stunning views, and quick access to the port (10 km) and airport (6 km). Set on a 4,200 m² plot, the 123 m² main house includes 2 bedrooms with en-suite bathrooms, a bright living room, dining area, and a spacious outdoor terrace. A separate guest house with bedroom and bathroom completes the property. An exceptional natural setting, complete privacy, and direct access to the island’s most beautiful southern beaches.
…By Demeures De Grèce

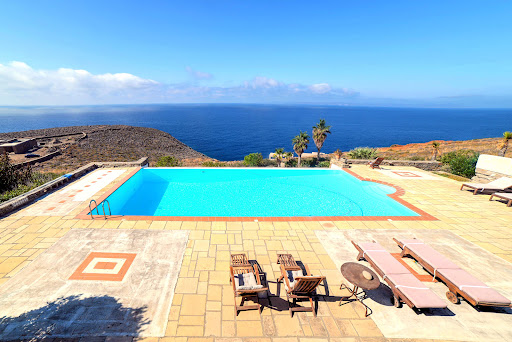


Dive into a sanctuary of tranquility in Koundouros, where stunning sea views and memorable sunsets await you. This exceptional estate features two luxury villas, each offering four en-suite bedrooms to ensure privacy and comfort. With a total of nine elegantly appointed rooms and contemporary bathrooms, each space is designed to capture the essence of the seascape. The property boasts high-end kitchens, convivial dining areas, and outdoor terraces perfect for al fresco dining or simply relaxing. A grand private pool, surrounded by sun loungers, promises absolute relaxation against the backdrop of the azure panorama and magical sunsets. Activity enthusiasts will delight in the on-site basketball court and nearby water sports options. Greek culinary delights are just a two-minute drive away, offering authentic seaside dining experiences. This estate represents the perfect union of luxury, privacy, and convenience, ideal for family vacations, a holiday rental investment, or a peaceful permanent residence. An exclusive living experience where every moment is an invitation to savor the beauty of Kea.
…By Demeures De Grèce


Designer beachfront villa – 575 m² | 9 bedrooms A rare opportunity to experience Paros in style: this newly built designer villa offers breathtaking sea views, golden sunsets, and total privacy just 5km from Naoussa. Set across two elegant volumes, the villa blends stone and whitewashed tones with natural surroundings, designed for seamless indoor-outdoor living. Enjoy long summer days around the 15m pool and evenings on shaded terraces. With 9 ensuite bedrooms, it’s the perfect setting for hosting guests in refined comfort. Sunlit interiors and high-end finishes create a relaxed yet luxurious atmosphere — an exceptional retreat where memories are made.
…By Demeures De Grèce


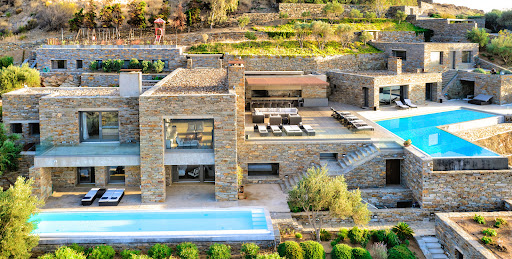
The villa is designed by the well known architec and was constructed in 2008. It is surrounded by a private land of 4.350 meters on several levels with Mediterranean trees and gardens and an abundance of plants. The infinity swimming pool is surrounded by a big terrace furnished for relaxing and for dining outdoors, and it includes an outdoor shower. The property is enclosed by a traditional stone wall and the main entrance has a heavy duty security gate. There is space for car parking. Accommodation details: Ground floor: Entrance hall, spacious living area, fully equipped open plan kitchen and dining area, 1 Double bedroom en suite bathroom Independant master suite 1 Double bedroom en suite with separate living room (two built-in sofa beds suitable for children) Lower level • 1 Double bedroom en suite and one children's bedroom with bunk beds en suite (interconnected) • 1 Double bedroom en suite and 1 Twin bedroom en suite with connecting doors and independent Outdoors Very spacious surrounding deck, dining and sitting area, professionally equipped BBQ, outdoor kitchen, jacuzzi and sauna Features: A/C In house entertainment system, each room plays music and selection of films WiFi Jacuzzi and pool Tennis court Playground Distances: During the summer months there are frequent ferries (8) every day from the port of Lavrio, which is only 20 minutes from Eleftherios Venizelos airport. The trip is one hour.
…By Demeures De Grèce


In one of Kea’s most sought-after locations, this elegant 110 m² residence currently under development offers a rare promise: a lifestyle where sea, light, and serenity harmonize with architectural excellence. Overlooking the sea with uninterrupted views of the island’s iconic lighthouse, the property captures the very essence of the Cyclades. Each evening, the sunset transforms this residence into a haven of beauty and inspiration. Just two minutes’ walk from the fine sands of Gialiskari Beach and within immediate proximity to Vourkari’s marina, the location strikes the perfect balance between tranquility and vibrancy. Waterfront tavernas, boutique shops, and the lively summer atmosphere are steps away, while the property remains a quiet sanctuary above it all. Scheduled for completion in December 2026, the residence will be built to the highest standards, with refined interiors and outdoor living spaces designed to embrace the sea and natural light. The option of a private pool further enhances the experience, offering a lifestyle of comfort and elegance. More than a house, this is an invitation to an island way of life shaped by the rhythm of the Aegean, where each day ends facing a captivating horizon.
…By Demeures De Grèce


Set within 6,200 sqm (66,736 sq.ft.) of landscaped grounds near Naousa and Santa Maria Beach, Selene occupies an elevated position overlooking the western coastline of Paros. Designed in a contemporary Cycladic style, the property is composed of clean white volumes and generous terraces arranged to capture wide views across the bay and the changing light of the sunset throughout the year. Approached through a private entrance courtyard, the house gradually reveals its connection to the sea. The architecture is defined by simplicity, proportion and openness, with broad glazed openings framing the landscape and creating a continuous visual relationship between the interiors and the horizon beyond. Natural light moves freely through the house from morning until evening, while the orientation allows the sea to remain present from many of the principal rooms. Extending across 460 sqm (4,951 sq.ft.), the residence has been designed around a fluid connection between interior and exterior spaces. The main living areas combine sitting, dining and kitchen spaces within a bright open-plan layout, where understated materials and a restrained palette allow the surrounding landscape to take precedence. Full-height openings lead directly onto the terraces, creating a natural transition between the interior and the outdoor living areas. The accommodation is arranged across separate levels, providing both privacy and flexibility. Two bedrooms on the upper level enjoy elevated views across the coastline, while three additional bedrooms are positioned on the lower level alongside an independent guest house. Throughout the property, the bedrooms maintain a close relationship with the landscape through direct access to terraces, gardens or outdoor seating areas, reinforcing the sense of connection between the house and its surroundings. Outdoor spaces form an integral part of the property. Broad terraces extend towards the view, centred around an infinity pool that follows the orientation of the site. Shaded areas are distributed throughout the grounds, creating comfortable spaces throughout the day, while the layout allows for both openness and privacy across the exterior living areas. The position of the villa provides protection from stronger northern winds while continuing to benefit from natural airflow and uninterrupted sea views. Despite its peaceful setting, Selene remains close to the harbour, restaurants and year-round amenities of Naousa. Santa Maria Beach and several of the island’s most desirable coastal destinations are equally accessible, placing the property within one of the most sought-after areas of Paros. As the sun moves westward across the bay, the changing light becomes a defining element of the property, softening the white architecture and drawing attention back to the sea that surrounds the landscape beyond. Eligible for both the Greek Golden Visa and Greek Non-Dom Programme.
…By Greece Sotheby's International Realty


Set on the northern cliffs of Kea above the bay of Otzias, this newly built villa enjoys an unobstructed view over the open Aegean, from sunrise to moonrise. Part of a private, gated estate of 8,000 sq.m. shared with a single neighbouring villa, it offers 218 sq.m. of interior space with four en-suite bedrooms and a guest WC. Interiors are finished in Egyptian Galala marble, with Daikin VRV climate control and electrical infrastructure ready for home automation. Outside, a 47 sq.m. infinity pool with jacuzzi and a terrace with a pergola-shaded dining area face the sea. The estate has its own desalination system and landscaped grounds. The Blue Flag beach of Otzias is five minutes away and a small beach can be reached on foot. The port of Korissia is about 15 minutes by asphalt road, and Lavrio, on the mainland, about one hour by ferry. Completion is expected at the end of 2026. The property qualifies for the Greek Golden Visa programme for non-EU buyers.
…By Demeures De Grèce


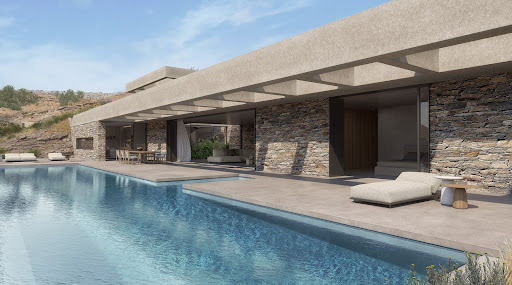

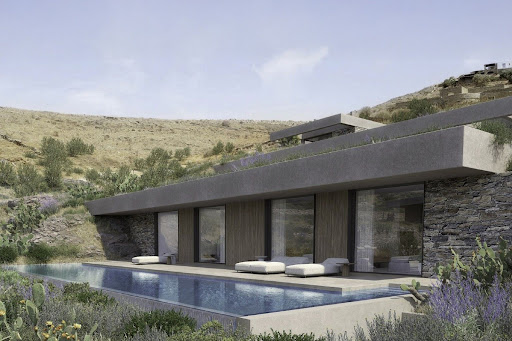
A contemporary architectural marvel, just a stone's throw from the picturesque beach of Koundouros in Kea. This exquisite 577 sq.m. in-cave residence is perched on a 5,430 sq.m. sloped plot and spans three distinct levels. Designed by a distinguished architect, the property is illuminated by skylights and vertical openings, offering breathtaking sea views that can be enjoyed even from the indoor living spaces. The upper level serves as the main entrance and seamlessly connects to the rest of the house via a staircase and an internal elevator. The main level, encompassing 249 sq.m., features an open-plan living and dining area along with a state-of-the-art kitchen that provides direct access to the outdoor spaces and the swimming pool. This level also includes a luxurious master bedroom complete with a walk-in closet. The lower level, covering 300 sq.m., hosts four generously sized en-suite bedrooms, each opening onto the terrace and the secondary swimming pool. Additional amenities include auxiliary spaces such as a TV room, a laundry area, maid’s quarters, and ample parking facilities. Designed with clean lines and modern aesthetics, both the indoor and outdoor spaces blend harmoniously with the natural landscape. The project will be completed within 14 months of contract signing. A truly unique opportunity to own an exceptional property in the charming locale of Koundouros.
…By Demeures De Grèce


Designed by the renowned architect Kostas Sionis and built in 2003, this exquisite one-level villa is located on the scenic southside coast of Tinos, an island nestled between the Cycladic gems of Syros and Mykonos. Perched atop a small hill, the property offers breathtaking panoramic views and is conveniently just 15 minutes from Tinos Town. Covering a total area of 30,000 sq.m., the villa boasts an expansive terrace with stunning views of Agios Romanos beach, a patio, and a poolside dining area that seats 10 people. The outdoor swimming pool overlooks the beach and is equipped with a state-of-the-art filtration system, complemented by an outdoor kitchen and private parking area. Spanning approximately 250 sq.m., the villa's interior features a grand entrance hall leading to a spacious living room with a fireplace, comfortably seating 10. The gourmet kitchen is equipped with modern appliances, perfect for culinary enthusiasts. The villa includes four double bedrooms, each offering dazzling beach views, and three well-appointed bathrooms. Additionally, there is an independent guest apartment, providing privacy and comfort for visitors. For added comfort, the property is fitted with central heating, ensuring a cozy ambiance throughout the year. Embrace luxury living in this stunning villa, where modern design harmonizes with the natural beauty of Tinos Island. This property is ideal for those seeking a serene escape with all the comforts of home.
…By Demeures De Grèce


A stunning villa boasting breathtaking sea views, ideally located in Tris Ammoudies, Kea. Spanning 400 sq.m. on a 4,245 sq.m. plot, this exceptional property is arranged over three levels: Main Level: Spacious living and dining area with a fireplace, a fully equipped kitchen, 2 bedrooms sharing a bathroom, and a guest W.C. Upper Level: Master suite featuring a sitting area and a generous veranda. Lower Level: Additional living/dining area, kitchen, laundry room, storage space, and two suites, each with two large bedrooms and en suite bathrooms. Additionally, the property offers a separate maid’s quarters with a kitchen and bathroom. A true gem, just steps from the beach, offering privacy, comfort, and spectacular views. Plot Area: 4,245 m² | Villa Size: 400 m² | Levels: 3 | Bedrooms: 7 | E.P.C.: C
…By Demeures De Grèce


Discover a rare gem: a beachfront villa that epitomizes privacy and tranquility. Situated steps from a secluded beach, this exceptional property offers panoramic sea views and an idyllic setting for unforgettable vacations. Designed with autonomy in mind, the villa is thoughtfully divided into two independent levels, each with its own private entrance and outdoor spaces. The upper level features the main living area, while the lower level offers a fully independent suite. Connected solely by an elegant external stone staircase, both levels boast spacious terraces, perfect for soaking in the serene coastal ambiance.
…By Demeures De Grèce


A splendid newly built residence, ideally located just a few steps from the sea, on the serene southeastern coast of Paros, near the charming village of Dryos. Set within a beautifully landscaped plot of 4,500 sq.m., the 260 sq.m. villa harmoniously combines traditional Cycladic architecture with contemporary, minimalist design. Developed on a single level, the interiors offer a spacious living area with a fireplace, a modern open-plan kitchen with dining space, and three elegant en-suite bedrooms, along with an additional guest WC. An independent guesthouse with its own bathroom provides extra privacy and comfort. Large openings create a seamless transition between indoor and outdoor living areas. Outside, expansive terraces frame an impressive infinity pool, shaded pergolas, and inviting lounge and dining spaces. The landscaped garden blends beautifully with the natural surroundings, while the rooftop features a built-in lounge area, perfect for relaxing and enjoying the sea view. A superb property offering tranquility, refined design, and proximity to the sea — just moments from the picturesque village of Dryos in Paros.
…By Demeures De Grèce


Positioned high above Mykonos Town in the sought-after area of Agia Sofia, this substantial estate occupies an elevated hillside setting with uninterrupted views across the harbour, Delos and the open Aegean beyond. Arranged as two independent residences within a single property, the estate takes full advantage of its orientation, capturing both the first light of day across the sea and the changing colours of sunset to the west. The architecture follows the traditional language of Mykonos, with whitewashed volumes and natural stone integrated carefully into the terrain. Rather than presenting itself as a single structure, the property unfolds gradually across the hillside through a series of interconnected levels, creating a sense of privacy and separation between the various accommodation areas while maintaining visual continuity with the surrounding landscape. The principal residence is organised around generous living spaces that face directly towards the sea. Large openings frame the harbour and coastline beyond, ensuring that the views remain a constant presence throughout the interior. Natural materials, textured surfaces and a restrained palette create a sense of warmth that complements the simplicity of the Cycladic architecture. The layout flows naturally between interior and exterior spaces, allowing the house to remain closely connected to its setting throughout the day. Accommodation within the main residence is distributed across several levels, with the principal suite occupying a particularly privileged position overlooking the coastline. Additional bedrooms benefit from the same relationship to light, landscape and sea views, while maintaining privacy from the principal living areas. The outdoor spaces are arranged as a sequence of terraces that follow the contours of the hillside. Each level has been positioned to maximise the outlook towards the sea and the western horizon, creating a variety of sheltered and open spaces that respond differently to the changing light throughout the day. The elevated position provides a remarkable sense of openness, with uninterrupted views extending across the harbour, neighbouring islands and the constantly changing activity of the water below. The second residence functions as an entirely independent house within the estate, providing additional living accommodation while preserving a clear distinction from the principal residence. Its layout allows family members or guests to remain fully self-contained, reinforcing the flexibility of the property without compromising privacy. Throughout the estate, the architecture responds carefully to the demands of the hillside environment. The positioning of the buildings, the use of natural stone and the arrangement of outdoor spaces provide protection from the northern winds while preserving open sea views and strong natural light. This balance between shelter and openness gives the property a calm and established character despite its proximity to the energy of Mykonos Town. Located just 2.8 km from Mykonos Town and within easy reach of the airport and ports, the estate combines accessibility with an uncommon sense of seclusion. As evening falls, the focus shifts from the wider Aegean to the illuminated harbour below, where the lights of the town gradually emerge against the darkening coastline.
…By Greece Sotheby's International Realty


Set in the peaceful village of Kampos, this elegant residence enjoys unobstructed views over the beach and the crystal-clear waters of Patmos. The property occupies approximately 301 sq.m. on a beautifully landscaped plot of 1,200 sq.m., combining traditional island character with contemporary comfort. The 155 sq.m. main residence comprises a bright living room with a fireplace, an open-plan kitchen and welcoming dining area, a master bedroom, an additional bedroom and a bathroom. An external staircase leads to the 58 sq.m. upper level, offering two further bedrooms, a bathroom and a private terrace overlooking the sea. Surrounded by lush gardens, the property features a charming courtyard and several outdoor living and dining areas, thoughtfully arranged to make the most of the exceptional views. Remnants of an old stone milling area lend the setting a distinctive sense of history and authenticity. A separate 34 sq.m. guesthouse provides a kitchenette, one bedroom and a bathroom, ensuring privacy and comfort for visiting family and friends. With its privileged location, generous accommodation and serene atmosphere, this refined residence represents a rare opportunity to acquire an exceptional holiday home on the enchanting island of Patmos.
…By Demeures De Grèce


Located in an elevated position in a rural area, near the picturesque village of Aspro Chorio, this Cycladic villa is characterized by its perfect Cycladic white shapes contrasting the ample garden planted with indigenous vegetation of over 50 graceful olive trees. Offering unobstructed views to the Aegean Sea, up to the islands of Naxos, Ios and Koufonisia, it is a perfectly withdrawn private retreat with easy access to some of the most attractive beaches of the island. Expanding on a single level, the property consists of one main building with the living area and three independent volumes serving as private quarters and guestrooms. All structures playfully embrace the spacious pool terrace equipped with intriguing white pergolas, outdoor sitting and dining areas. The interiors of this fresh and newly-built summer villa are predominantly white, and brightened up by colorful fabrics, linens and decorative details. The fully air conditioned living spaces are occupied by tasteful modern furniture, evoking a fabulous design, yet homey and colorful atmosphere. While guests in this villa have wonderful options to get together in interior and open air common spaces, they can also enjoy quite an independent accommodation! This is a beautiful tranquil summer villa ideal for spending quality time with family and friends. Layout Main Living Quarters and 3 independent units with bedrooms, of!ce and storage. Main Living Quarters: Open-plan, fully equipped kitchen, dining area and living room Building with bedrooms: - 1 master suite - 2 double bedrooms (with private baths opposite of the rooms) Guest House: Small living room with an open plan kitchenette - 1 double bedroom Office | Storage Building: Currently serving as a home-office area and with second area utilized for storage, it could easily be converted to a 2nd guest house. Outdoors: Various sitting areas, shaded gazebo for alfresco dining, swimming pool with sun loungers and an impressive landscaped garden
…By Demeures De Grèce


The Villa is located in the North West part of Kea, a beautiful and cosmopolitan island that is full of positive energy. The location is perfect for anyone looking to get away from the hustle and bustle of city life, as it offers protection from the north wind and calming vibes.Since Kea is an accessible island with friendly locals, it's only an hour away from Lavrio port in eastern Attica! The 2006 villa is conveniently located on a hill with a stunning view of the crystal-clear waters of a quiet bay. It's only a 15-minute drive away from Vourkari, where you can find the island's yachting marina and lively oceanfront scene with restaurants, taverns, cafes, bars, shops selling vintage clothes and furniture. This 296 m2 villa is nothing short of extraordinary, made with quiet natural local stone and luxury modern interiors. The outdoor area complete with a 75 m2 swimming pool and spacious terraces creates an inviting open concept feel between the interior, exterior areas and the natural landscape - perfect for hosting guests! This location is perfect for tennis and football lovers of all ages, with a 5x5 foot pitch and tennis court. The fully air-conditioned villa has enough space to comfortably host 8 people in the main building--one master bedroom, two regular bedrooms, and one smaller room--as well as hosting guests in a separate guest quarters complete with kitchen and bathroom. The kitchen and living room are situated on the ground floor, above the bedrooms. With top-notch outdoor furniture, you can bask in the sun and take in unforgettable views of Vourkari Bay and its rolling hills. The large wooden kitchen table is perfect for everyone to gather around after a long day spent swimming or playing tennis/football under sunny skies. The amenities of the villa include but are not limited to: air-conditioning in all rooms, TV and DVD players, sound system inside and outside of the house, fully equipped kitchen areas with dishwasher and refrigerator , Wi-Fi, telephone service , parking , pool access , football pitch and tennis court. One of the best parts about staying in this villa is that it includes a kitchen with an indoor dining area. This space is perfect for socializing and preparing delicious meals, and it comes equipped with all the necessary utensils. If you'd rather dine outdoors, there's also a cozy outdoor dining area that seats 10 people. Plus, there's a grill and wooden oven available for use! Make magical moments by the fire or in the living room during Fall and Winter. Our Sunlit, elegant living room has big windows and comfortable sofas - perfect for a romantic evening. The villa's distinct location, together with its idyllic views and amenities, make it a perfect place for families or groups of friends. Kea is a unique destination, with a different landscape and architecture than other islands in the Cyclades. It is characterized by earthy tones, elegant architecture and vines and fruit trees descending right down to the sea.
…By Demeures De Grèce


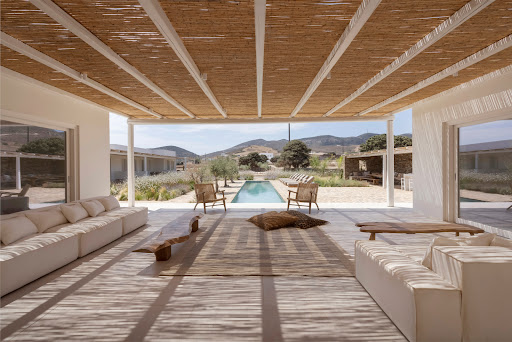


Set in a peaceful, unspoilt area of Antiparos, close to Livadia Beach, this elegant residence offers a refined interpretation of contemporary Cycladic living. Built on a 4,635 sq.m. plot, the 320 sq.m. property is arranged on a single level and enjoys a seamless relationship with its landscaped outdoor areas. The interiors include a spacious reception area, a generous kitchen and five independent en-suite bedrooms, each opening onto private terraces. The property also includes a guest W.C., laundry room and independent staff accommodation with private bathroom. Outside, the residence is organised around a swimming pool framed by mature landscaping, with several areas dedicated to dining, lounging and entertaining. A bar and BBQ area further enhance the outdoor living spaces. An additional permit is in place for the construction of a second swimming pool. Discreet, elegant and exceptionally private, the property combines contemporary comfort with the simplicity and authenticity of the Cycladic landscape, within easy reach of one of Antiparos’ most attractive beaches.
…By Demeures De Grèce


Située sur un généreux terrain de 4 551 m², cette villa offre 414 m² de surface construite répartis sur trois niveaux, alliant des éléments architecturaux traditionnels des Cyclades à de vastes espaces de vie extérieurs et des vues maritimes panoramiques. Les façades blanchies à la chaux, le revêtement en pierre naturelle et les ouvertures en arc confèrent à la propriété un caractère distinctif, tandis que les terrasses et balcons ombragés par des pergolas relient l'hébergement à son environnement. La villa comprend huit chambres, toutes avec salles de bains attenantes, dont deux chambres d'environ 30 m² au premier étage, cinq chambres d'environ 20 à 25 m² et une chambre plus petite d'environ 10 à 15 m². Conçue pour la détente en plein air et les réceptions, la propriété dispose d'une piscine privée surplombant la mer, de vastes terrasses ensoleillées et d'un salon en contrebas avec des sièges intégrés. Des espaces de restauration extérieurs et un barbecue intégré avec un espace de cuisson, comprenant un évier, des plans de travail et du rangement, offrent un cadre pratique pour recevoir famille et amis. Les fondations et la structure en béton ont été achevées en 2005, tandis que le bâtiment et ses espaces intérieurs et extérieurs ont été finalisés en 2021. Caractéristiques clés - Surface totale construite : 414 m² - Surface totale du terrain : 4 551 m² - Répartie sur trois niveaux - Huit chambres, toutes avec salles de bains attenantes - Deux chambres au premier étage d'environ 30 m² chacune - Cinq chambres d'environ 20 à 25 m² chacune - Une chambre d'environ 10 à 15 m² - Vues maritimes panoramiques - Piscine privée - Vastess terrasses ensoleillées et espaces de détente extérieurs - Salon extérieur en contrebas avec sièges intégrés - Espaces de restauration extérieurs - Barbecue intégré et espace de cuisson extérieur avec évier, plans de travail et rangement
…By Gadait International

Receive by email any new listing that may match your search criteria
Your criteria :
By validating this form, you accept the general conditions of use of Le Figaro Properties.
These agencies offer a selection of luxury properties vente in Southern Aegean. Feel free to contact them for personalized assistance.


