Get early access to listings that match your criteria
Never miss an opportunity again. Our personalized alerts notify you instantly.

 English$ USD · m²
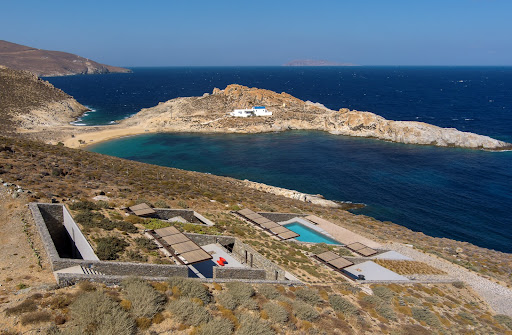
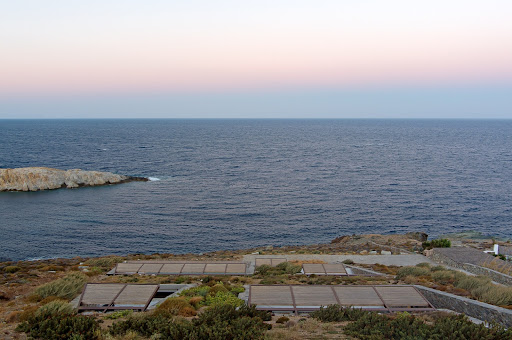


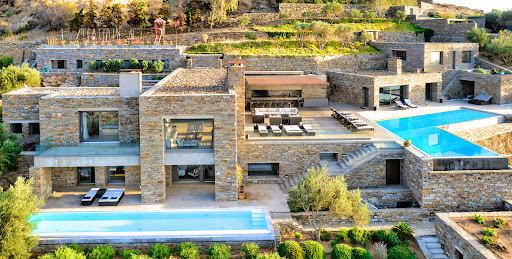
A stunning villa with a distinctive architectural design on the island of Serifos. Set on a 6,000 sq.m. plot near the beach of Agios Sostis, this 365 sq.m. residence blends contemporary elegance with breathtaking surroundings. The main house unfolds across two levels. The ground floor features a spacious living and dining area with an open-plan kitchen, seamlessly connected to the swimming pool and offering panoramic views of the beach. On the same level, there is a master bedroom with an en-suite bathroom and a private terrace, a maid’s room with its own bathroom, and a guest W.C. The upper level hosts two en-suite bedrooms, as well as an additional bedroom and a bathroom. Each room opens onto a terrace, framing spectacular vistas of the sea and the sunrise. Adjacent to the swimming pool, a self-contained guest house offers a bedroom, a bathroom, and a kitchen, ensuring privacy and comfort for visitors. Designed to provide absolute tranquility, the property is strategically sheltered from the winds while offering uninterrupted views of the sea, the picturesque church of Agios Sostis, and the island of Vous. A truly unique villa that embodies a modern, minimalistic aesthetic, perfectly harmonizing with the serene landscape of Serifos.
…By Demeures De Grèce


Située sur un terrain de 4 029 m² dans le prestigieux Houlakia, ce projet de villa exceptionnel offre des vues panoramiques sur la mer Égée et les couchers de soleil. Conçue par un architecte grec de renom, elle allie l'architecture cycladique traditionnelle à un luxe contemporain et à de vastes espaces de vie intérieurs et extérieurs. Actuellement à l'état brut, la villa peut être acquise telle quelle pour 2 500 000 € ou livrée entièrement achevée, conformément au design proposé et aux spécifications convenues. Caractéristiques clés • Superficie de la propriété : 400 m² • Cinq ou six suites, selon la configuration choisie • Cinq ou six salles de bains attenantes • Suite principale avec piscine privée et vues sur le coucher de soleil • Vues panoramiques sur la mer Égée • Piscines à débordement • Espaces de vie et de salle à manger spacieux • Cuisines intérieures et extérieures • Bar extérieur et espace barbecue • Terrasses paysagées et solariums • Foyers et espaces de divertissement • Espace yoga et Pilates • Systèmes domotiques et de sécurité • Chauffage par le sol et panneaux solaires
…By Gadait International


Spacious 300 sq.m. Single-Storey Family Home for Sale in Isterni, Paros Located just 10 minutes from Naoussa and only 500 metres from the beautiful beach of Isterni, this spacious 300 sq.m. single-storey family home enjoys a peaceful and highly sought-after setting. The property sits on a 6,000 sq.m. plot, fully enclosed by stone walls. The house features an impressive living room with soaring ceilings and a fireplace.. A separate kitchen, complete with a pantry/laundry room, opens onto a large covered outdoor dining area at the rear of the house, featuring a built-in barbecueperfect for enjoying long summer lunches and dinners in the shade. The home offers five bedrooms, two of which have fireplaces. Three spacious bedrooms benefit from en-suite bathrooms, while two additional bedrooms share a bathroom. The property would benefit from some modernization, while its windows and doors, wooden floors and timber ceilings remain in excellent condition. This is an outstanding opportunity to acquire a substantial family home in one of Paros’ most desirable locations, ideal as a summer retreat or as a comfortable year-round residence
…By Houses In Greece.com


An exceptional residence in a privileged seafront location, within the sought-after village of Naoussa. The property is situated just a few steps from the beach, while also offering the rare advantage of being within easy walking distance of the centre of Naoussa. Fully renovated in 2026, the residence offers a total living area of 328sq.m. and is set on a 315sq.m. plot. The ground floor comprises an elegant living area, an open-plan kitchen and dining area, 1 en-suite bedroom and an additional bathroom. The 1st floor features 3 spacious bedrooms, one of which with en-suite bathroom, all opening onto private terraces and enjoy unobstructed sea views, while an additional bathroom completes this level. All main living areas of the residence benefit from uninterrupted views of the sea. The lower level comprises an independent apartment, ideal for guests or staff, featuring a living area, kitchen, 1 bedroom and 1 bathroom. The property also includes a large storage area and a private parking space, a particularly valuable feature for a residence located within the village. A rare seafront property combining exceptional views, immediate access to the sea, privacy and the convenience of having the heart of Naoussa within walking distance.
…By Barnes Greece


A distinctive residence just a few minutes from Ermoupoli, the capital of Syros. The property occupies a total of 667sq.m. and sits on a 6,200sq.m. plot. It consists of 3 independent residences of distinctive aesthetics, which preserve authentic architectural elements and the unique character of the estate. The first residence extends over 172sq.m. and is arranged on 2 levels. The ground floor includes a living room, kitchen, 3 bedrooms and 2 bathrooms. In the basement there is a 150sq.m. cellar with traditional vaulted ceilings. The second residence, with a surface area of 204sq.m., consists of 1 level. It features a living room, kitchen, 4 bright bedrooms, 2 bathrooms, as well as large verandas of 30sq.m. with unobstructed views towards the island’s horizon. The third residence, of 144sq.m., is fully renovated, retaining the traditional architecture of Syros and the building’s original materials. It includes 1 spacious living room, a kitchen, 2 bedrooms and 2 bathrooms. Outside, the property is surrounded by lush gardens, traditional cisterns and impressive spaces that can be utilised in many ways. A rare villa that stands out for its authentic character and traditional elements, on the beautiful island of Syros.
…By Barnes Greece


An exceptional estate commanding breathtaking sea views and mesmerizing sunsets, set in one of the most privileged locations on Antiparos. Occupying a 11,474 sq.m. plot, this remarkable 864 sq.m. residence unfolds across two levels, surrounded by beautifully landscaped gardens enriched with Mediterranean planting and fruit trees. The upper level features an elegant living room with a fireplace, a fully equipped kitchen , an outdoor dining area set within an atmospheric courtyard, 1 luxurious master suite with its own private swimming pool, 2 additional en-suite bedrooms and 1 guest WC . The lower level comprises a second living area, a kitchenette , 3 en-suite bedrooms, a home cinema/playroom, a wellness area with a gym and a sauna , 1 guest WC and a range of auxiliary spaces including a laundry room, staff accommodation, and storage facilities. Complementing the main residence are 2 independent guest houses, offering complete privacy and comfort for family and guests alike. Designed for effortless indoor-outdoor living, the expansive outdoor areas revolve around the main swimming pool, with elegant lounge and dining spaces overlooking the endless blue of the Aegean Sea and its unforgettable sunsets. A truly outstanding property that combines refined architecture, absolute privacy, and one of the most captivating sea and sunset vistas in Antiparos.
…By Barnes Greece


High above the Aegean, “Above” occupies one of Mykonos’ most captivating hillside settings, where uninterrupted sea views, spectacular sunsets and panoramic vistas across Mykonos Town define everyday life. Set within 4,005 sqm of private land, the property offers a combination of privacy, generous space and immediate access to the island’s celebrated beaches, marina and cosmopolitan lifestyle. Recently reconstructed and comprehensively renovated, the villa presents a sophisticated interpretation of contemporary Cycladic architecture. Clean architectural lines are complemented by natural stone, warm timber, bespoke finishes and discreetly integrated technology, creating interiors that feel both timeless and contemporary. Following the natural contours of the hillside, the residence unfolds across a series of cascading levels, a thoughtful design that allows every principal space to enjoy uninterrupted views while ensuring exceptional privacy throughout the property. Elevated above the Aegean, immersed in light and spectacular sunsets. Extending across approximately 610 sqm, the villa offers beautifully proportioned living spaces designed to embrace both the landscape and the Mediterranean climate. Floor-to-ceiling glazing floods the interiors with natural light while framing uninterrupted views across the sea, creating a seamless connection between the interiors and the expansive terraces beyond. At the heart of the home, a spacious open-plan living room flows naturally into a formal dining area, creating elegant yet welcoming spaces for both everyday living and entertaining. The fully equipped designer kitchen combines understated design with exceptional functionality, while premium materials, meticulous craftsmanship and high-quality construction define every aspect of the residence. Throughout the villa, the emphasis is on architectural simplicity and enduring quality, allowing the remarkable setting to remain the focal point. The accommodation comprises six beautifully appointed en-suite bedrooms, including three luxurious master suites, each positioned to enjoy exceptional privacy and magnificent sea views. Three additional guest suites provide equally elegant accommodation for family and friends, while two dedicated staff rooms ensure the property operates discreetly and comfortably throughout the season. Every interior space has been conceived to extend naturally outdoors, reflecting the relaxed rhythm of island living.
…By Greece Sotheby's International Realty


Ethea pairs refined interiors with generous proportions and elevated views towards the sea, within a meticulously designed home extending across 800 sqm. Arranged over multiple levels and served by a private lift, the property is designed for modern family living, with expansive entertaining spaces, seven bedrooms and an extensive range of lifestyle amenities. Just minutes from Rhodes Town, the UNESCO-listed Medieval City, the marina and the island’s beaches, the property enjoys a location that combines everyday convenience with easy access to the island’s cultural landmarks, waterfront and excellent schools. A meticulously designed home where expansive interiors meet elevated views towards the sea. Floor-to-ceiling glazing draws natural light into the interiors and creates a seamless connection with generous terraces overlooking the surrounding landscape towards the sea. The rooftop terrace enjoys the property’s finest outlook, providing an exceptional setting for outdoor entertaining and relaxation. The reception spaces unfold with a natural sense of openness, centred around an elegant kitchen with an oversized island and generous dining area. Marble surfaces, bespoke timber joinery and carefully considered detailing create interiors that feel both refined and welcoming, balancing impressive scale with everyday comfort. Ethea embraces both grand entertaining and everyday family life with equal ease. Seven bedrooms are complemented by a TV room, a series of flexible reception rooms and a fully self-contained guest apartment with its own entrance, living room, kitchen and bedroom, providing complete independence for extended family, guests or live-in staff. Additional rooms can be arranged as a home office, library, gym or children’s playroom, allowing the property to adapt effortlessly to changing lifestyle requirements. The comprehensive specification includes intelligent home automation, a heat pump for energy-efficient climate control, advanced security systems, a backup generator and an EV charging point, combining modern convenience with year-round reliability. Extensive storage, dedicated utility areas and a spacious garage for multiple vehicles ensure the property is as practical as it is impressive. Crafted for modern living, with the space, versatility and specification to match. Combining scale, an outstanding specification and a highly convenient location, Ethea is ideally suited to contemporary family living, offering generous accommodation and remarkable versatility just minutes from the heart of Rhodes Town.
…By Greece Sotheby's International Realty


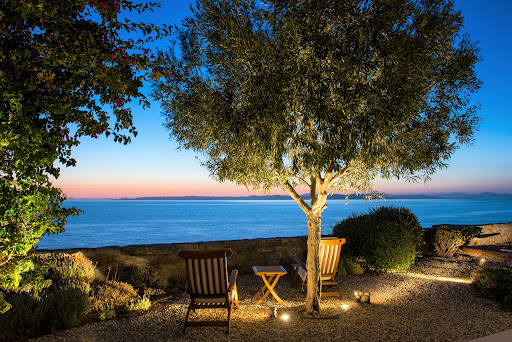
Discover an exclusive waterfront retreat on the peaceful shores of Melissaki, just moments from the vibrant heart of Kea. This exceptional villa boasts a prime location with panoramic sea views and private steps leading directly to the crystal-clear waters below. Spread over two spacious levels, the villa offers a seamless blend of indoor and outdoor living. The upper floor features a fully equipped modern kitchen, a cosy living room with a fireplace, and direct access to the private pool and expansive terraces. The lower level offers a second kitchenette and five elegant bedrooms—ideal for hosting family or guests. With 200 m² of landscaped terraces, a sparkling pool, and unobstructed views of the Aegean, the outdoor areas are made for both relaxation and entertaining. Whether you're seeking peaceful seclusion or lively gatherings, this property offers the perfect setting for unforgettable moments. A rare opportunity to enjoy luxury and tranquility in one of the most beautiful corners of Kea Island.
…By Demeures De Grèce


An elegant contemporary villa with a private swimming pool and panoramic views of the Aegean Sea, located in the prestigious area of Ano Diakoftis, Mykonos. Set on a 4,000sq.m. plot, this exceptional property offers a total living area of 655 sq.m. and is developed across 3 levels. Built to the highest standards, it seamlessly blends traditional Cycladic architecture with modern luxury, offering comfort, privacy, and breathtaking sea views. The residence comprises the main house and an independent guesthouse, accommodating up to 12 guests. The entrance level features a spacious living room with a fireplace, a dining area, a fully equipped open-plan kitchen, and a guest WC. Large openings provide direct access to the outdoor living areas, including a generous alfresco dining space and a comfortable lounge overlooking the sea. The upper floor hosts the luxurious master bedroom, complete with an en-suite bathroom, a walk-in closet, and a dedicated office space. The lower level comprises 2 spacious guest bedrooms, each with an en-suite bathroom, an additional living area, and auxiliary/storage rooms. The beautifully landscaped outdoor areas include a private swimming pool, inviting lounge areas, and a large outdoor dining area, all enjoying uninterrupted views of the Aegean Sea and Mykonos' spectacular sunsets. Private parking spaces are also available. In addition, the independent guesthouse offers 3 further bedrooms, each with its own private entrance and en-suite bathroom, comfortably accommodating up to six additional guests. An exceptional residence in Ano Diakoftis, Mykonos, overlooking the Aegean Sea.
…By Barnes Greece


A truly exceptional hilltop residence that seamlessly combines authentic Cycladic architecture with contemporary aesthetics and complete privacy. The property was fully renovated in 2020 under architectural supervision, carefully preserving its original character while incorporating modern comforts. Offering approximately 300sq.m. of living space on a 9,000sq.m. plot, the residence features an open-plan living room, dining area and fully equipped kitchen. The main house, together with the independent guest house, offers a total of 7 bedrooms and 6 bathrooms. Its privileged elevated position enjoys uninterrupted panoramic views over the Aegean Sea, overlooking the eastern and northern coastline of Paros. Surrounded by unspoiled natural scenery and absolute tranquillity, the property provides an idyllic setting for relaxation and privacy. The outdoor areas have been thoughtfully designed to offer a unique lifestyle experience, featuring an infinity swimming pool, multiple lounge and seating areas, a dedicated yoga space, an open-air summer cinema, and a pétanque court. Located just a short drive from two of the island’s most beautiful and secluded beaches, this outstanding property represents an exceptional opportunity for those seeking a distinctive holiday home in one of the most idyllic locations on Antiparos.
…By Barnes Greece


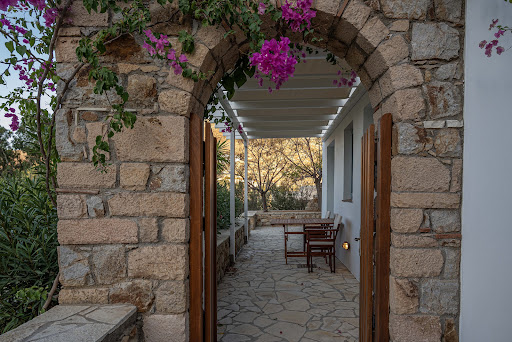

An exceptional property just a few steps from the beach in Grikos Bay, Patmos. The residence of 431sq.m., is set within a lush 1,097sq.m. plot, and offers stunning amphitheatrical sea views. The centerpiece of the estate is a beautiful villa, around which, 3 independent apartments/guesthouses are harmoniously arranged, combining generous living spaces with a high level of comfort. The villa features a spacious living room opening onto a privileged terrace with unobstructed views over the picturesque bay of Grikos, a large kitchen, 6 bedrooms with 6 bathrooms and a well-appointed dining area. A refined stone cistern, seamlessly integrated into the outdoor setting, completes the serene and welcoming atmosphere of the residence. The first independent guesthouse offers a beautiful sea-view living area, a fully equipped kitchen, 2 bedrooms, and 1 bathroom. The second guesthouse includes a comfortable living space, a fully equipped kitchen, 1 spacious bedroom, 1 bathroom, and a balcony with lovely views over the greenery. Finally, there is a functional studio featuring a sleeping area for two, a bathroom with shower, a small equipped kitchen, and a dining area with views over the bay. The property is completed by an adjacent 618 sq.m. plot, currently used as a parking area. A highly attractive property, ideal both for private use and for tourism investment, as it combines independent guest accommodations, functional layout, beautiful outdoor spaces and a privileged location close to Grikos Bay.
…By Barnes Greece


The villa is designed by the well known architec and was constructed in 2008. It is surrounded by a private land of 4.350 meters on several levels with Mediterranean trees and gardens and an abundance of plants. The infinity swimming pool is surrounded by a big terrace furnished for relaxing and for dining outdoors, and it includes an outdoor shower. The property is enclosed by a traditional stone wall and the main entrance has a heavy duty security gate. There is space for car parking. Accommodation details: Ground floor: Entrance hall, spacious living area, fully equipped open plan kitchen and dining area, 1 Double bedroom en suite bathroom Independant master suite 1 Double bedroom en suite with separate living room (two built-in sofa beds suitable for children) Lower level • 1 Double bedroom en suite and one children's bedroom with bunk beds en suite (interconnected) • 1 Double bedroom en suite and 1 Twin bedroom en suite with connecting doors and independent Outdoors Very spacious surrounding deck, dining and sitting area, professionally equipped BBQ, outdoor kitchen, jacuzzi and sauna Features: A/C In house entertainment system, each room plays music and selection of films WiFi Jacuzzi and pool Tennis court Playground Distances: During the summer months there are frequent ferries (8) every day from the port of Lavrio, which is only 20 minutes from Eleftherios Venizelos airport. The trip is one hour.
…By Demeures De Grèce


Discover this exquisite villa for sale in the prestigious Faros area of Mykonos, where luxury meets natural beauty. This exceptional property offers 220 sq.m. of meticulously designed living space, nestled within a generous 2,500 sq.m. plot, surrounded by serene landscapes and captivating views of the Aegean Sea. Featuring 4 spacious bedrooms and 4 elegantly appointed bathrooms, this villa ensures privacy and comfort for both residents and guests. Each room is designed with attention to detail, boasting high-end finishes, abundant natural light, and modern comforts such as air conditioning and double-glazed windows, ensuring year-round comfort. The villa's layout promotes a seamless indoor-outdoor flow, with large openings that allow the stunning surroundings to become an integral part of everyday living. Positioned just 8 km from Mykonos Airport, 6.8 km from the lively Mykonos Center, and a mere 3.4 km from Mykonos Port, this villa offers a rare combination of seclusion and accessibility. The picturesque Choulakas Beach is only 4.1 km away, providing endless opportunities for sun-soaked relaxation by the crystal-clear waters of the Aegean. The outdoor spaces are equally impressive, designed for both relaxation and entertaining. An inviting swimming pool is the centerpiece, surrounded by a beautifully landscaped garden that offers a perfect setting for soaking up the Mediterranean sun. The BBQ area invites al fresco dining and gatherings with family and friends while installing solar panels underscores the property's commitment to sustainability and eco-friendly living. Features • 220 sq.m. living space • 2,500 sq.m. plot • 4 spacious bedrooms • 4 modern bathrooms • 8 km from airport • 6.8 km from Mykonos Center • 3.4 km from Mykonos Port • 4.1 km to Choulakas Beach • Swimming pool • Landscaped garden • BBQ area
…By Gadait International


Nestled in the serene landscape of Antiparos, this 235 sqm villa offers an inviting blend of contemporary elegance and island tranquility. With three spacious bedrooms and four modern bathrooms, the residence is designed to provide comfort, privacy, and effortless functionality. Expansive openings connect the sun-lit interiors to a beautifully landscaped private garden, where an infinity pool becomes the centrepiece for relaxation and leisure. Ideal for outdoor living, the villa features a dedicated BBQ area and a warm fire pit—perfect for gatherings from day to night. Practical touches such as a pantry and two private parking spaces elevate the home’s overall convenience, making it an ideal retreat for families or those seeking a luxurious island escape. Key Features • Total Area: 235 sqm • Bedrooms: 3 • Bathrooms: 4 • Private Garden • Private Infinity Pool • Pantry • BBQ Area • Fire Pit • 2 Parking Slots
…By Gadait International


This villa, fully renovated, belongs to a house complex, which is just 80 m. away from the beach of Kalafatis, located in the southern part of the island and 10 km from Mykonos Town. It is developed in two levels (floors), joined by an internal staircase and by an external staircase, leading directly to the garden and the common pool from the bedrooms on the upper floor. First floor consists of 3 double bedrooms, 3 bathrooms, two of which are en-suite and one shared. The ground floor consists of a master bedroom with en suite bathroom, a large living room with a dining area for 8 people, a living room and a fully equipped kitchen. There is also a WC and a staff room with its own bathroom. Overall, the house has 5 bedrooms: 2 twin, 2 double and 1 single. Large verandas of 150 sq.m. surround the house on both floors, as well as a large garden with 150 sq. m. of grass. Built-in couches on both floors, as well as the dining room for 10 people and built bar/BBQ on the outside of the house create moments for relaxation and tranquility, during the summer months. All rooms overlook the sea and the beach of Kalafatis, one of the island's quietest and cleanest beaches.At the end of the garden there are large common areas with deck chairs and a large shared pool. There is also parking space of 2 cars. FEATURES 200 SQ.M. VILLA | 850 SQ.M. PLOT | 4 BEDROOMS + STAFF ROOM | 5 BATHROOMS (4 EN SUITE) | GUEST WC | 150 SQ.M. VERANDAS | 150 SQ.M. GARDEN | SEA VIEW | FULLY EQUIPPED KITCHEN | NETFLIX & SATELLITE TV |
…By Gadait International


A luxury under construction residence of 215m2 total area is built on 1000m2 plot of land located in Mykonos, Kanalia, 100m distance from the sea. The property offers large interior spaces and features 5 master bedrooms, elegantly designed with en suite bathrooms and large closets, and private balconies with a sitting area. The villa includes a deluxe modern kitchen large living and dining room. Additionally, this villa features an infinity swimming pool, Jacuzzi, pergolas, outdoor lounge, pool deck lounge and a BBQ area. This property benefit from a very convenient setting on a quiet bay, yet is only two kilometres from Mykonos Town with its restaurants, shops & night-life, and just five kilometres from the international airport as well as 800 meters from Ornos beach. FEATURES Ground Floor: • One Double bed Master Bedroom • One Large Ensuite Bathroom • Kitchen • Dining Room • Living Room • Small Bathroom • Storage Room • Stairway • Verandas • Hallway Upper Level: • Four Double bed Master Bedroom • Four Large Ensuite Bathrooms • Stairway • Hallway • Verandas
…By Gadait International


A luxury villa 260 M2 built on plot of land of 4.000 M2 located in Choulakia area, in Mykonos. The residence, which shares the plot with a neighboring villa, features a private swimming pool and offers stunning sea views. FACILITIES: Entrance floor: • Open space living room • Dining room • Fully equipped kitchen with modern appliances • Outdoor dining area • Private swimming pool • Sun-beds • Veranda with sitting area outdoor • 1 small WC Entrance Floor: • 1 Master with en-suite bathroom + veranda Ground Level: • 1 Master bedroom + en-suite bathroom + veranda • 1 Twin beds + en-suite bathroom + veranda • 2 exterior studios: • 1 Master bedroom + en-suite bathroom + veranda • 1 Twin beds + en-suite bathroom + veranda
…By Gadait International


This villa of 600m2 total area is an excellently located property at Fanari Mykonos with a panoramic view of the Aegean Sea, nearby islands, a sunset, and extensive wind-protected outdoor areas. The location allows for great privacy while being only a short drive from the nightlife of Mykonos Town and all the famous restaurants. The property has 8 bedrooms and 9 bathrooms and is expanded into three levels: the ground floor, the pool floor, and the lower floor. The villa's design is modern, with minimal interiors in pastel colours. The rooms are airy with elegant en suite bathrooms and art deco elements. The ground level consists of an open-plan, fully equipped kitchen with a dining table and cosy lounge corners in nude tones. The outdoor areas are designed to appeal to guests with various amenities. The private infinity swimming pool plays a central role, and the alfresco jacuzzi offers relaxing moments with your loved ones. One of the highlights of the space is the pool bar, ready to serve you and your guests at the unforgettable Mykonian nights. The outdoor area includes 2 shaded dining areas, 2 shaded outdoor lounge areas, and outdoor gym equipment for you to enjoy. Features • Number of bedrooms: 8 • Number of bathrooms: 9 • Property size: 600sq • Exquisite Luxury Wind Protected Villa • Stunning Unobstructed views of Mykonos Town and other Cycladic islands • Breathtaking Sunsets views • Soothing Infinity Heated swimming pool & Spoiling Jacuzzi • Outdoor Gym Equipment • Located at the North area of Mykonos island close to Mykonos Town
…By Gadait International


A luxurious property of 400m2 total area built in 4.000m2 plot of land develops in 3 levels and consists of 8 bedrooms and 9 bathrooms. The property is located in Mykonos and is based at the highest point of the island with a magnificent view. This luxury villa offers an outdoor area of 450m2 with a private pool and astonished view to the sea. AMENITIES Outdoor • private parking • private sitting area • hammock,sunbeds/beanbag chairs • WC, shower • BBQ • dinning towels • sound system • gym • bar table/high chairs Living room: • sitting area with sofas • lounge chairs • coffee tables • dinning area with table and chairs • fireplace • fully equipped kitchen • smart TV and sound system • Wi-Fi connection • A/C Bedrooms: double queen/king sized beds • lounge chairs • mirrors • bedside tables • closets • vanity table and mirror • A/C • Iron Bathroom: • built-in bathtub/shower • bathroom towels • hair dryer The villas are located in Kastro. It is one of the highest points of the island. The distance from some of the most famous beaches in Mykonos is: • Psarou, Ornos 20 min • Elia 30 min • Ftelia 20 min • Chora 15 min
…By Gadait International


This elegant villa in Antiparos offers a refined blend of spacious design and serene island living, with completion expected within the next couple of months. Spanning a total of 313 m², the property features a generous internal area of 330 m² thoughtfully arranged across two levels, comprising a ground floor and a first floor. The residence includes four well-appointed bedrooms, designed to provide comfort and privacy while embracing natural light and the surrounding landscape. Expansive terraces of 289.35 m² extend the living space outdoors, creating a seamless connection between interior and exterior living. These areas are ideal for relaxation, dining, and entertaining, all while enjoying the tranquil atmosphere of the island. A private swimming pool enhances the sense of luxury, offering a perfect setting for both leisure and social gatherings. With its balanced architecture, ample living spaces, and proximity to completion, this villa presents an exceptional opportunity to own a contemporary home in one of the most desirable destinations in the Cyclades. Features · Total area: 313 m² · Internal area: 330 m² · Terraces: 289.35 m² · Completion:
…By Gadait International


Set on the serene island of Antiparos, this exceptional villa offers a refined blend of contemporary design and relaxed Mediterranean living. Spanning a total of 315 m², the property has been thoughtfully designed to maximize both comfort and outdoor enjoyment, with a generous internal area of 300 m² that provides ample space for family and guests. The residence features five well-appointed bedrooms, each offering privacy and a calm, elegant atmosphere. Expansive living areas flow seamlessly into the outdoor spaces, where a 50 m² pergola-covered terrace creates the perfect setting for shaded dining and lounging, while an additional 133 m² of open terrace invites you to soak in the sun and enjoy the island’s natural beauty. A private swimming pool serves as the focal point of the outdoor area, complemented by a dedicated BBQ space ideal for entertaining. The property also includes convenient parking, ensuring ease of access for residents and visitors alike. Scheduled for completion by mid-summer 2026, this villa presents a rare opportunity to own a modern retreat in one of Greece’s most sought-after destinations.
…By Gadait International


This elegant 250 sqm villa in Antiparos offers refined island living with a seamless blend of modern comfort and Cycladic charm. Spread across spacious interiors and thoughtfully designed outdoor areas, the villa features three beautifully appointed bedrooms and four contemporary bathrooms, ensuring privacy and convenience for residents and guests. The expansive private garden surrounds the home with lush Mediterranean landscaping, while the infinity pool creates a serene focal point overlooking the natural beauty of Antiparos. Ideal for entertaining, the villa includes a dedicated BBQ area, a cozy fire pit for evenings under the stars, and generous outdoor lounges. Additional amenities such as a pantry and two private parking spaces complete the home’s focus on practicality and luxury. Features • Total Area: 250 sqm • Bedrooms: 4 • Bathrooms: 4 • Private Garden • Private Infinity Pool • Pantry • BBQ Area • Nestled in the serene landscape • Fire Pit • 2 Parking Slots
…By Gadait International


This stunning detached villa in Agios Stefanos, Mykonos, spans three levels: ground floor, first, and second floor. With a total area of 840 sq.m. on a 4,100 sq.m. plot, the property offers nine master bedrooms, nine bathrooms, and two additional WCs. It features two spacious living rooms and six open-space parking spots. Built in 2020, the villa is in excellent condition and boasts autonomous diesel heating per level, air conditioning, and a boiler. The windows have thermal break frames with triple glazing, while the flooring consists of high-quality wood and marble. The property holds an A+ energy certificate and offers a breathtaking sea view. Designed for luxury living, the villa includes a private swimming pool, a beautifully landscaped garden, and a fully equipped BBQ area. Inside, it features a playroom, a storage room, and an internal staircase. Security is top-notch with a reinforced security door and an alarm system. Additional amenities include insect screens, satellite TV, and high-end electrical appliances. Features • Location: Agios Stefanos, Mykonos • Levels: 3 (Ground, 1st, 2nd) • Total Area: 840 sq.m. • Plot Size: 4,100 sq.m. • Bedrooms: 9 Master Suites • Bathrooms: 9 + 2 WCs • Living Rooms: 2 • Parking: 6 open spaces • Year Built: 2020 • Heating: Autonomous diesel, per level • Cooling: Air conditioning, boiler • Windows: Triple-glazed, thermal break • Flooring: Wood, marble • Energy Class: A+ • View: Stunning sea view • Pool: Private swimming pool • Garden: Landscaped outdoor space • BBQ: Fully equipped area Additional Door: Simple Map Information
…By Gadait International


Luxury villa 600 M2 built on a plot of land of 4.000 M2 located at Ag. Lazaros area,. in Mykonos. The villa offers a swimming pool and stunning sea views. FACILITIES: Main bulding - Master bedroom with en-suite bathroom, shower, Jacuzzi and private terrace with sea view. - 2 bedrooms (one double and one twin) with en-suite bathrooms and private terraces. - Guest WC - Fully equipped Kitchen - Living room with fireplace and dining area for 8 persons. - Screening room with separate TV, DVD and Audio System. Additional guest rooms : - 2 bedrooms en-suite with bathroom and private terrace - 1 bedroom with en-suite bathroom and private terrace Outdoor areas - Infinity swimming pool (17 meters length x 3 meters deep) - Pool shower area - Dining area for 14 persons, by the swimming pool - Separate bbq pit with associated dining area for 8 persons.
…By Gadait International
'%20stroke='%23DDAA3A'%20stroke-width='1.909'%20stroke-linecap='square'%20stroke-linejoin='bevel'/%3e%3c/svg%3e)
Receive by email any new listing that may match your search criteria
Your criteria :
By validating this form, you accept the general conditions of use of Le Figaro Properties.
These agencies offer a selection of luxury properties vente in Southern Aegean. Feel free to contact them for personalized assistance.


