Get early access to listings that match your criteria
Never miss an opportunity again. Our personalized alerts notify you instantly.

 English$ USD · m²


Melissaki – Luxurious Holiday Residence with Direct Access to the CoastlineA luxurious holiday residence of 206 sq.m., completed in 2017, enjoying direct access to the coastline and breathtaking panoramic views over the Aegean Sea.The property features a 45 sq.m. private swimming pool and is ideally positioned on the western coastline of the island of Kea, offering uninterrupted sea views and spectacular sunsets.Combining traditional Cycladic architecture with modern comforts and contemporary amenities, the residence offers a unique setting for relaxation and privacy, while enjoying magnificent views of the endless blue of the Aegean, with the sea located just 60 metres away.Spread over two levels, the residence enjoys unobstructed sea and sunset views from both floors. It has an independent entrance from the parking area of the complex, as well as a spacious terrace and a private garden.The Residence Features:1 Master Bedroom with en-suite bathroom3 additional bedrooms, located on the ground floor2 bathrooms1 independent studio with its own private terrace and gardenSpacious open-plan living and dining area with fireplaceFully equipped kitchenStorage roomParking spaceAn exceptional holiday home offering privacy, comfort and unparalleled sea views, ideal for enjoying the beauty and tranquility of Kea Island.Contact Information:Tel.: +30 210 725 5653, Contact phone: 2107255653, email: [email protected]
…By Annonceur International


Illuminated by the bright Cycladic light, Escala offers a sense of tranquility. The infinity pool reflects the sky, creating a feeling of openness above the Aegean, with the eye naturally drawn to the distant coastline and the horizon. It’s a beautiful scene where the sky and sea meet in a peaceful and connecting way. Originally constructed in 2008 and currently under significant reconstruction, due for completion in June 2025, Escala presents a unique investment opportunity for a luxurious lifestyle in Kea’s sought-after Koundouros area. Situated just an hour by boat from the mainland, the property offers a tranquil Cycladic retreat on a substantial 4,000m² plot with a mature, landscaped garden, designed to maximize the seamless flow between indoor and outdoor spaces and capture stunning Aegean Sea and Koundouros Bay vistas. Sunrises and sunsets make this panorama a constantly changing and beautiful sight. The 200m² main villa is thoughtfully arranged with a spacious open-plan living area, a well-equipped kitchen, and two elegant ground-floor en-suite bedrooms. Two additional en-suite bedrooms on the lower level provide comfortable accommodation for family or guests. The charming 60m² guest house offers a private, self-contained space with a living area, kitchenette, and en-suite bedroom, ideal for hosting visitors. Own a piece of paradise in one of the most exclusive areas of Kea, just an hour by boat from the mainland. A separate 20m² service/guest room provides a versatile en-suite bedroom, suitable for staff or guests, ensuring both convenience and privacy. 30m² of auxiliary spaces complete the property, offering valuable utility and storage. Located just 300 meters from a secluded beach with crystal clear waters, Escala offers access to a refreshing coastal lifestyle. This villa offers an exceptional opportunity to own a piece of paradise in one of the most exclusive areas of the Cyclades, ideal for those seeking both privacy and a luxurious space for gatherings. This property is eligible for both the Golden Visa and the Greek Non Dom Program.
…By Greece Sotheby's International Realty


Vida occupies an elevated position above Kavia Bay on Kea, facing uninterrupted views across the Aegean and the rugged coastline that defines this part of the island. Built in keeping with the traditional architectural language of the Cyclades, the residence combines natural stone, white-rendered surfaces and timber elements, allowing it to sit comfortably within its surroundings. The beach below can be reached on foot, while the elevated setting provides both privacy and a constant connection to the sea. Arranged across 307 sqm (3,305 sq.ft.), the villa unfolds through a series of interconnected spaces that follow the contours of the site and the orientation towards the water. Thick stone walls, slate flooring and white-painted timber ceilings create interiors that feel cool and grounded during the summer months, while large openings maintain uninterrupted sightlines towards the sea from nearly every principal room. Natural light moves gradually through the house across the day, reinforcing the calm and simplicity of the architecture. The principal living areas are positioned to take full advantage of the views, with sitting, dining and kitchen spaces flowing naturally towards the terraces beyond. Wide openings dissolve the boundary between interior and exterior, creating a sense of continuity throughout the property. The material palette remains restrained and cohesive, balancing traditional island construction with a contemporary approach that prioritises comfort, light and connection to the landscape. Five bedrooms and five bathrooms are distributed to provide both privacy and flexibility for family living or guest accommodation. Several bedrooms open directly onto terraces or sheltered outdoor spaces, maintaining the same visual connection to the sea and surrounding landscape found throughout the house. The private areas continue the understated architectural language of the main residence, with natural materials, soft light and carefully proportioned spaces creating a sense of ease and permanence. Outdoor areas form an integral part of the property, extending the living spaces towards the horizon. The terraces are arranged to follow the topography of the site, creating a sequence of places from which to experience the sea views, the coastline and the changing character of the landscape throughout the day. Shaded areas are positioned to capture cooling breezes during the warmer months, while the orientation allows the property to remain closely connected to both the open sea and the sheltered contours of Kavia Bay. Kea remains one of the most accessible islands in the Cyclades from Athens, known for its walking trails, protected coves, traditional villages and year-round character. The setting of Vida reflects these qualities naturally, combining the privacy of an elevated coastal position with direct access to the landscape and sea that define the island. As the afternoon light softens across the bay, the coastline gradually becomes the dominant feature of the view, stretching beyond the property towards the open Aegean.
…By Greece Sotheby's International Realty

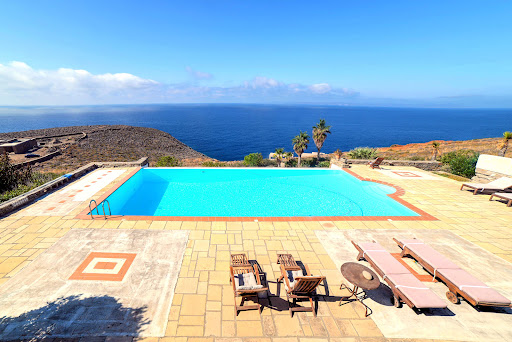


Dive into a sanctuary of tranquility in Koundouros, where stunning sea views and memorable sunsets await you. This exceptional estate features two luxury villas, each offering four en-suite bedrooms to ensure privacy and comfort. With a total of nine elegantly appointed rooms and contemporary bathrooms, each space is designed to capture the essence of the seascape. The property boasts high-end kitchens, convivial dining areas, and outdoor terraces perfect for al fresco dining or simply relaxing. A grand private pool, surrounded by sun loungers, promises absolute relaxation against the backdrop of the azure panorama and magical sunsets. Activity enthusiasts will delight in the on-site basketball court and nearby water sports options. Greek culinary delights are just a two-minute drive away, offering authentic seaside dining experiences. This estate represents the perfect union of luxury, privacy, and convenience, ideal for family vacations, a holiday rental investment, or a peaceful permanent residence. An exclusive living experience where every moment is an invitation to savor the beauty of Kea.
…By Demeures De Grèce


Nestled on the western side of Kea Island, this subterranean residence occupies the historic site of old stone warehouses once used for loading goods onto boats in a sheltered bay. The complex, previously converted into a restaurant, has been meticulously redesigned to cater to the needs of tranquil summer living, seamlessly blending with the natural landscape. Architectural Features Access and Layout: Entry to the property is from the higher part of the plot through a light ramp that leads into the ground, establishing the main circulation axis. A glass pivoting door opens into an interior garden illuminated from the ceiling, replacing the old dark kitchens. The central axis branches off to one side leading to a spacious living area encompassing a kitchen, dining room, and living room, all directly connected to the courtyard through large sliding doors. The other side leads to two ensuite bedrooms situated behind a curved stone wall with narrow, linear windows and cupolas providing natural light to the service spaces. Guest House: The layout is completed with a guest house adjacent to the bedrooms, featuring a separate entrance and an impressive low horizontal opening that offers horizon views from the bed's height. Outdoor Spaces The extensive outdoor area, bordering the sea, includes a large terrace with an irregular shape that follows the natural rock lines, discreetly divided into separate sections. The outdoor living area, adjacent to the interior living spaces, is shaded by two tensile canopies. A tiered path leads directly to a small beach, offering easy access to the sea. Materials and Finishes The dominant material throughout the building is the local natural stone from the original warehouse, giving the structure the appearance of dry-stone walls interspersed with interior and exterior spaces. Floors are finished with cement in a sand color, while extensive earthen surfaces on the terrace and roof integrate the building into the arid island landscape. The interior features dark shades with modern gray partition walls, black metal details and frames, and fixed furniture made of black stone and walnut. Furnishings and Environmental Considerations The furnishings are minimal and lightweight, in the same dark tones as the building, with the exception of vibrant orange central sofas in the living room and guest house. The building harmonizes with the landscape through its organic lines, planted roof, and natural materiality. Additionally, it is equipped with an energy management system to minimize its environmental footprint and a household desalination unit to utilize its seaside location without burdening the water reserves of the fragile island ecosystem. This residence exemplifies a perfect blend of traditional architecture and modern design, providing a serene retreat that respects and enhances its natural surroundings.
…By Demeures De Grèce


Villa For sale, floor: Ground floor, 1st (2 Levels), in Kea - Mavro. The Villa is 240 sq.m.. It consists of: 5 bedrooms, 6 bathrooms, 1 kitchens, 1 living rooms and it also has 2 parkings (2 Open). The property was built in 2005. Its heating is Personal, Air conditioning, Solar water system are also available, it has Wooden frames, the energy certificate is: D and its floors are Tiles. The property's status is: Needs renovation, it has Openness, Good view. The Villa is Painted, Furnished, Bright, Airy and it also has the following unique features and advantages: Electric Appliances, Storage, Swimming pool, Garden, Pets allowed. Price: €1.200.000. LANDMARK TRADE, contact phone: 6945368104, email: [email protected], website:
…By Annonceur International


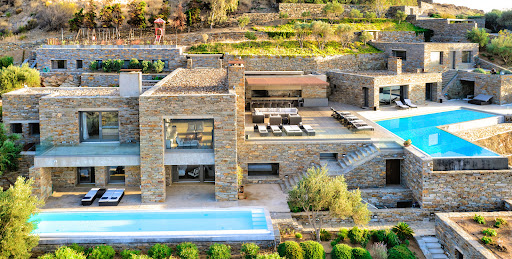
The villa is designed by the well known architec and was constructed in 2008. It is surrounded by a private land of 4.350 meters on several levels with Mediterranean trees and gardens and an abundance of plants. The infinity swimming pool is surrounded by a big terrace furnished for relaxing and for dining outdoors, and it includes an outdoor shower. The property is enclosed by a traditional stone wall and the main entrance has a heavy duty security gate. There is space for car parking. Accommodation details: Ground floor: Entrance hall, spacious living area, fully equipped open plan kitchen and dining area, 1 Double bedroom en suite bathroom Independant master suite 1 Double bedroom en suite with separate living room (two built-in sofa beds suitable for children) Lower level • 1 Double bedroom en suite and one children's bedroom with bunk beds en suite (interconnected) • 1 Double bedroom en suite and 1 Twin bedroom en suite with connecting doors and independent Outdoors Very spacious surrounding deck, dining and sitting area, professionally equipped BBQ, outdoor kitchen, jacuzzi and sauna Features: A/C In house entertainment system, each room plays music and selection of films WiFi Jacuzzi and pool Tennis court Playground Distances: During the summer months there are frequent ferries (8) every day from the port of Lavrio, which is only 20 minutes from Eleftherios Venizelos airport. The trip is one hour.
…By Demeures De Grèce


For Sale: Iconic 393 sq.m. Stone-Built Villa with Unobstructed Views in Koundouros, Kea (Tzia)Description:Discover the pinnacle of luxury living in an impressive 392.56 sq.m. villa located on the idyllic island of Kea, the gateway to the Cyclades. Boasting a perfect southwest orientation that guarantees mesmerizing sunsets, this property is a true oasis of tranquility and elegance. Originally constructed in 1992, the estate was enhanced in 2020 with the addition of two independent guest suites and a large outdoor swimming pool. In 2024, a full, high-end renovation was completed using modern, ultra-premium materials.The Kea Experience (The Sailing Paradise):Just a breath away from Athens and Athens International Airport Eleftherios Venizelos, Kea offers a premium island sanctuary. Featuring a dramatic geological landscape, picturesque bays, unique hiking trails, and traditional Cycladic architecture, the island is experiencing rapidly growing investment interest. It stands as a top-tier destination for luxury yachts, centered around the wind-sheltered bays of Koundouros and Vourkari.Property Layout:1. Main Residence (3 Levels):Upper Floor (Traditional Stone-Built Windmill style): Master bedroom with an en-suite bathroom, authentic stone floors, grand French doors, and a massive 50 sq.m. front veranda offering unobstructed, panoramic views over the bay.Ground Floor: An imposing living room with a stone-built fireplace, an elegant dining area with hardwood flooring, a fully equipped kitchen, and 1 bathroom. Flanking the living spaces are two massive verandas: the left terrace (100 sq.m.) features a built-in BBQ and a traditional wood-fired oven, while the right terrace (150 sq.m.) hosts the luxurious swimming pool (10 x 5 m.), a pool bar, and an outdoor dining area.Lower Floor: 2 comfortable bedrooms (one featuring a stone fireplace) with their own dedicated en-suite bathrooms, and a cozy sitting area with a single bed and a stone fireplace. This entire level offers direct access to a spacious 80 sq.m. front veranda.2. Independent Guest Suites:1st Guest Suite (Ground Floor): A spacious bedroom with a double bed, a bathroom with a window, and a highly functional kitchenette.2nd Guest Suite (Lower Floor): A comfortable bedroom with a double bed and a bathroom with a window.3rd Guest Suite (Lower Floor): A generous living area with a sofa-bed, a fully equipped kitchen, a bathroom with a window, and 1 large bedroom (outfitted with 1 double bed + 1 single bed).Premium Amenities & Extras:Ample private parking space accommodating up to 8 vehicles.Private water well feeding two massive water storage tanks (50 cu.m. and 30 cu.m.).Autonomous air conditioning (A/C) units, double-glazed aluminum window frames, and independent entrances for all guest suites.Unique high-end aesthetics featuring concealed lighting, traditional wooden ceilings, and exposed stone masonry walls.Full satellite TV installation (Digea & Nova) serving both interior and outdoor entertainment areas.Energy Performance Certificate: Class C.Contact us today to schedule your private viewing. Note: In accordance with Law 4072/11-4-2012 (Government Gazette 86 A), it is mandatory to provide your ID card for the property viewing.Price: €1,300,000,Property code: 1648256,KW Athens Center, Partner: Spyros Tsinas, Phone: 2110131911,Email: [email protected]
…By Annonceur International


Welcome to this amazing Villa, the location, the view and its beautiful design! Nestling neatly into its superior position commanding an exhilarating view all around, you will be captivated on arrival by this elegant Villa. A warm welcome awaits you within this magnificent home with its spacious and beautifully designed lounge area, spacious sunny terraces, shaded lounges around the pool perfect for enjoying the breathtaking view of the Aegean and the Cyclades as well as the unique landscapes of this preserved island. A few minutes drive from the most outstanding sandy beaches of the island ( most of them on the East side of Kea) and a 15 minute drive to Ioulis, the picturesque village and capital of the island.
…By Houses In Greece.com


Ozias, Kea: 220-square-meter villa on a 1,450-square-meter lot, located 200 meters from the costline. Luxurious with Cycladic architectural elements and unobstructed northwest views of the Aegean Sea.It consists of living room with fireplace, fully equipped kitchen-dining area with modern appliances, 3 bedrooms, 1 of which is master bedroom, 2 bathrooms and 1 WC. It also includes a separate guest house with bedroom and an ensuite bathroom. It features autonomous heating, ceiling fans and air conditioning. The surrounding area features a 5x10 m swimming pool with electric safety cover, parking for 4 cars, and a covered dining area fully equipped. Additionally, there is an outdoor shower cabin by the pool and a 100 sq.m. storage area.Infocasa, Contact Phone: 2107255653, email: [email protected]
…By Annonceur International


In one of Kea’s most sought-after locations, this elegant 110 m² residence currently under development offers a rare promise: a lifestyle where sea, light, and serenity harmonize with architectural excellence. Overlooking the sea with uninterrupted views of the island’s iconic lighthouse, the property captures the very essence of the Cyclades. Each evening, the sunset transforms this residence into a haven of beauty and inspiration. Just two minutes’ walk from the fine sands of Gialiskari Beach and within immediate proximity to Vourkari’s marina, the location strikes the perfect balance between tranquility and vibrancy. Waterfront tavernas, boutique shops, and the lively summer atmosphere are steps away, while the property remains a quiet sanctuary above it all. Scheduled for completion in December 2026, the residence will be built to the highest standards, with refined interiors and outdoor living spaces designed to embrace the sea and natural light. The option of a private pool further enhances the experience, offering a lifestyle of comfort and elegance. More than a house, this is an invitation to an island way of life shaped by the rhythm of the Aegean, where each day ends facing a captivating horizon.
…By Demeures De Grèce


Kea, Kastellakia: 3 autonomous apartments 280 sqm in total, on a plot of 4,180 sqm, with unobstructed sea view. It consists of reception areas, 5 bedrooms, 5 bathrooms and 3 kitchens. They have garden, BBQ, storage and parking space. Tel. contact: 2107255653, email: [email protected] Note: The pin on the map does not indicate the exact location of the property, but an indicative nearby point.
…By Annonceur International


A stunning villa boasting breathtaking sea views, ideally located in Tris Ammoudies, Kea. Spanning 400 sq.m. on a 4,245 sq.m. plot, this exceptional property is arranged over three levels: Main Level: Spacious living and dining area with a fireplace, a fully equipped kitchen, 2 bedrooms sharing a bathroom, and a guest W.C. Upper Level: Master suite featuring a sitting area and a generous veranda. Lower Level: Additional living/dining area, kitchen, laundry room, storage space, and two suites, each with two large bedrooms and en suite bathrooms. Additionally, the property offers a separate maid’s quarters with a kitchen and bathroom. A true gem, just steps from the beach, offering privacy, comfort, and spectacular views. Plot Area: 4,245 m² | Villa Size: 400 m² | Levels: 3 | Bedrooms: 7 | E.P.C.: C
…By Demeures De Grèce


A unique stone-built property on the beach of Sykamia in Kea. The 495sq.m. property is built on a plot of 19.000sq.m. and offers direct access to the sea. It is a residential complex that consists of 3 houses, 2 separate suites and a staff house. In total the property offers 6 bedrooms, 6 bathrooms as well as a fully equipped staff house. Outdoors there is an impressive 75sq.m. swimming pool, a pergola shaded bar, various dining and sitting areas, a BBQ and parking. There is also a potential to build more square meters. A truly unique property in one of the most beautiful beaches of the island.
…By Barnes Greece


Phoebe occupies a commanding waterfront position in Melissaki on the island of Kea, set directly above the shoreline with uninterrupted west-facing views across the Aegean. The property is arranged so that the sea remains present throughout, both visually and acoustically, while its elevated position allows the house to follow the natural contours of the coastline. From the terraces and principal rooms, the horizon extends across open water, while the changing afternoon light becomes a defining characteristic of the setting. Built across two levels and finished in a restrained palette of local stone, timber and pale surfaces, the villa has been designed around a continuous relationship between interior and exterior spaces. Covered terraces run along the main façade, creating a sequence of shaded and open areas that respond naturally to the climate and orientation of the site. The architecture remains simple and grounded, allowing the position of the house and the surrounding seascape to define the atmosphere. The upper level contains the principal living spaces, where the kitchen, dining area and sitting room are arranged in an open-plan layout facing the sea. Large openings connect directly to the terraces, allowing natural light and sea air to move freely through the interiors. The materials remain intentionally understated, with white-painted timber ceilings and neutral finishes reflecting the brightness of the island landscape. The result is a series of spaces that feel closely connected to the outdoors throughout the year. Five bedrooms are arranged on the lower level, many benefiting from direct access to private outdoor areas facing the water. The accommodation follows the same architectural language as the rest of the house, prioritising comfort, natural ventilation and a strong connection to the surrounding environment. A secondary kitchen on this level allows the accommodation to function with a degree of independence, making the layout particularly well suited to extended stays. Approximately 200 sqm (2,153 sqft) of terraces extend across the property, unfolding gradually towards the coastline below. The outdoor spaces are integrated into the architecture rather than treated as separate areas, creating a natural continuation of the living environment. The infinity pool is positioned to face directly towards the sea, reinforcing the uninterrupted relationship between the house and the horizon beyond. The landscaping follows the character of the surrounding Kea coastline, with the property integrated into the natural terrain rather than separated from it. Direct access to the water further strengthens this connection, allowing the house to engage closely with its waterfront setting while maintaining privacy and seclusion. Although peaceful and discreet, the property remains within easy reach of the port and the island’s main village. The combination of its waterfront position, west-facing orientation and direct relationship with the coastline creates a residence that is defined as much by its setting as by the architecture itself. As evening approaches, the light settles across the bay and the horizon becomes the dominant feature of the view, with the sea extending uninterrupted beyond the terraces.
…By Greece Sotheby's International Realty


Villa Aperon, Kastellakia Bay Kea, Cyclades Rare Seafront Sanctuary of Elegance and Seclusion Nestled in the tranquil embrace of Kastellakia Bay on the enchanting island of Kea, Villa Aperon is a rare and refined seafront residence offering timeless Cycladic charm, complete privacy, and the raw beauty of the Aegean landscape. Just two hours from Athensyet a world away in atmospherethis exceptional property combines eco-conscious architecture, understated luxury, and a sense of serenity that is increasingly difficult to find. Completed in 2019 with a commitment to sustainable design and superior technical standards, the villa encompasses 270 square meters of interior living space, distributed across two autonomous levels plus a separate guest studio. Set on a gently sloping, 4,105-square-meter sea-facing plot, the residence is perfectly oriented to maximize natural light and panoramic views. Over 400 square meters of sun-drenched terraces provide sweeping 270-degree vistas of the Aegean Sea, with unforgettable sunsets visible year-round from every corner of the home. Just 100 meters from the property, a secluded beach with crystal-clear waters offers a rare sense of exclusivity, accessible only by land, sea, or air. Sheltered from the seasonal meltemi winds, the location remains calm and comfortable throughout the summer, enhancing the villa's year-round appeal. Built in harmony with its natural surroundings, Villa Aperon is constructed from traditional local stone, blending seamlessly into the landscape while offering every modern comfort. The property includes five bedrooms and five bathrooms (three of which are en-suite), two spacious living rooms, two full kitchens, and an additional kitchenetteproviding a flexible layout ideal for family living or entertaining guests. Designer kitchen and bathroom finishes, stone-built outdoor BBQ, ceiling fans throughout, and air conditioning in all bedrooms ensure a luxurious yet relaxed lifestyle. infrastructure and amenities are of the highest quality. The property features a cement-paved access road, a water-wise Mediterranean garden, a 170-cubic-meter rainwater cistern, an advanced water treatment system, three-phase electricity, and is part of a secure gated community. in addition, there is a ready provision for a 30-square-meter swimming pool, with the design and infrastructure already in place and permitting underway. Villa Aperon is available furnished or unfurnished and is ready for immediate occupancy. Whether as a private residence or a prestigious investment property with strong rental potential, this extraordinary home offers a rare opportunity to own a piece of the Aegeanwhere luxury, seclusion, and nature coexist in perfect harmony. Floor plans and full documentation are available upon request. Viewings by appointment only.
…By Annonceur International


Kyra, nestled on one of the most serene and idyllic coastlines of Kea, just an hour from Athens, enjoys unparalleled views of the endless blue of the Aegean Sea. Situated on a 2,162 m² plot, the residence offers seclusion and tranquility while remaining close to everything needed for a comfortable and cosmopolitan lifestyle, in an environment that combines natural beauty with refined luxury. The villa’s interior spans 300 m² and blends contemporary design with the distinctive aesthetic of the world-renowned One&Only Resorts. Three spacious, ultra-luxurious bedrooms with en-suite bathrooms provide ultimate comfort and privacy. The communal areas feature an open-plan layout and abundant natural light, with a large kitchen equipped with modern appliances, welcoming living spaces, and dining areas that invite relaxed moments or impressive entertaining. The flow from the interior to the exterior is seamless, large glass sliding doors open onto multiple terraces, where the sea view dominates. The private infinity pool appears to merge with the horizon, while the outdoor dining and lounging areas promise unforgettable sunsets. Carefully landscaped gardens and exterior spaces complete the luxury experience, offering complete privacy and serenity. Kyra is part of an exclusive resort community, with access to a private beach, high-end restaurants, bars, a gym, spa, and full concierge services. Owners enjoy year-round maintenance, garden and pool management, daily housekeeping, as well as the option for professional rental management with guaranteed returns. With exceptional craftsmanship, unparalleled attention to detail, and unique amenities, Kyra combines the ultimate private retreat with a high-yield investment, offering a lifetime experience in the heart of the Aegean.
…By Loyal Group Realty


Magnificent villa for sale in Kea island / Spathi area. 3 bedrooms, 3 bathrooms.3 separate buildings.This old building from 1880, elegantly extended and carefully restored, is located in Kea (Cyclades). 15 km from the port of Korissia, 100 m from the most beautiful beaches on the island, the bay of Spathi.It opens onto nature, surrounded by an 8200m2 garden entirely planted with trees.This magnificent home is unique in its design.The perfect combination of a place which offers ease of use and the tranquility of a quality guest house currently in operation which allows you to taste the joys of the Cyclades without falling into its classic failings: crowds, noise and promiscuity.1 hour by boat from Lavrio port, and Athens airport. In a perfect state. Sea view. No work required.
…By Annonceur International

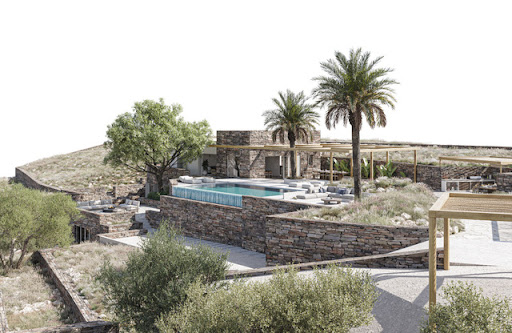


Discover your dream villa in the heart of Kea, located in the exclusive picturesque area of Koundouros. Originally built in 2008 and currently undergoing a meticulous reconstruction, this elegant villa is set to be completed in June 2025. Offering the perfect Cycladic escape, it is only an hour's boat ride from the mainland, ensuring both seclusion and easy access. Set on a sprawling 4,000m² plot with a mature garden, the villa has been thoughtfully designed to enhance indoor and outdoor living. It boasts breathtaking views of the Aegean Sea, the sunset and the tranquil Koundouros Bay, while ensuring the utmost privacy for its residents. Just 300 meters from a pristine beach, you'll be steps away from crystal-clear waters, creating an idyllic setting for relaxation and leisure. Whether you're seeking a private sanctuary or a luxurious getaway, this villa promises an extraordinary living experience in one of the most sought-after locations in the Cyclades. Secure your slice of paradise today and immerse yourself in Mediterranean living at its finest.
…By Houses In Greece.com


Welcome to your dream retreat on the enchanting island of Kea, where luxury meets serenity in this exquisite seaside villa. Nestled just over the sparkling Aegean Sea, this property offers a unique experience where you’ll feel like you’re aboard a private yacht, with breathtaking ocean and sunset views that captivate from every angle. Enjoy the best of both worlds—just a short stroll to a secluded beach perfect for a refreshing dip or a dive from the flat rocks just beneath the house.. For more beach options, Koundouros is a mere 5-minute drive away, where you can indulge in thrilling water sports, savor authentic Greek cuisine at local tavernas, and pick up essentials from the quaint Poissès mini market. Stunning Views: Wake up to panoramic sea vistas and the gentle sound of waves lapping against the shore. The villa’s elevated position ensures you’re never far from the horizon, with a feeling of floating over the azure waters. Designed for those who appreciate elegance and tranquility, the villa features spacious living areas with high-end finishes, inviting outdoor spaces for al fresco dining, and comfortable bedrooms that offer restful nights and splendid sunsets. The property boasts beautiful private terraces and swimming pool, perfect for sunbathing and entertaining while soaking up the sun-drenched Greek atmosphere. This villa on Kea is truly a gem, offering an unparalleled blend of seclusion and convenience, making it an ideal sanctuary for those seeking both relaxation and adventure. Don’t miss your chance to own a piece of paradise.
…By Houses In Greece.com

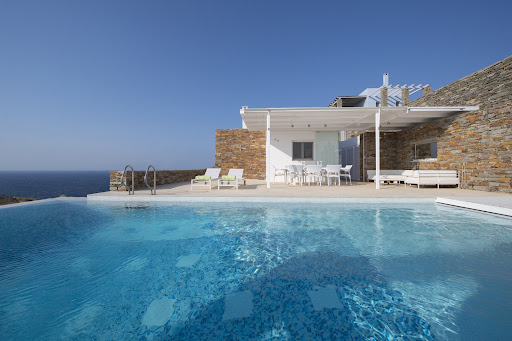


Set into the hillsides of Kea overlooking the open Aegean and the historic Kefalas peninsula, this contemporary stone residence is positioned approximately 65 metres above sea level and just 200 metres from the shoreline. The house faces uninterrupted views across the water and the rugged northeastern coastline of the island, where the dry terrain and exposed rock formations remain largely untouched. Constructed in local stone and whitewashed volumes, the architecture follows the contours of the hillside rather than imposing upon it. Long horizontal lines, shaded terraces and sheltered outdoor spaces create a gradual transition between the interior and the surrounding landscape, while the restrained palette of pale timber, natural stone and soft earth tones reflects the character of Kea itself. The principal living spaces are arranged in an open-plan layout oriented entirely towards the sea. Wide openings draw natural light deep into the interiors throughout the day, while subtle shifts in level and material allow the sitting area, dining space and kitchen to retain a quiet sense of separation within the overall openness of the house. Large sliding panels allow the terraces and interior rooms to function as one continuous environment during the warmer months, with natural airflow moving through the property from the sea-facing side towards the sheltered rear courtyards. Four bedrooms are positioned to maximise privacy, light and connection to the landscape, each with its own bathroom and direct access to terraces or open sea views. The interiors remain deliberately understated, allowing the changing colours of the water, sky and surrounding stone to define the atmosphere of the rooms. In the early morning, light moves softly across pale floors and white surfaces, while the warmer tones of late afternoon settle gradually onto the stone walls surrounding the terraces. At the centre of the outdoor spaces, the heated swimming pool extends horizontally along the seaward façade, aligned visually with the horizon beyond. Around it, a series of shaded and open terraces create distinct exterior living areas throughout the day, framed by stone walls, pergolas and the natural slope of the hillside. The positioning of the residence also provides protection from stronger northern winds while preserving uninterrupted views towards the sea. The surrounding landscape remains raw and characteristically Cycladic, with dry hillsides, low vegetation and exposed geological textures extending towards the coast below. Beyond the property, the Kefalas peninsula carries archaeological significance as one of the earliest organised settlements of Cycladic civilisation, adding a quiet historical depth to the setting without disturbing its sense of isolation. As evening settles across the island, the terraces become almost entirely silent apart from the movement of wind across the hillside and the distant sound of the sea below. The final light remains visible across the horizon long after sunset, reflected softly across the water and the pale stone surfaces of the house. Eligible for the Greek Golden Visa and Non Dom Programme.
…By Greece Sotheby's International Realty


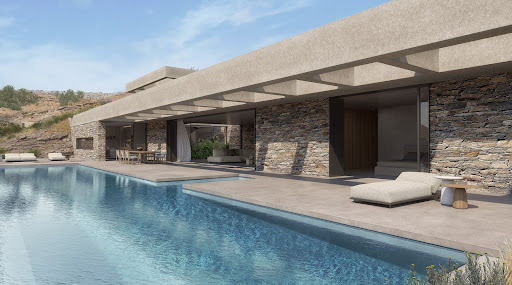

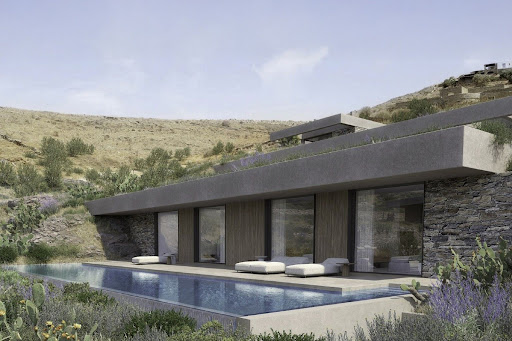
A contemporary architectural marvel, just a stone's throw from the picturesque beach of Koundouros in Kea. This exquisite 577 sq.m. in-cave residence is perched on a 5,430 sq.m. sloped plot and spans three distinct levels. Designed by a distinguished architect, the property is illuminated by skylights and vertical openings, offering breathtaking sea views that can be enjoyed even from the indoor living spaces. The upper level serves as the main entrance and seamlessly connects to the rest of the house via a staircase and an internal elevator. The main level, encompassing 249 sq.m., features an open-plan living and dining area along with a state-of-the-art kitchen that provides direct access to the outdoor spaces and the swimming pool. This level also includes a luxurious master bedroom complete with a walk-in closet. The lower level, covering 300 sq.m., hosts four generously sized en-suite bedrooms, each opening onto the terrace and the secondary swimming pool. Additional amenities include auxiliary spaces such as a TV room, a laundry area, maid’s quarters, and ample parking facilities. Designed with clean lines and modern aesthetics, both the indoor and outdoor spaces blend harmoniously with the natural landscape. The project will be completed within 14 months of contract signing. A truly unique opportunity to own an exceptional property in the charming locale of Koundouros.
…By Demeures De Grèce


A lovely villa with stunning views in the area of Kambi in Kea. The 314sq.m. property is built on a plot of 2.050sq.m. and it is walking distance from the beach of Kambi. The ground floor consists of a living/dining area, an open-plan kitchen, 2 en-suite bedrooms, 1 additional bedroom, 1 bathroom and a WC. On the upper floor there is a separate house of 80sq.m. that offers a living/dining area with a fireplace, an open-plan kitchen and 2 bedrooms that share 1 bathroom. There is also an independent guesthouse as well as a maid’s room. Outdoors there an infinity swimming pool enjoying wonderful sunset views, and plenty of shaded and protected from the winds sitting areas, as well as 2 BBQs and a spacious parking area. A lovely property with wonderful views in the area of Kambi, in Kea.
…By Barnes Greece


245-square-meter villa with pool on 1,500-square-meter πlot, constructed in 2009.A villa featuring traditional Cycladic architecture with unobstructed northwest view of the Aegean Sea. The house, terraces and pool offer panoramic sea view. Main residence 210 sq. m., consisting of living room with fireplace, kitchen with dining area fully equipped with modern appliances, 4 bedrooms and 4 bathrooms.Additionally, there is a separate guest house/studio of 350 sq.m., featuring 1 bedroom, 1 bathroom and kitchen.It has autonomous central heating.The surrounding area includes parking for 4 cars, BBQ in covered dining area, garden and storage shed.Contact Phone: 2107255653, email: [email protected]
…By Annonceur International


Property Code: 2-282 - Villa FOR SALE in Kea Koundouros for € 2.500.000 . This 200.00 sq. m. Villa is on the Ground floor and features 5 Bedrooms, an open-plan kitchen/living room, 3 bathrooms . The property also boasts Heating system: Air conditioner, tiled floor, view of the Sea, Window frames: Wooden, a storage unit sqm, garden, fireplace, swimming pool, A/C, insect screens, double-glazed windows, BBQ, open space. The building was constructed in 1975 and renovated in 2017 Plot area: 4000 s.q. . Building Energy Rating: F Distance from sea 400 meters,
…By Annonceur International

Receive by email any new listing that may match your search criteria
Your criteria :
By validating this form, you accept the general conditions of use of Le Figaro Properties.
These agencies offer a selection of luxury properties vente at Kea. Feel free to contact them for personalized assistance.


